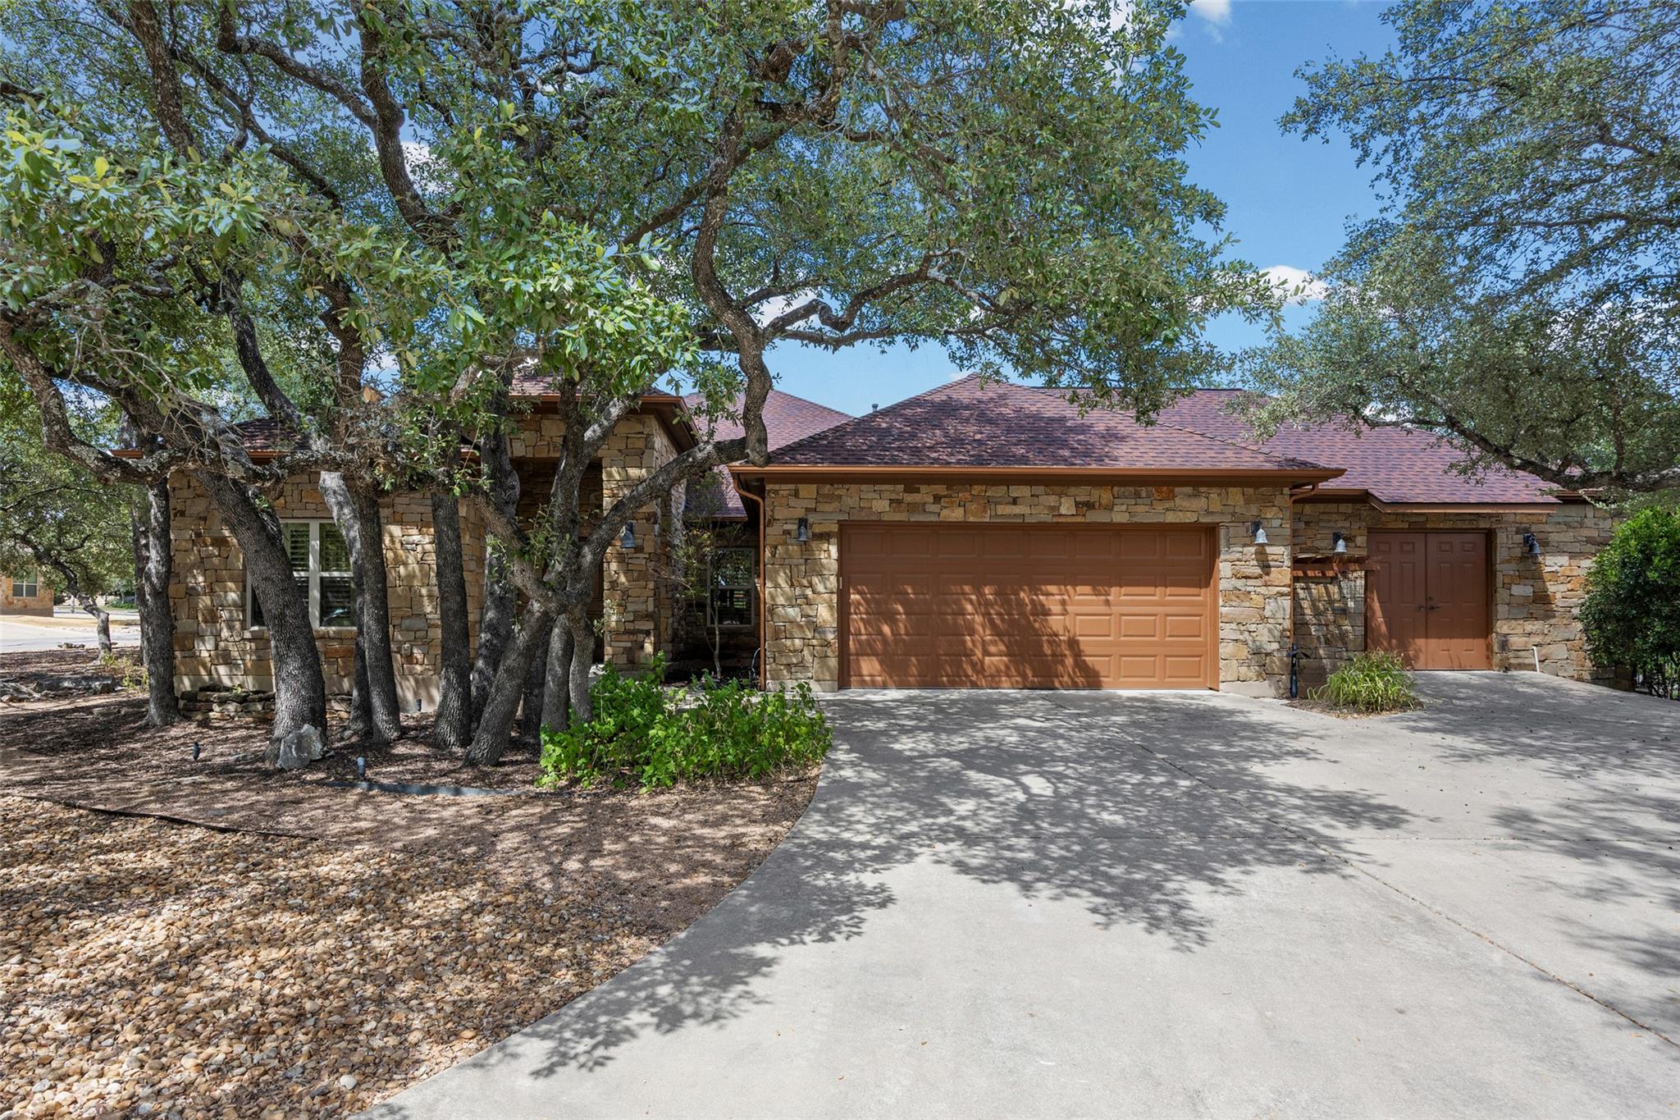
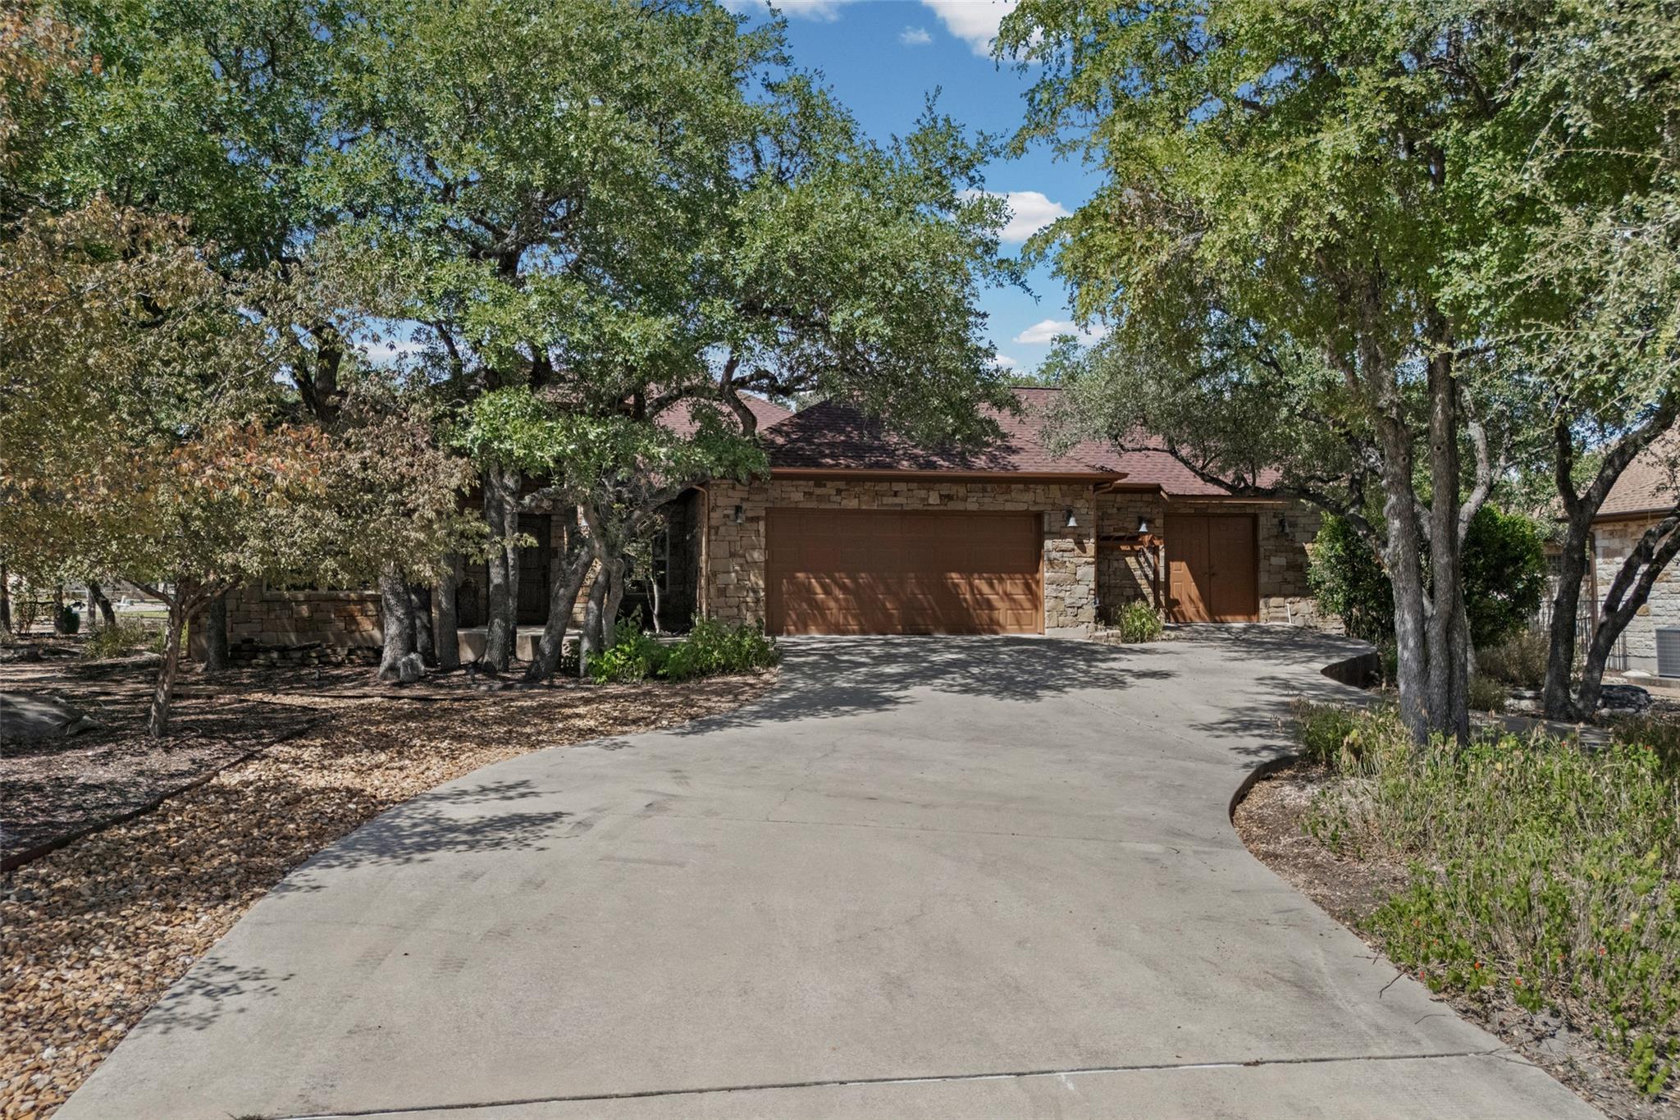
Stone house with brown garage doors, a broad driveway, and mature oak trees.
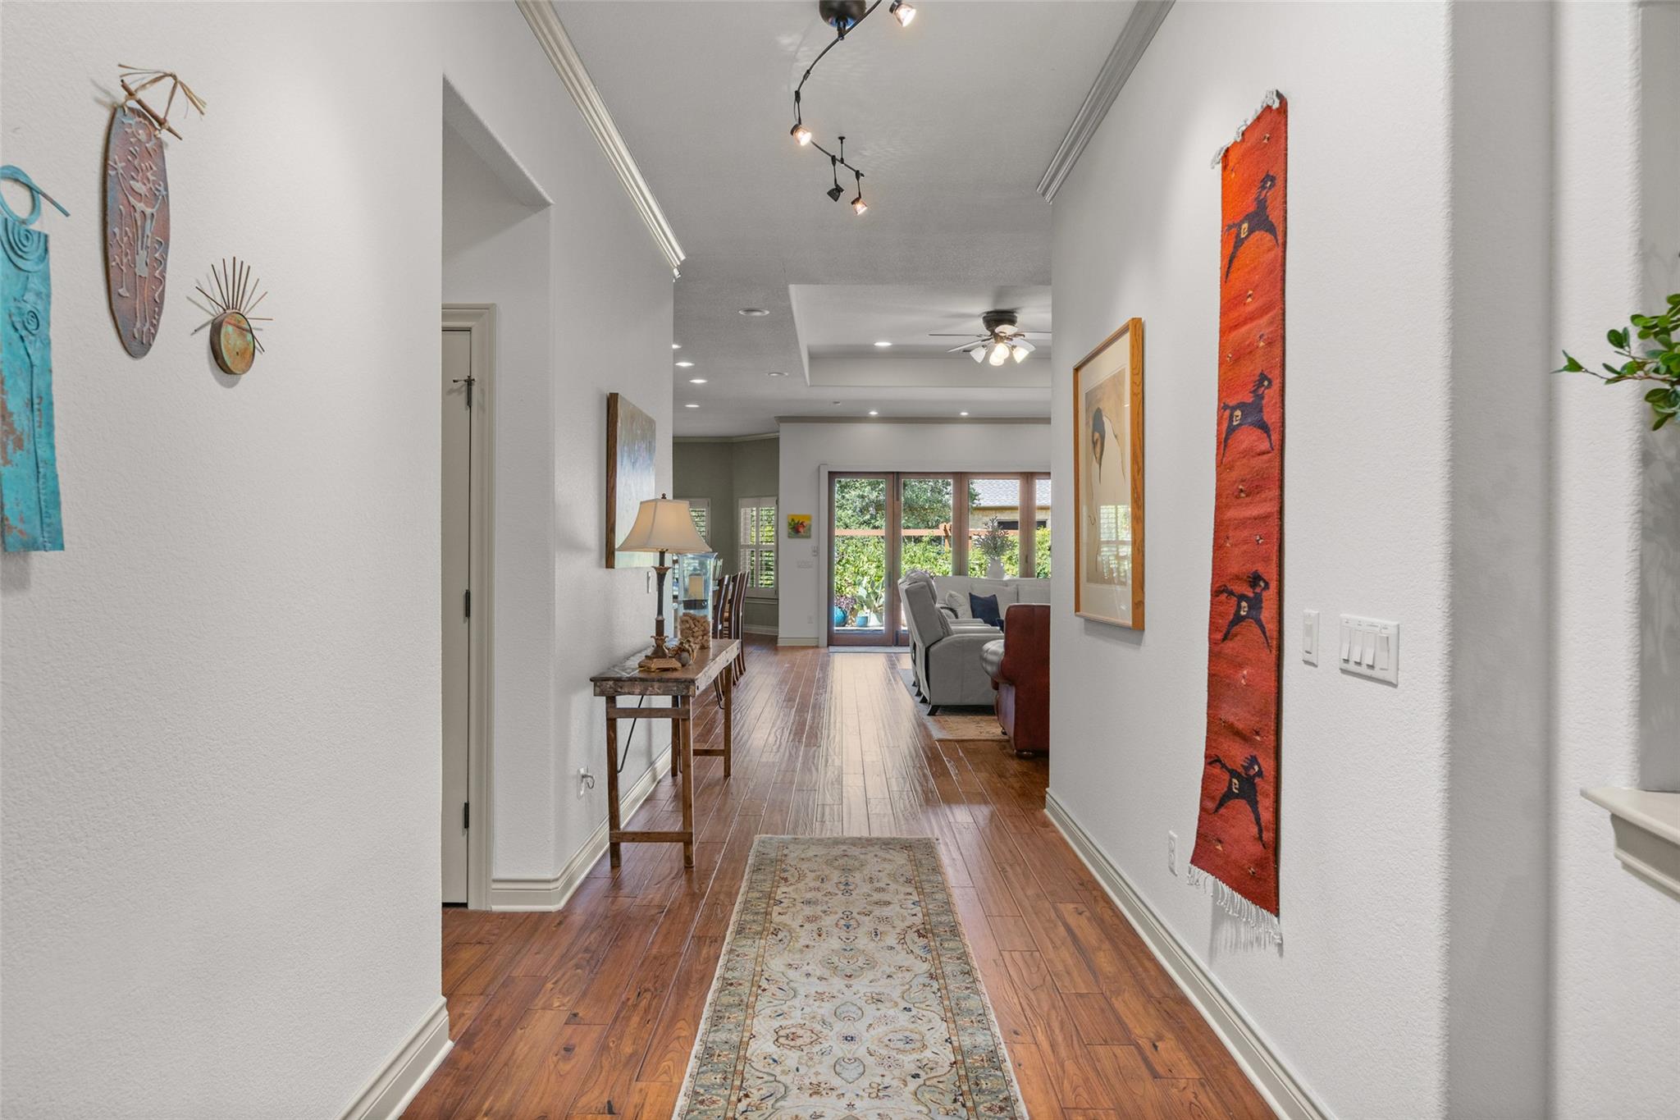
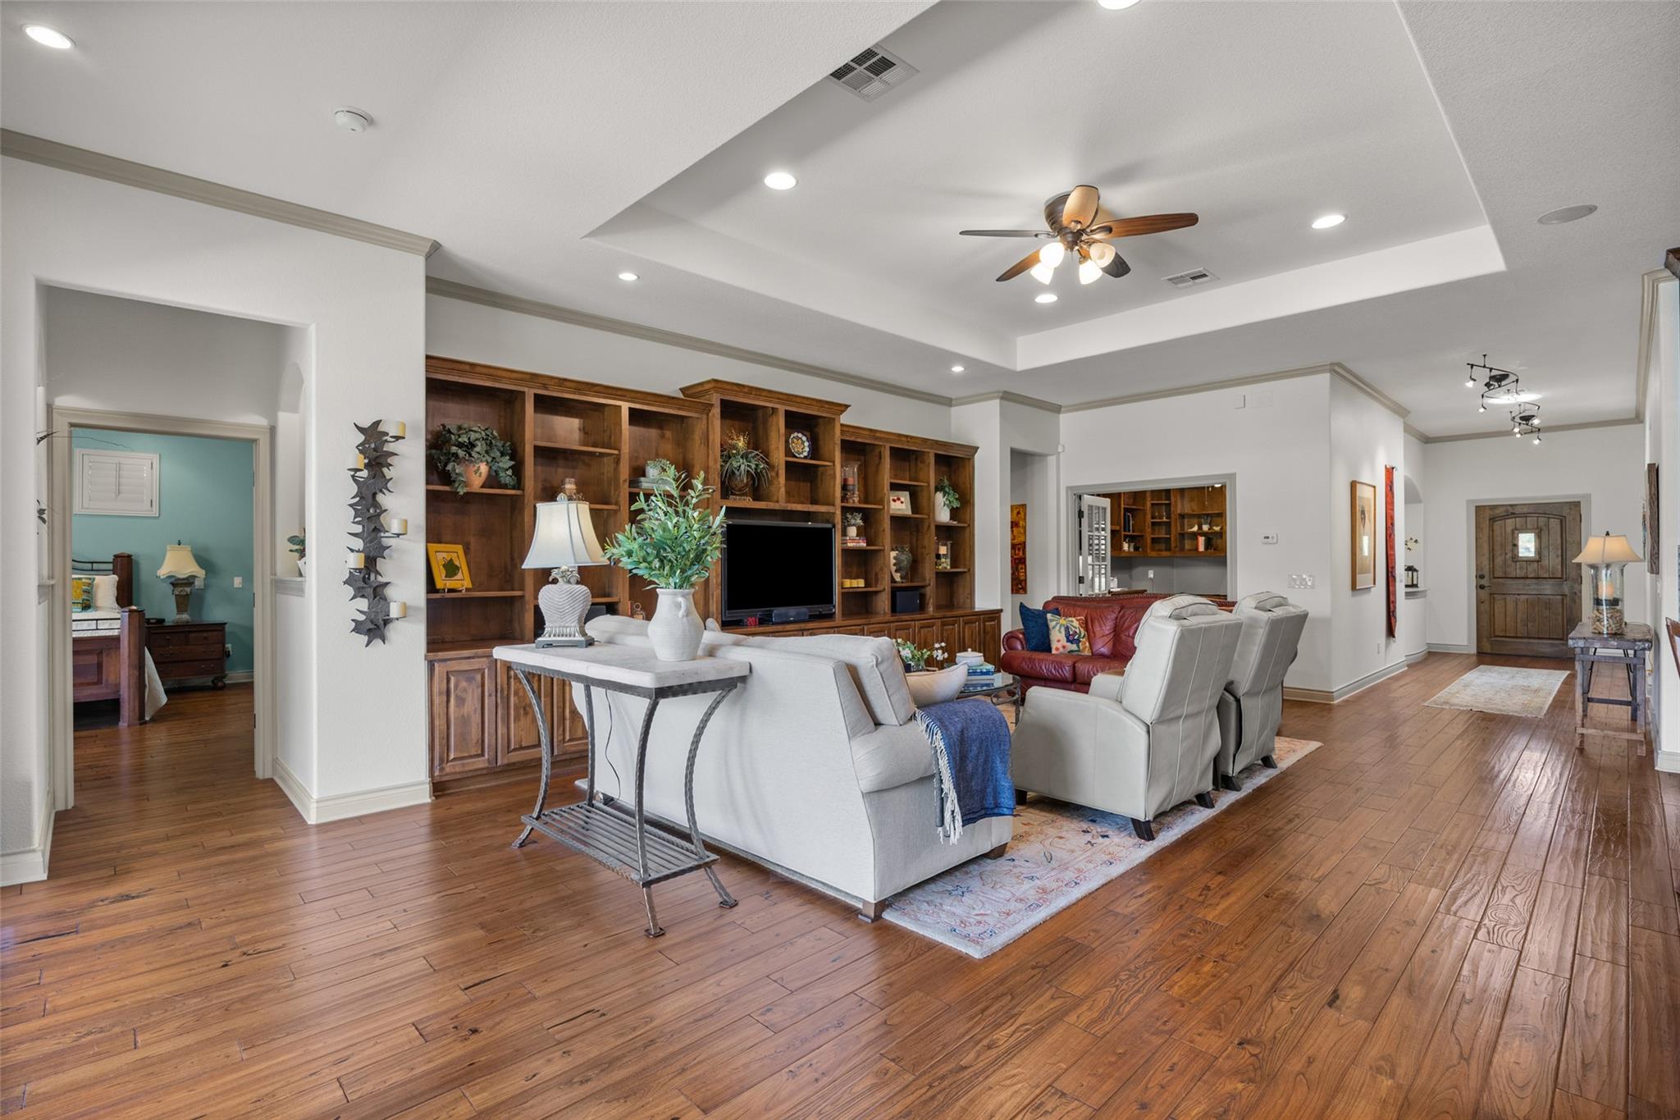
Hallway with wood floors and a patterned runner leading to a living area with glass doors.
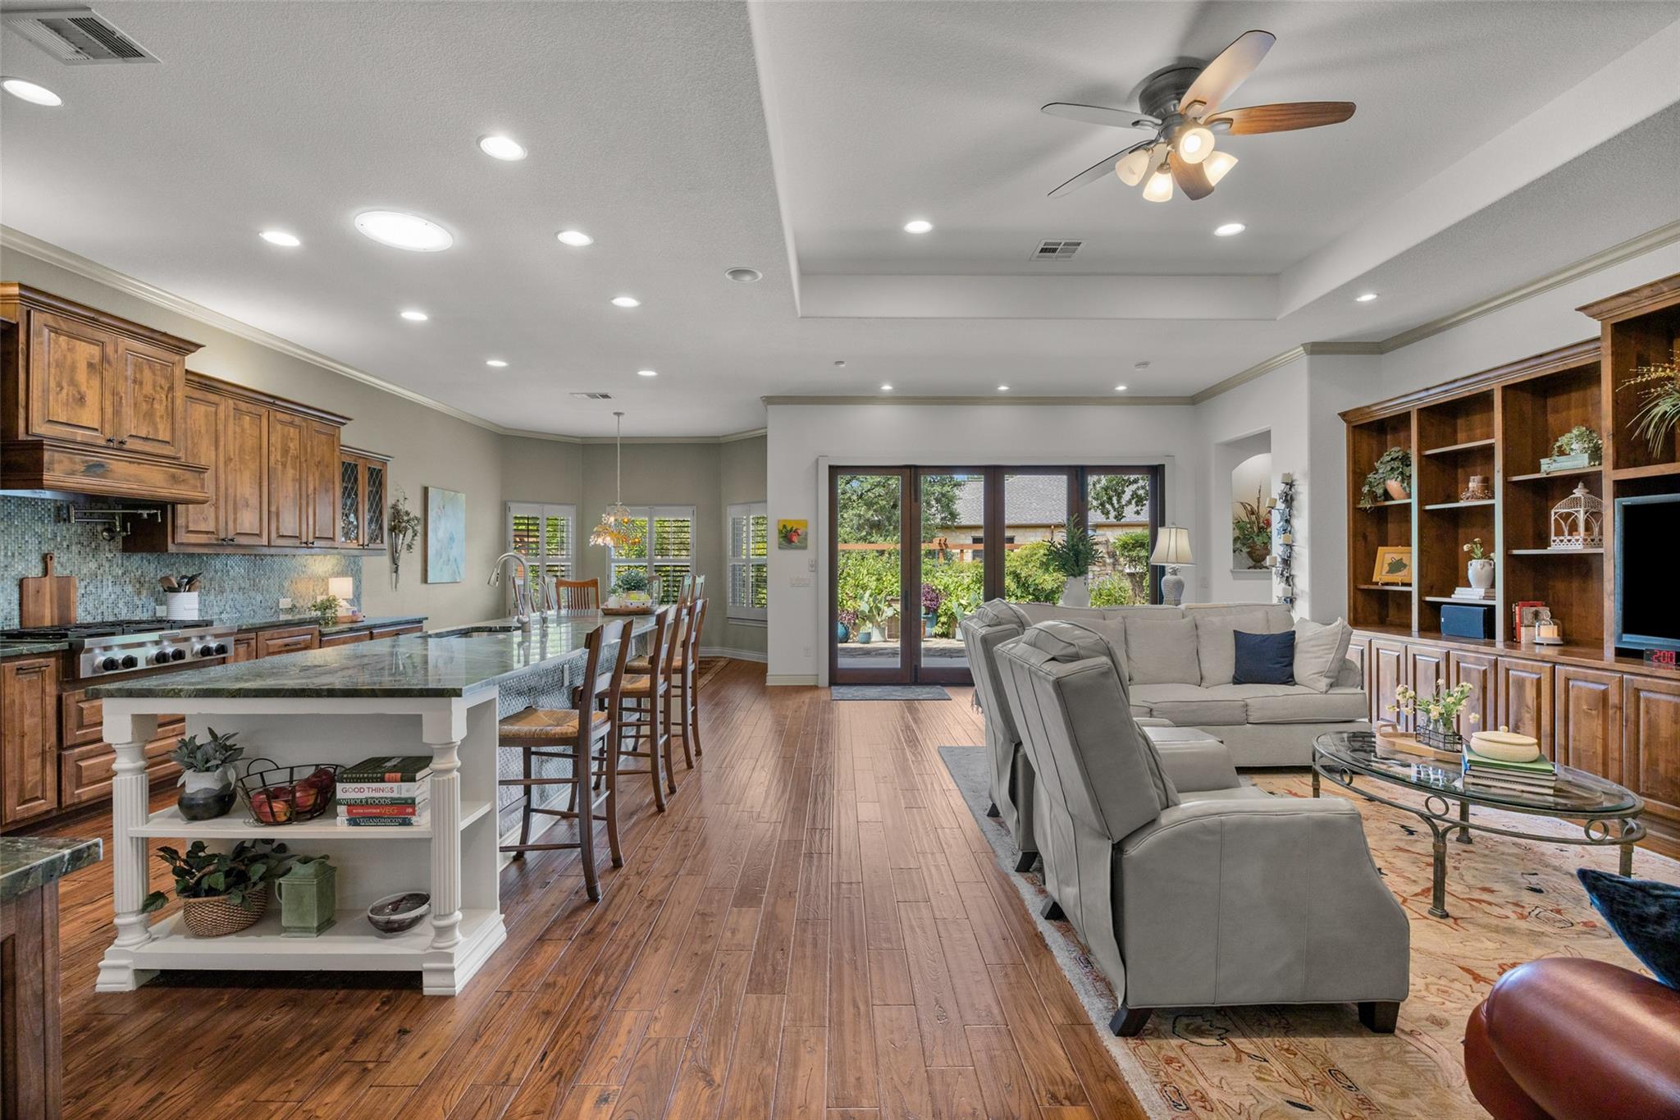
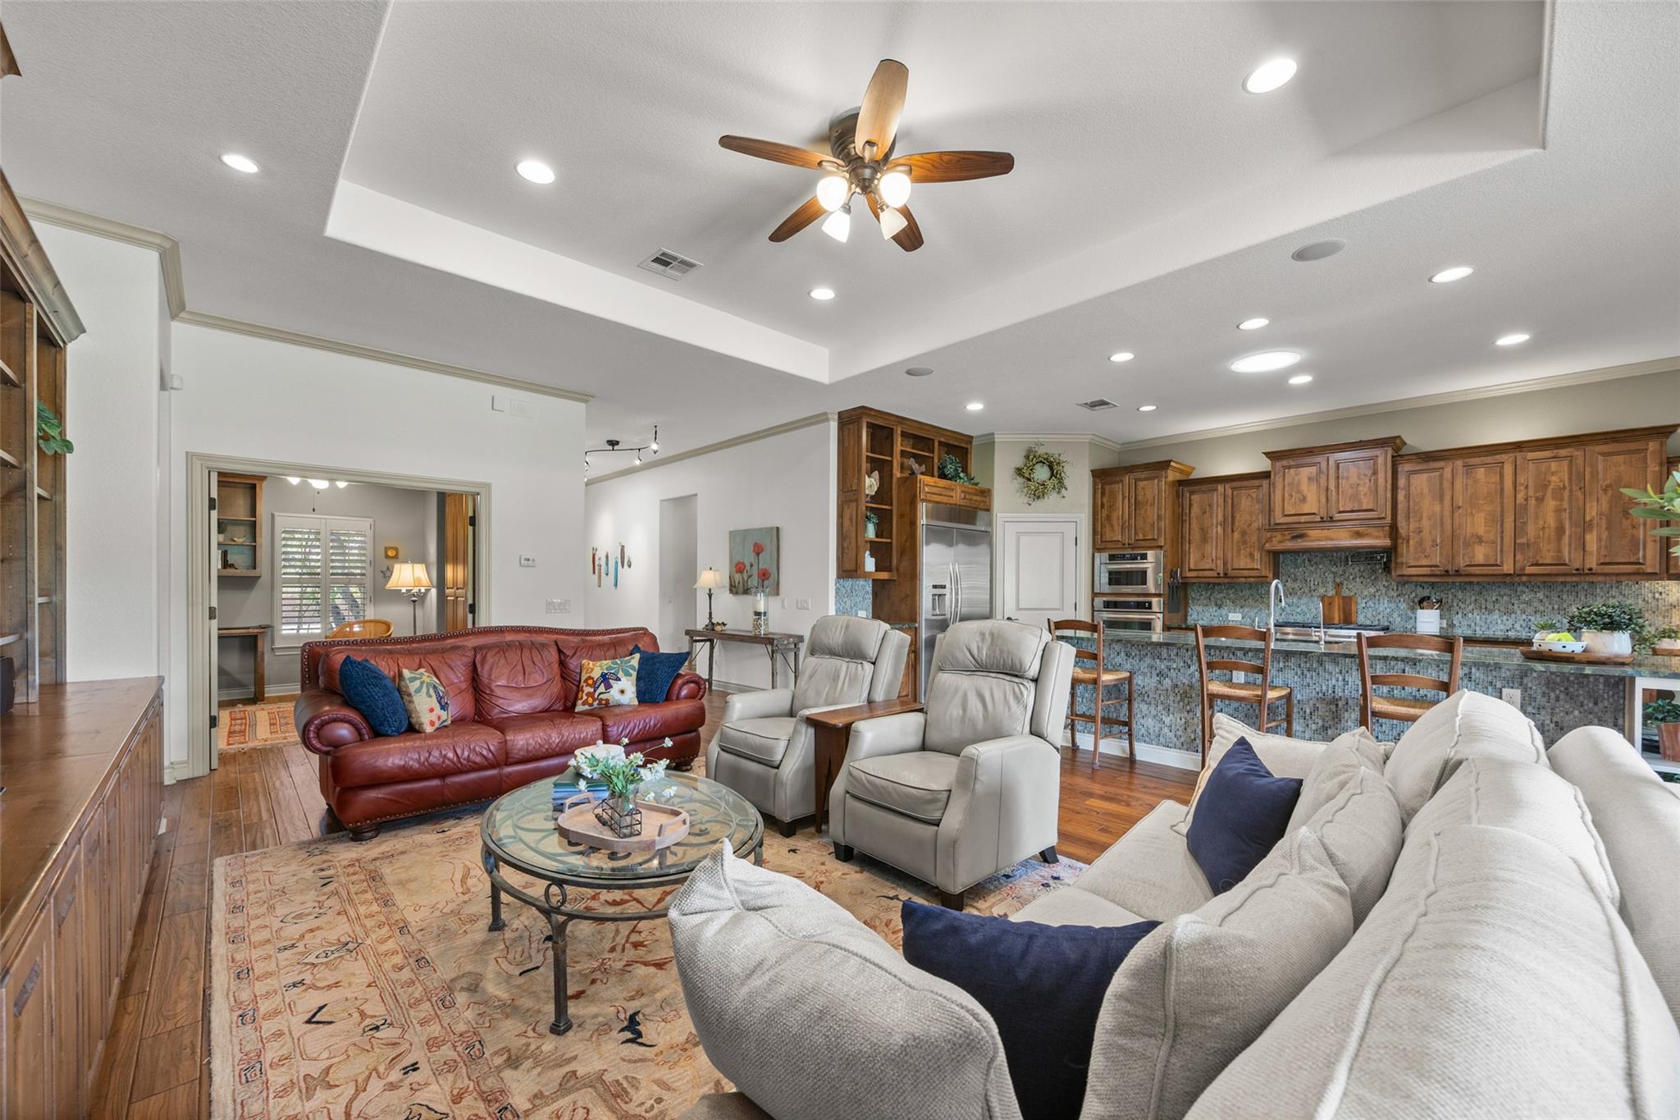
Open-plan kitchen and living room with a large island, gray sofas, and garden-facing glass doors.
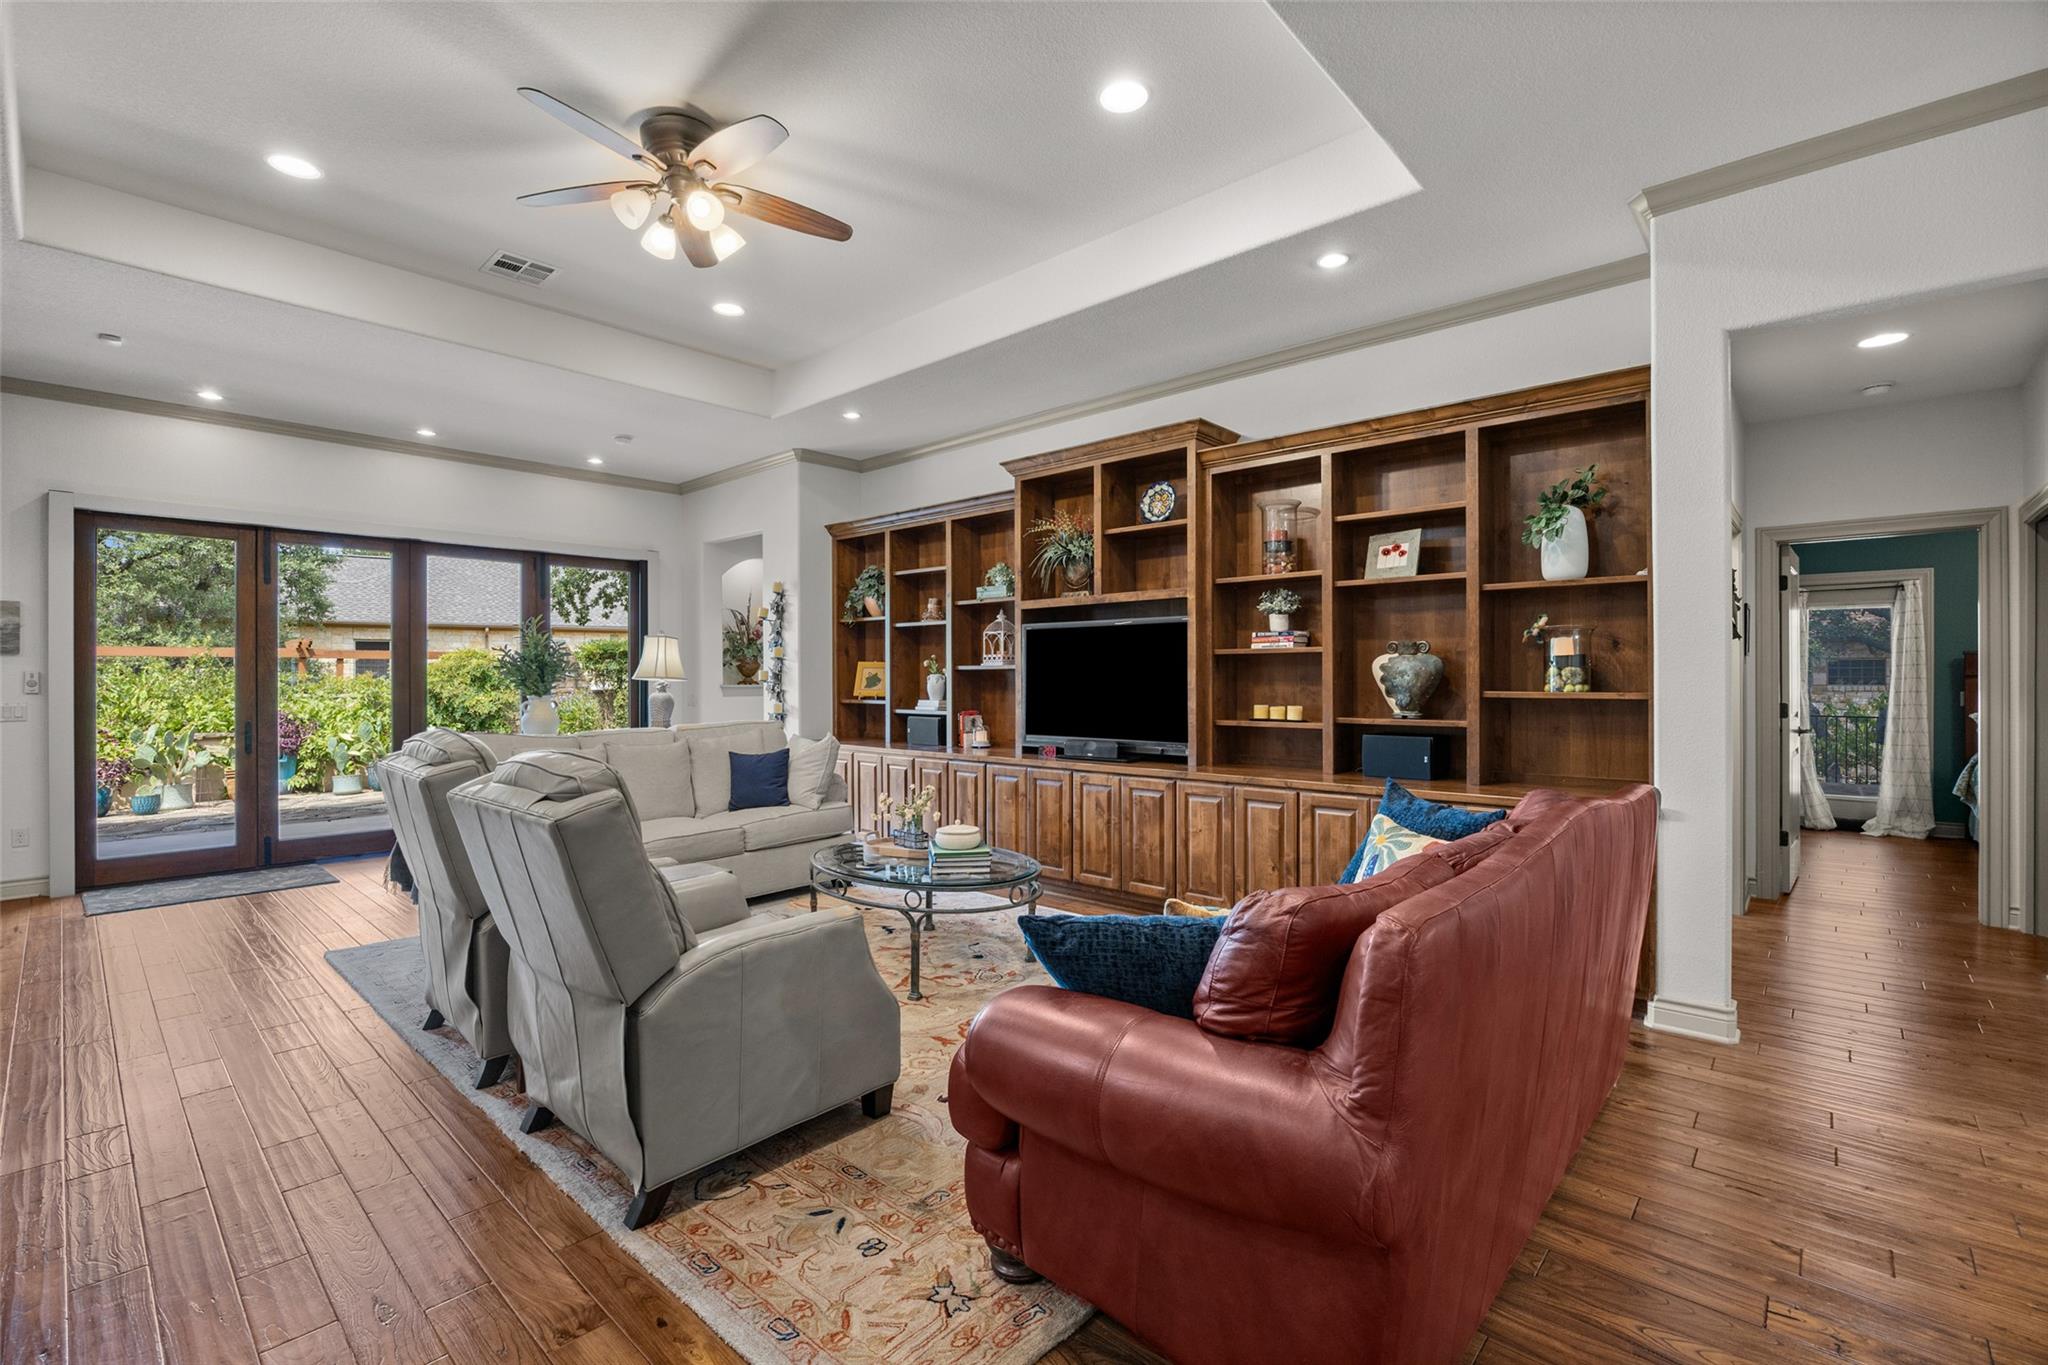
Furnished living room with built-in wooden media shelving and glass doors to a garden.
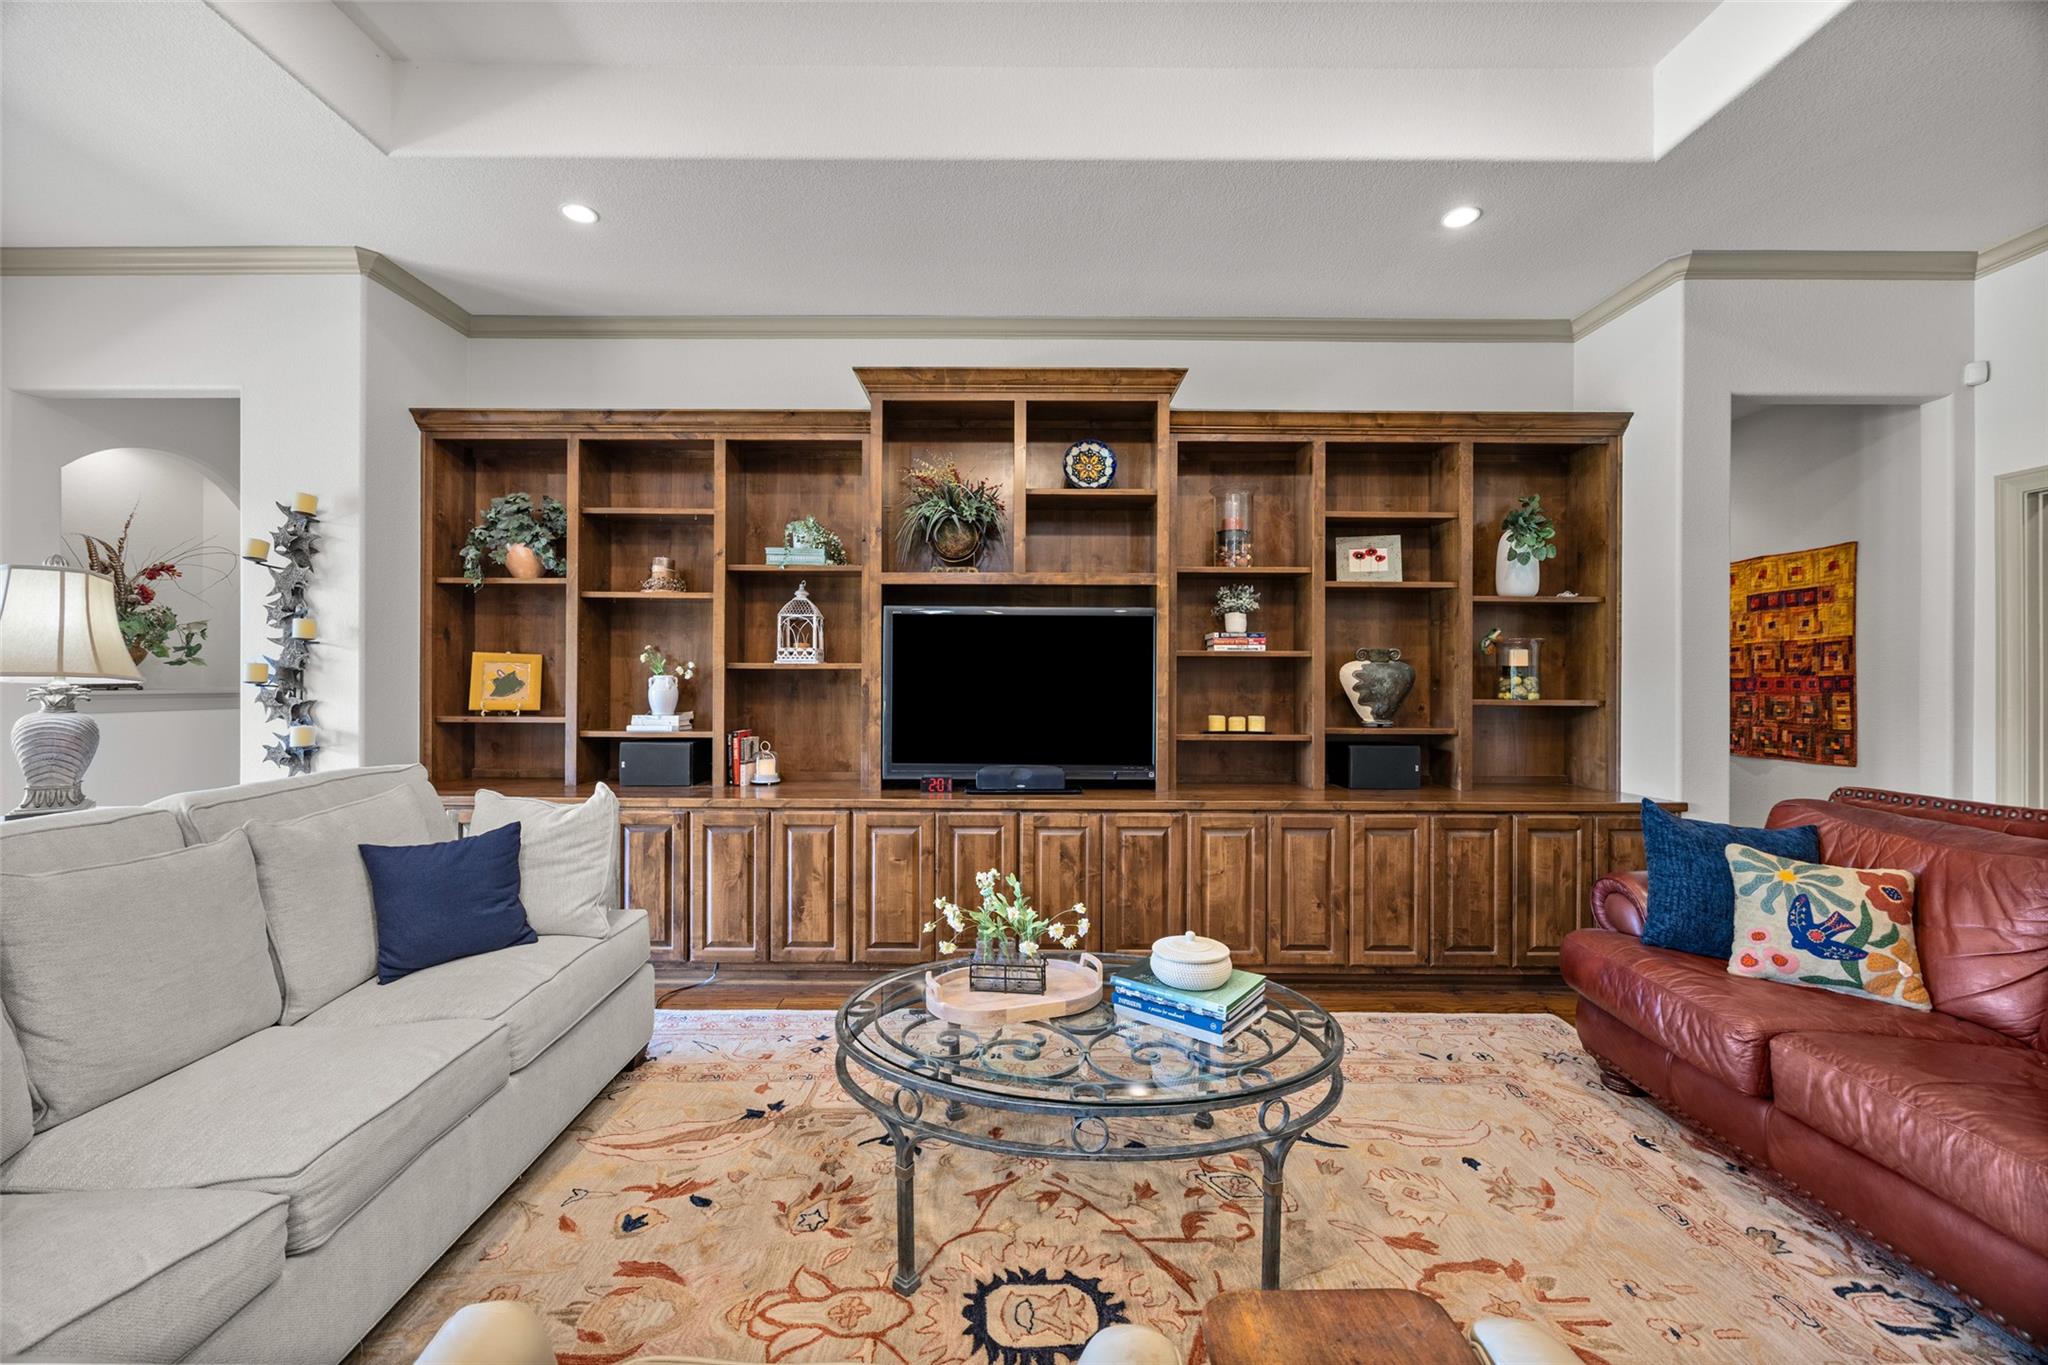
Living room with built-in wooden media shelves, a television, two sofas, and a patterned rug.
Furnished living room with a built-in wooden bookcase, television, white seating, and warm wood floors.
Open-plan living room and kitchen with wood cabinetry, island seating, and a tray ceiling with fan.
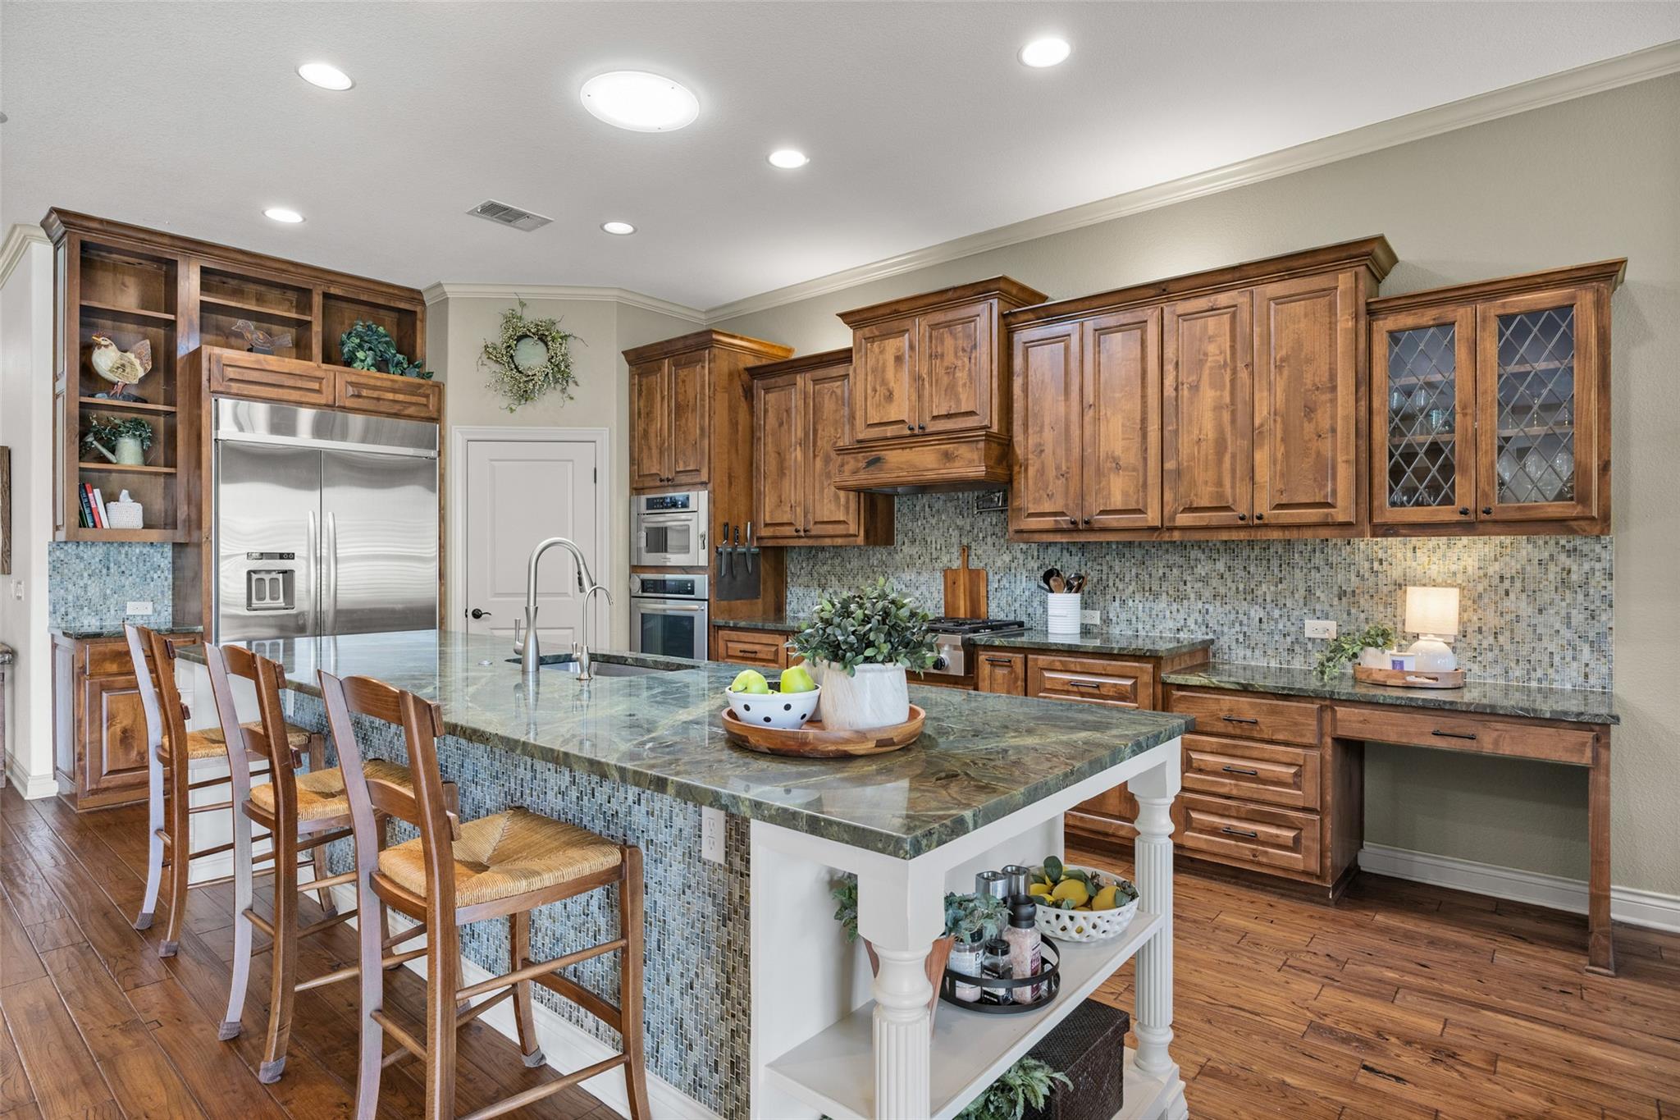
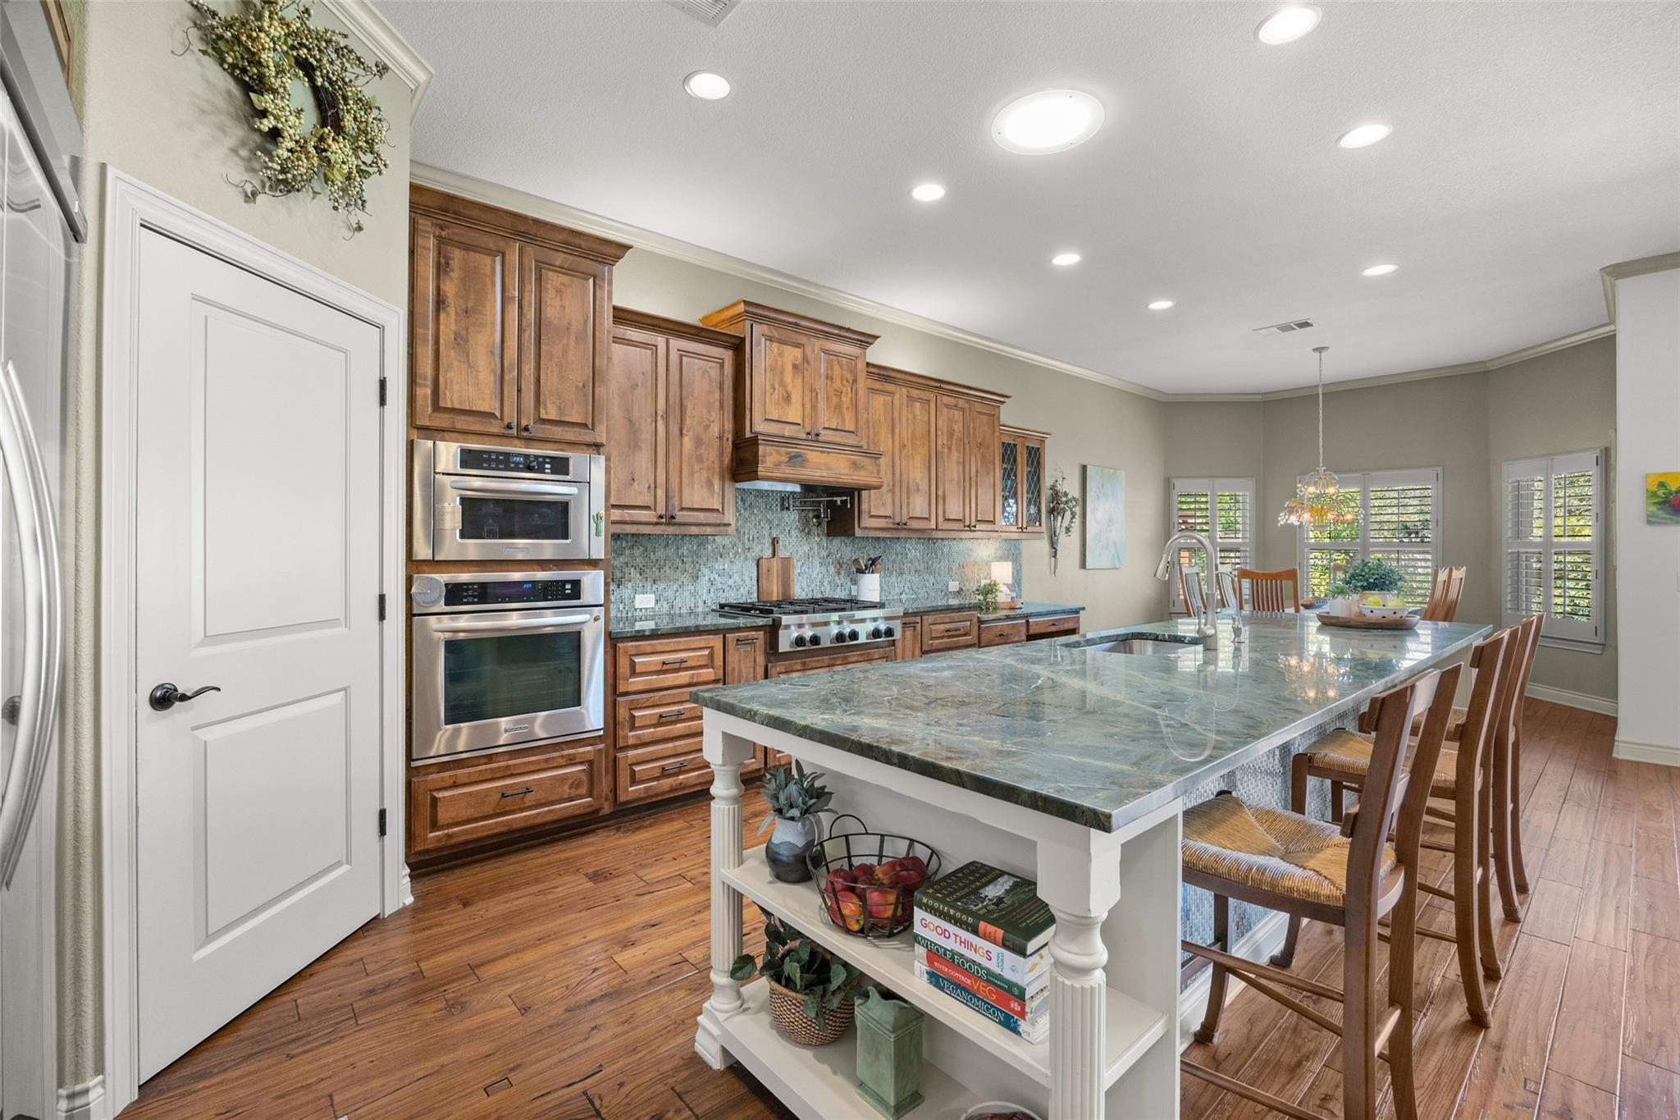
Kitchen with warm wood cabinets, mosaic tile backsplash, and a large stone-topped island.
Kitchen with wood cabinets, stainless steel double ovens, and a large stone island opening to a dining area.
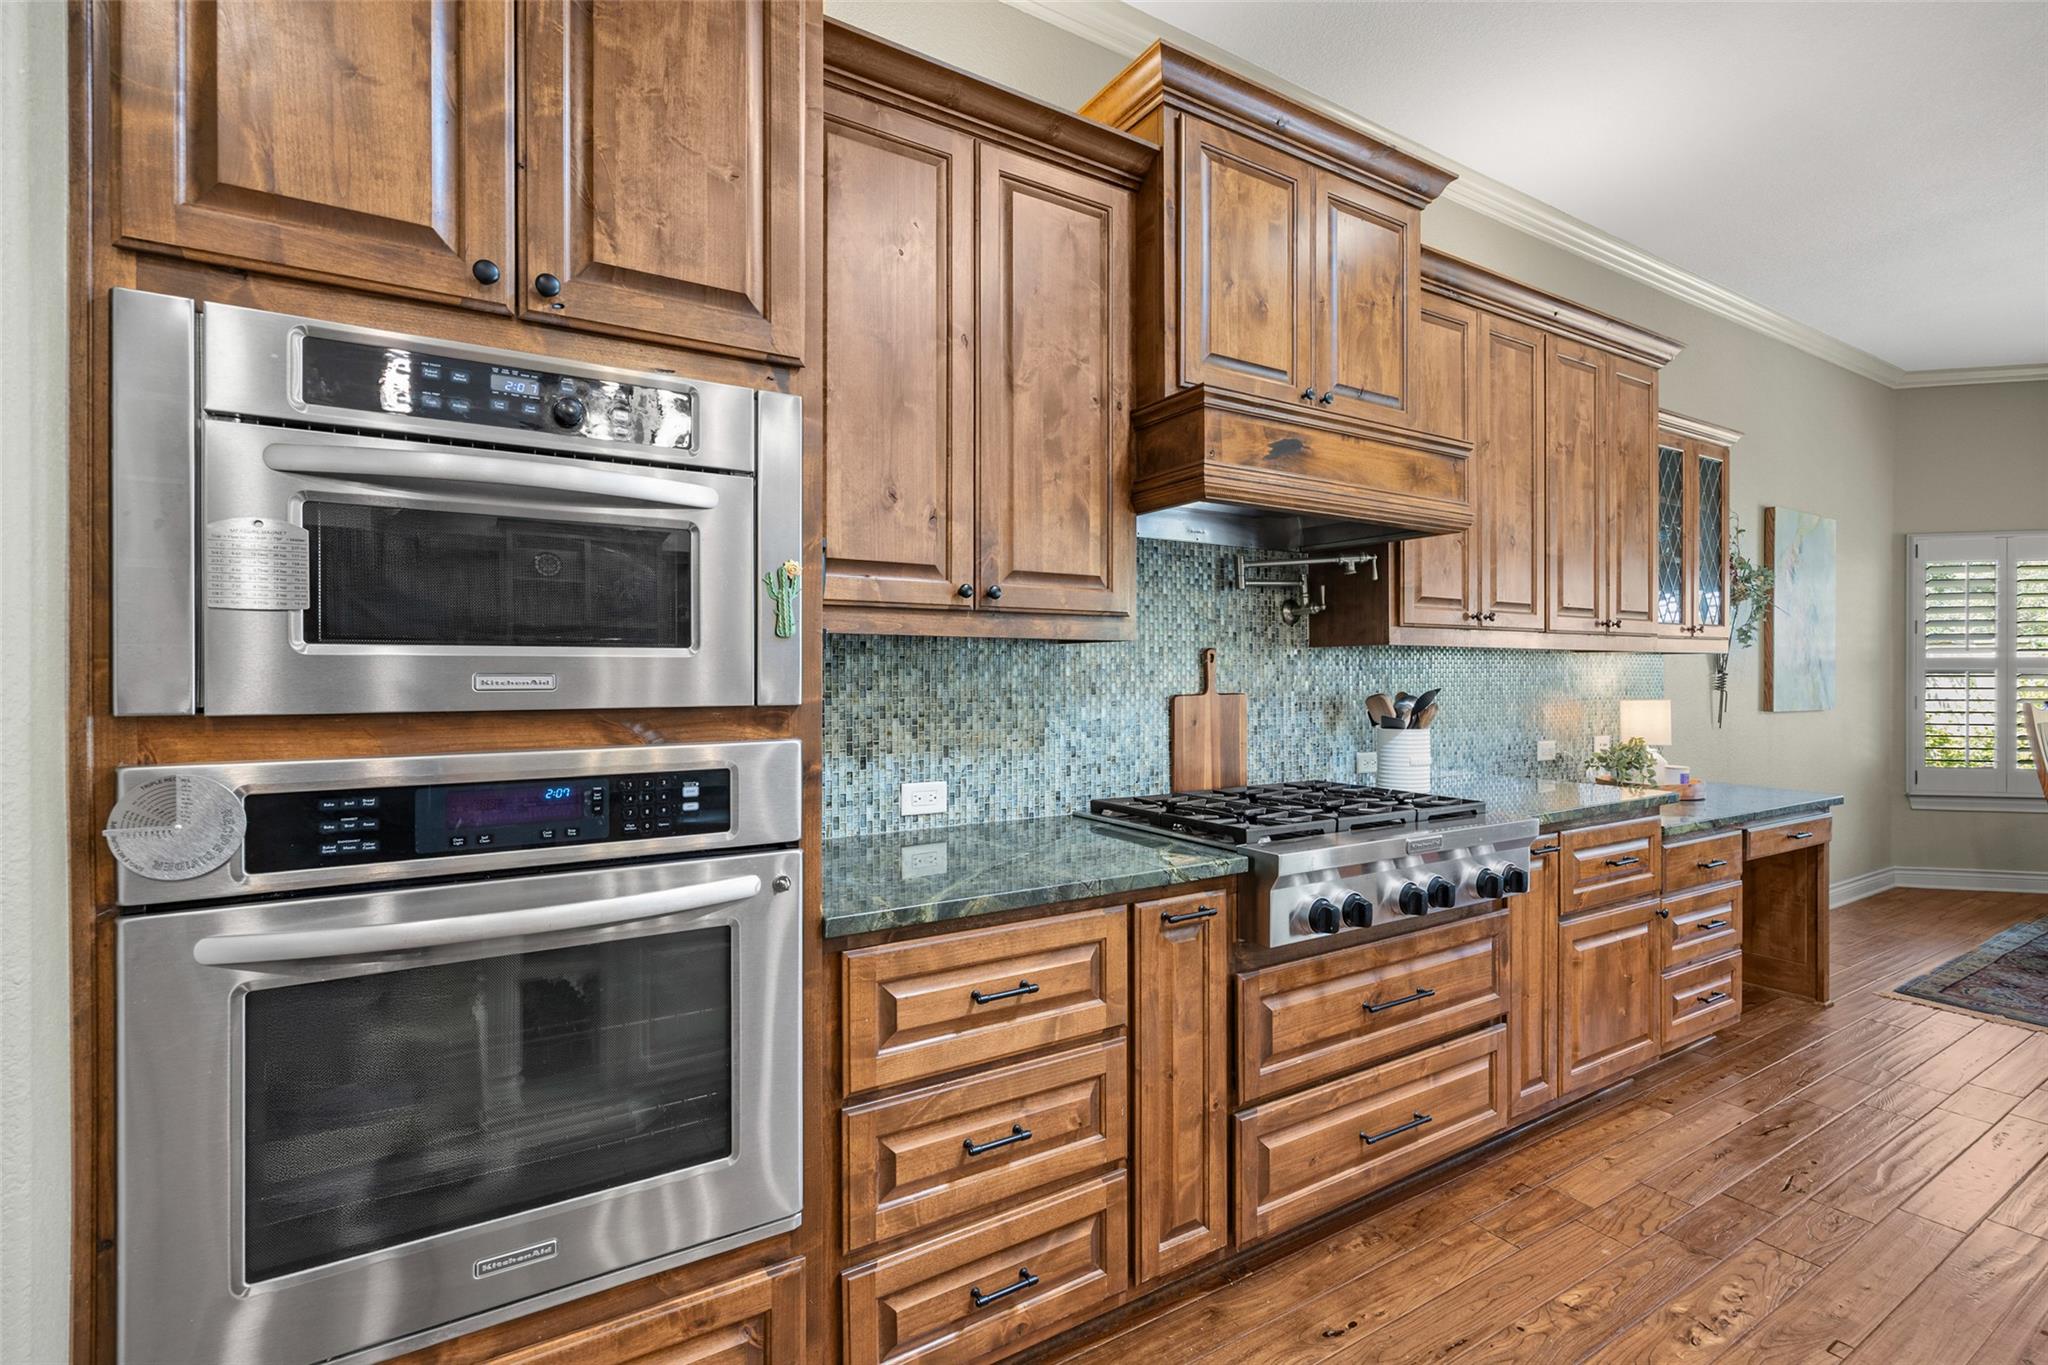
Kitchen with warm wood cabinets, stainless steel double ovens, a gas range, and blue-green mosaic backsplash.
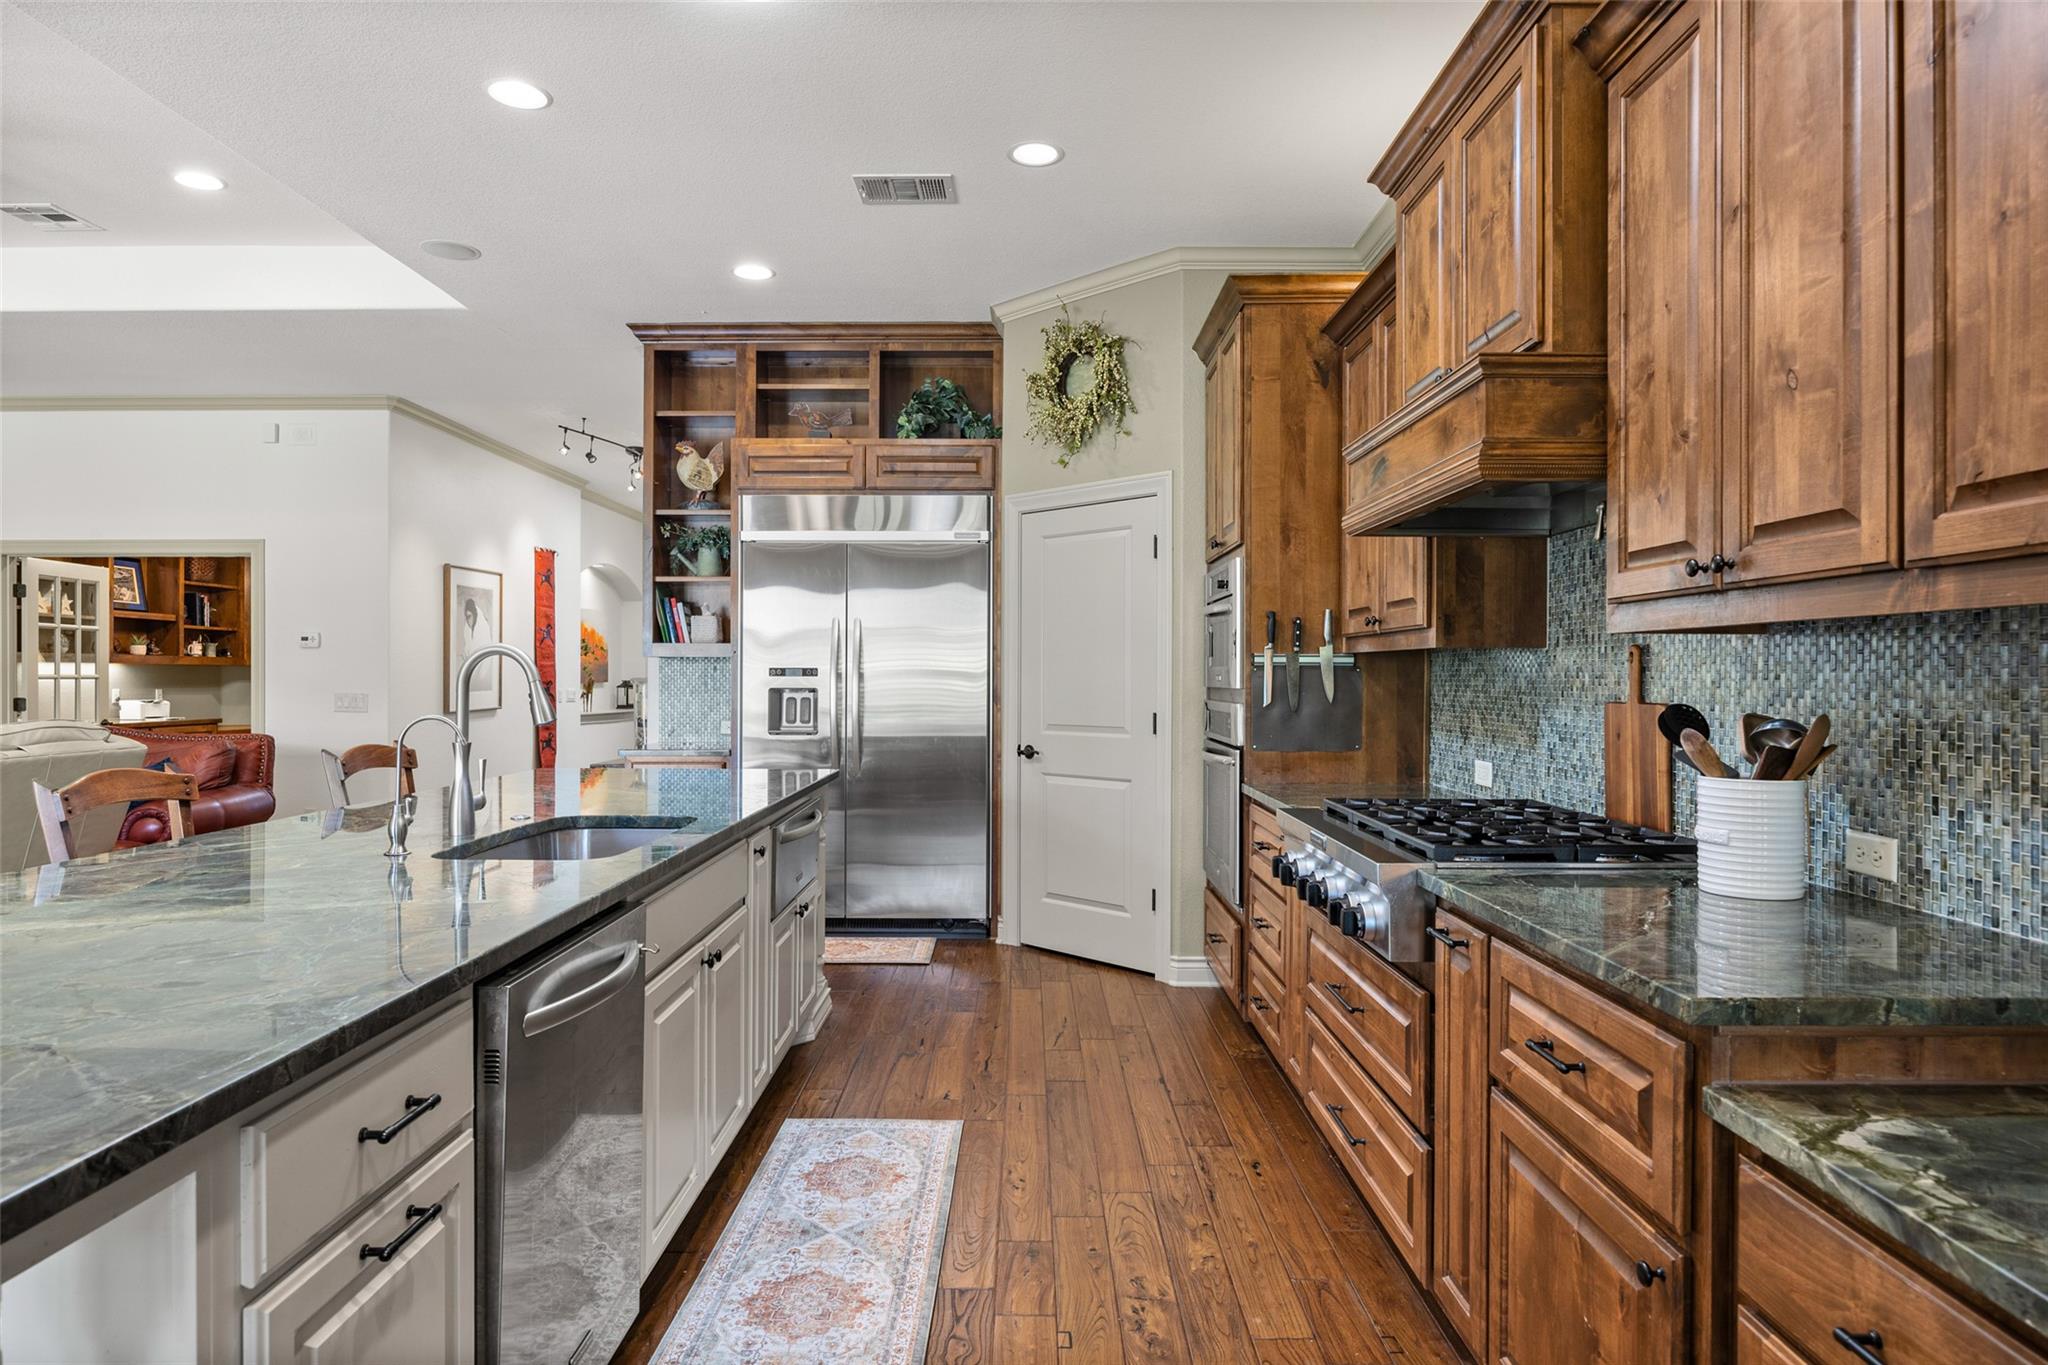
Kitchen with rich wood cabinets, a stone island, stainless steel appliances, and mosaic tile backsplash.
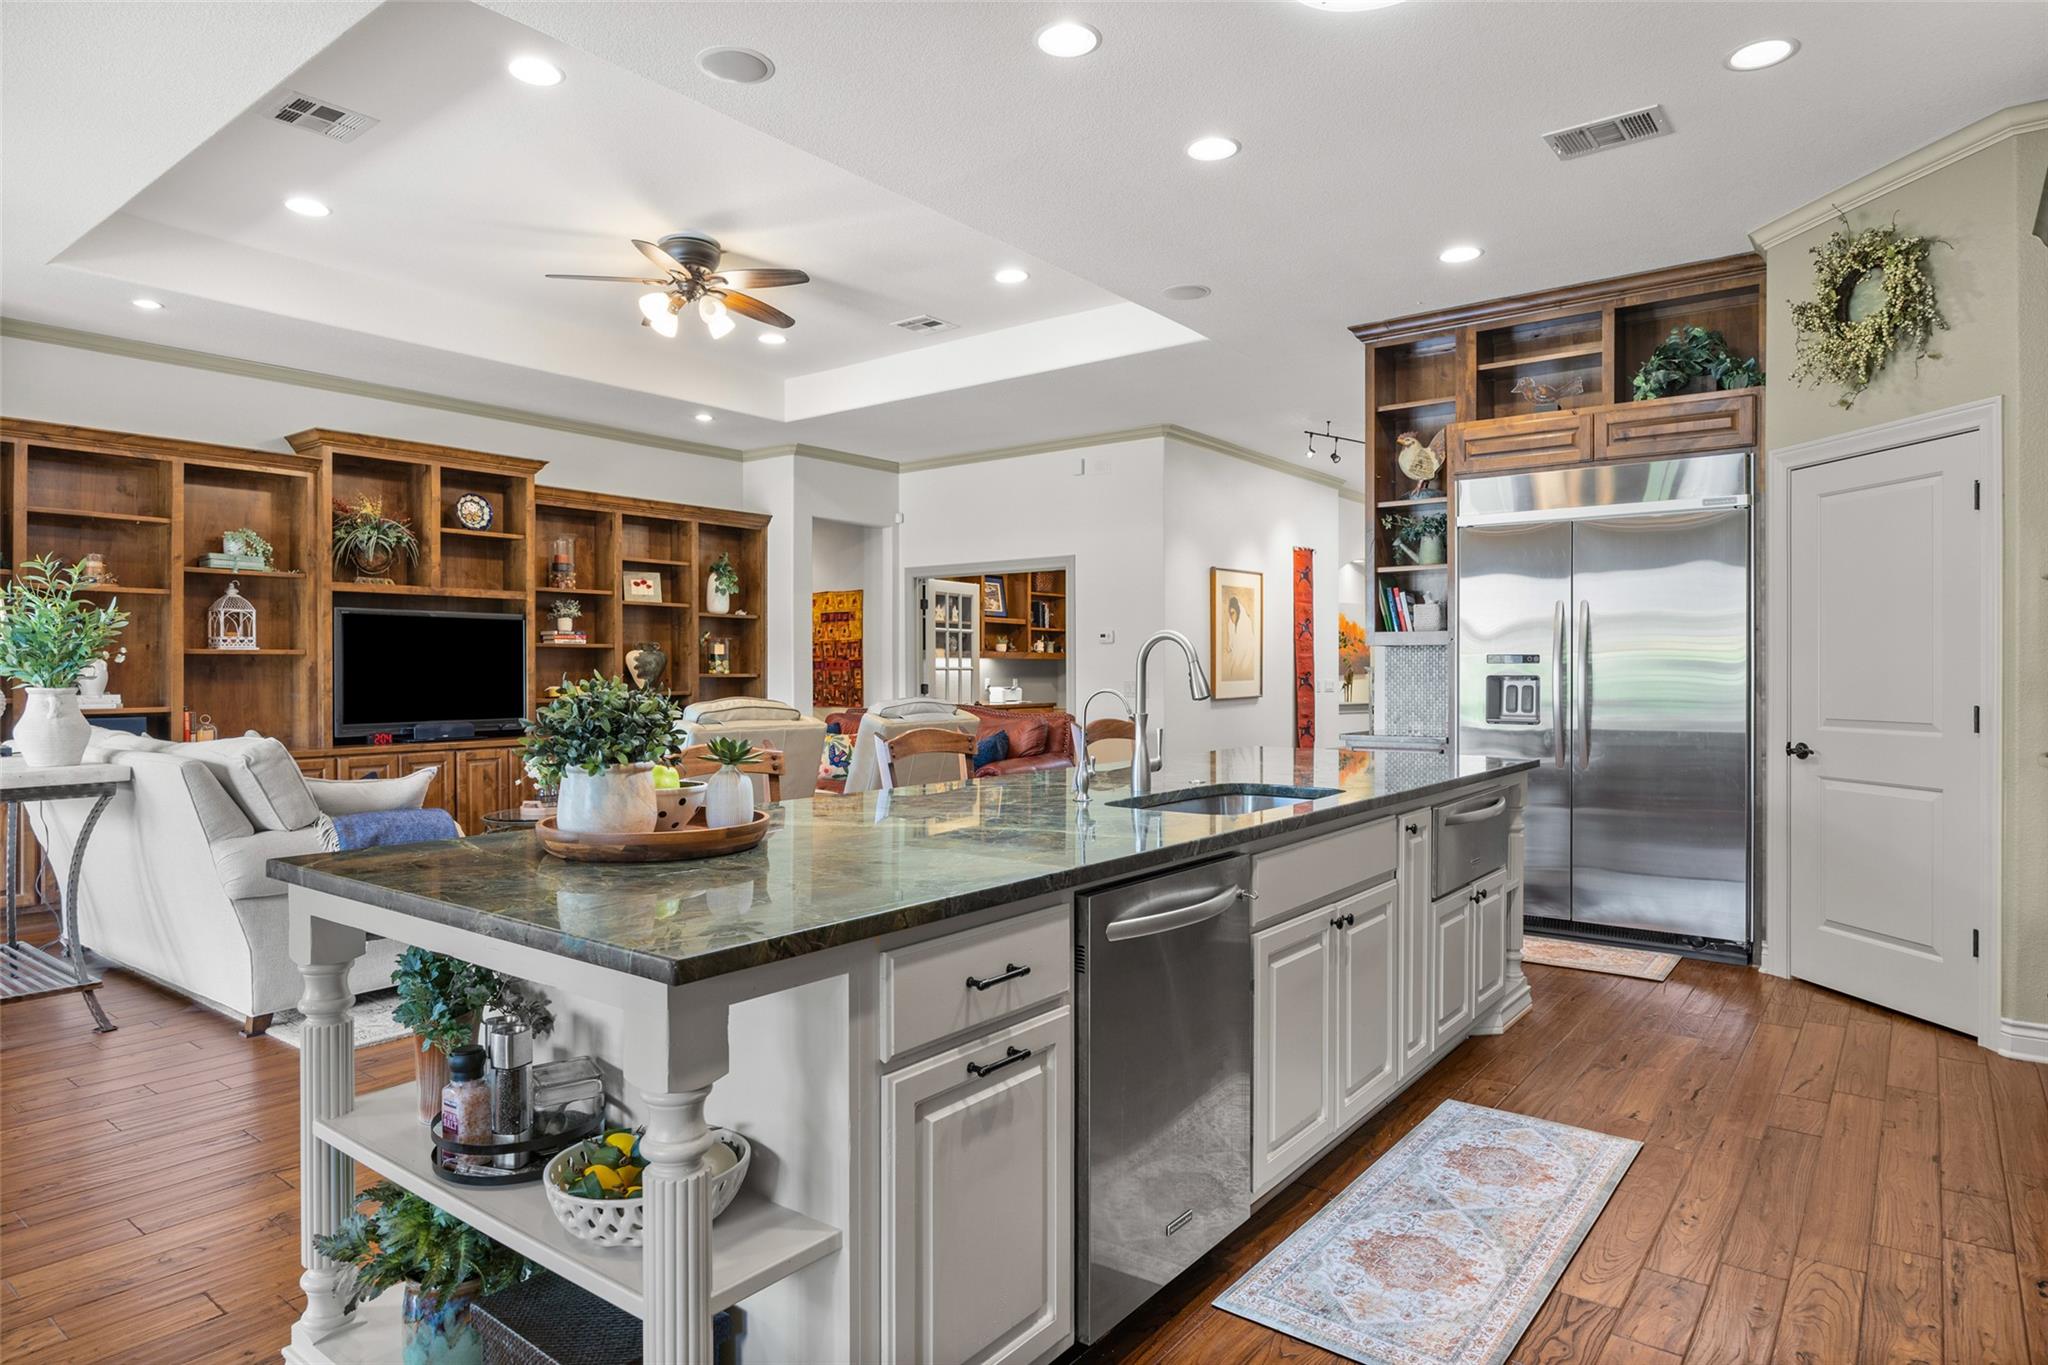
Kitchen and living area with a large stone island, stainless steel appliances, and built-in wooden shelves.
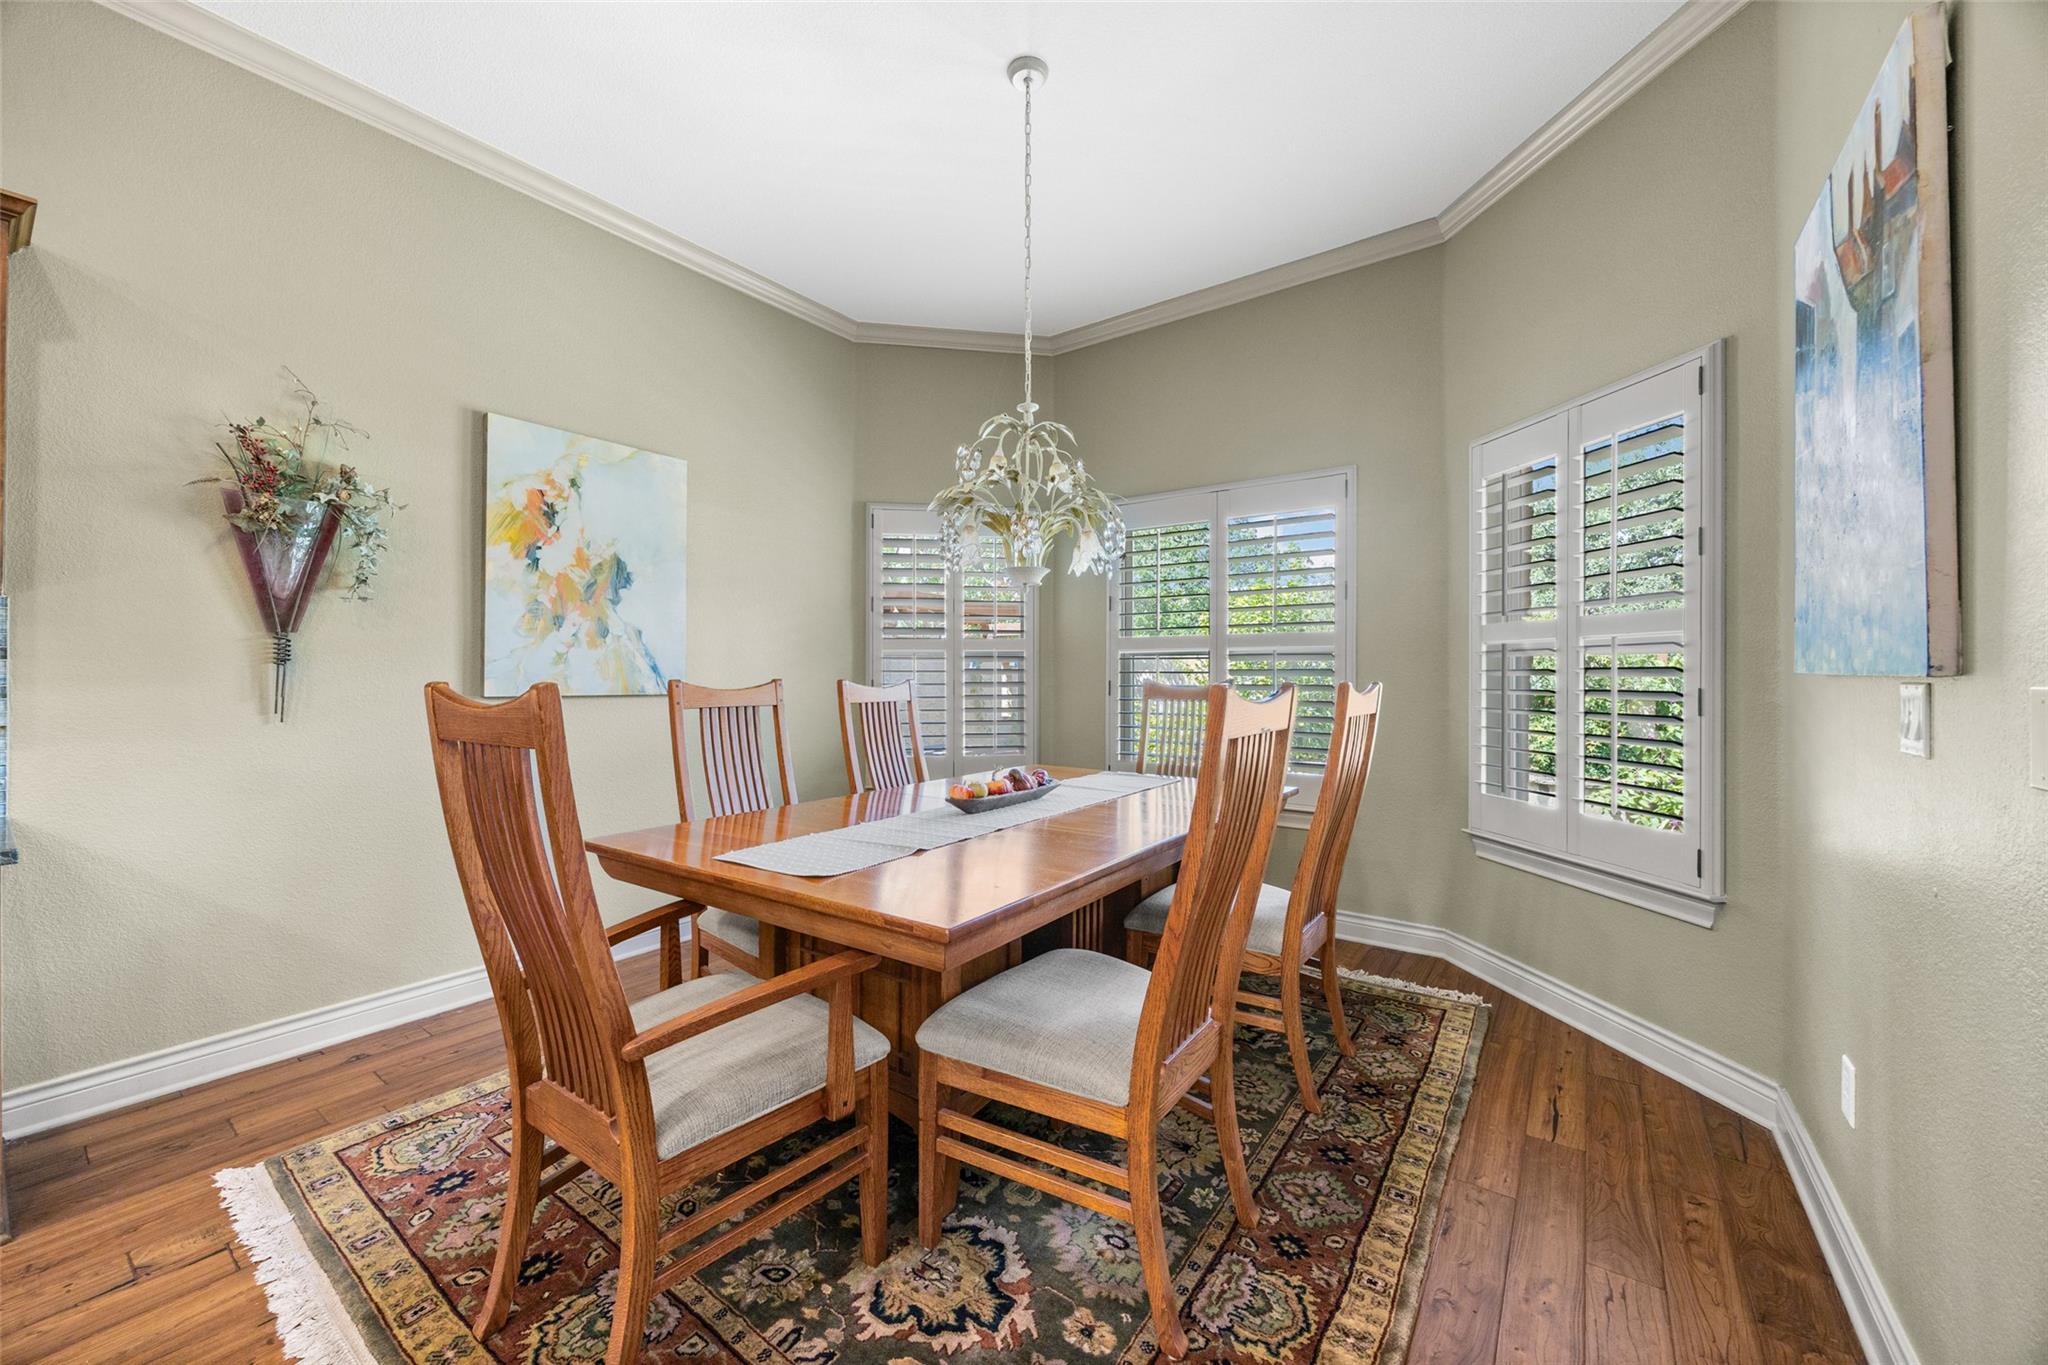
Dining room with a wooden table, patterned rug, and shuttered windows.
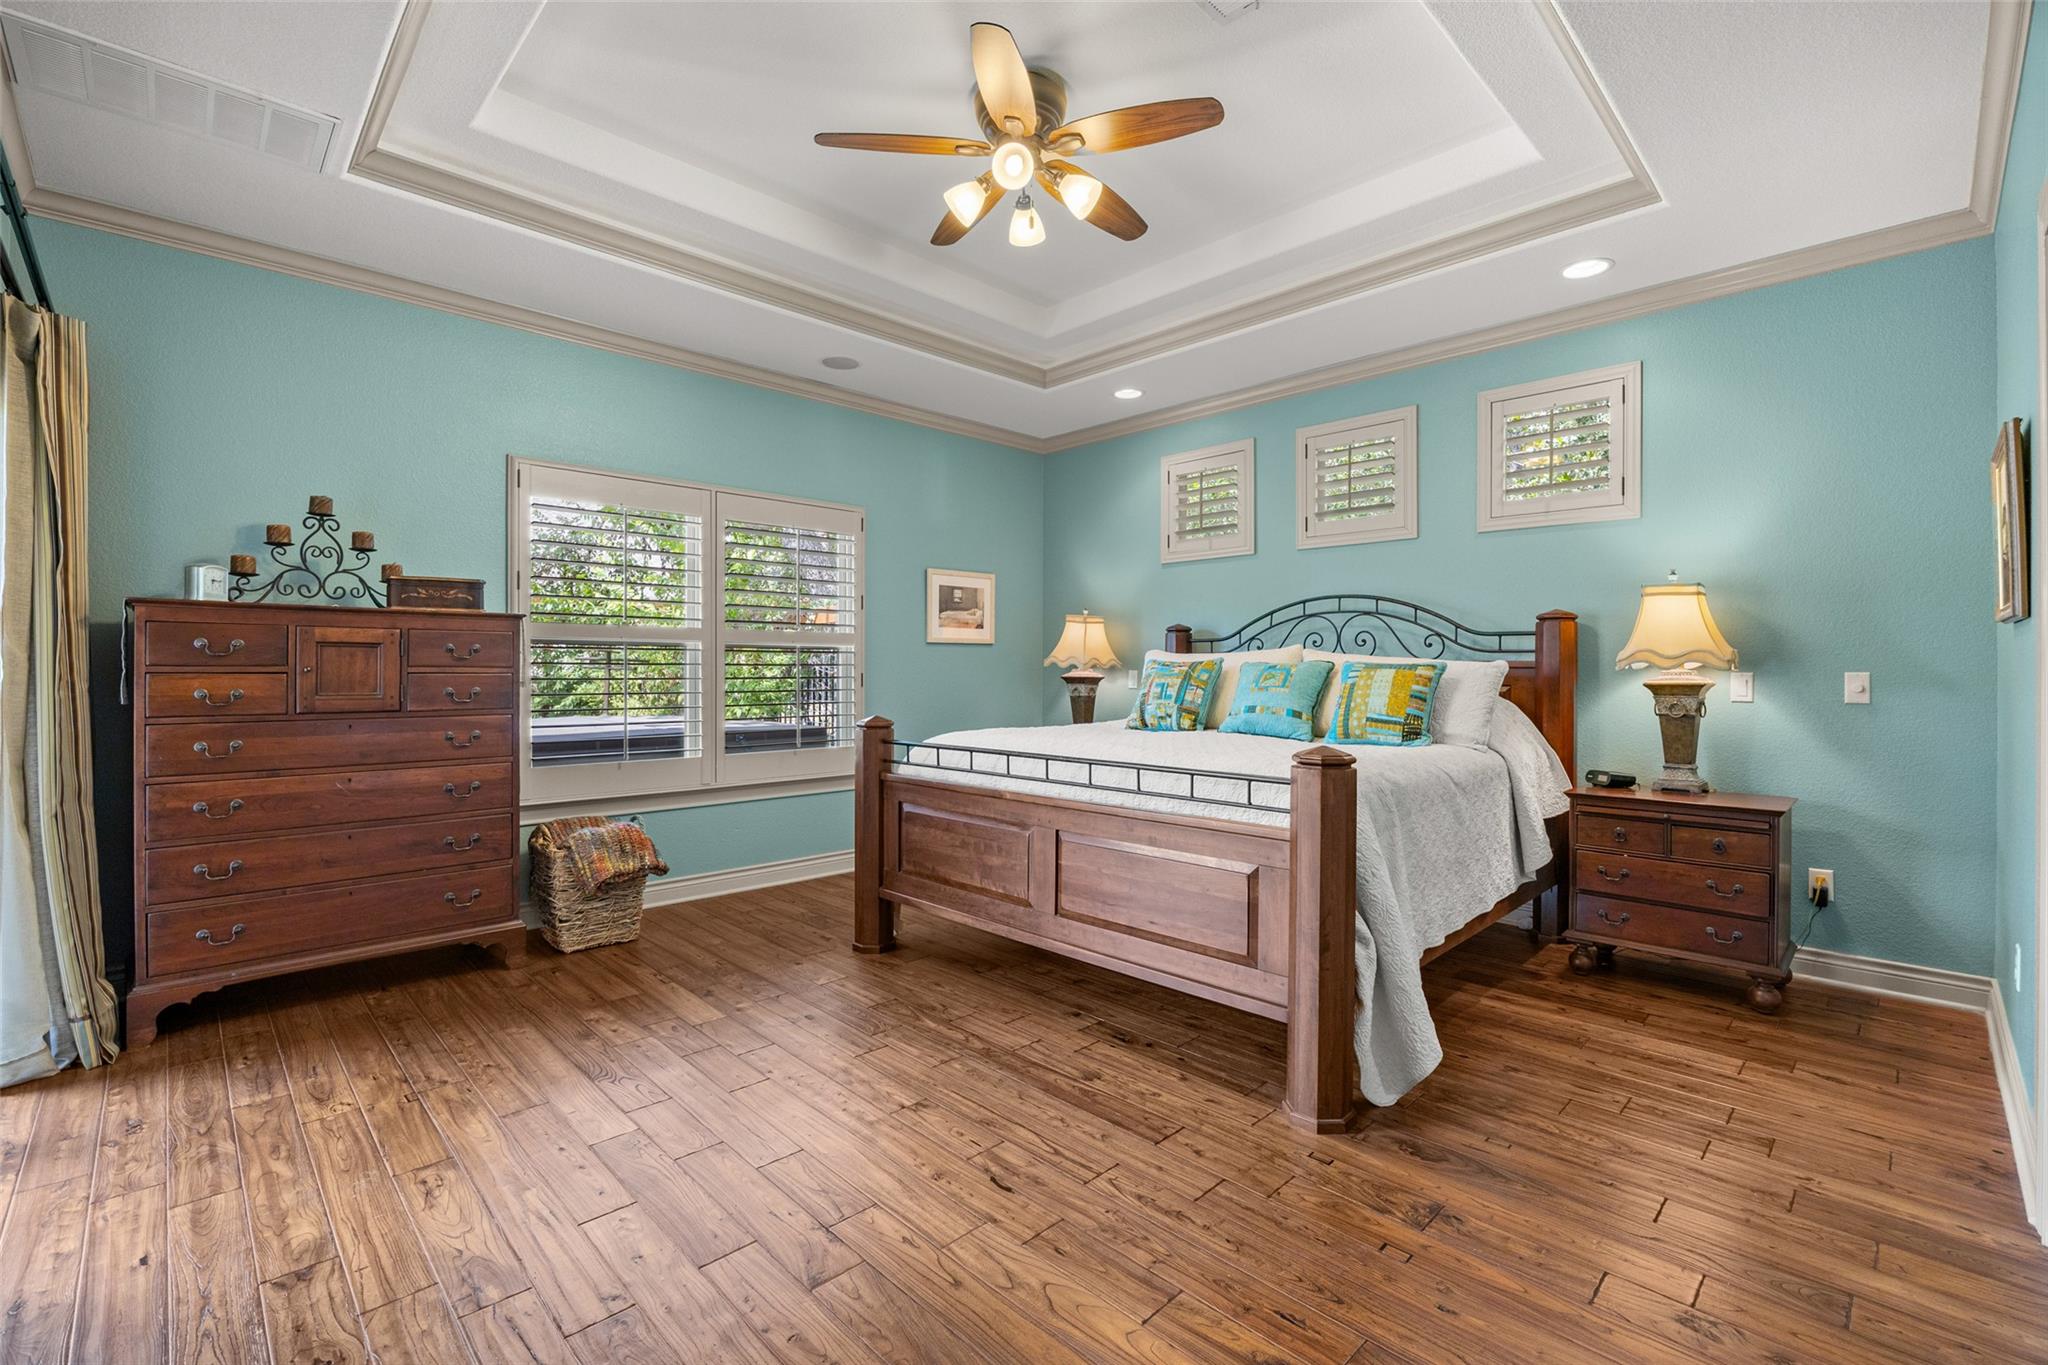
Bedroom with turquoise walls, a wood bed, plantation shutters, and wide-plank wood flooring.
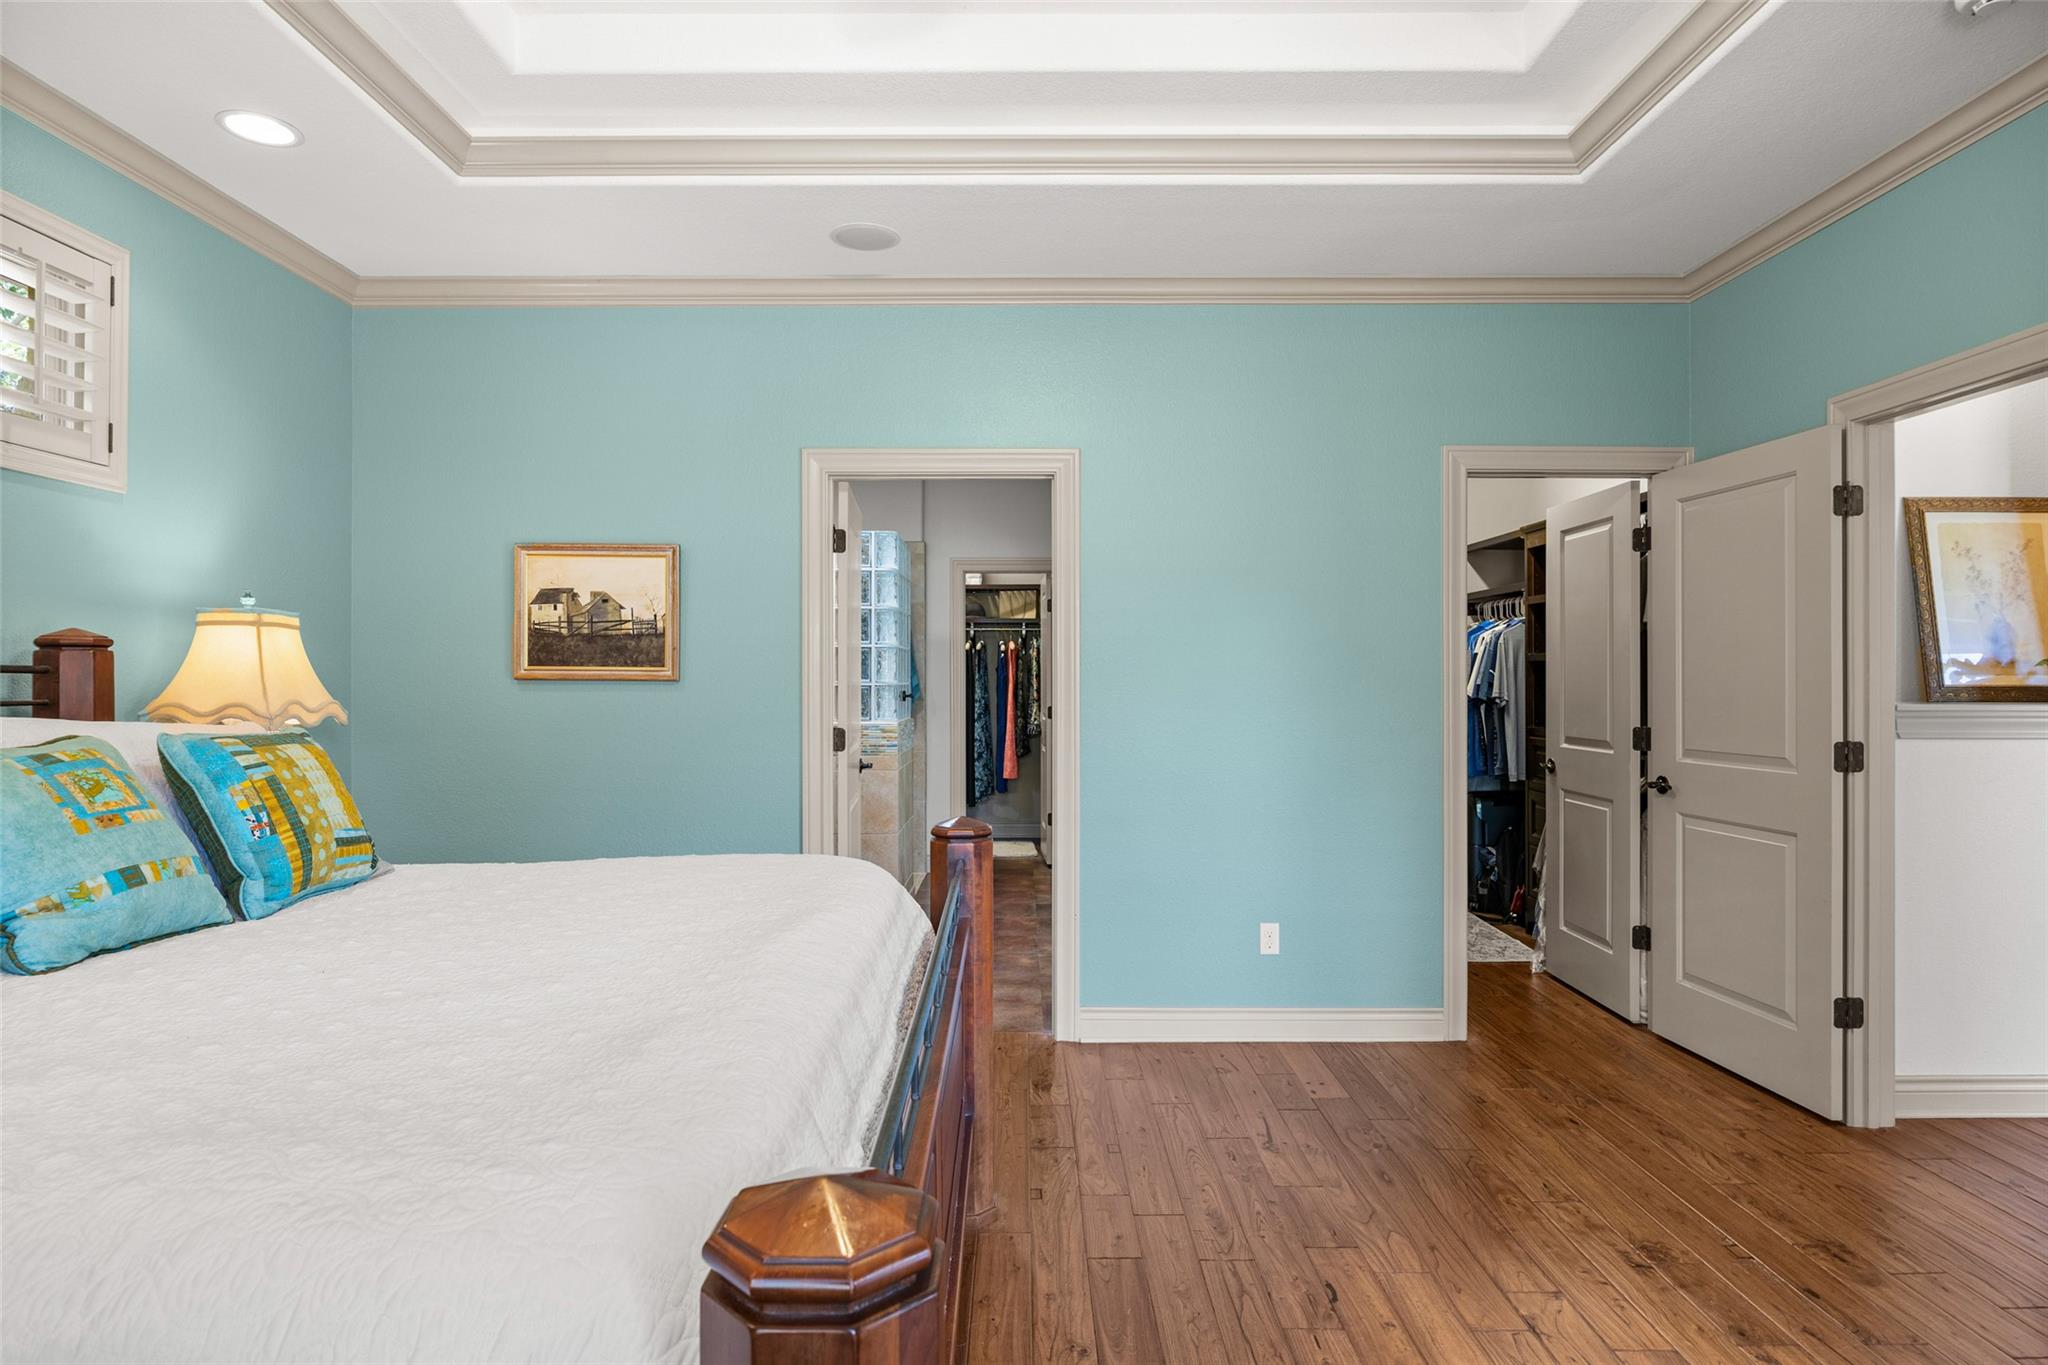
Bedroom with turquoise walls, a white bed, hardwood floors, and open closet doors.
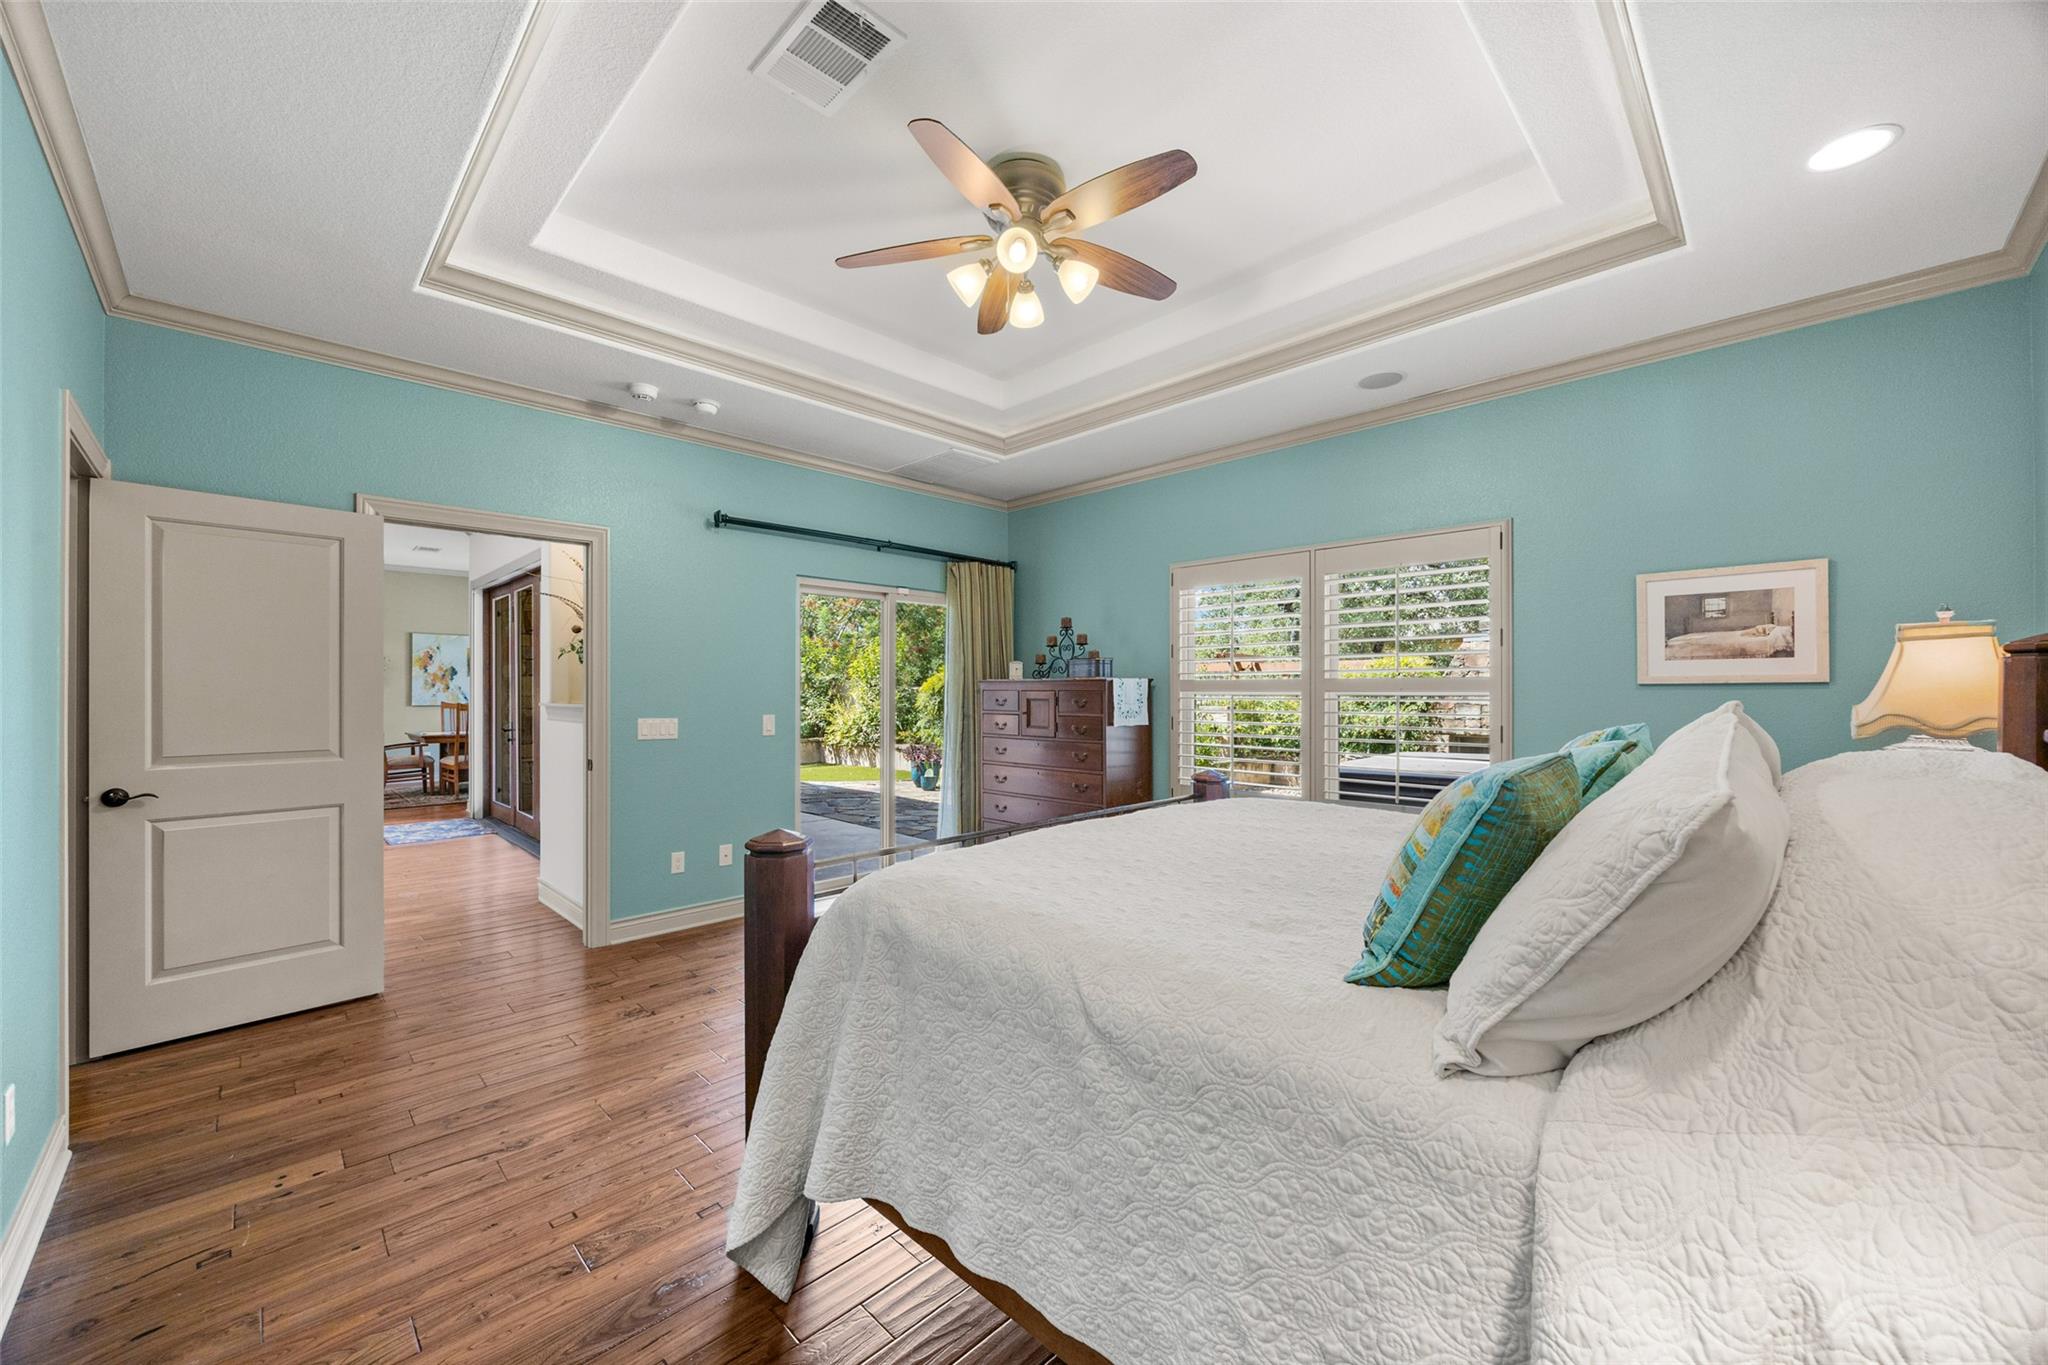
Bedroom with turquoise walls, a white quilted bed, tray ceiling, and shuttered windows.
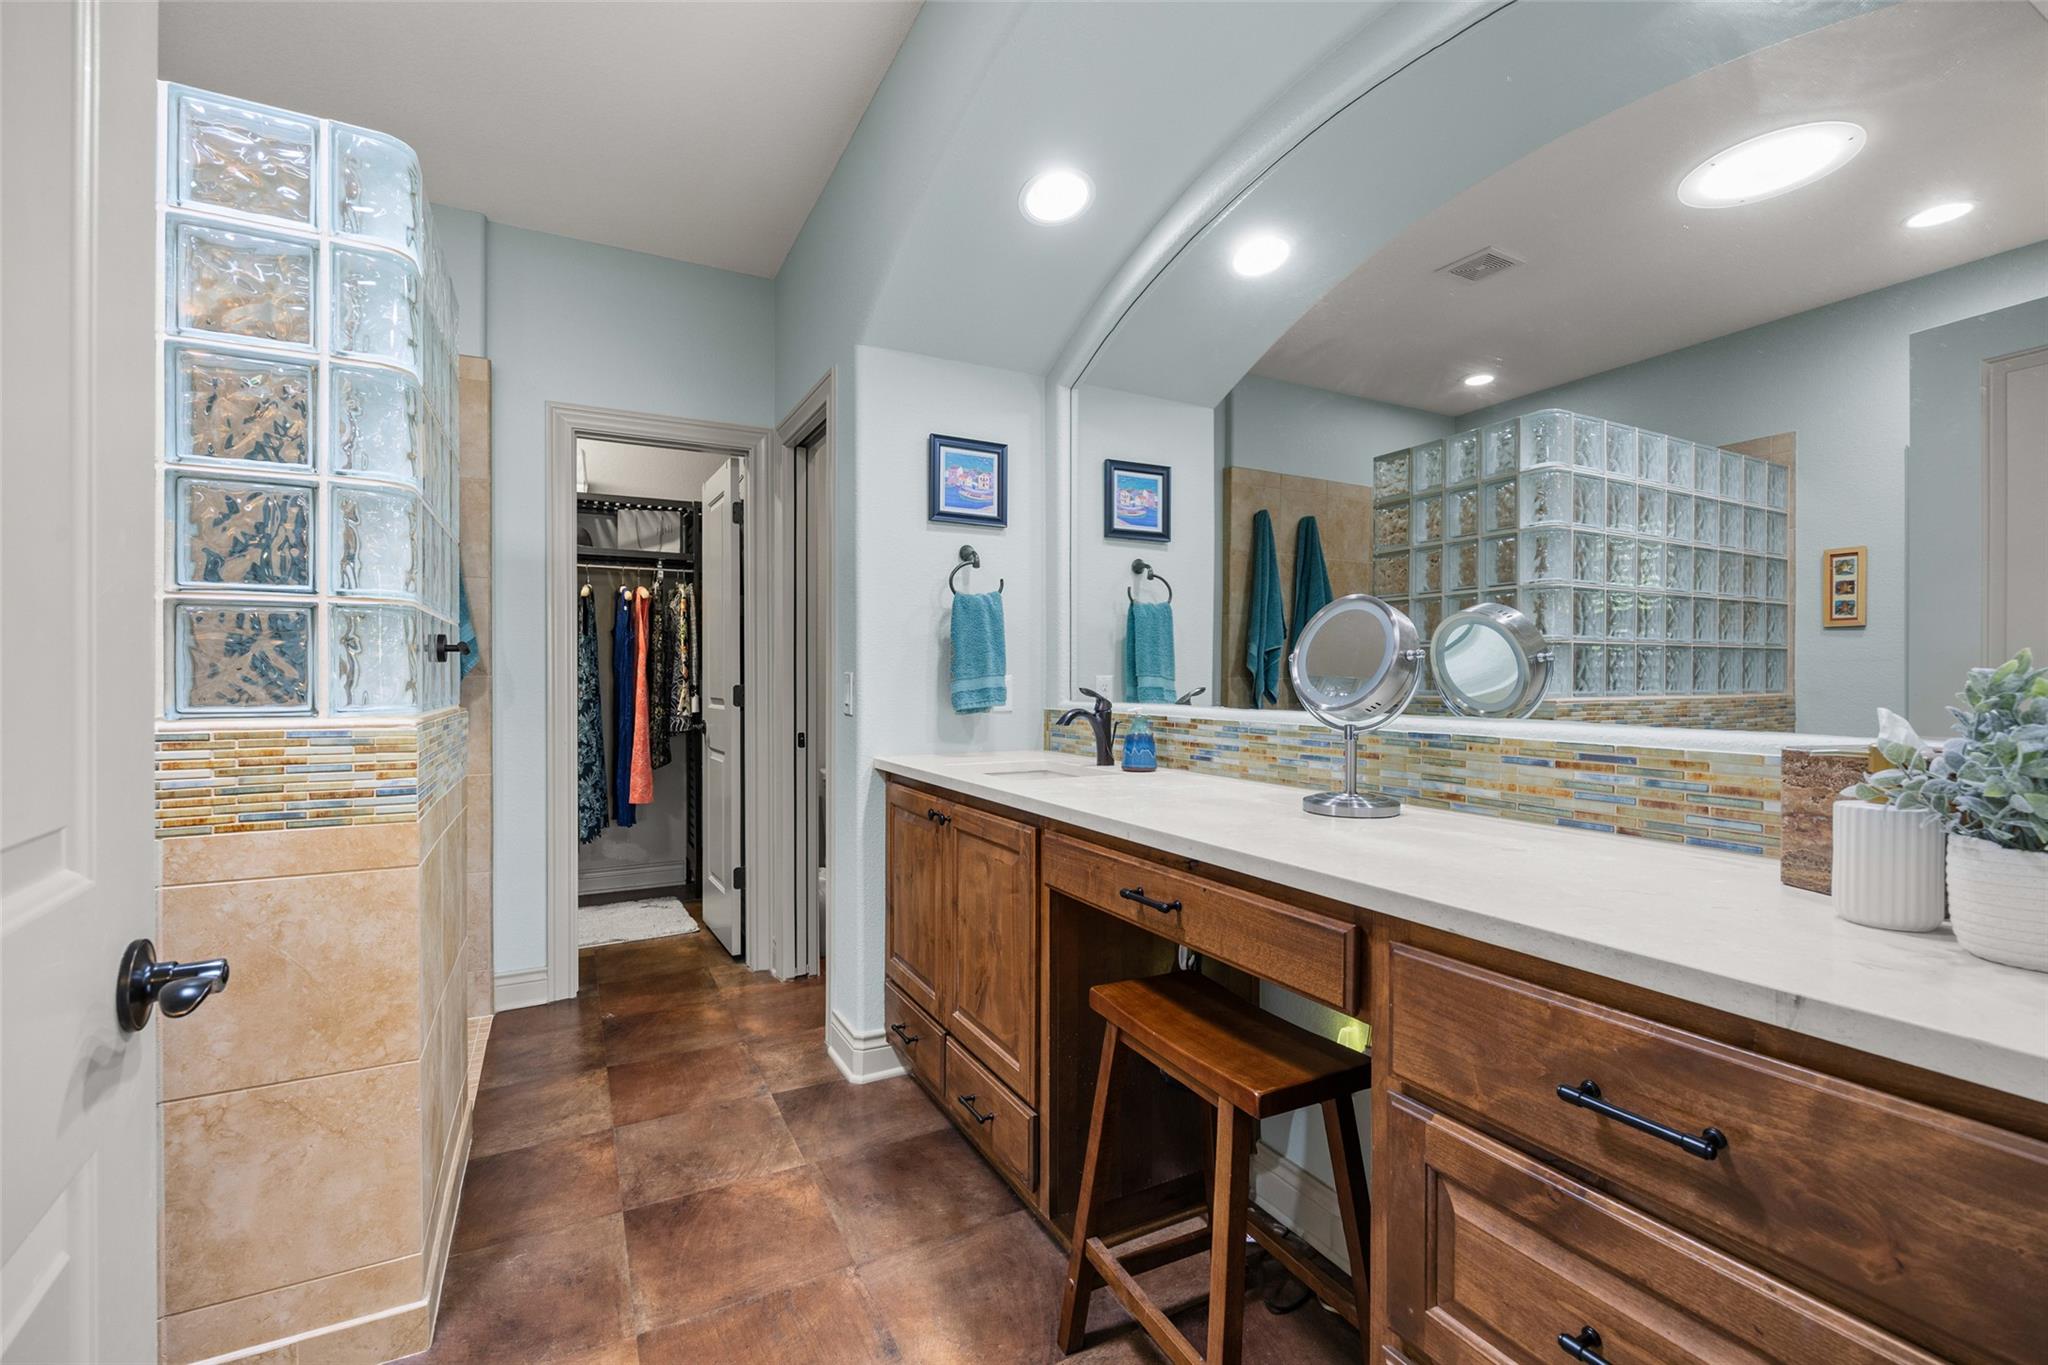
Bathroom vanity with wood cabinets, double mirrors, and a glass-block shower partition.
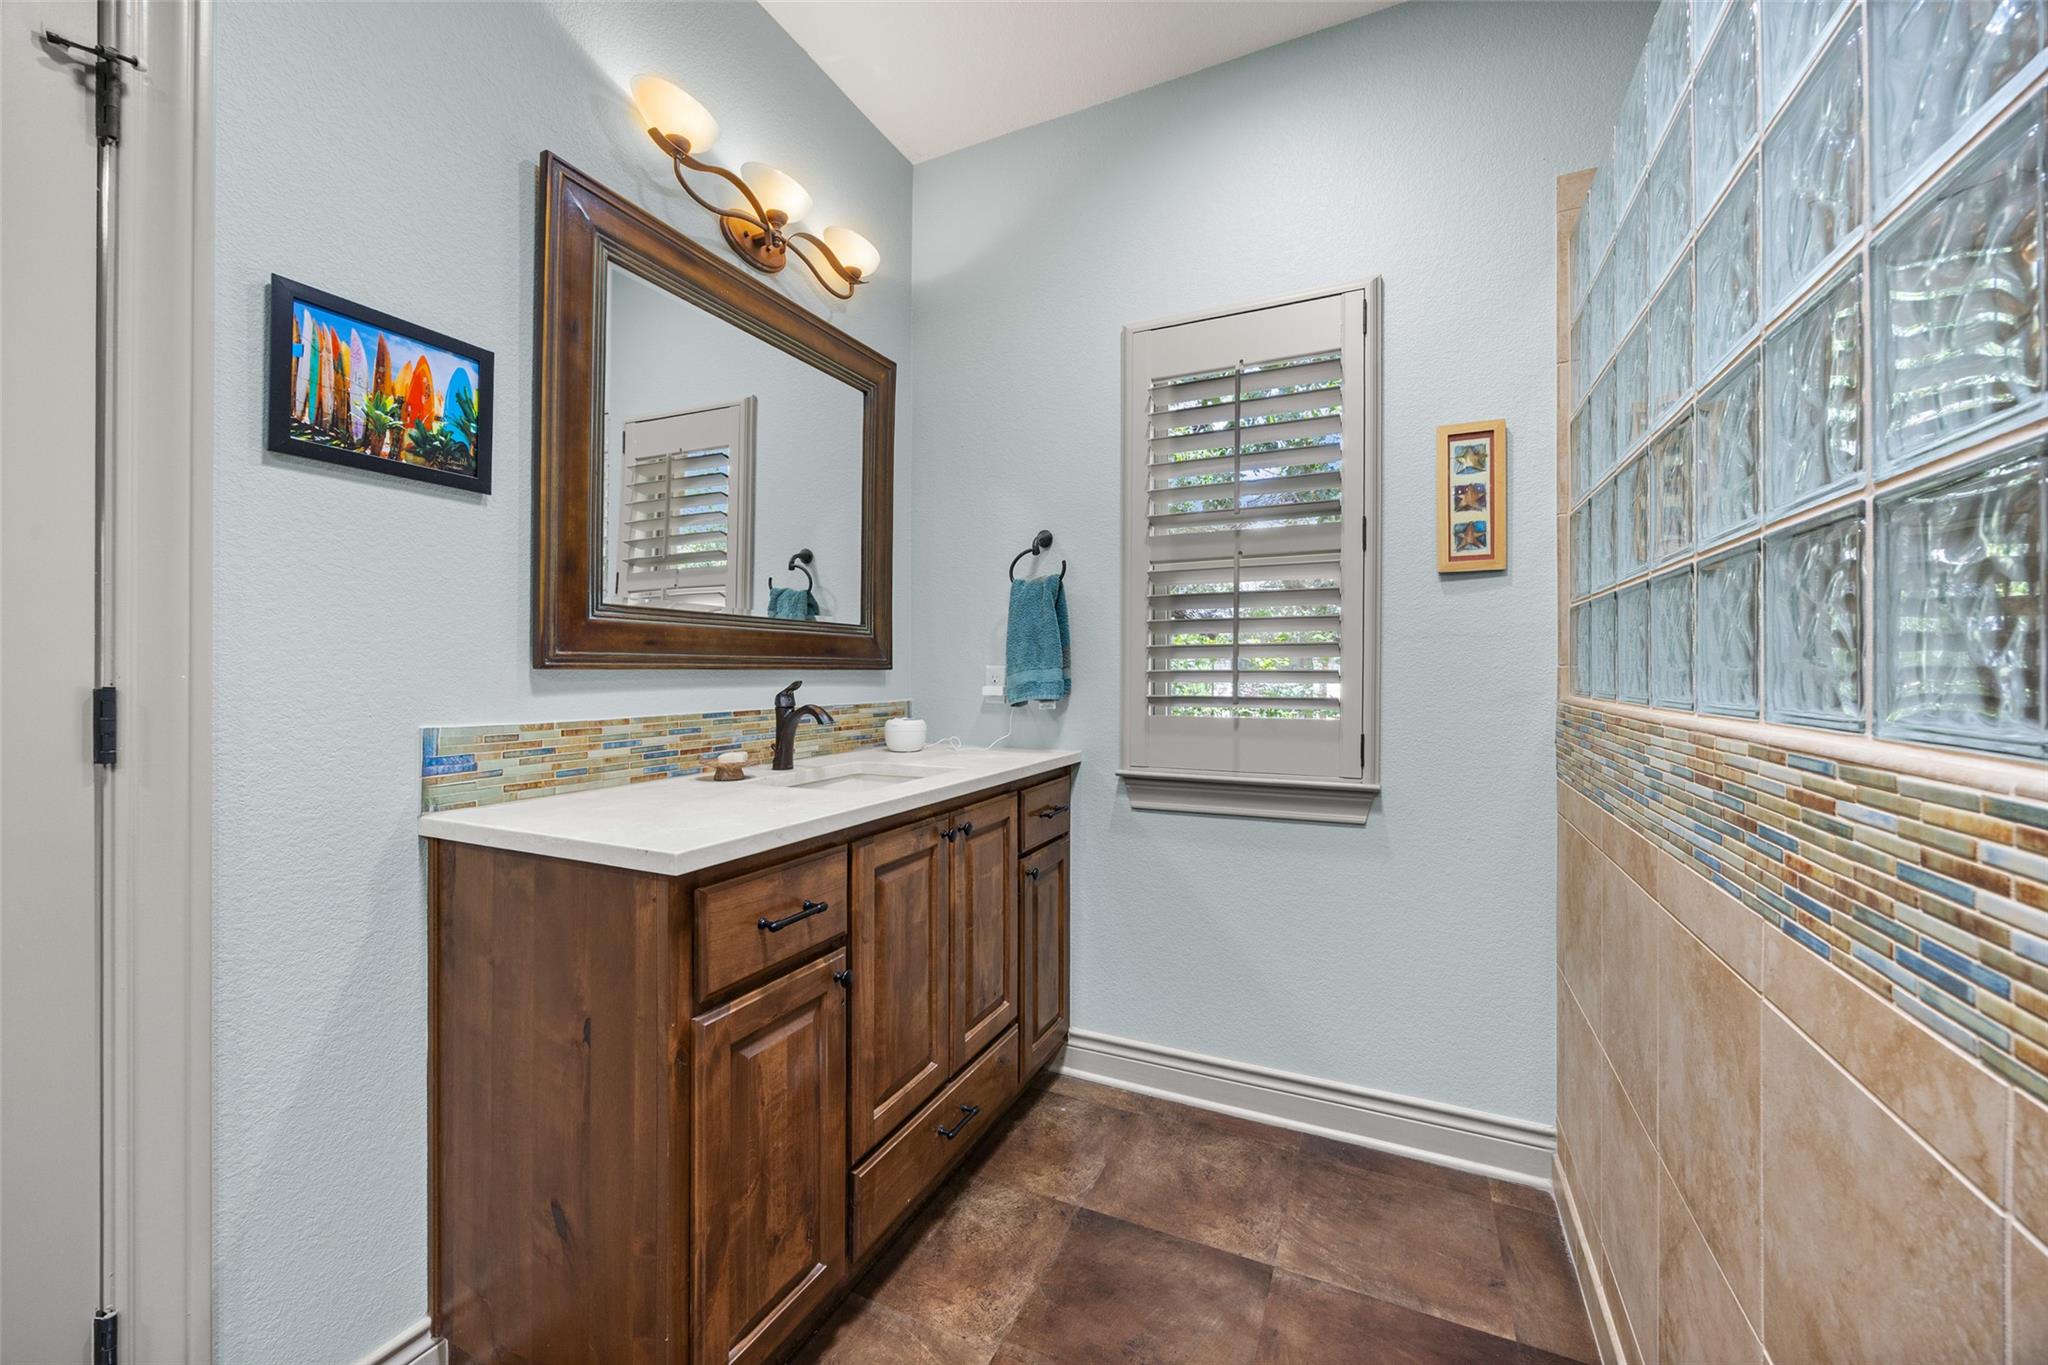
Bathroom with a dark wood vanity and a glass-block shower wall with colorful tile accents.
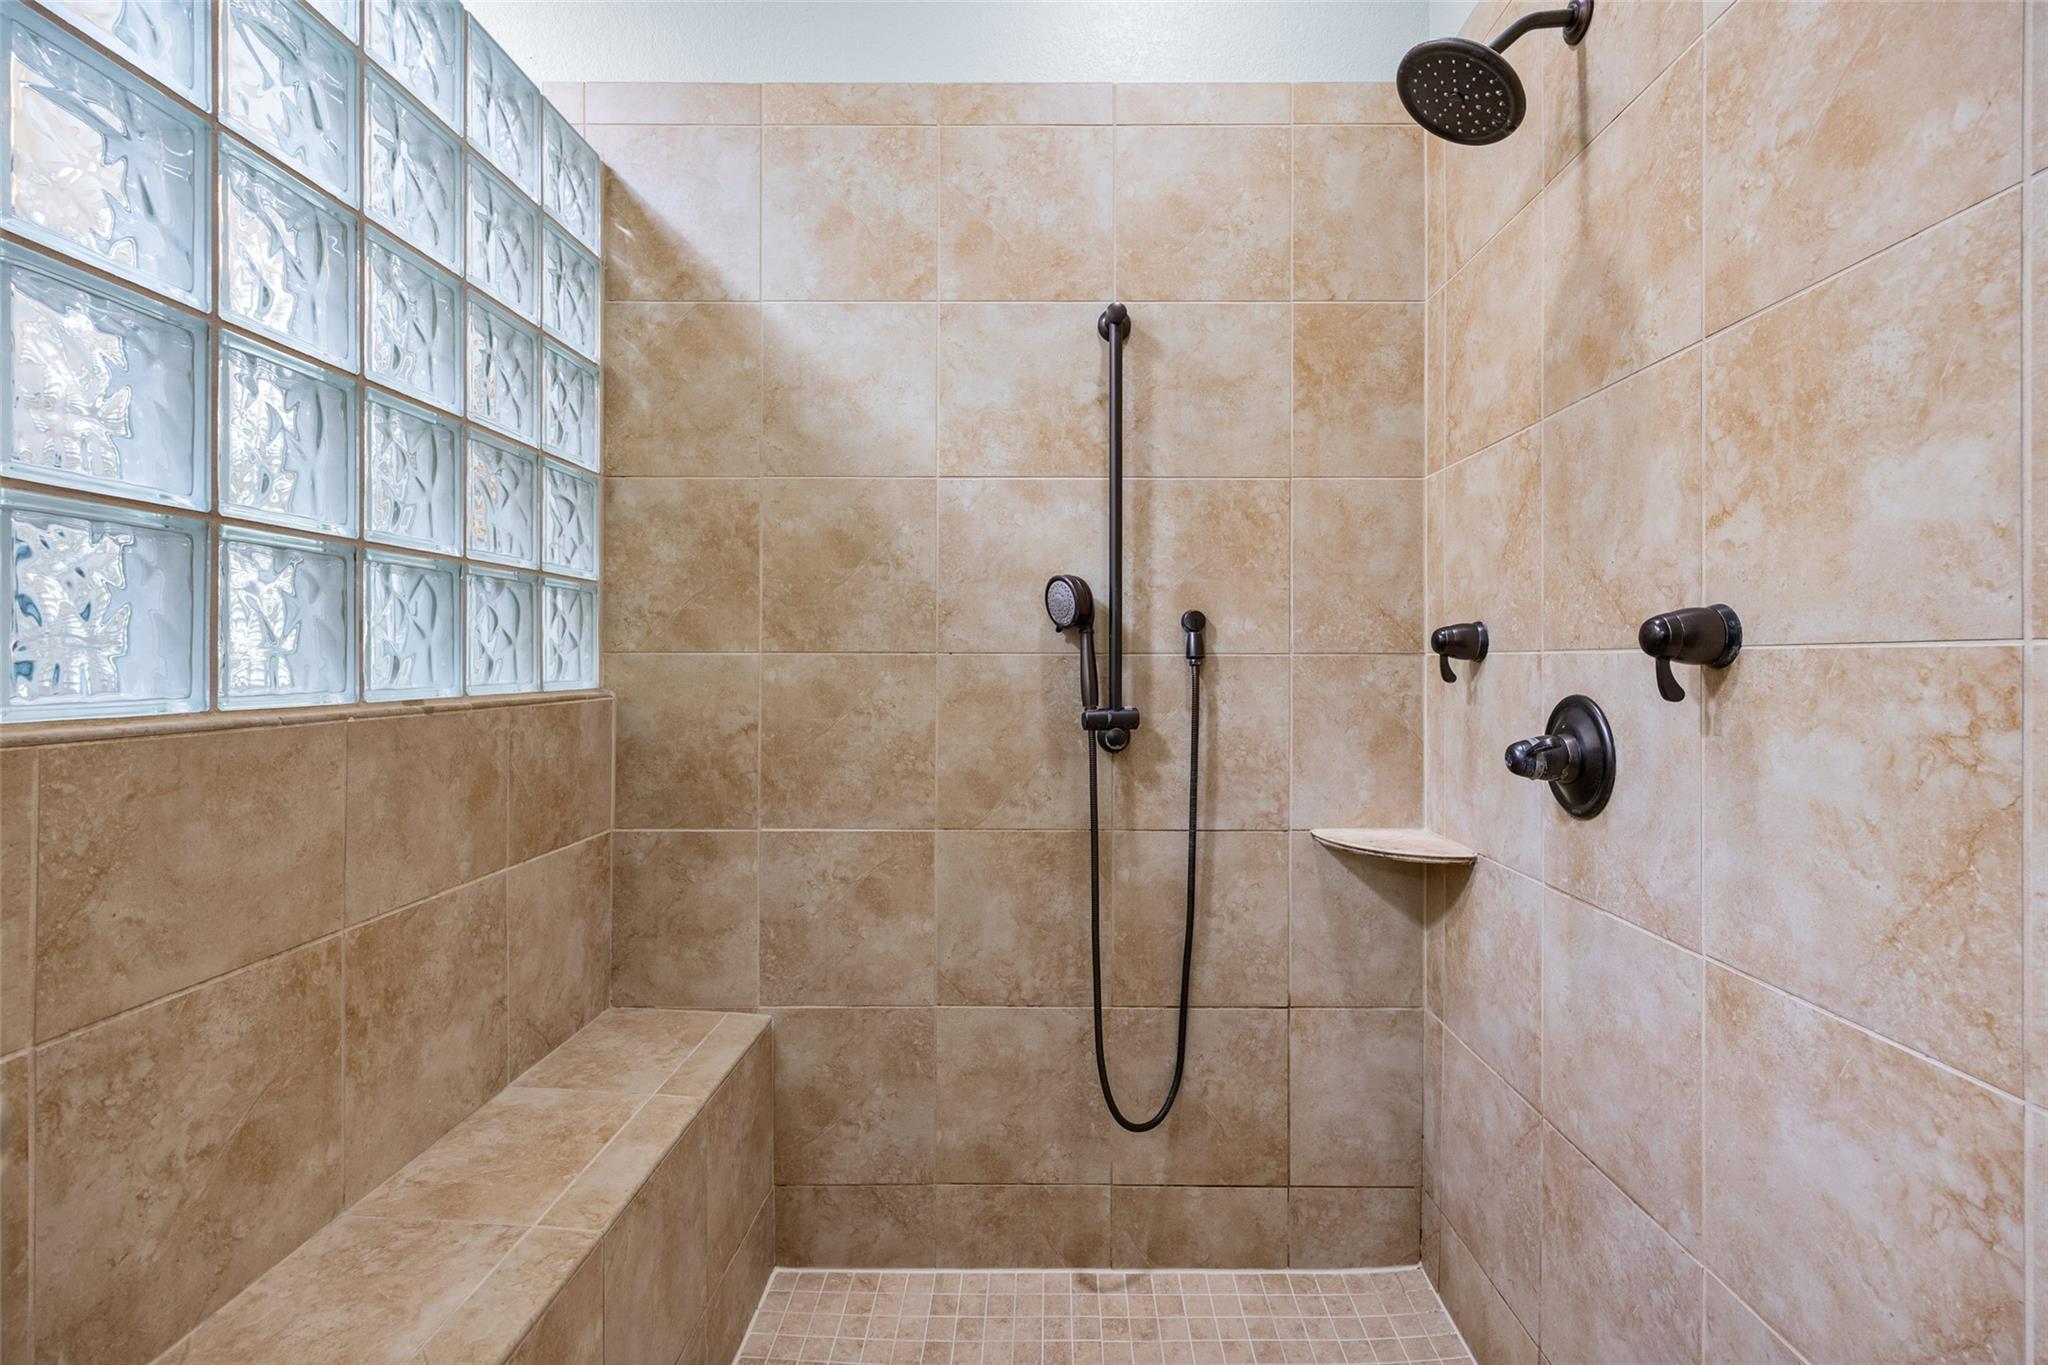
Walk-in shower with a glass-block window, built-in bench, and dark bronze fixtures.
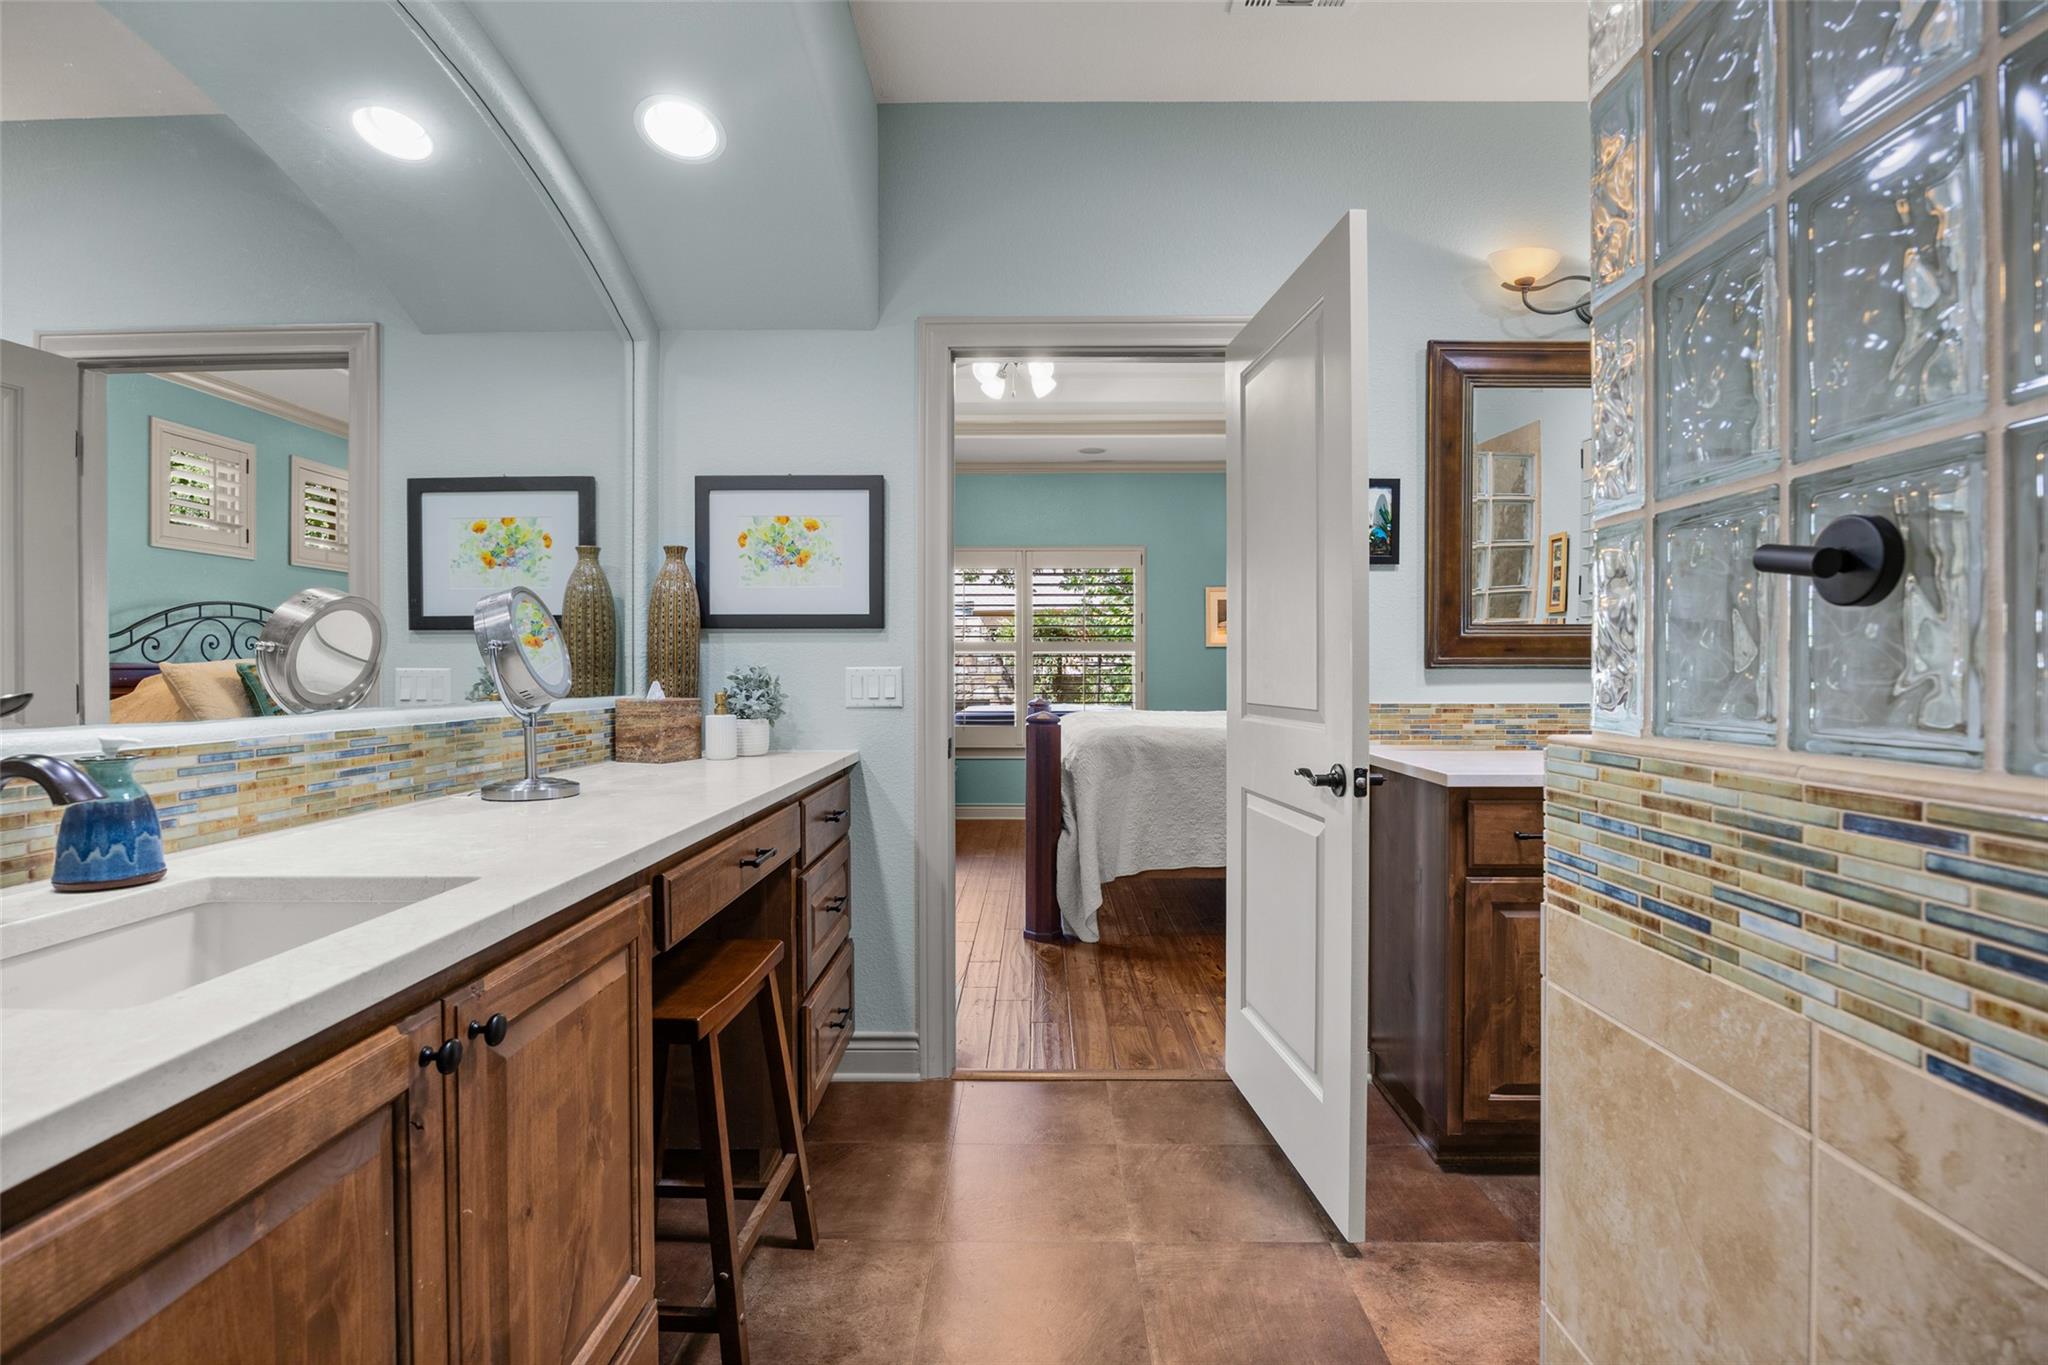
Bathroom vanity with dark wood cabinets, white counters, and a glass-block shower wall.
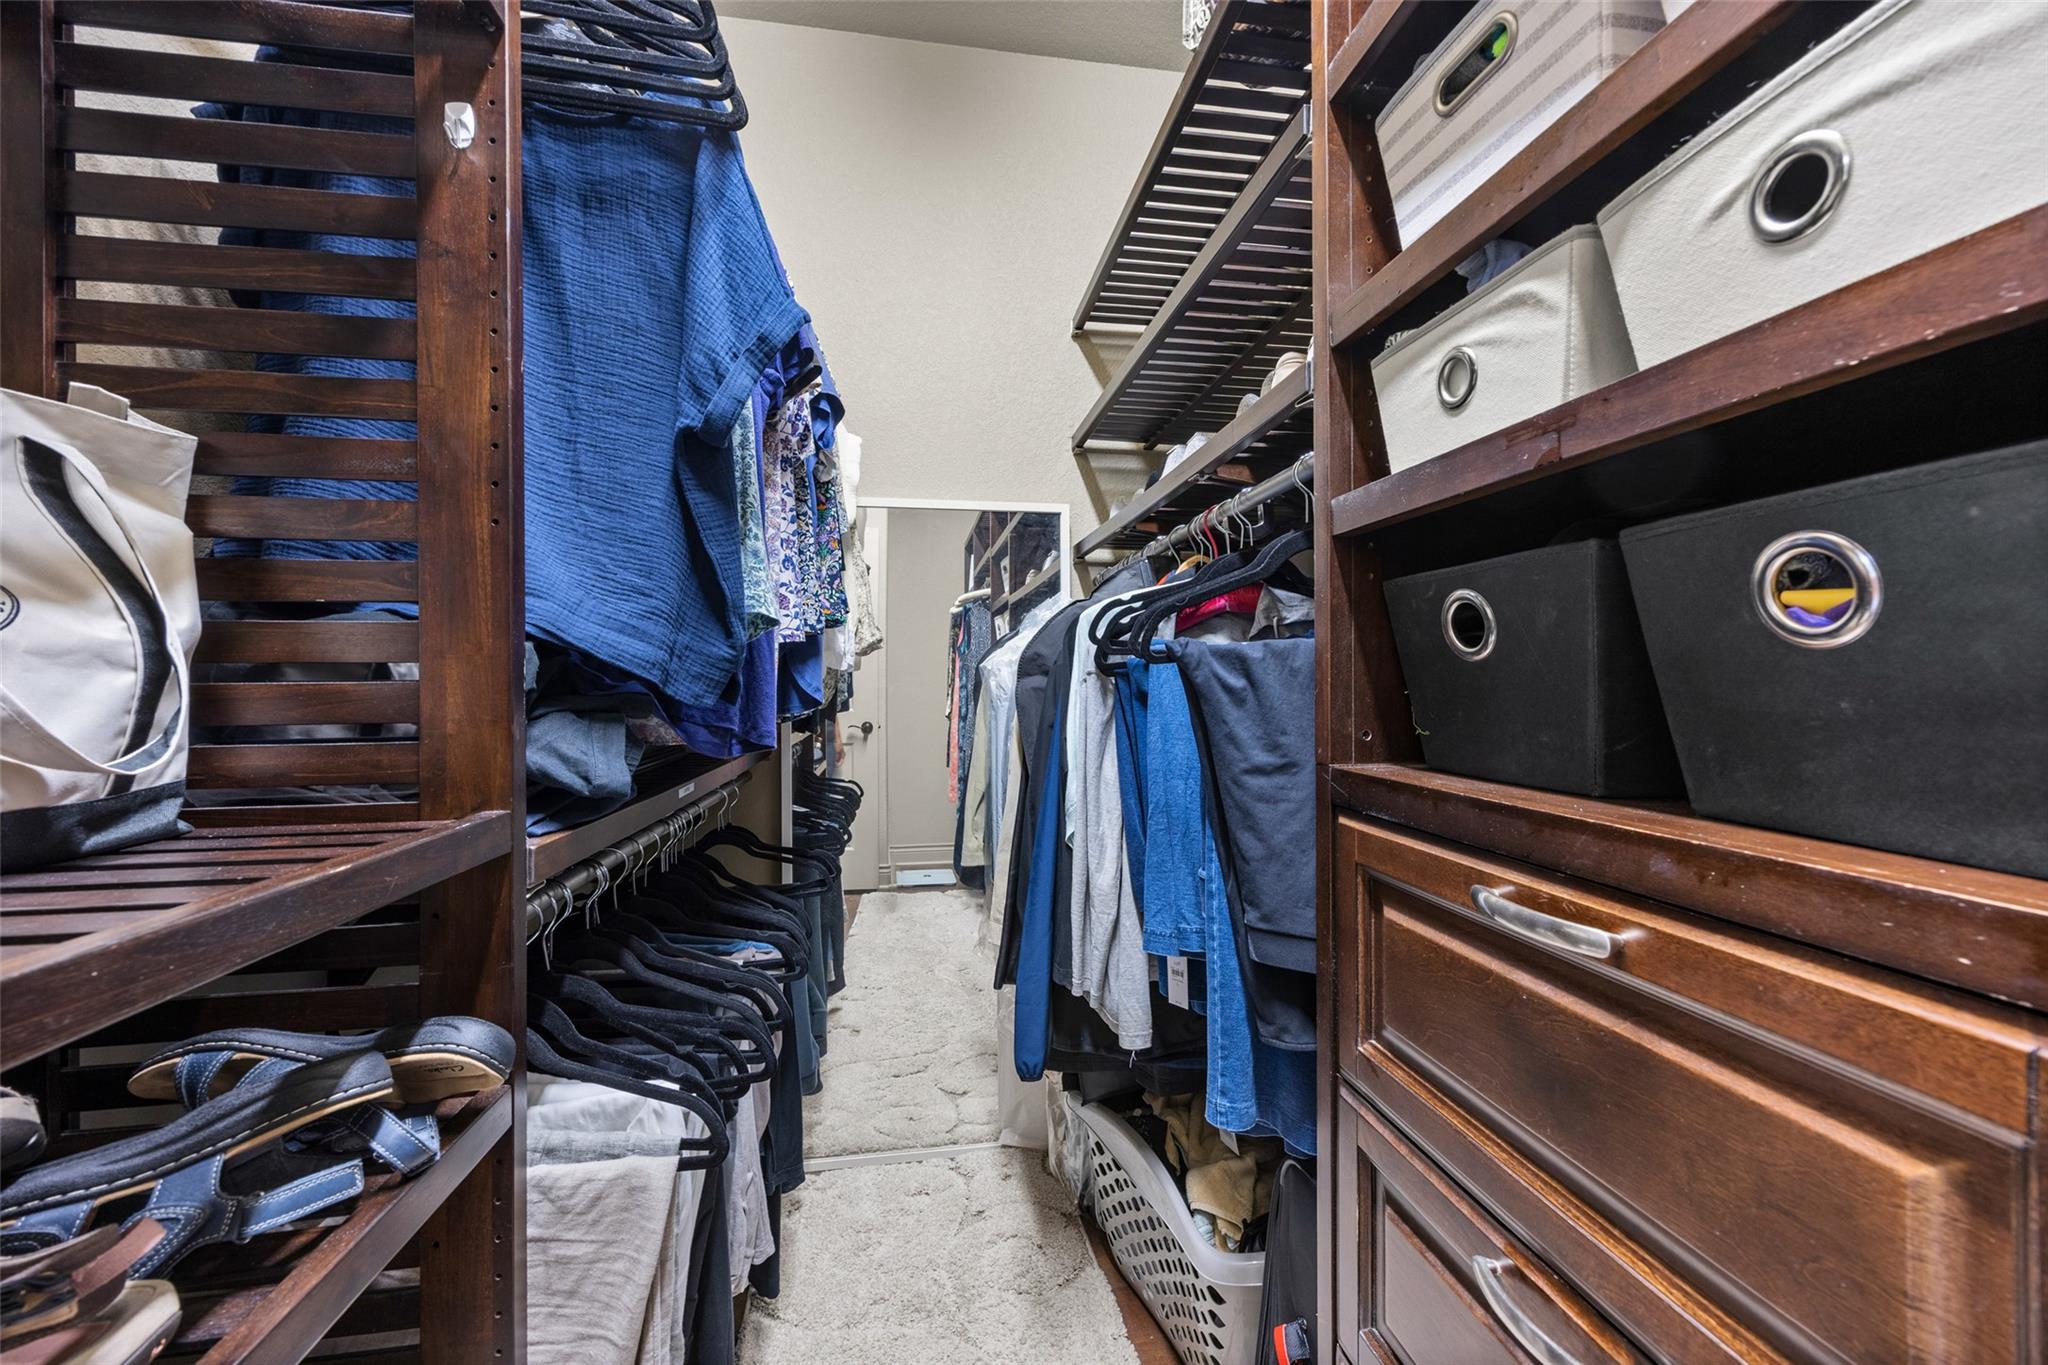
Walk-in closet with dark wood shelving, hanging clothes, storage bins, and a carpeted walkway.
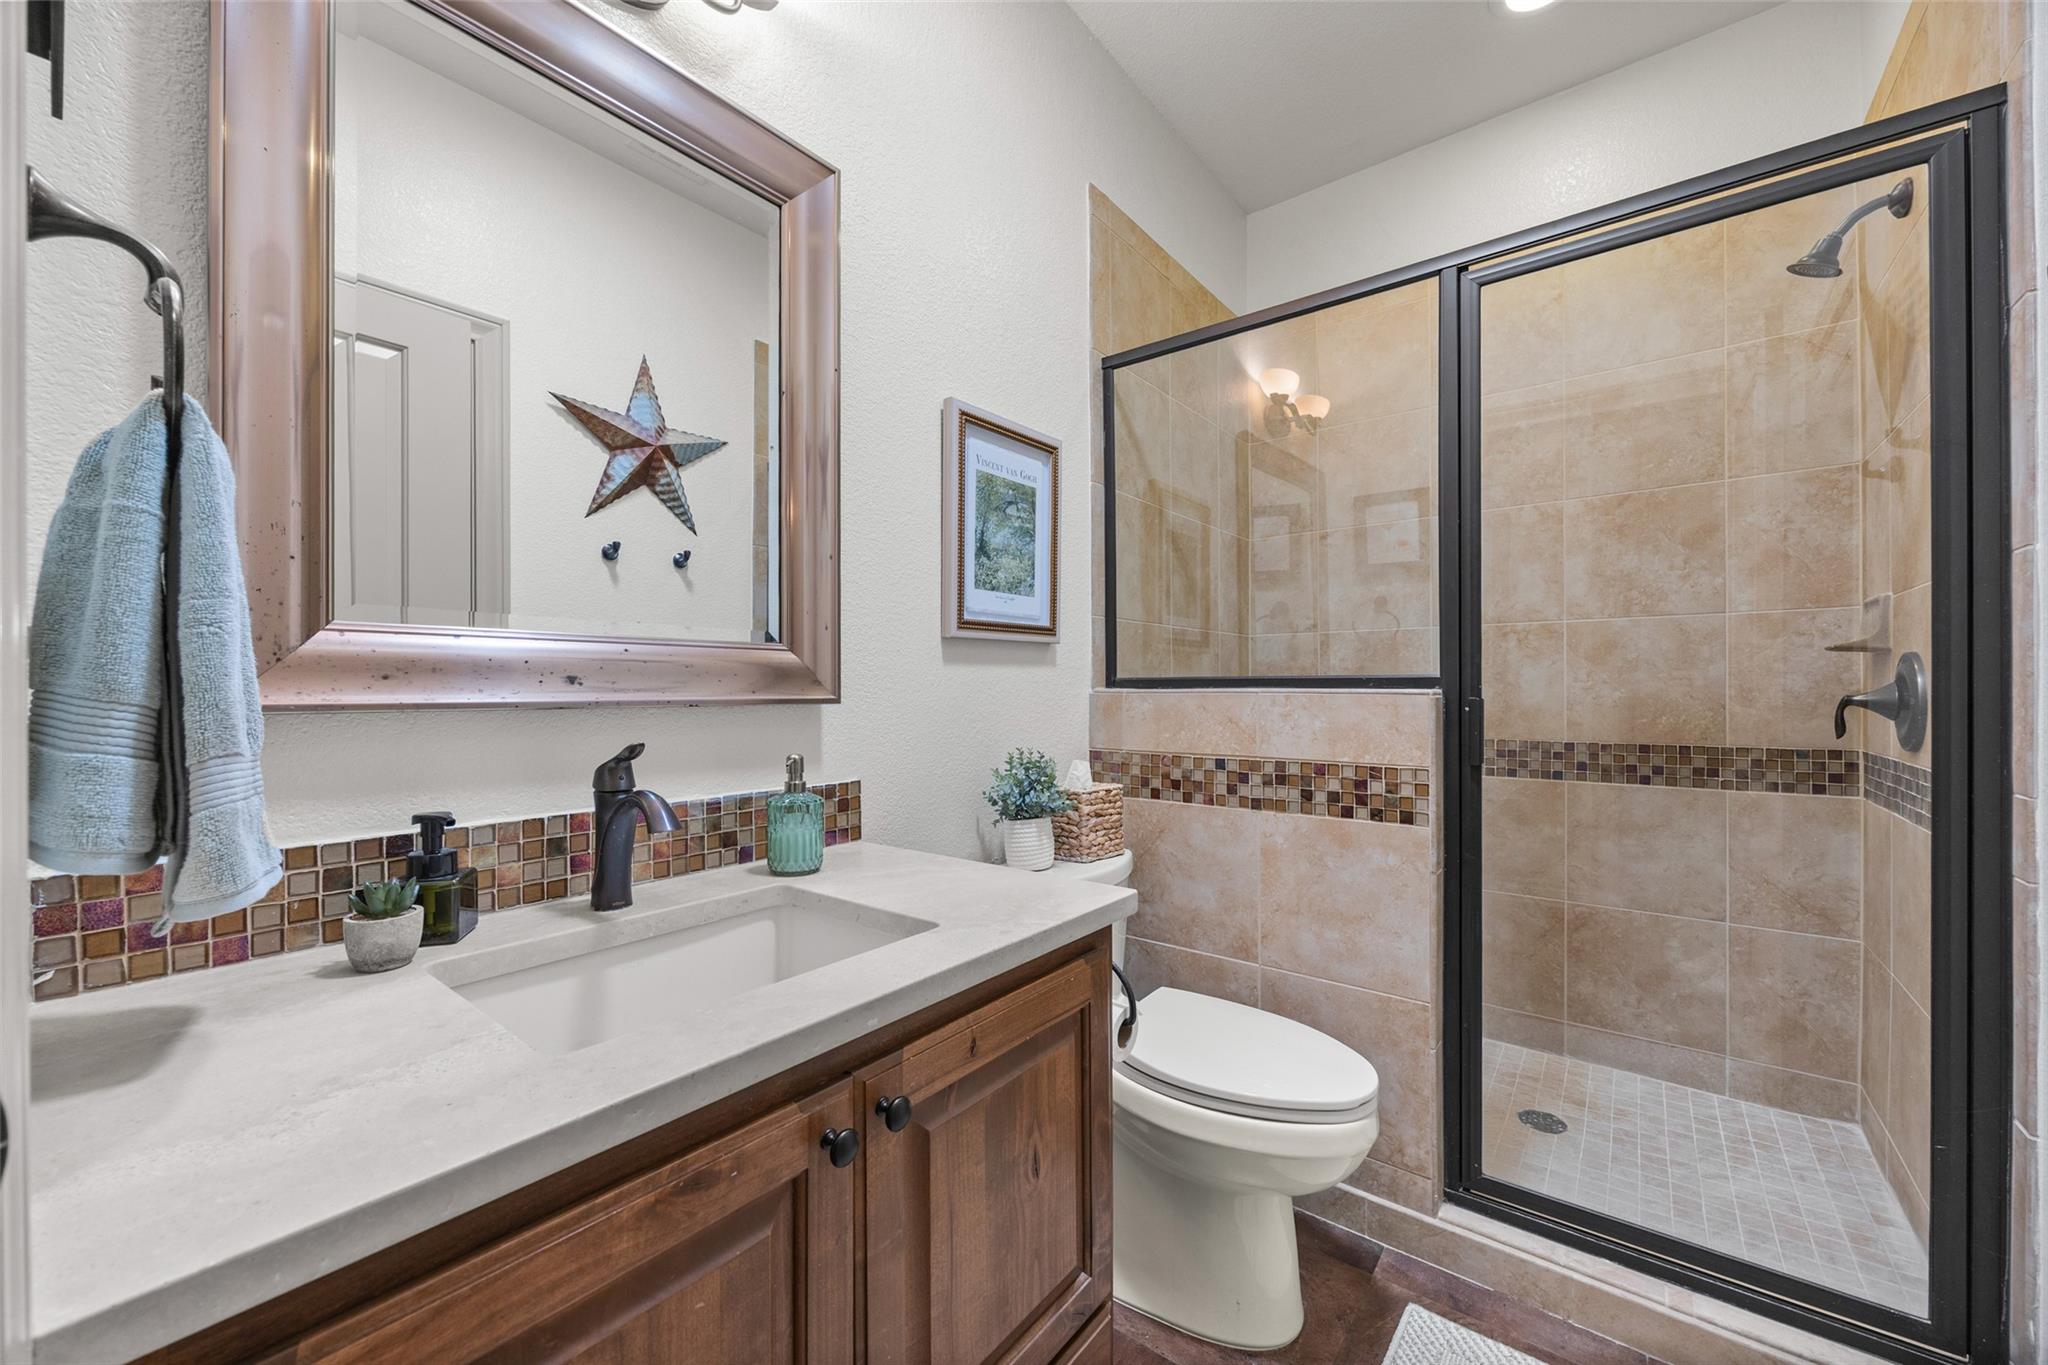
Bathroom with a wood vanity, mosaic tile backsplash, and black-framed glass shower.
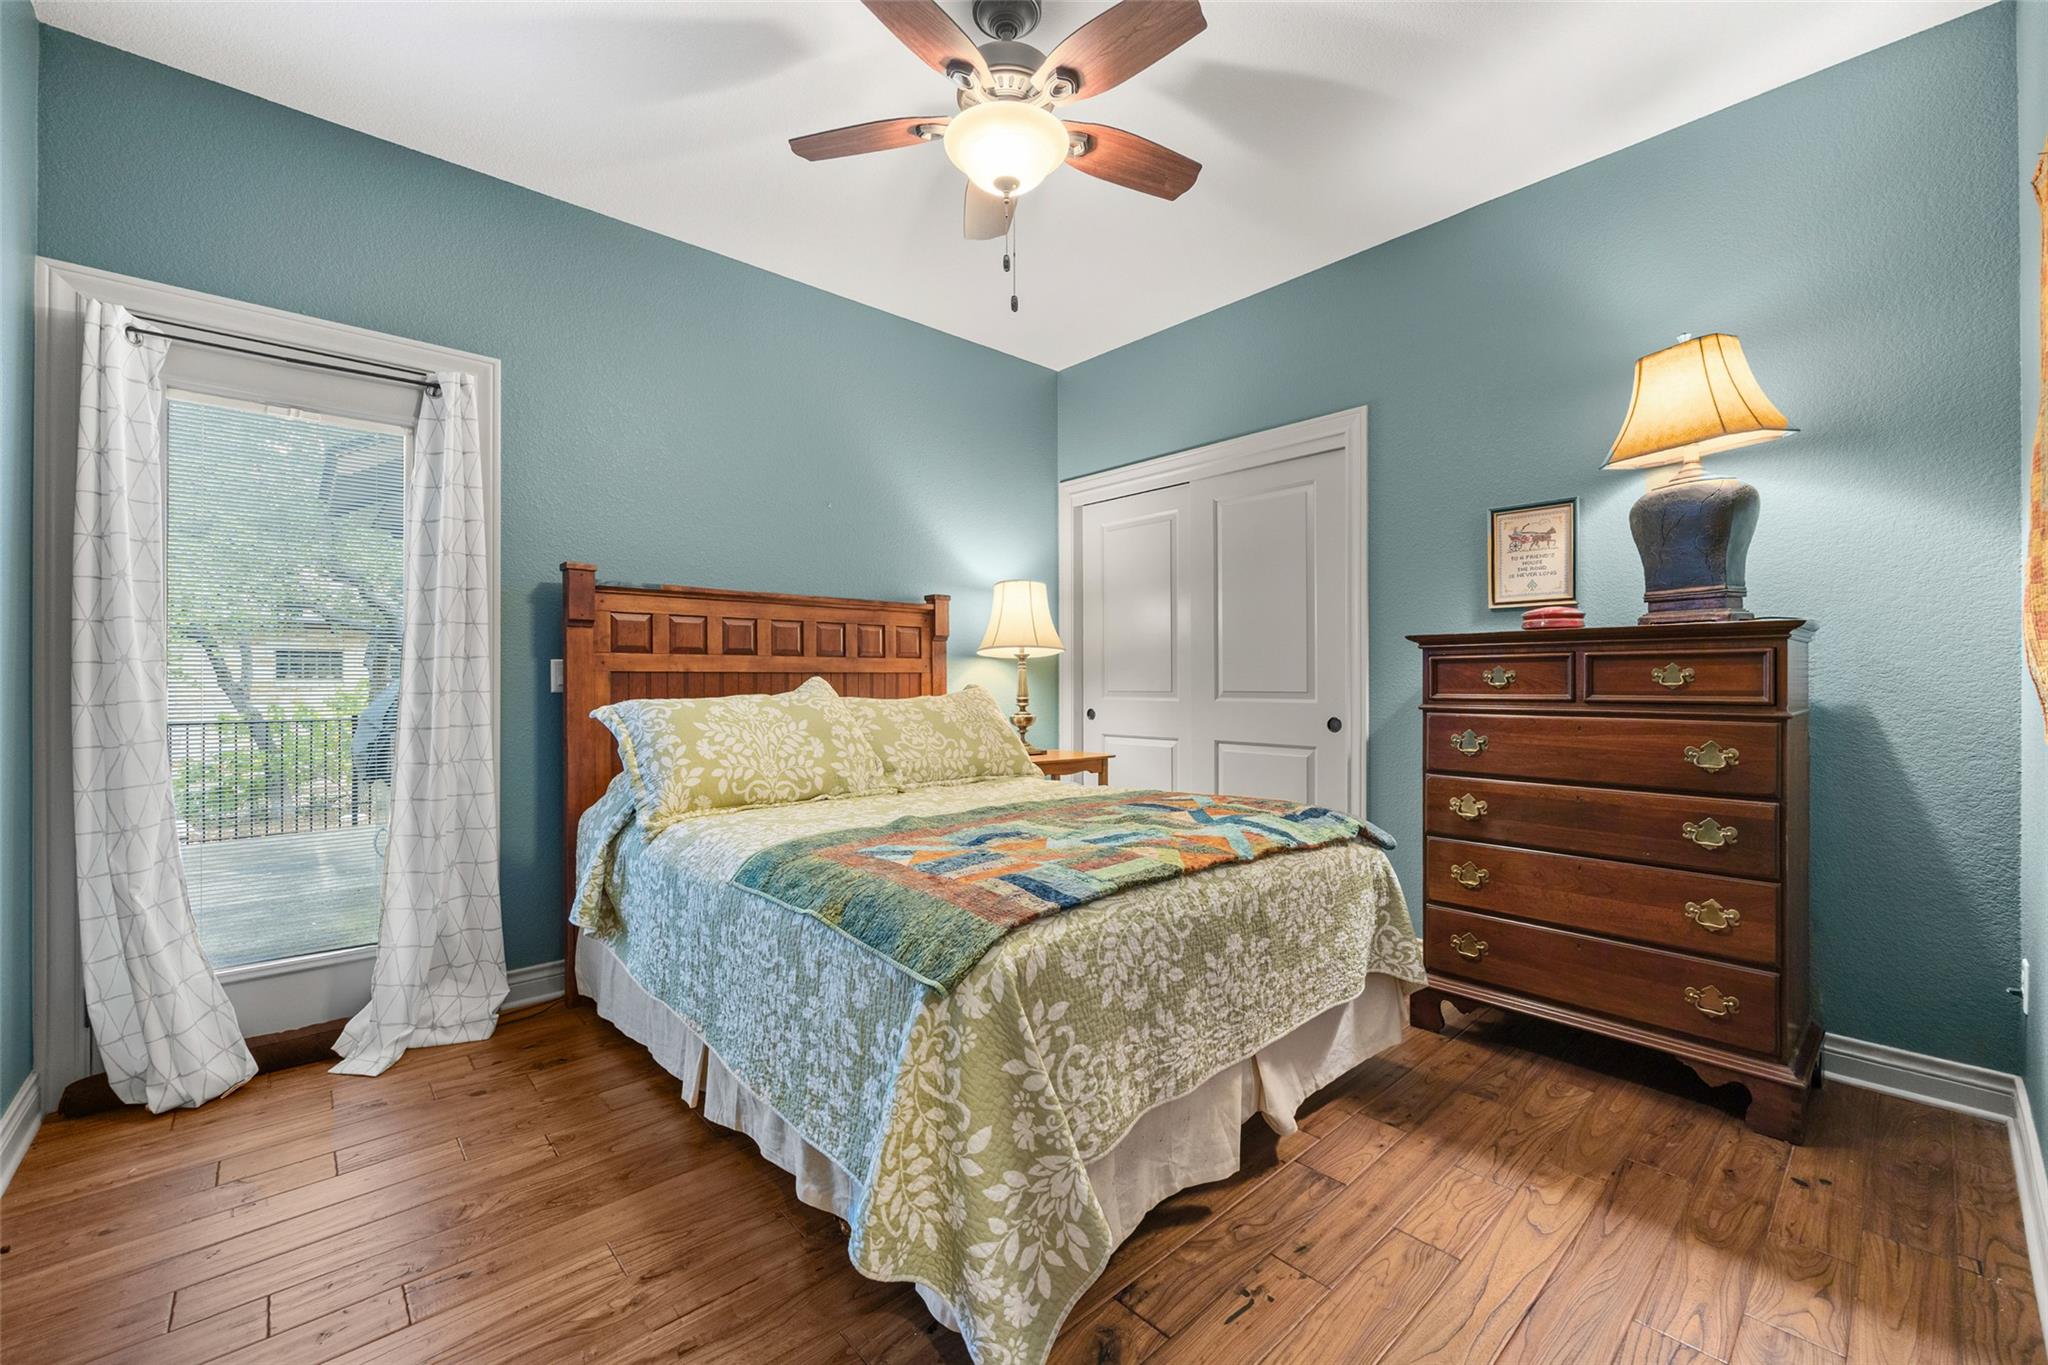
Bedroom with teal walls, patterned bedding, hardwood floors, and a tall wooden dresser.
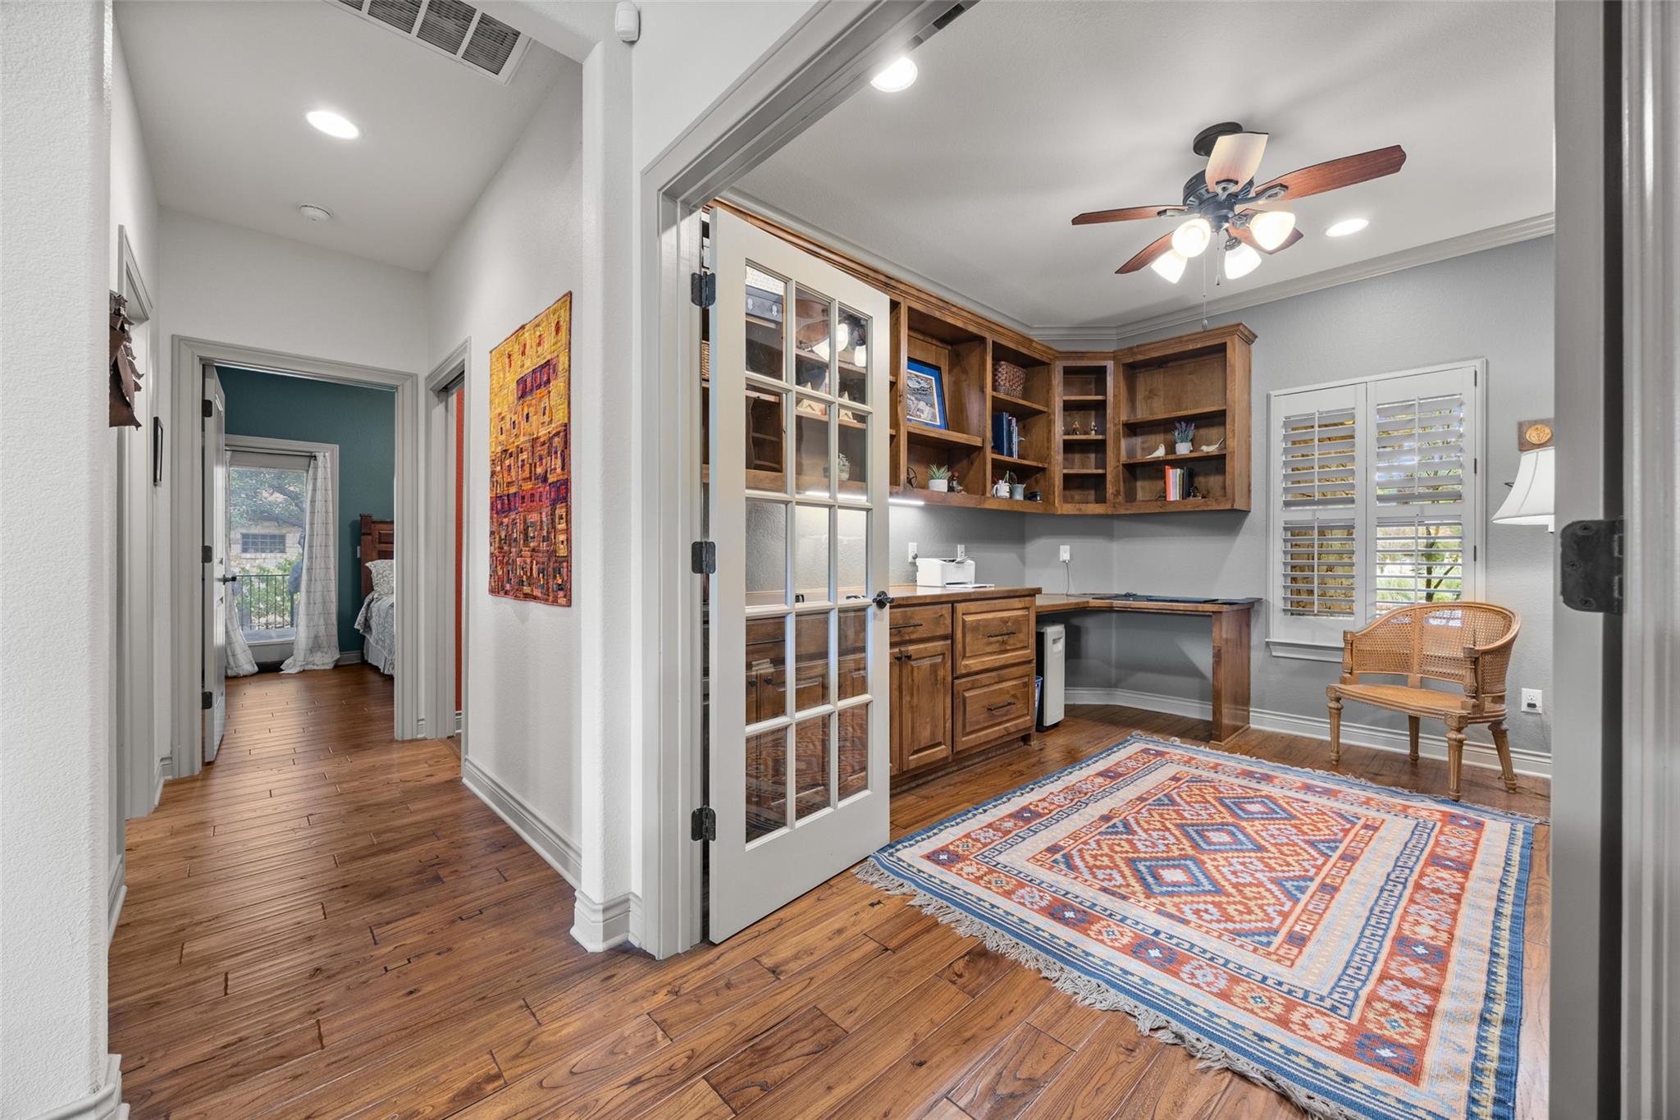
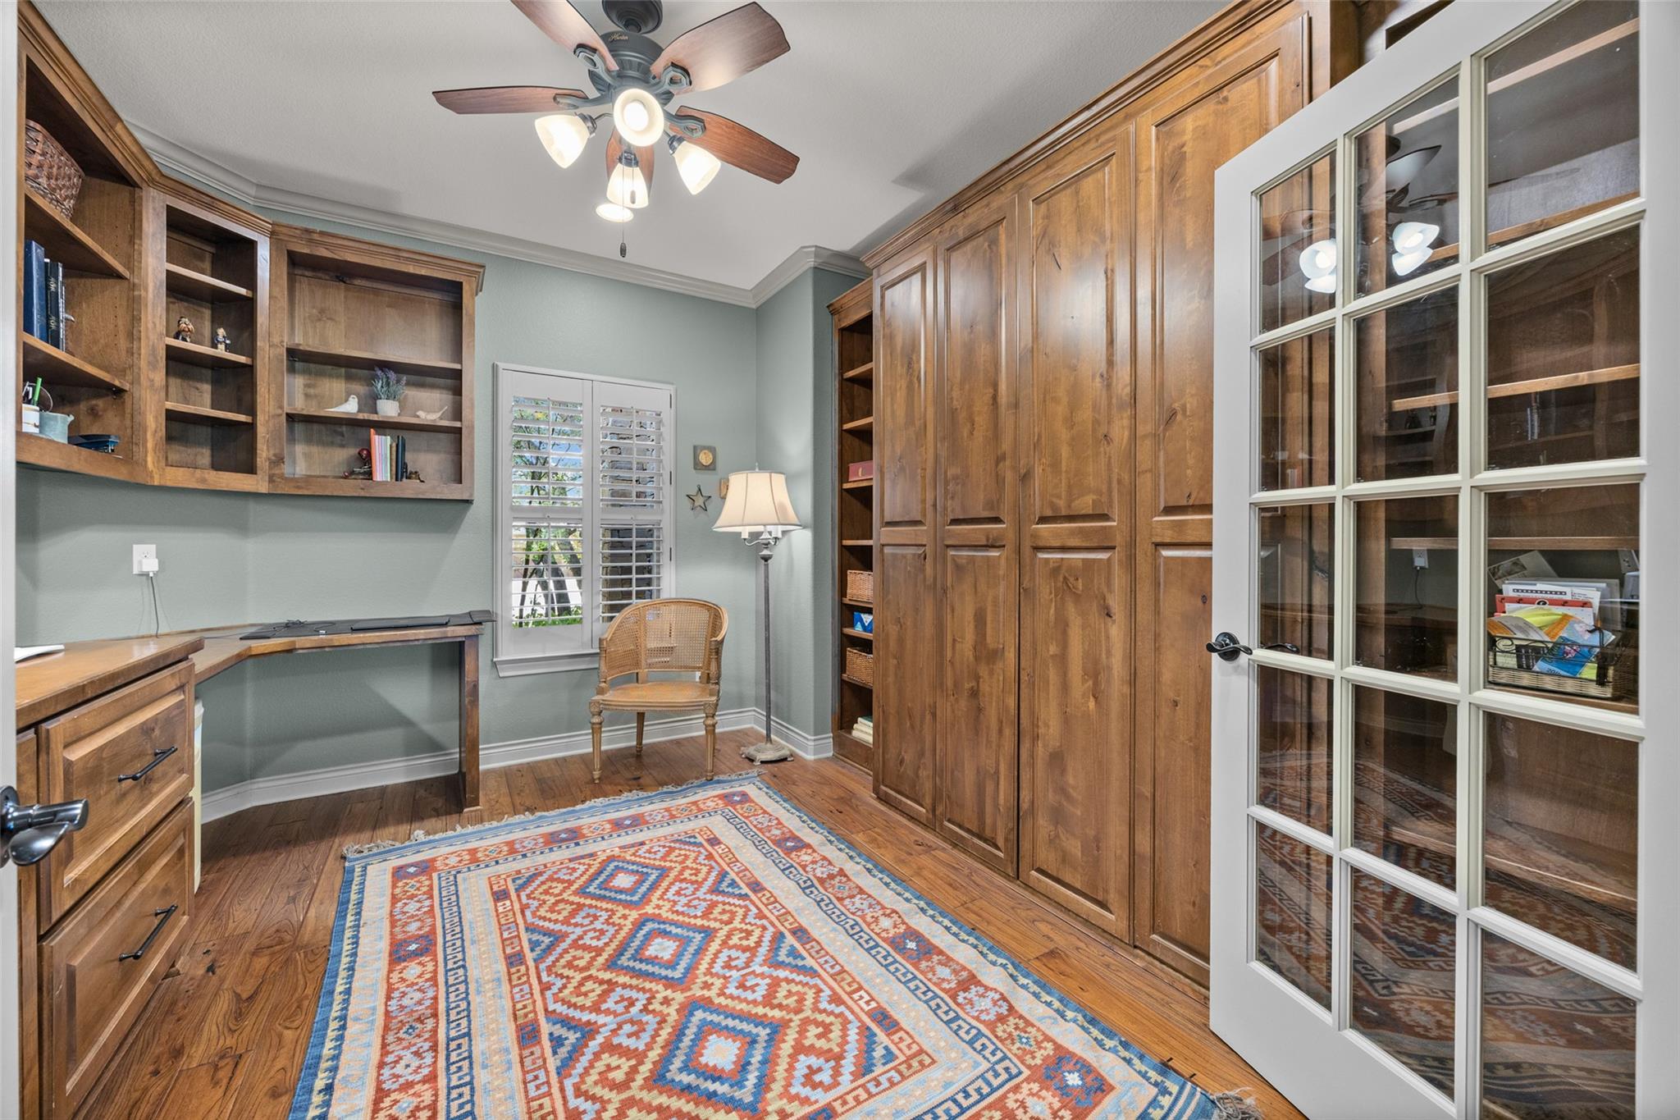
Home office with built-in wood cabinetry, French doors, and a colorful patterned rug.
Home office with floor-to-ceiling wood cabinetry, built-in desk, and colorful patterned rug.
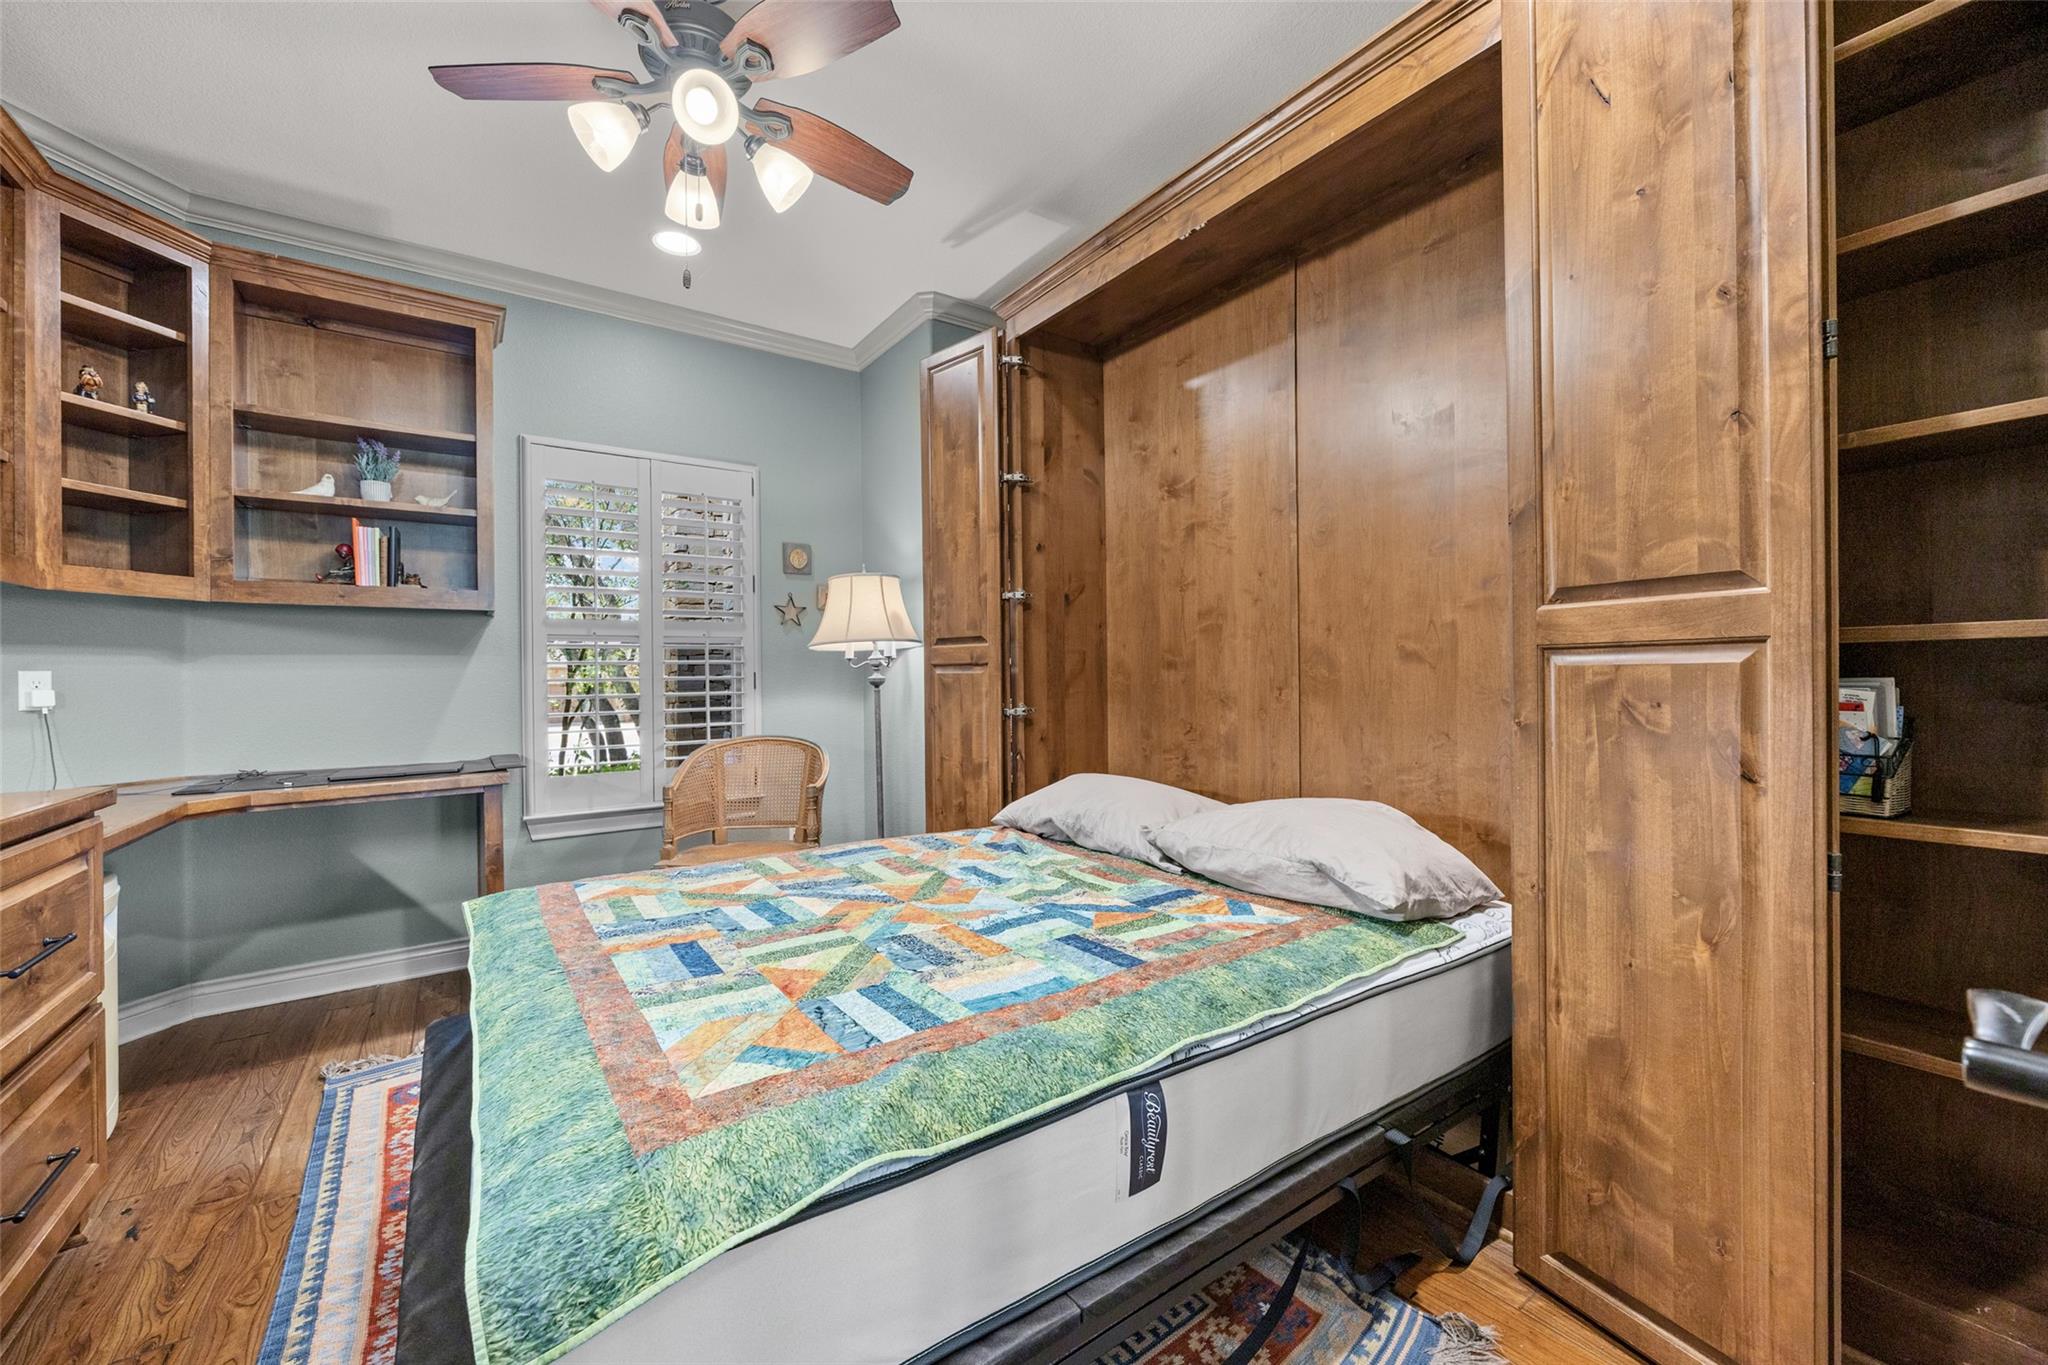
Bedroom with a colorful patchwork quilt, extensive wood cabinetry, built-in desk, and shuttered windows.
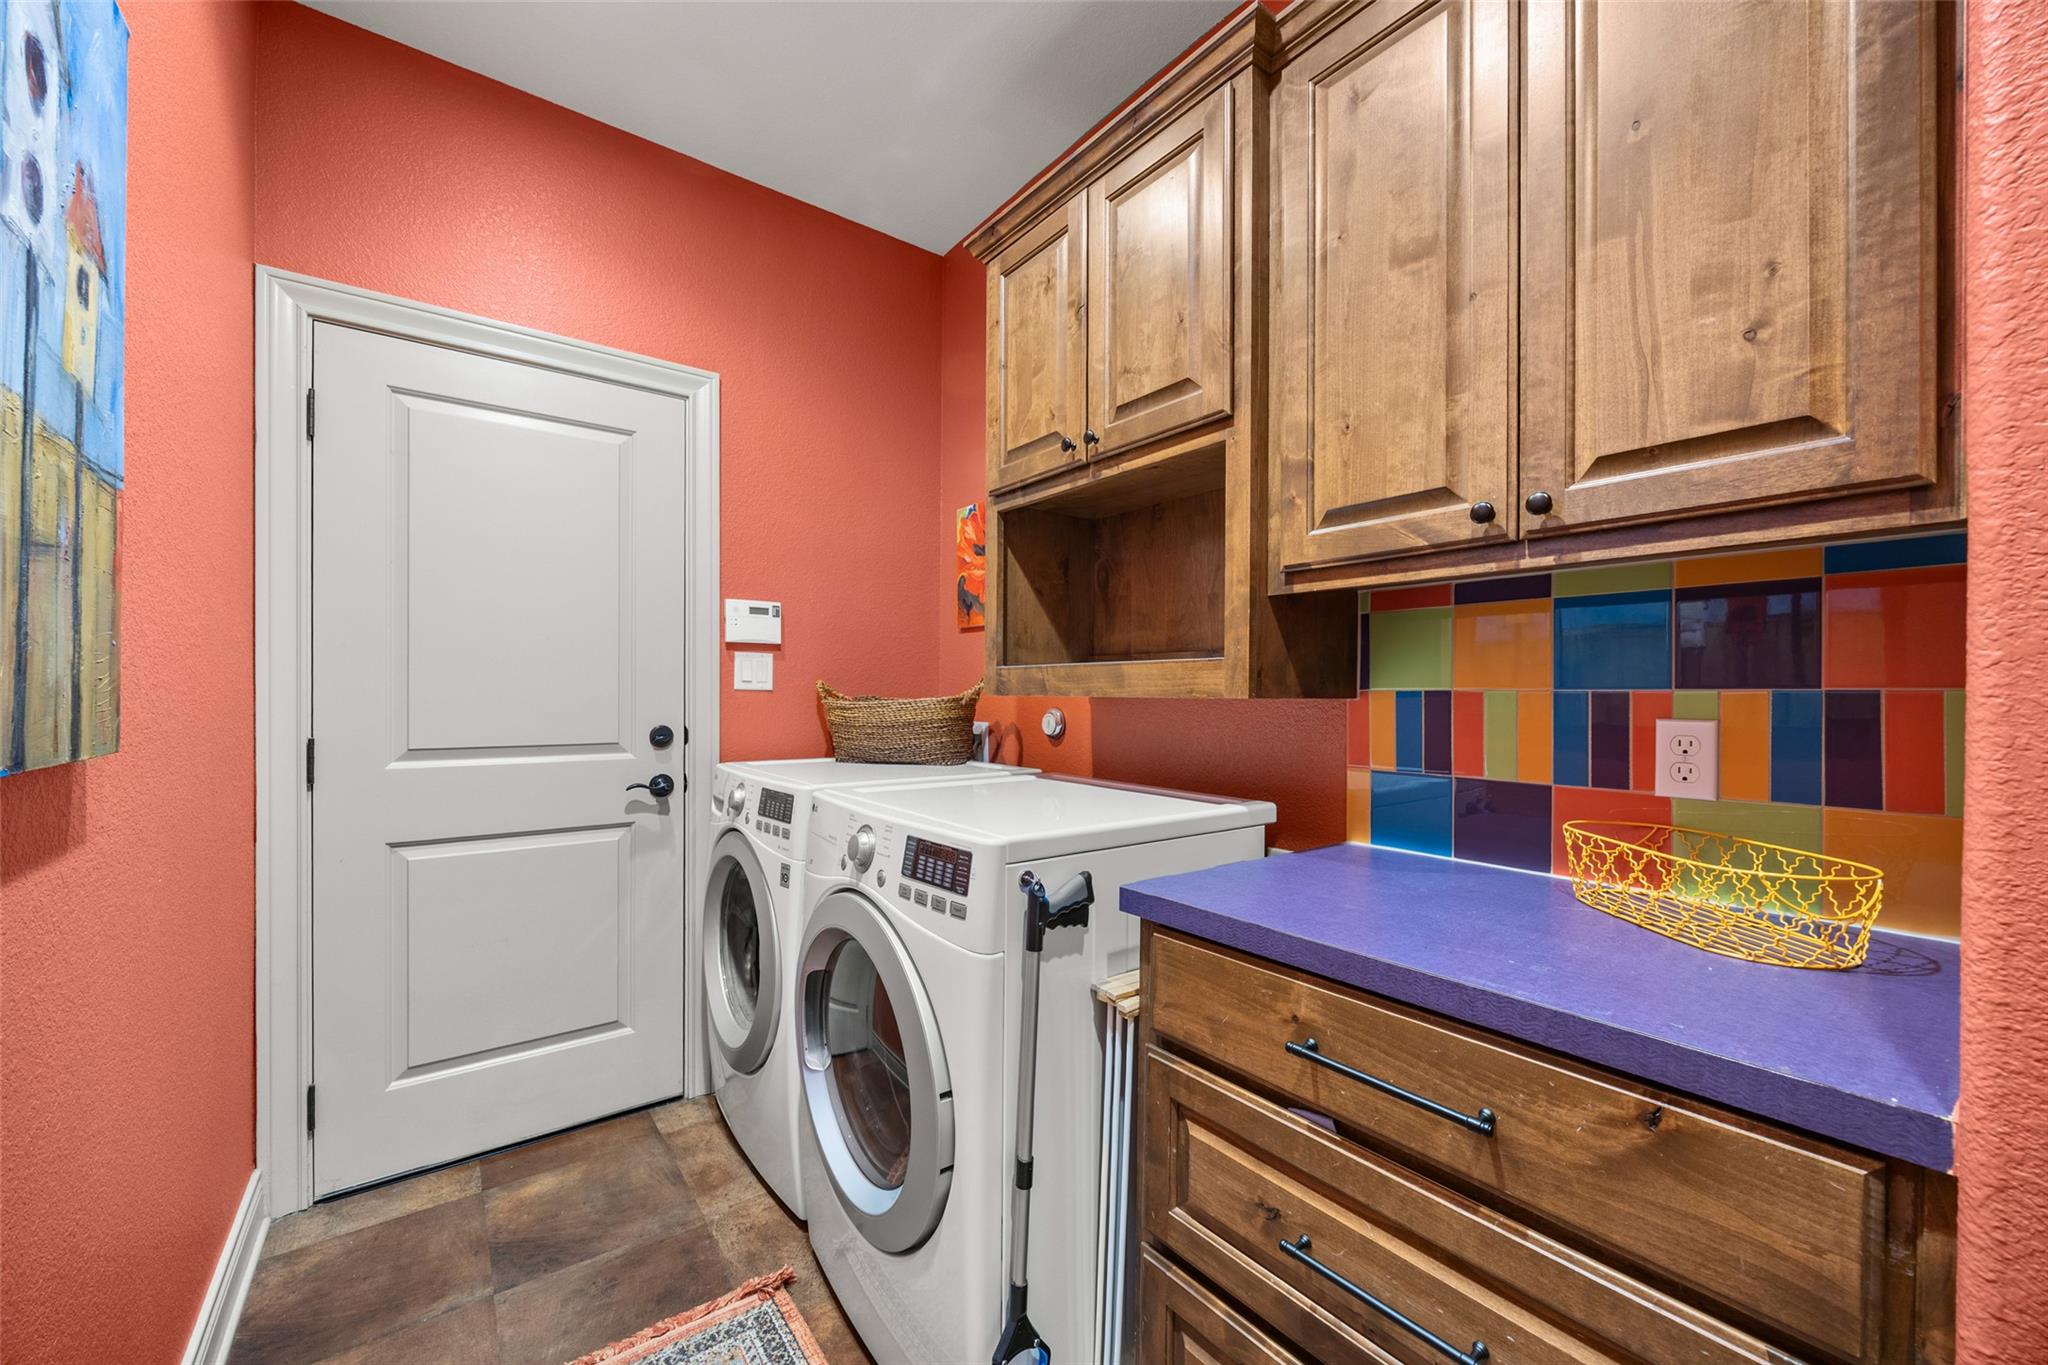
Laundry room with front-loading washer and dryer, wood cabinetry, purple counter, and colorful tile backsplash.
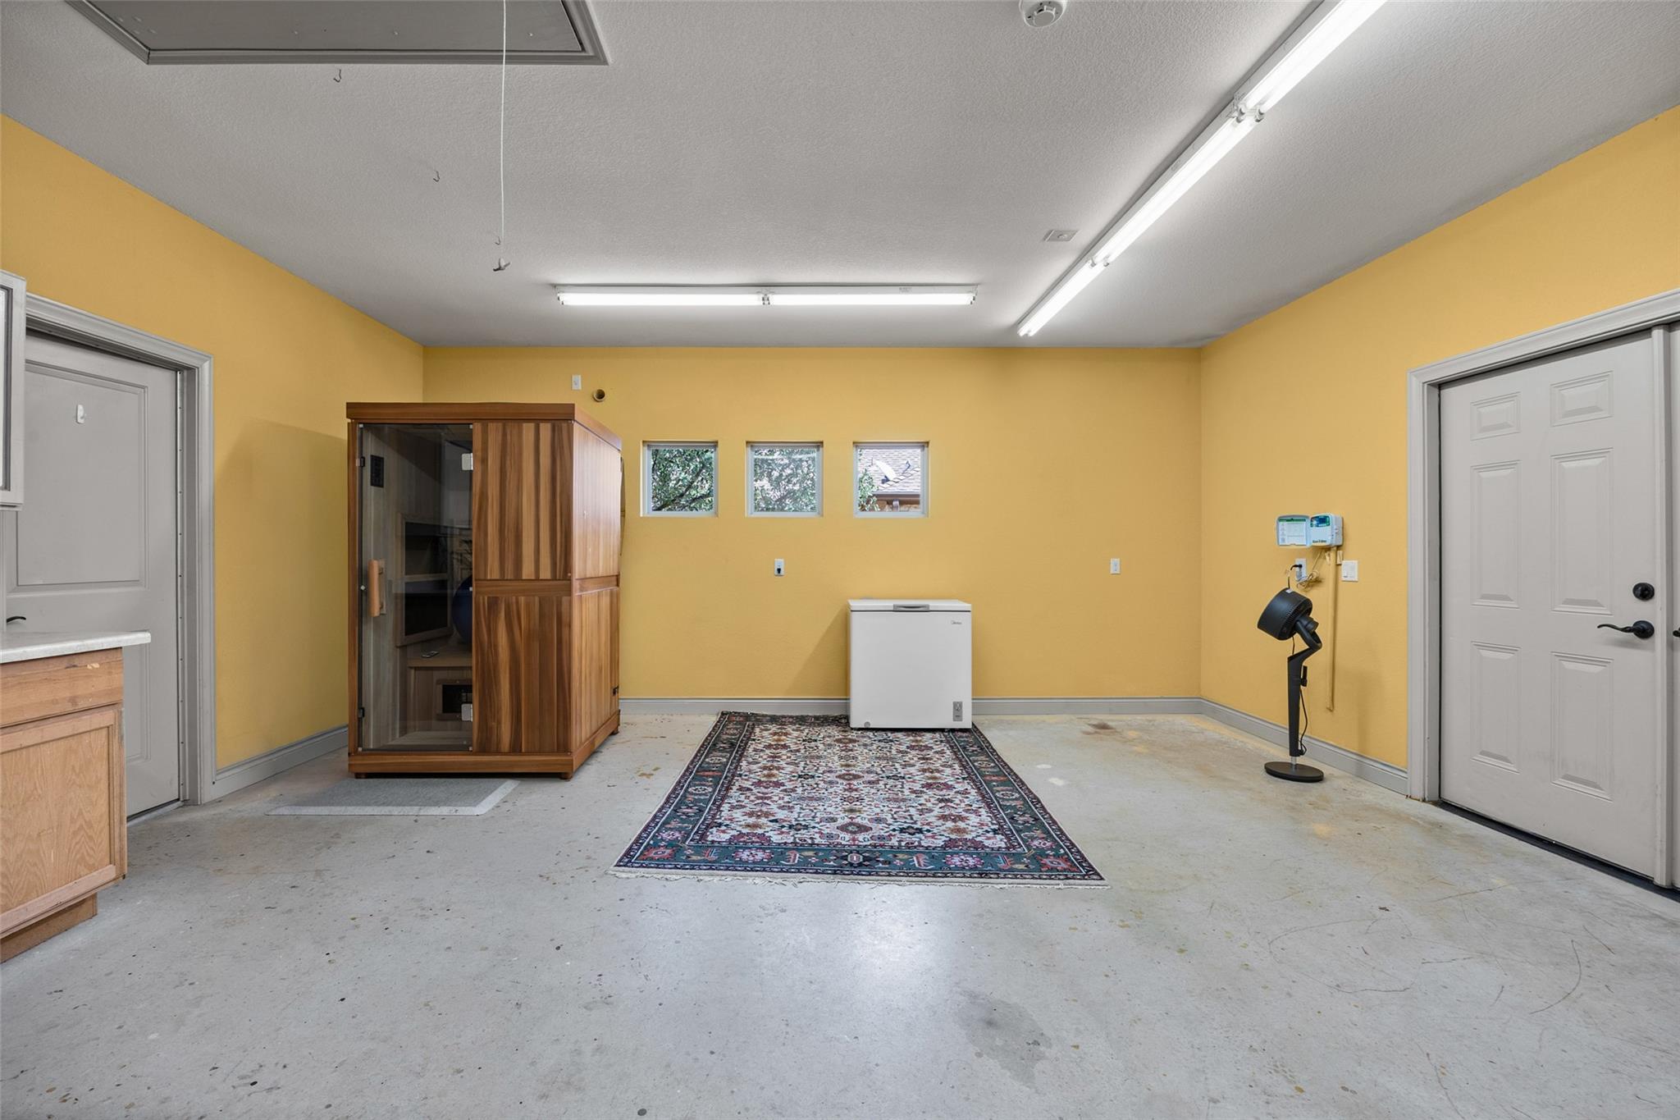
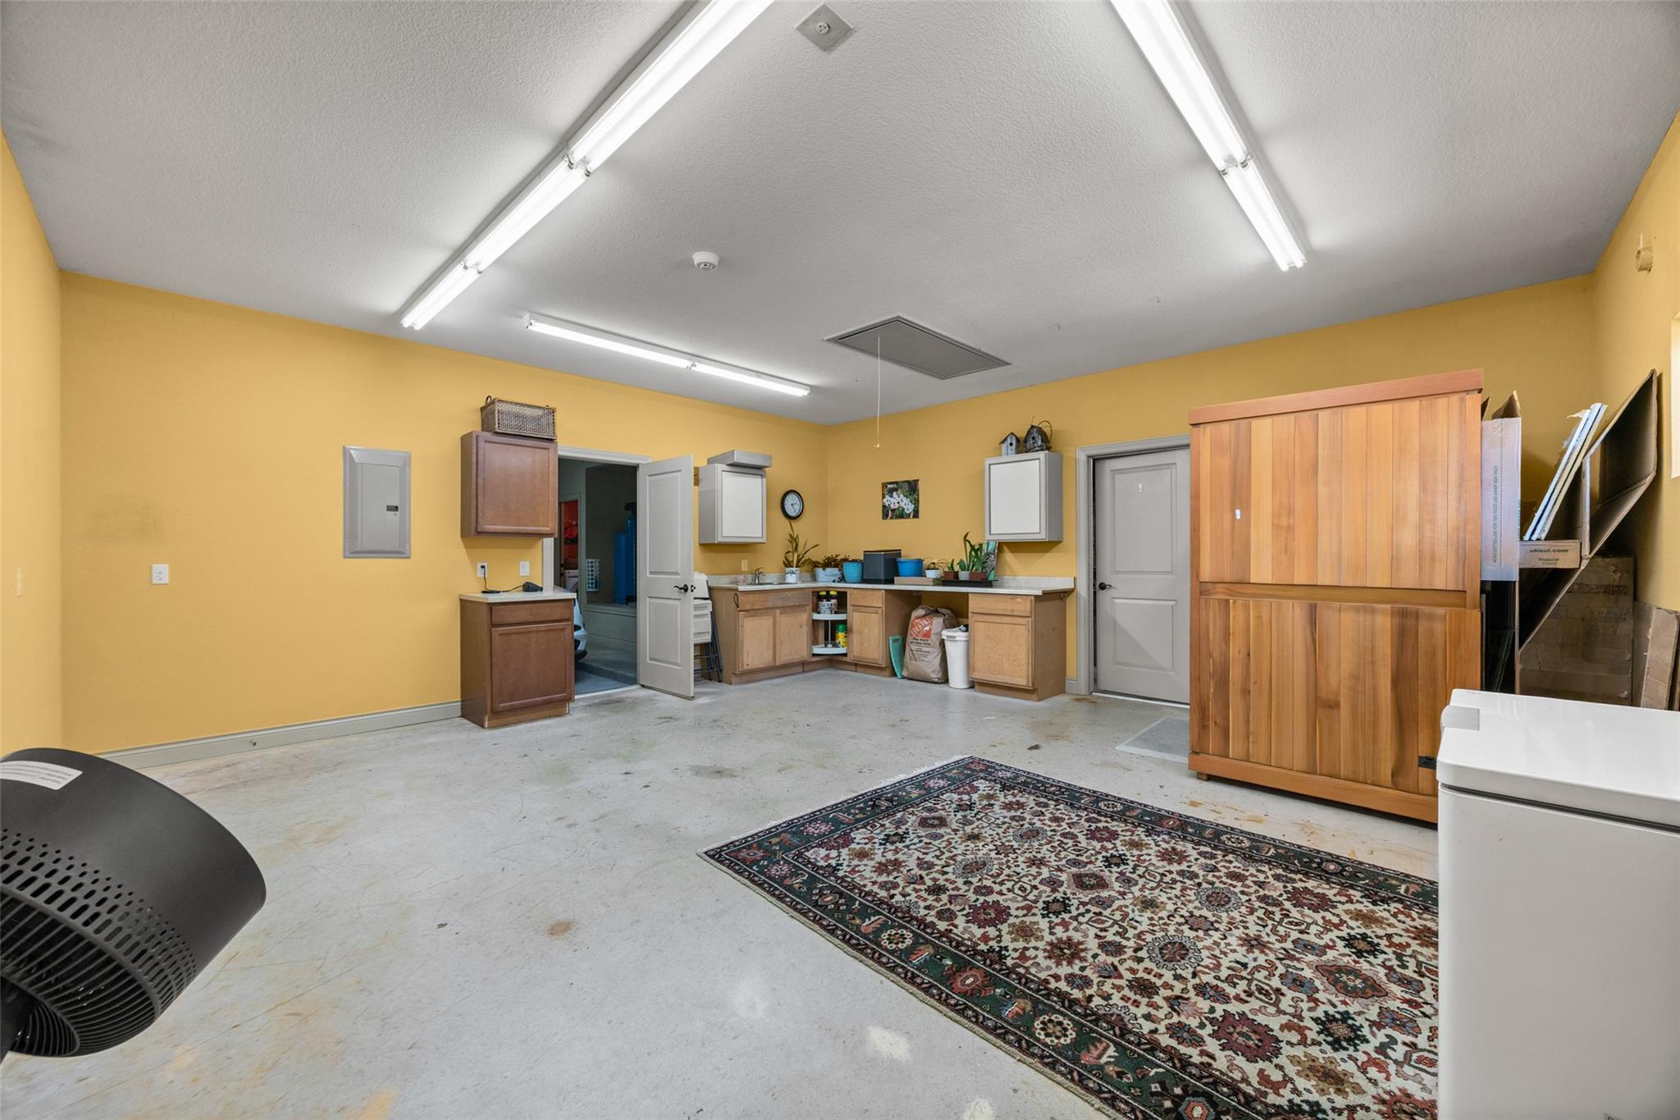
Garage with yellow walls, a wooden sauna, chest freezer, and patterned rug.
Garage with yellow walls, built-in cabinets, a concrete floor, and a large wooden storage cabinet.
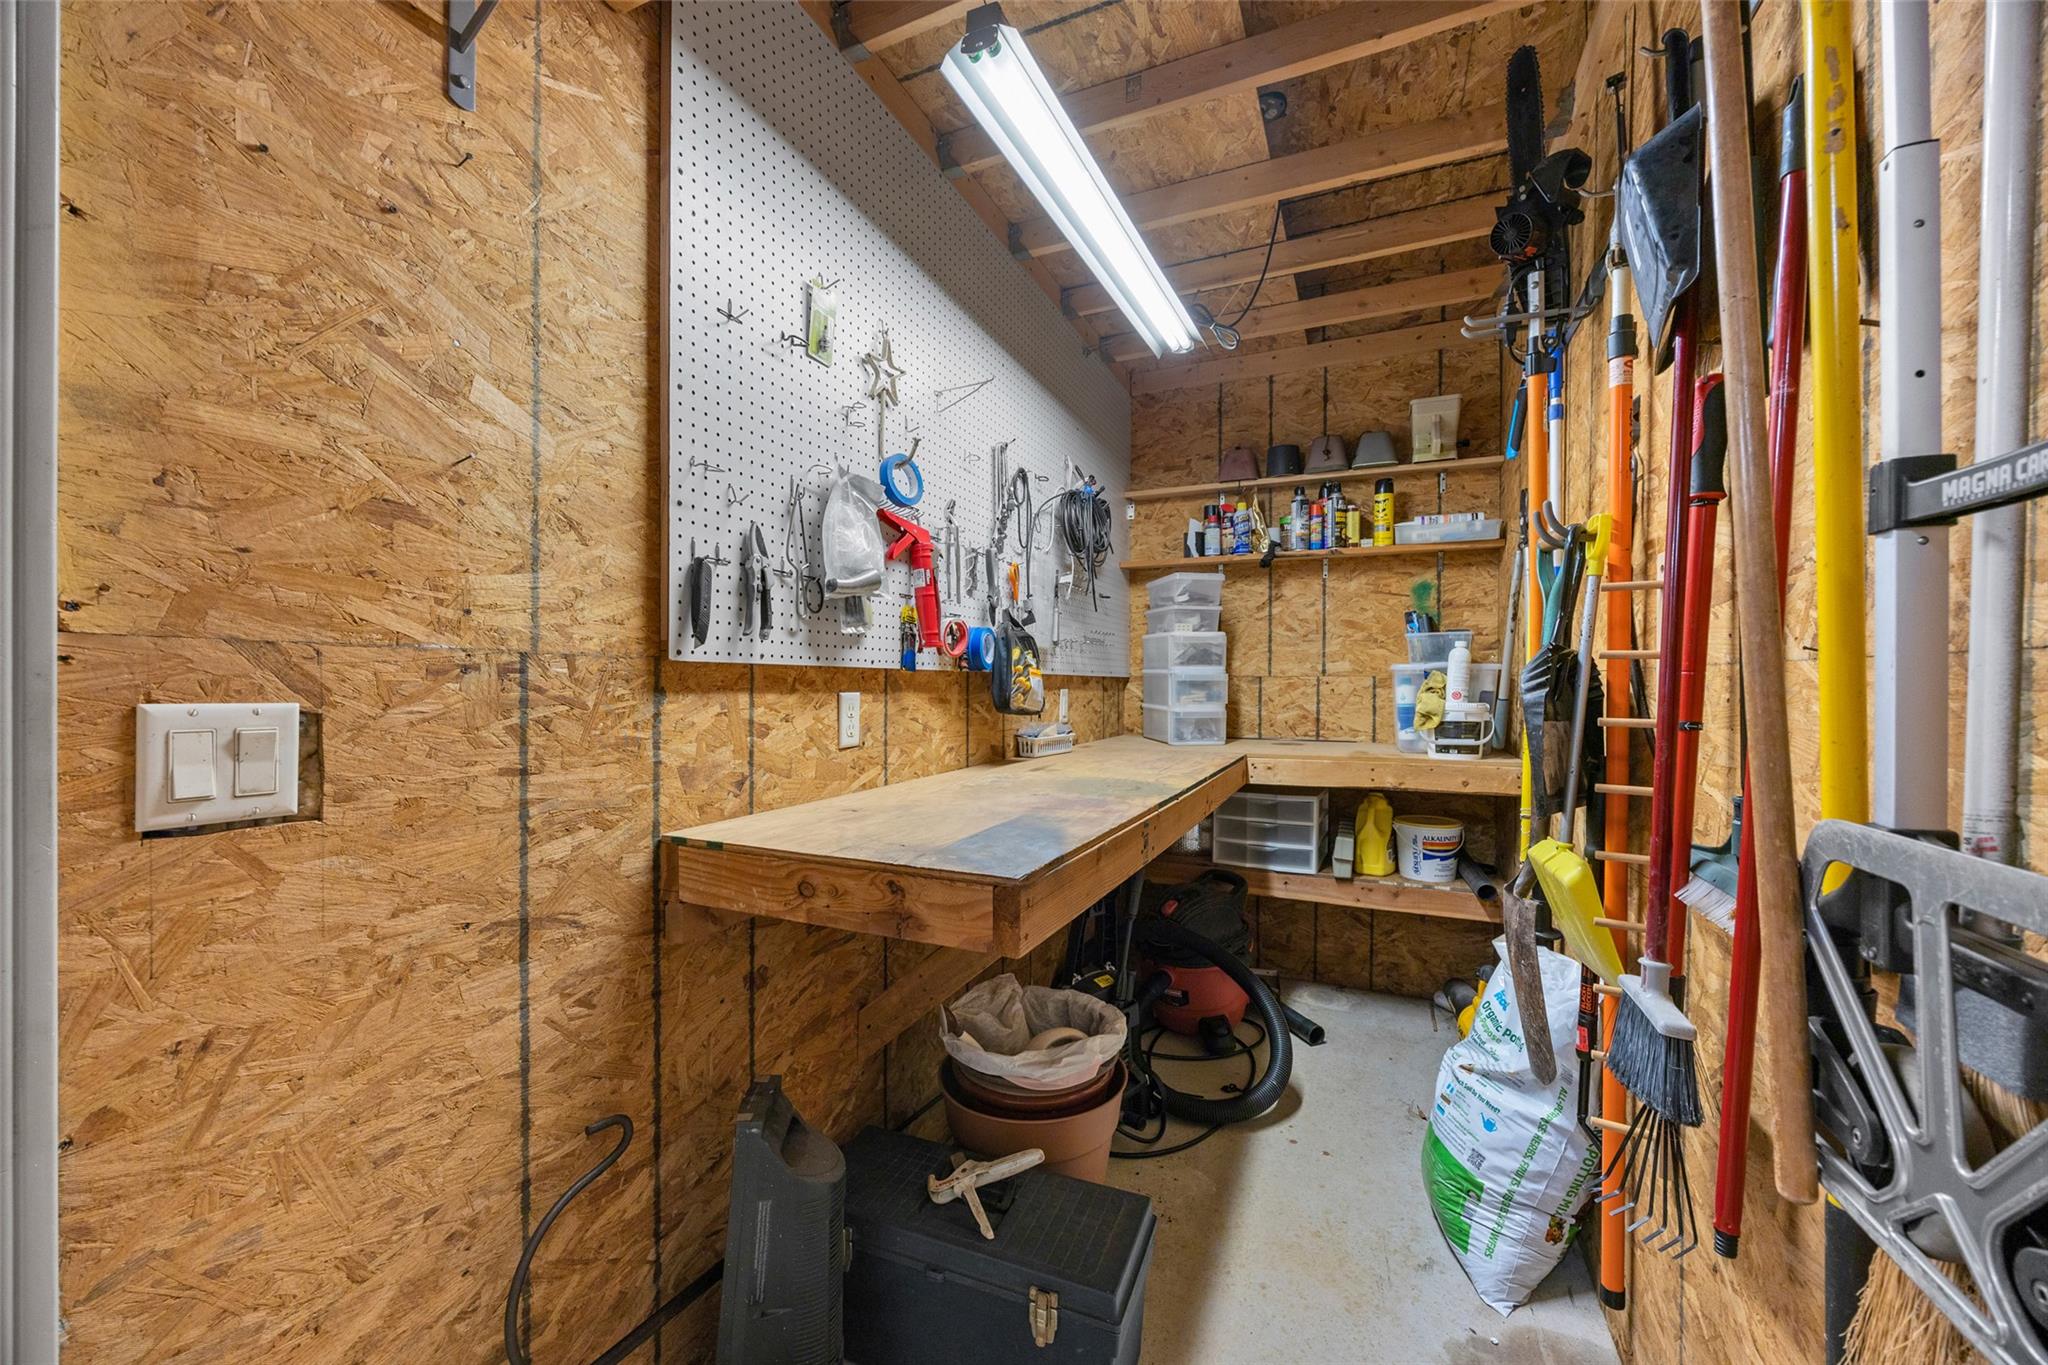
Workshop with a wooden workbench, tool-covered pegboard, and neatly stored yard tools.
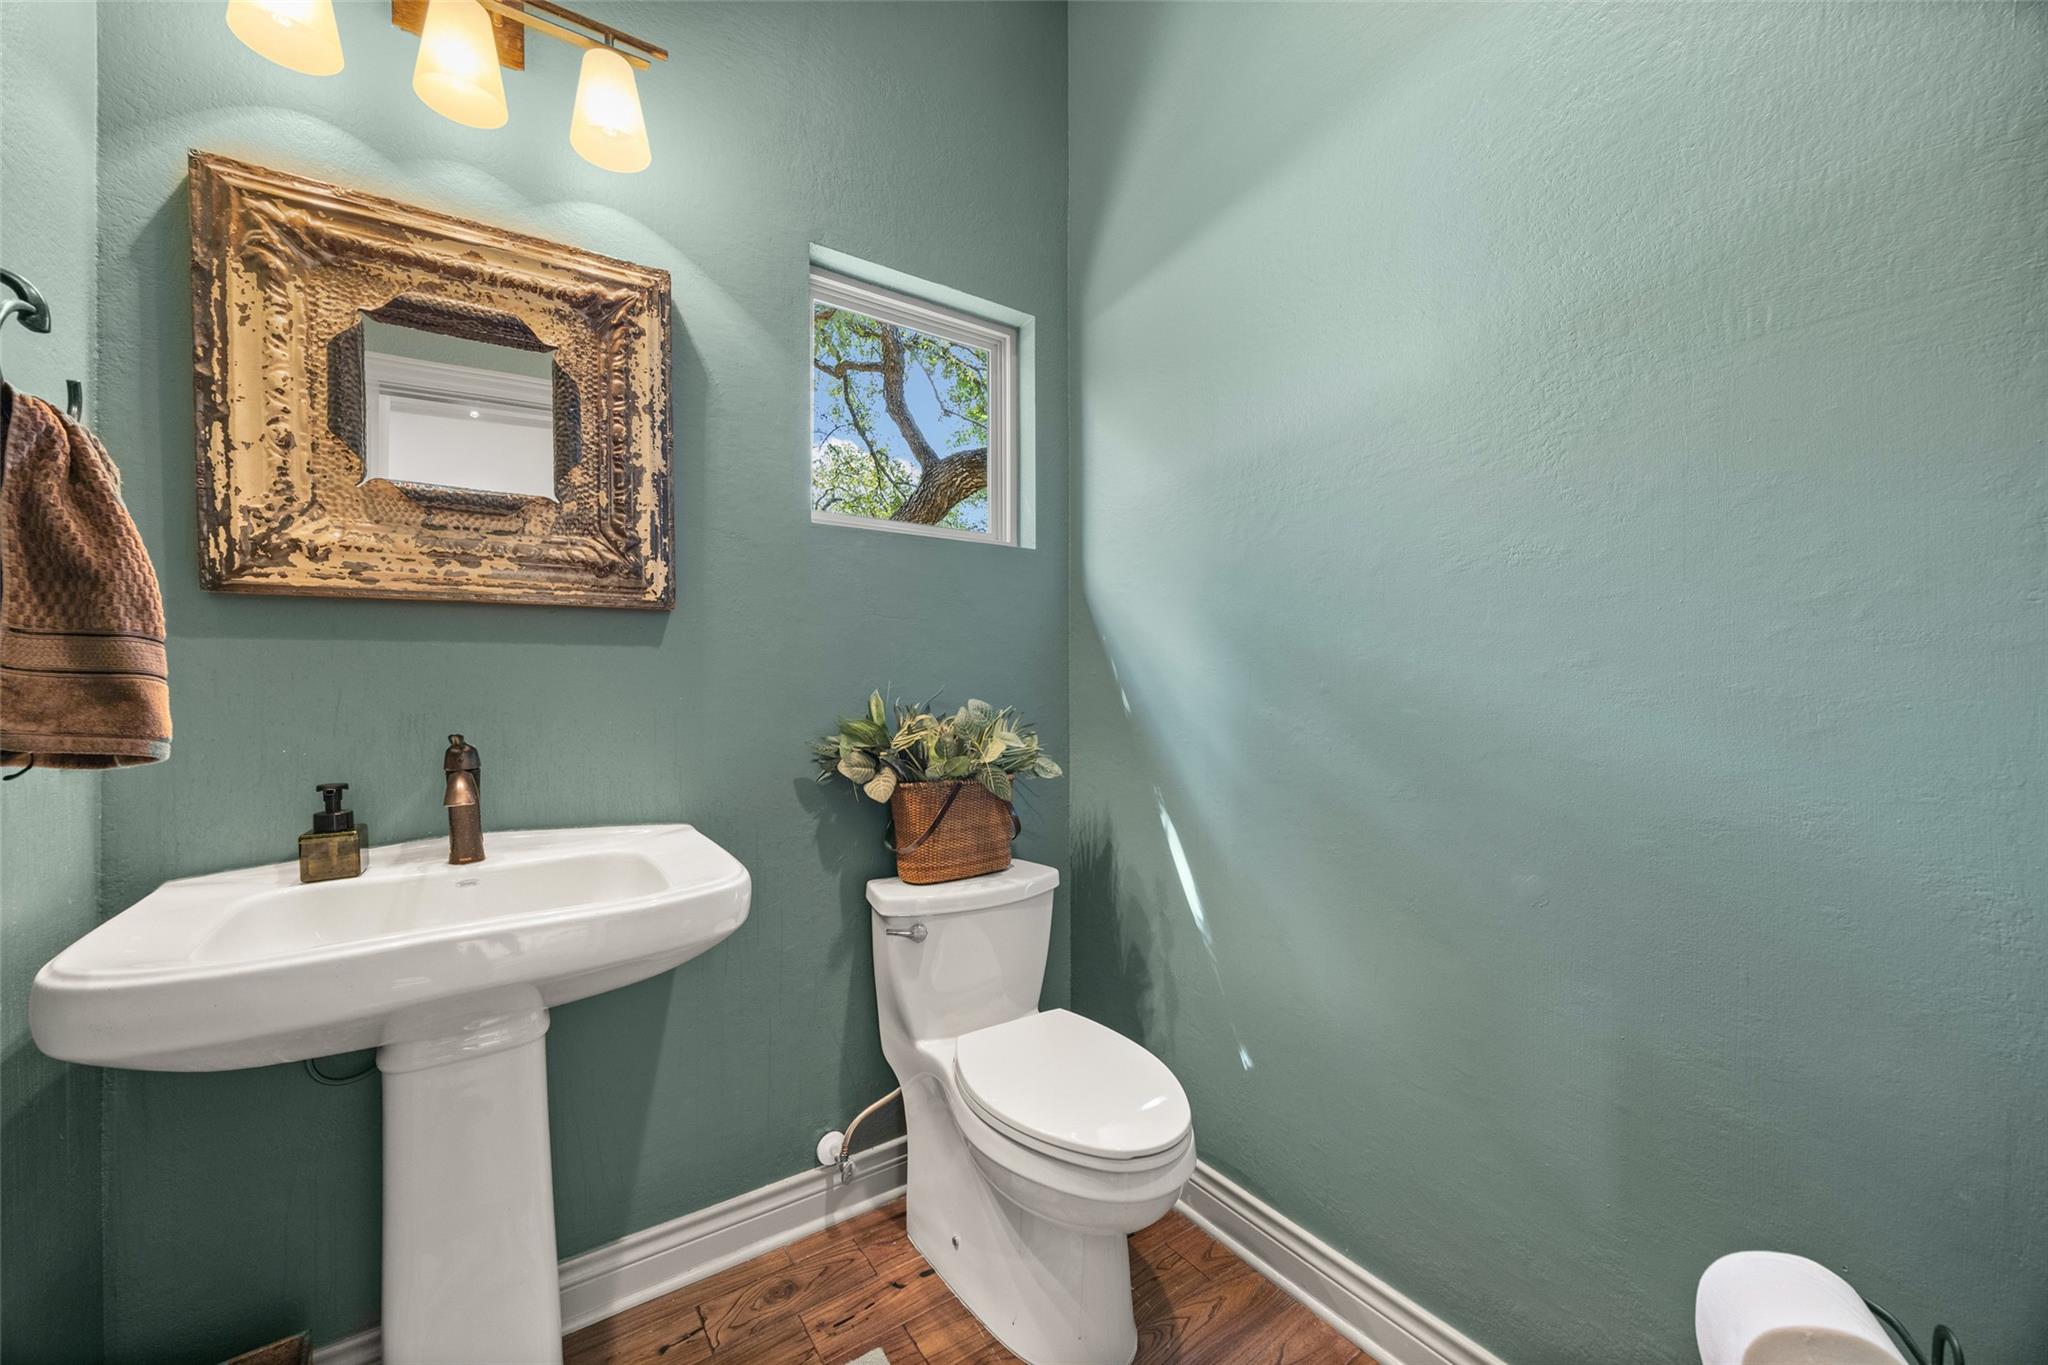
Teal bathroom with a pedestal sink, ornate mirror, and small window above the toilet.
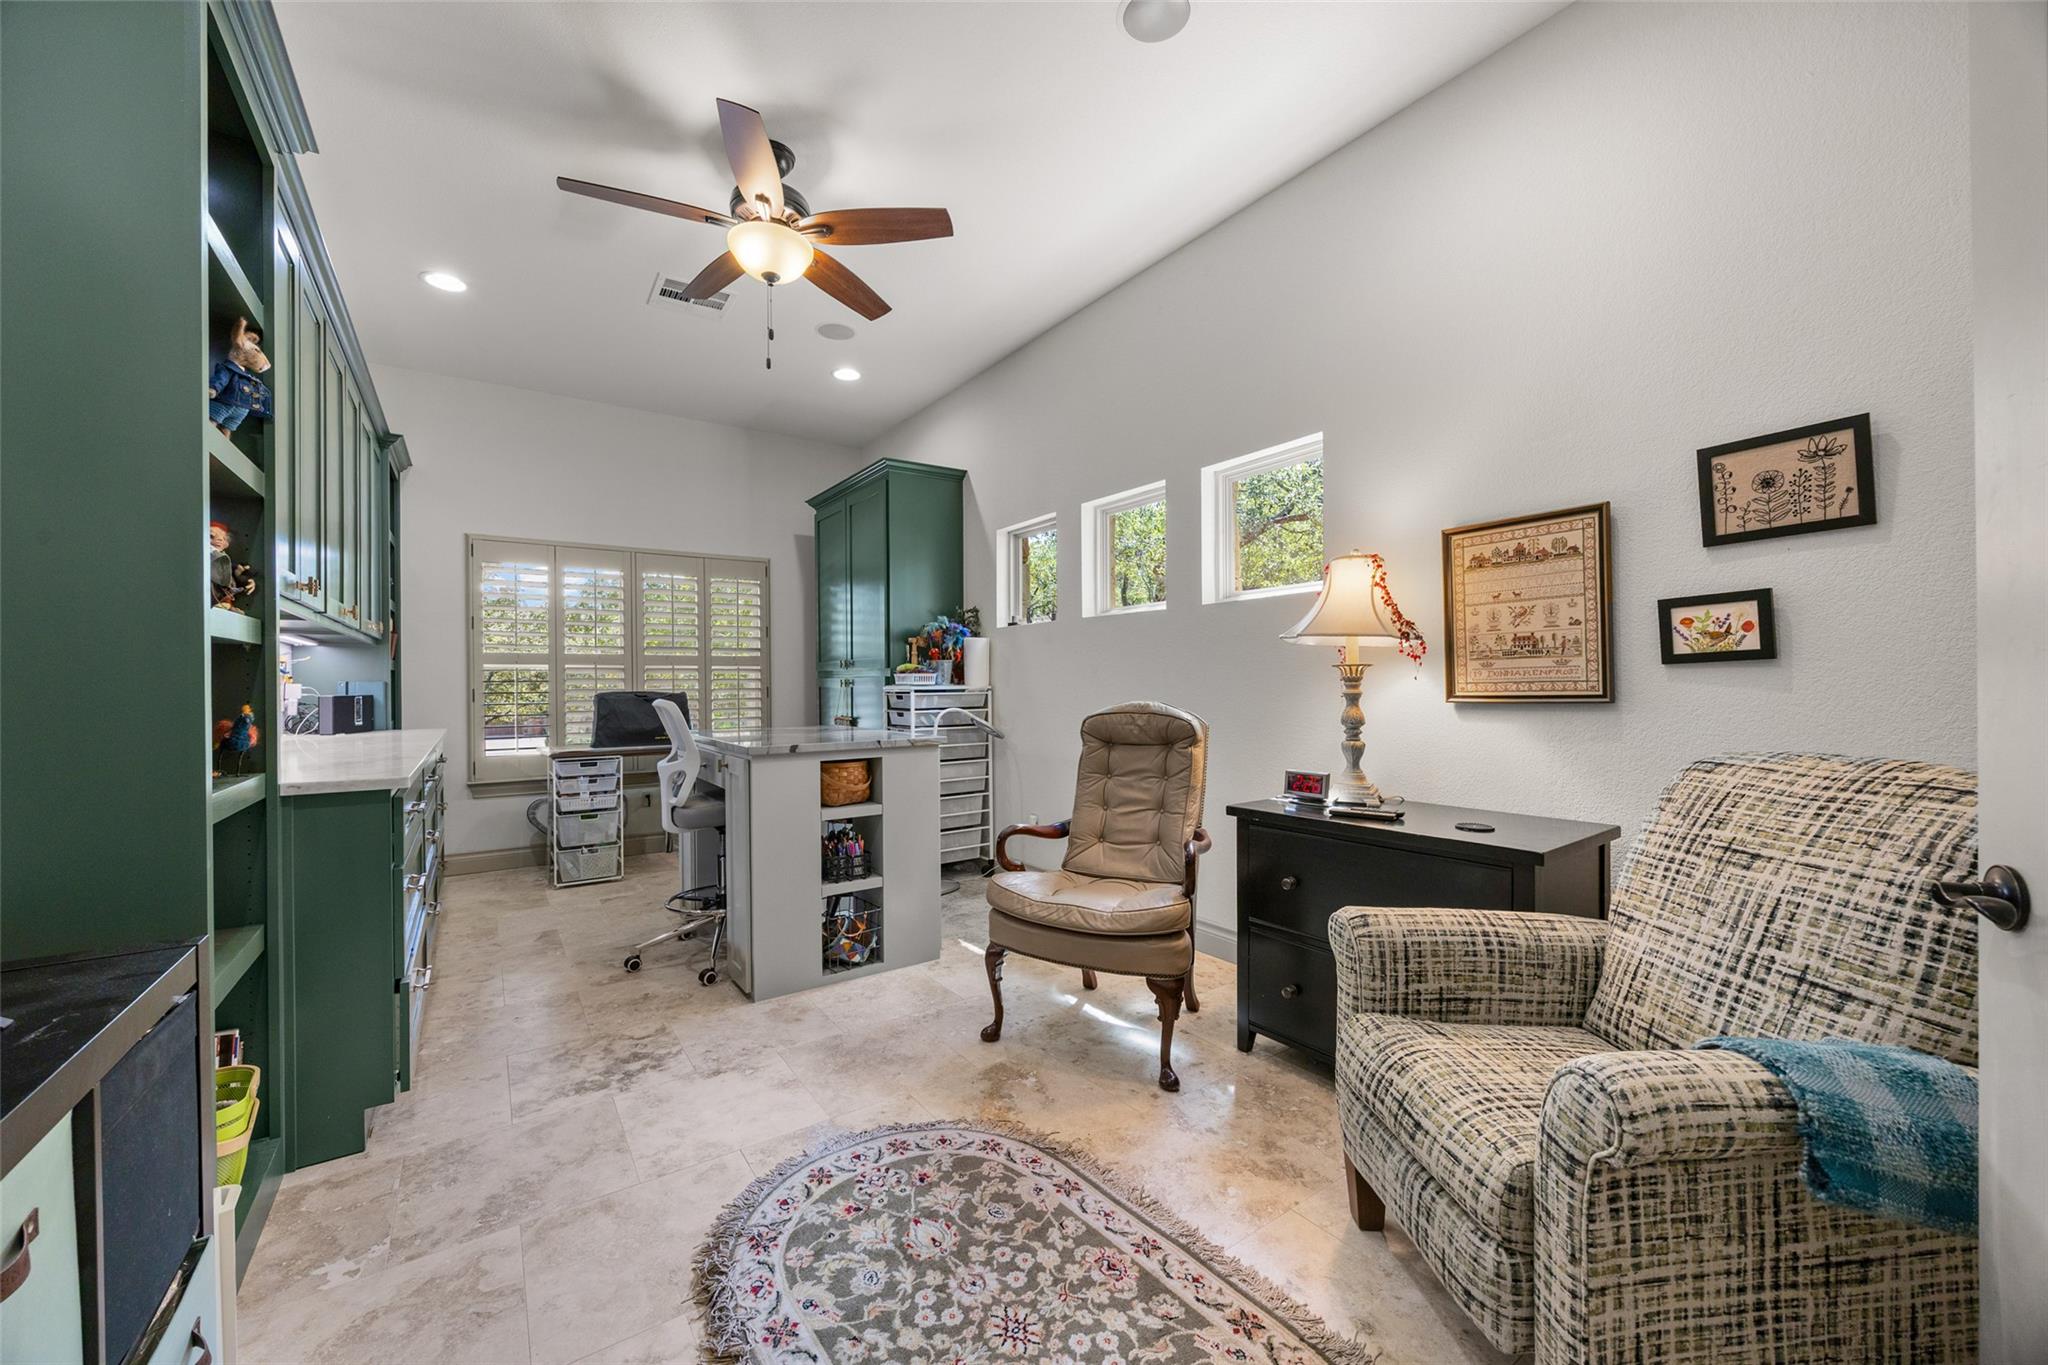
Home office with green built-in cabinetry, a central desk, shuttered windows, and patterned seating.
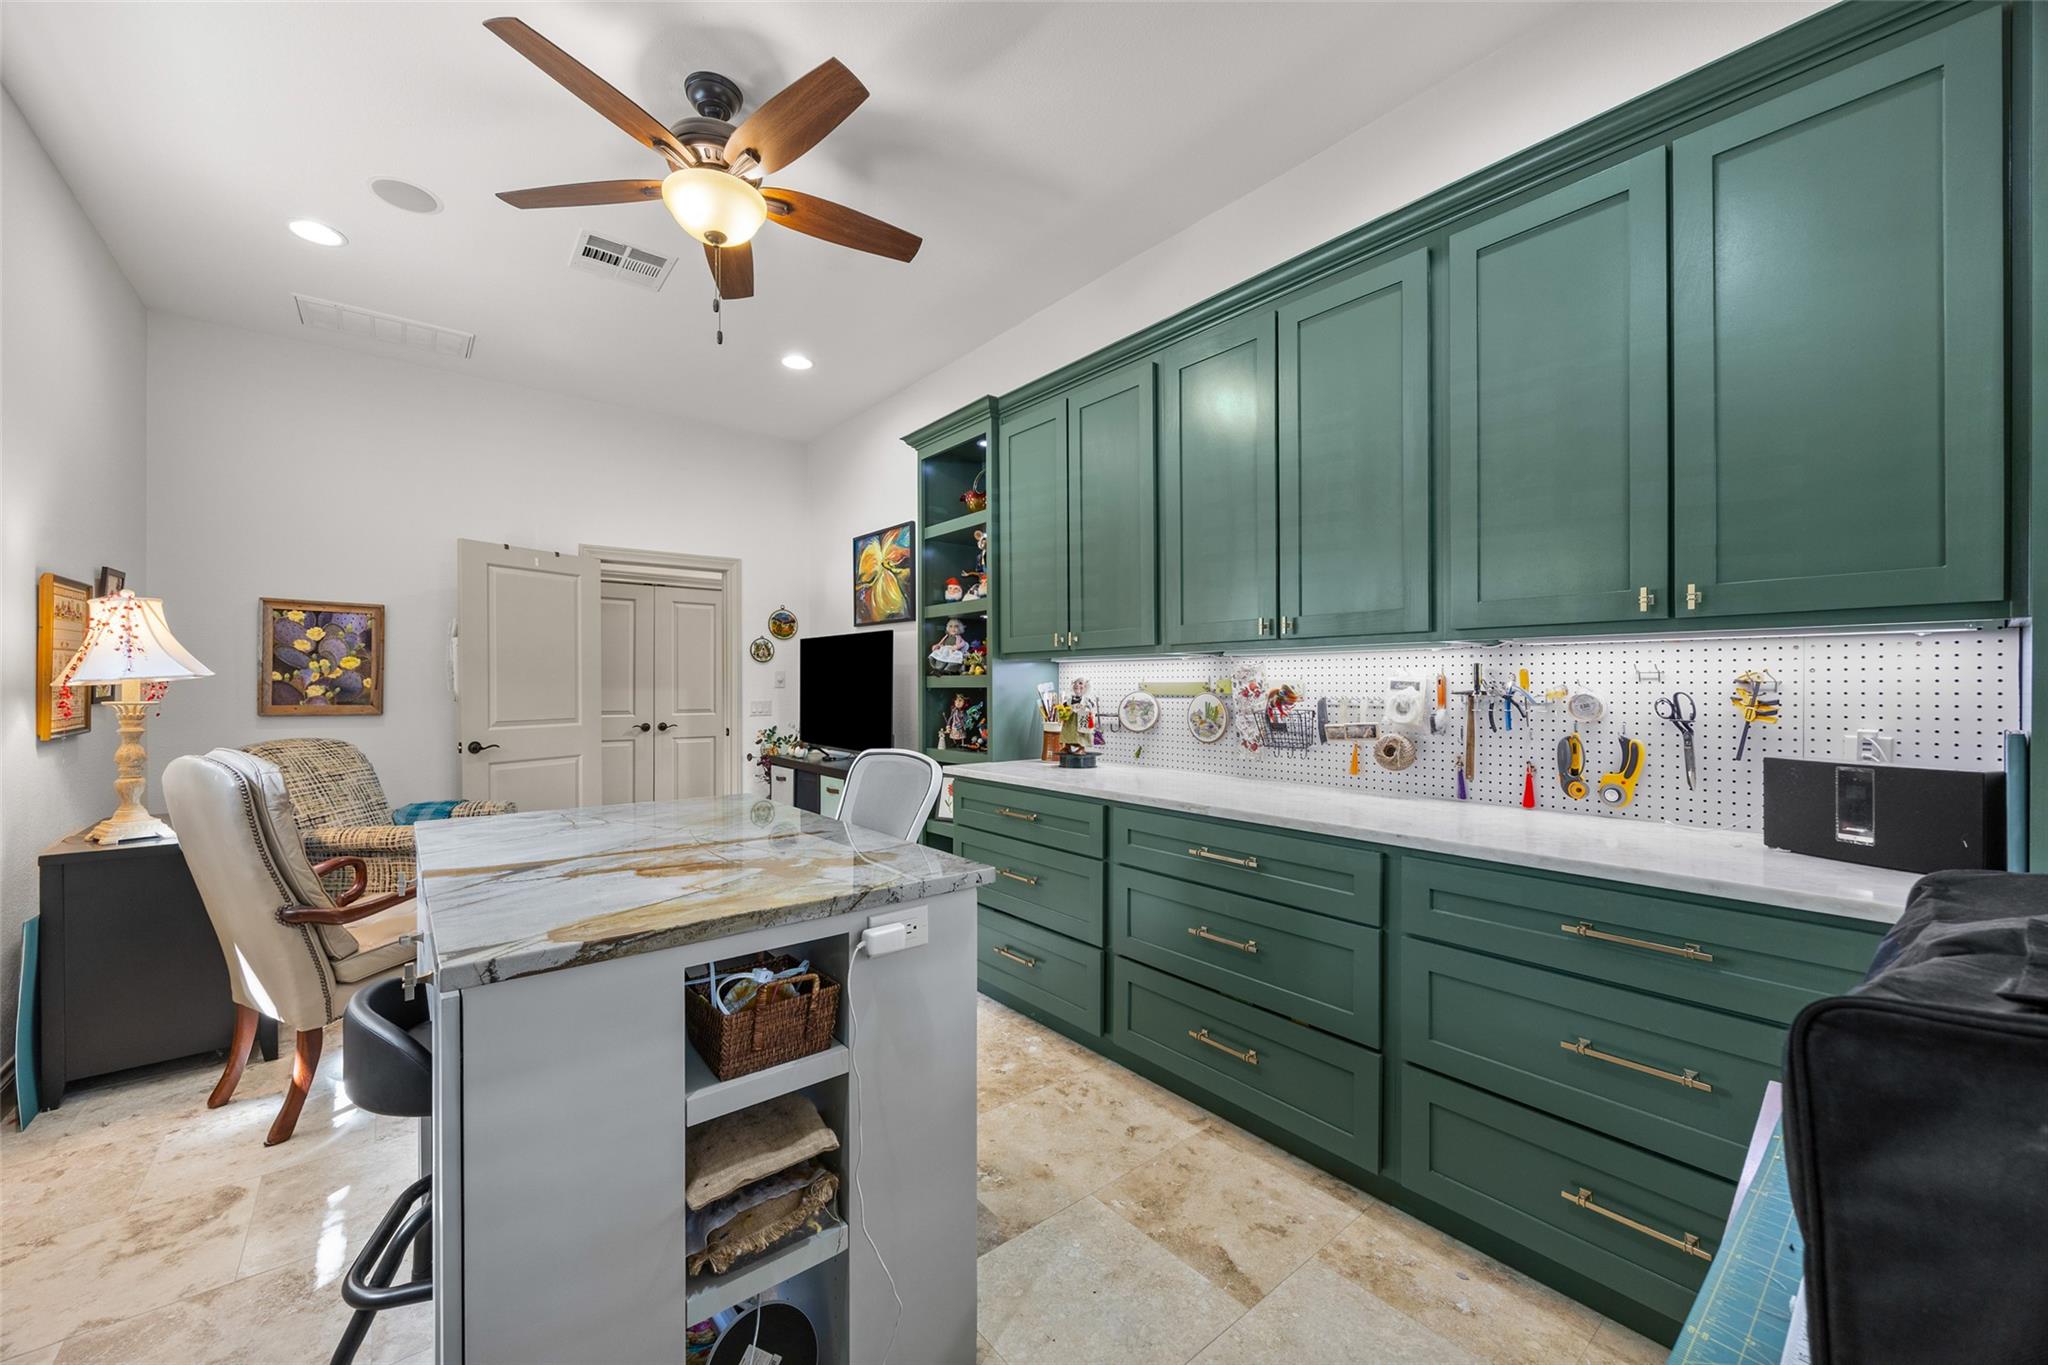
Craft room with dark green built-in cabinets, tool pegboard, and central work island.
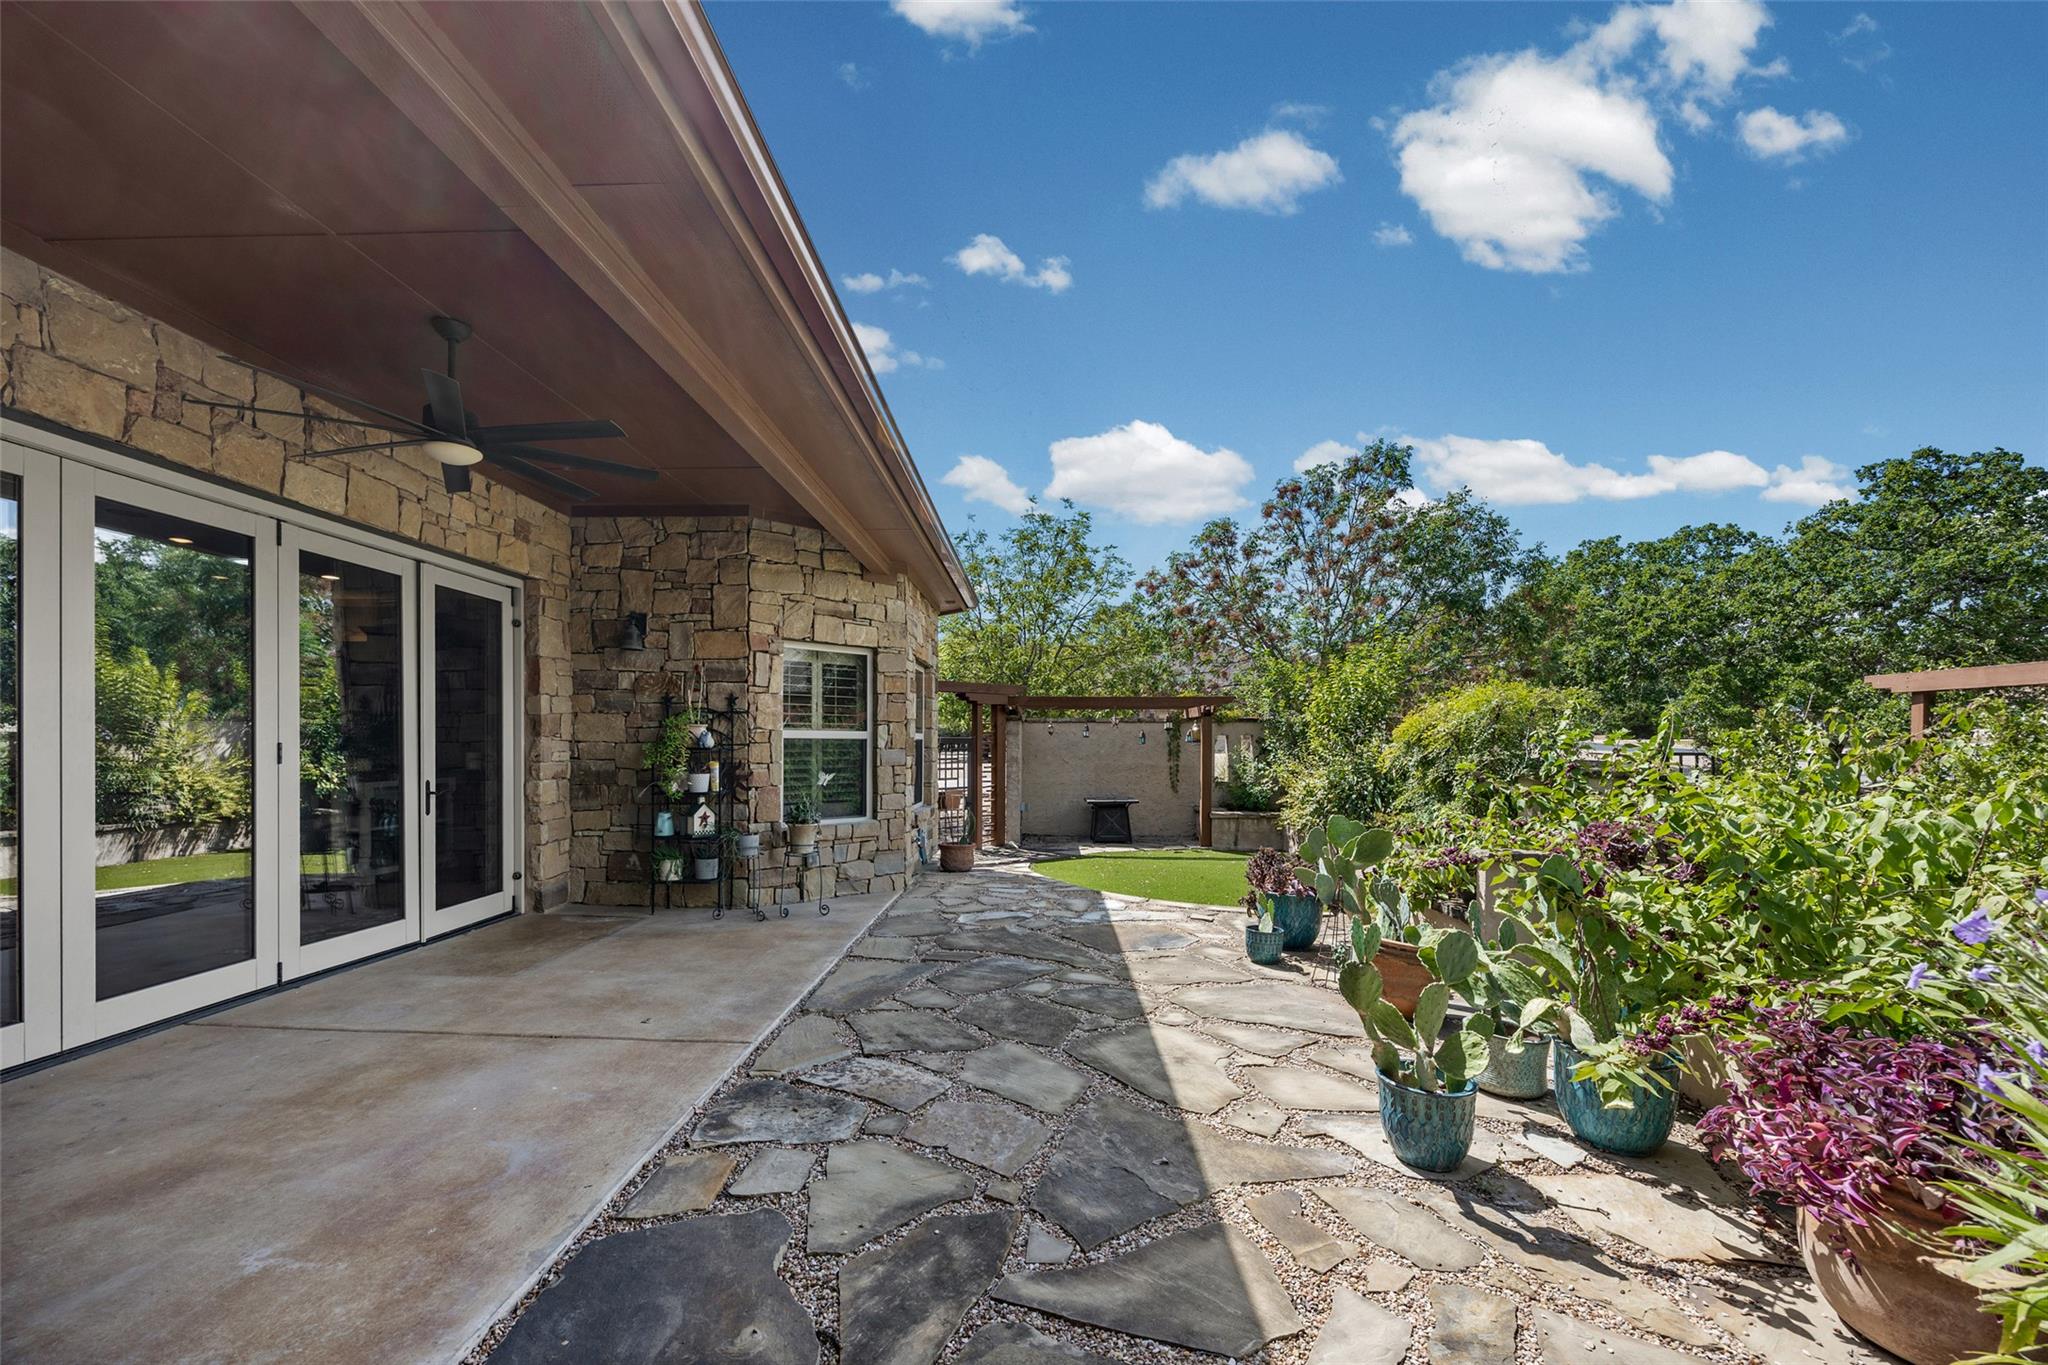
Stone home patio with glass doors, a flagstone path, and rows of potted plants.
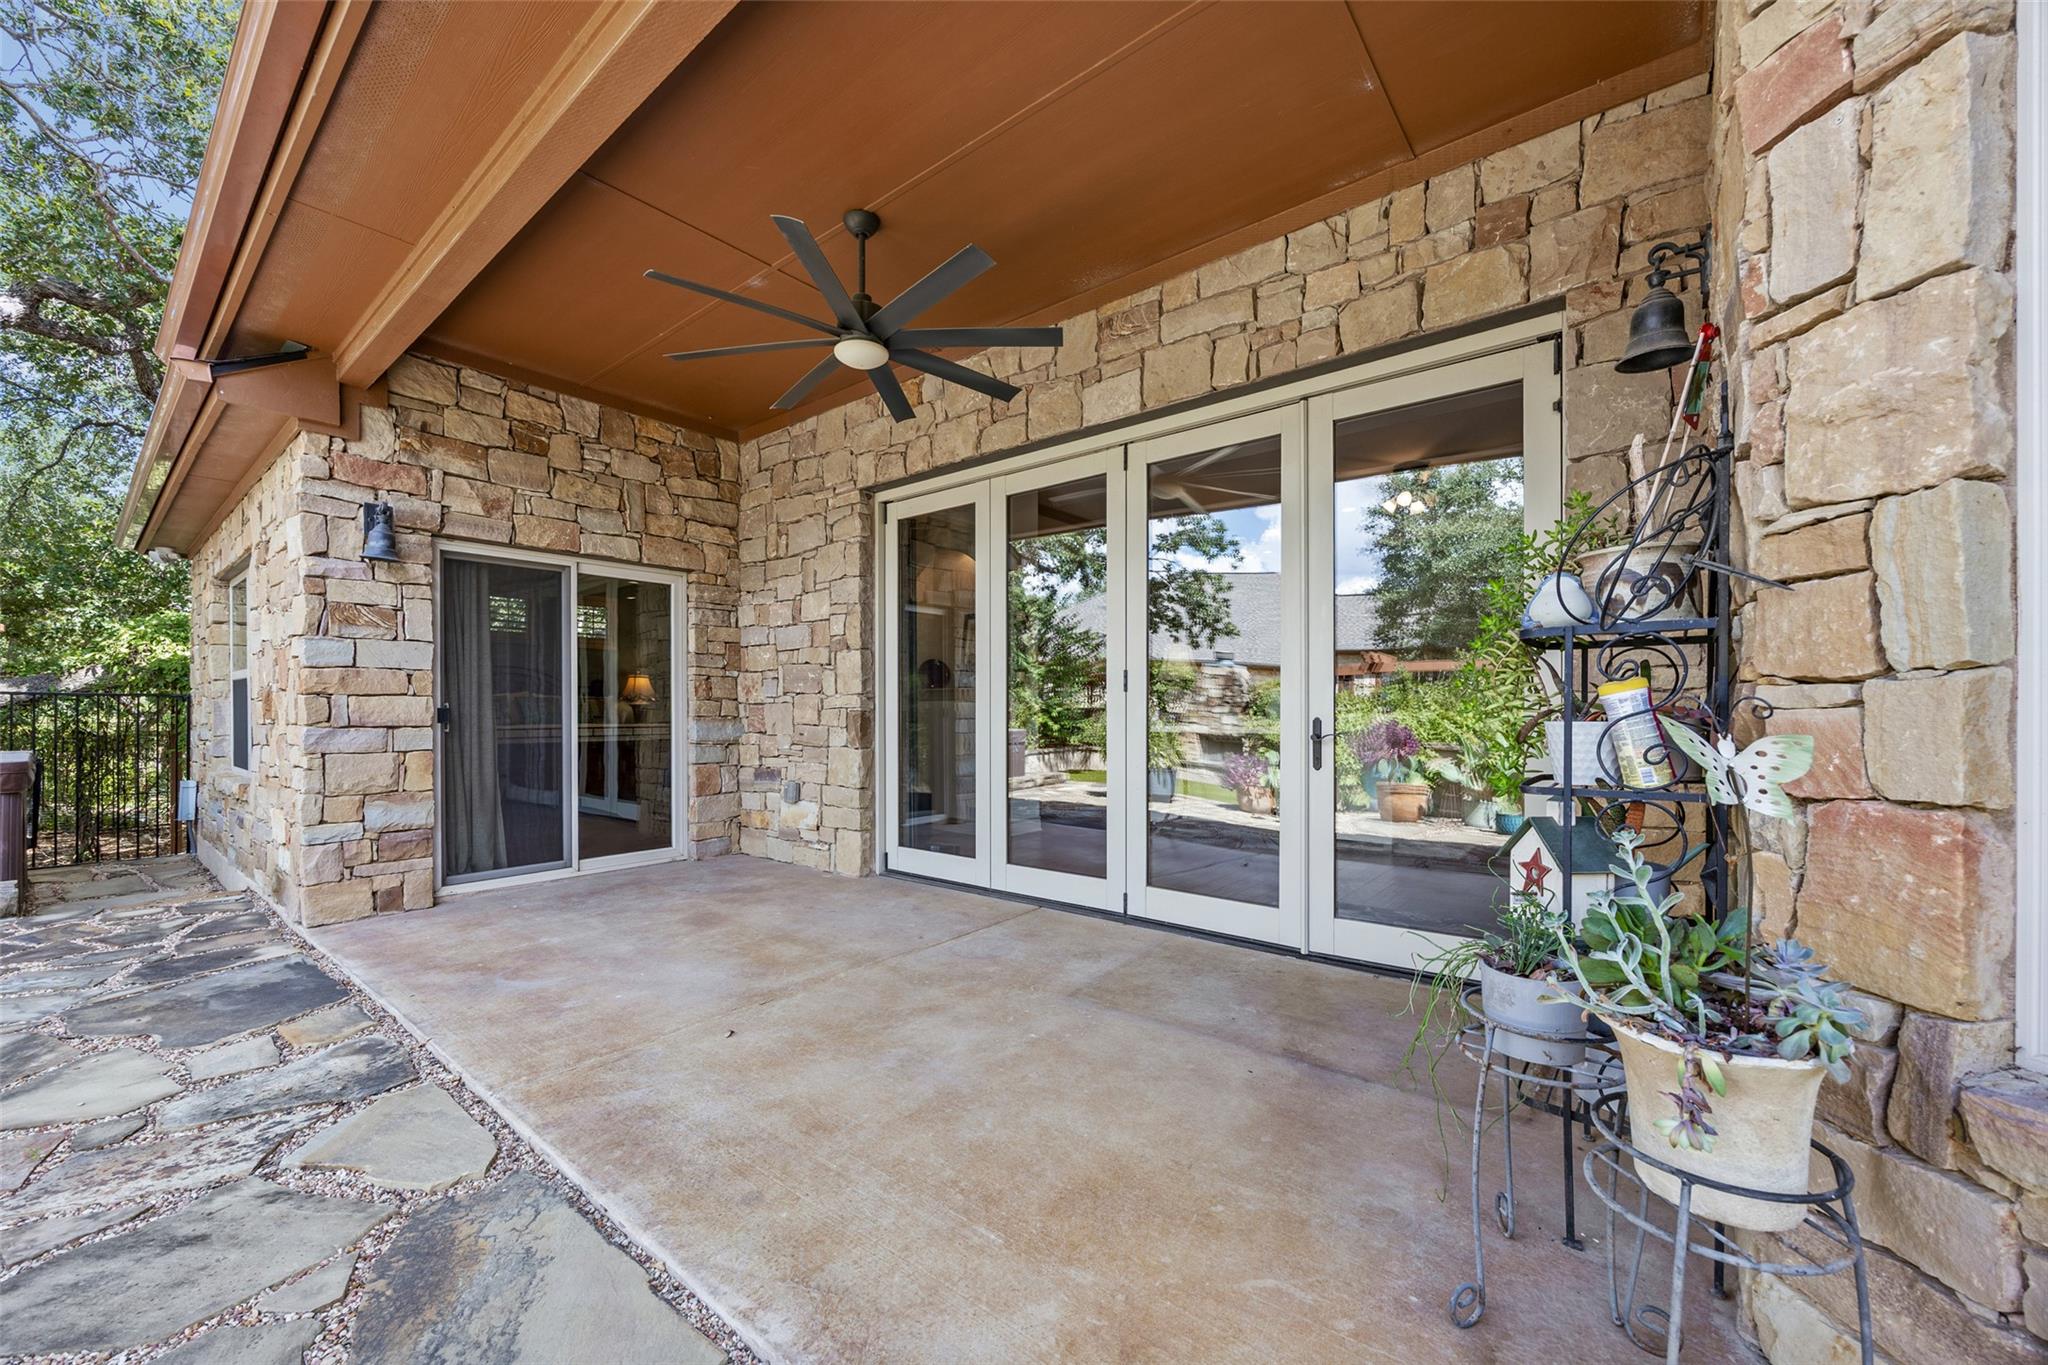
Covered stone patio with folding glass doors, ceiling fan, and potted plants.
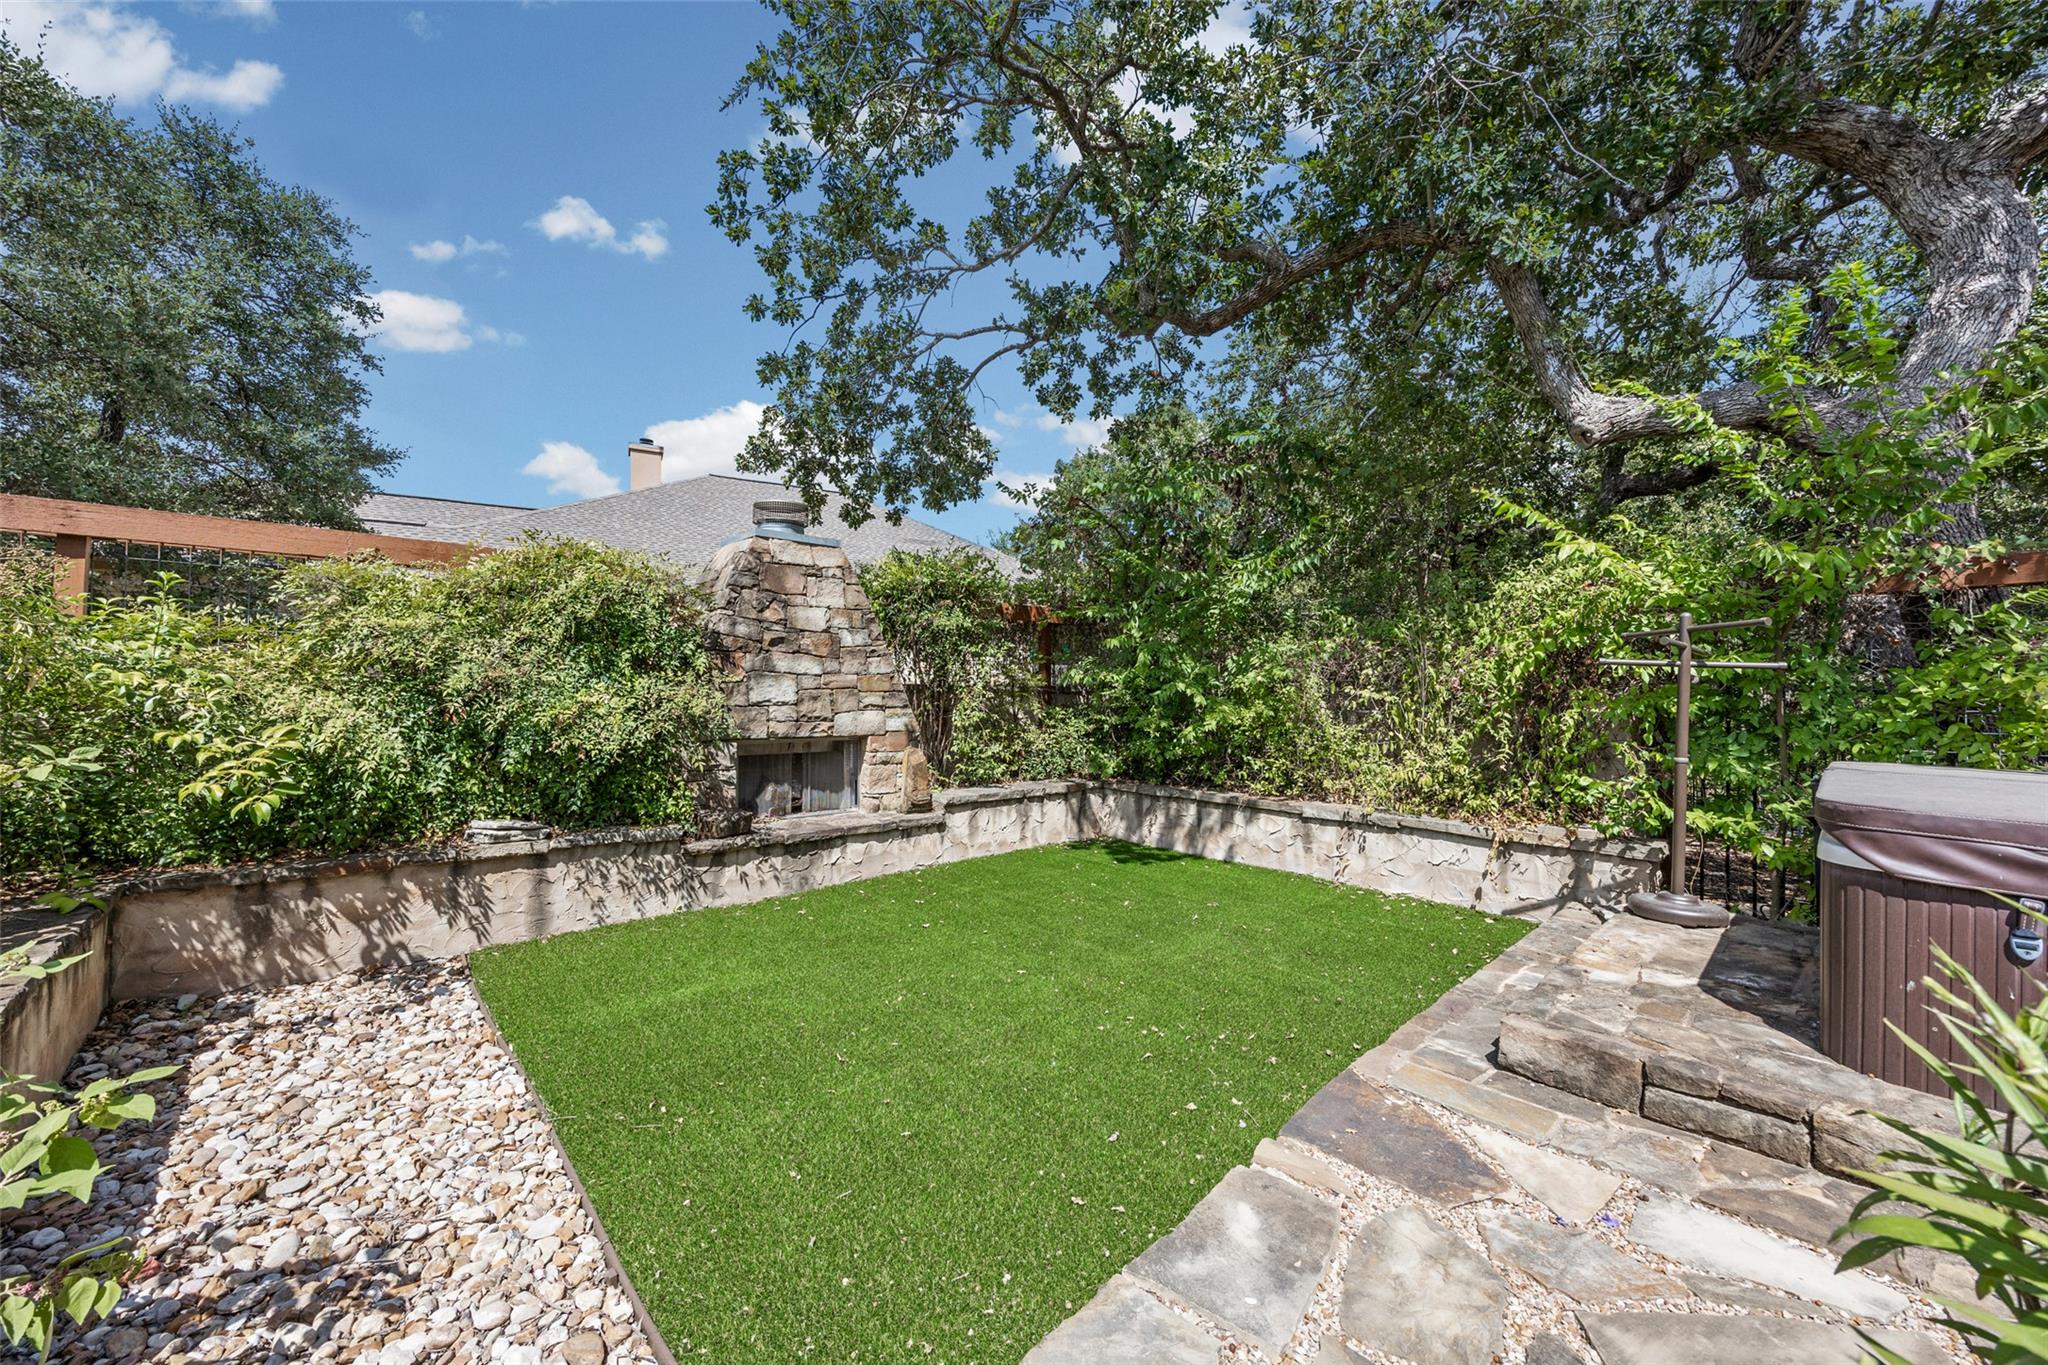
Backyard with a stone fireplace, green lawn, flagstone patio, and hot tub beneath mature trees.
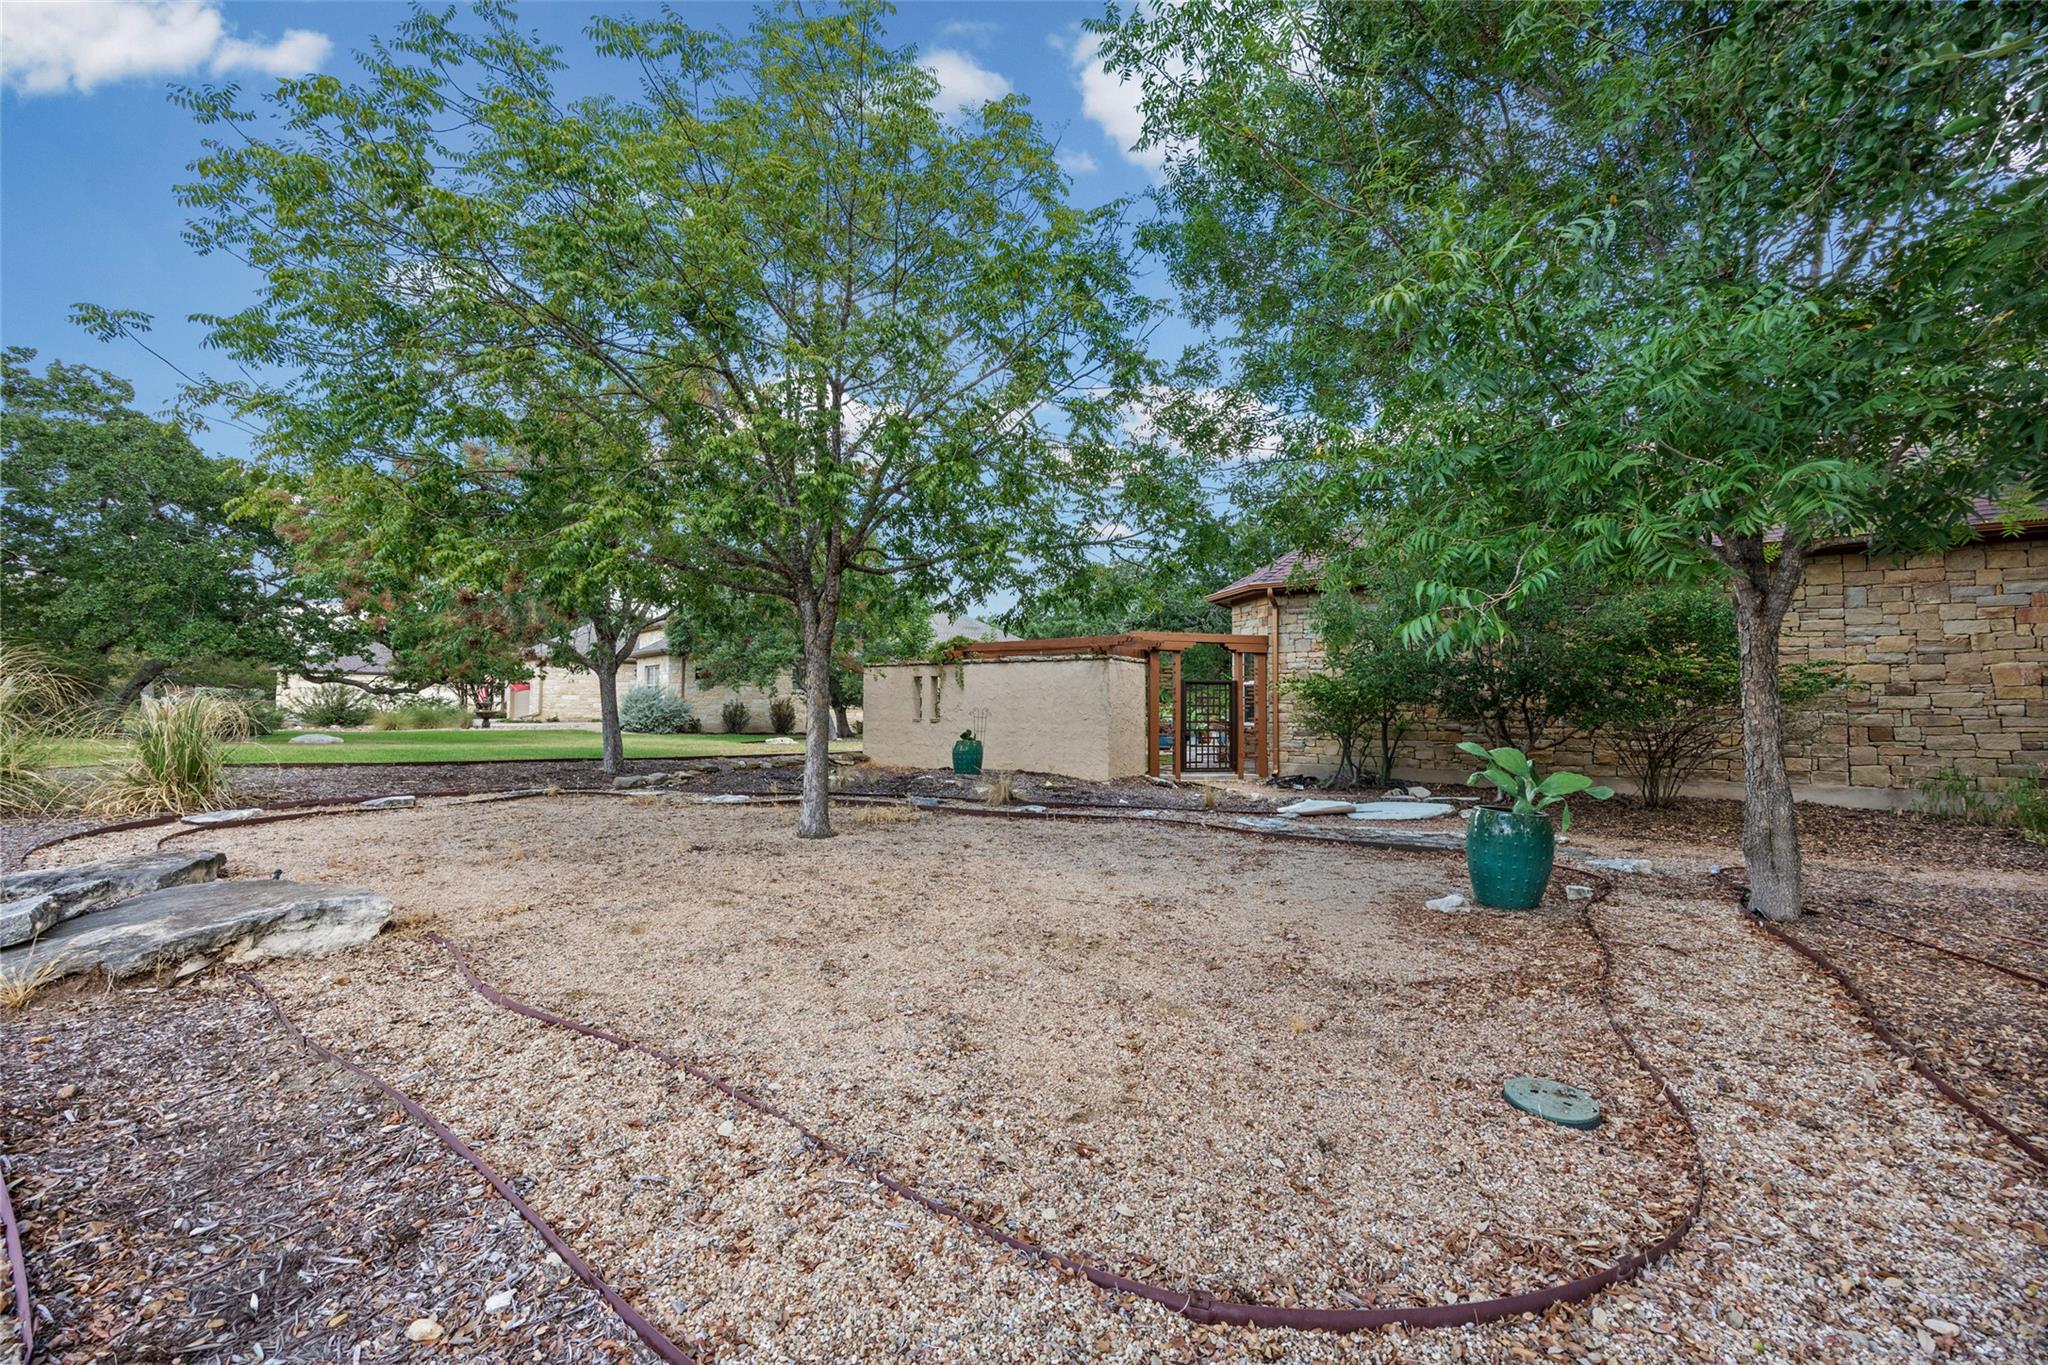
Gravel backyard beneath mature trees, with a stone wall and wooden pergola over a gated entrance.
Stone house with a brown double garage door and curved driveway beneath mature trees.
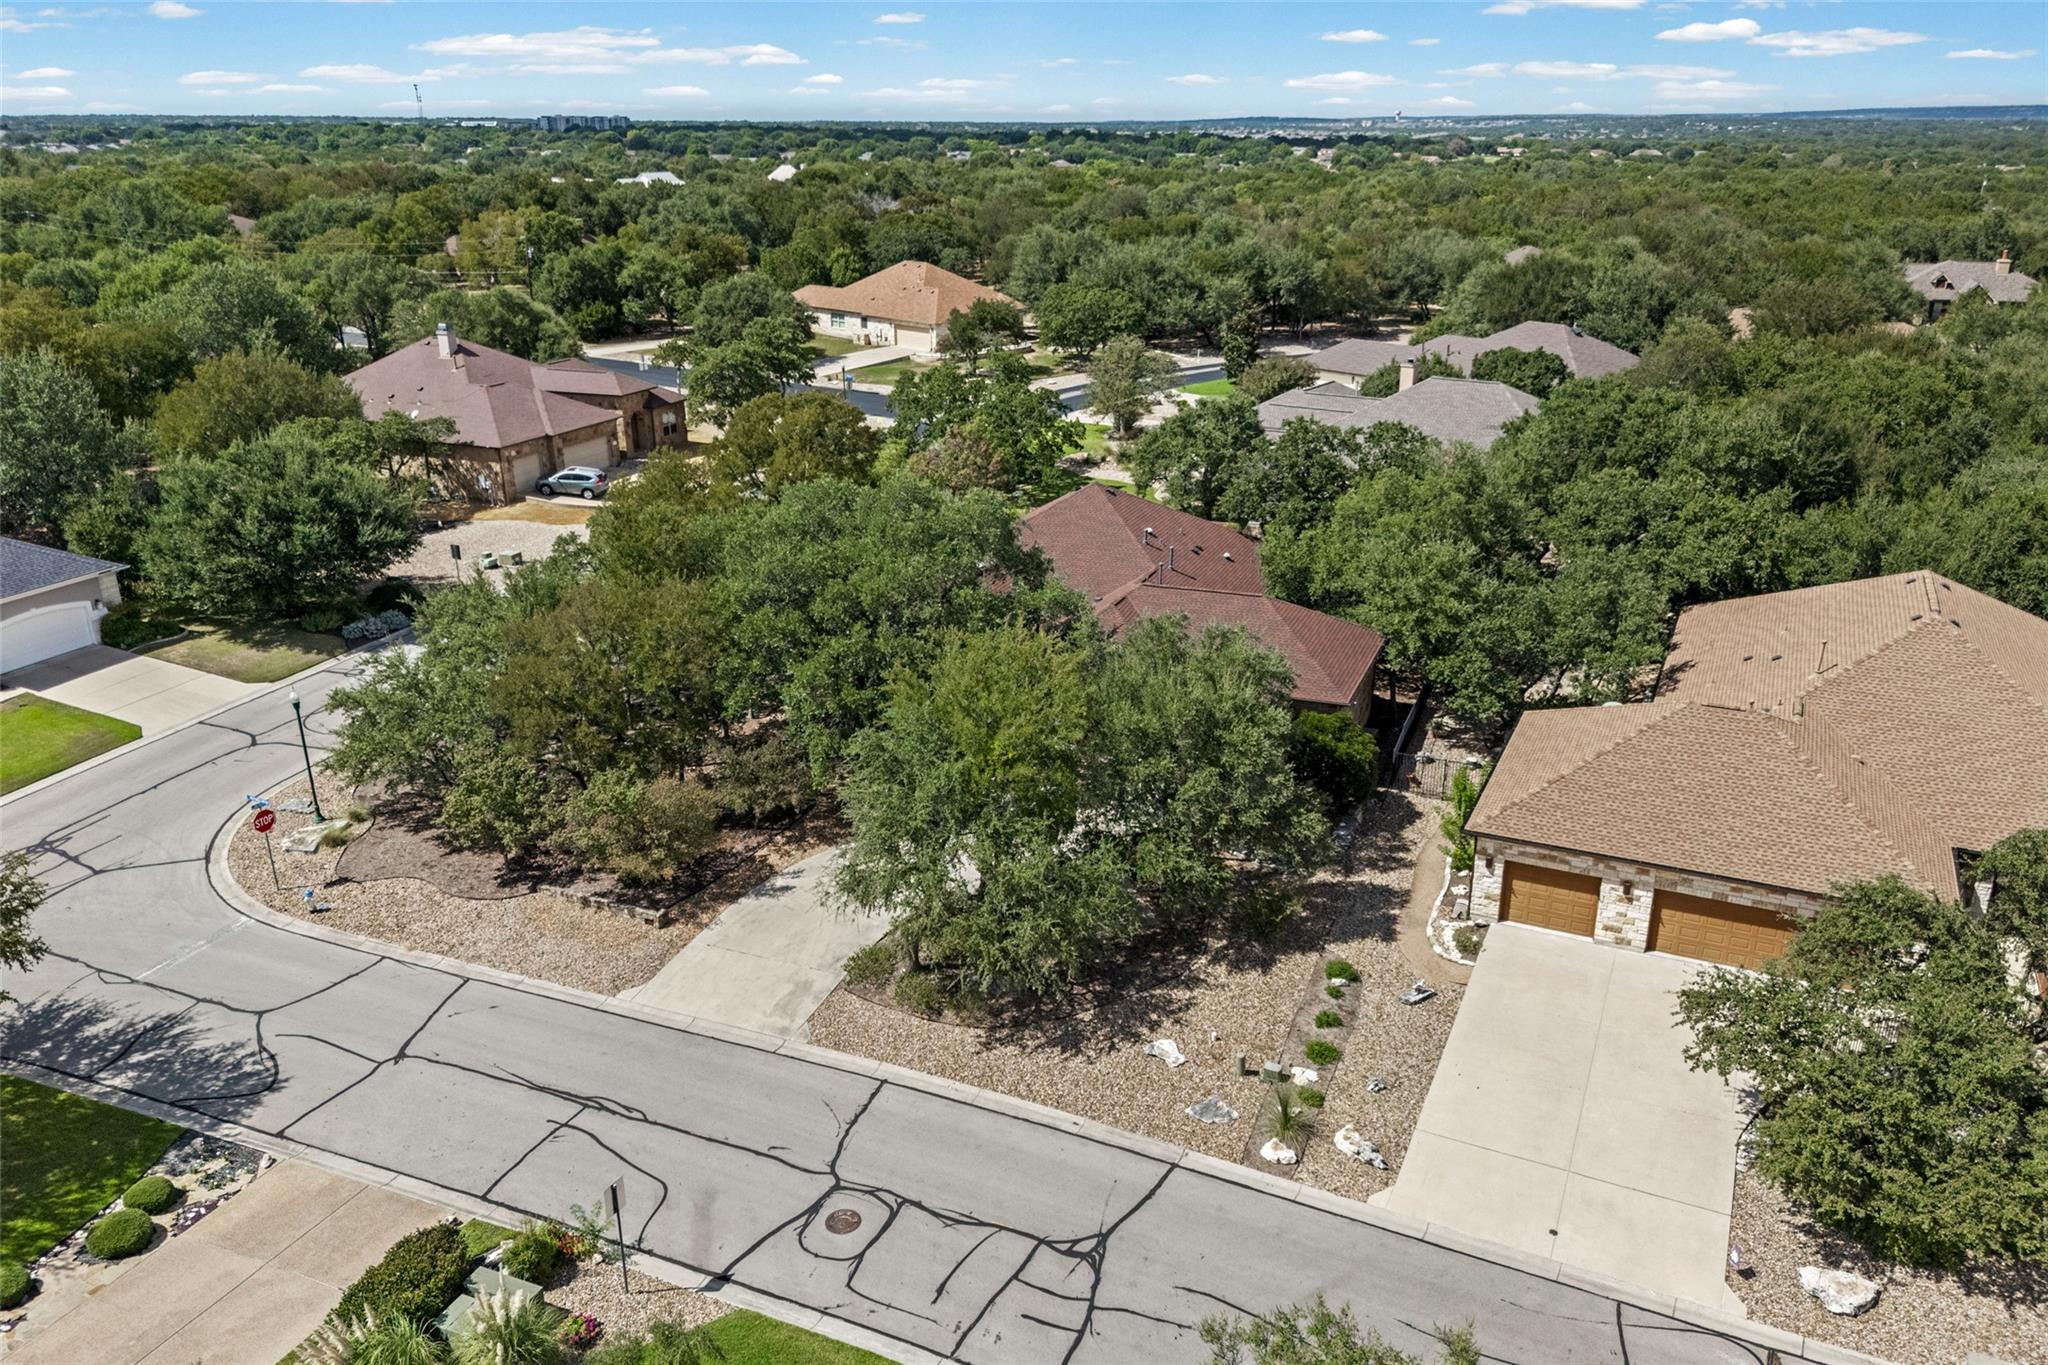
Aerial view of a leafy neighborhood with detached homes and a stone-front house with a two-car garage.
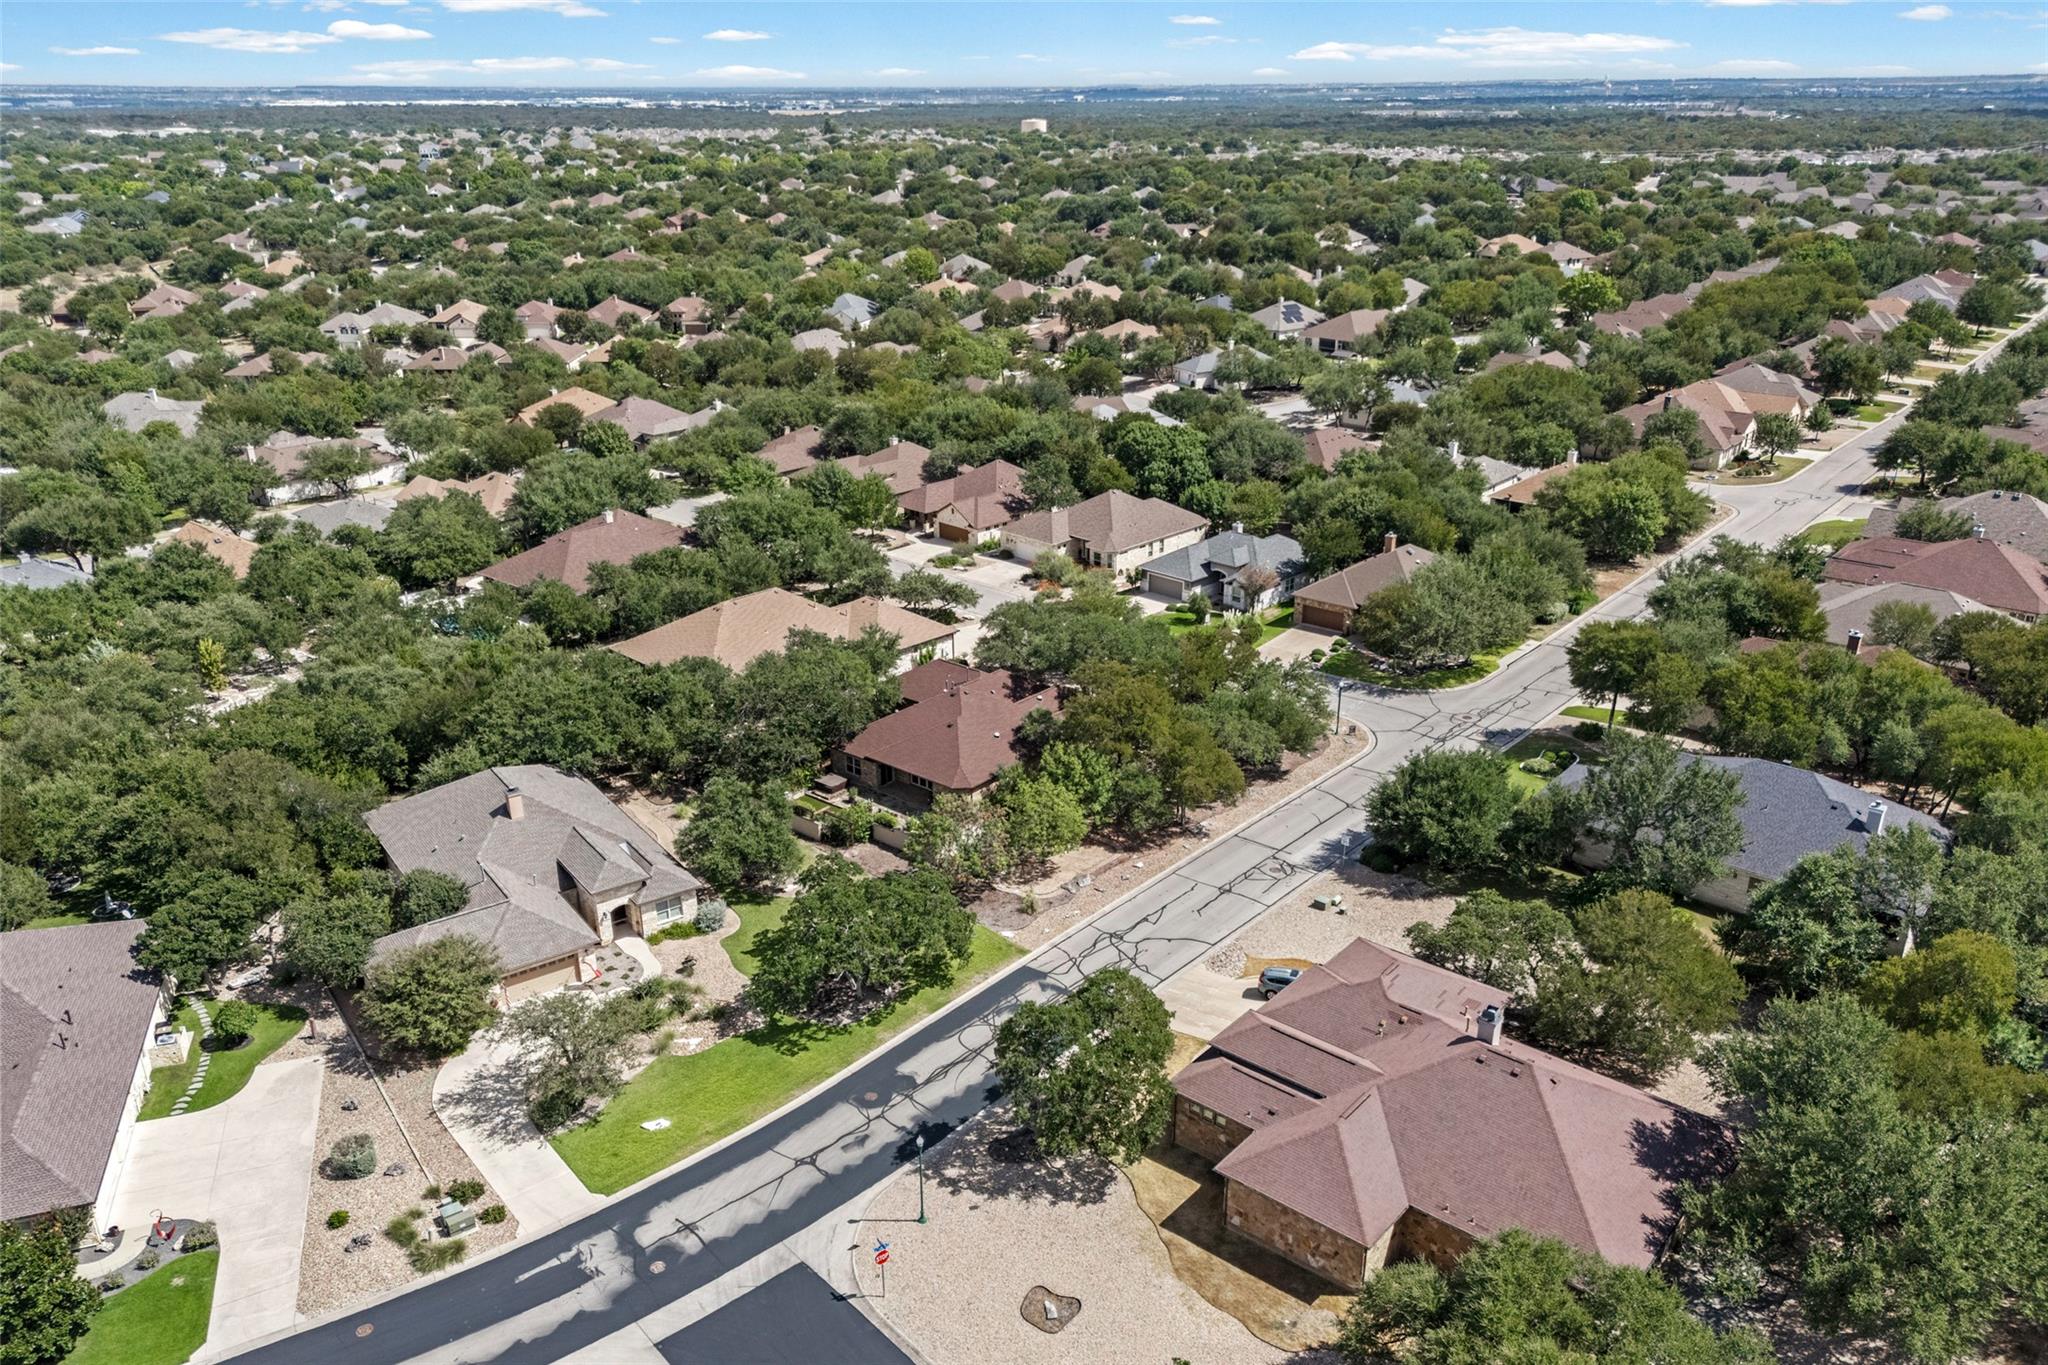
Aerial view of a tree-lined suburban neighborhood with homes and residential streets.
SEE ALL PHOTOS
Stone house with brown garage doors, a broad driveway, and mature oak trees.
Hallway with wood floors and a patterned runner leading to a living area with glass doors.
Open-plan kitchen and living room with a large island, gray sofas, and garden-facing glass doors.
Furnished living room with built-in wooden media shelving and glass doors to a garden.
Living room with built-in wooden media shelves, a television, two sofas, and a patterned rug.
Furnished living room with a built-in wooden bookcase, television, white seating, and warm wood floors.
Open-plan living room and kitchen with wood cabinetry, island seating, and a tray ceiling with fan.
Kitchen with warm wood cabinets, mosaic tile backsplash, and a large stone-topped island.
Kitchen with wood cabinets, stainless steel double ovens, and a large stone island opening to a dining area.
Kitchen with warm wood cabinets, stainless steel double ovens, a gas range, and blue-green mosaic backsplash.
Kitchen with rich wood cabinets, a stone island, stainless steel appliances, and mosaic tile backsplash.
Kitchen and living area with a large stone island, stainless steel appliances, and built-in wooden shelves.
Dining room with a wooden table, patterned rug, and shuttered windows.
Bedroom with turquoise walls, a wood bed, plantation shutters, and wide-plank wood flooring.
Bedroom with turquoise walls, a white bed, hardwood floors, and open closet doors.
Bedroom with turquoise walls, a white quilted bed, tray ceiling, and shuttered windows.
Bathroom vanity with wood cabinets, double mirrors, and a glass-block shower partition.
Bathroom with a dark wood vanity and a glass-block shower wall with colorful tile accents.
Walk-in shower with a glass-block window, built-in bench, and dark bronze fixtures.
Bathroom vanity with dark wood cabinets, white counters, and a glass-block shower wall.
Walk-in closet with dark wood shelving, hanging clothes, storage bins, and a carpeted walkway.
Bathroom with a wood vanity, mosaic tile backsplash, and black-framed glass shower.
Bedroom with teal walls, patterned bedding, hardwood floors, and a tall wooden dresser.
Home office with built-in wood cabinetry, French doors, and a colorful patterned rug.
Home office with floor-to-ceiling wood cabinetry, built-in desk, and colorful patterned rug.
Bedroom with a colorful patchwork quilt, extensive wood cabinetry, built-in desk, and shuttered windows.
Laundry room with front-loading washer and dryer, wood cabinetry, purple counter, and colorful tile backsplash.
Garage with yellow walls, a wooden sauna, chest freezer, and patterned rug.
Garage with yellow walls, built-in cabinets, a concrete floor, and a large wooden storage cabinet.
Workshop with a wooden workbench, tool-covered pegboard, and neatly stored yard tools.
Teal bathroom with a pedestal sink, ornate mirror, and small window above the toilet.
Home office with green built-in cabinetry, a central desk, shuttered windows, and patterned seating.
Craft room with dark green built-in cabinets, tool pegboard, and central work island.
Stone home patio with glass doors, a flagstone path, and rows of potted plants.
Covered stone patio with folding glass doors, ceiling fan, and potted plants.
Backyard with a stone fireplace, green lawn, flagstone patio, and hot tub beneath mature trees.
Gravel backyard beneath mature trees, with a stone wall and wooden pergola over a gated entrance.
Stone house with a brown double garage door and curved driveway beneath mature trees.
Aerial view of a leafy neighborhood with detached homes and a stone-front house with a two-car garage.
Aerial view of a tree-lined suburban neighborhood with homes and residential streets.
Courtesy of Real Broker, LLC, Seth Koppel Listing Contact: (512) 750-8495 
For Sale

701 Palo Duro Canyon TRL

701 Palo Duro Canyon TRL, Georgetown, TX 78633

$575,000
Welcome to Heritage Oaks, one of Georgetown's premier 55+ communities. This home pairs high-end finishes with a private backyard courtyard, a large craft room and a huge workshop.
High-end hardwood floors run through the living areas. The great room features a built-in entertainment center and opens to the courtyard through folding glass doors. There's even a retractable screen. The luxurious kitchen is finished with exotic granite countertops, a designer tile backsplash, premium appliances, and a built-in refrigerator. The kitchen also features a huge walk-in pantry, reverse osmosis, a warming drawer and a pot-filler over the stove.The primary suite has two walk-in closets, a walk-in shower, and dual vanities. Additional rooms include a private guest suite, a handsome office with high-end built-ins and a Murphy bed, plus a large craft room.Out back, the private yard has a true courtyard feel with a fireplace, garden and artificial turf. The large two-car garage is paired with a massive 520-square-foot workshop for hobbies, projects, and storage. The entire property is xeriscaped so there is no lawn to water or cut.
Don't miss this amazing opportunity to purchase this high quality home for entertaining inside and out, as well as crafting and hobbies!

2
beds

3
baths

2,458 Sq.Ft. LIVING AREA

0.41 Acres lot

Seth Koppel

Seth Koppel

Features & Amenities

Interior

  • total bedrooms2
  • Total bathrooms3
  • full bathrooms2
  • half bathroom1
  • Flooring Tile, Wood
  • Fireplace Outside
  • APPLIANCES Built-In Oven(s), Dishwasher, Disposal, Gas Cooktop, Microwave
  • other interior Features Breakfast Bar, Built-in Features, High Ceilings, Entrance Foyer, Multiple Living Areas, Pantry, Primary Bedroom on Main, Recessed Lighting, Study/Home Office, Walk-In Closet(s), Wired for Sound

Area & Lot

  • Status For Sale
  • Living Area2,458 Sq.Ft.
  • Lot Area0.41 Acres
  • MLS® ID8279268
  • TypeResidential
  • YEAR BUILT2011
  • Water FrontageNone
  • View DescriptionNeighborhood
  • Elementary SchoolNA_Sun_City
  • Middle SchoolNA_Sun_City
  • High SchoolNA_Sun_City
  • School DistrictGeorgetown ISD

Exterior

  • STORIES1
  • Garage Space2.0
  • water SourcePublic
  • utilitiesElectricity Available, Natural Gas Available
  • PoolNone
  • roofComposition
  • lot featuresCorner Lot, Sprinkler - Automatic, Sprinkler - In-ground
  • parkingAttached, Garage, Garage Door Opener
  • HEAT TYPECentral
  • AIR CONDITIONINGCentral Air
  • sewerPublic Sewer
  • SubstructureSlab
  • Disability FeaturesNone
  • other exterior FeaturesPrivate Yard

Financial

  • Sales Price$575,000
  • Real Estate Tax $9,300/yr
  • HOA $660/yr
WATCH VIDEO

Work With Us

If you're looking for a smart, hardworking, caring agent who values integrity and results, give us a call.