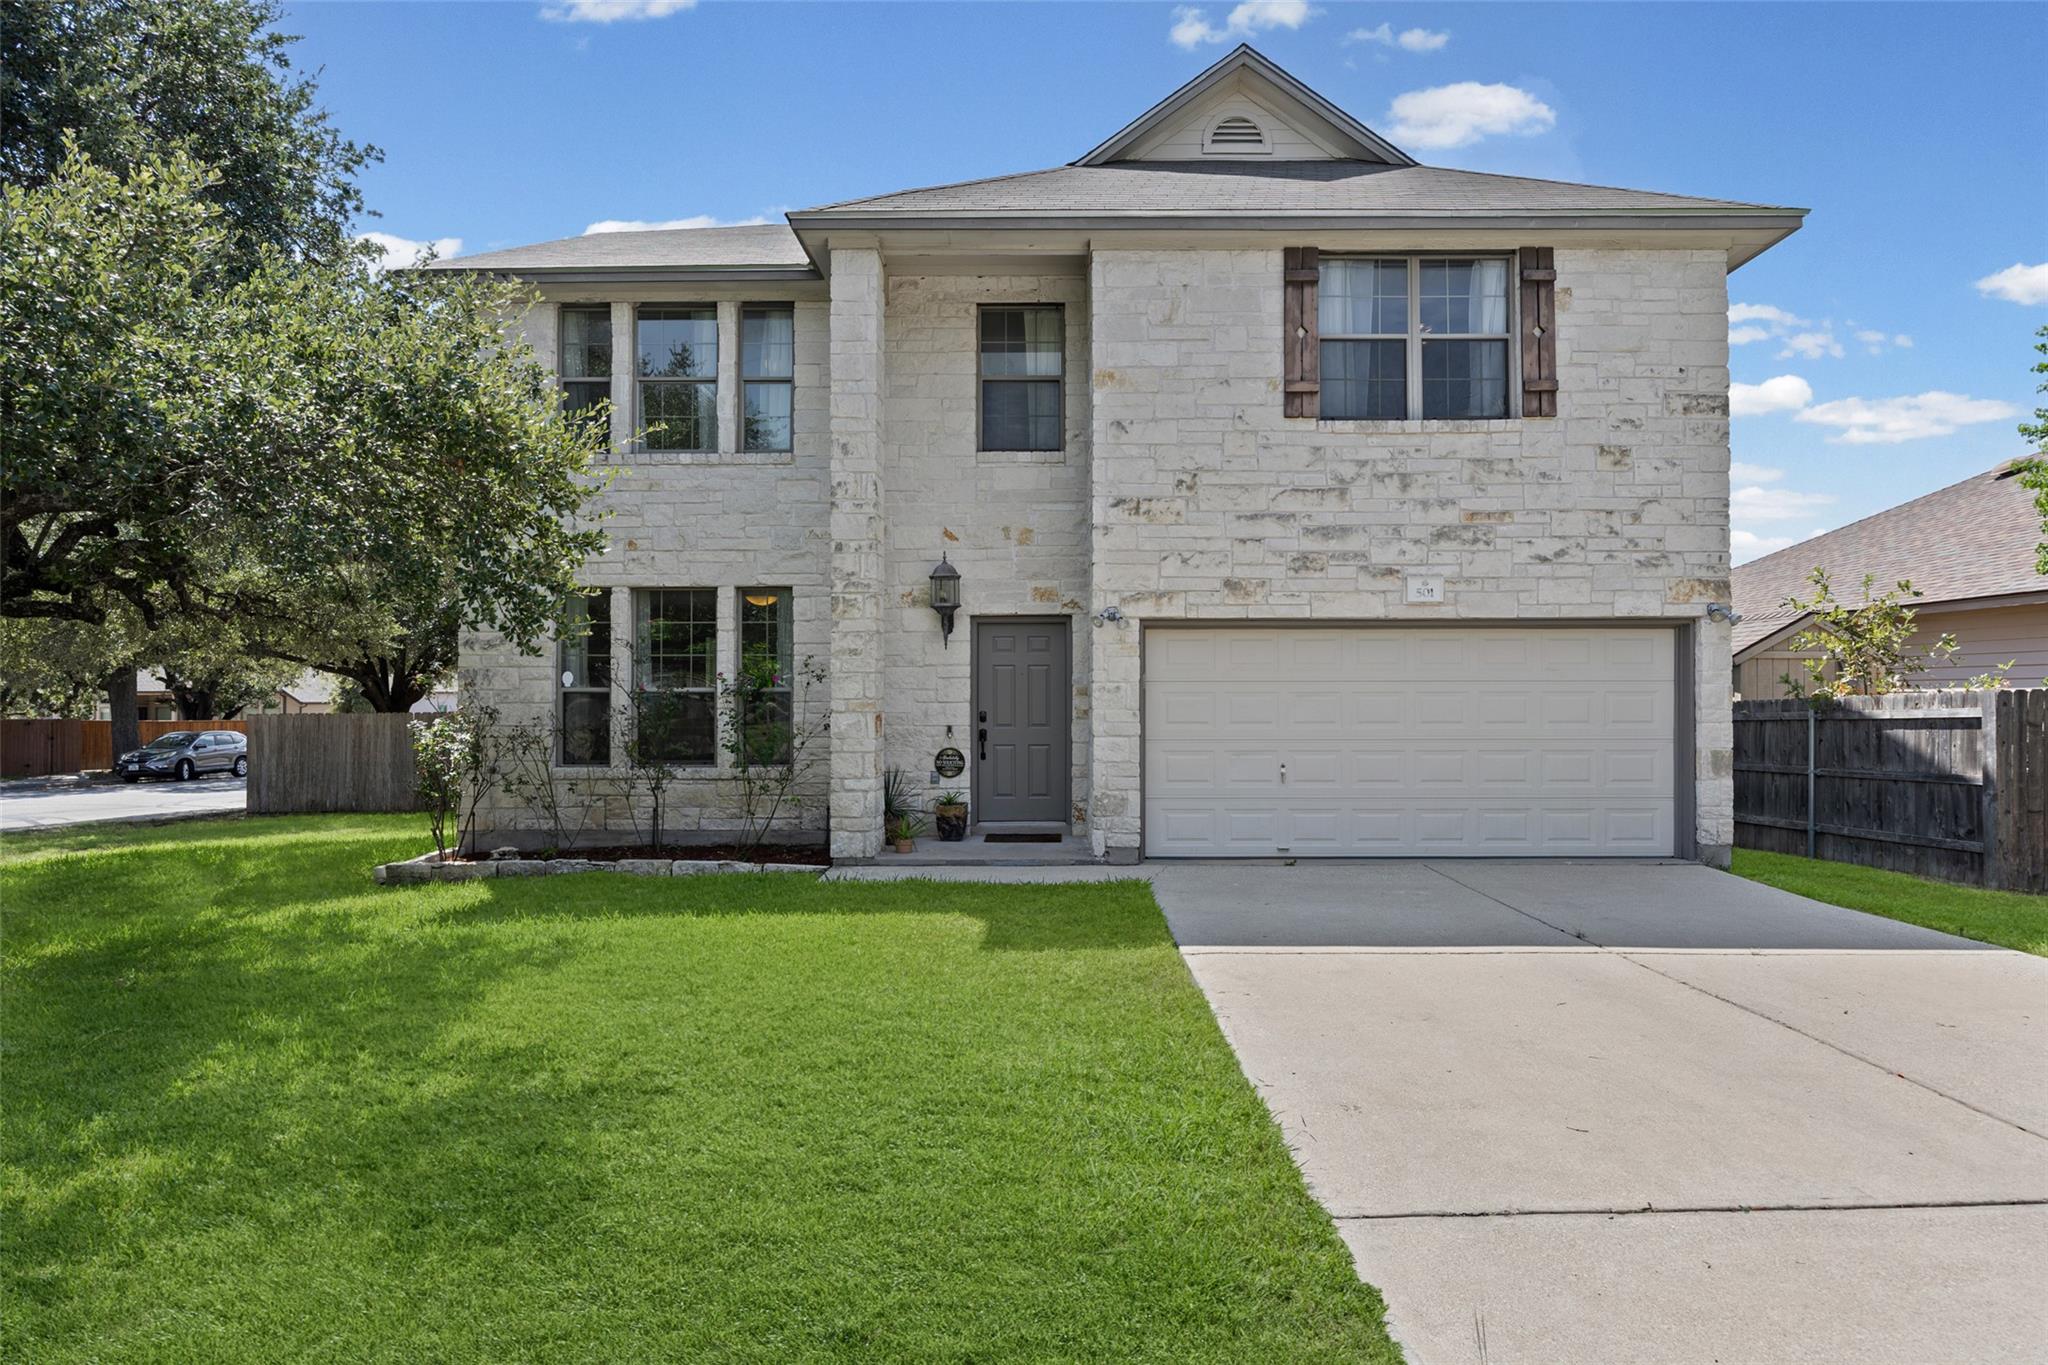
Two-story stone house with an attached double garage, broad driveway, and green front lawn.
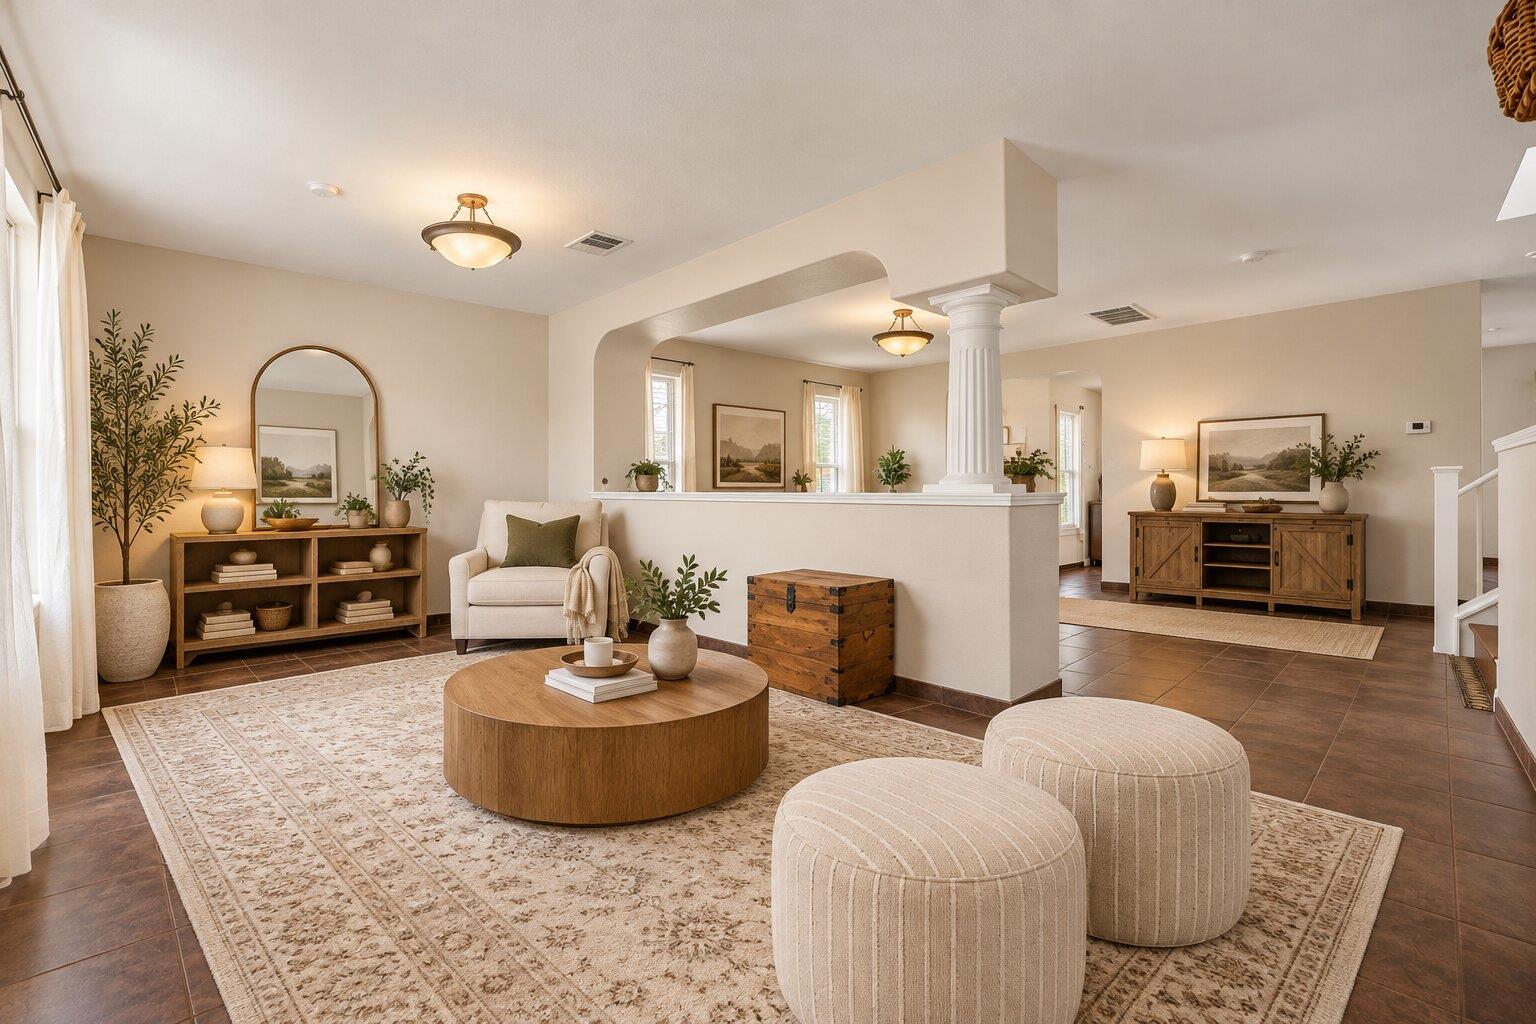
Virtually staged living room with two sofas, a round coffee table, patterned rug, and tall windows.
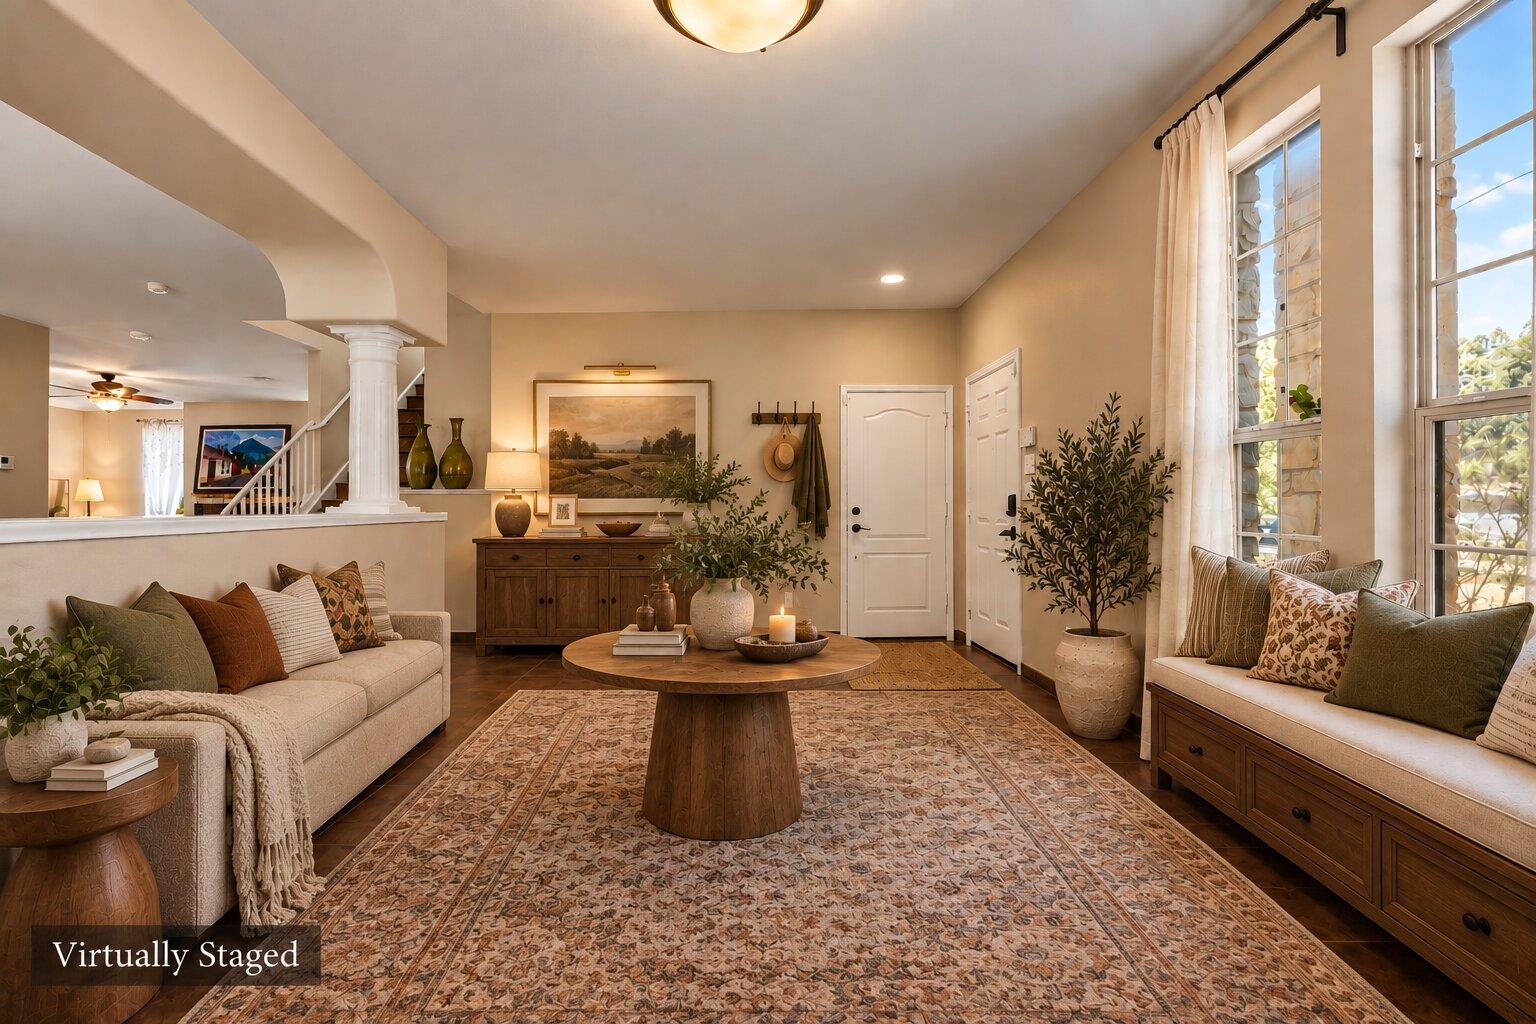
Staged living room with a round wood coffee table and arched opening.
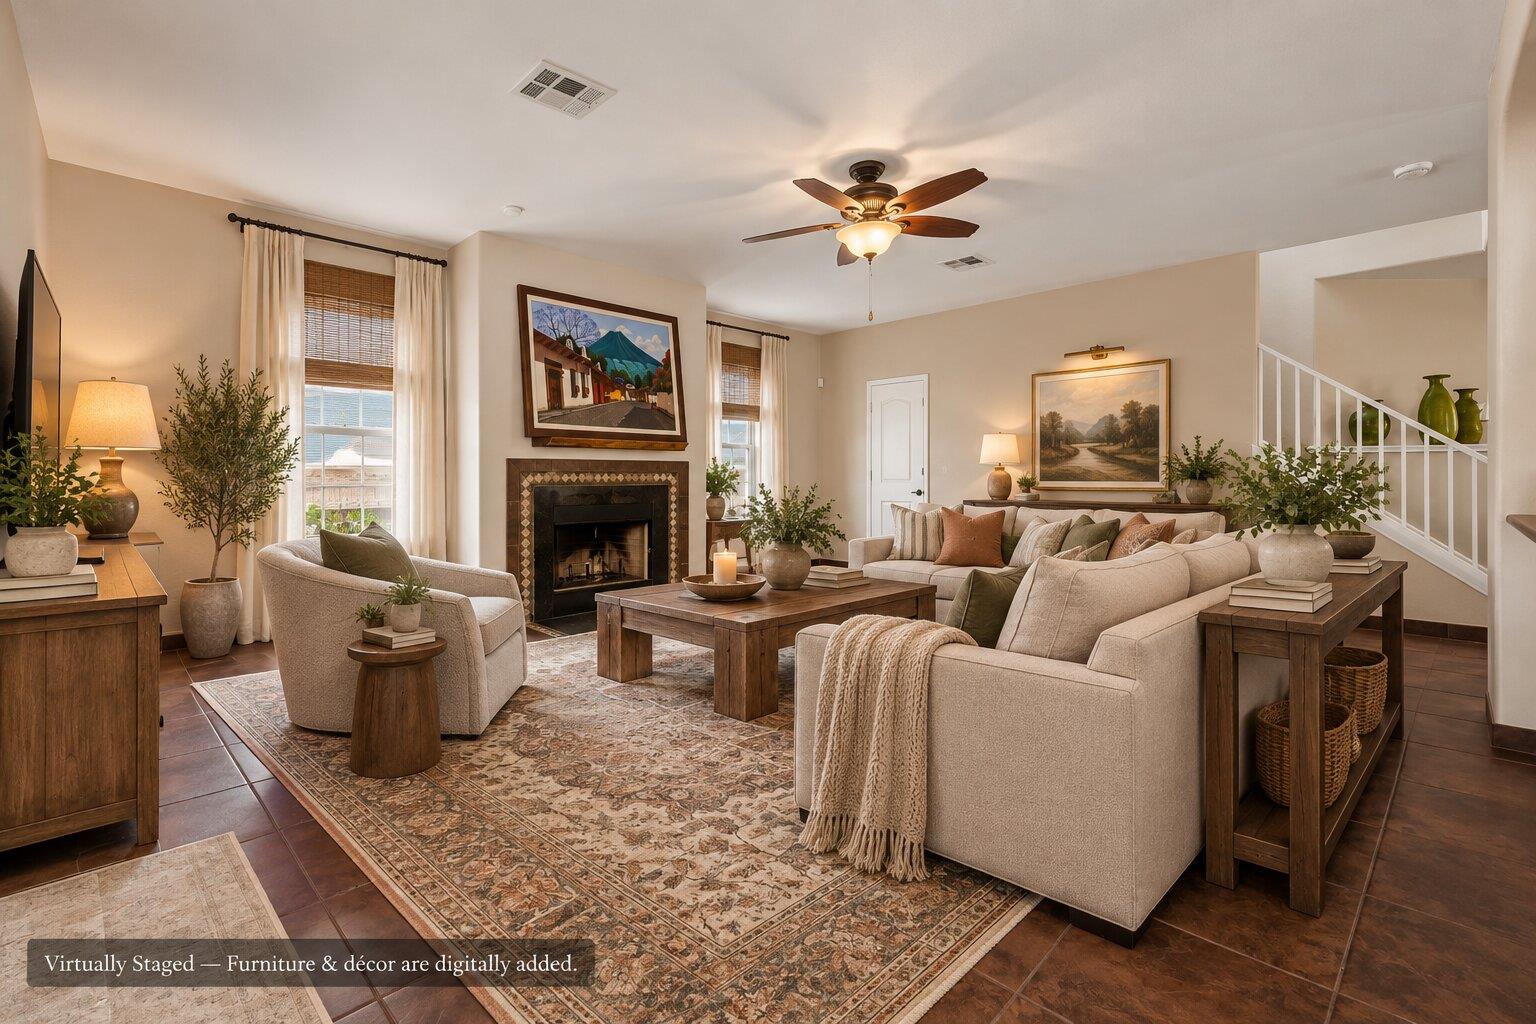
Virtually staged living room with cream seating, a tiled fireplace, patterned rugs, and a staircase.
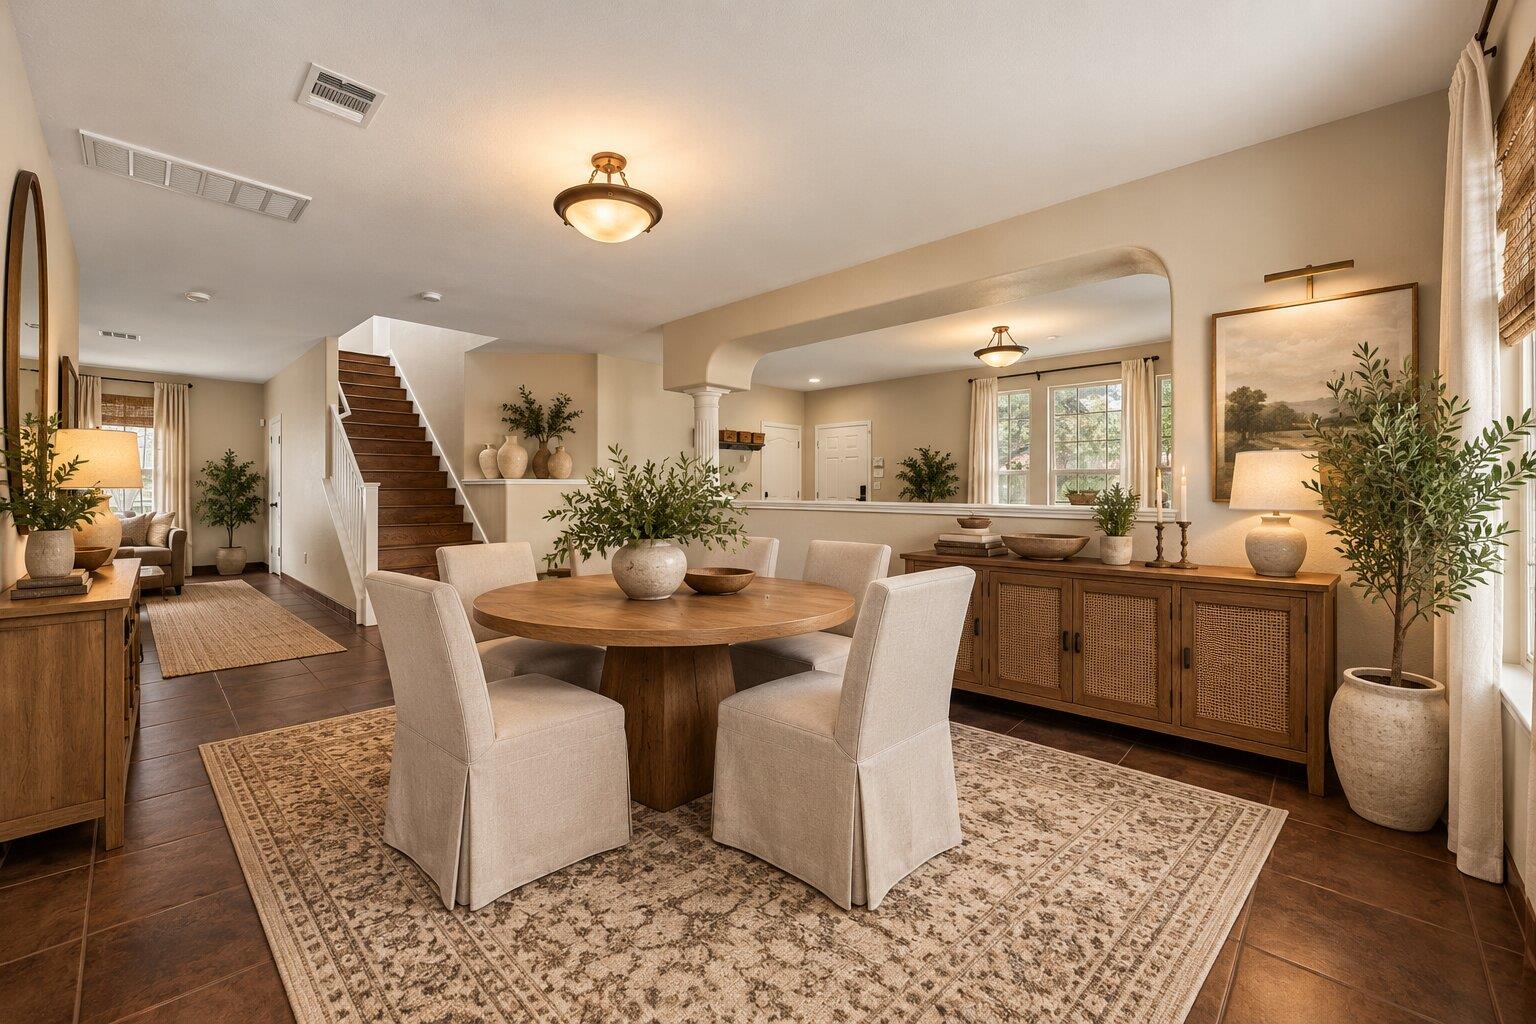
Dining room with a round wooden table, upholstered chairs, patterned rug, and staircase.
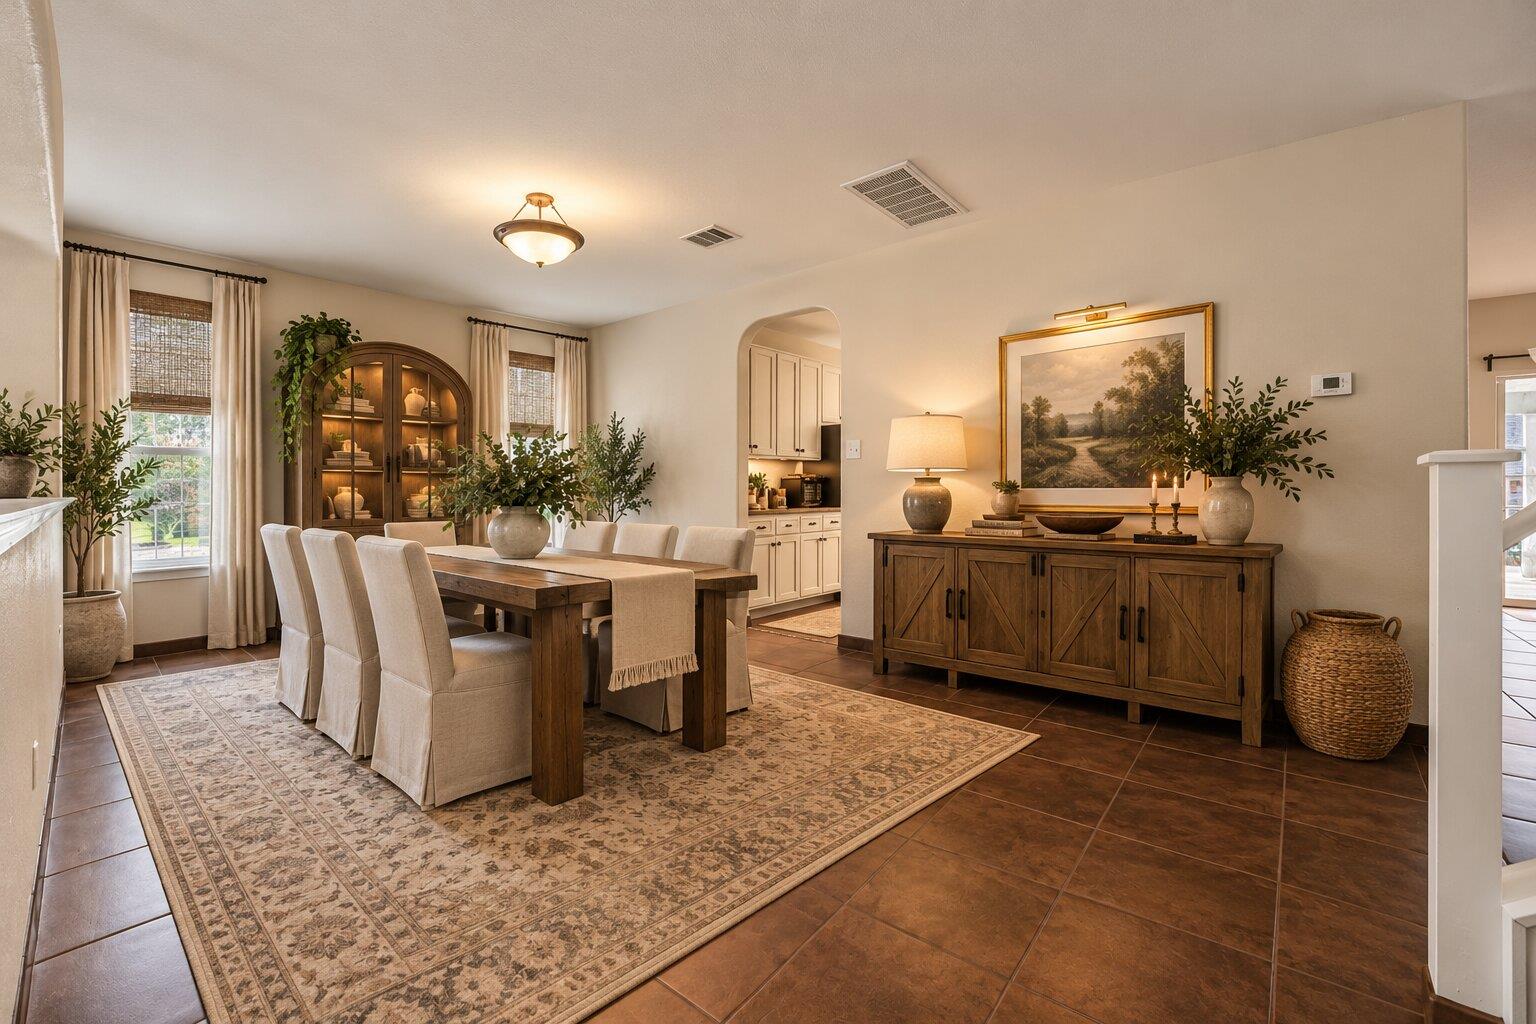
Dining room with a dark wood table, upholstered chairs, and a matching sideboard.
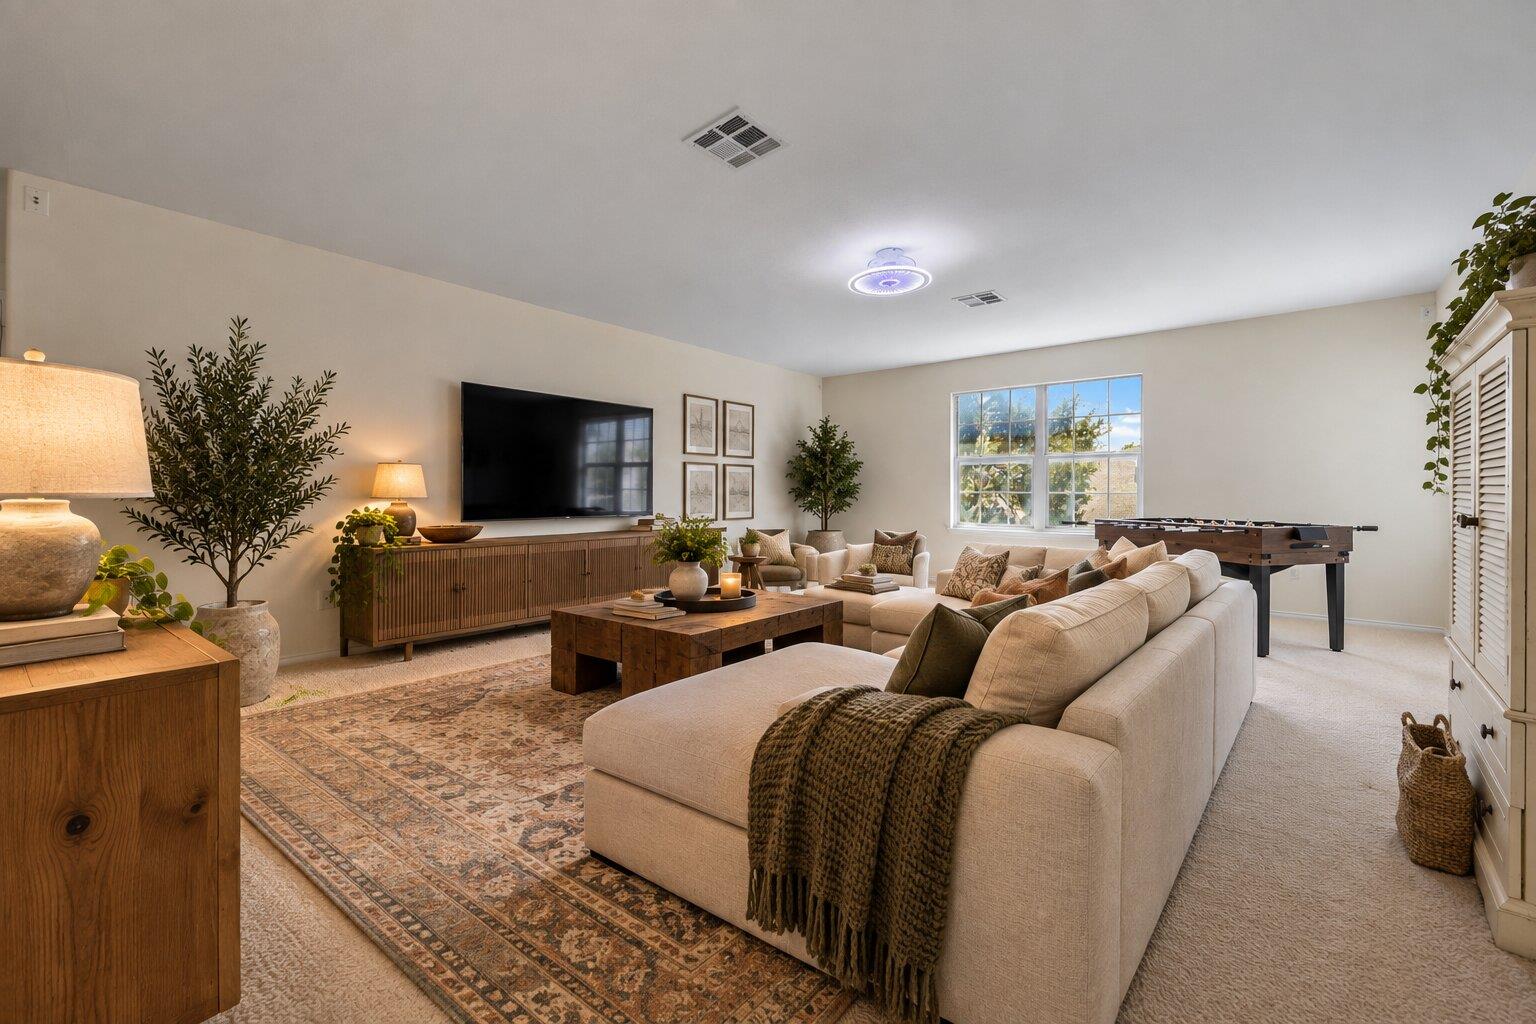
Living room with a cream sectional, patterned rug, and foosball table beside a bright window.
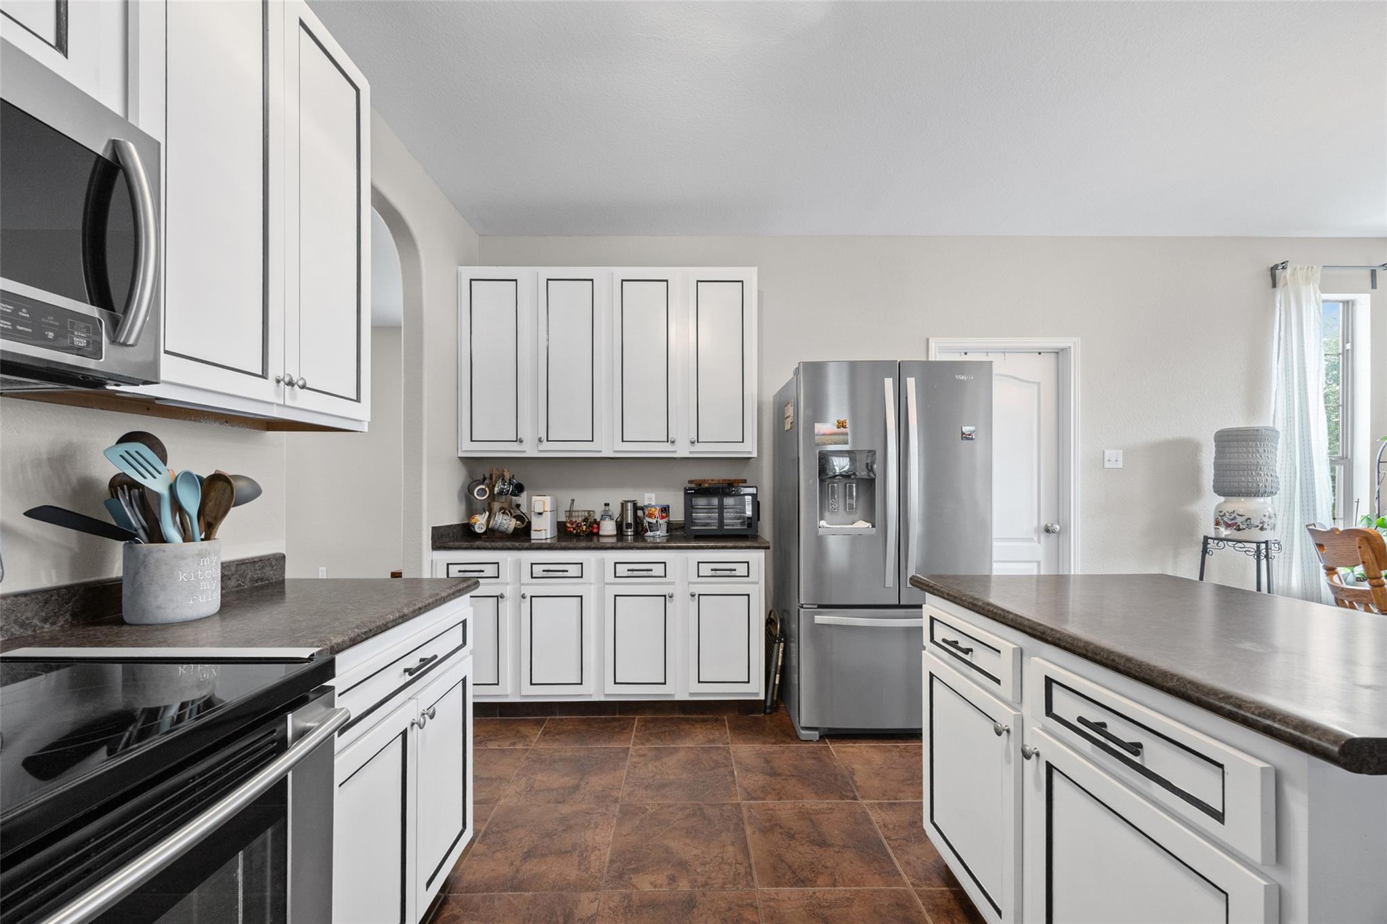
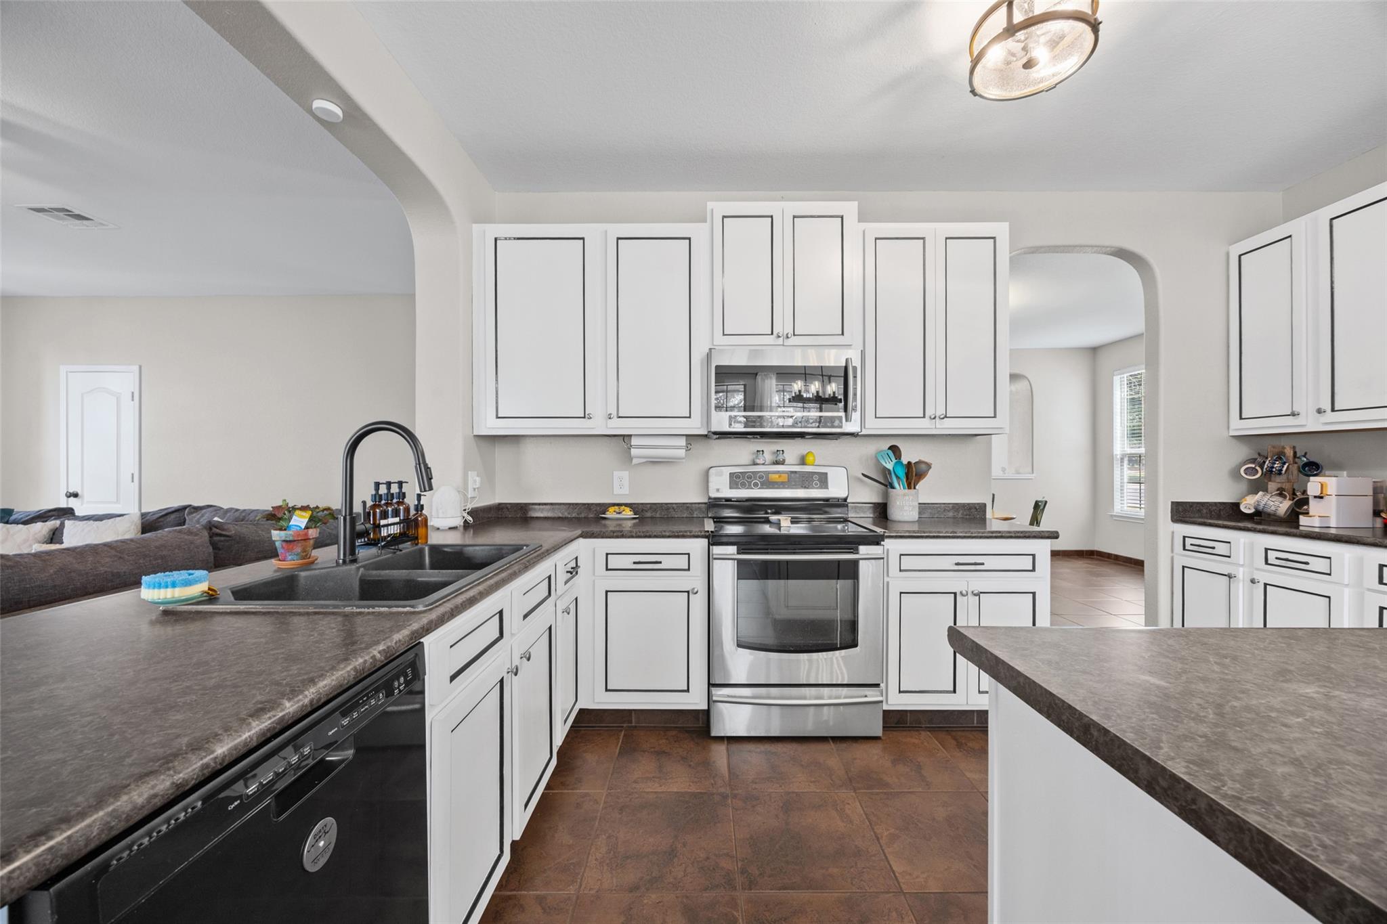
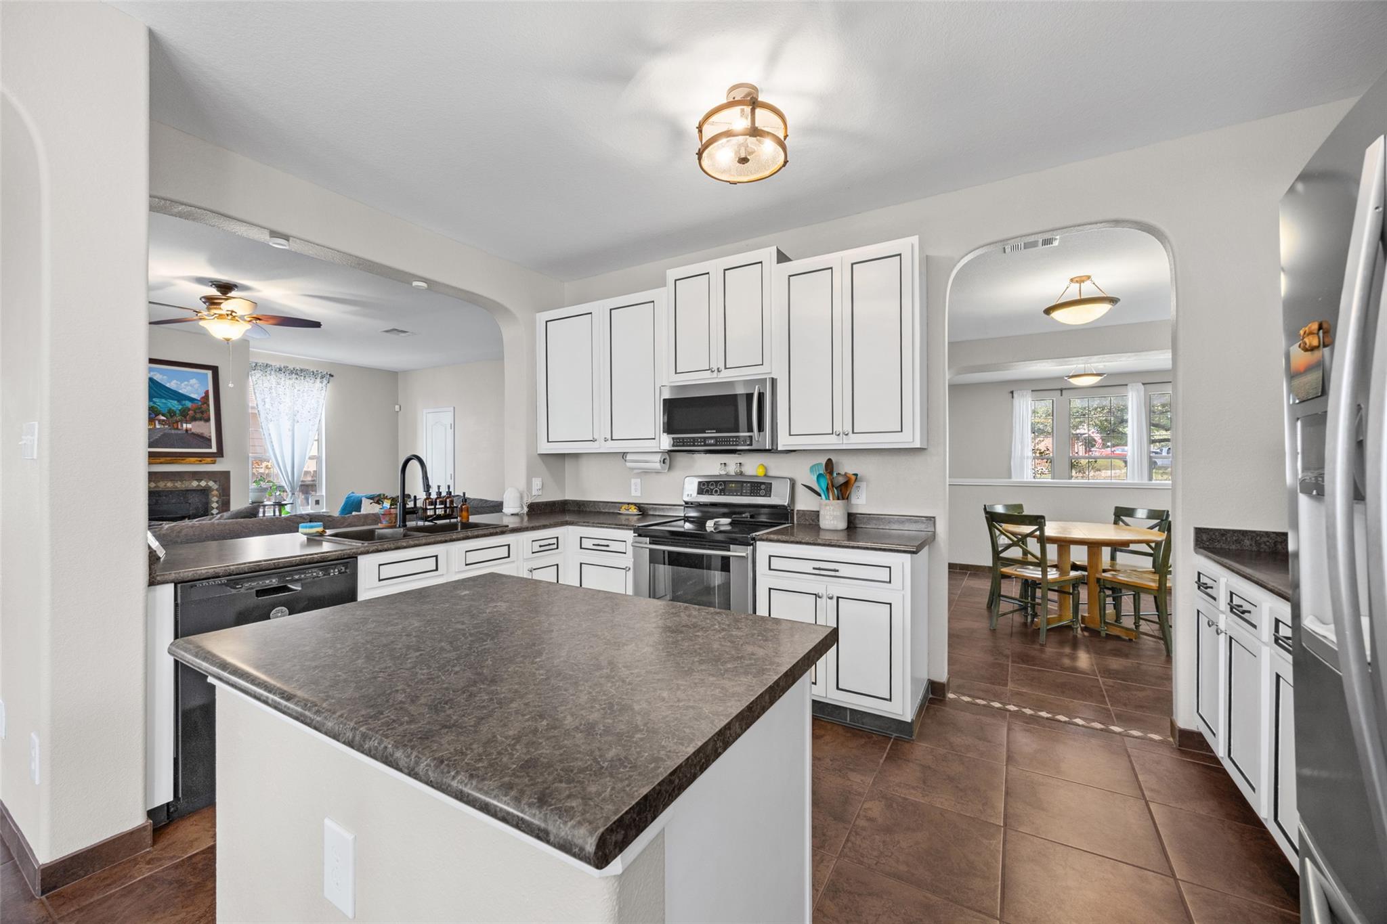
Kitchen with white paneled cabinets, dark countertops, stainless steel appliances, and brown tile flooring.
Kitchen with white cabinets, stainless steel appliances, dark countertops, and brown tile flooring.
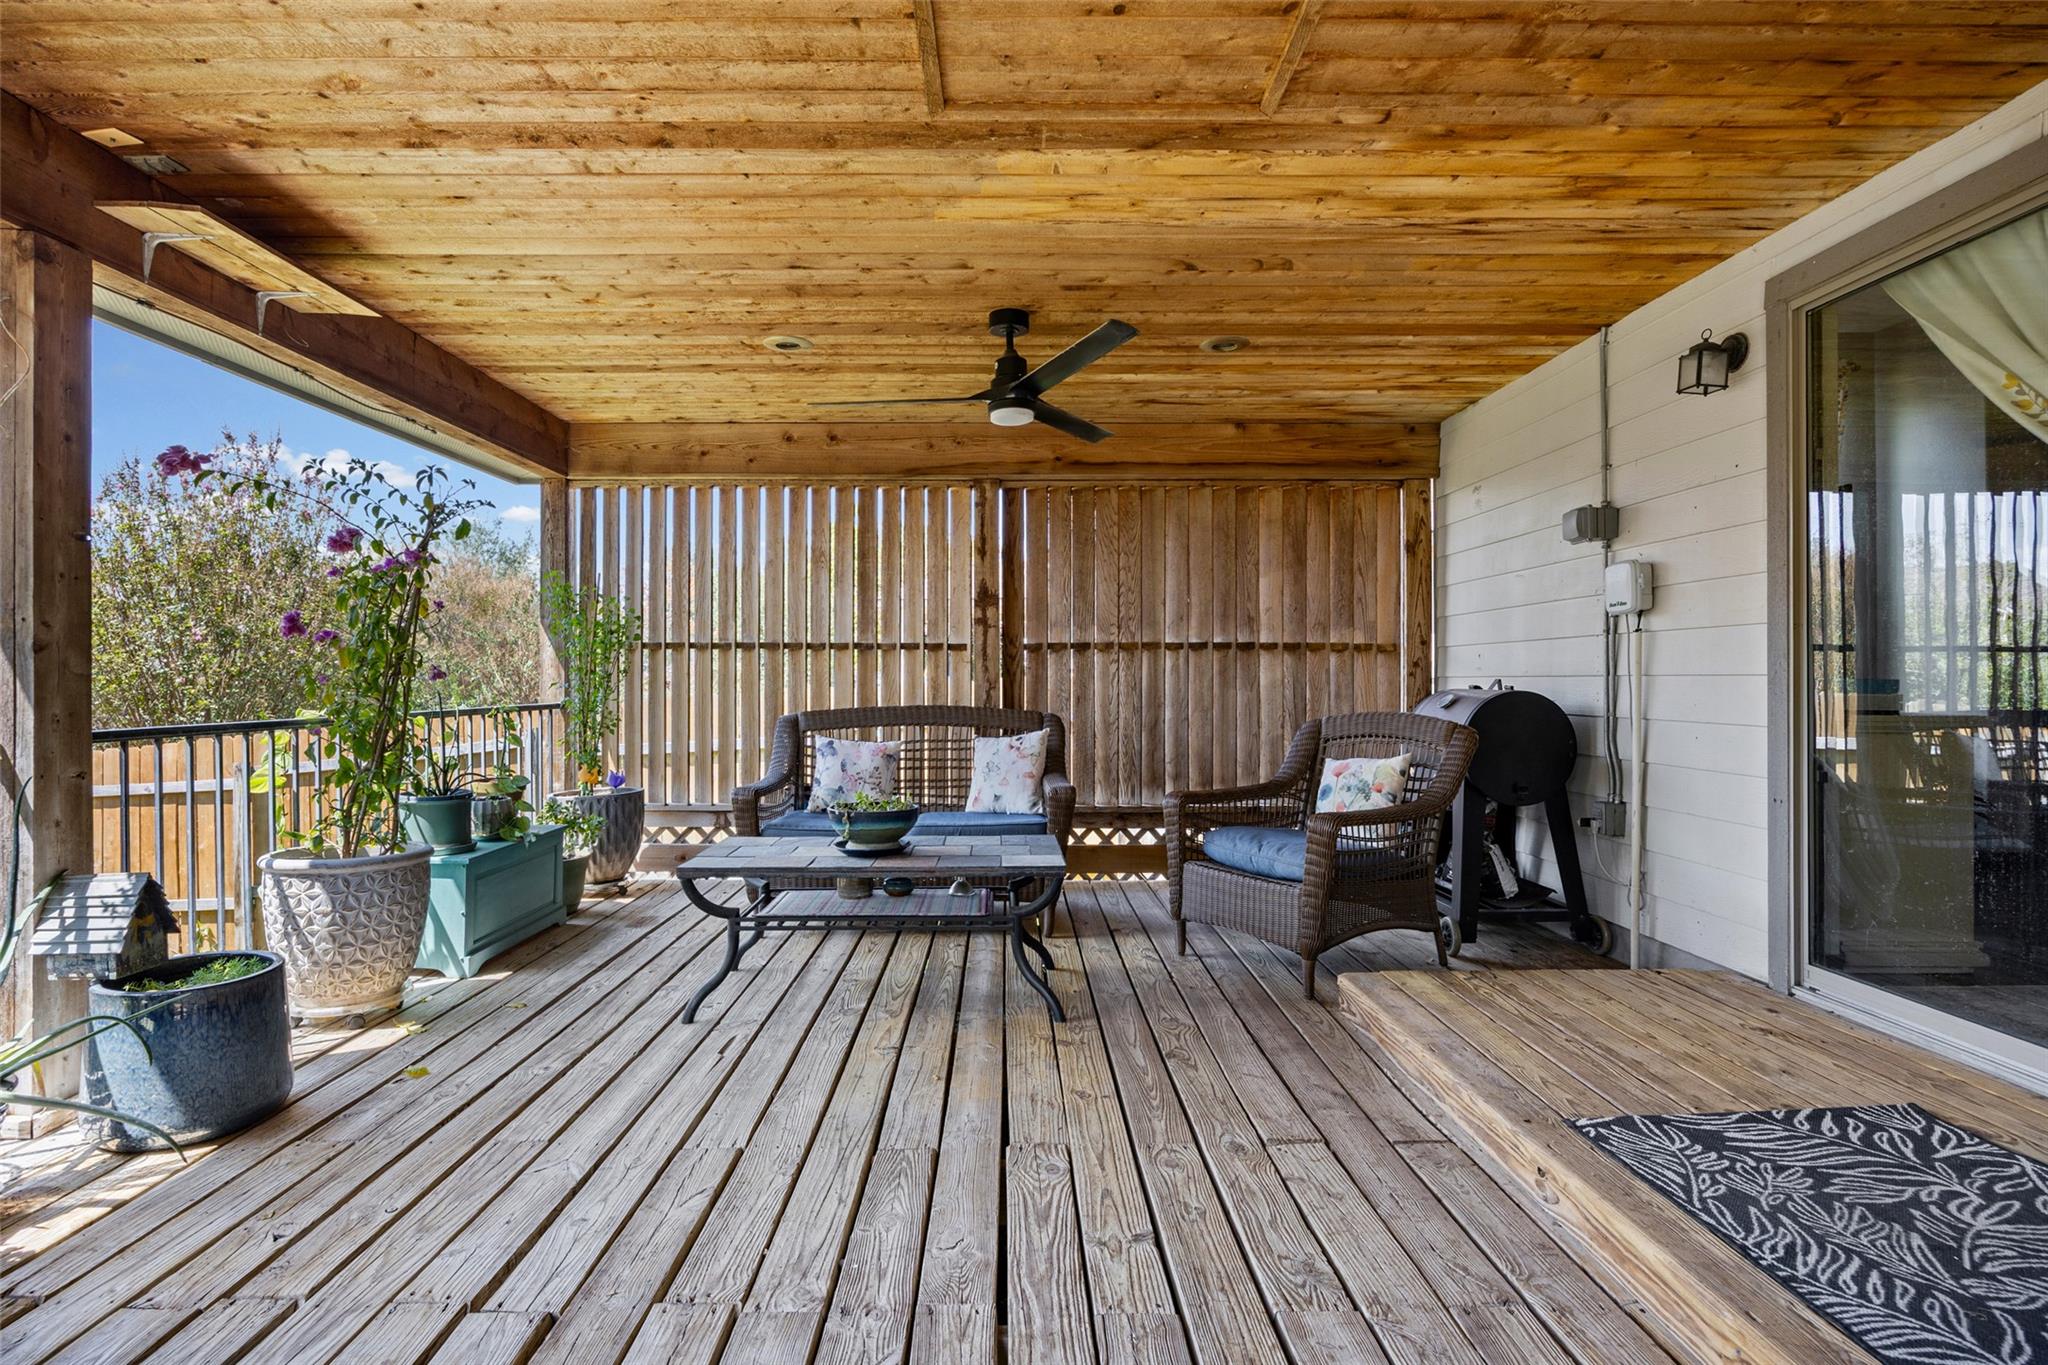
Covered wooden porch with wicker seating, potted plants, and a ceiling fan.
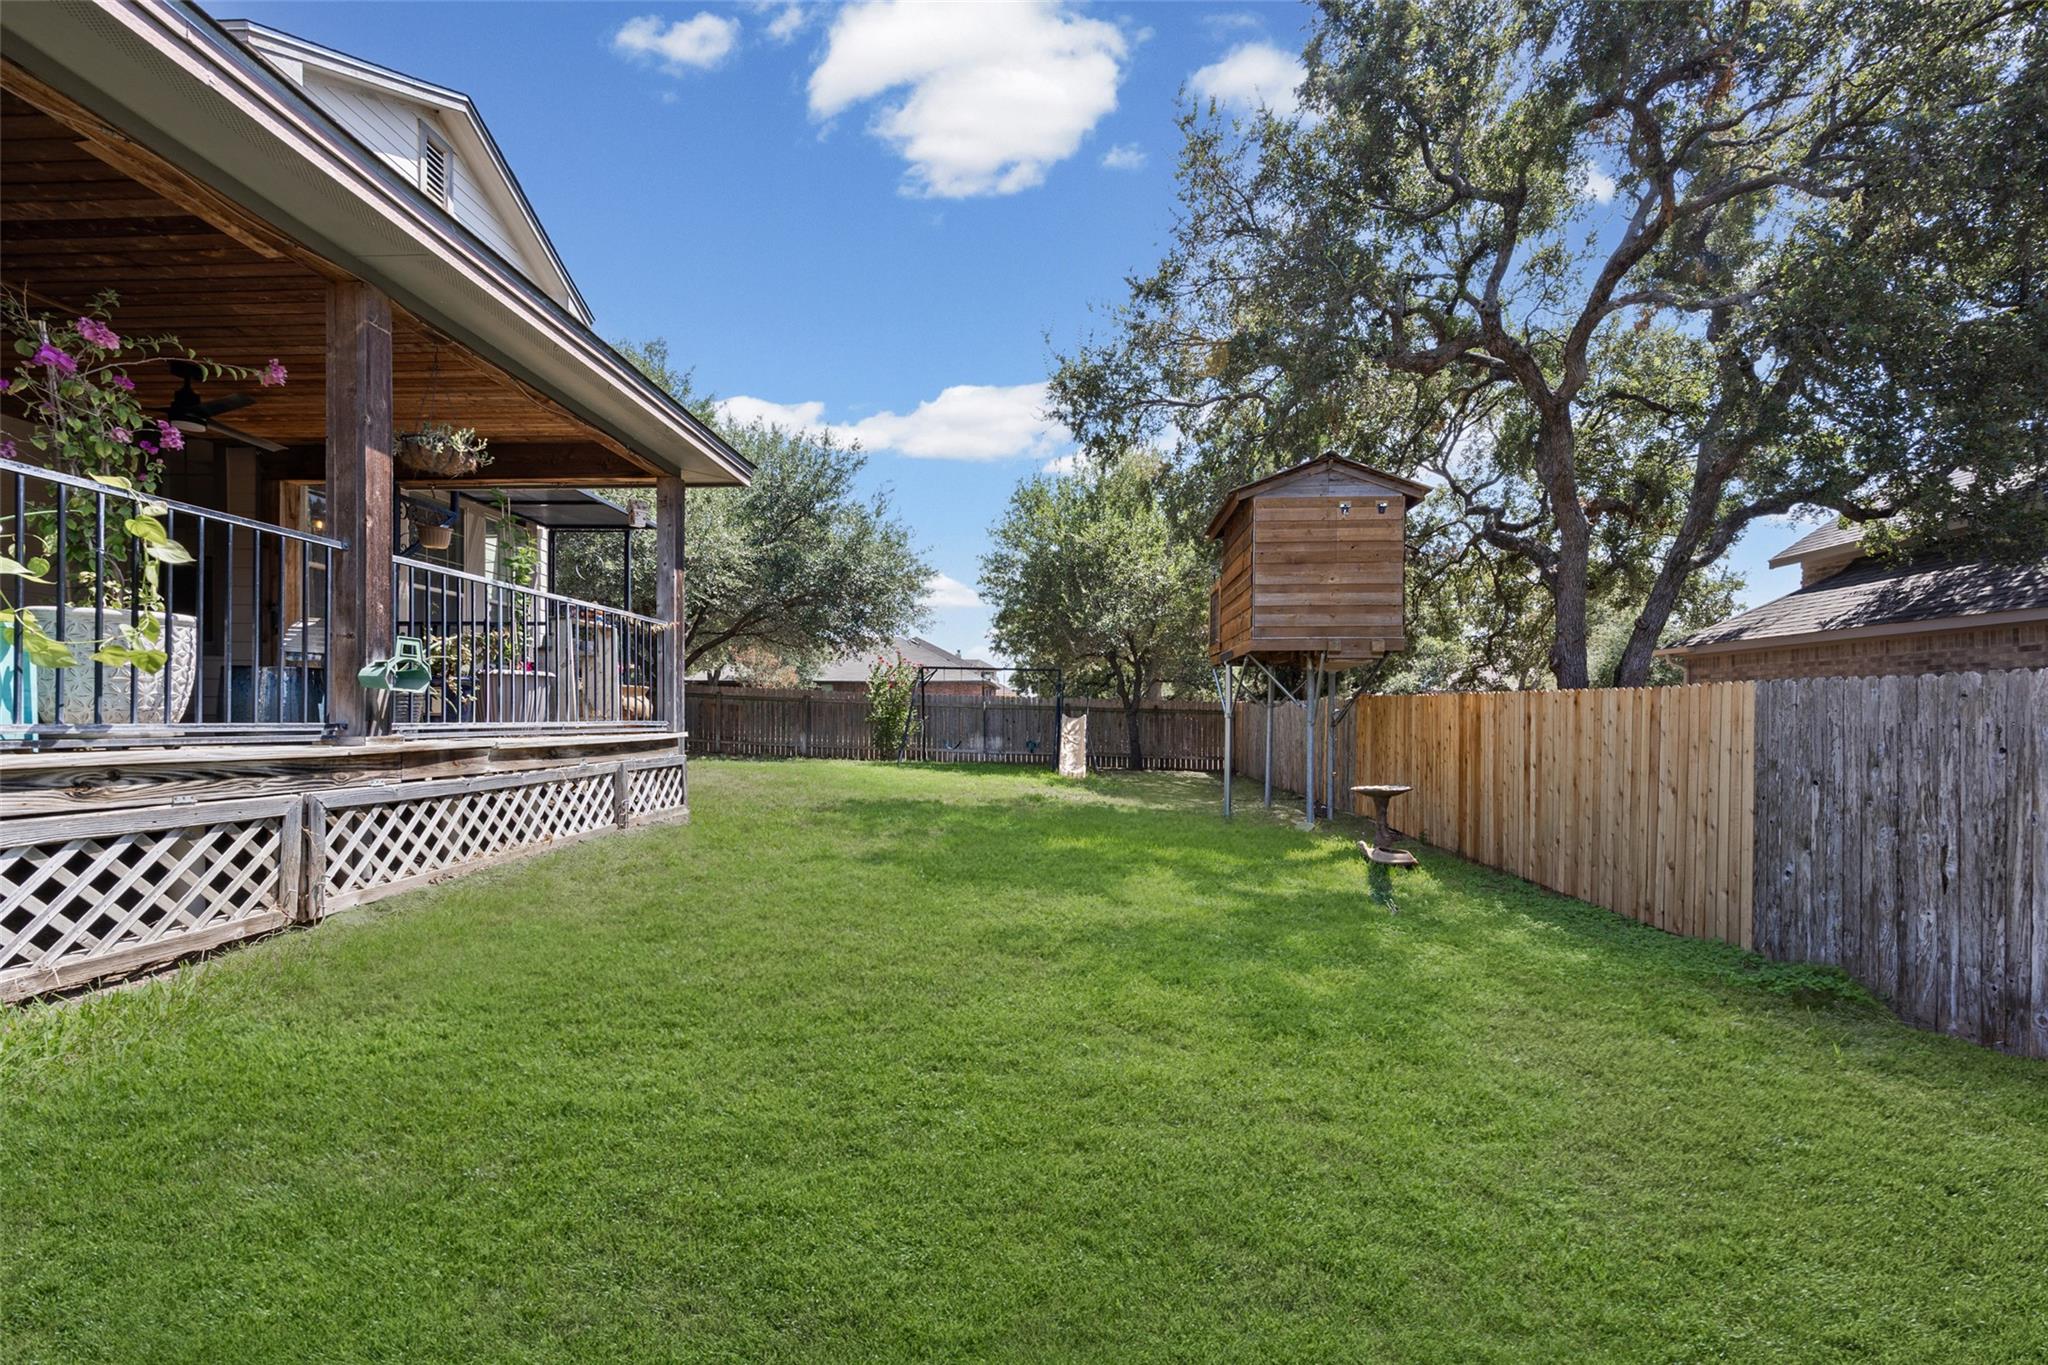
Fenced backyard with a covered wooden deck, broad lawn, mature oak trees, and a raised wooden treehouse.
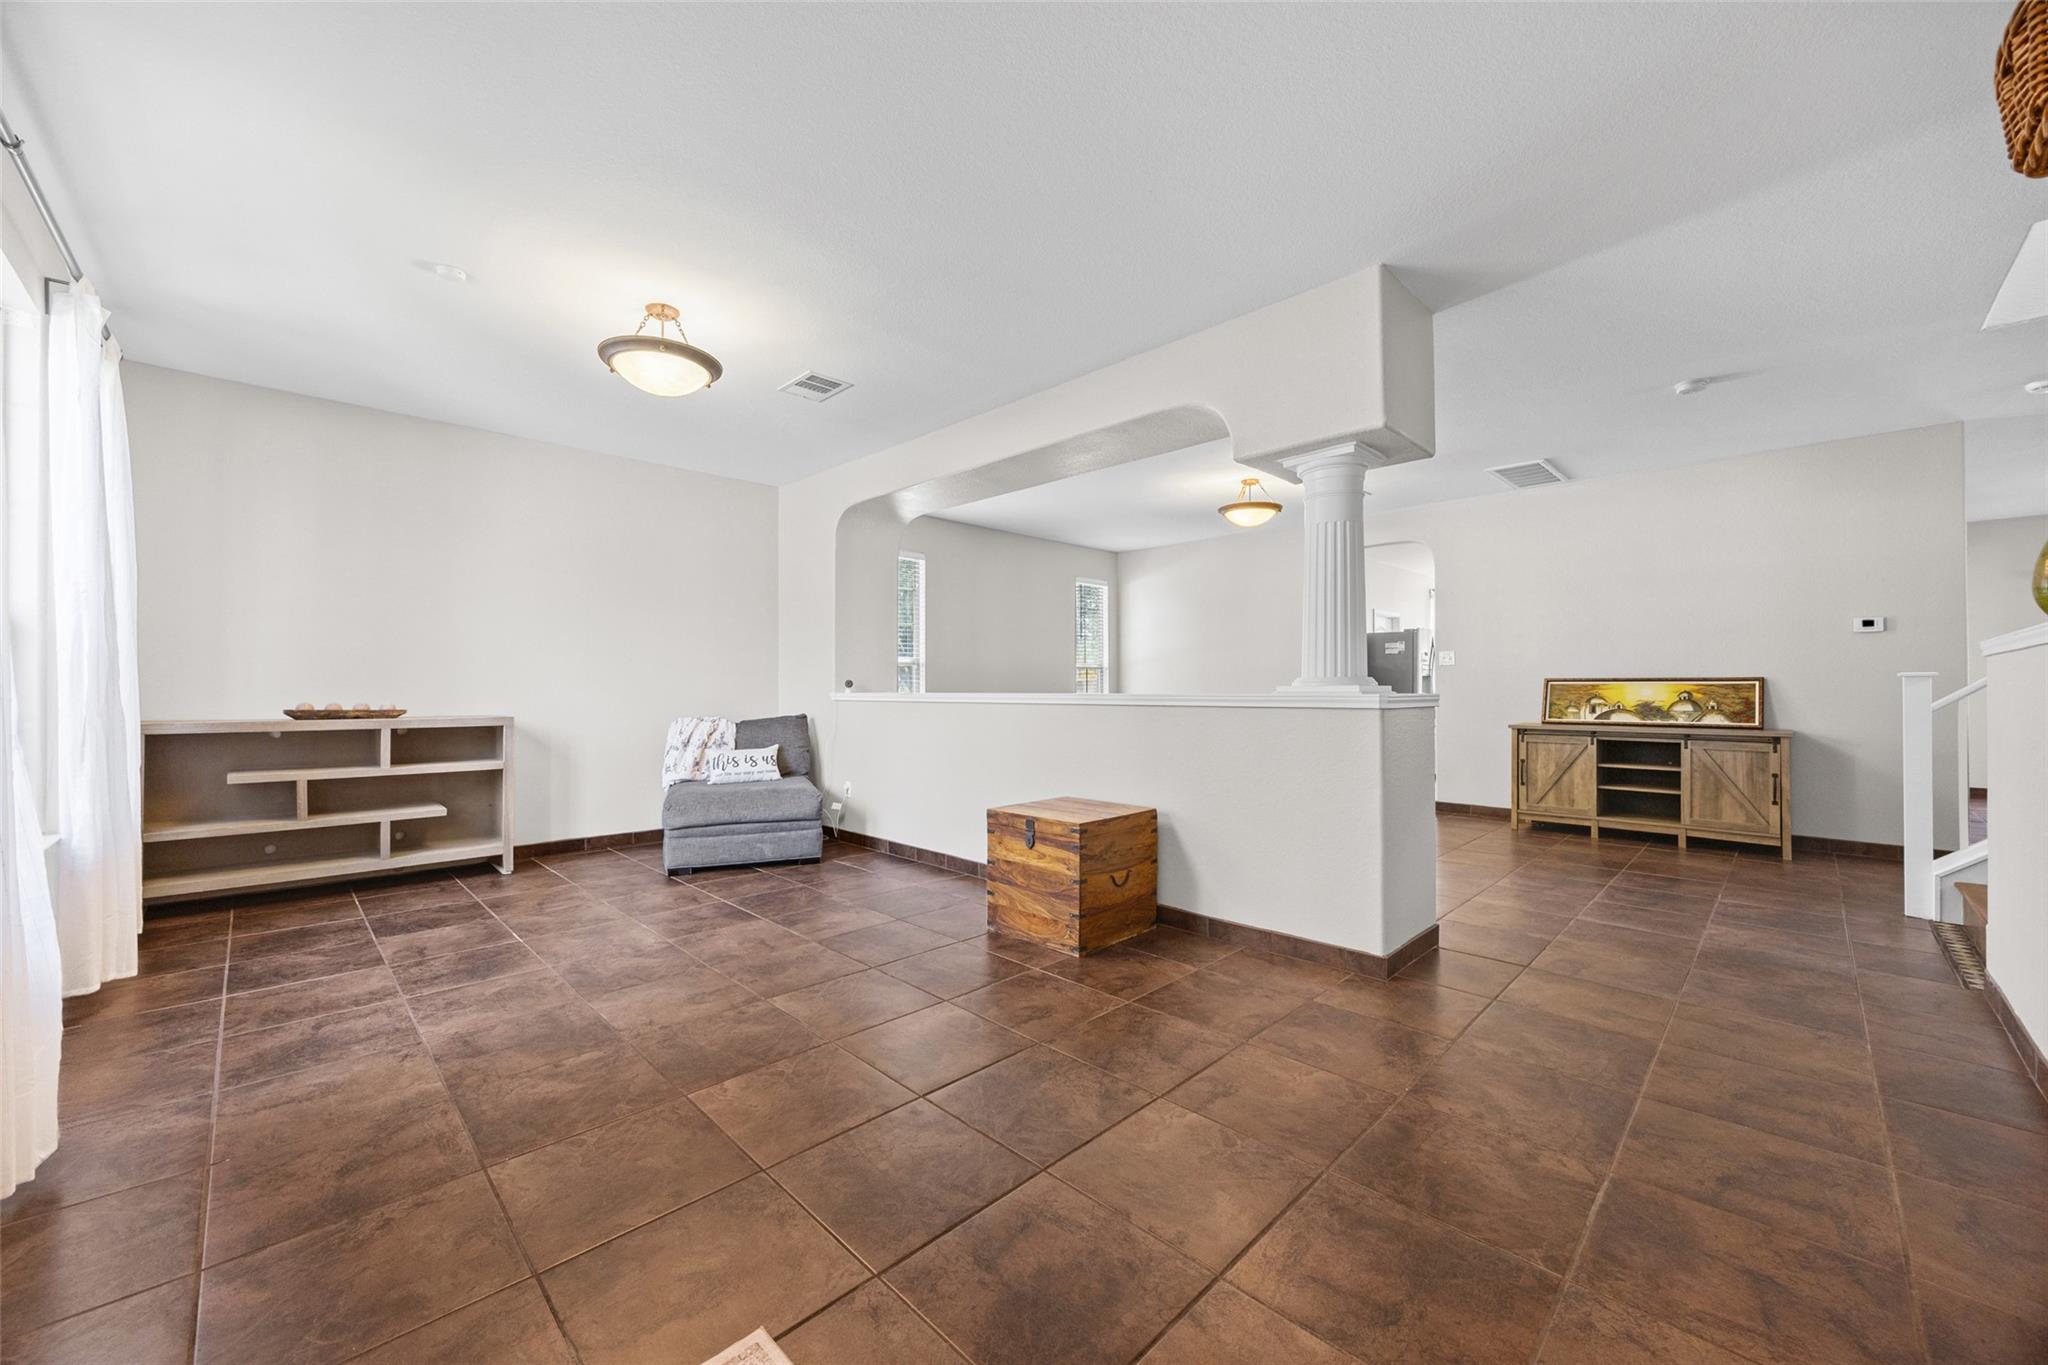
Open living area with brown tile floors, an arched opening, and a fluted column.
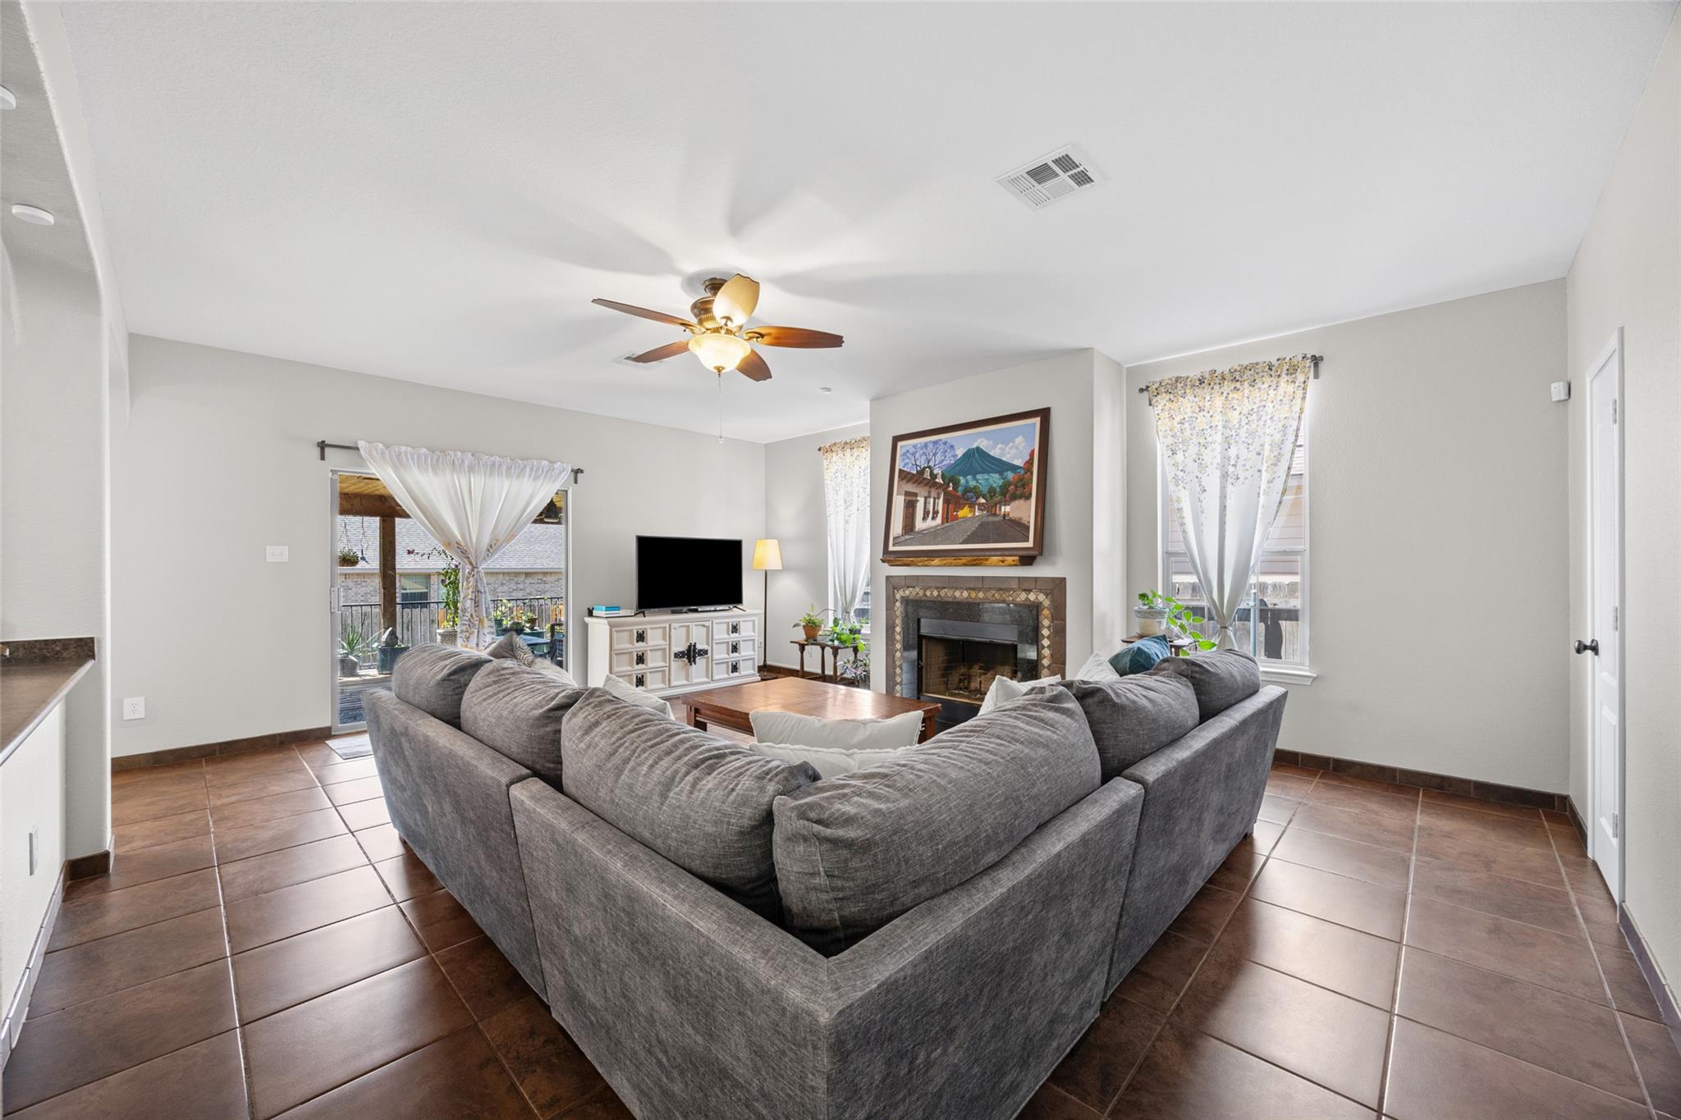
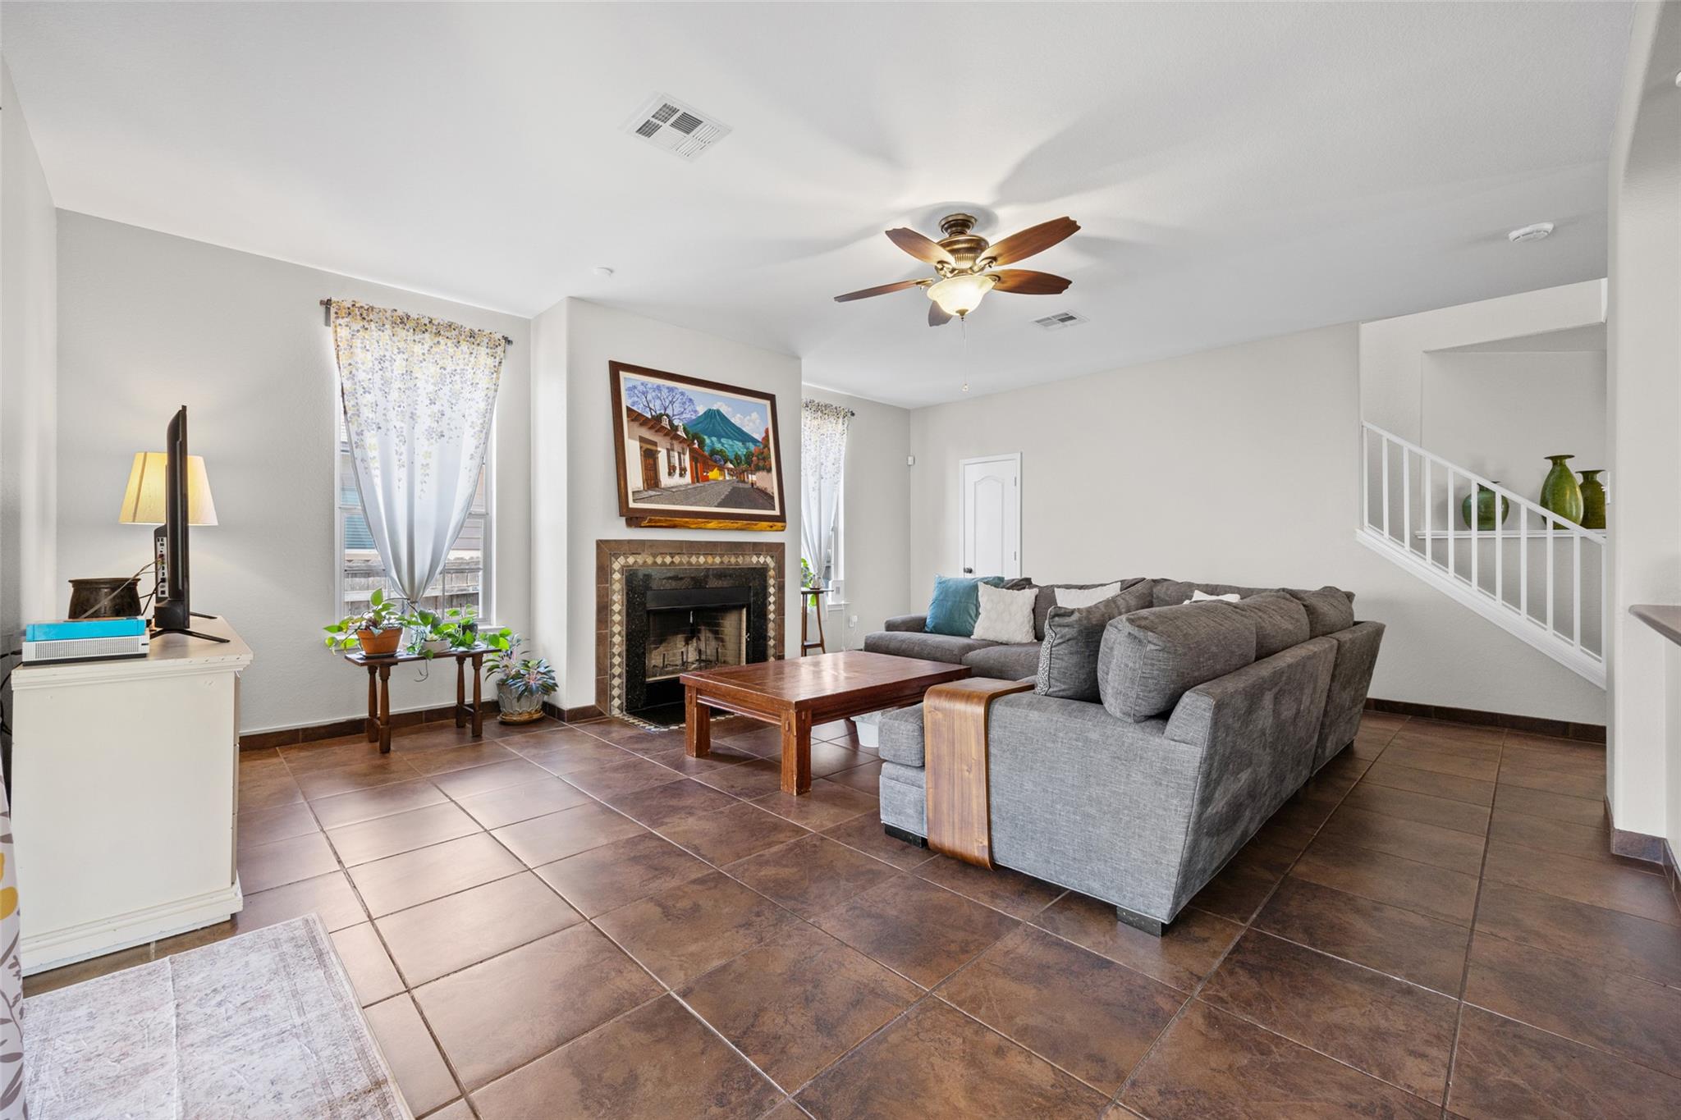
Living room with a large gray sectional, tiled floors, and a fireplace.
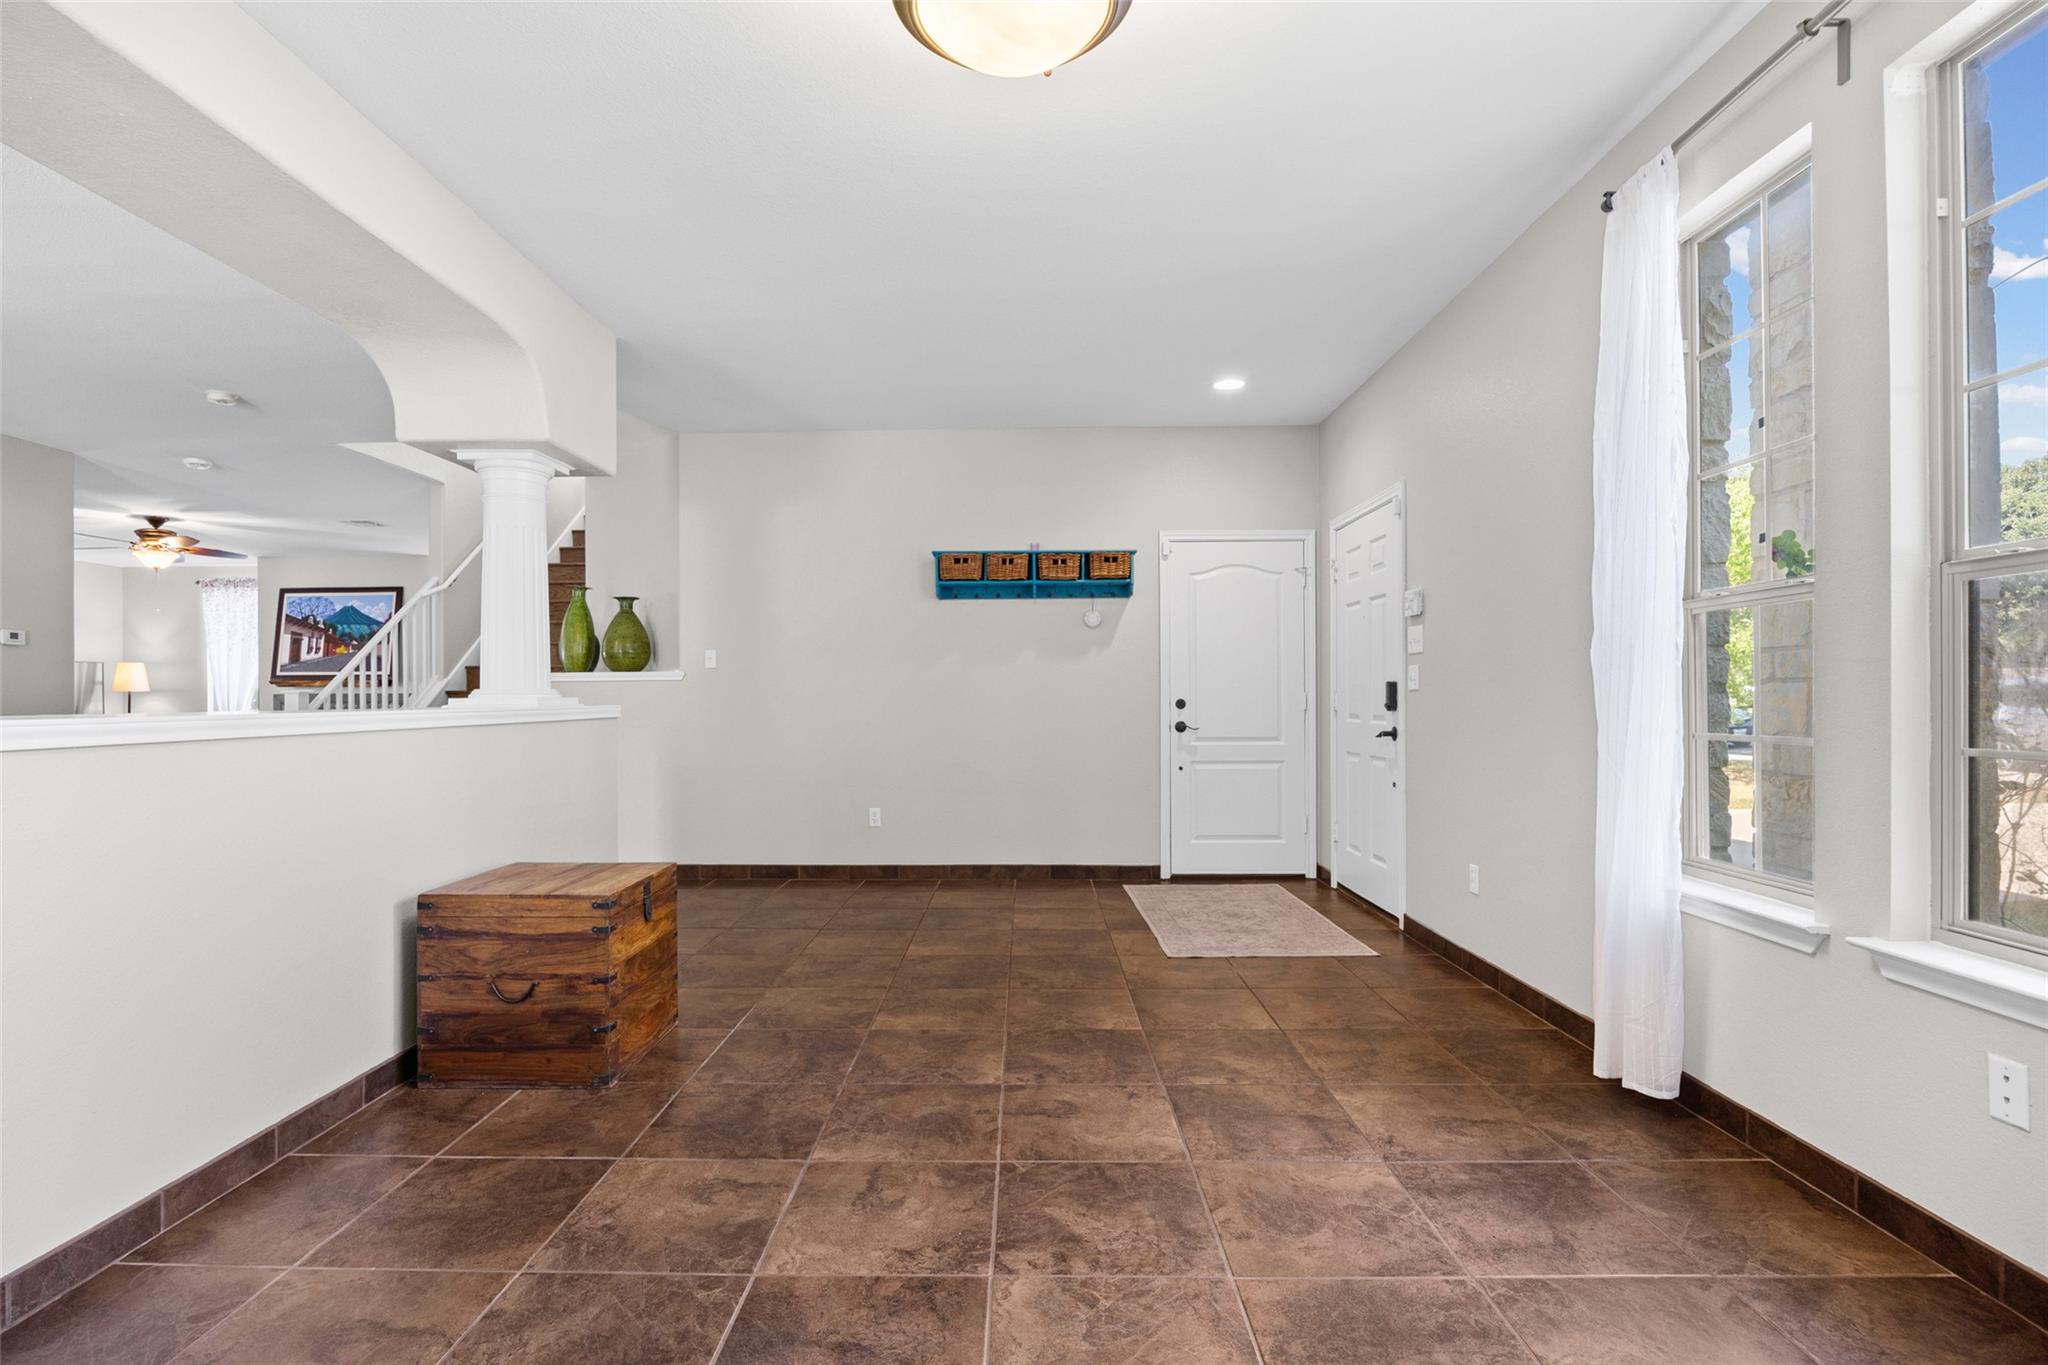
Bright entryway with brown tile floors, tall windows, and a wooden storage chest.
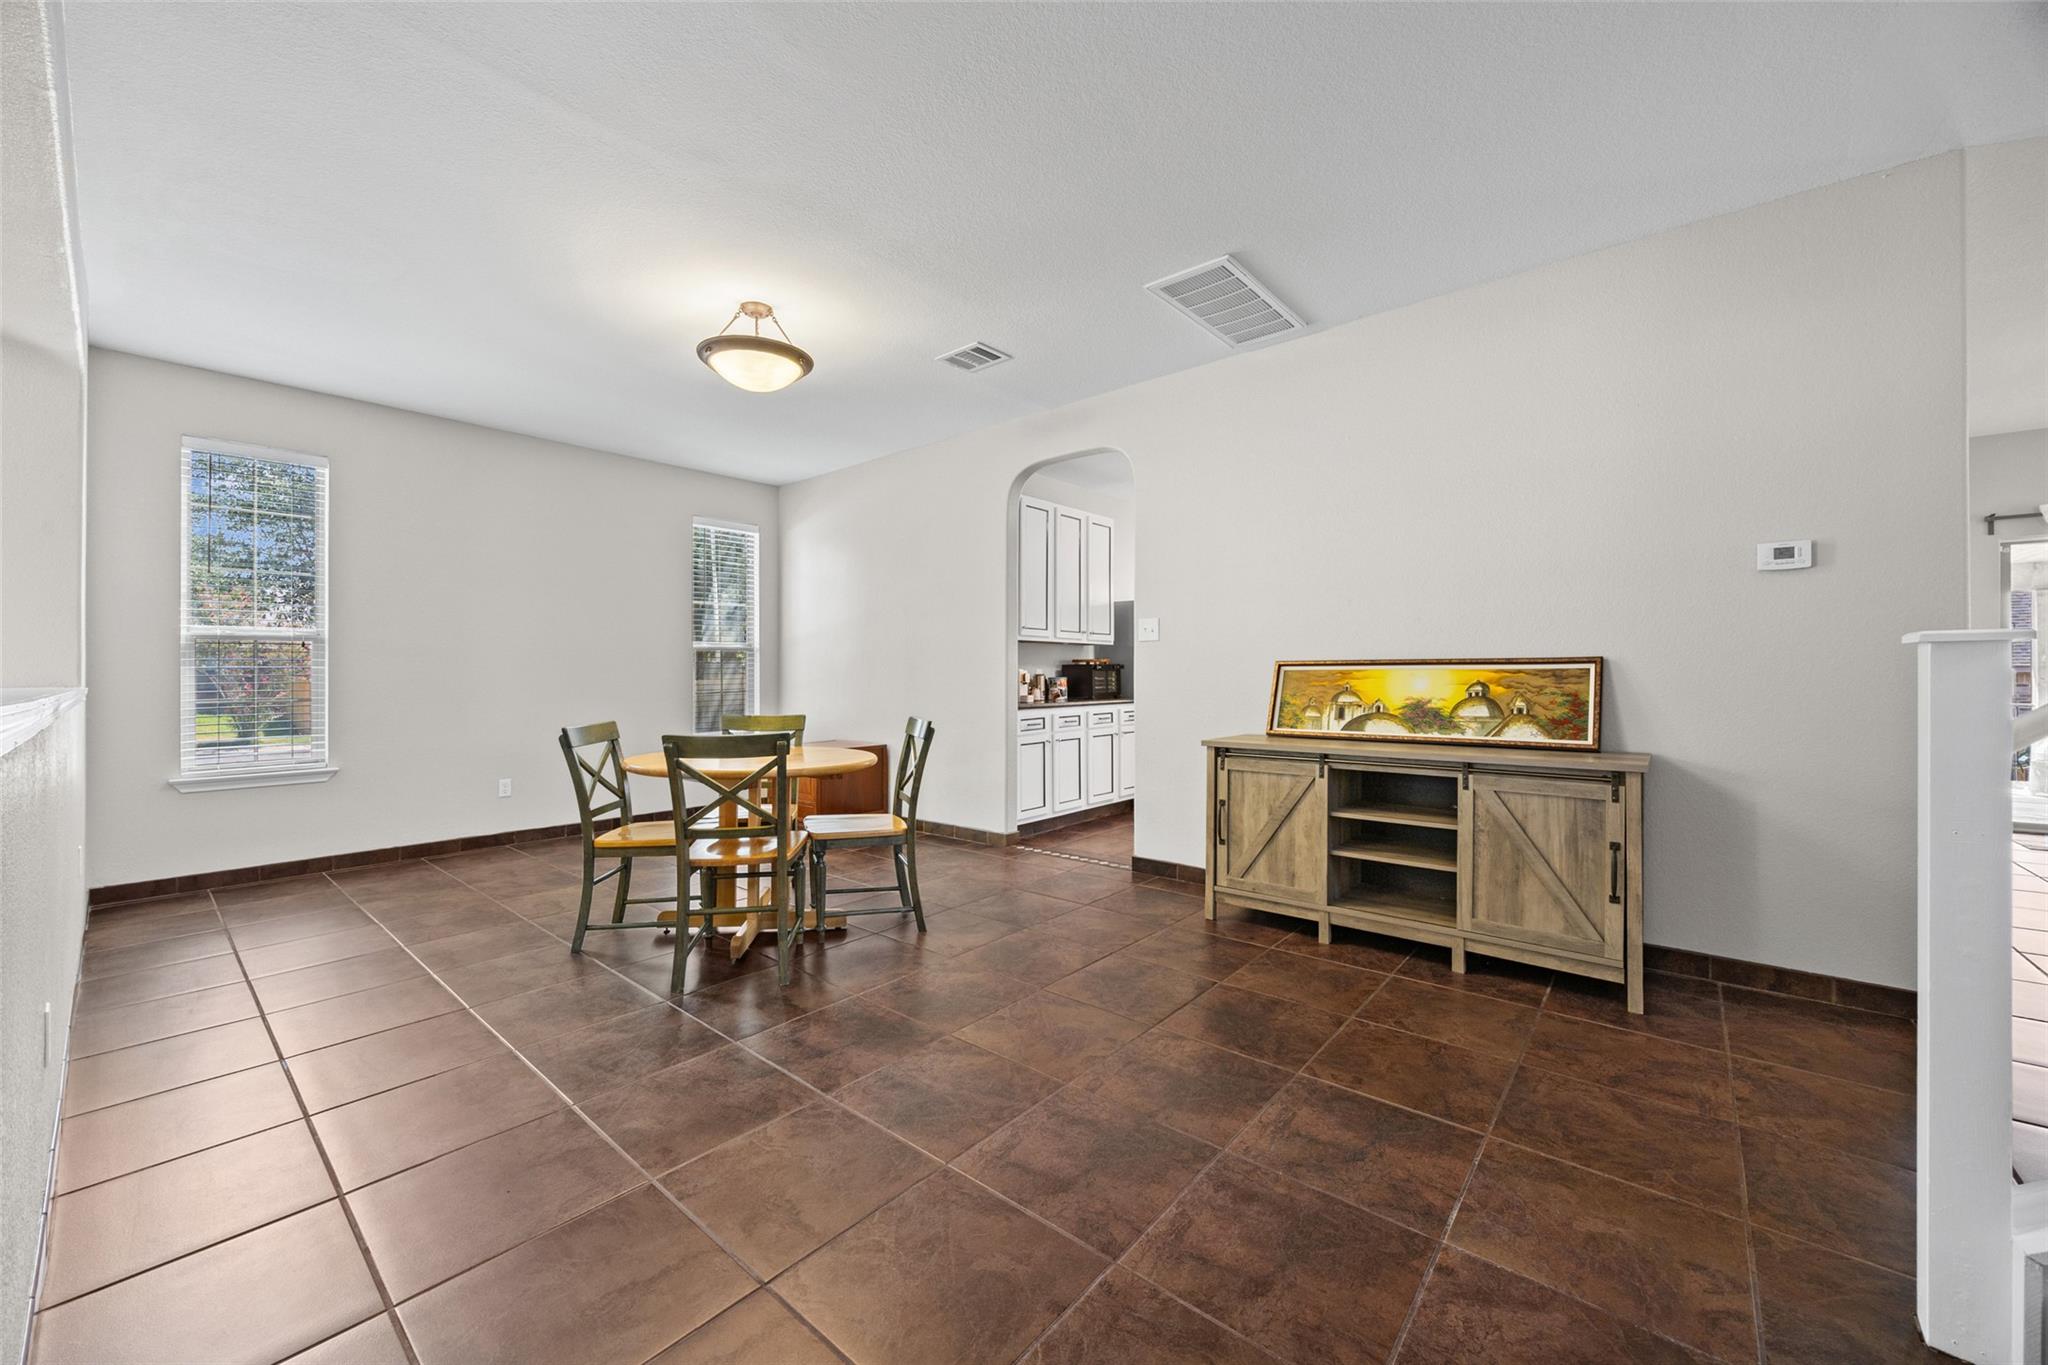
Dining room with brown tile floors, a round table, and a rustic sideboard beneath framed artwork.
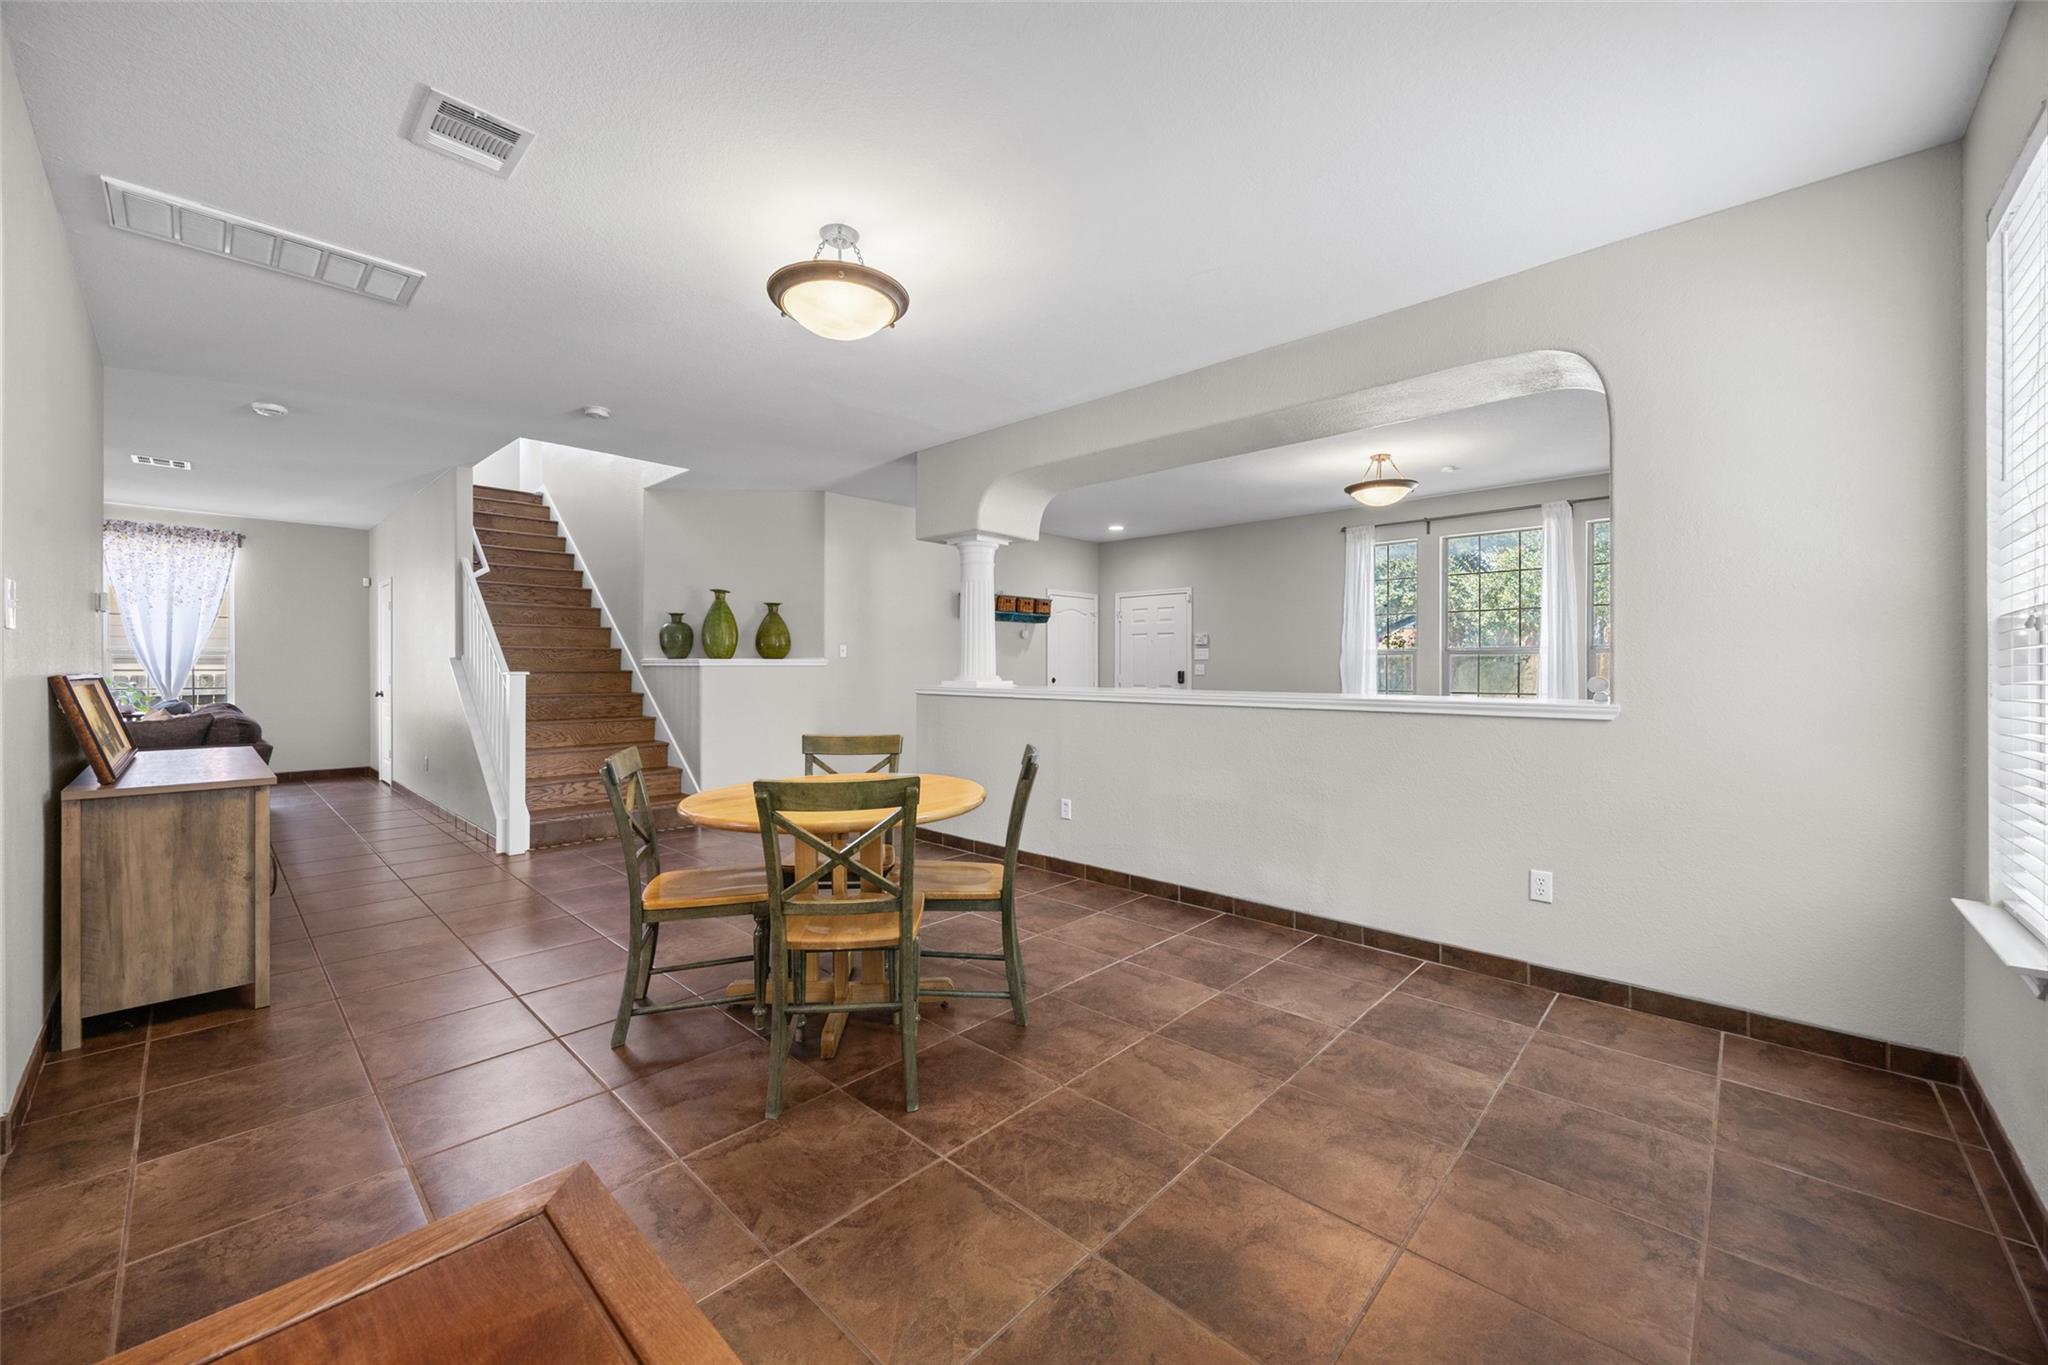
Dining area with brown tile floors, round table, staircase, and arched opening to the living room.
Kitchen with a large dark-countertop island, white cabinets, and an arched opening to the dining area.
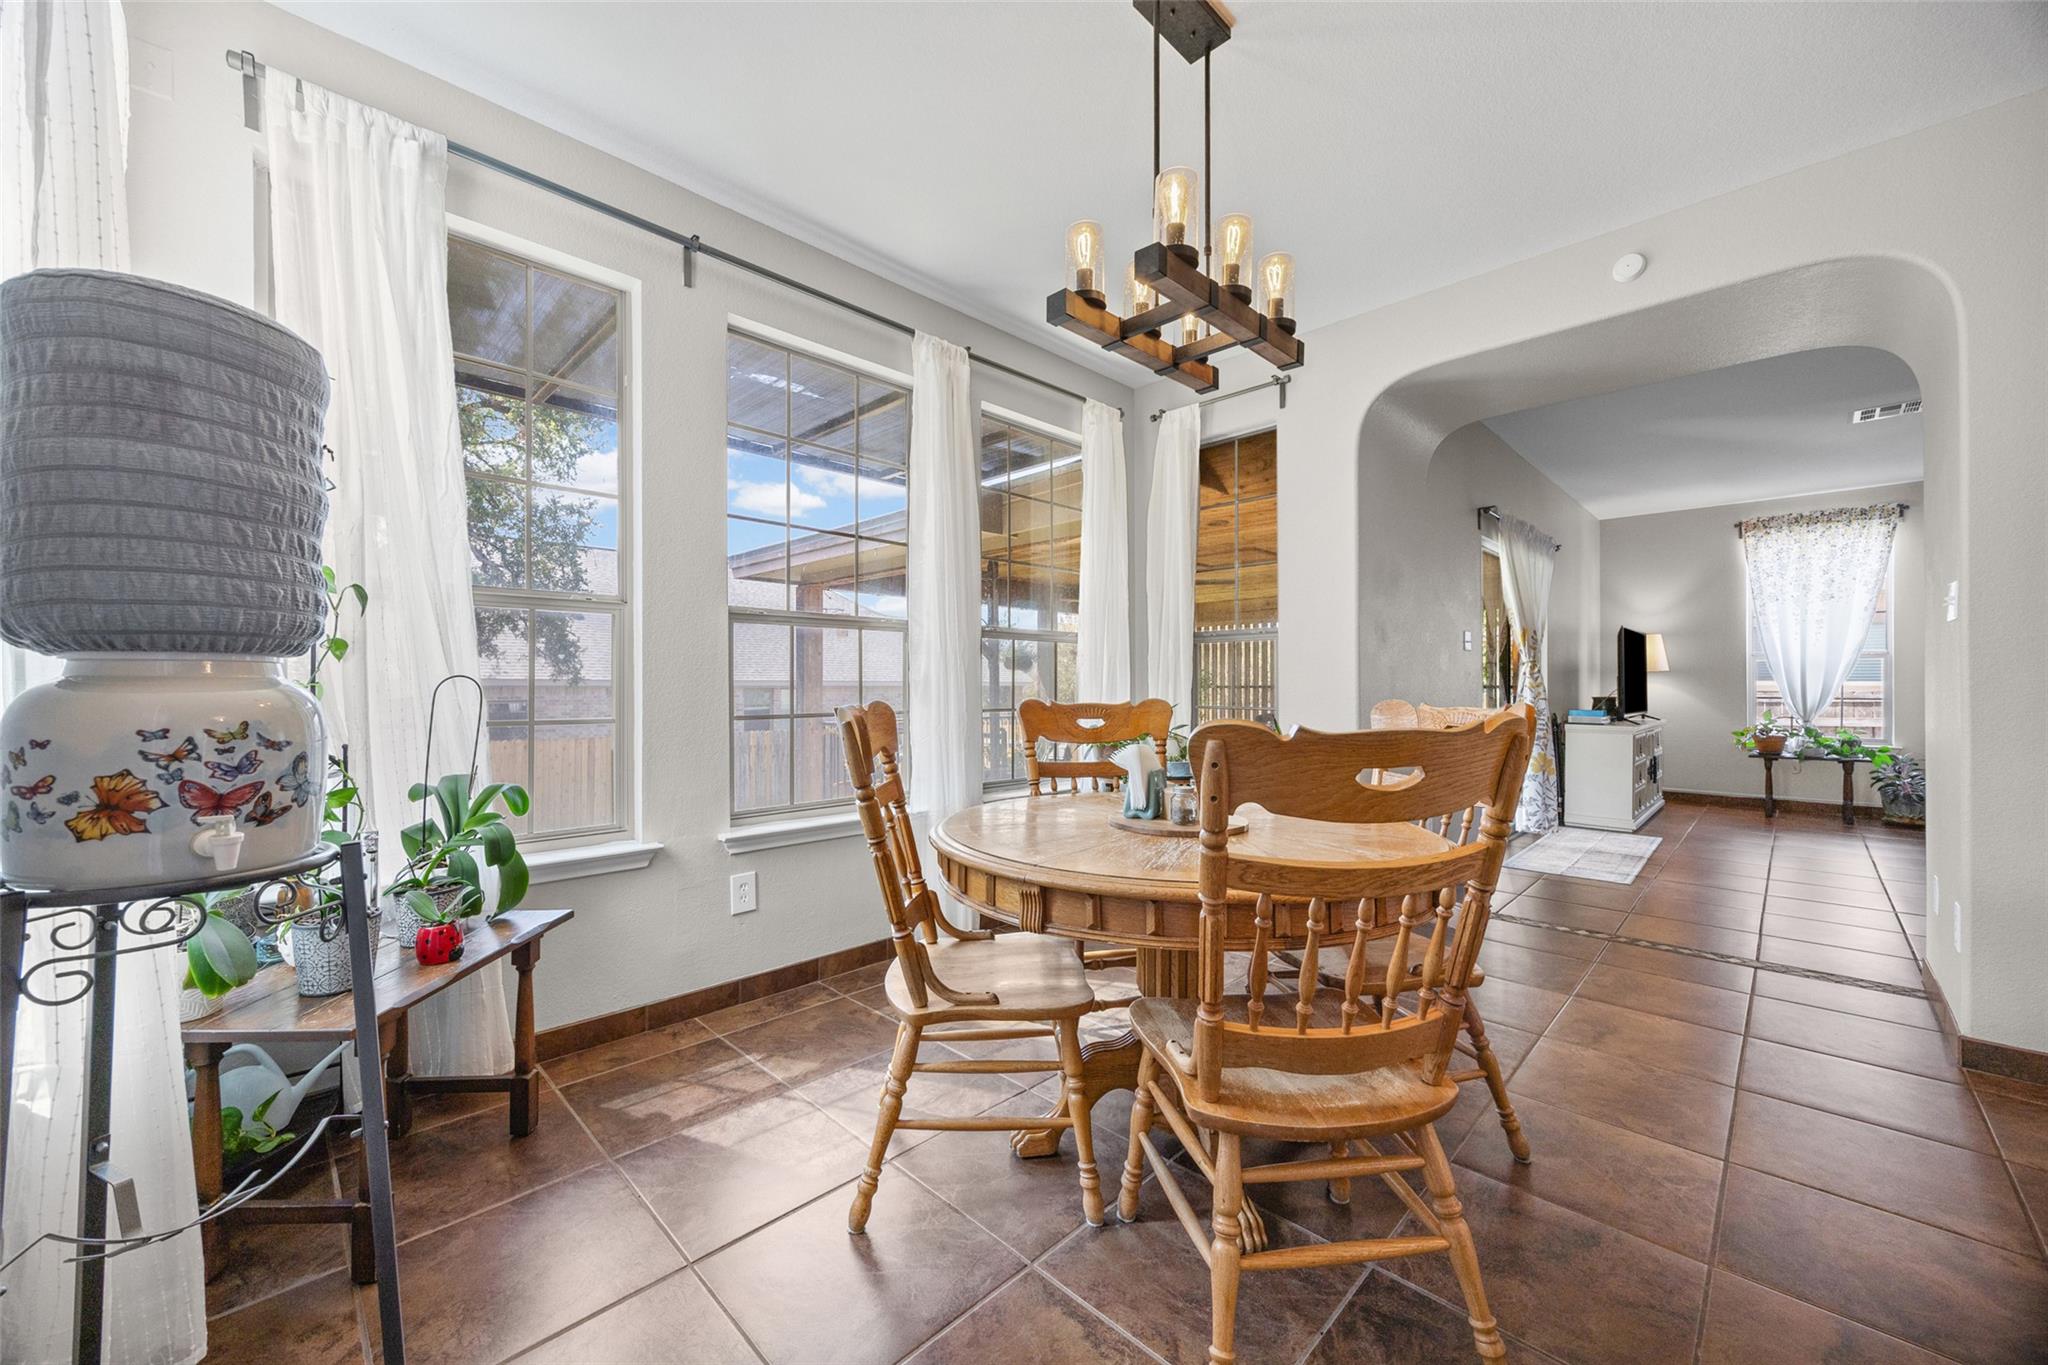
Dining room with a round wooden table, large curtained windows, and an arched opening to the living room.
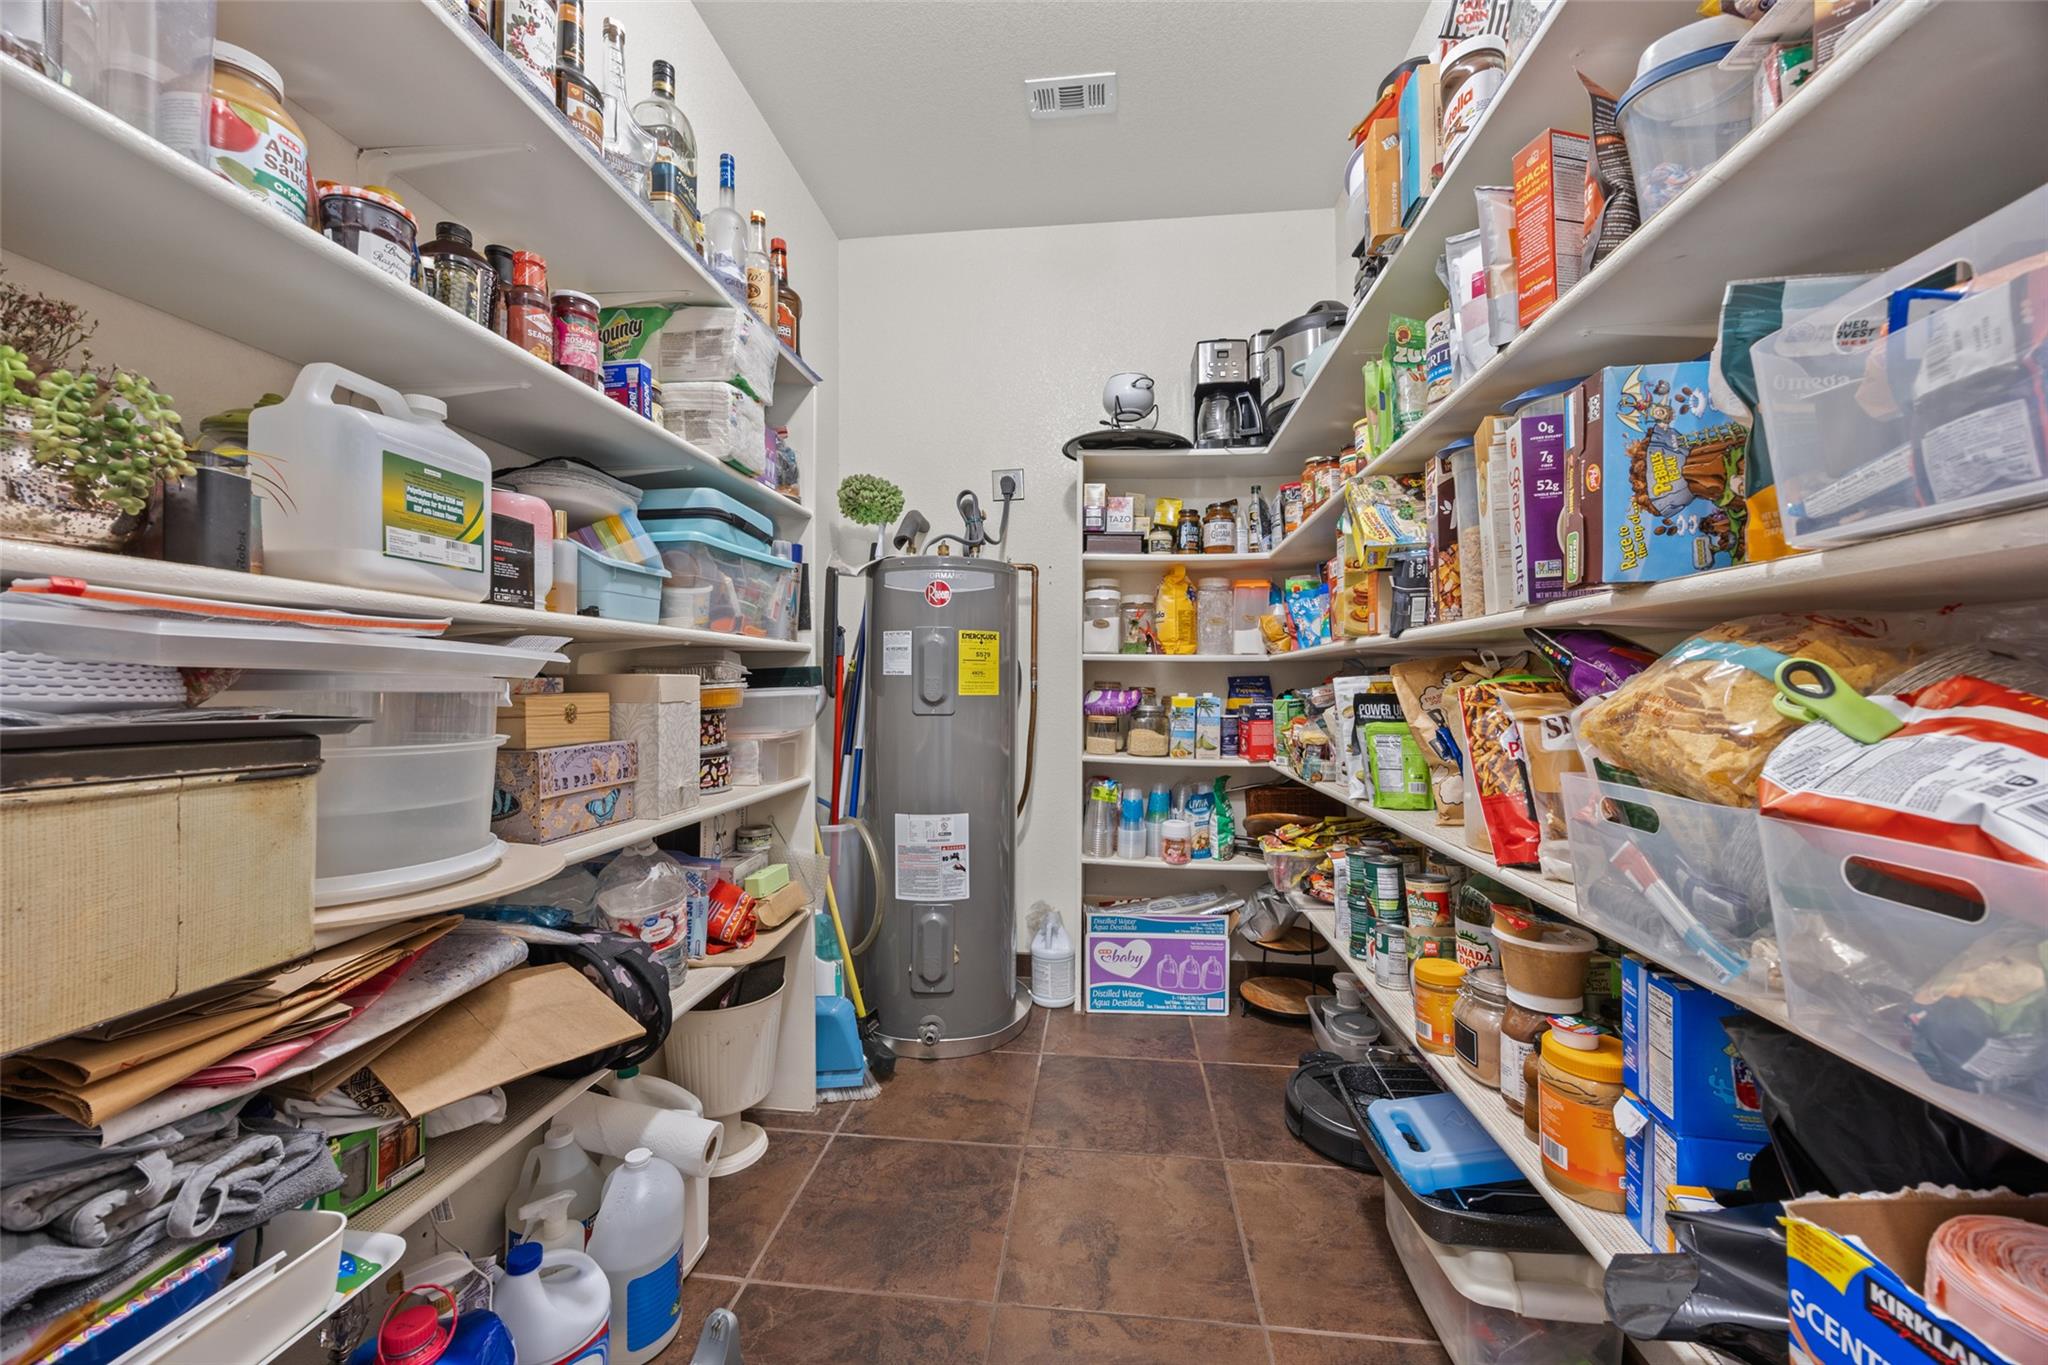
Walk-in pantry with crowded shelves of food, household supplies, and a central water heater.
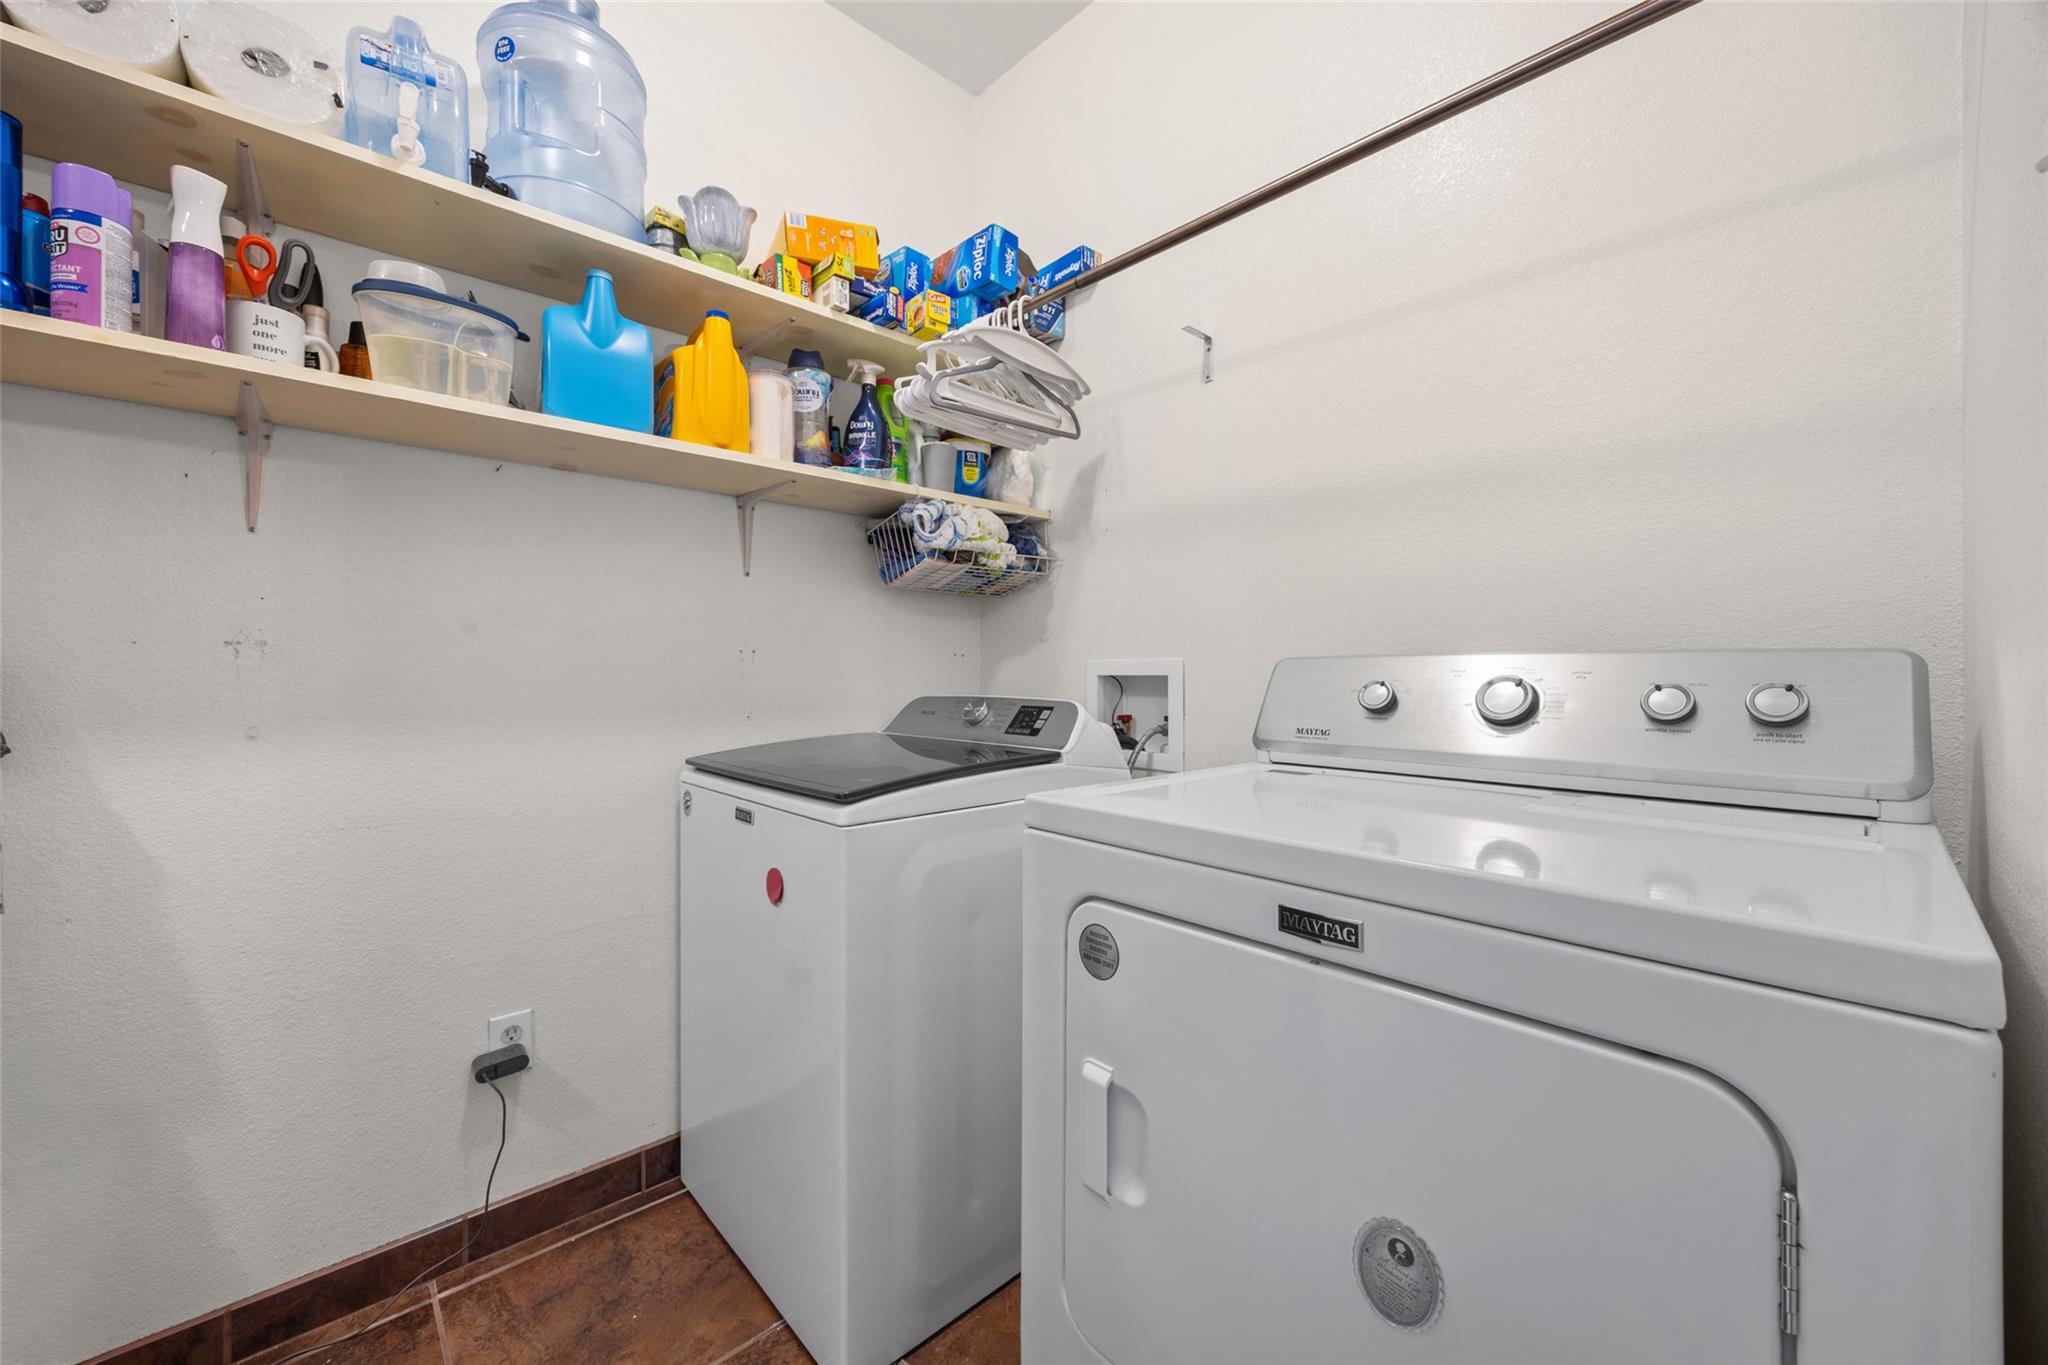
Laundry room with a top-loading washer, Maytag dryer, and shelves stocked with supplies.
Living room with gray sectional, tiled fireplace, and staircase with white railing.
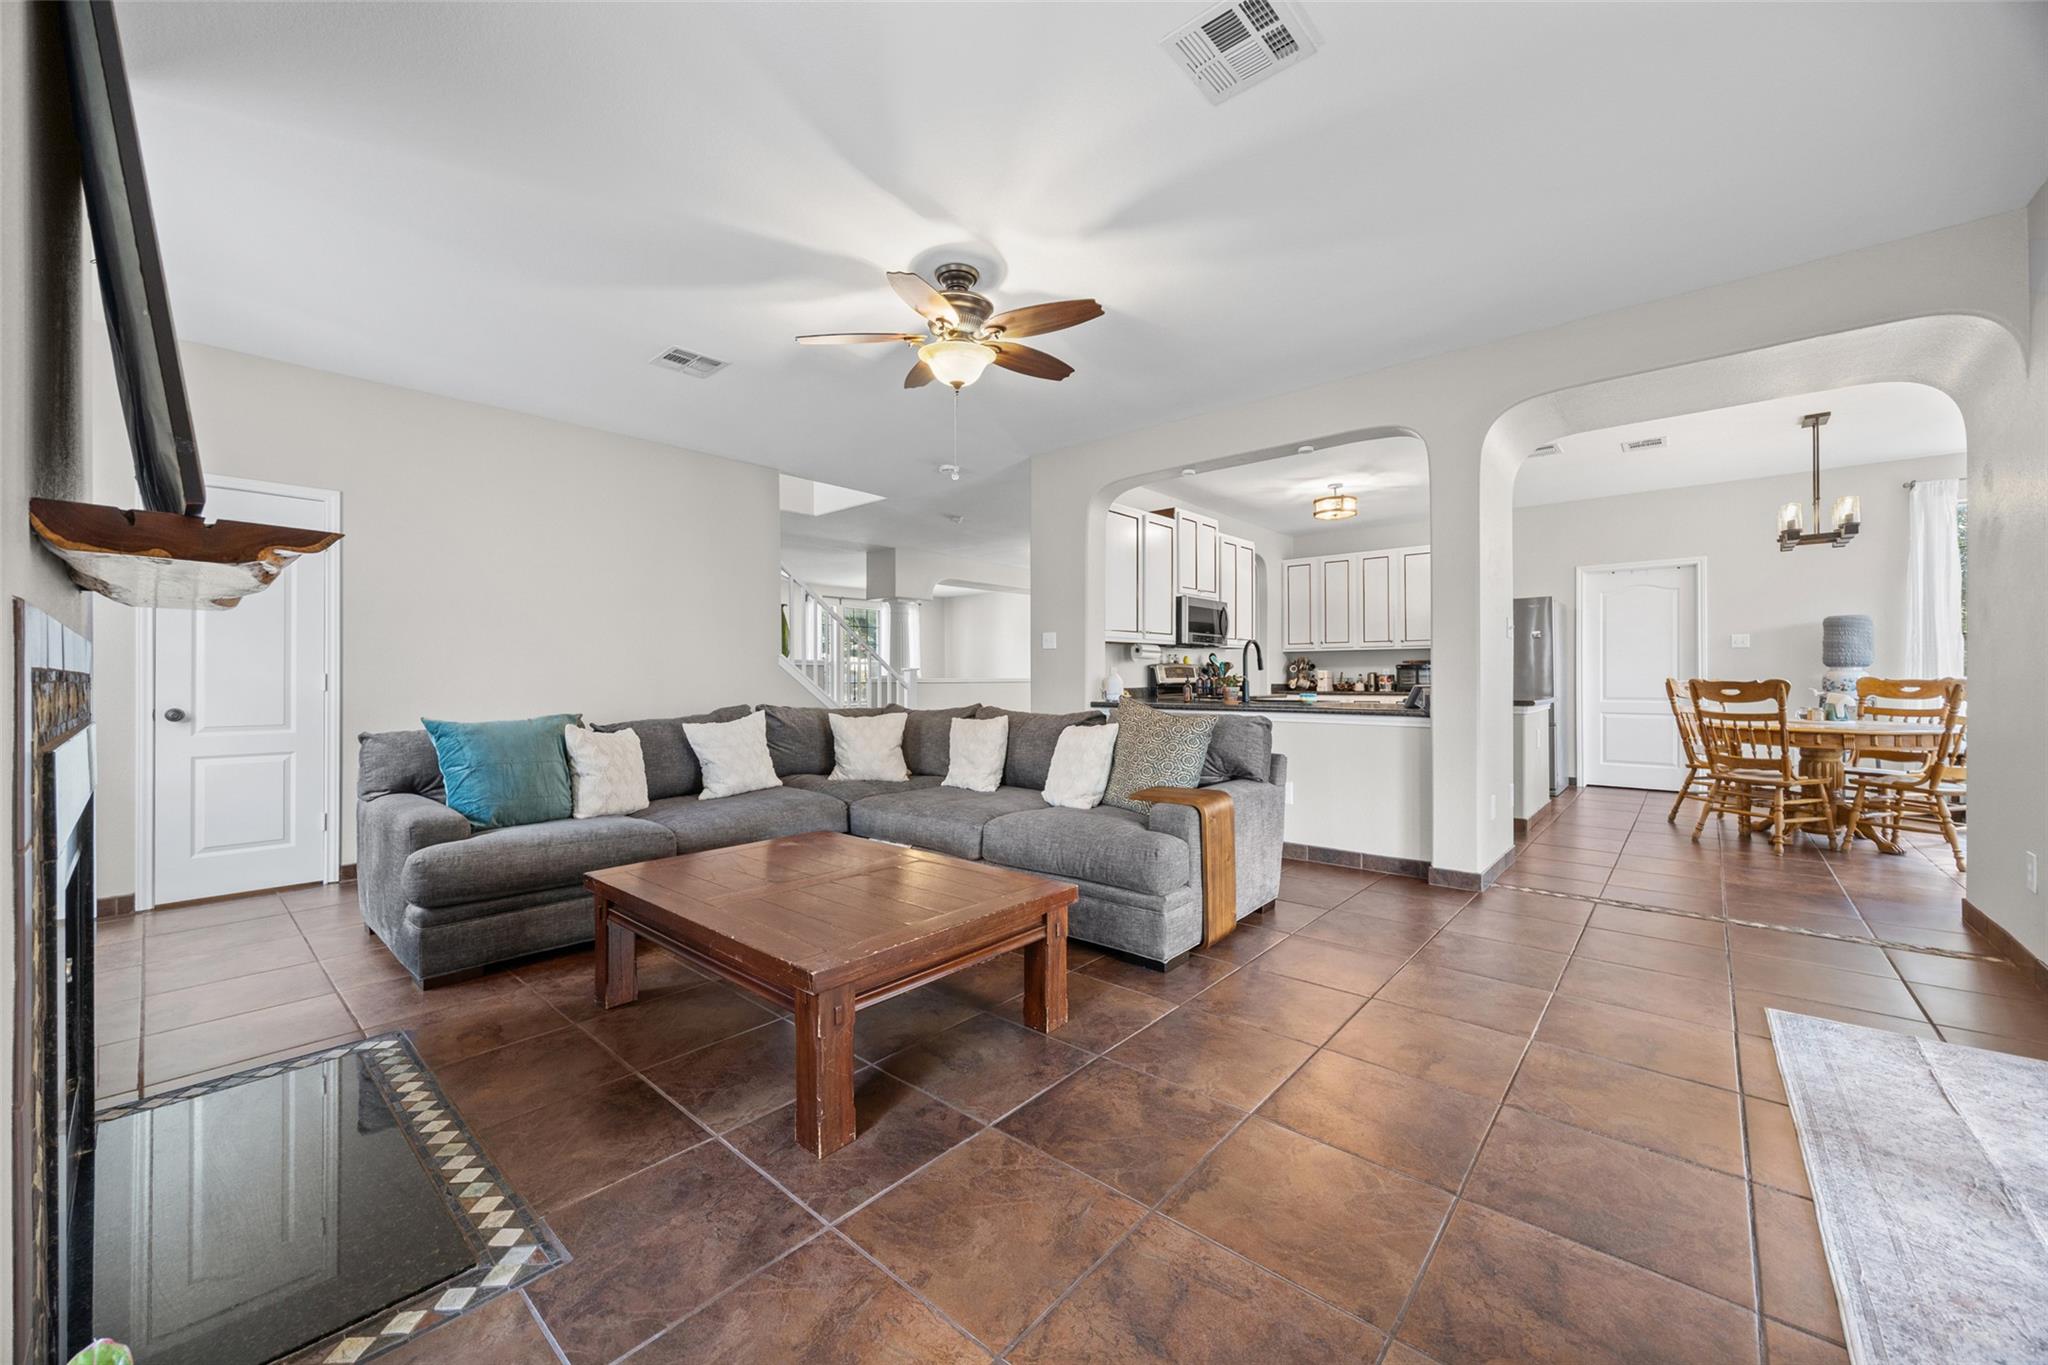
Living room with gray sectional, brown tile floors, and arched openings to the kitchen and dining area.
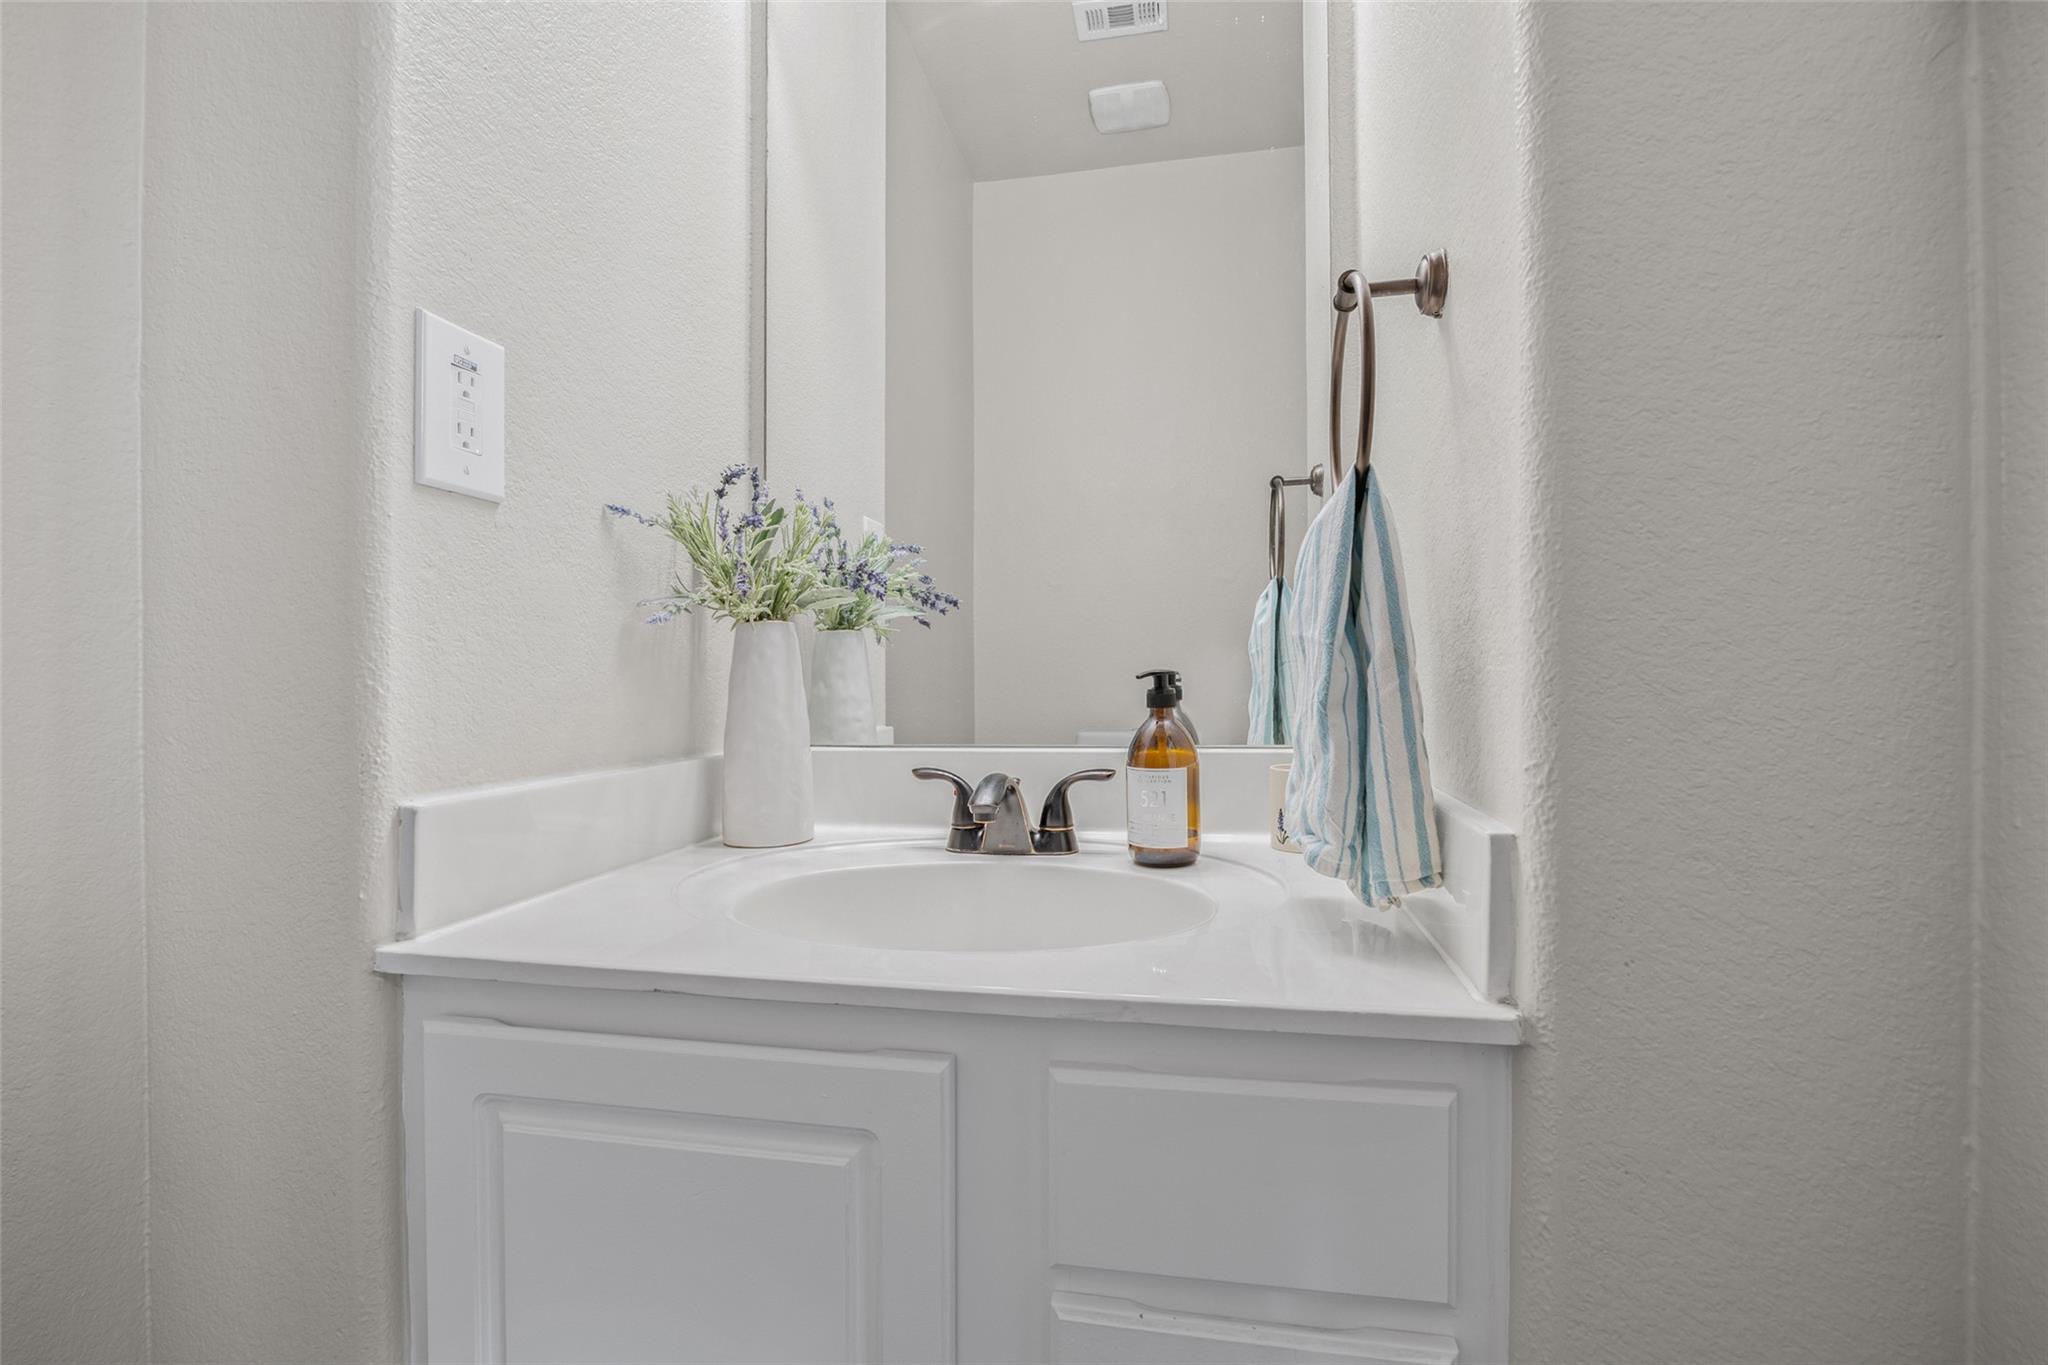
Bathroom vanity with an oval sink, chrome faucet, striped towel, and purple flowers.
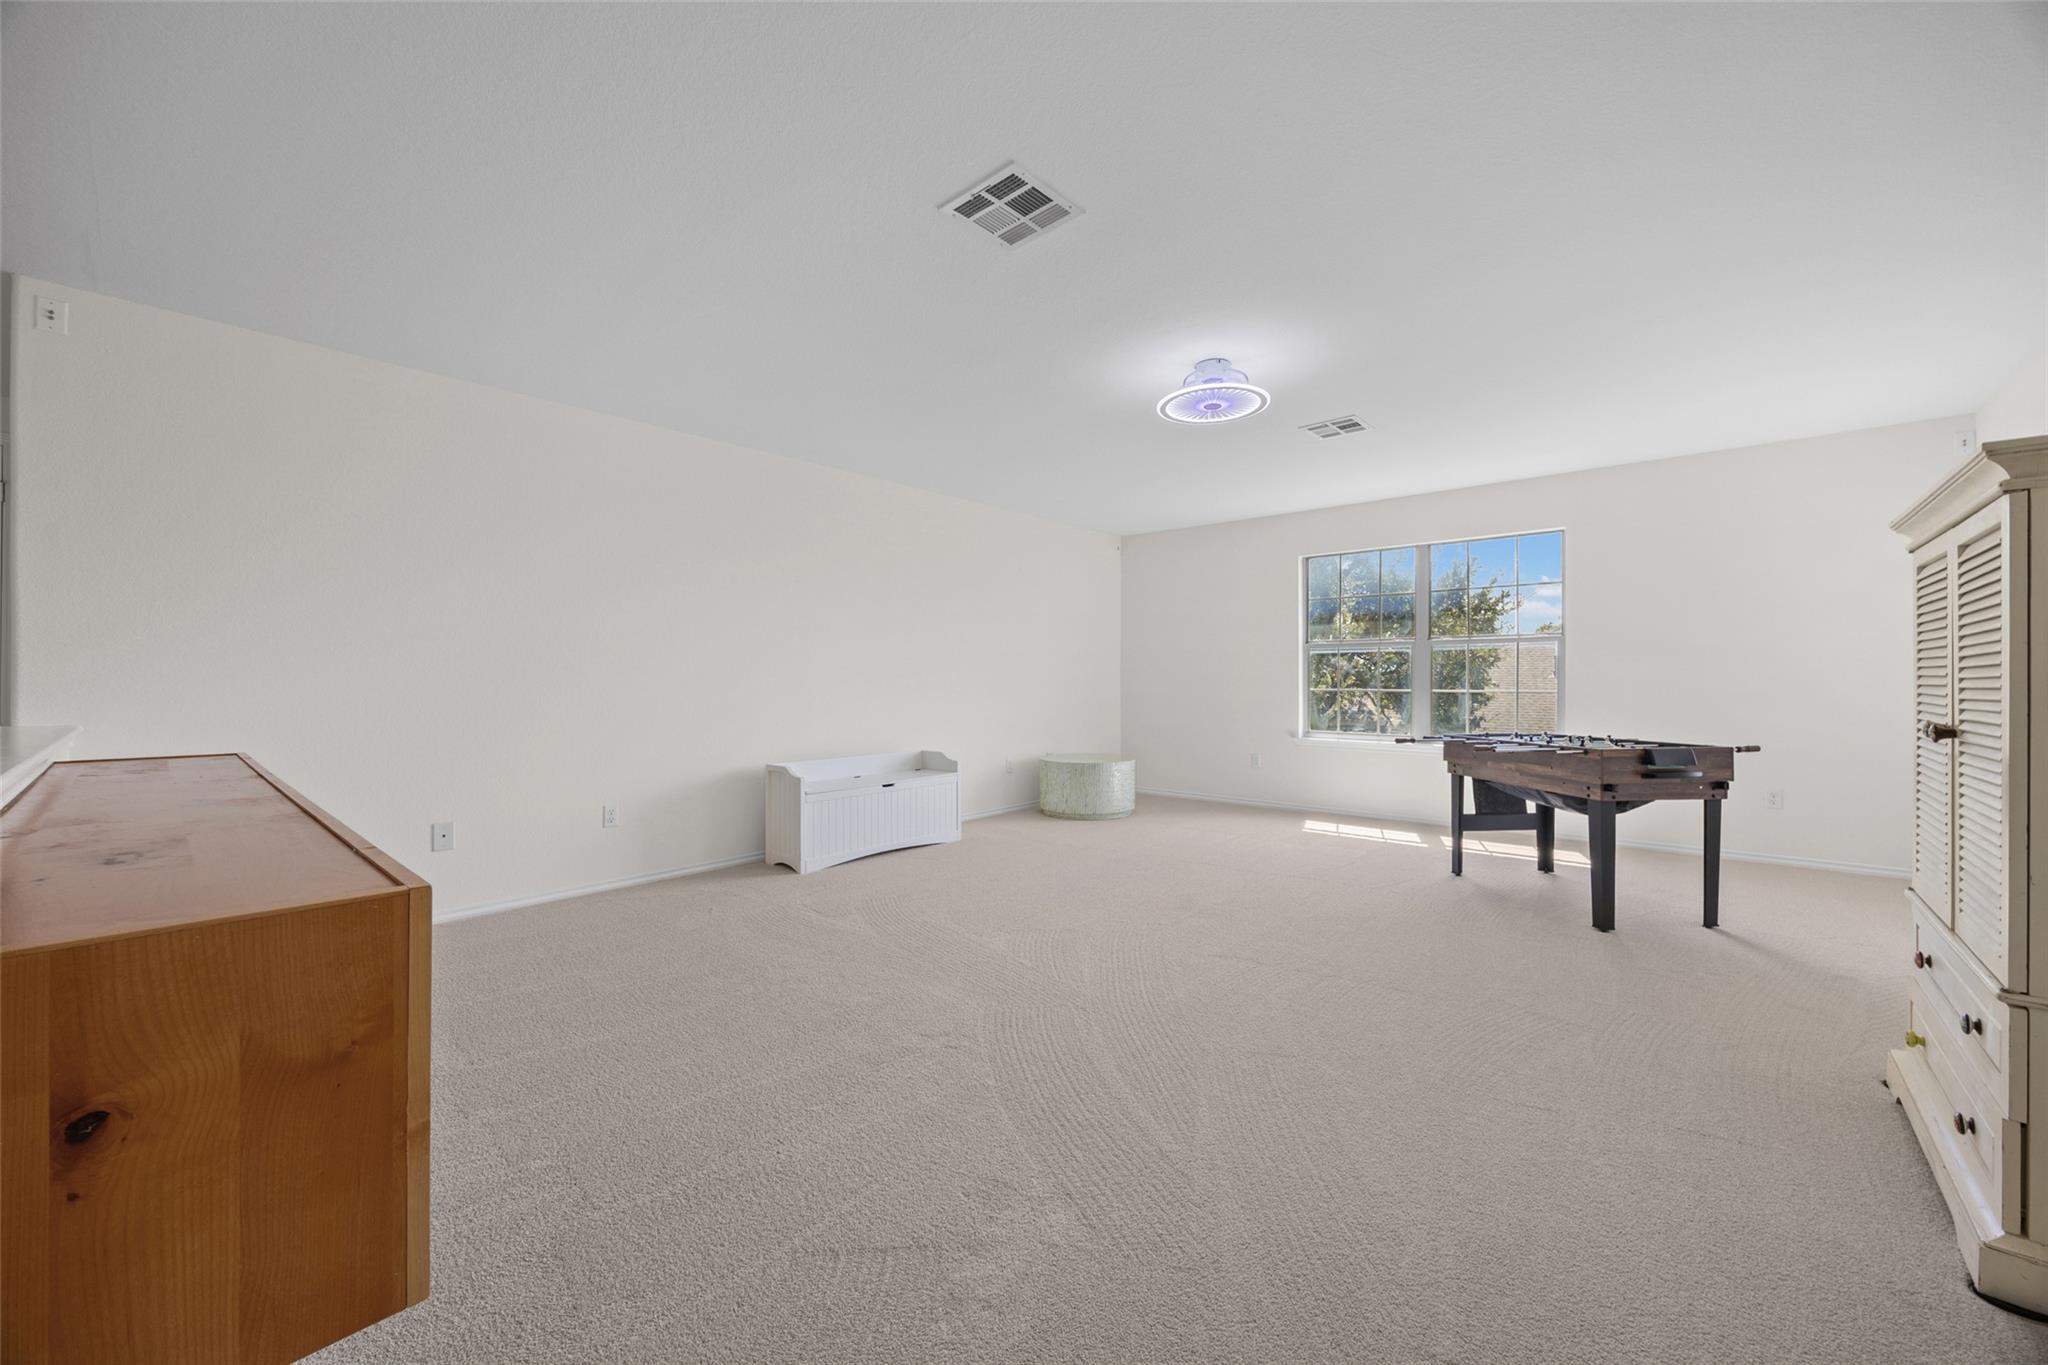
Carpeted game room with a foosball table, large window, and built-in cabinets.
501 Wildwood DR
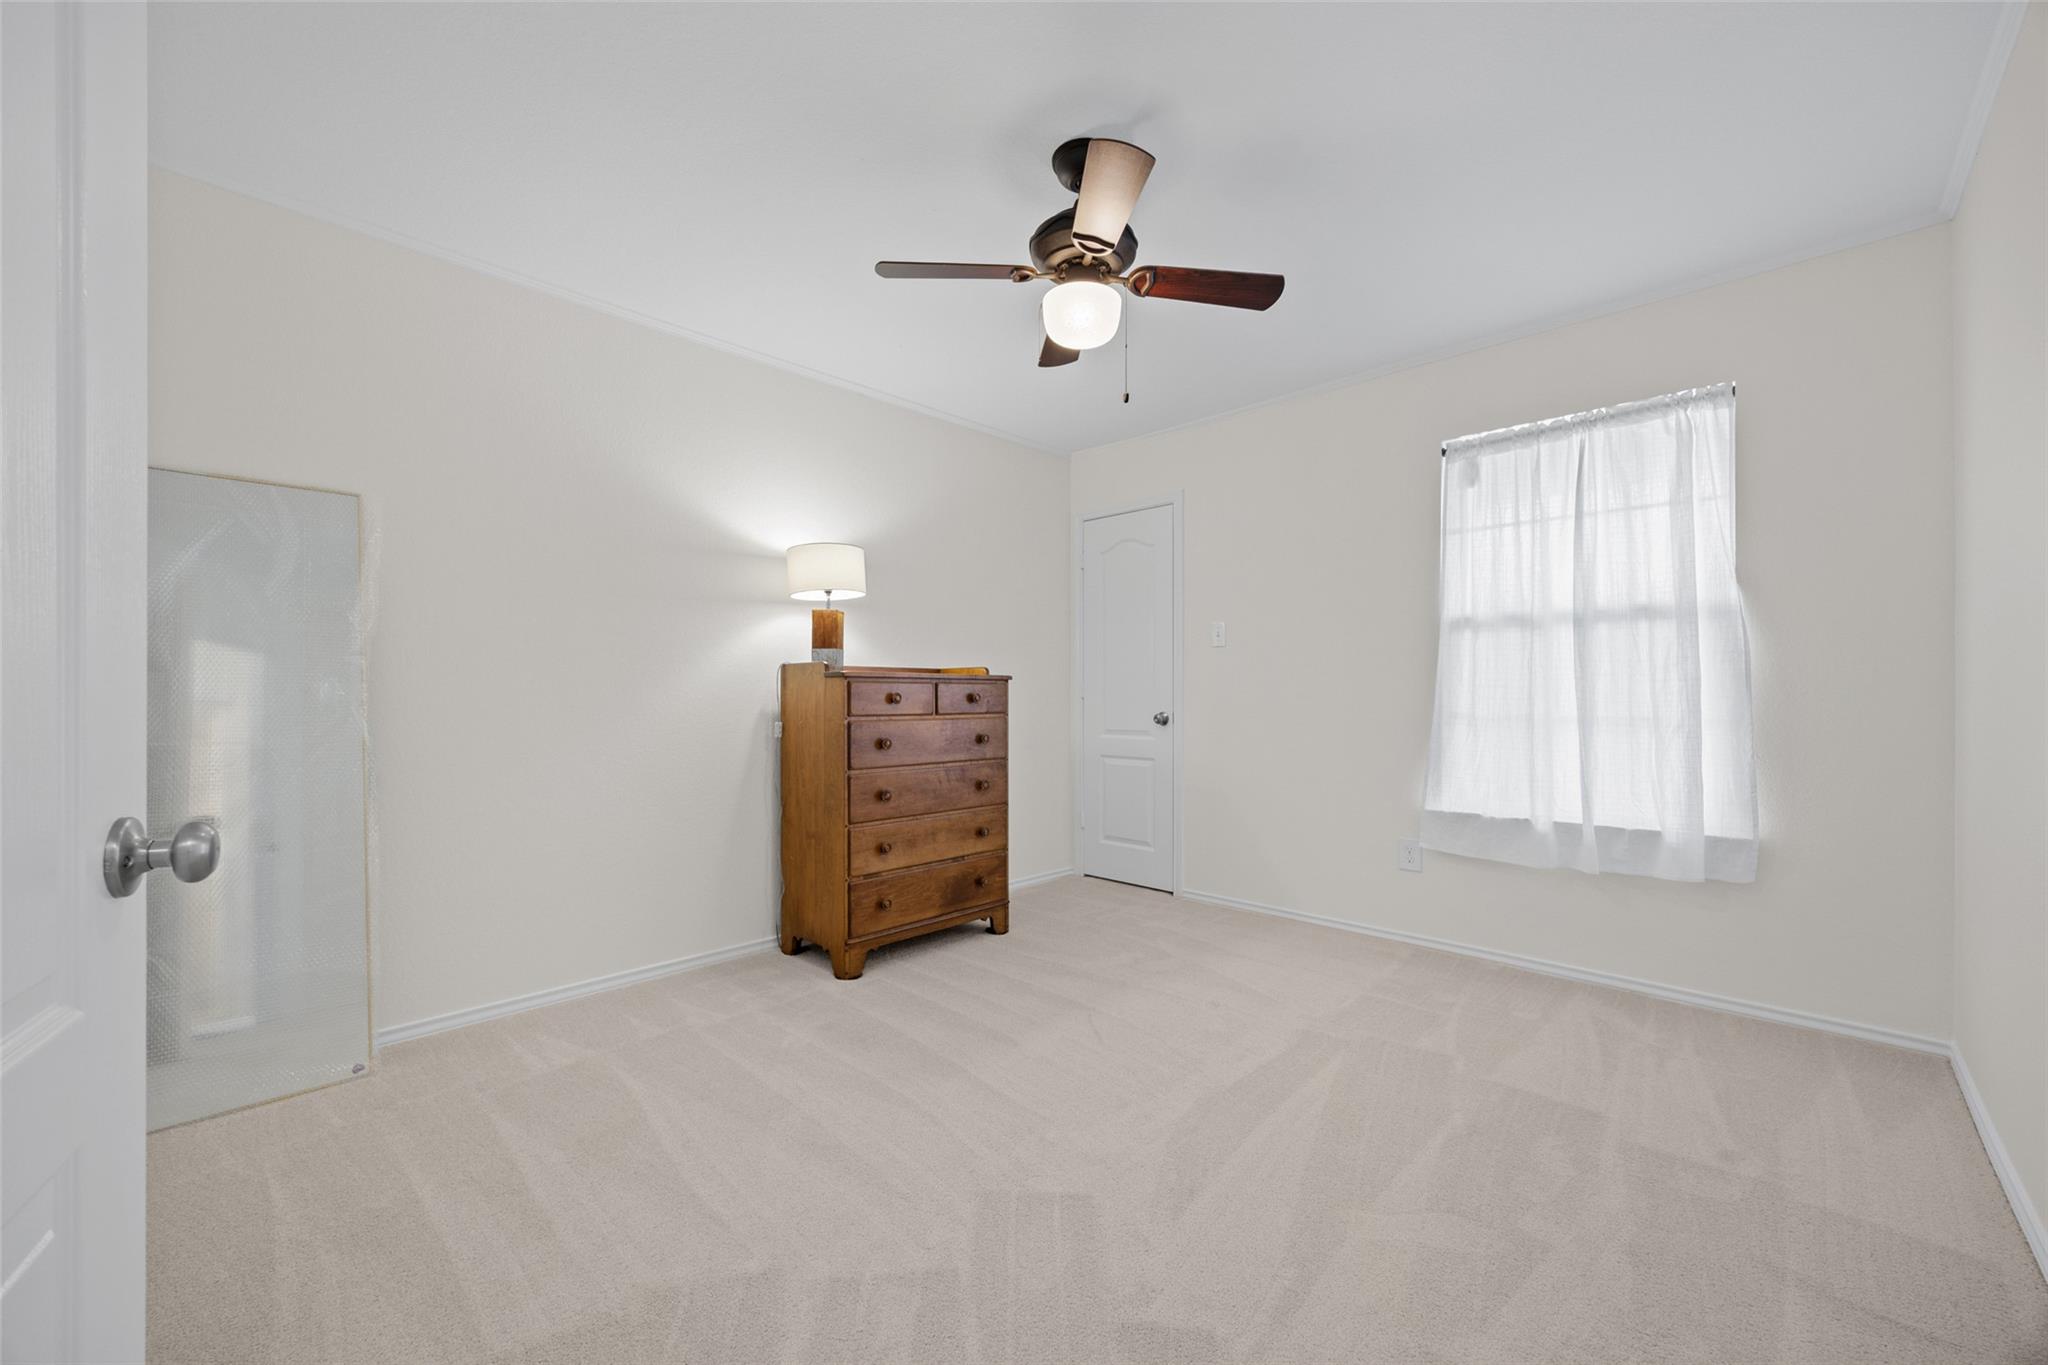
Bedroom with a wooden dresser, ceiling fan, and curtained window.
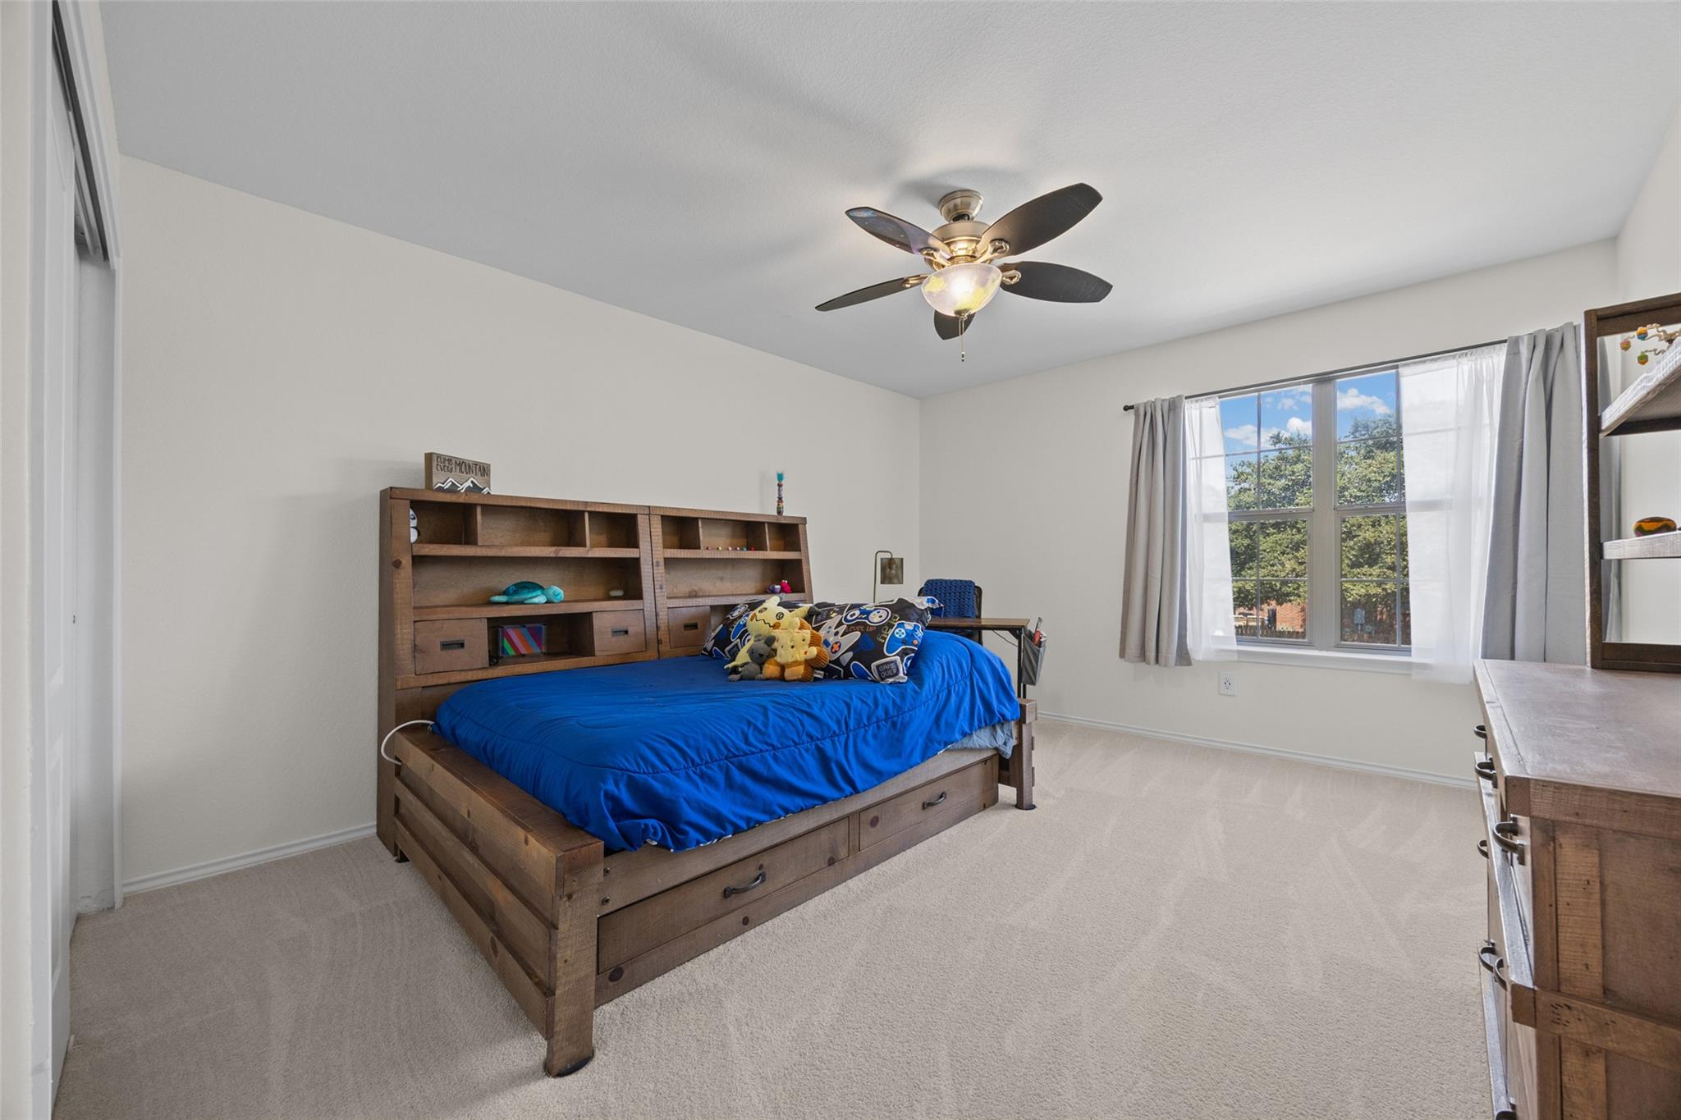
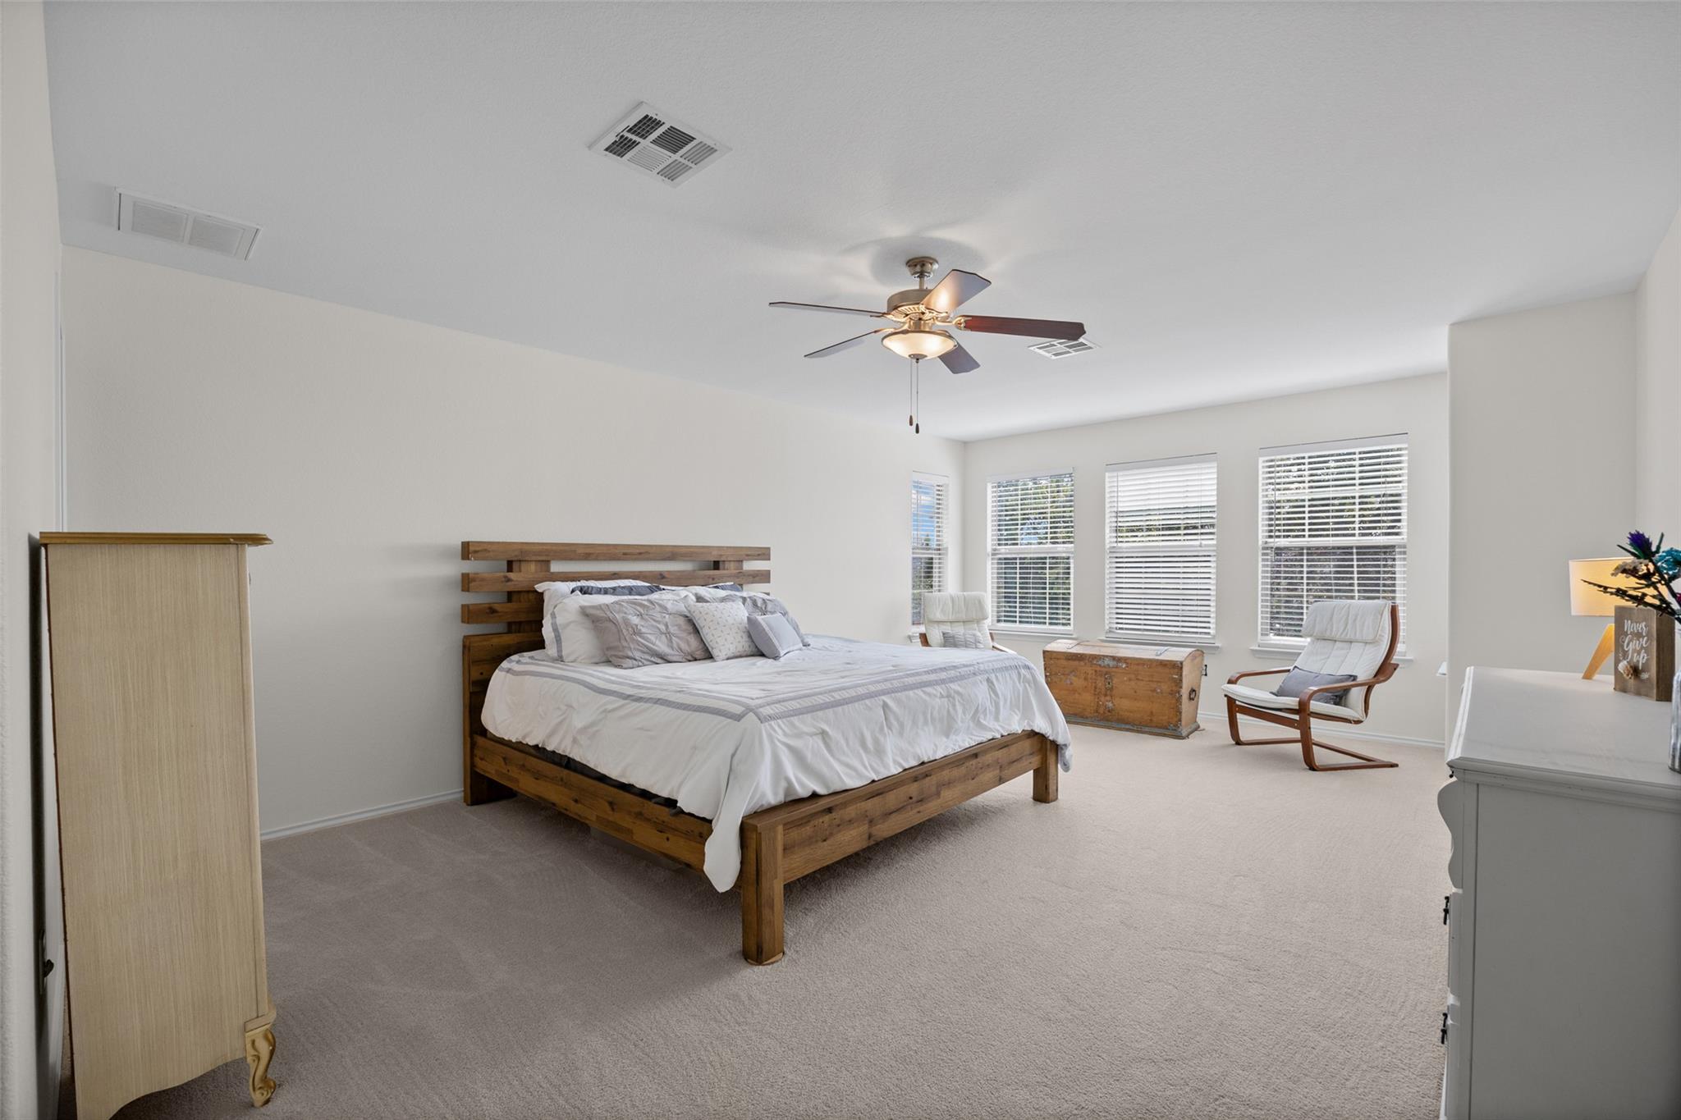
Furnished bedroom with a large bed, floral bedding, three curtained windows, and a ceiling fan.
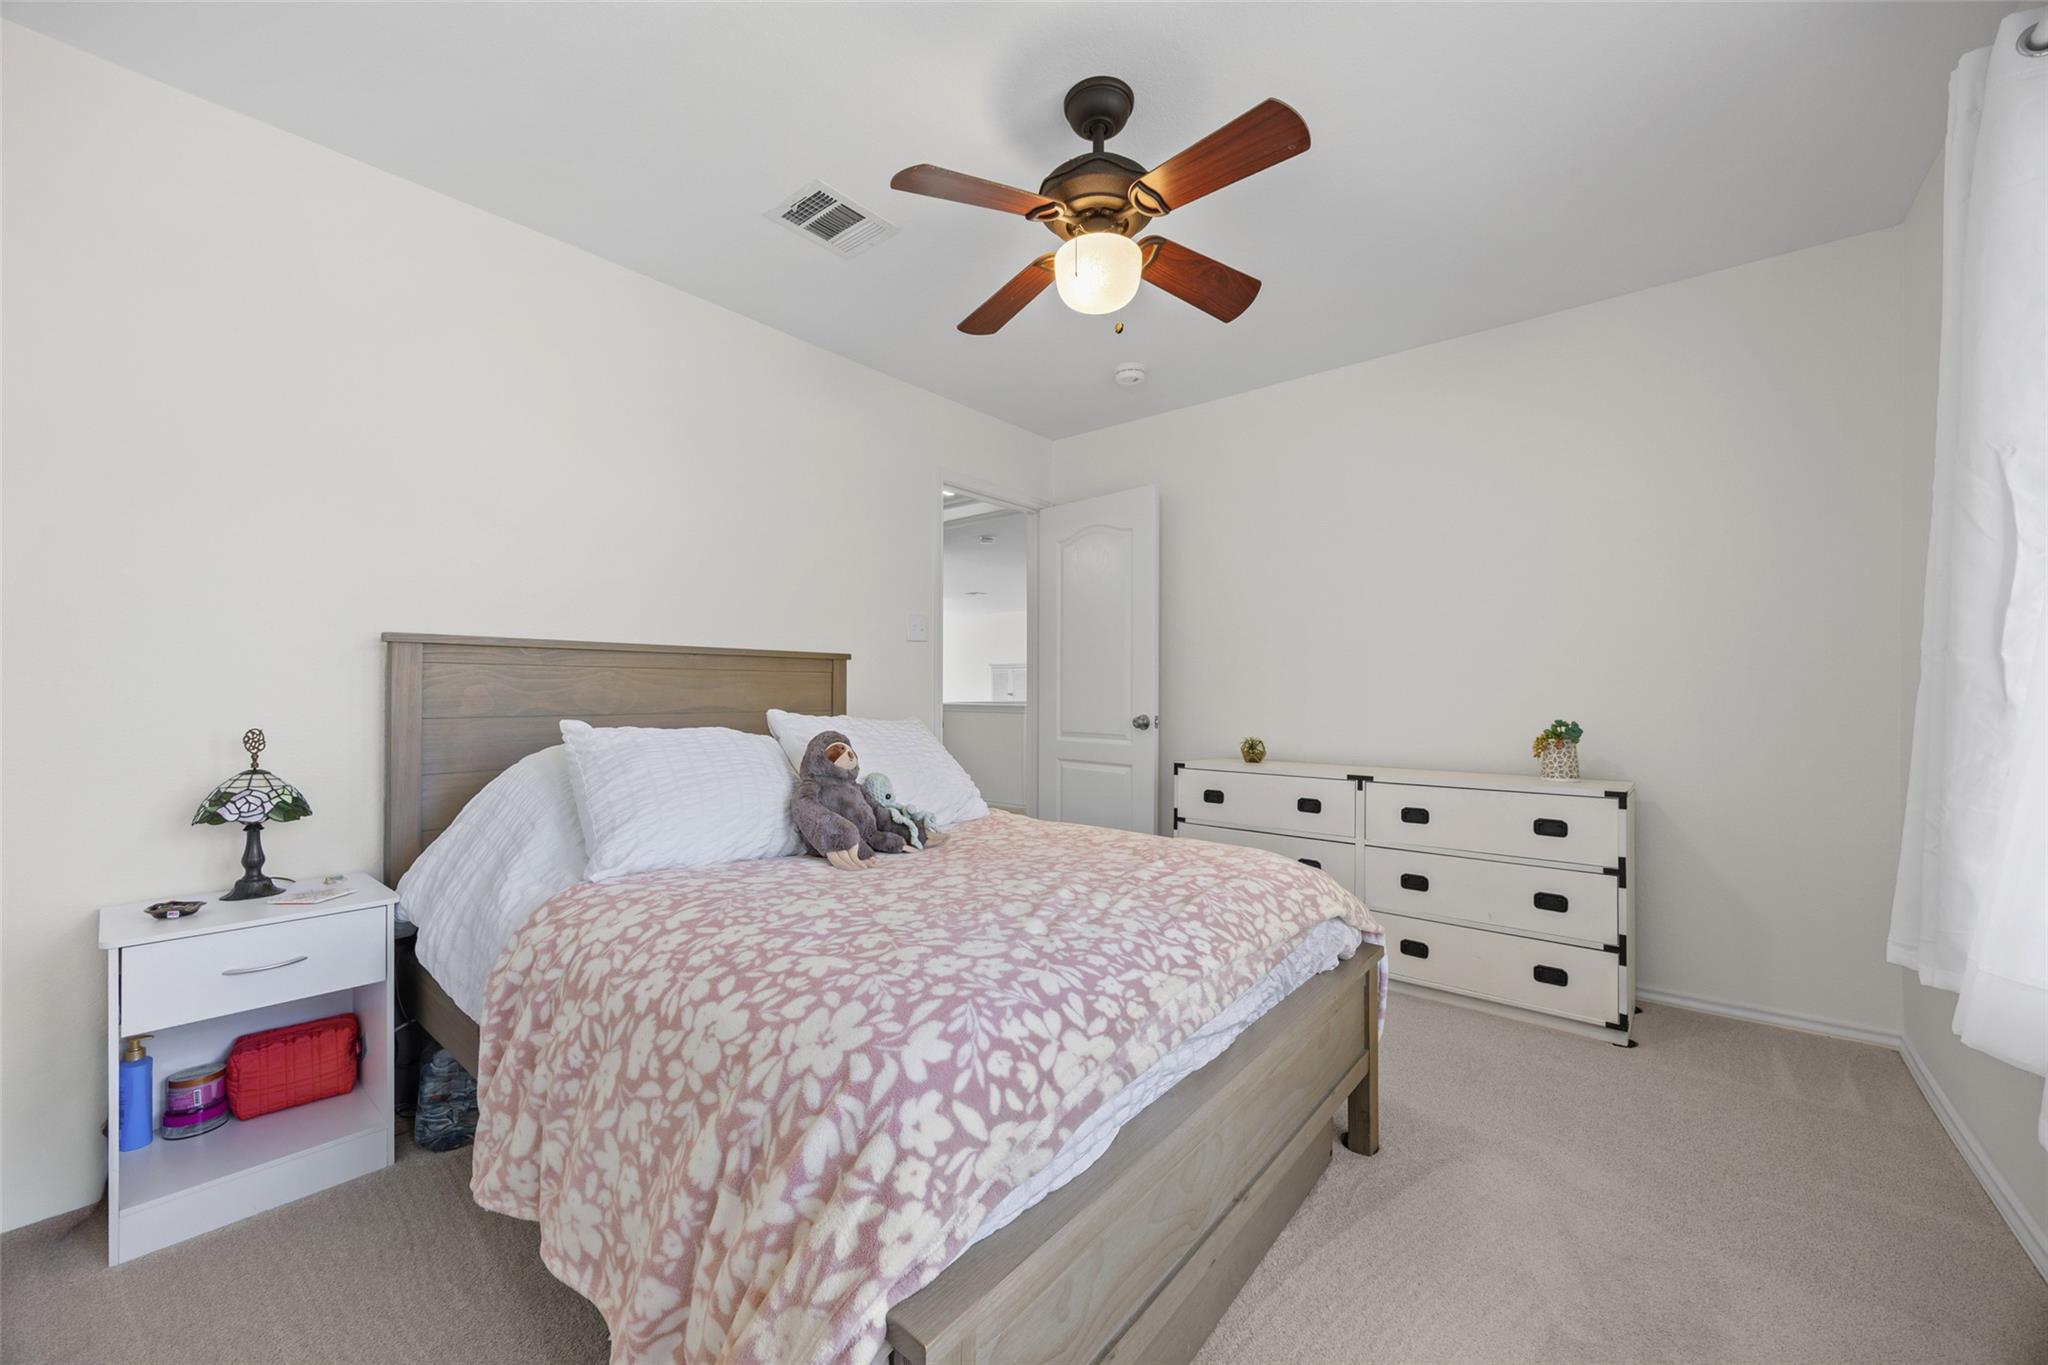
Bedroom with a wood bed, pink floral bedding, white dresser, and ceiling fan with light.
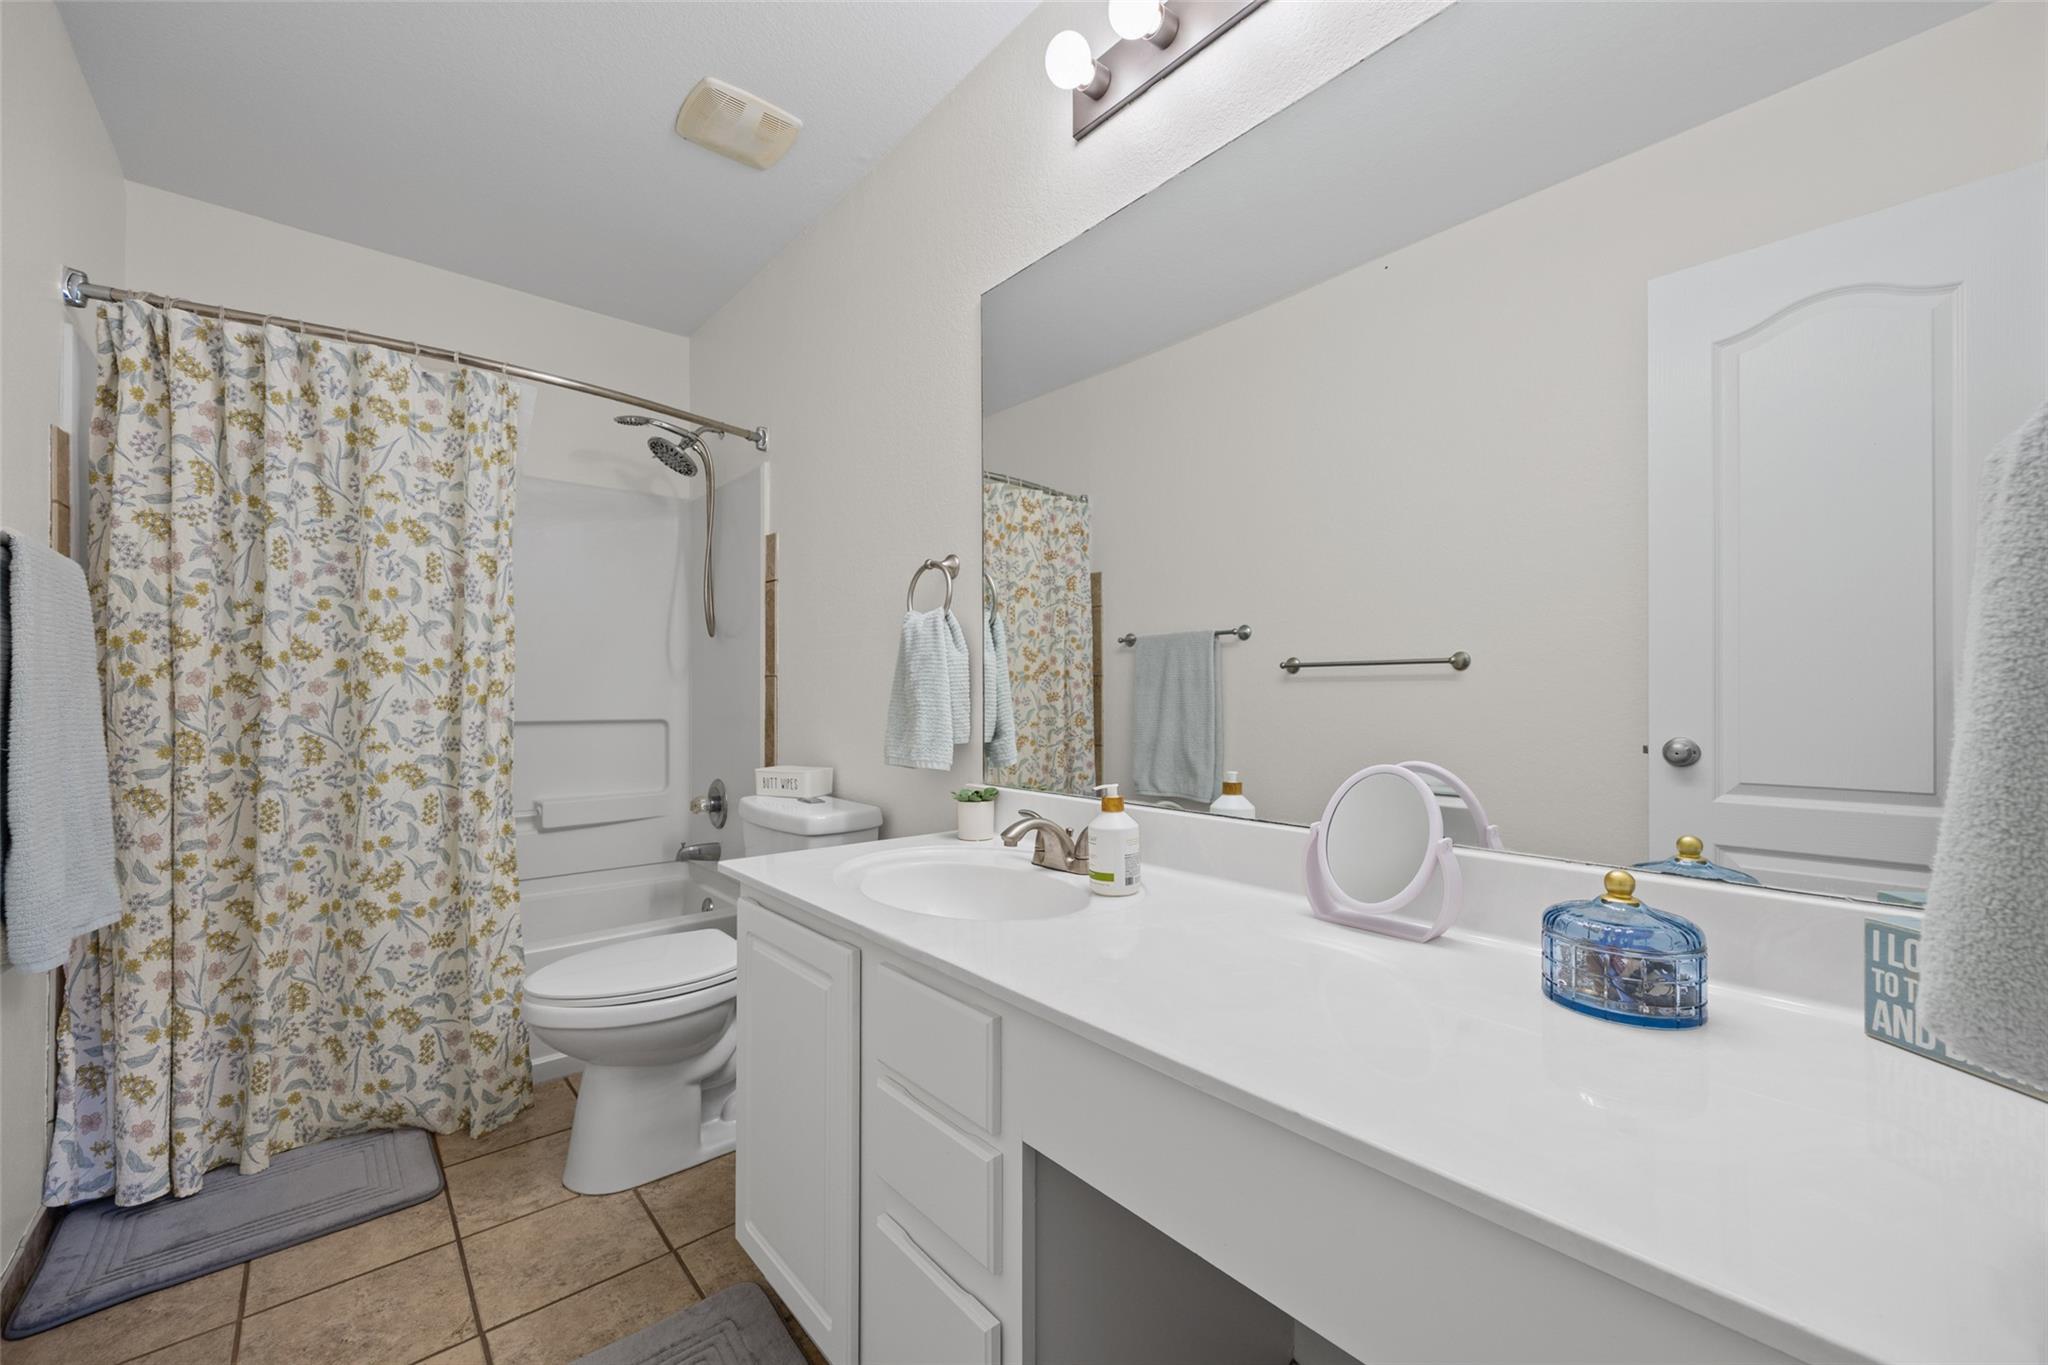
Bathroom with a long white vanity, floral shower curtain, bathtub, and toilet.
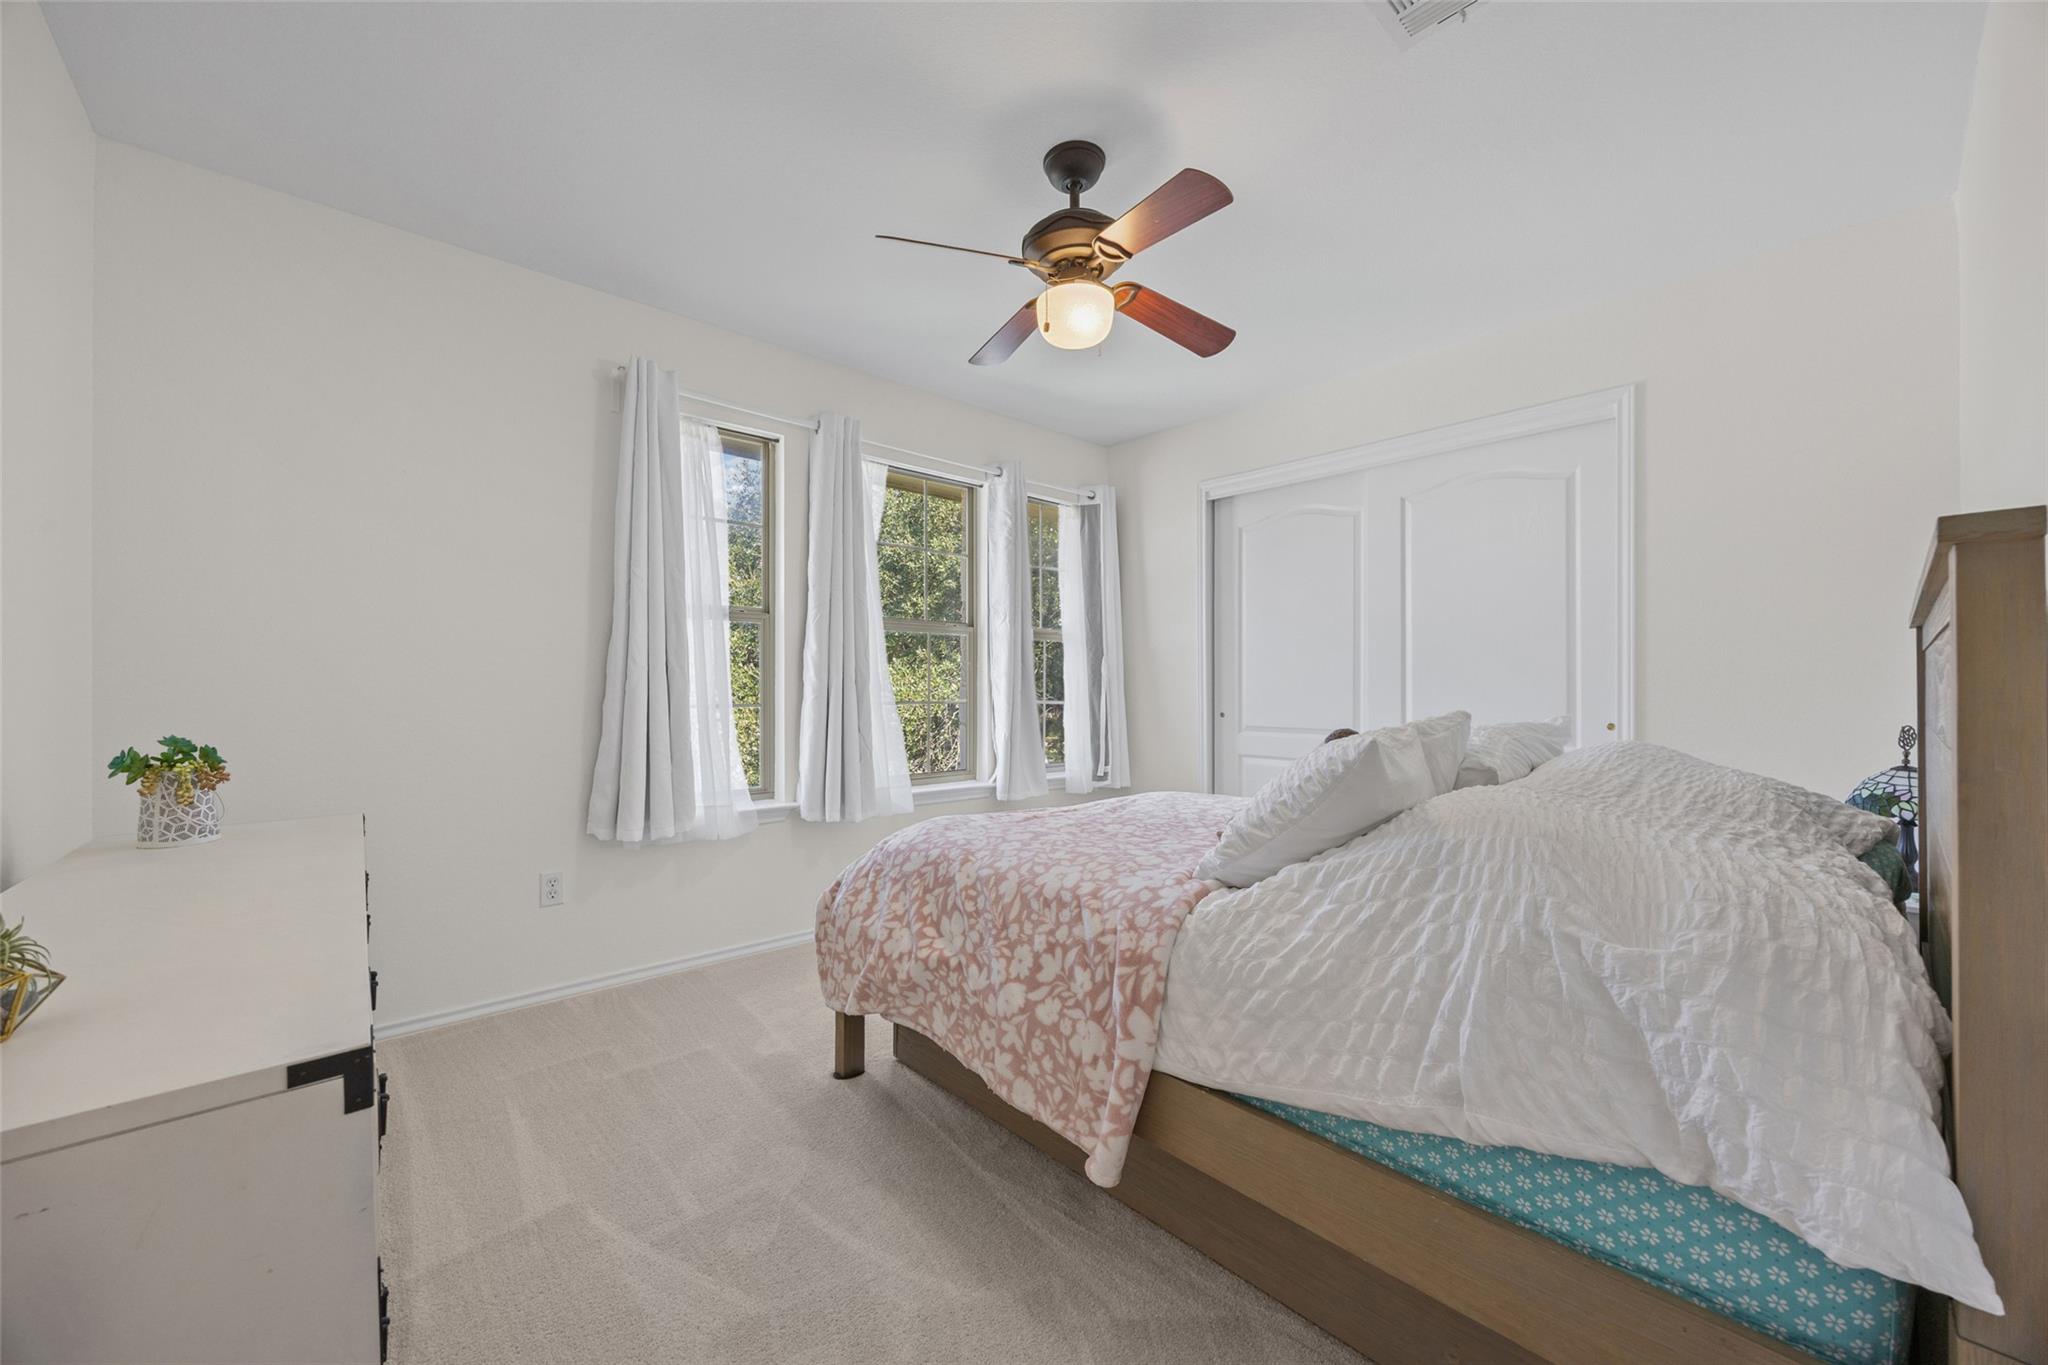
Furnished bedroom with a wooden bed, ceiling fan, and three windows with blinds.
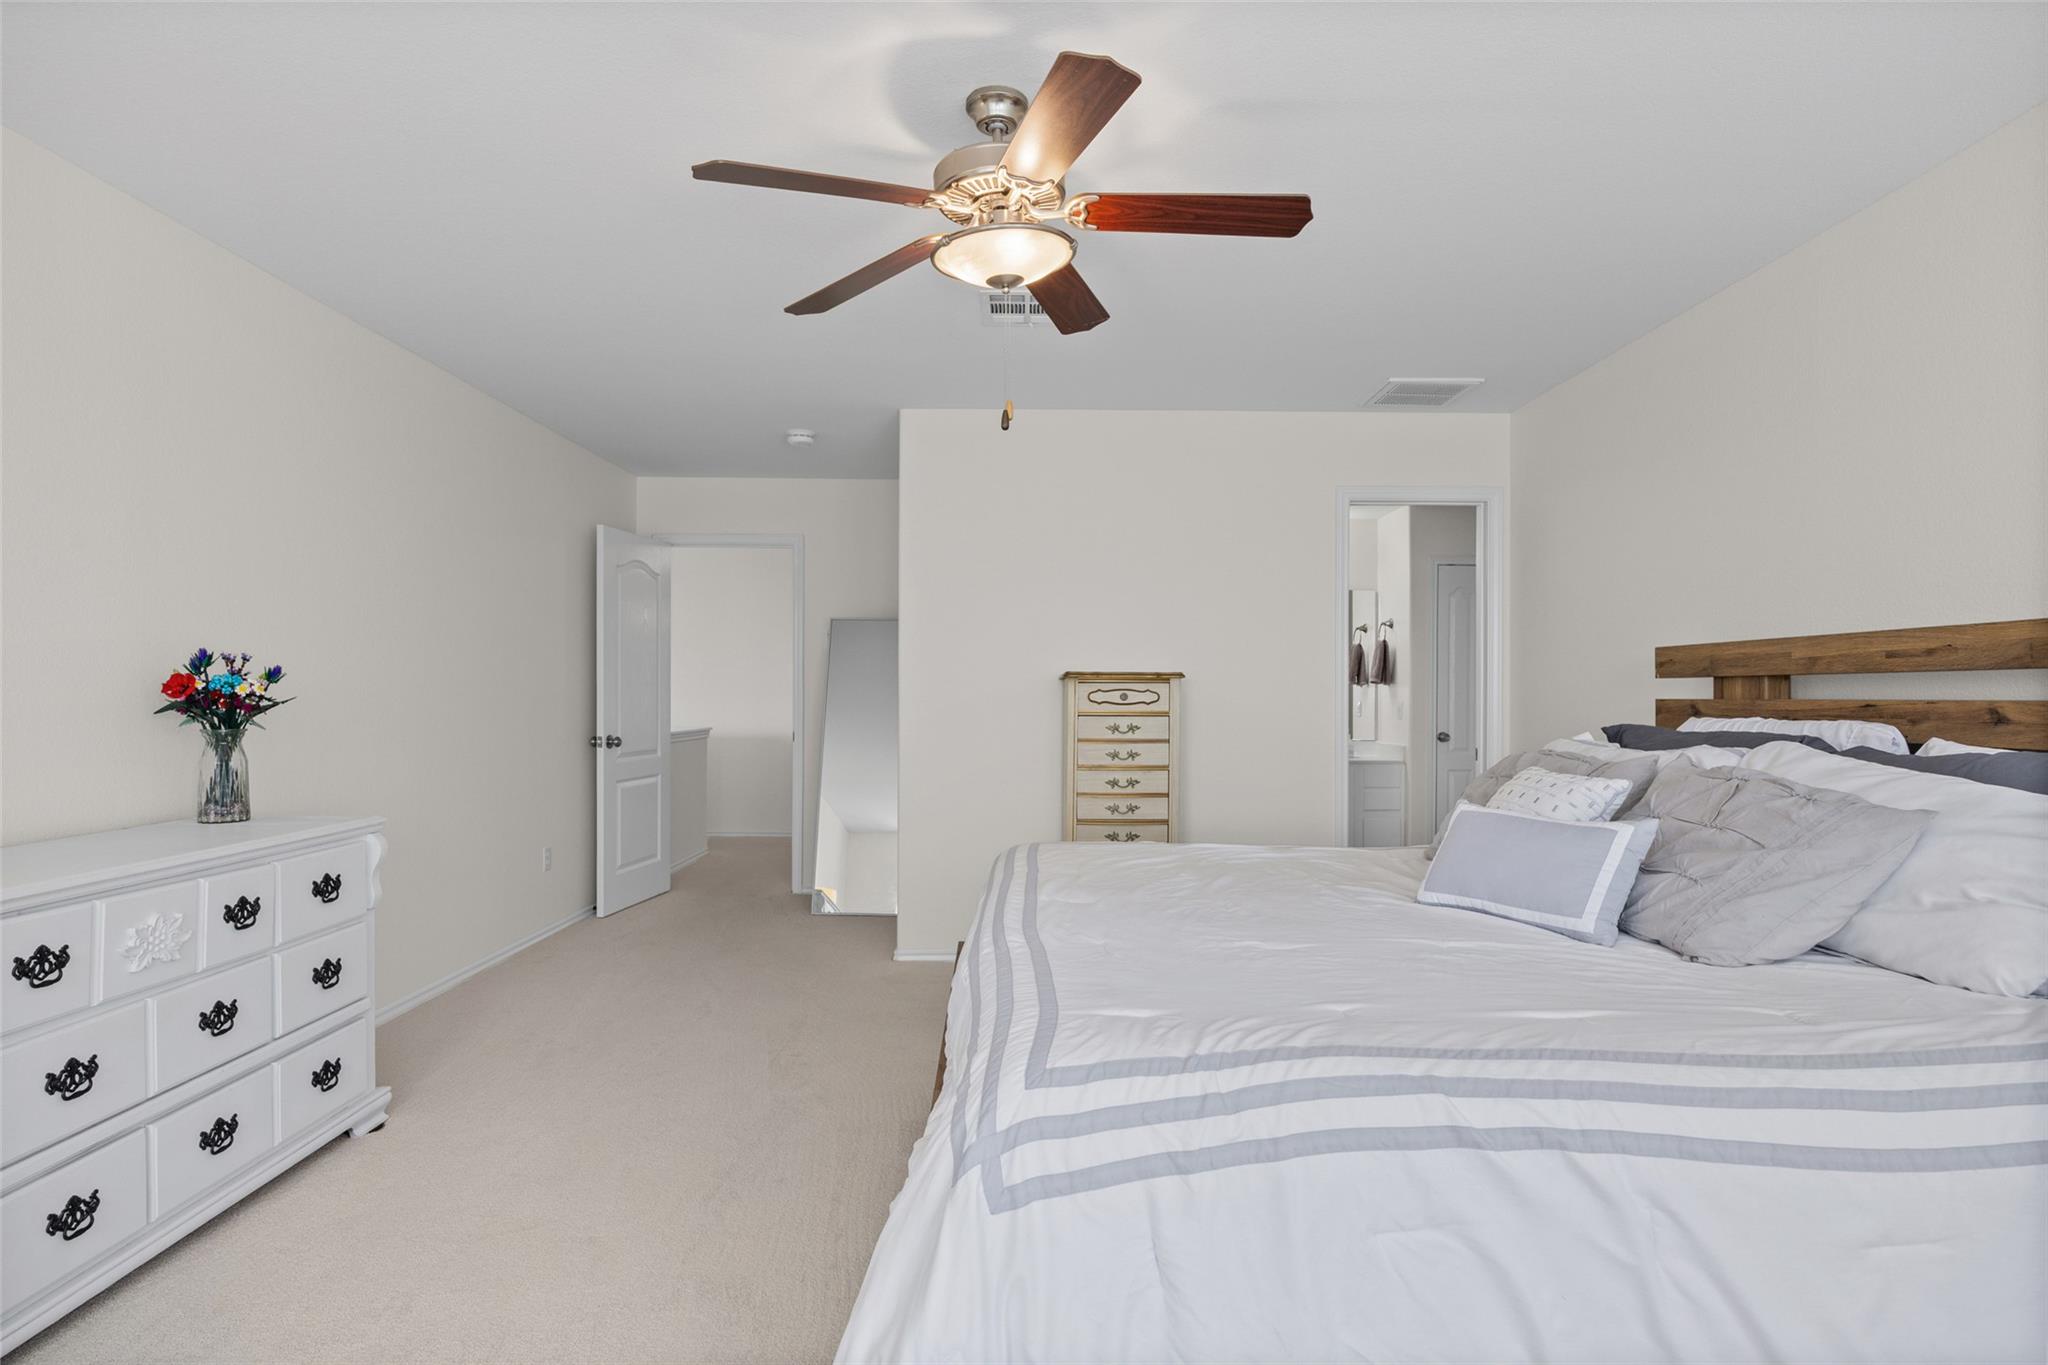
Bedroom with a large striped bed, wooden headboard, white dresser, and ceiling fan.
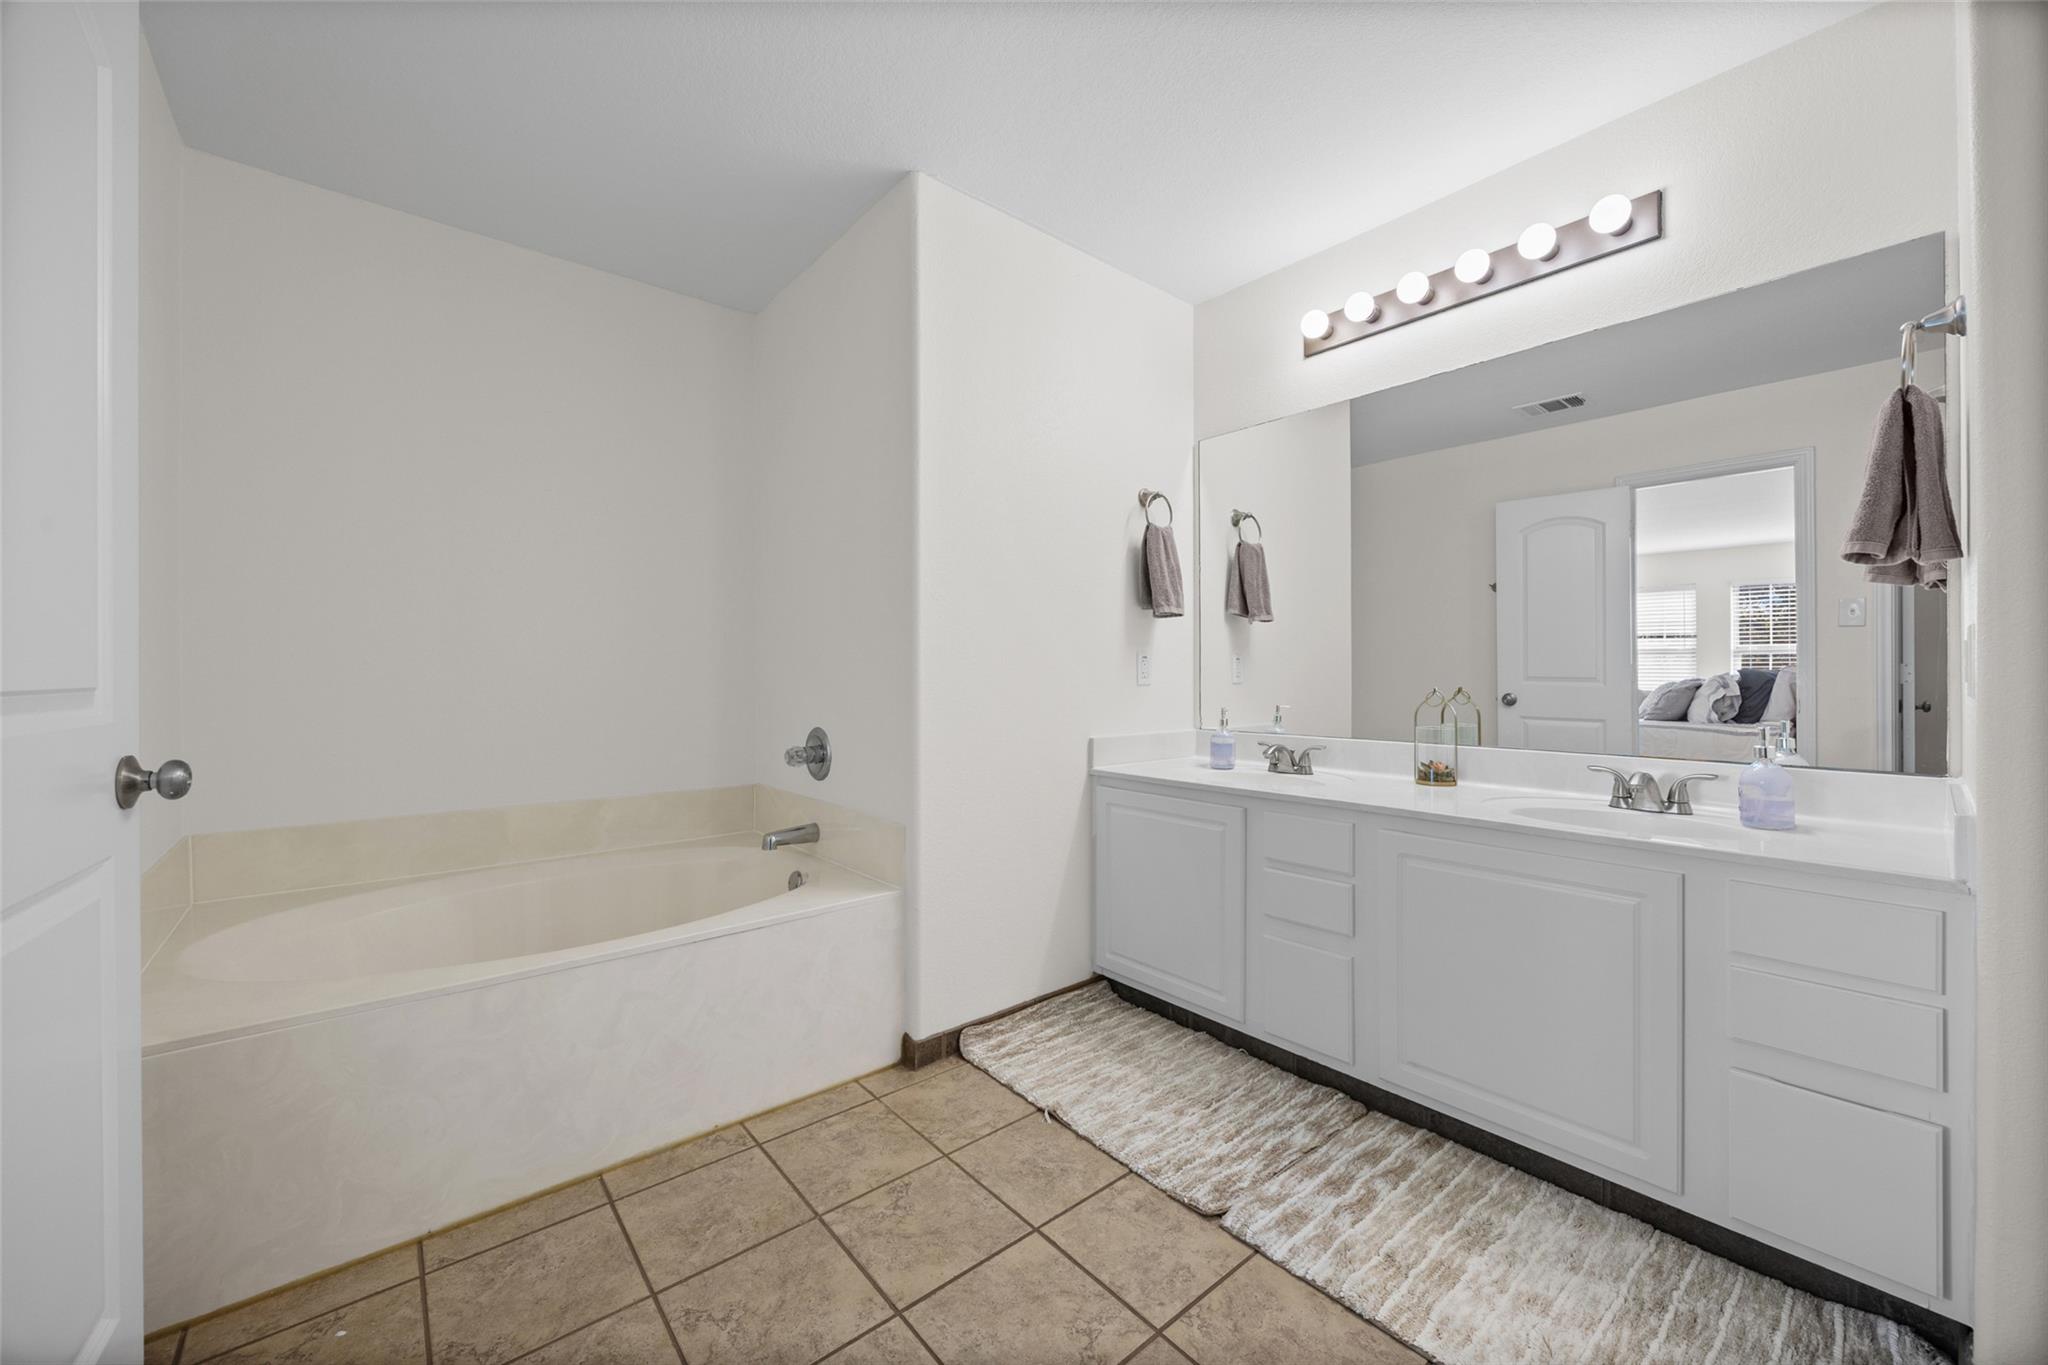
Bathroom with a built-in tub, long double vanity, large mirror, and beige tile floor.
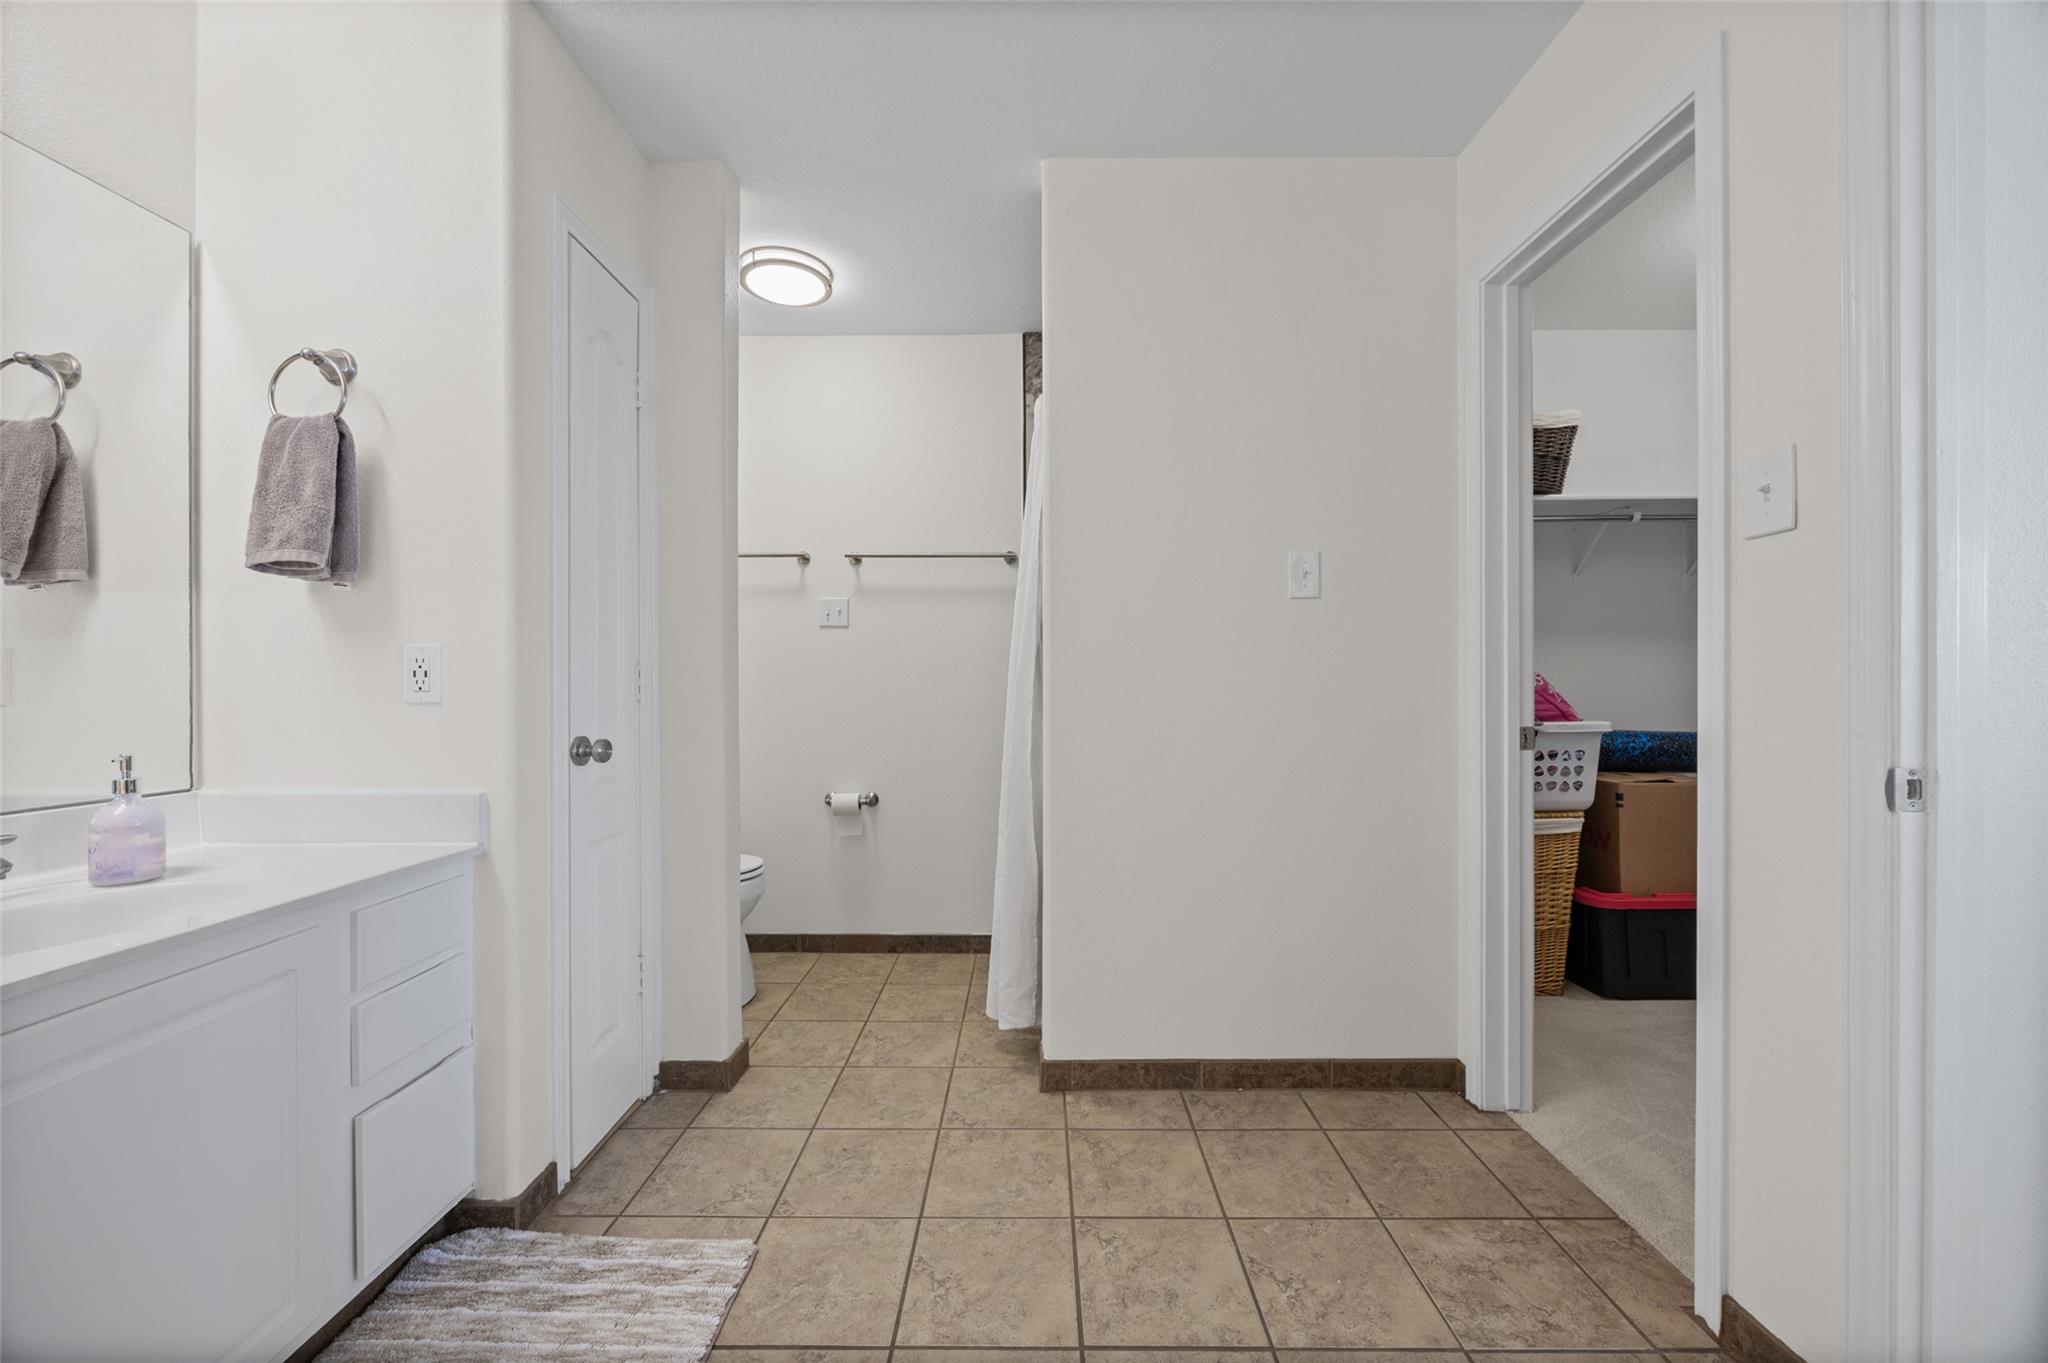
Bathroom with a white vanity, tan tile flooring, and an open doorway to a storage closet.
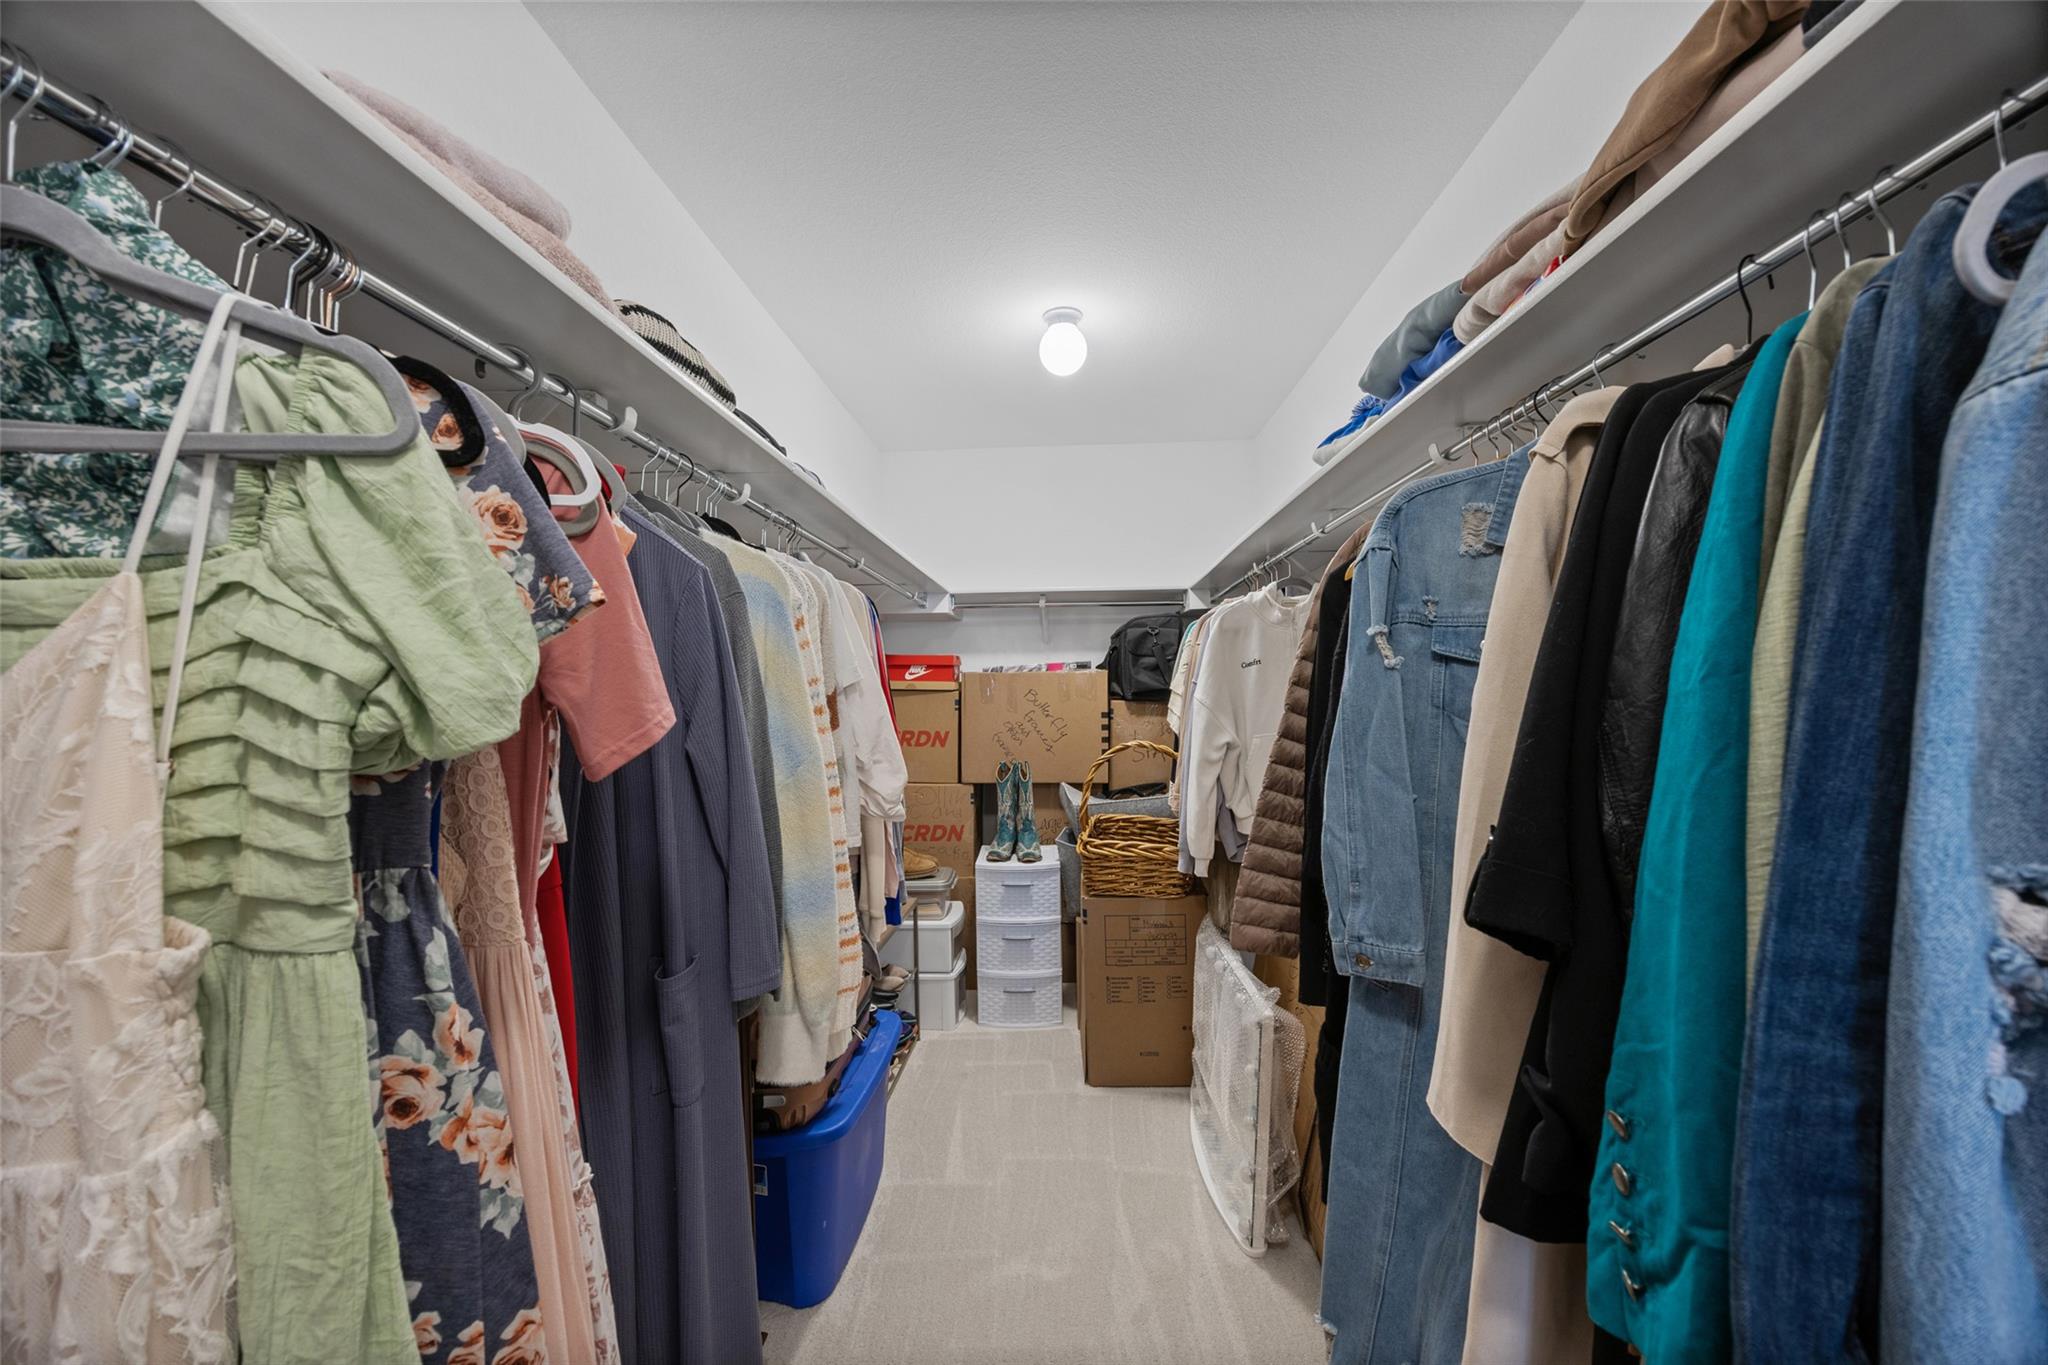
Walk-in closet lined with hanging clothes, with storage boxes and bins at the far end.
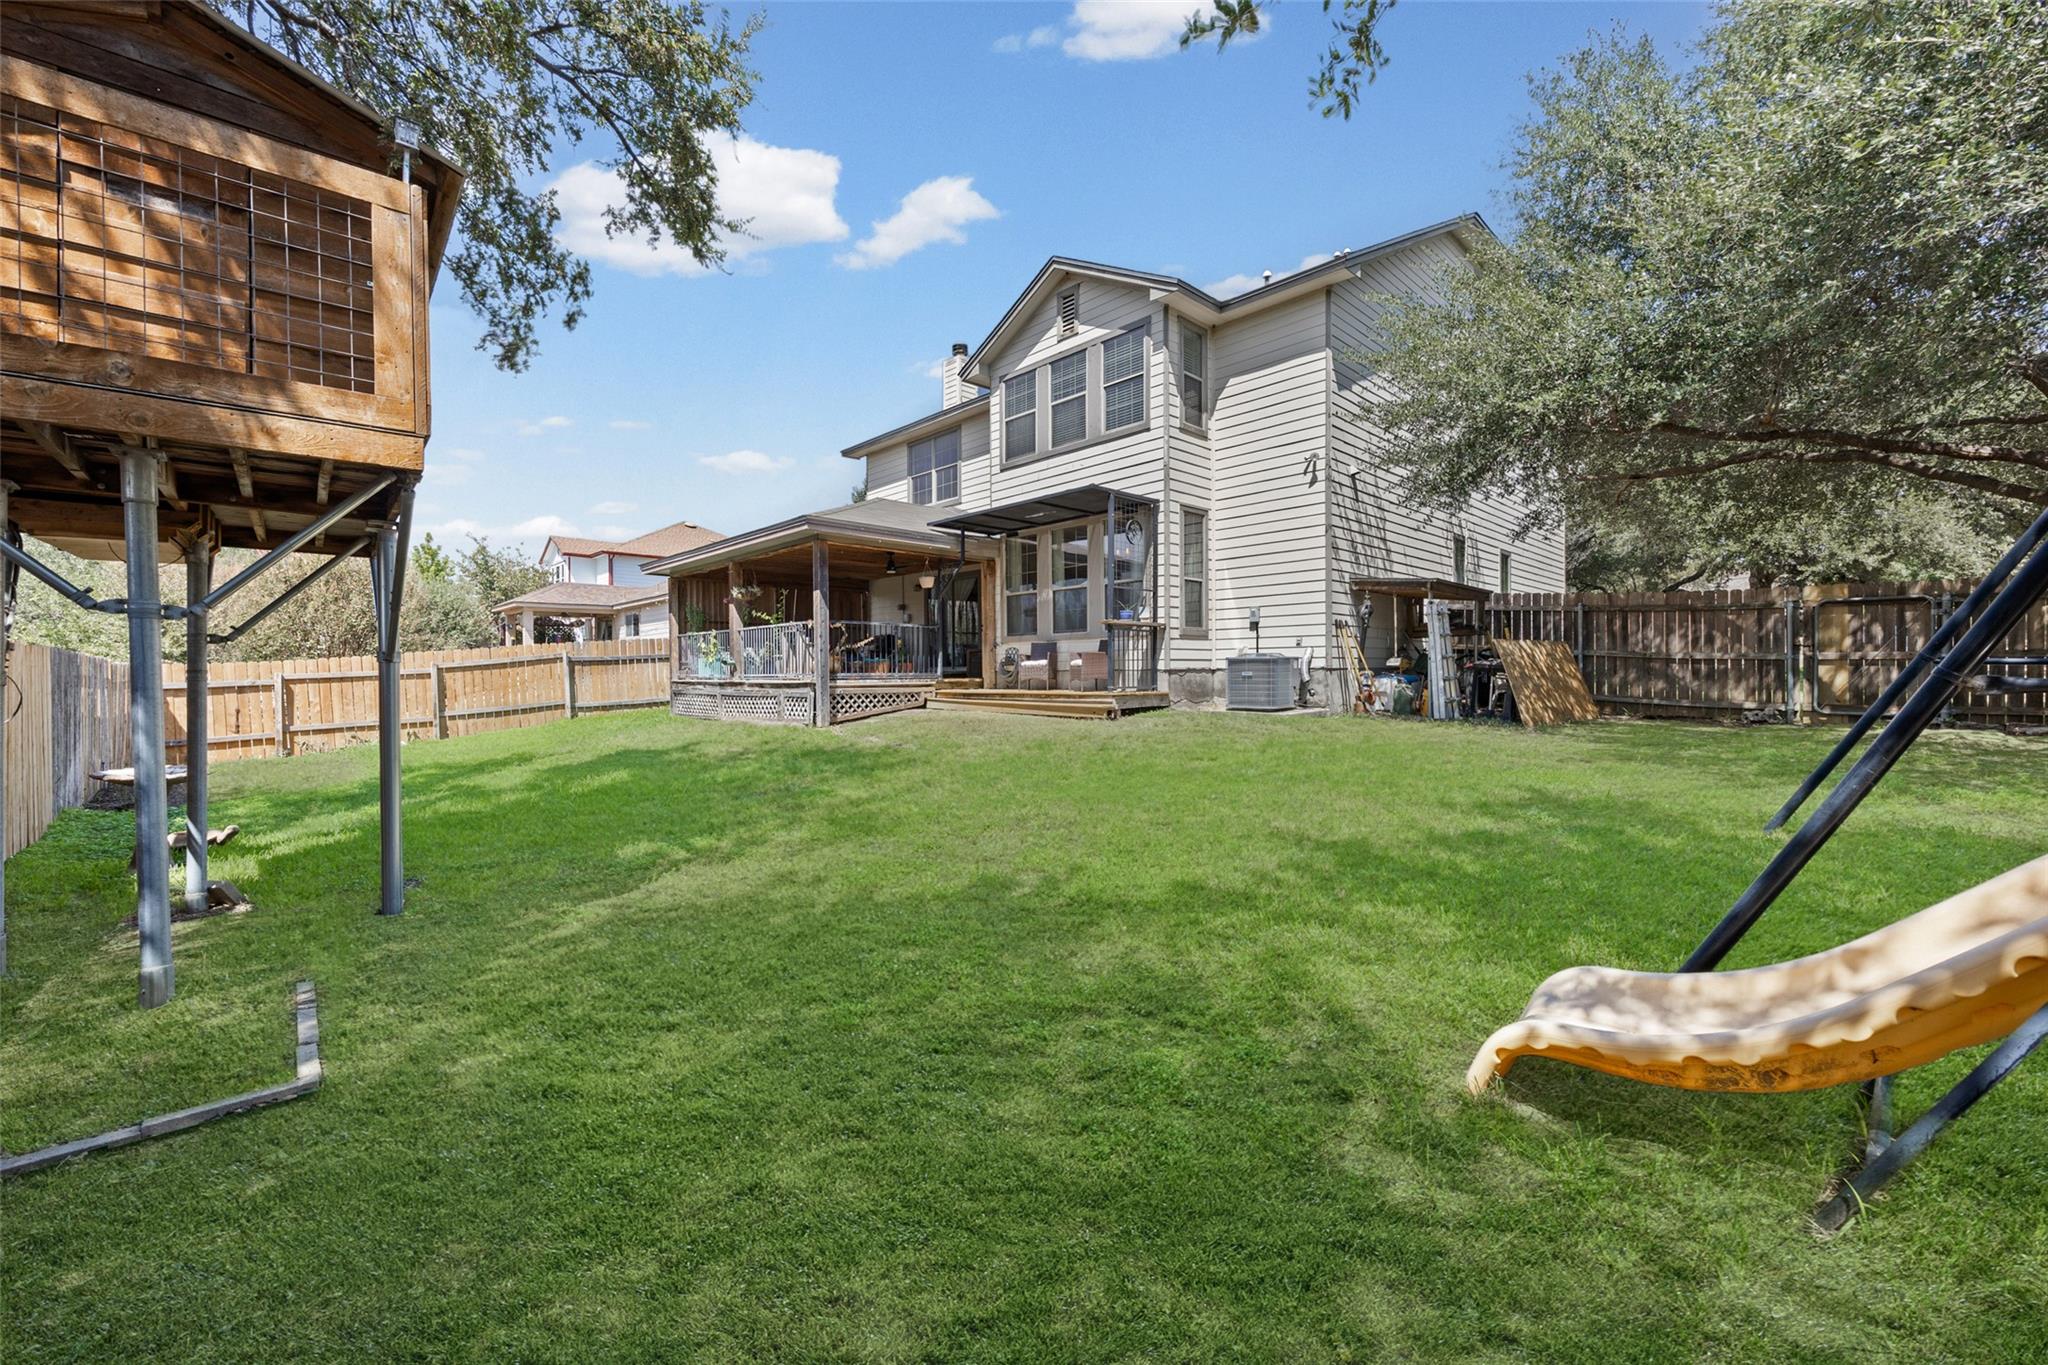
Fenced backyard with a broad lawn, covered deck, and raised wooden play structure with slide.
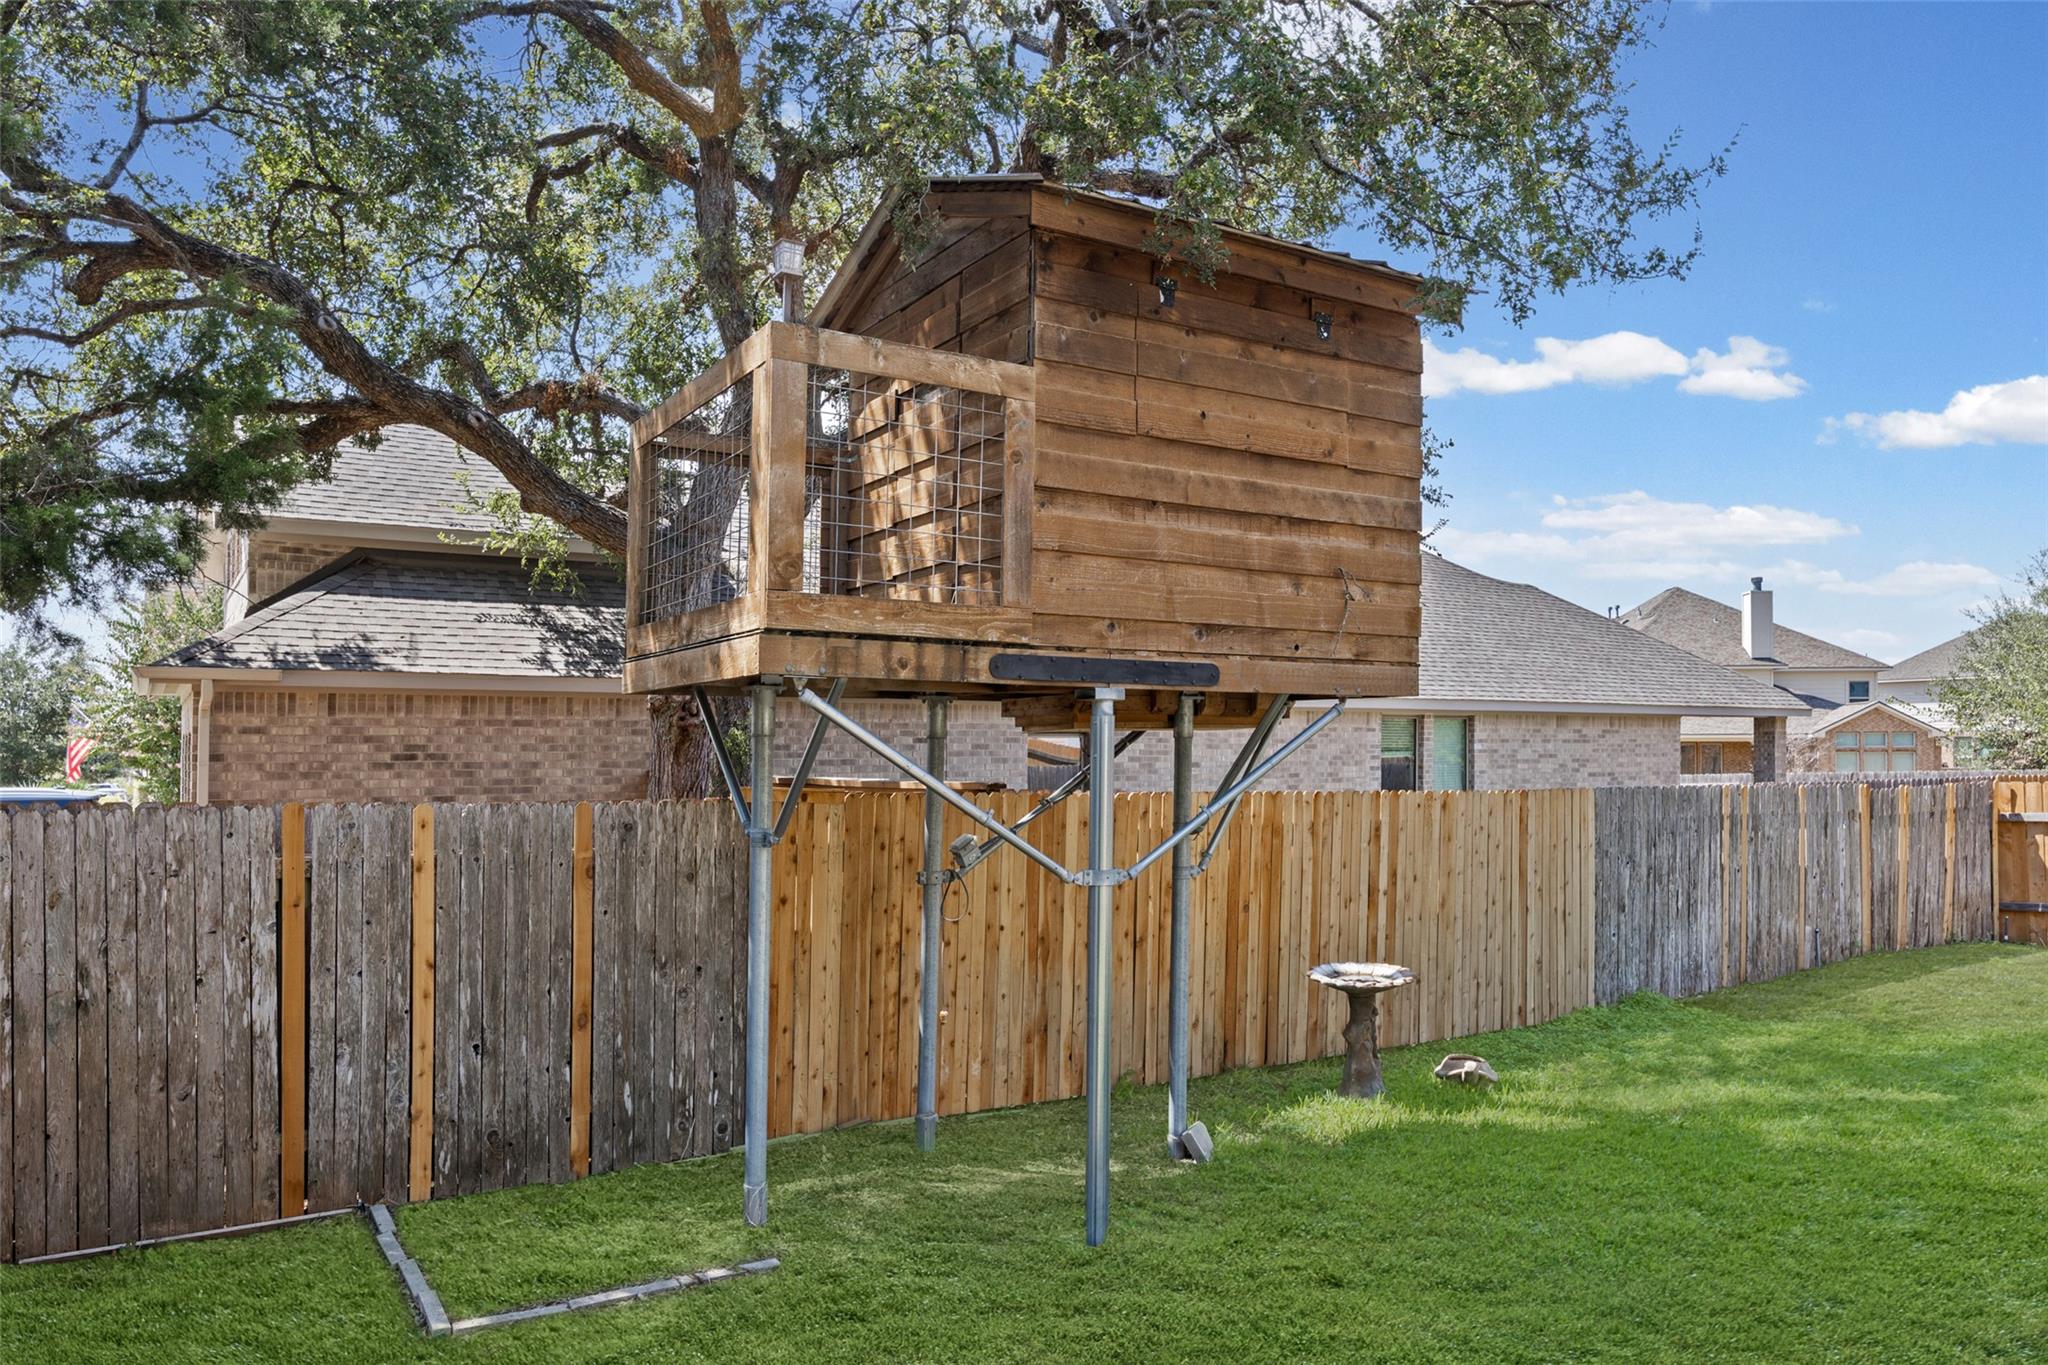
Backyard with an elevated wooden treehouse, fenced lawn, and mature shade trees.
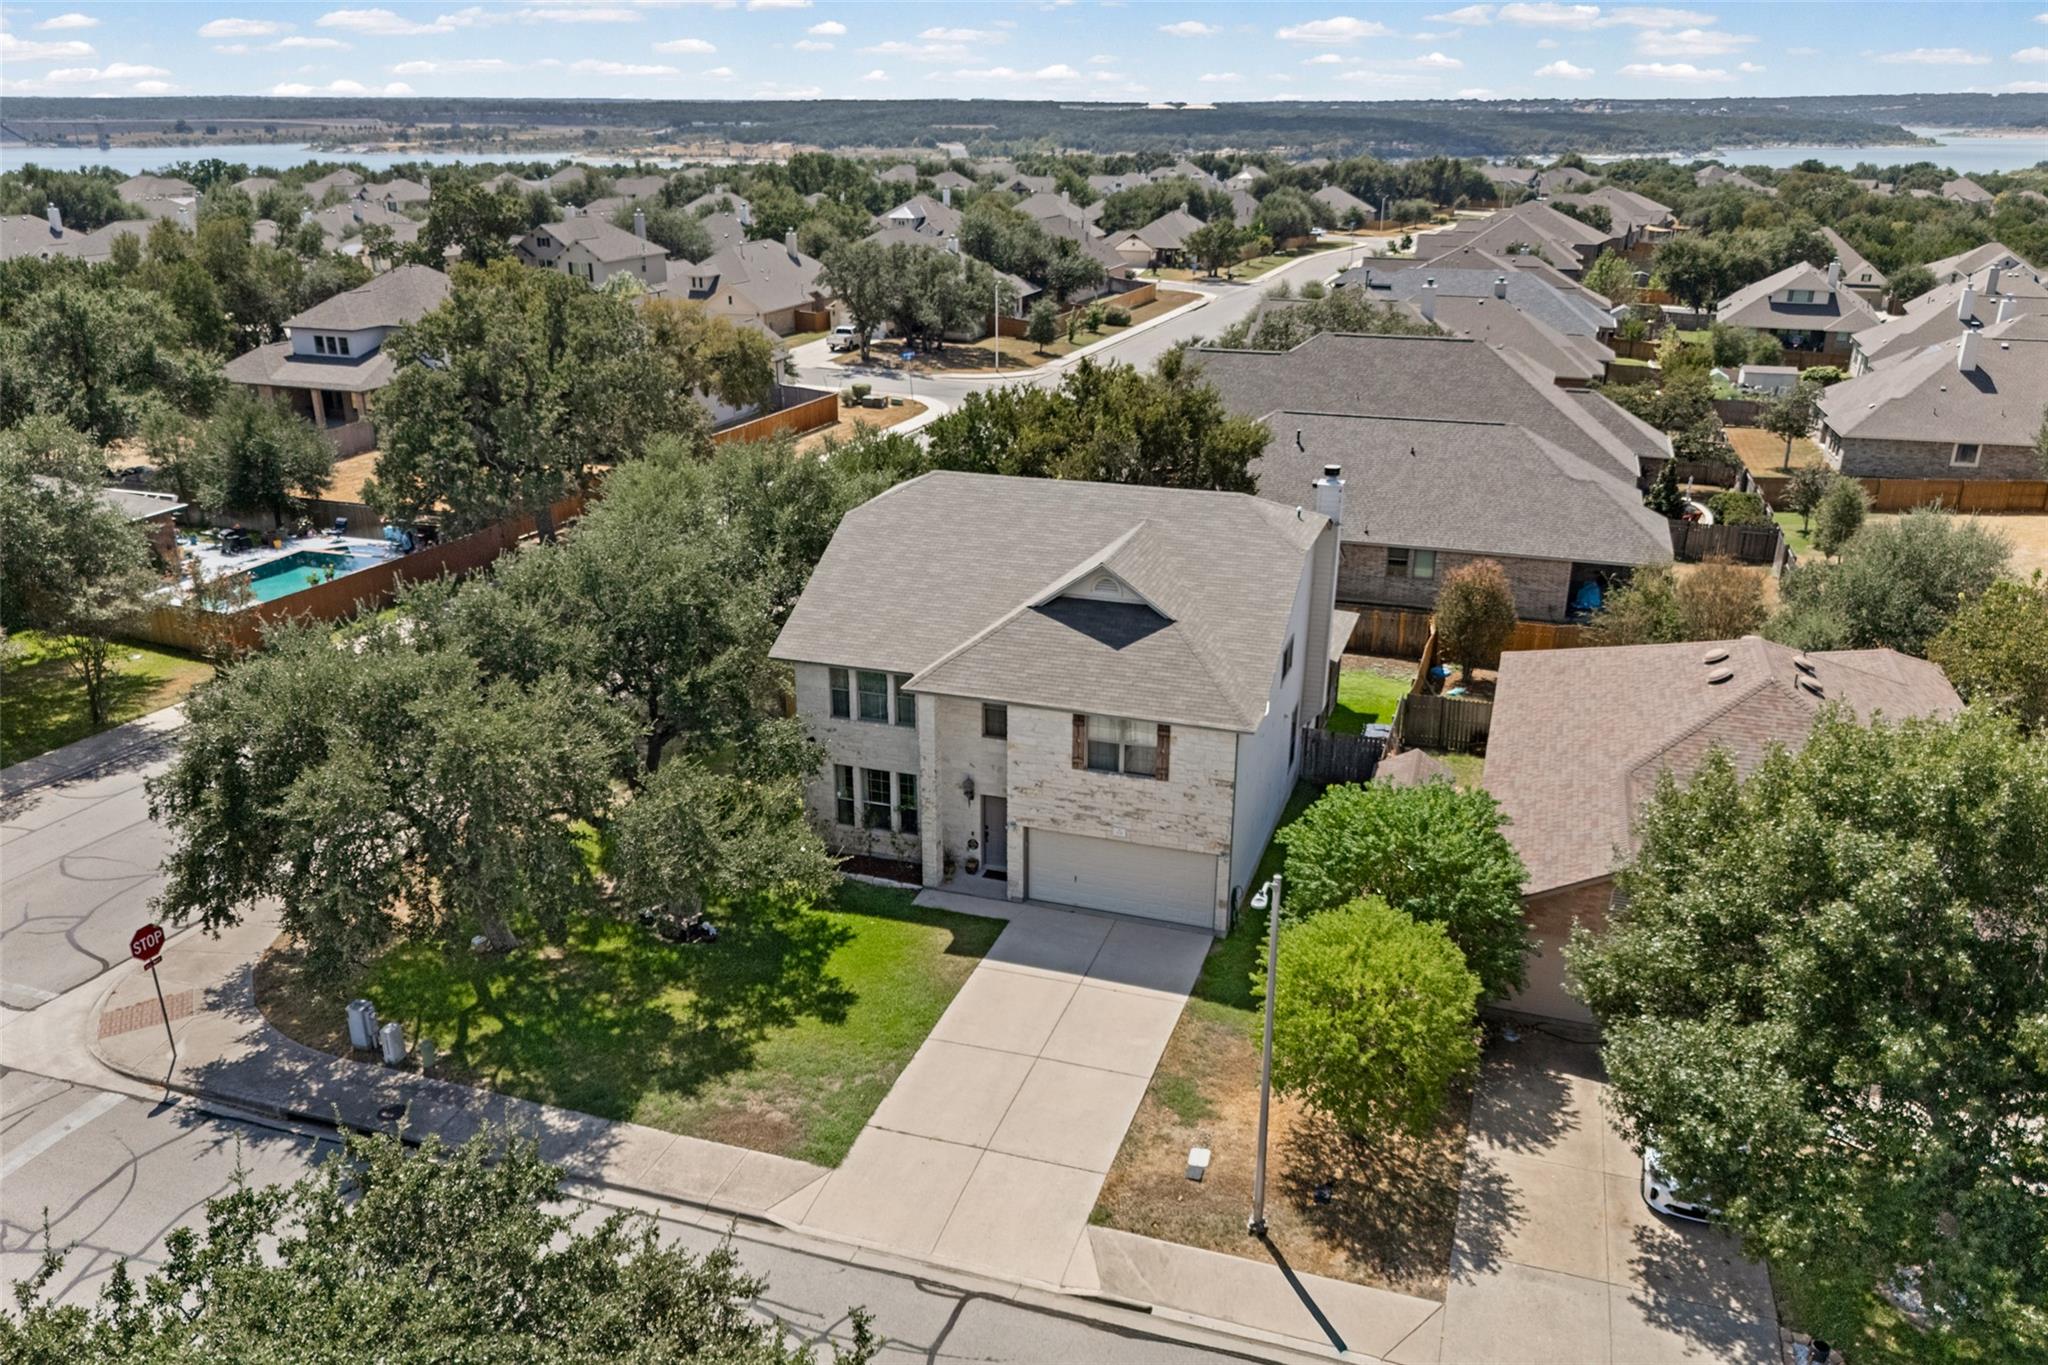
Aerial view of a two-story home with a front driveway, leafy neighborhood, and distant water.
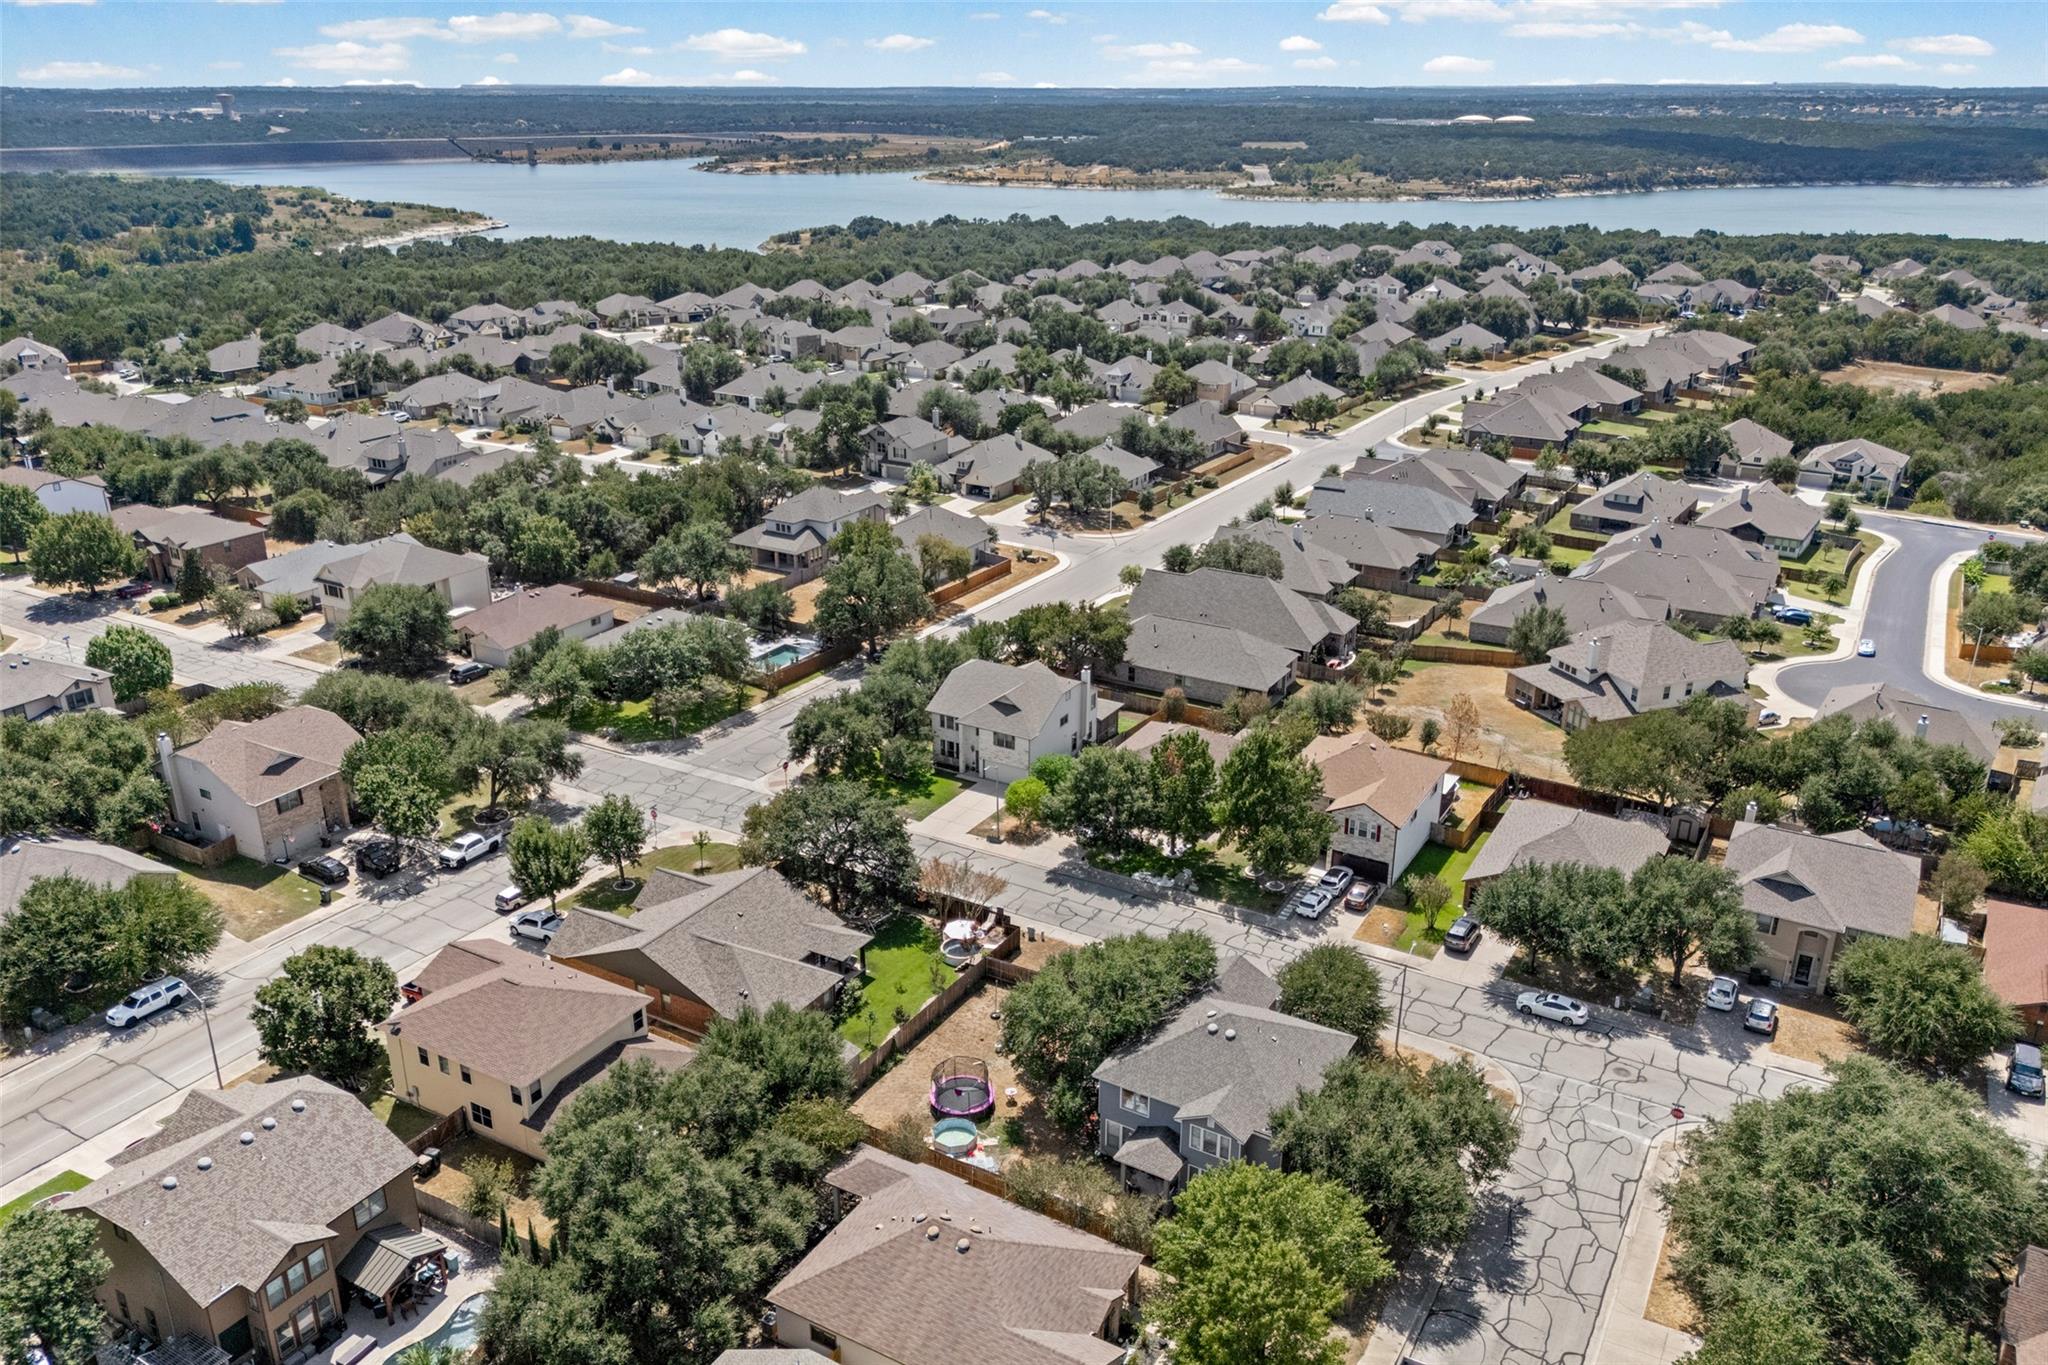
Aerial view of a residential neighborhood beside a lake, with tree-lined streets and homes.
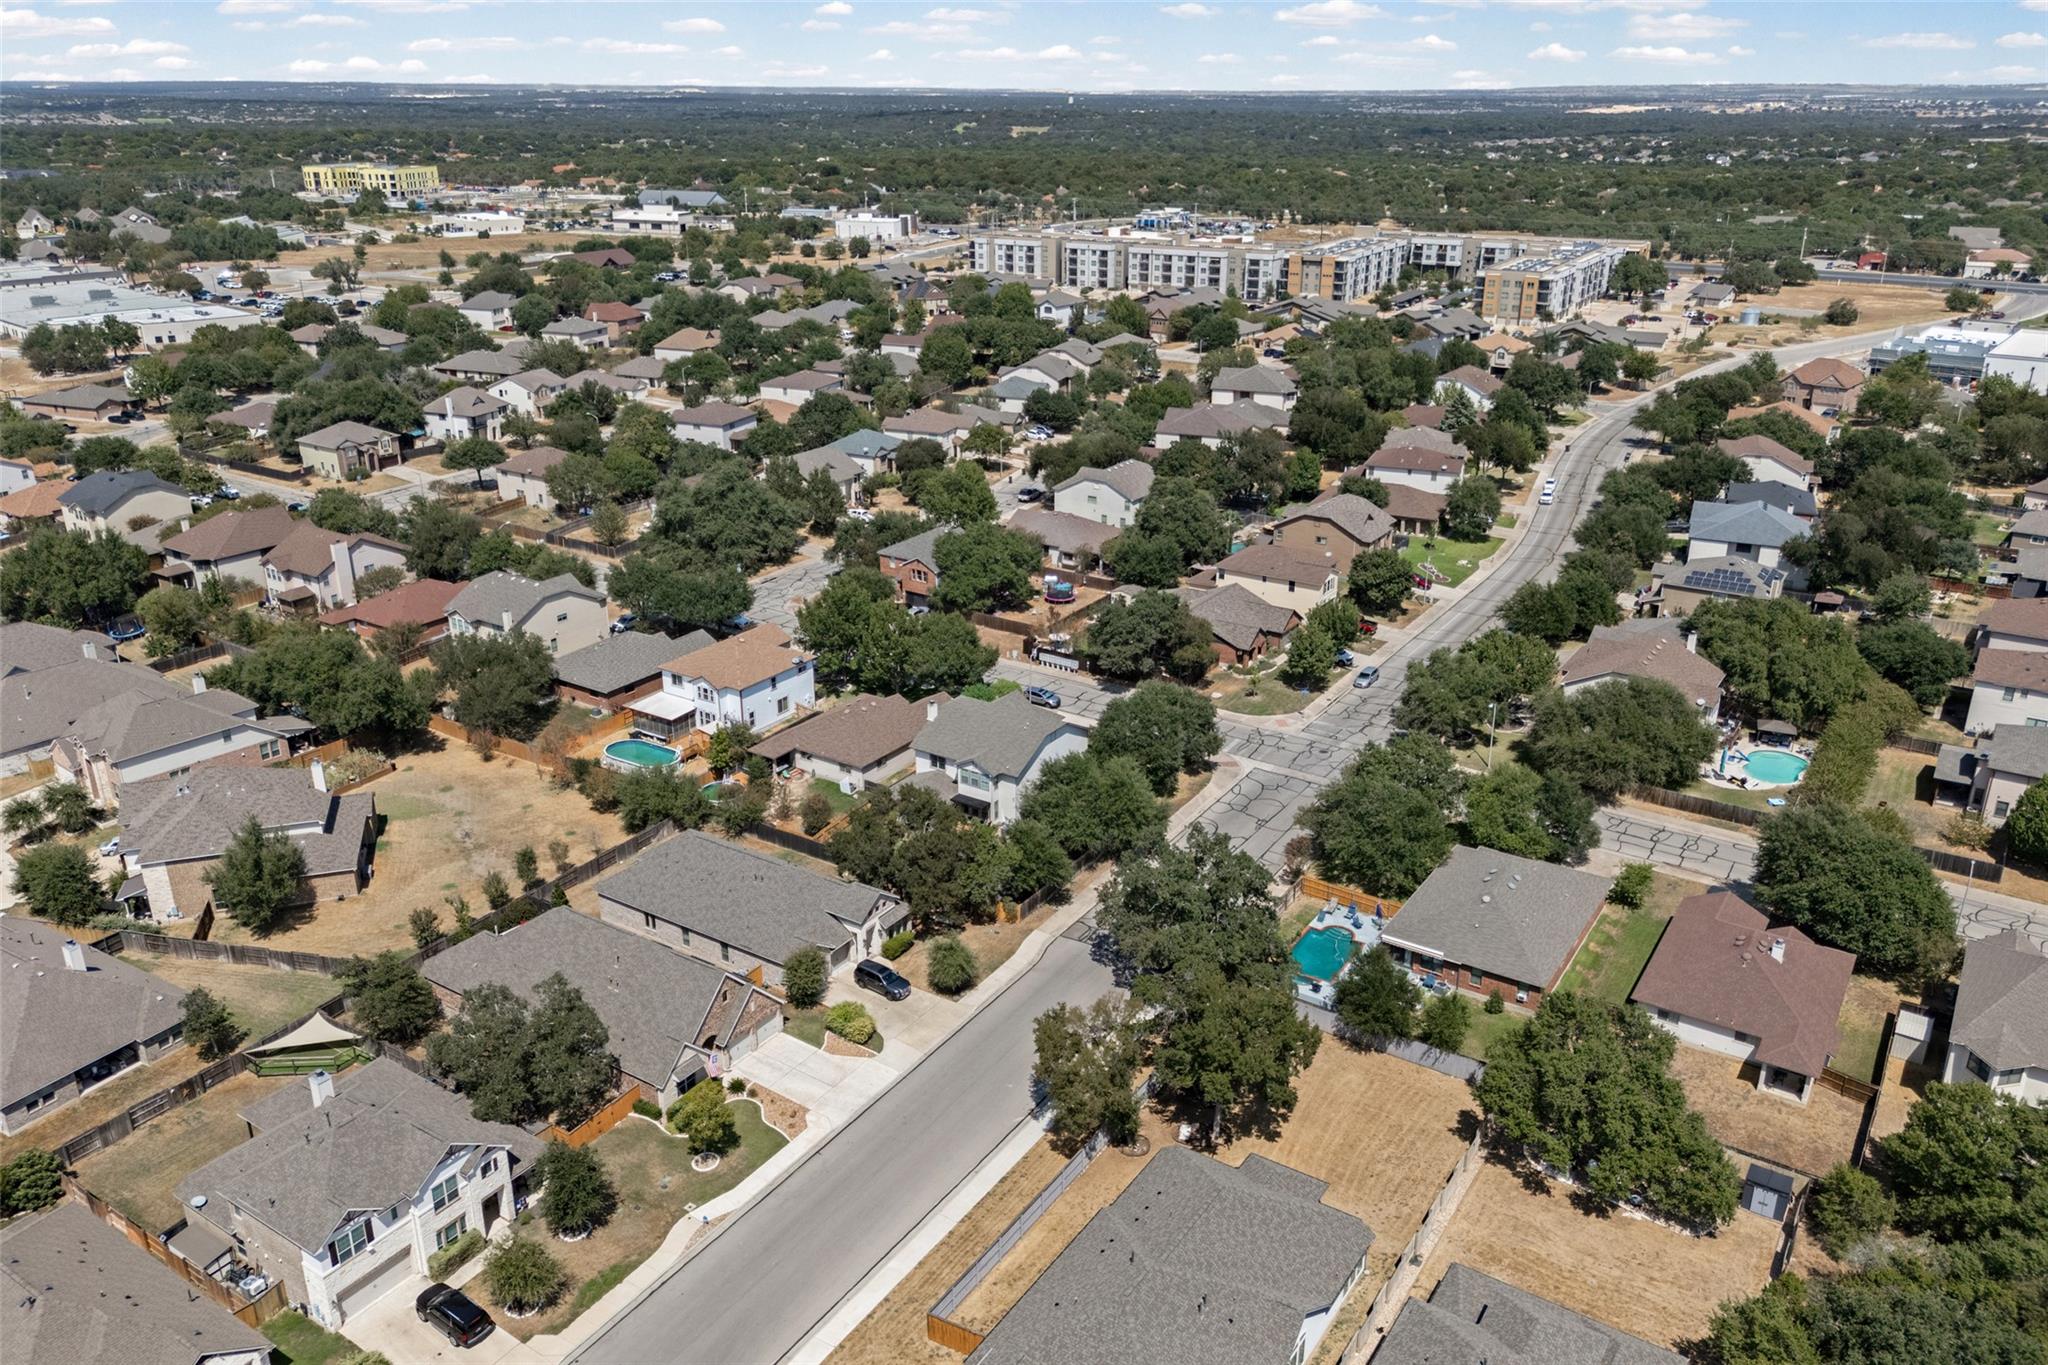
Aerial view of a suburban neighborhood with tree-lined streets, backyard pools, and apartments in the distance.
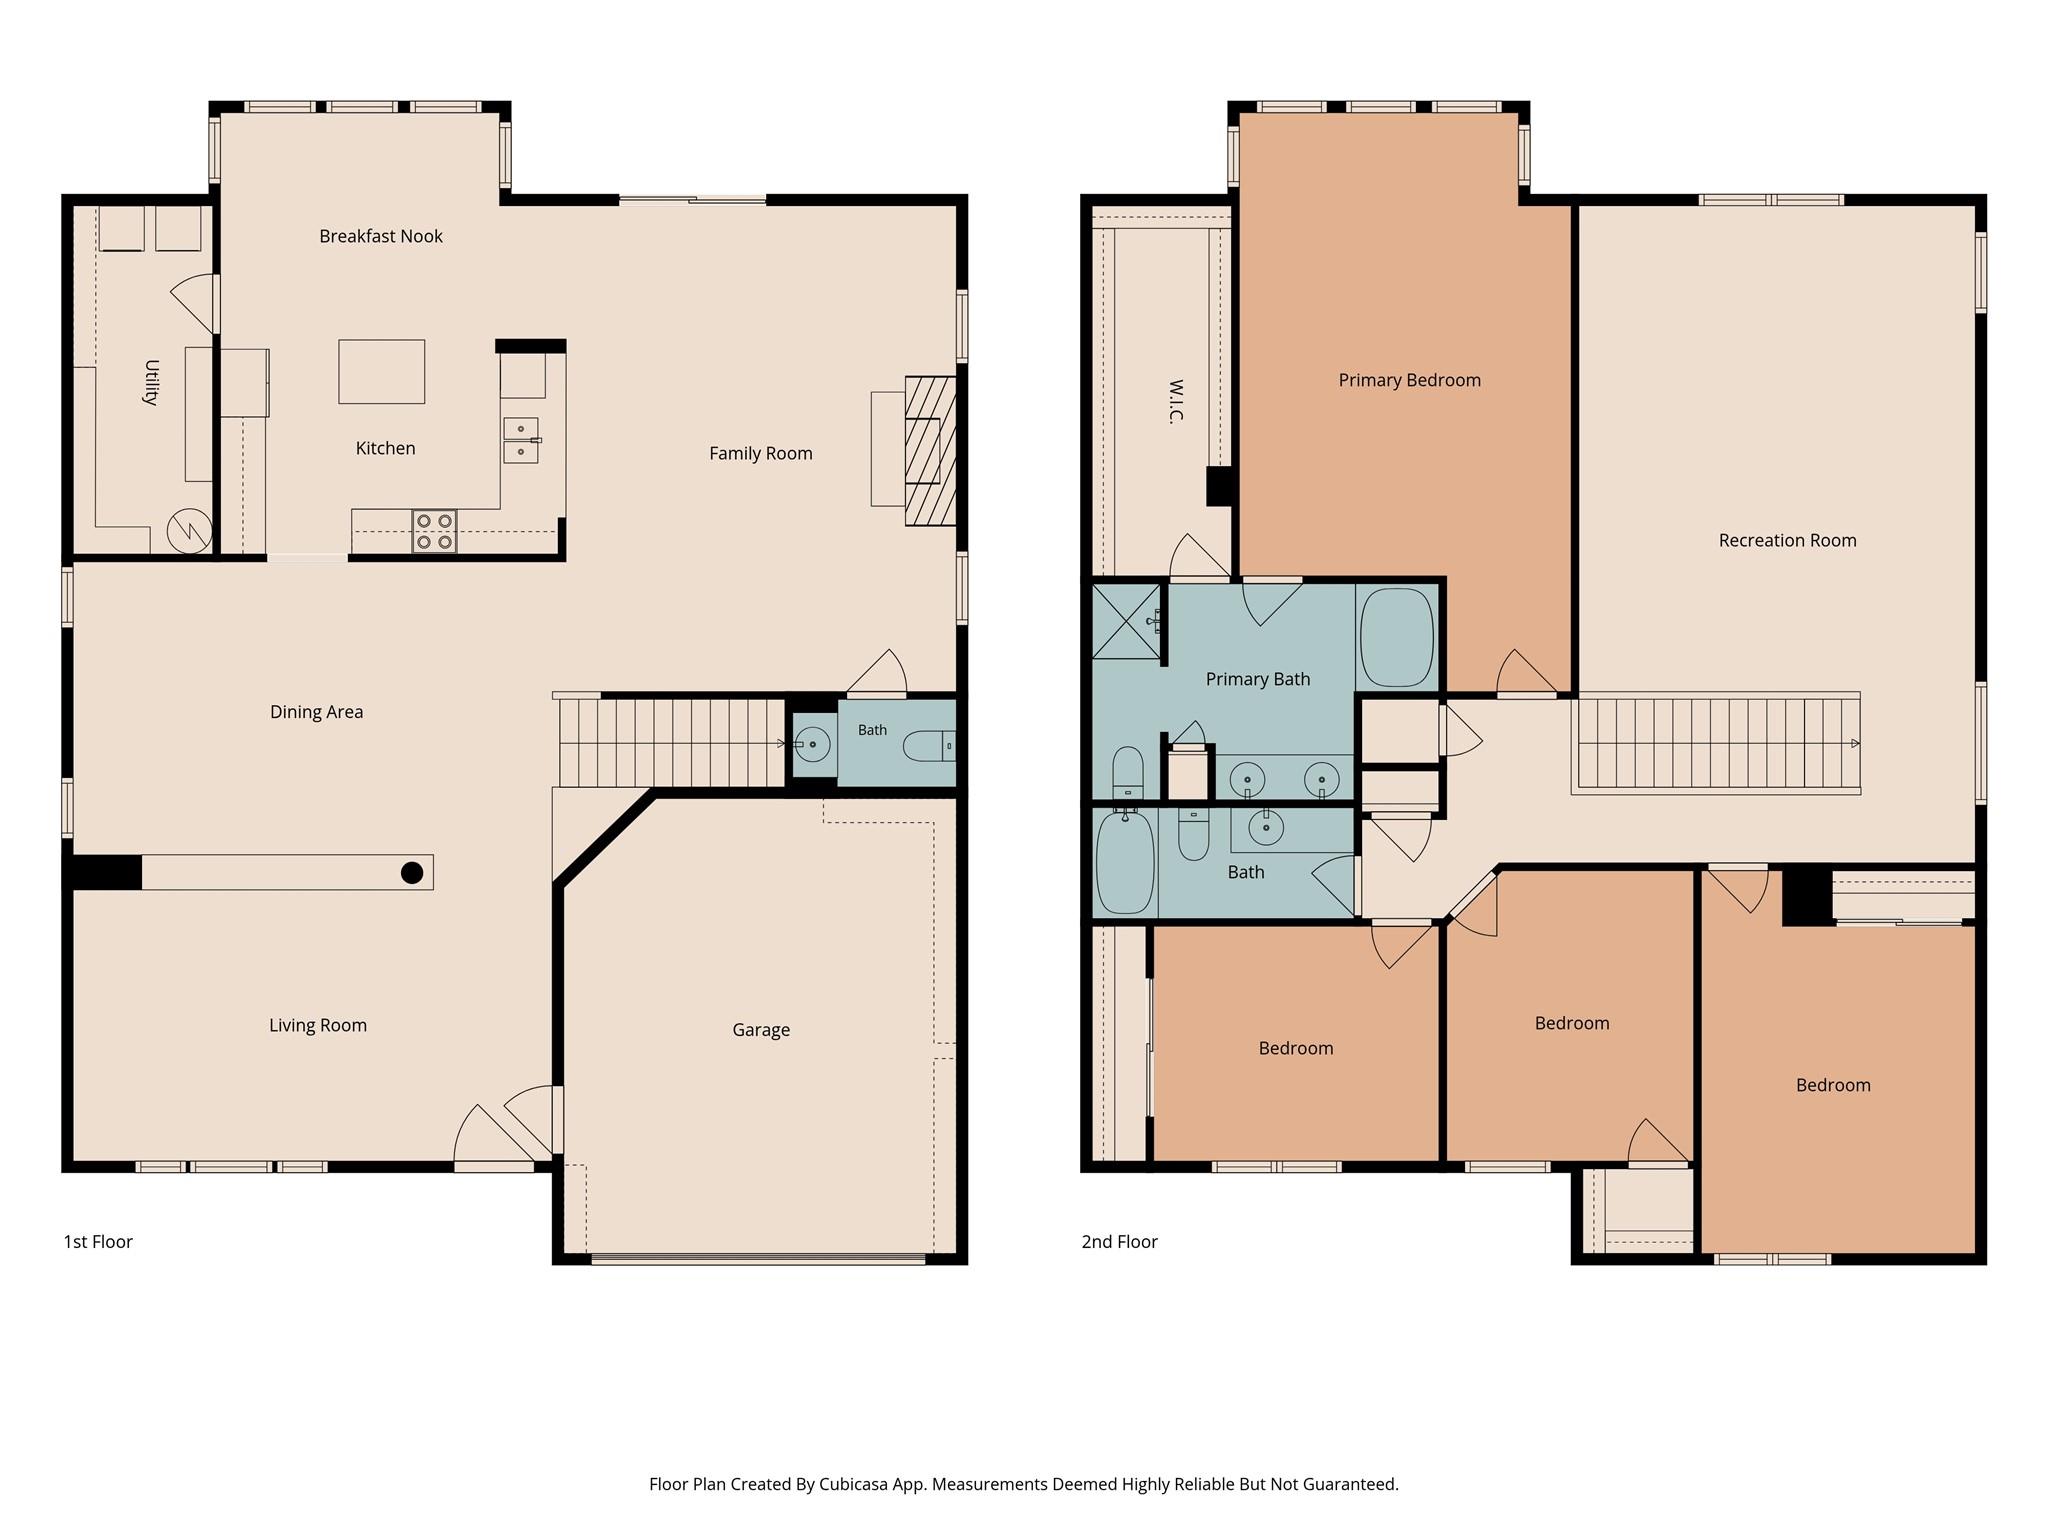
Two-level floor plan showing the living areas and garage downstairs, with a primary suite, recreation room, and three bedrooms upstairs.
SEE ALL PHOTOS
Two-story stone house with an attached double garage, broad driveway, and green front lawn.
Virtually staged living room with two sofas, a round coffee table, patterned rug, and tall windows.
Staged living room with a round wood coffee table and arched opening.
Virtually staged living room with cream seating, a tiled fireplace, patterned rugs, and a staircase.
Dining room with a round wooden table, upholstered chairs, patterned rug, and staircase.
Dining room with a dark wood table, upholstered chairs, and a matching sideboard.
Living room with a cream sectional, patterned rug, and foosball table beside a bright window.
Kitchen with white paneled cabinets, dark countertops, stainless steel appliances, and brown tile flooring.
Kitchen with white cabinets, stainless steel appliances, dark countertops, and brown tile flooring.
Covered wooden porch with wicker seating, potted plants, and a ceiling fan.
Fenced backyard with a covered wooden deck, broad lawn, mature oak trees, and a raised wooden treehouse.
Open living area with brown tile floors, an arched opening, and a fluted column.
Living room with a large gray sectional, tiled floors, and a fireplace.
Bright entryway with brown tile floors, tall windows, and a wooden storage chest.
Dining room with brown tile floors, a round table, and a rustic sideboard beneath framed artwork.
Dining area with brown tile floors, round table, staircase, and arched opening to the living room.
Kitchen with a large dark-countertop island, white cabinets, and an arched opening to the dining area.
Dining room with a round wooden table, large curtained windows, and an arched opening to the living room.
Walk-in pantry with crowded shelves of food, household supplies, and a central water heater.
Laundry room with a top-loading washer, Maytag dryer, and shelves stocked with supplies.
Living room with gray sectional, tiled fireplace, and staircase with white railing.
Living room with gray sectional, brown tile floors, and arched openings to the kitchen and dining area.
Bathroom vanity with an oval sink, chrome faucet, striped towel, and purple flowers.
Carpeted game room with a foosball table, large window, and built-in cabinets.
501 Wildwood DR
Bedroom with a wooden dresser, ceiling fan, and curtained window.
Furnished bedroom with a large bed, floral bedding, three curtained windows, and a ceiling fan.
Bedroom with a wood bed, pink floral bedding, white dresser, and ceiling fan with light.
Bathroom with a long white vanity, floral shower curtain, bathtub, and toilet.
Furnished bedroom with a wooden bed, ceiling fan, and three windows with blinds.
Bedroom with a large striped bed, wooden headboard, white dresser, and ceiling fan.
Bathroom with a built-in tub, long double vanity, large mirror, and beige tile floor.
Bathroom with a white vanity, tan tile flooring, and an open doorway to a storage closet.
Walk-in closet lined with hanging clothes, with storage boxes and bins at the far end.
Fenced backyard with a broad lawn, covered deck, and raised wooden play structure with slide.
Backyard with an elevated wooden treehouse, fenced lawn, and mature shade trees.
Aerial view of a two-story home with a front driveway, leafy neighborhood, and distant water.
Aerial view of a residential neighborhood beside a lake, with tree-lined streets and homes.
Aerial view of a suburban neighborhood with tree-lined streets, backyard pools, and apartments in the distance.
Two-level floor plan showing the living areas and garage downstairs, with a primary suite, recreation room, and three bedrooms upstairs.
Courtesy of Real Broker, LLC, Seth Koppel Listing Contact: (512) 750-8495 
For Sale

501 Wildwood DR

501 Wildwood DR, Georgetown, TX 78633

$425,000
Welcome to this spacious two-story home in Georgetown's established Woodlake neighborhood. At 3,224 square feet with 4 bedrooms and 2.5 baths, it gives you room to live, host, and grow without feeling cramped.
Fresh paint and new carpet installed in summer 2026 make the interior move-in ready. The property features a spacious treed yard, an amazing covered deck and it even has a heavy duty "playhouse".

The main level opens to an inviting great room with a wood-burning fireplace, plus multiple living and dining areas that make everyday flow easy. The kitchen is bright and practical, with abundant cabinetry and counter space for cooking and gathering. Four generously sized bedrooms include a spacious primary suite with a private bath and walk-in closet. Neutral finishes throughout give the next owner a clean canvas.
Out back, a large covered deck overlooks a private, fenced yard with mature trees, a lush lawn, and a play structure--easy for morning coffee, weekend cookouts, or letting kids and pets run. An attached two-car garage and a spacious driveway handle daily parking and extra vehicles.
You're convenient to neighborhood parks and common areas, with Georgetown's shops, schools, and everyday needs close at hand. Generous rooms, a usable backyard, and flexible living space make this a straightforward place to settle in and make your own.

4
beds

3
baths

3,224 Sq.Ft. LIVING AREA

9,334.91 Sq.Ft. lot

Seth Koppel

Seth Koppel

Features & Amenities

Interior

  • total bedrooms4
  • Total bathrooms3
  • full bathrooms2
  • half bathroom1
  • Flooring Carpet, Tile
  • Fireplace Great Room, Wood Burning
  • APPLIANCES Dishwasher, Disposal, Microwave, Free-Standing Range
  • other interior Features Entrance Foyer, Multiple Dining Areas, Multiple Living Areas, Walk-In Closet(s)

Area & Lot

  • Status For Sale
  • Living Area3,224 Sq.Ft.
  • Lot Area9,334.91 Sq.Ft.
  • MLS® ID6517294
  • TypeResidential
  • YEAR BUILT2005
  • Water FrontageNone
  • View DescriptionNeighborhood
  • Elementary SchoolJo Ann Ford
  • Middle SchoolDouglas Benold
  • High SchoolGeorgetown
  • School DistrictGeorgetown ISD

Exterior

  • STORIES2
  • Garage Space2.0
  • water SourcePublic
  • utilitiesElectricity Available
  • PoolNone
  • roofComposition
  • lot featuresSprinkler - Back Yard, Sprinklers In Front, Trees-Medium (20 Ft - 40 Ft)
  • parkingAttached, Garage
  • HEAT TYPECentral
  • AIR CONDITIONINGCentral Air
  • sewerPublic Sewer
  • SubstructureSlab
  • Disability FeaturesNone
  • other exterior FeaturesExterior Steps

Financial

  • Sales Price$425,000
  • Real Estate Tax $7,830/yr
  • HOA $300/yr
WATCH VIDEO
View Virtual Tour

Work With Us

If you're looking for a smart, hardworking, caring agent who values integrity and results, give us a call.