Brick-and-stone house with a white double garage, broad driveway, and landscaped front lawn.
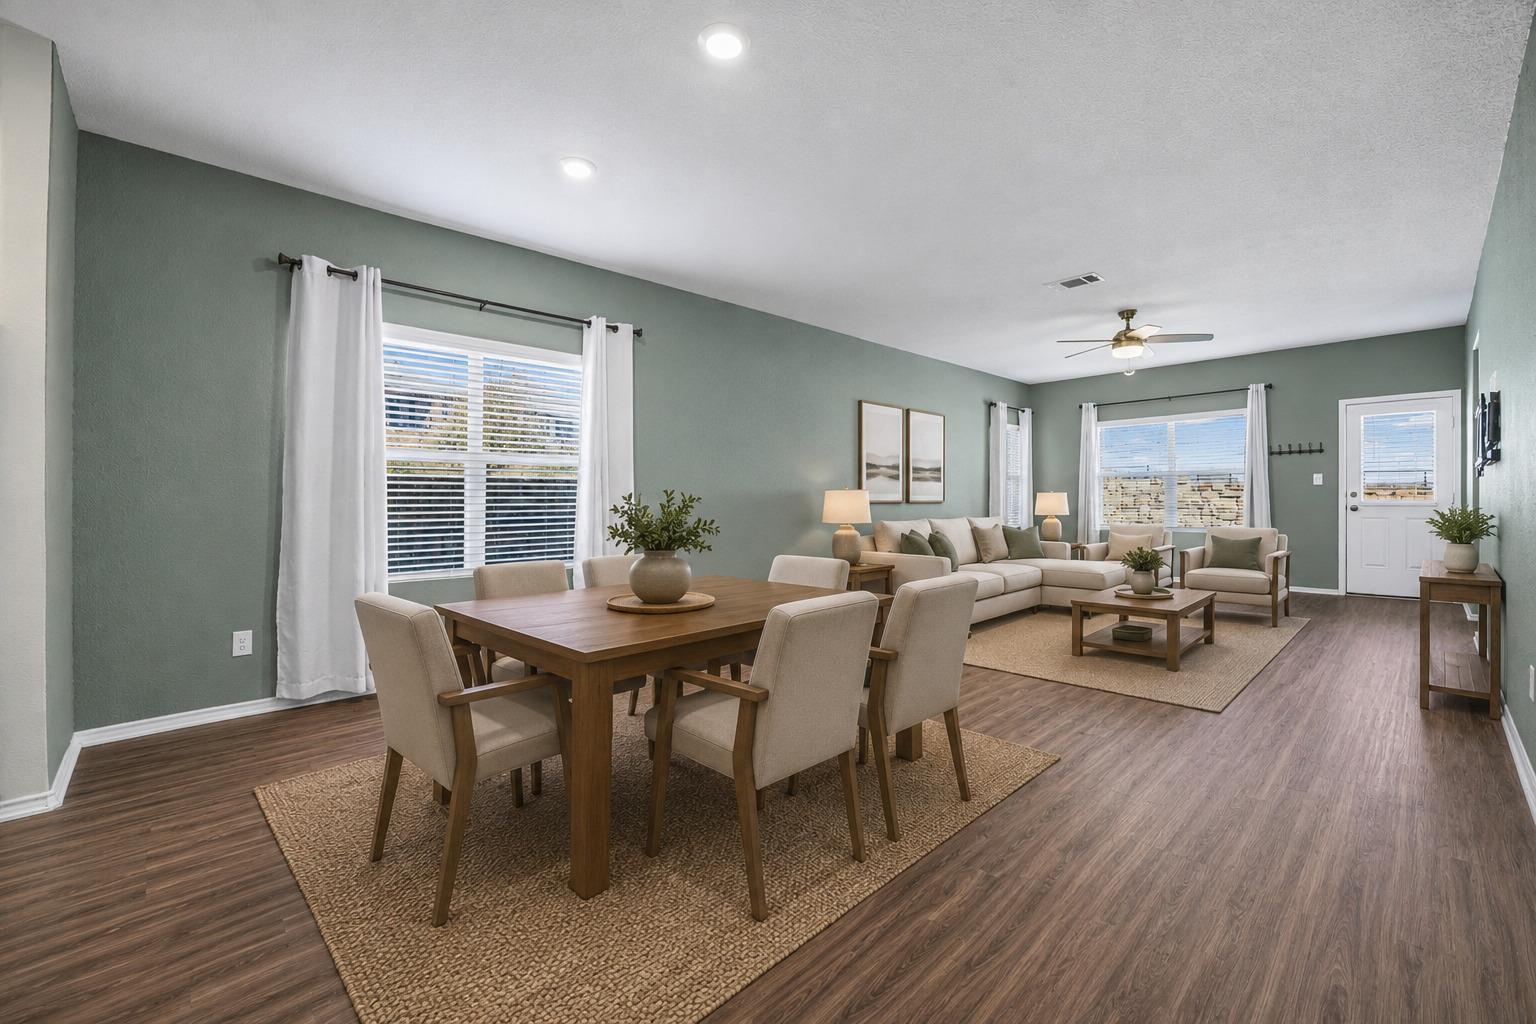
Staged open-plan dining and living room with a wooden table, sectional sofa, and sage-green walls.
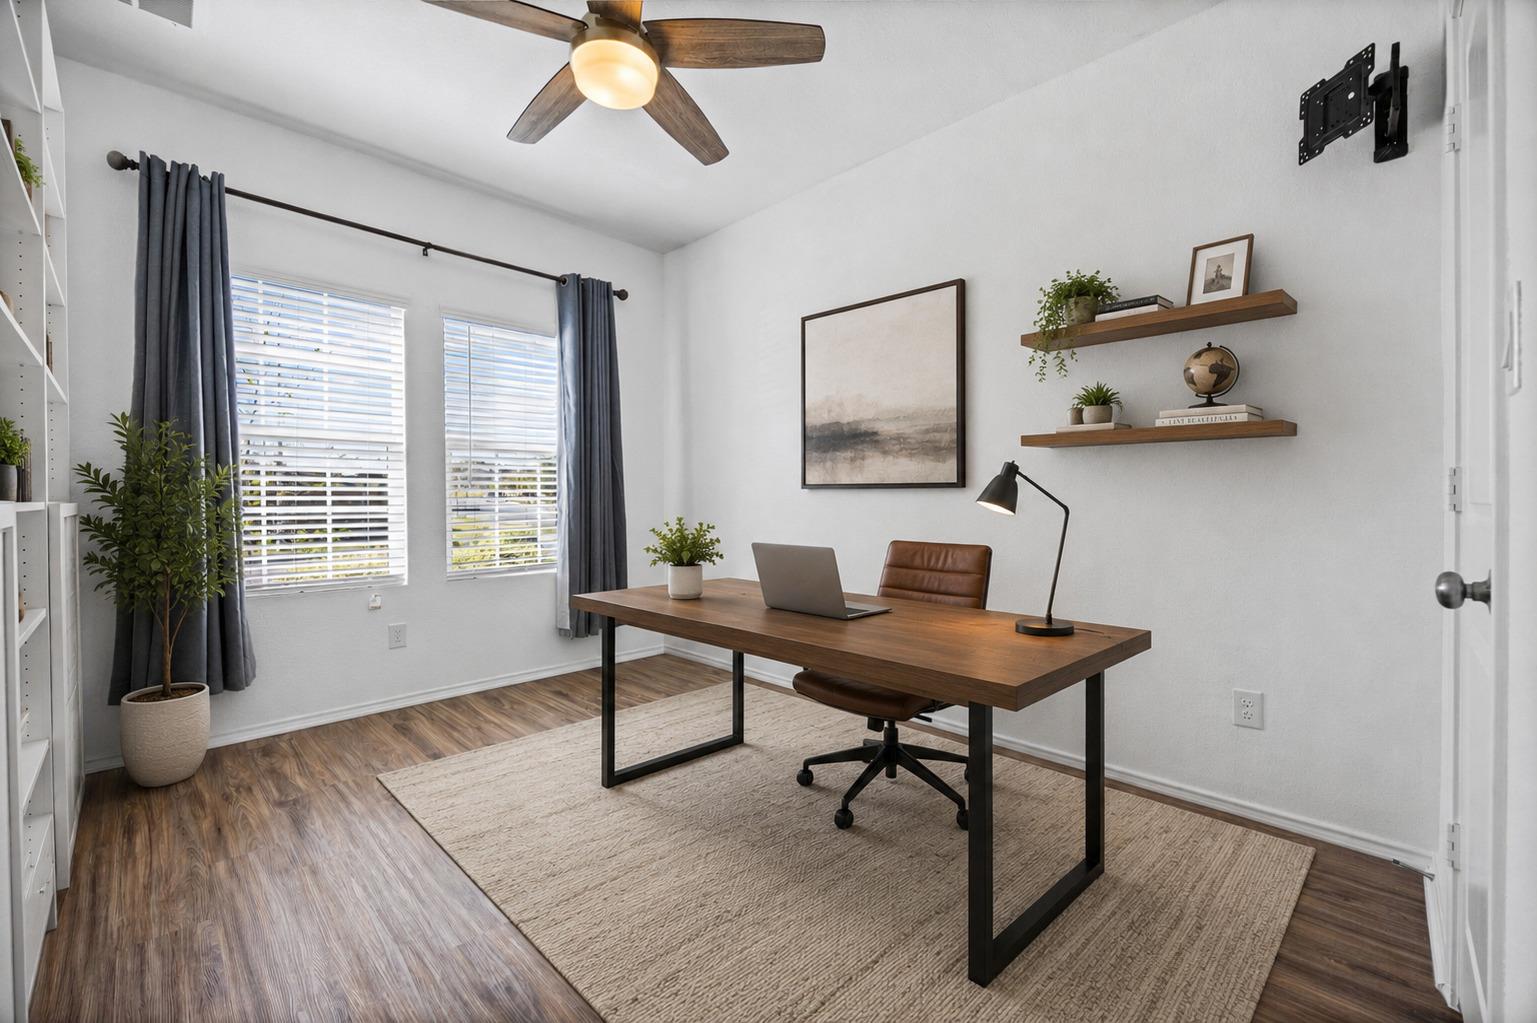
Staged home office with a wood desk, laptop, and leather chair beside two curtained windows.
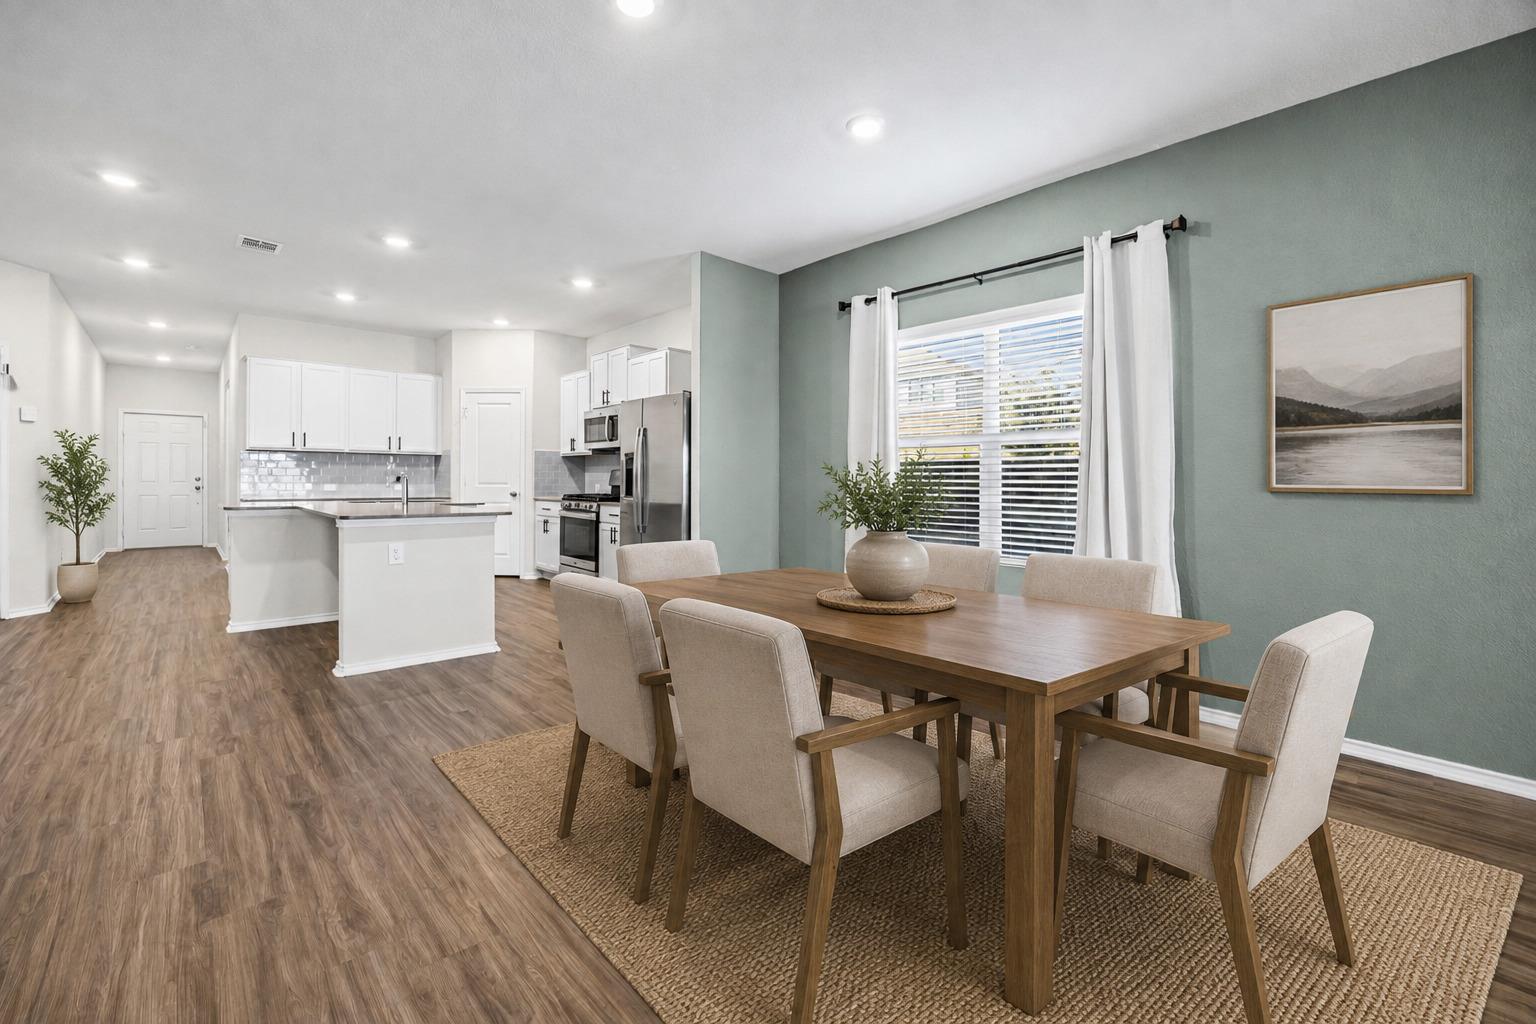
Dining area with a wooden table beside a bright white kitchen and muted green accent wall.
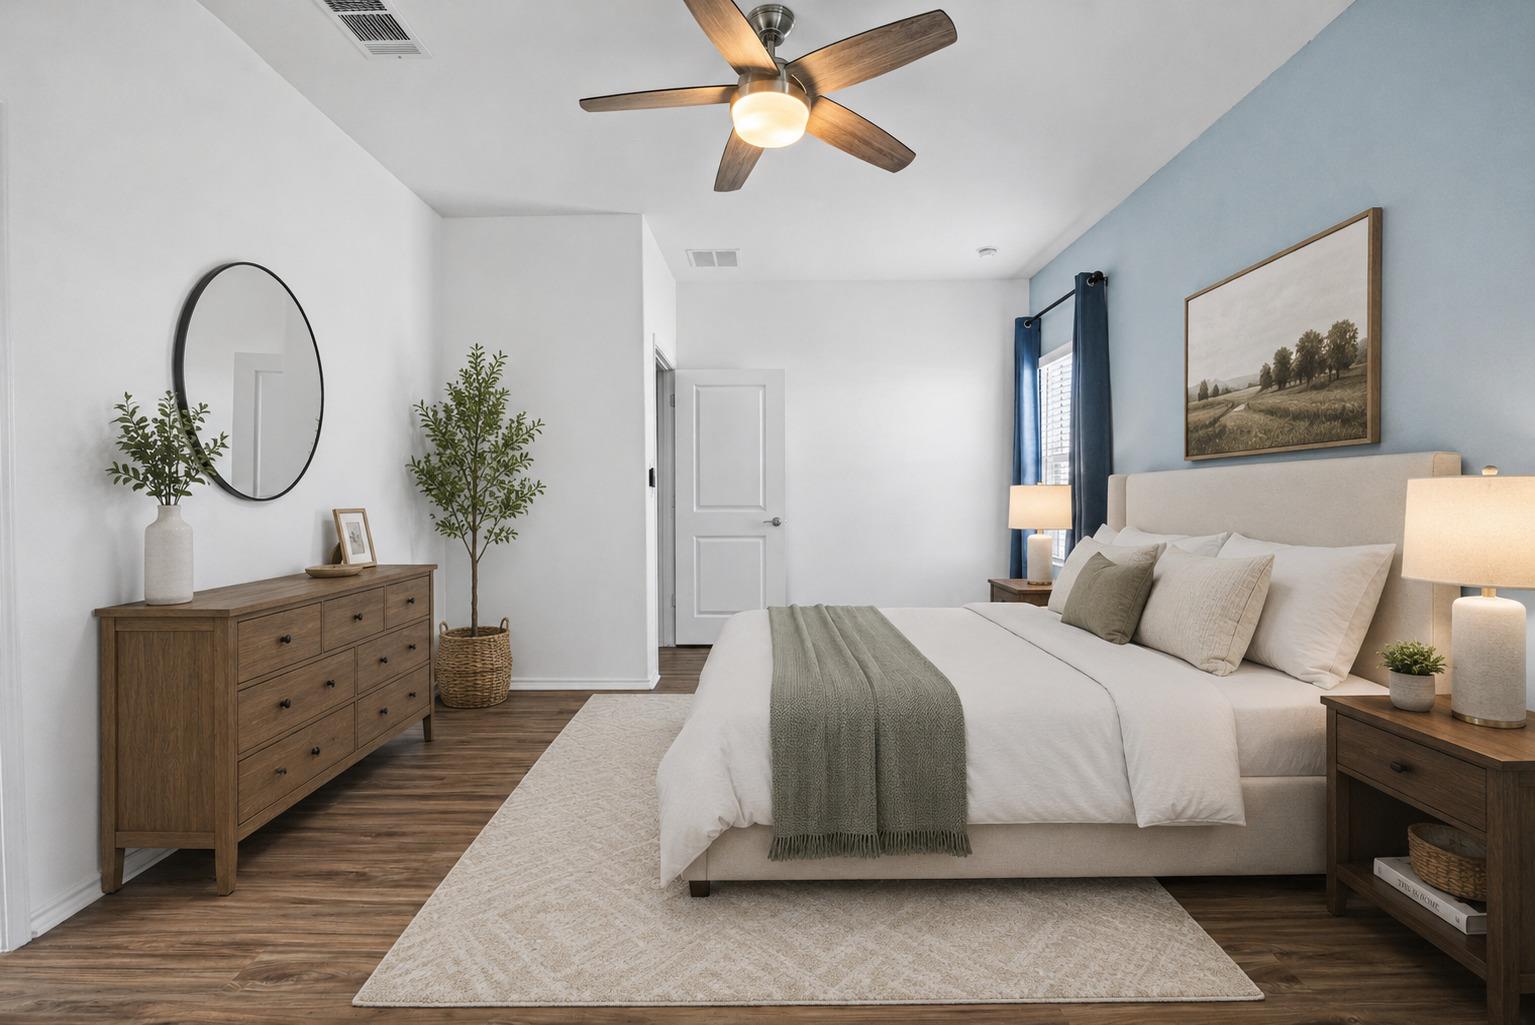
Staged bedroom with a large white bed, pale blue accent wall, and wood dresser.
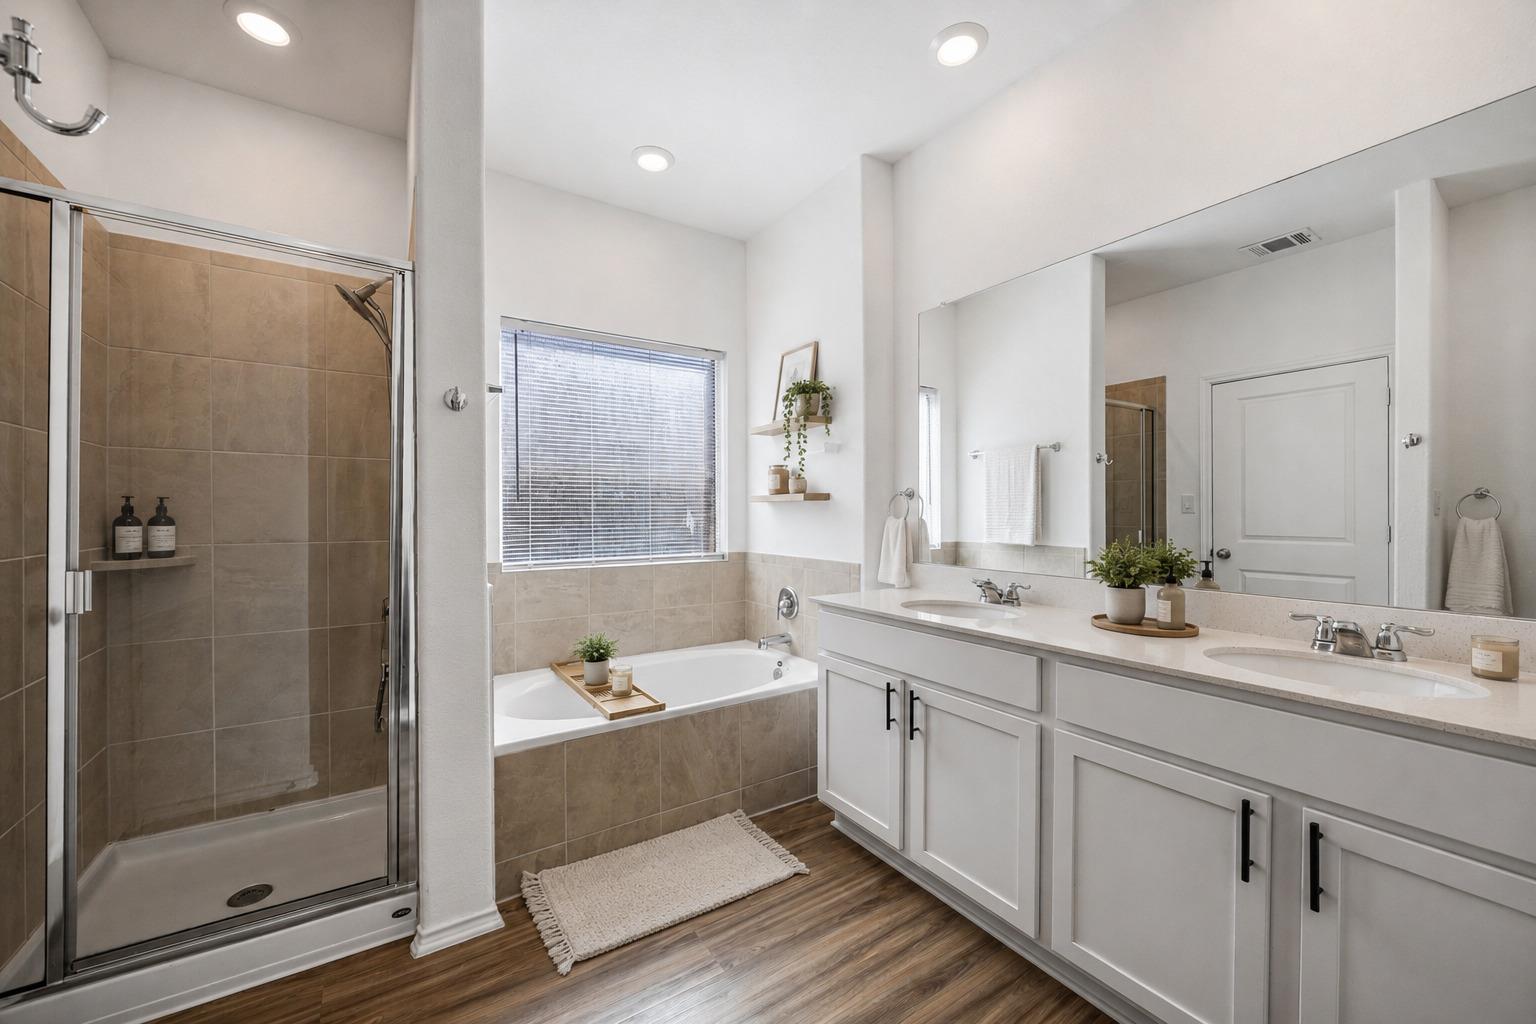
Bathroom with a glass shower, tiled soaking tub, and long white double vanity.
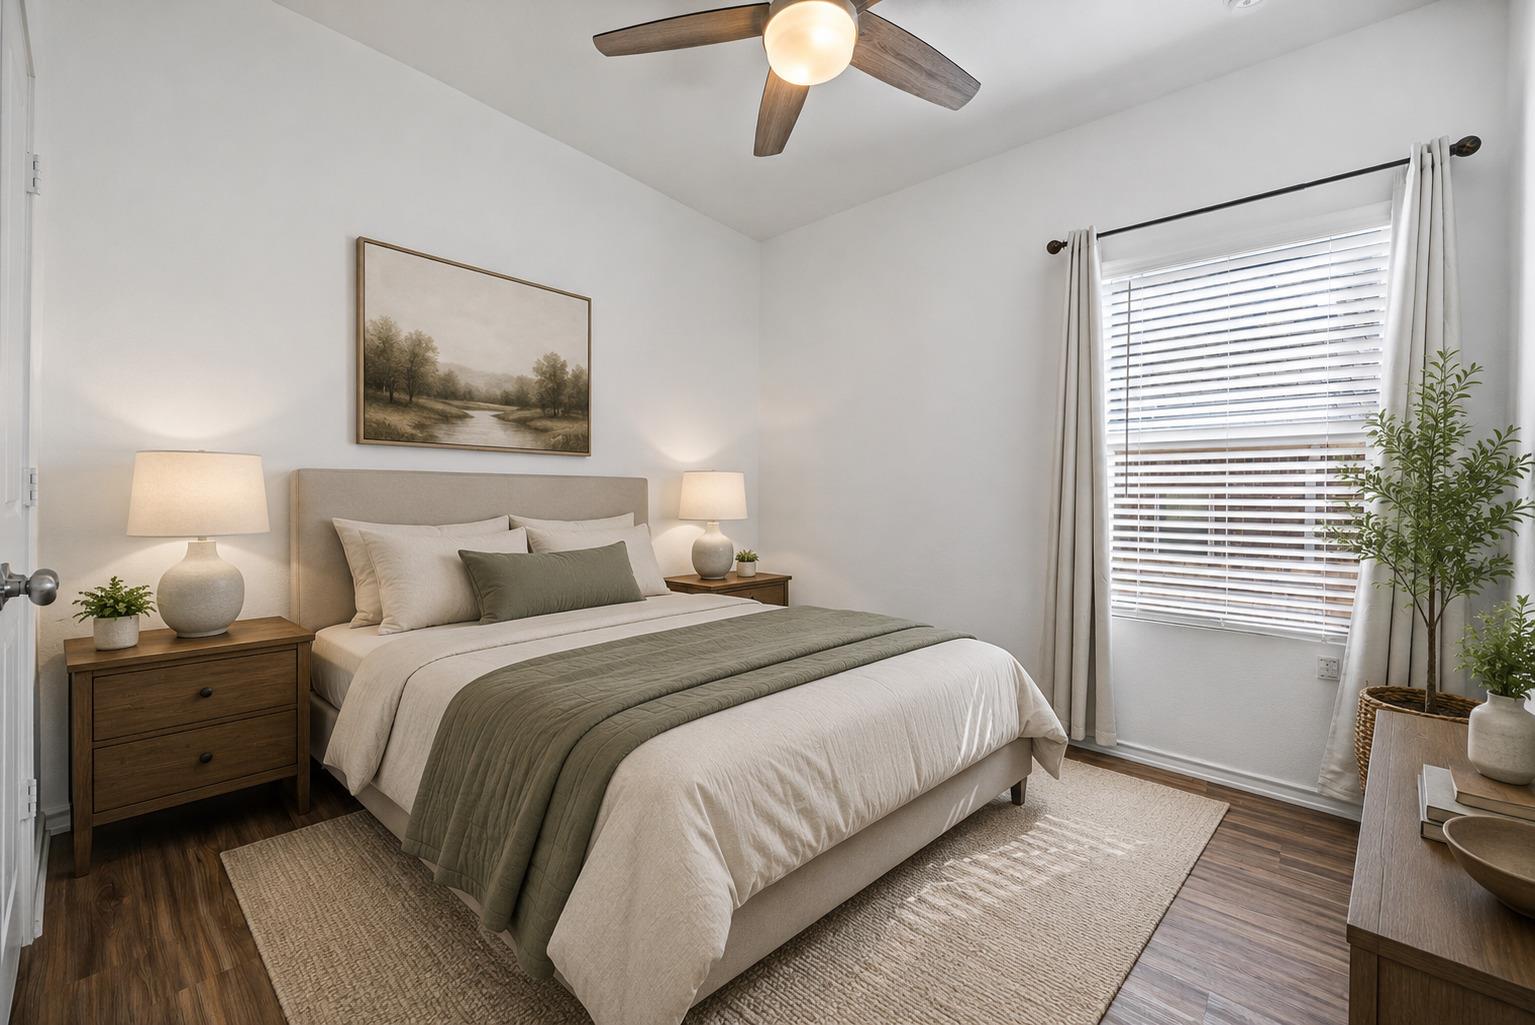
Furnished bedroom with a neatly made bed, sage-green quilt, wood nightstands, and a large curtained window.
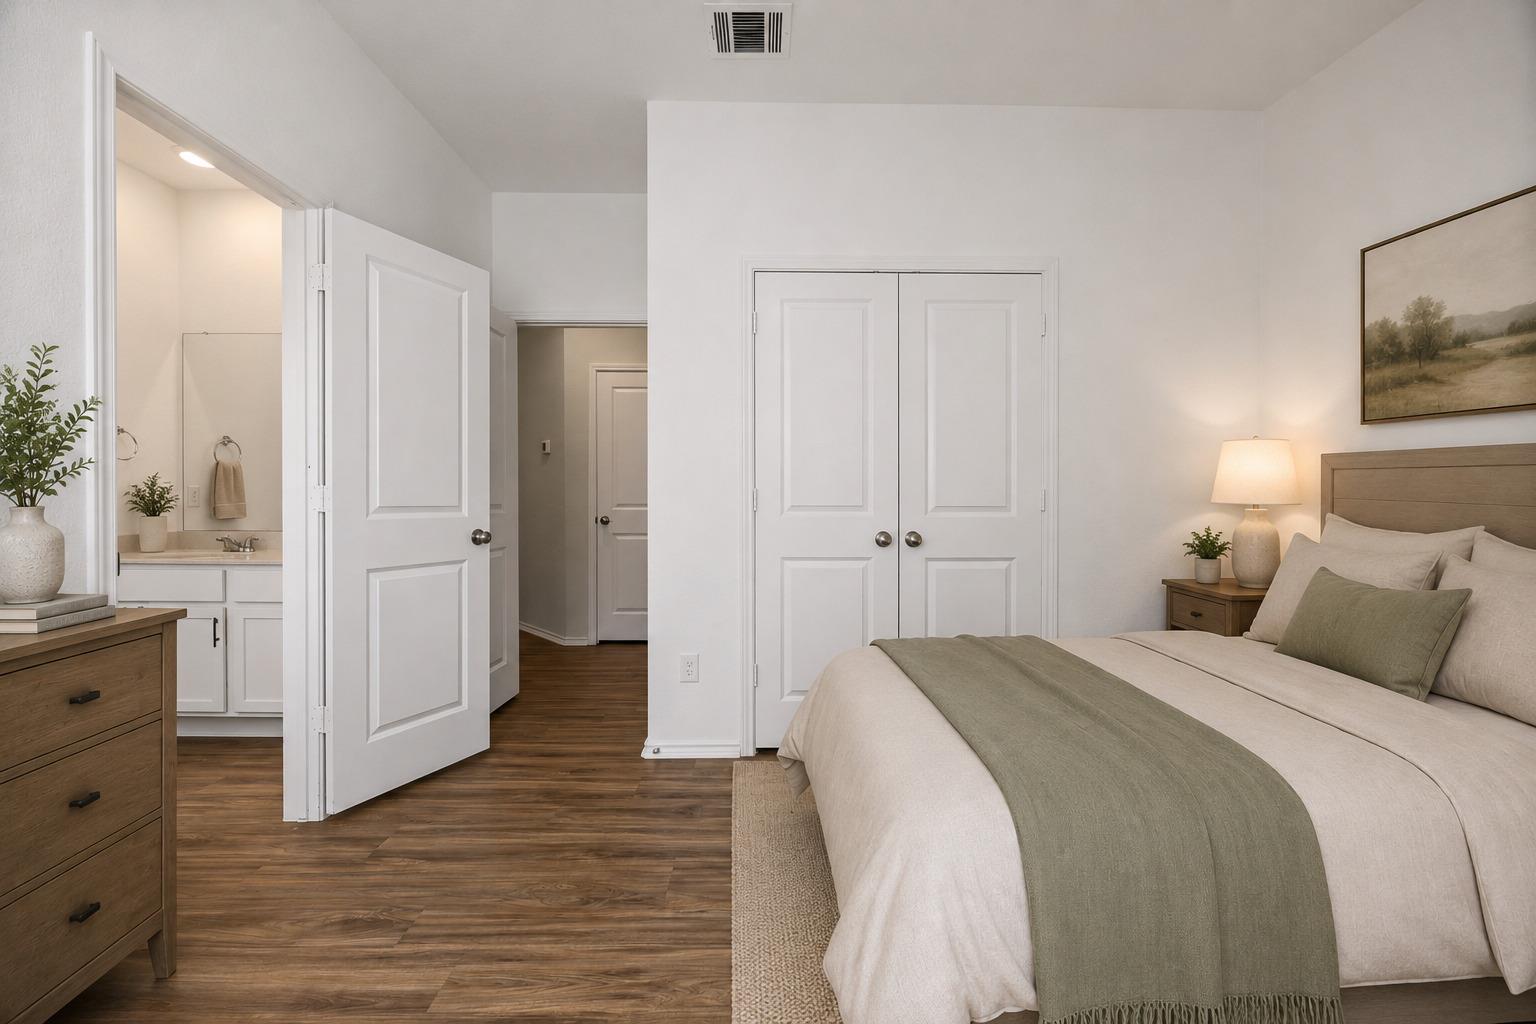
Staged bedroom with a large bed, wood floors, and an open doorway to the ensuite bathroom.
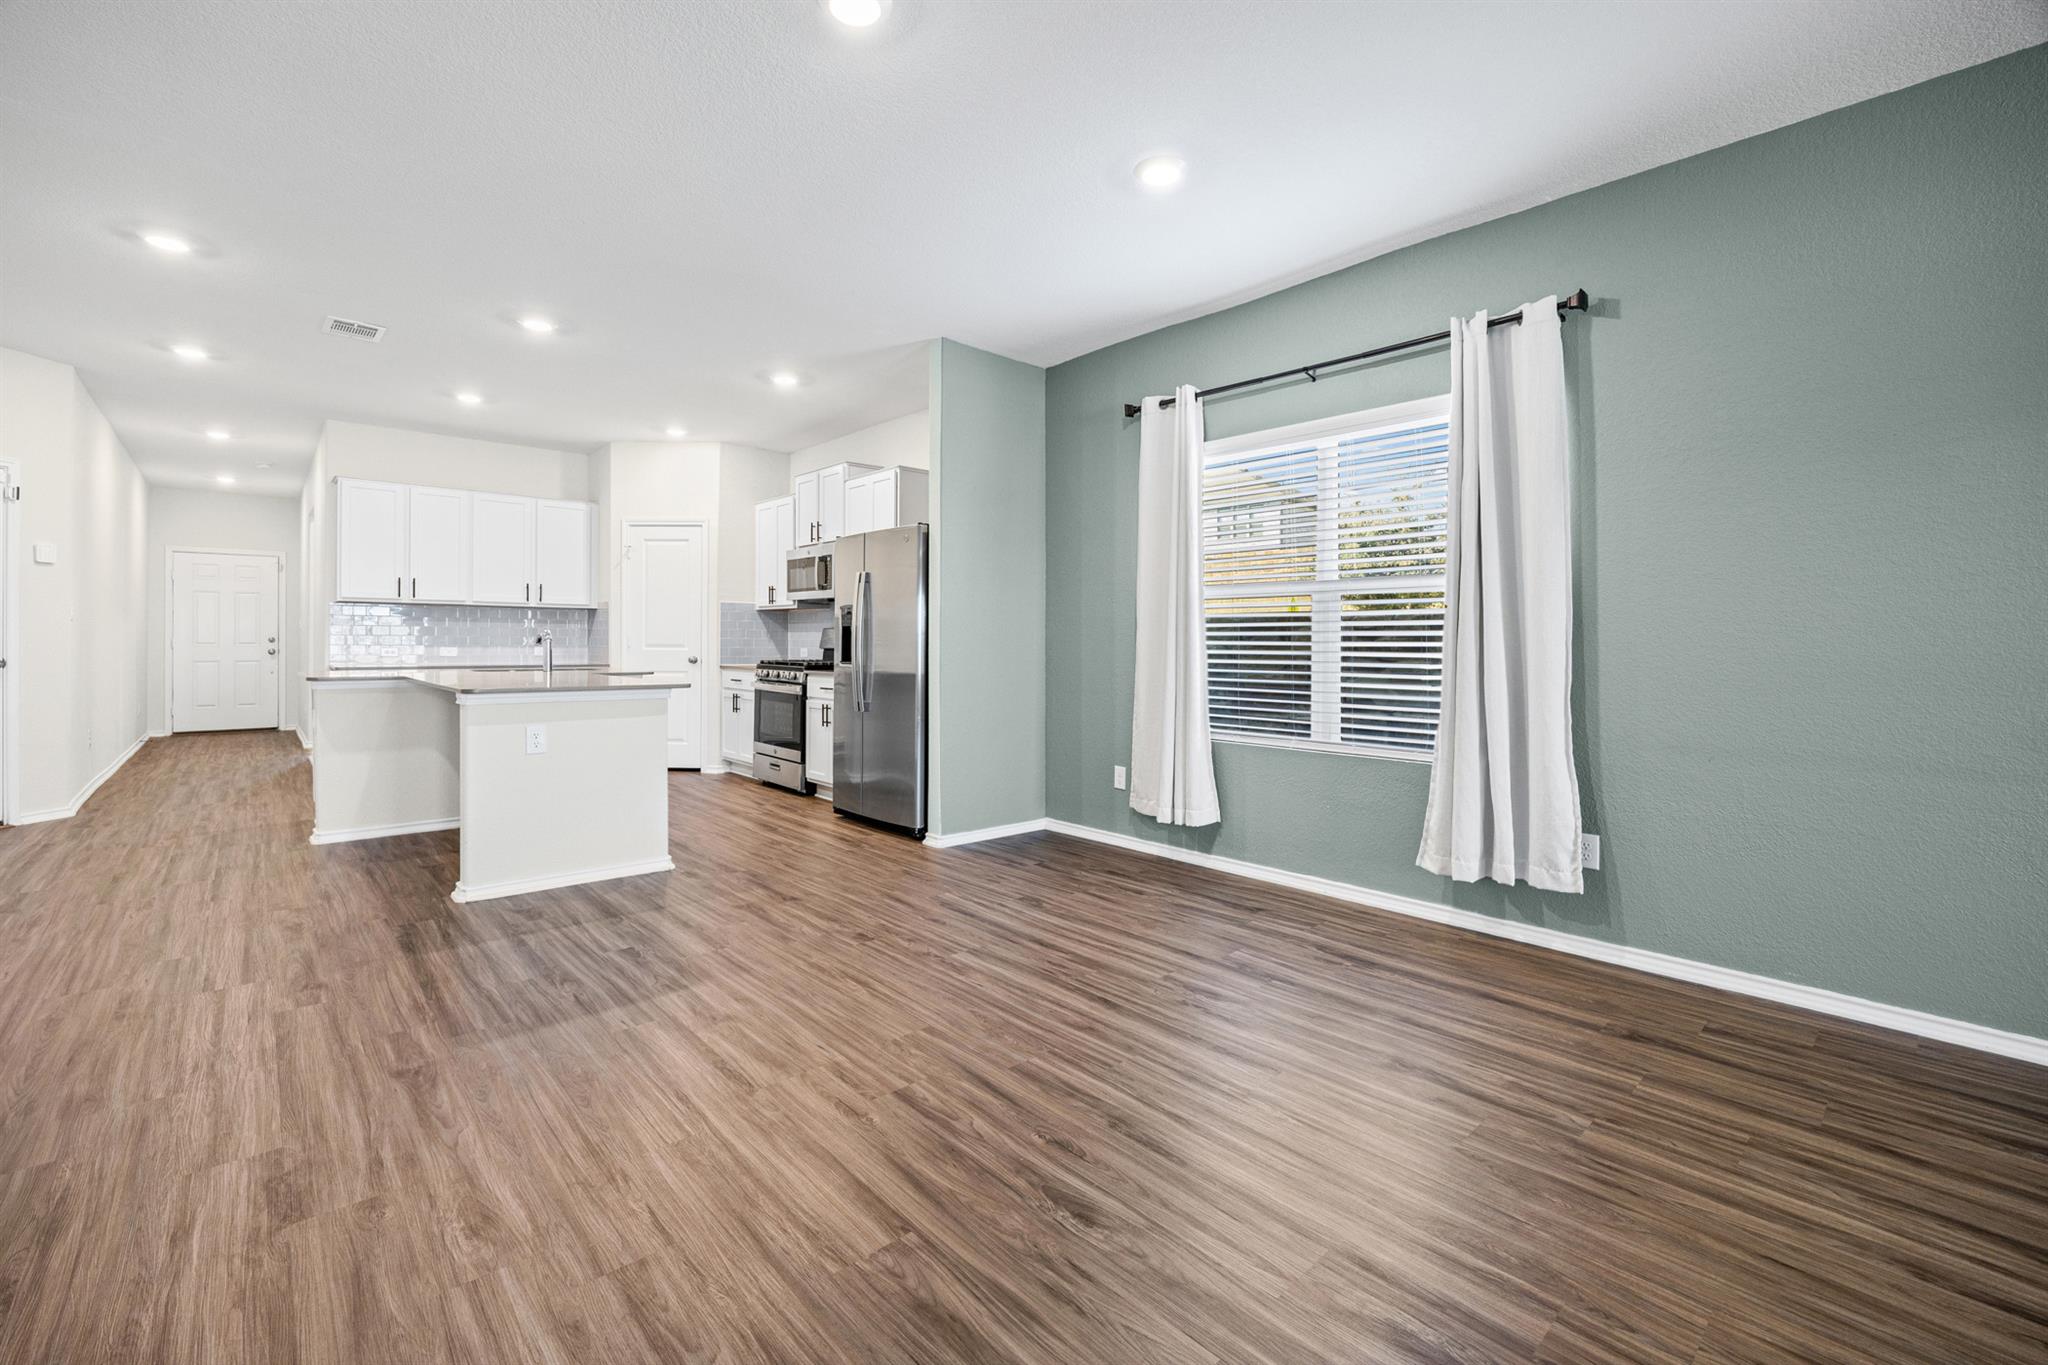
Open-plan kitchen and living area with a white island, stainless steel appliances, and wood-look flooring.
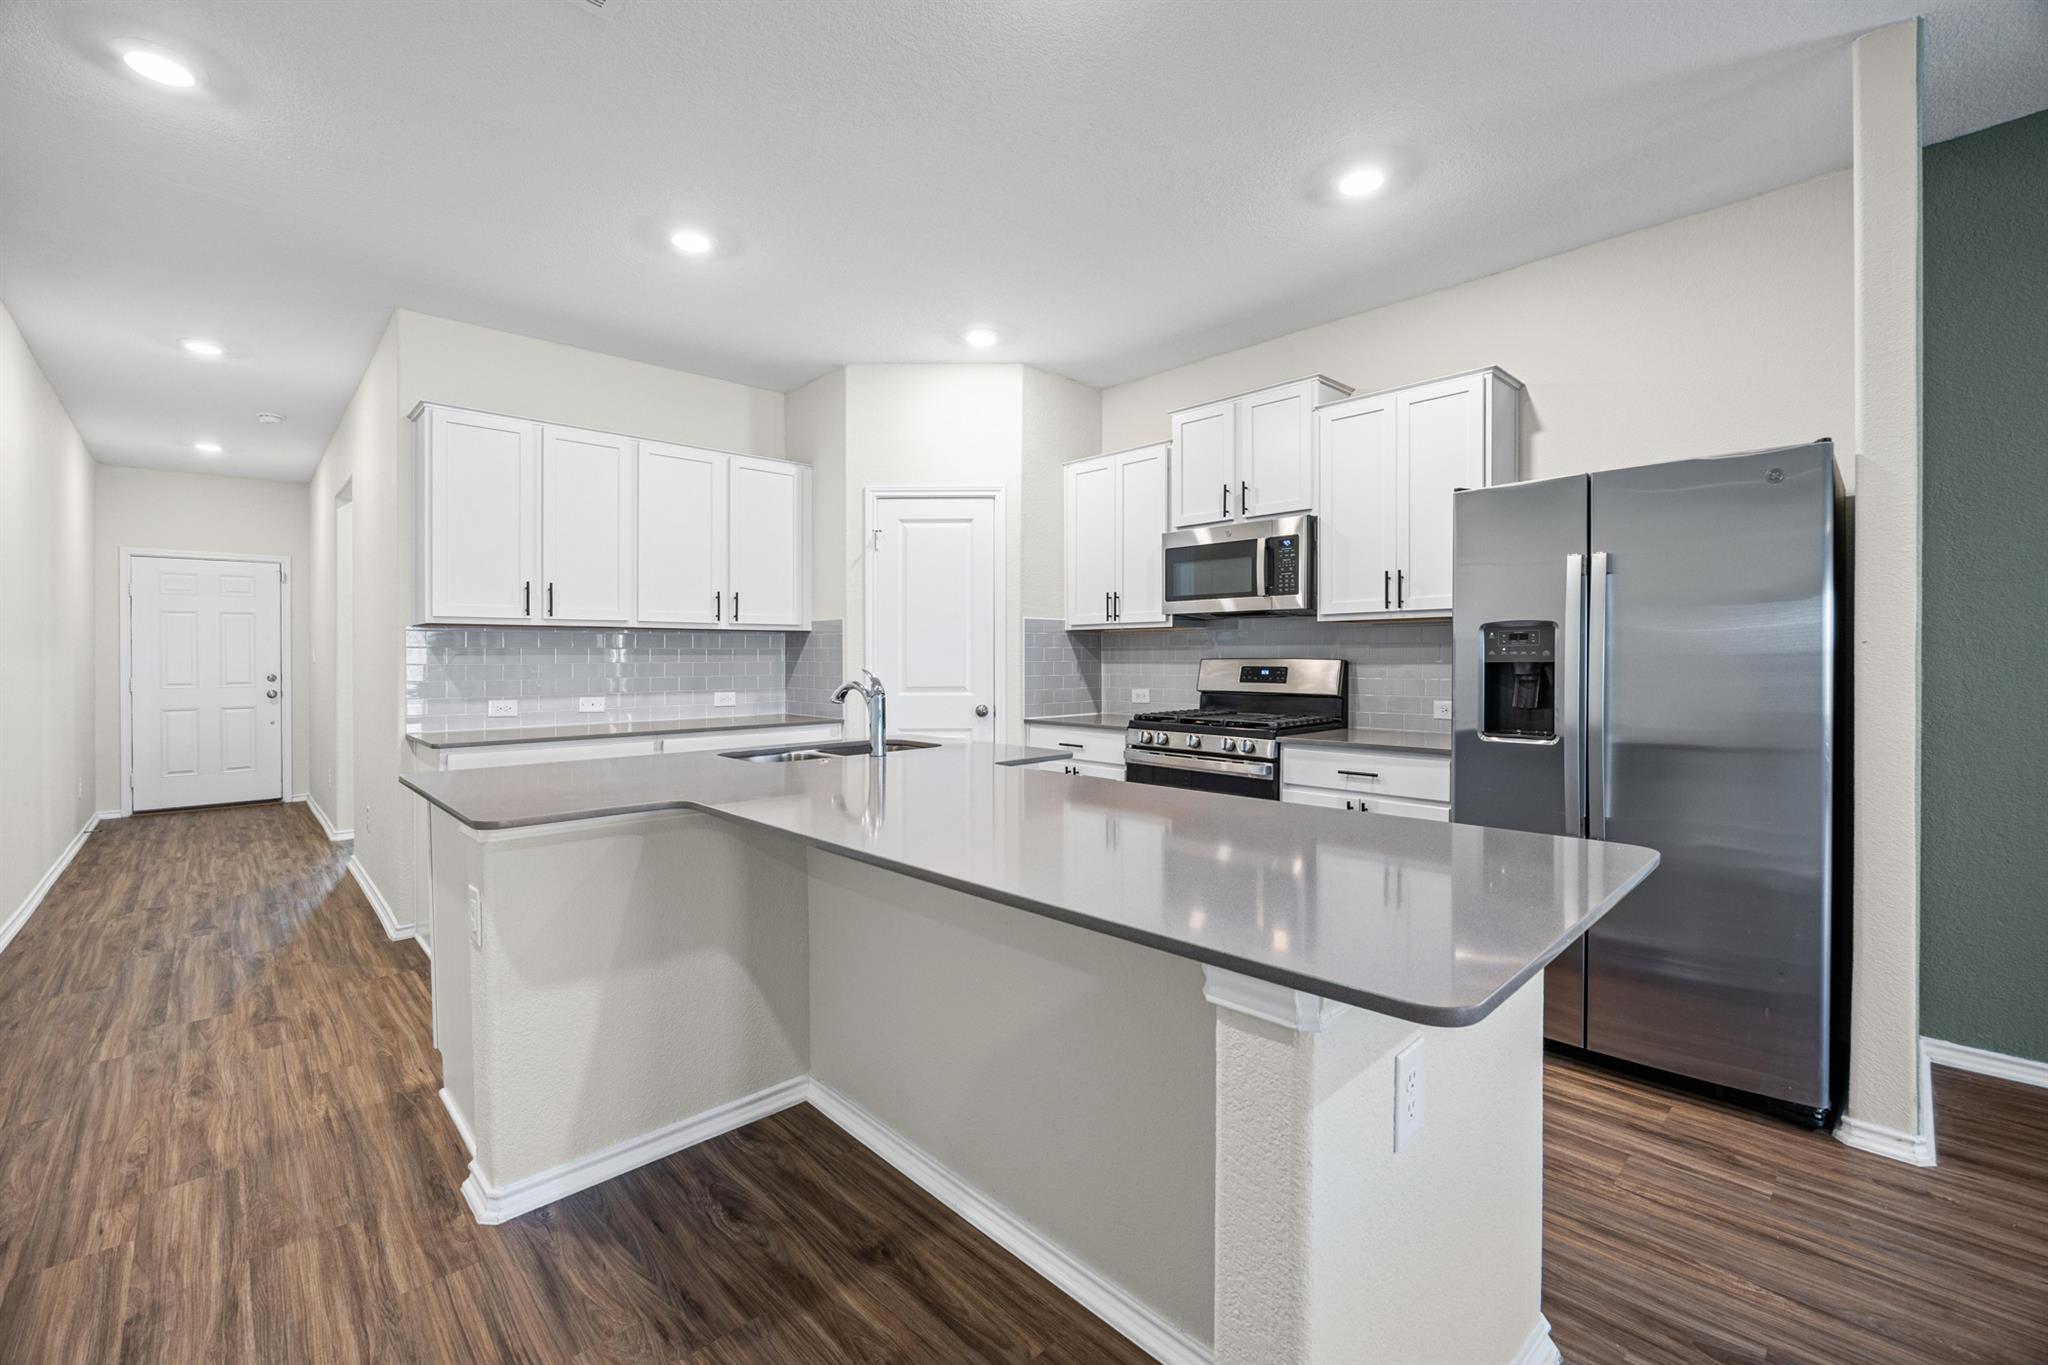
Kitchen with a large gray-countertop island, white cabinets, stainless steel appliances, and wood-look floors.
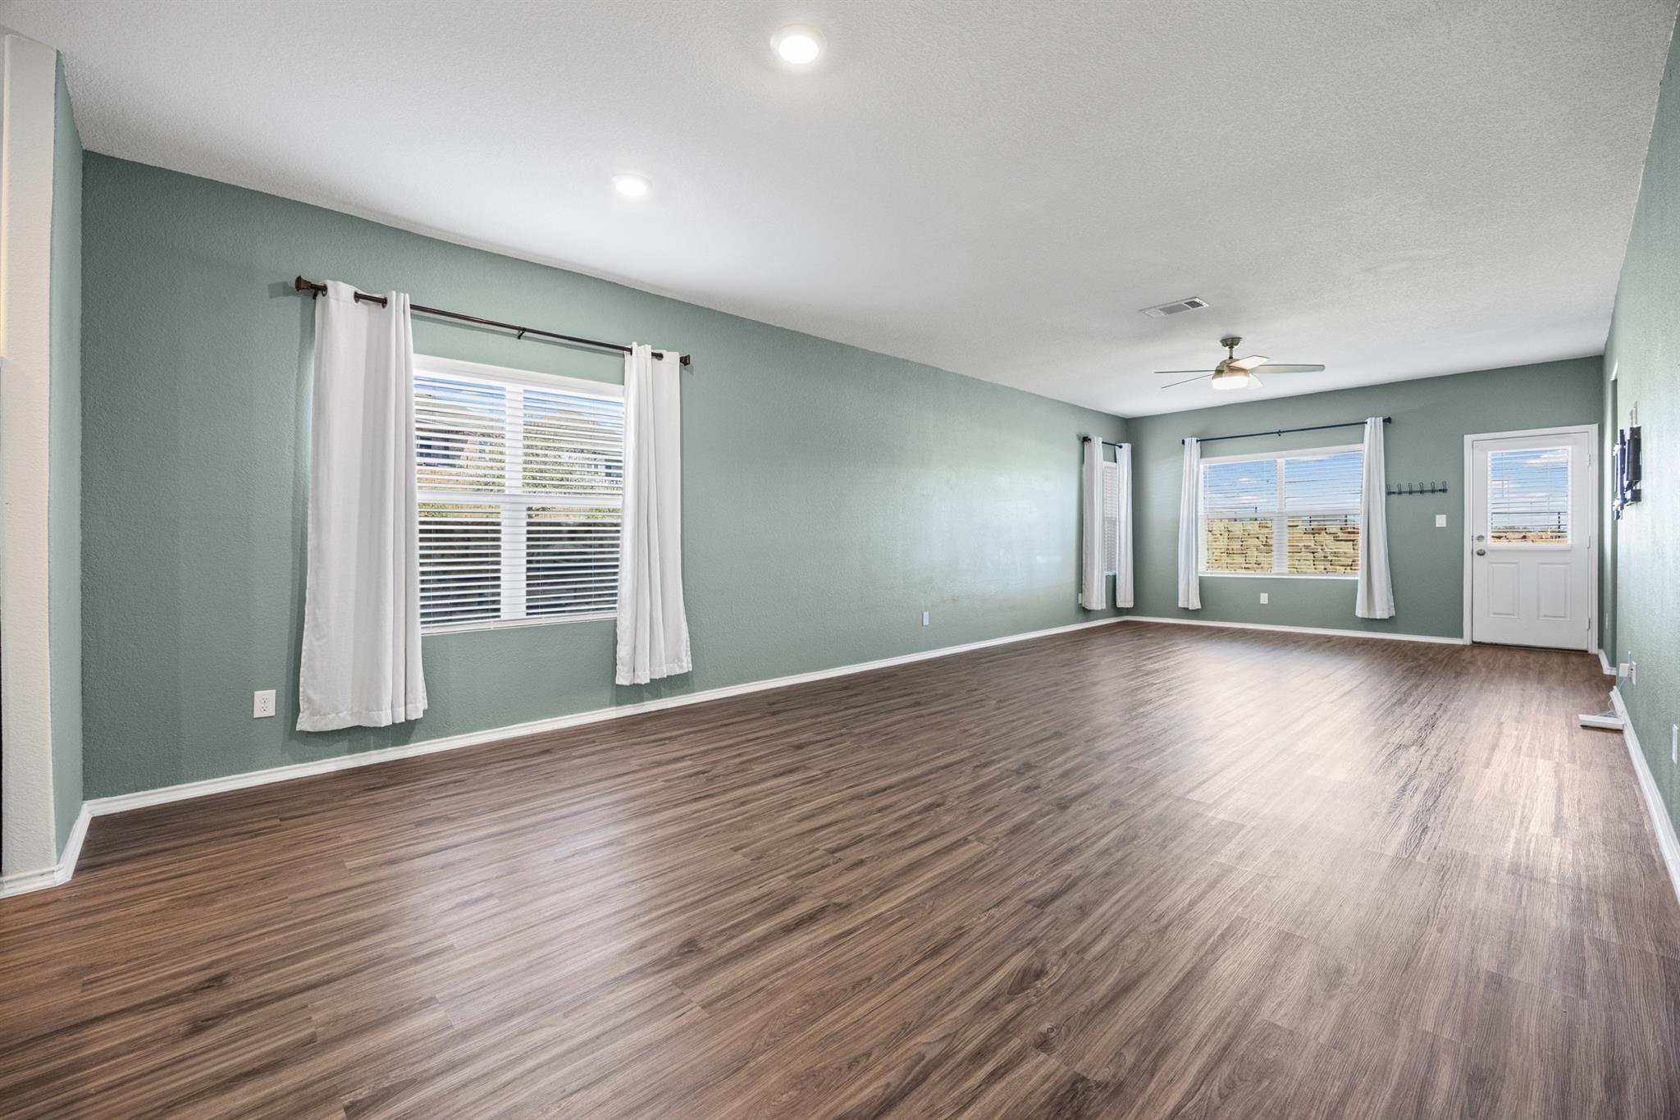
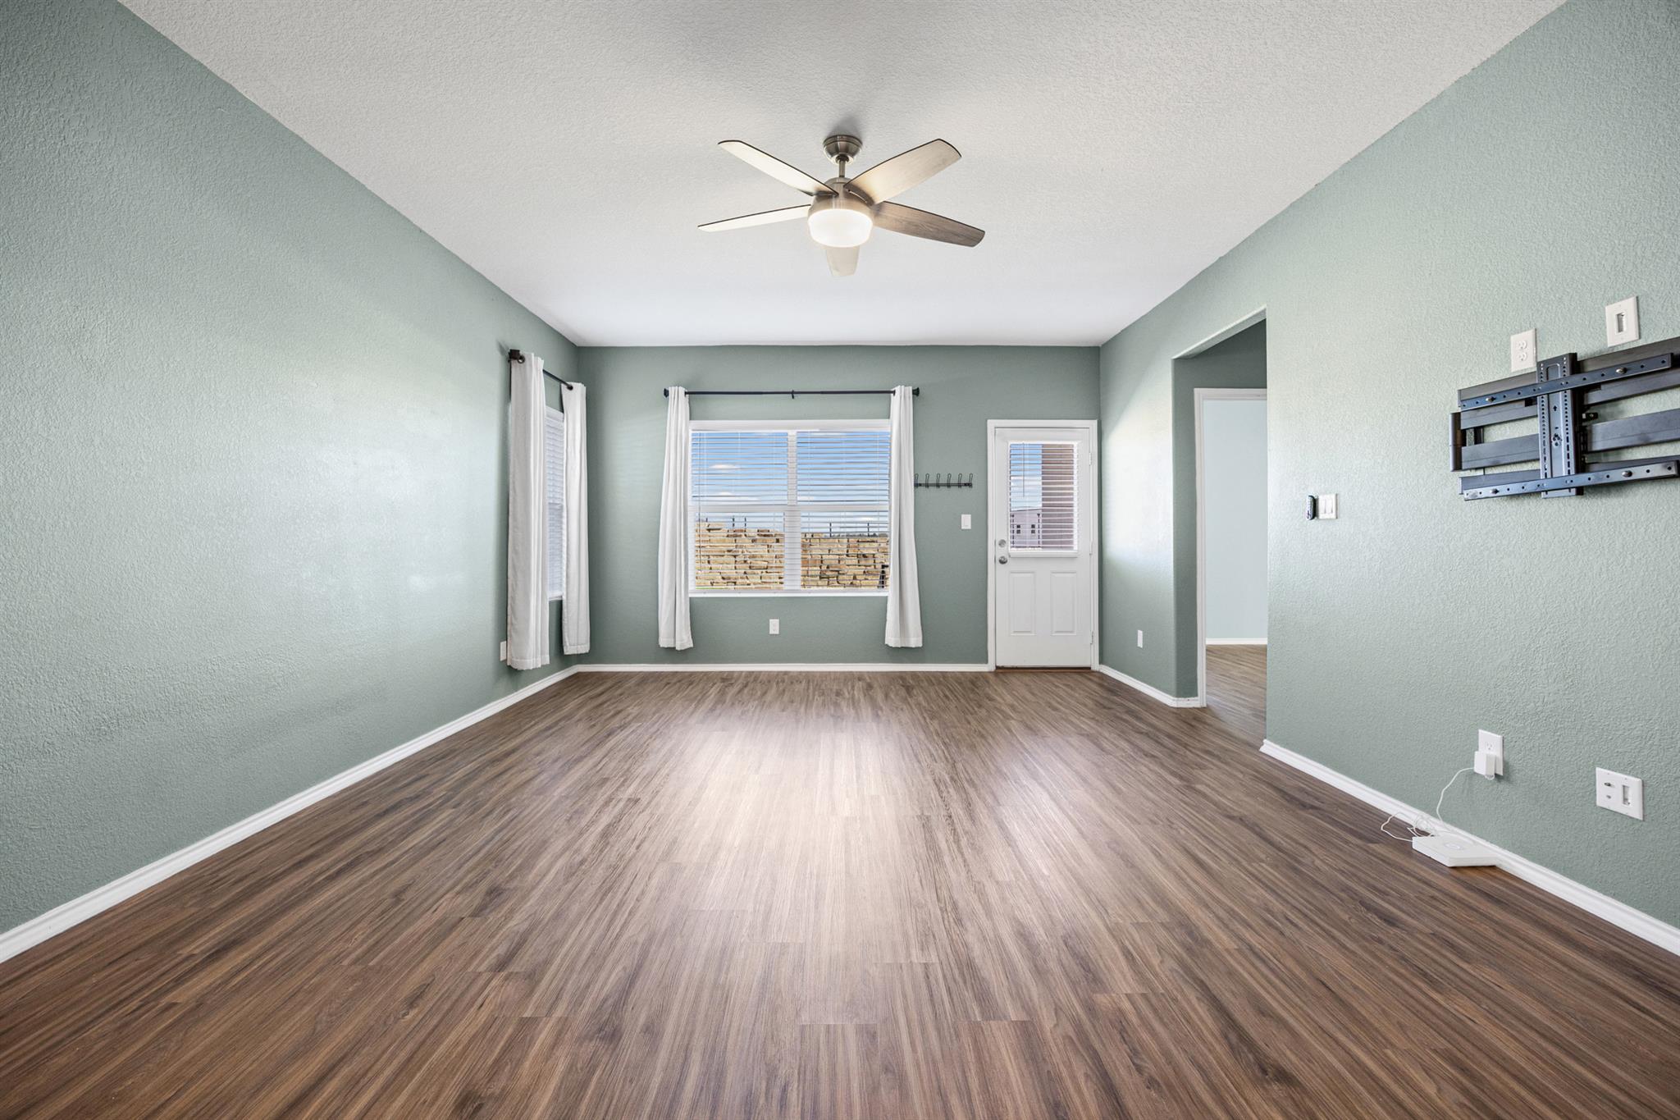
Empty living room with sage-green walls, wood-look floors, curtained windows, and a ceiling fan.
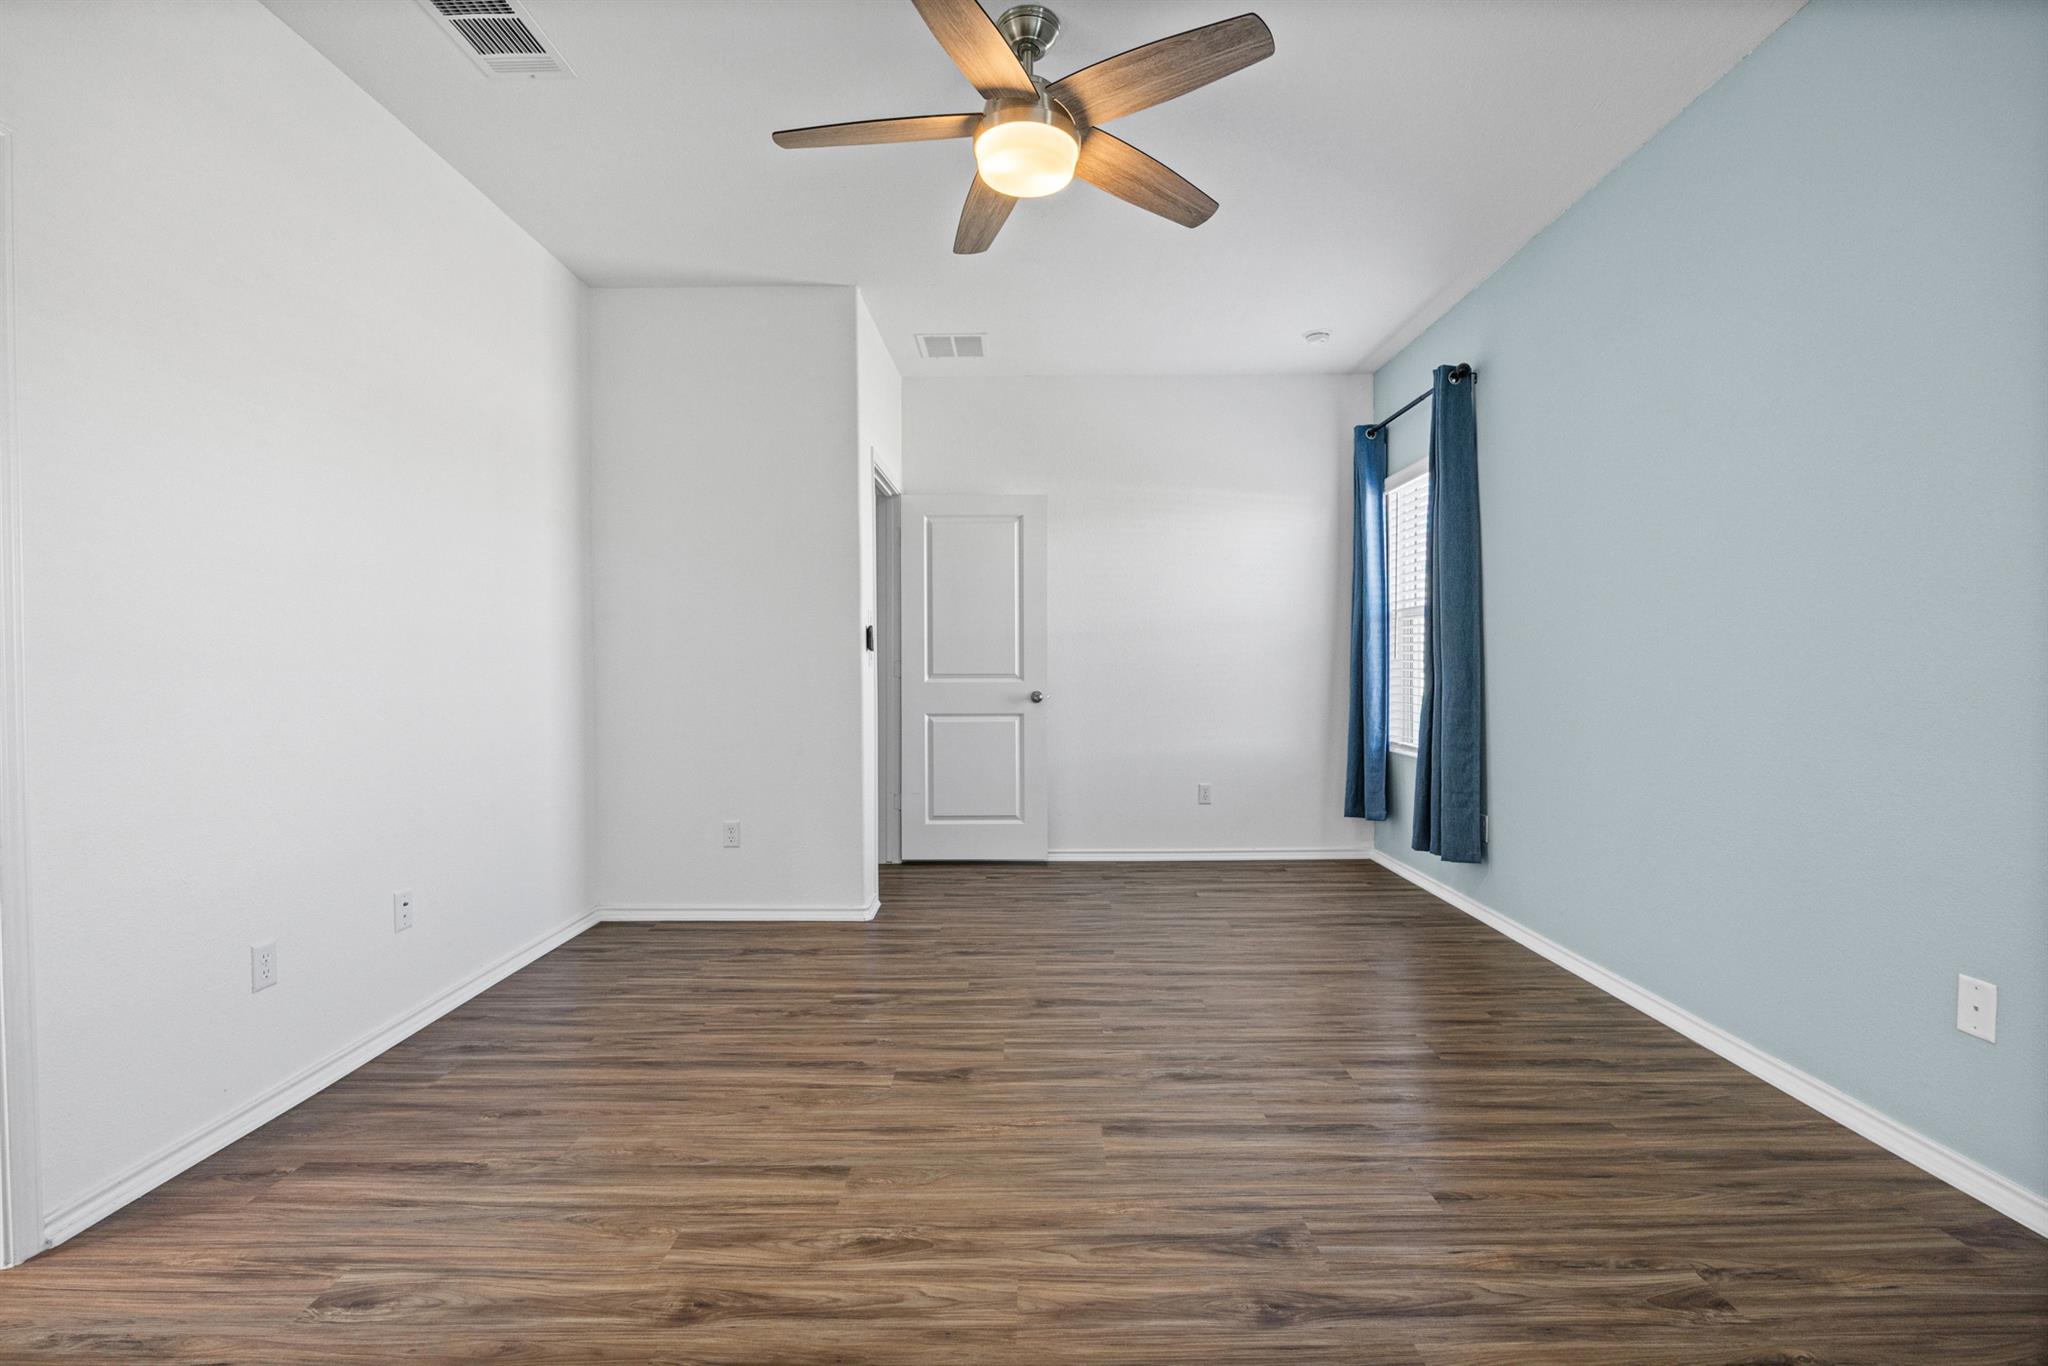
Empty room with wood-look flooring, a blue accent wall, curtained window, and ceiling fan.
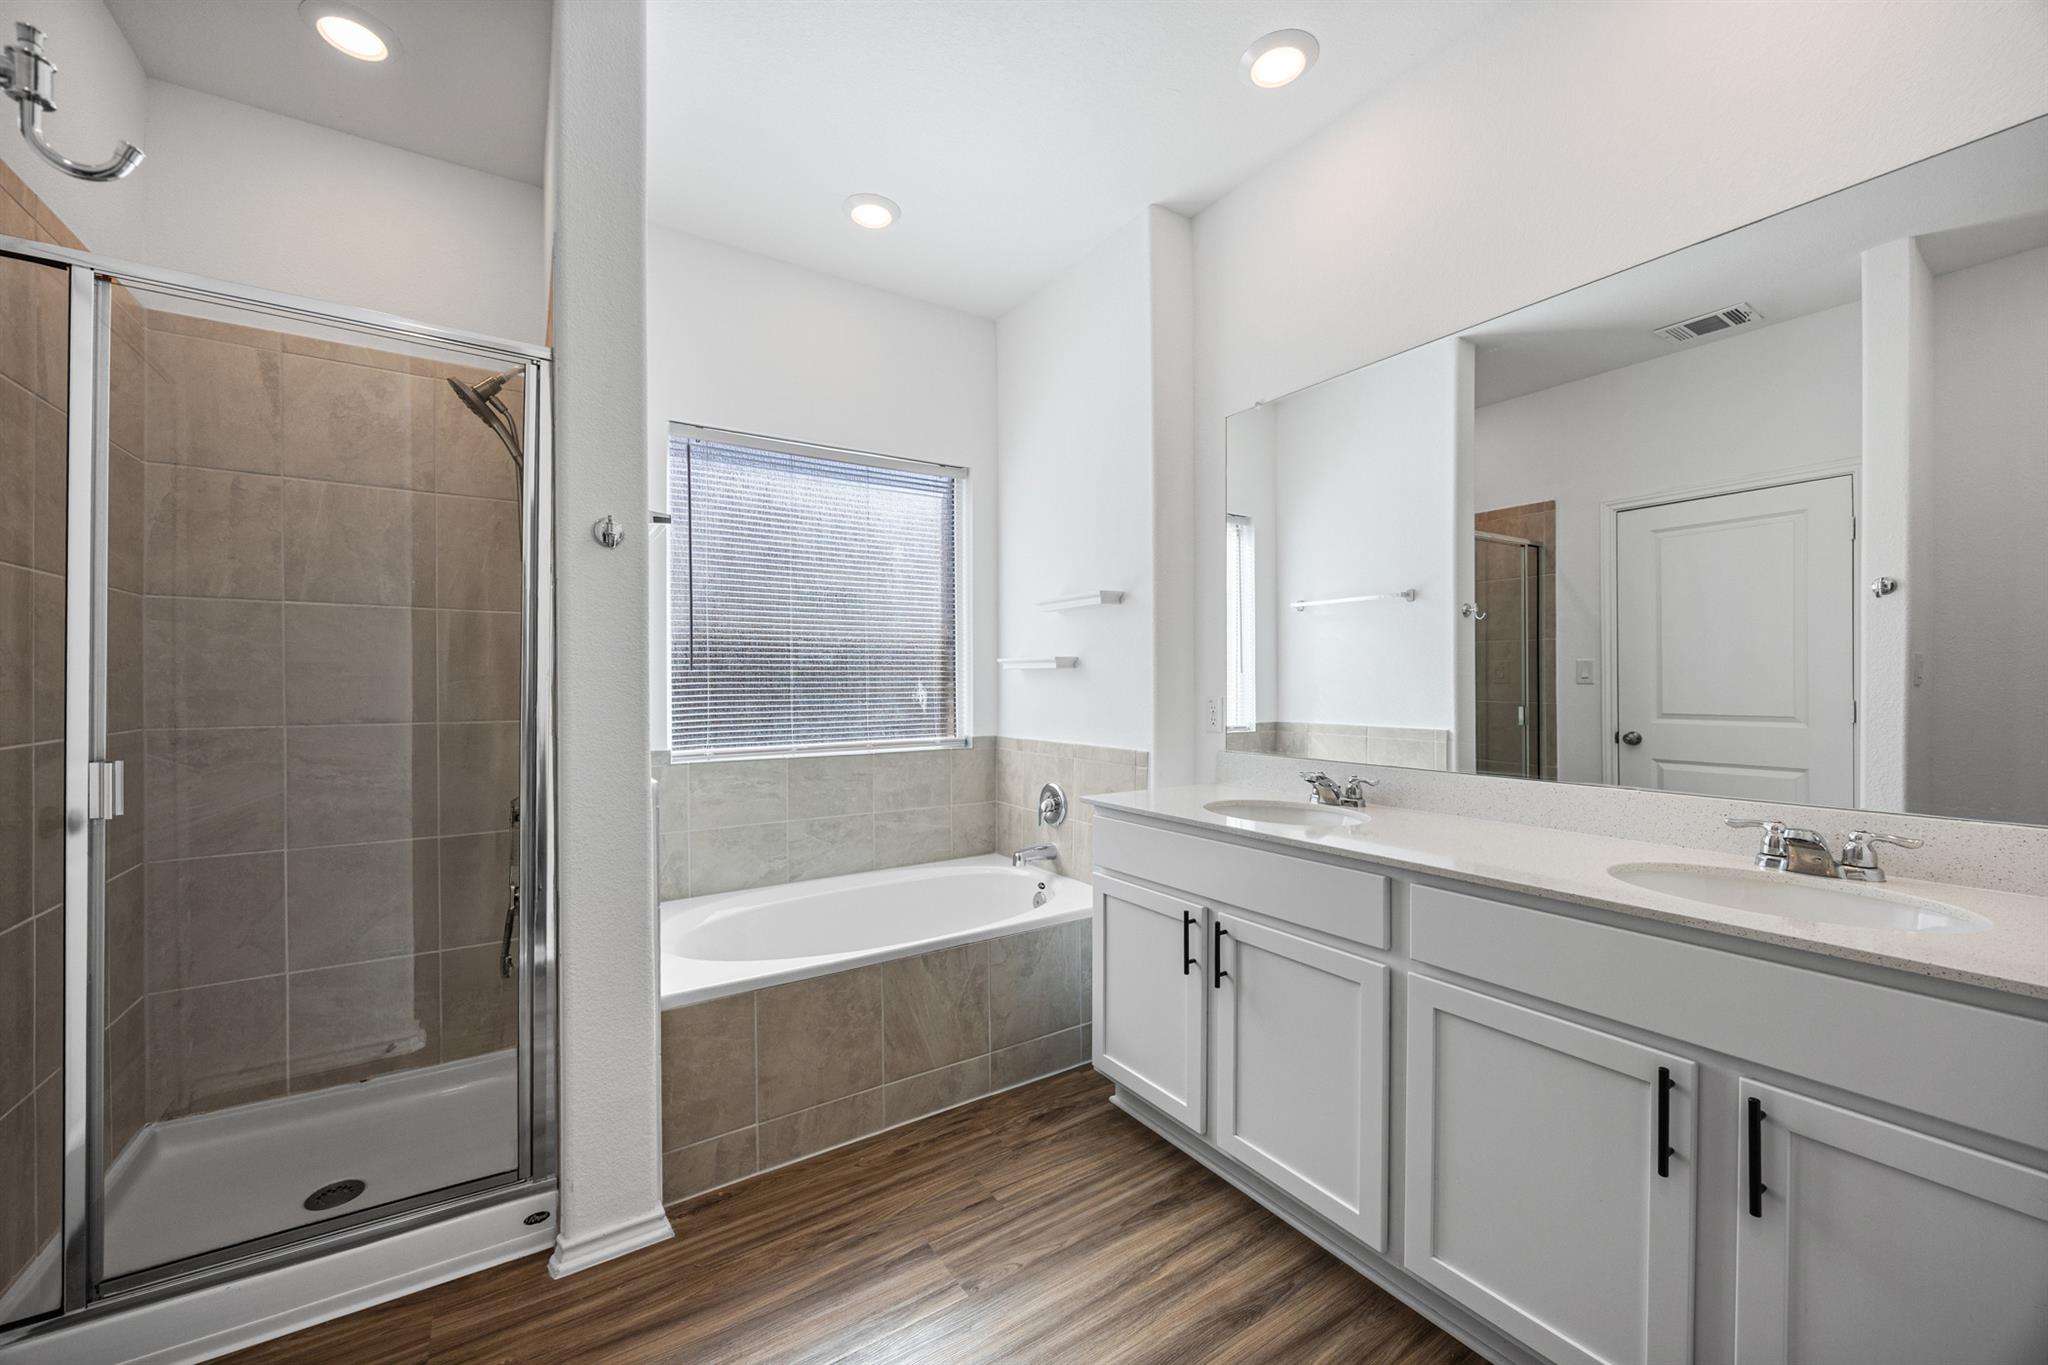
Bathroom with a glass shower, separate bathtub, and long double-sink vanity.
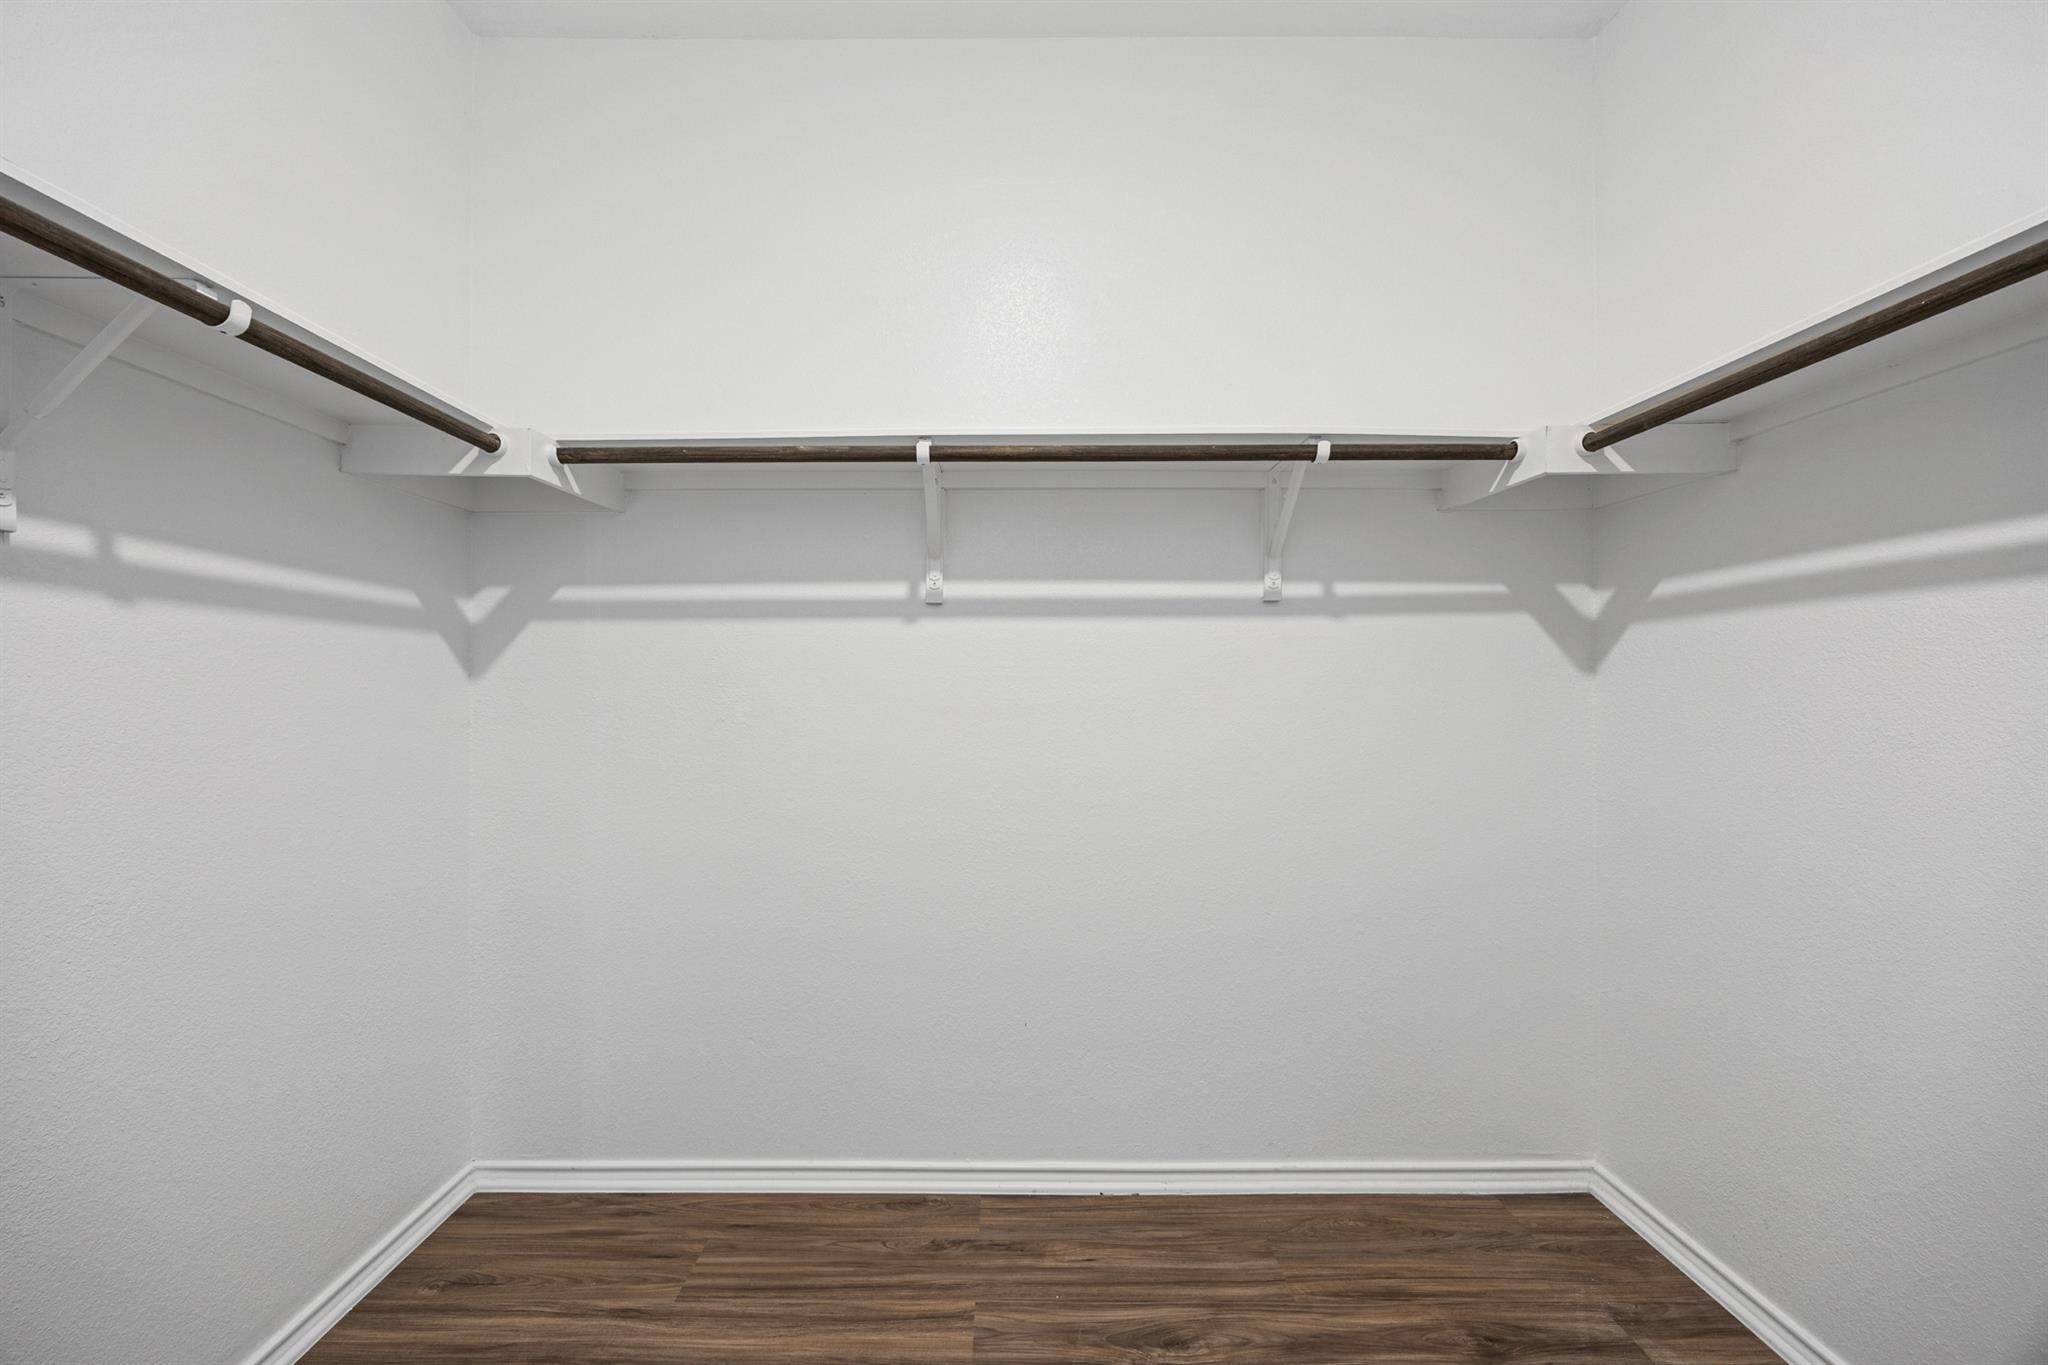
Empty walk-in closet with dark wood-look flooring and hanging rods on three sides.
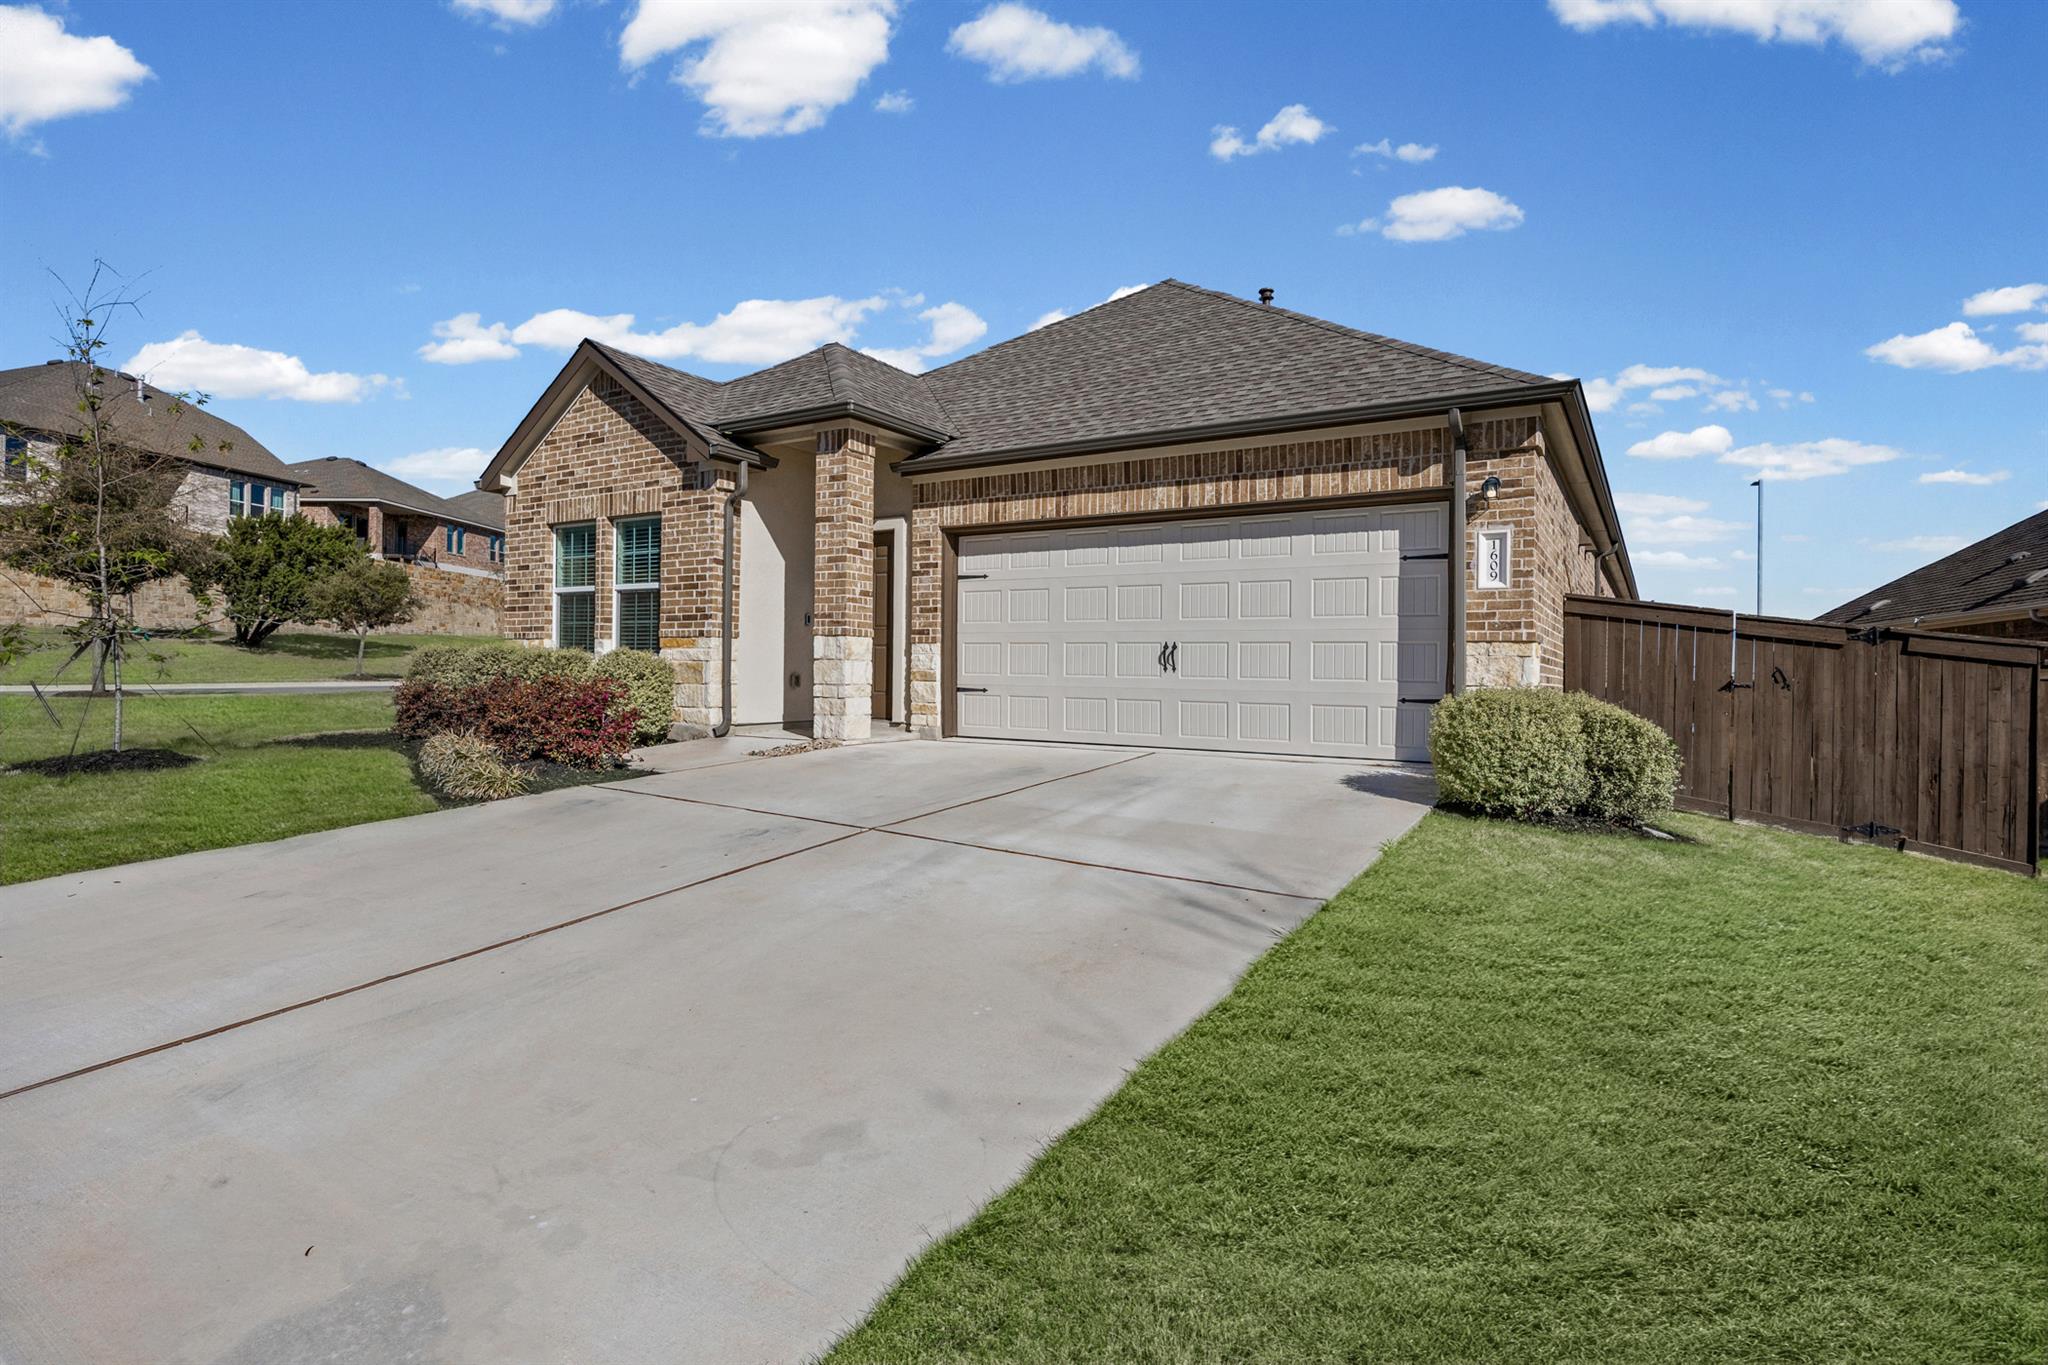
Brick house with a two-car garage, broad driveway, front lawn, and wooden side fence.
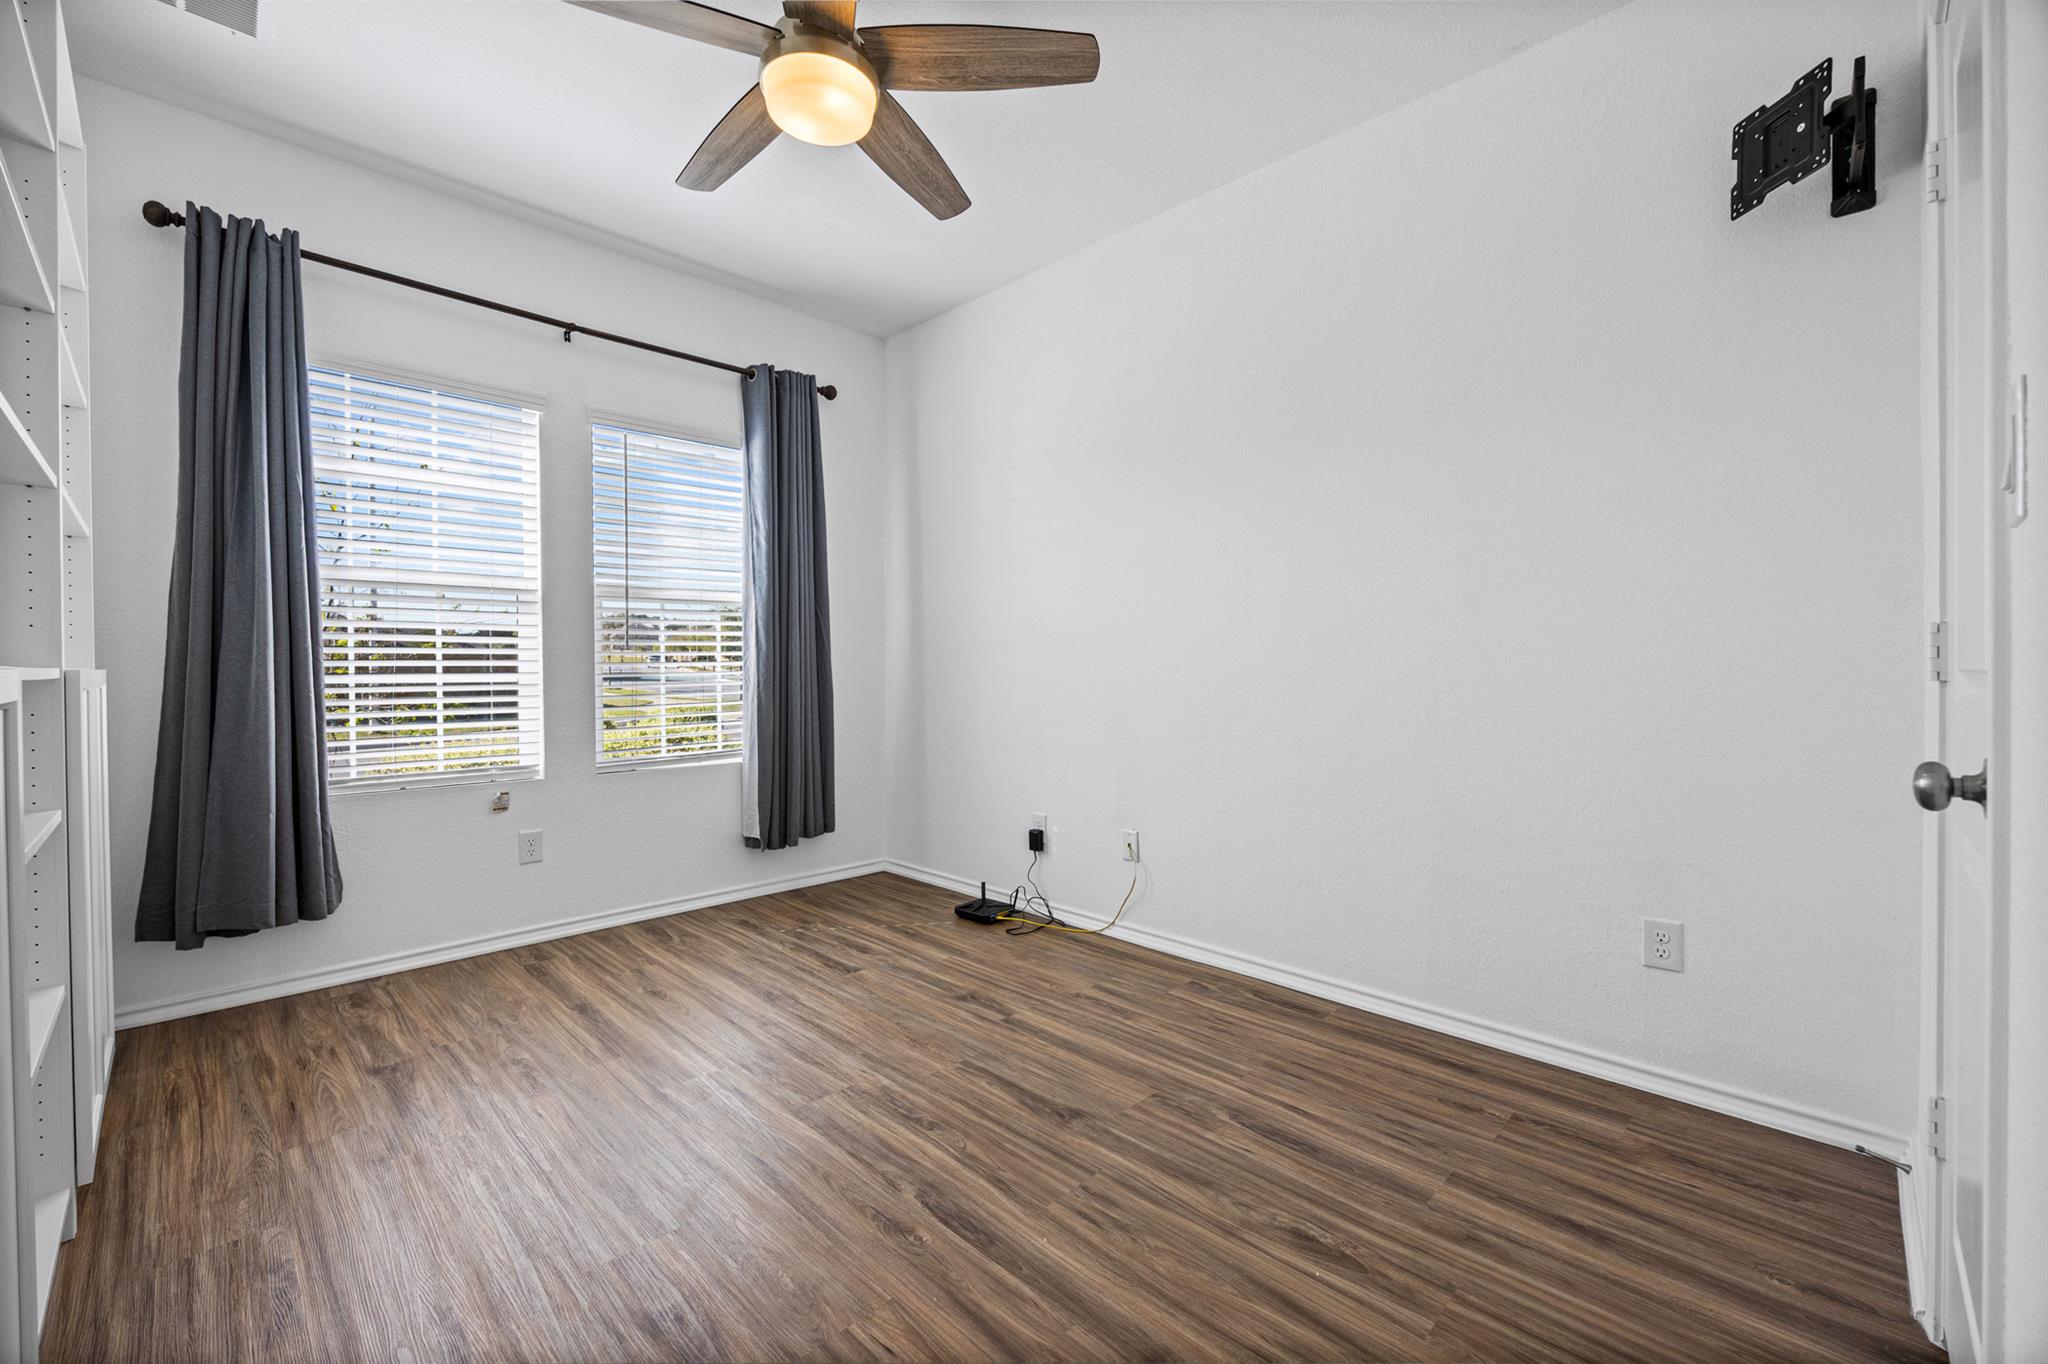
Empty room with wood-look floors, two curtained windows, built-in shelving, and a ceiling fan.
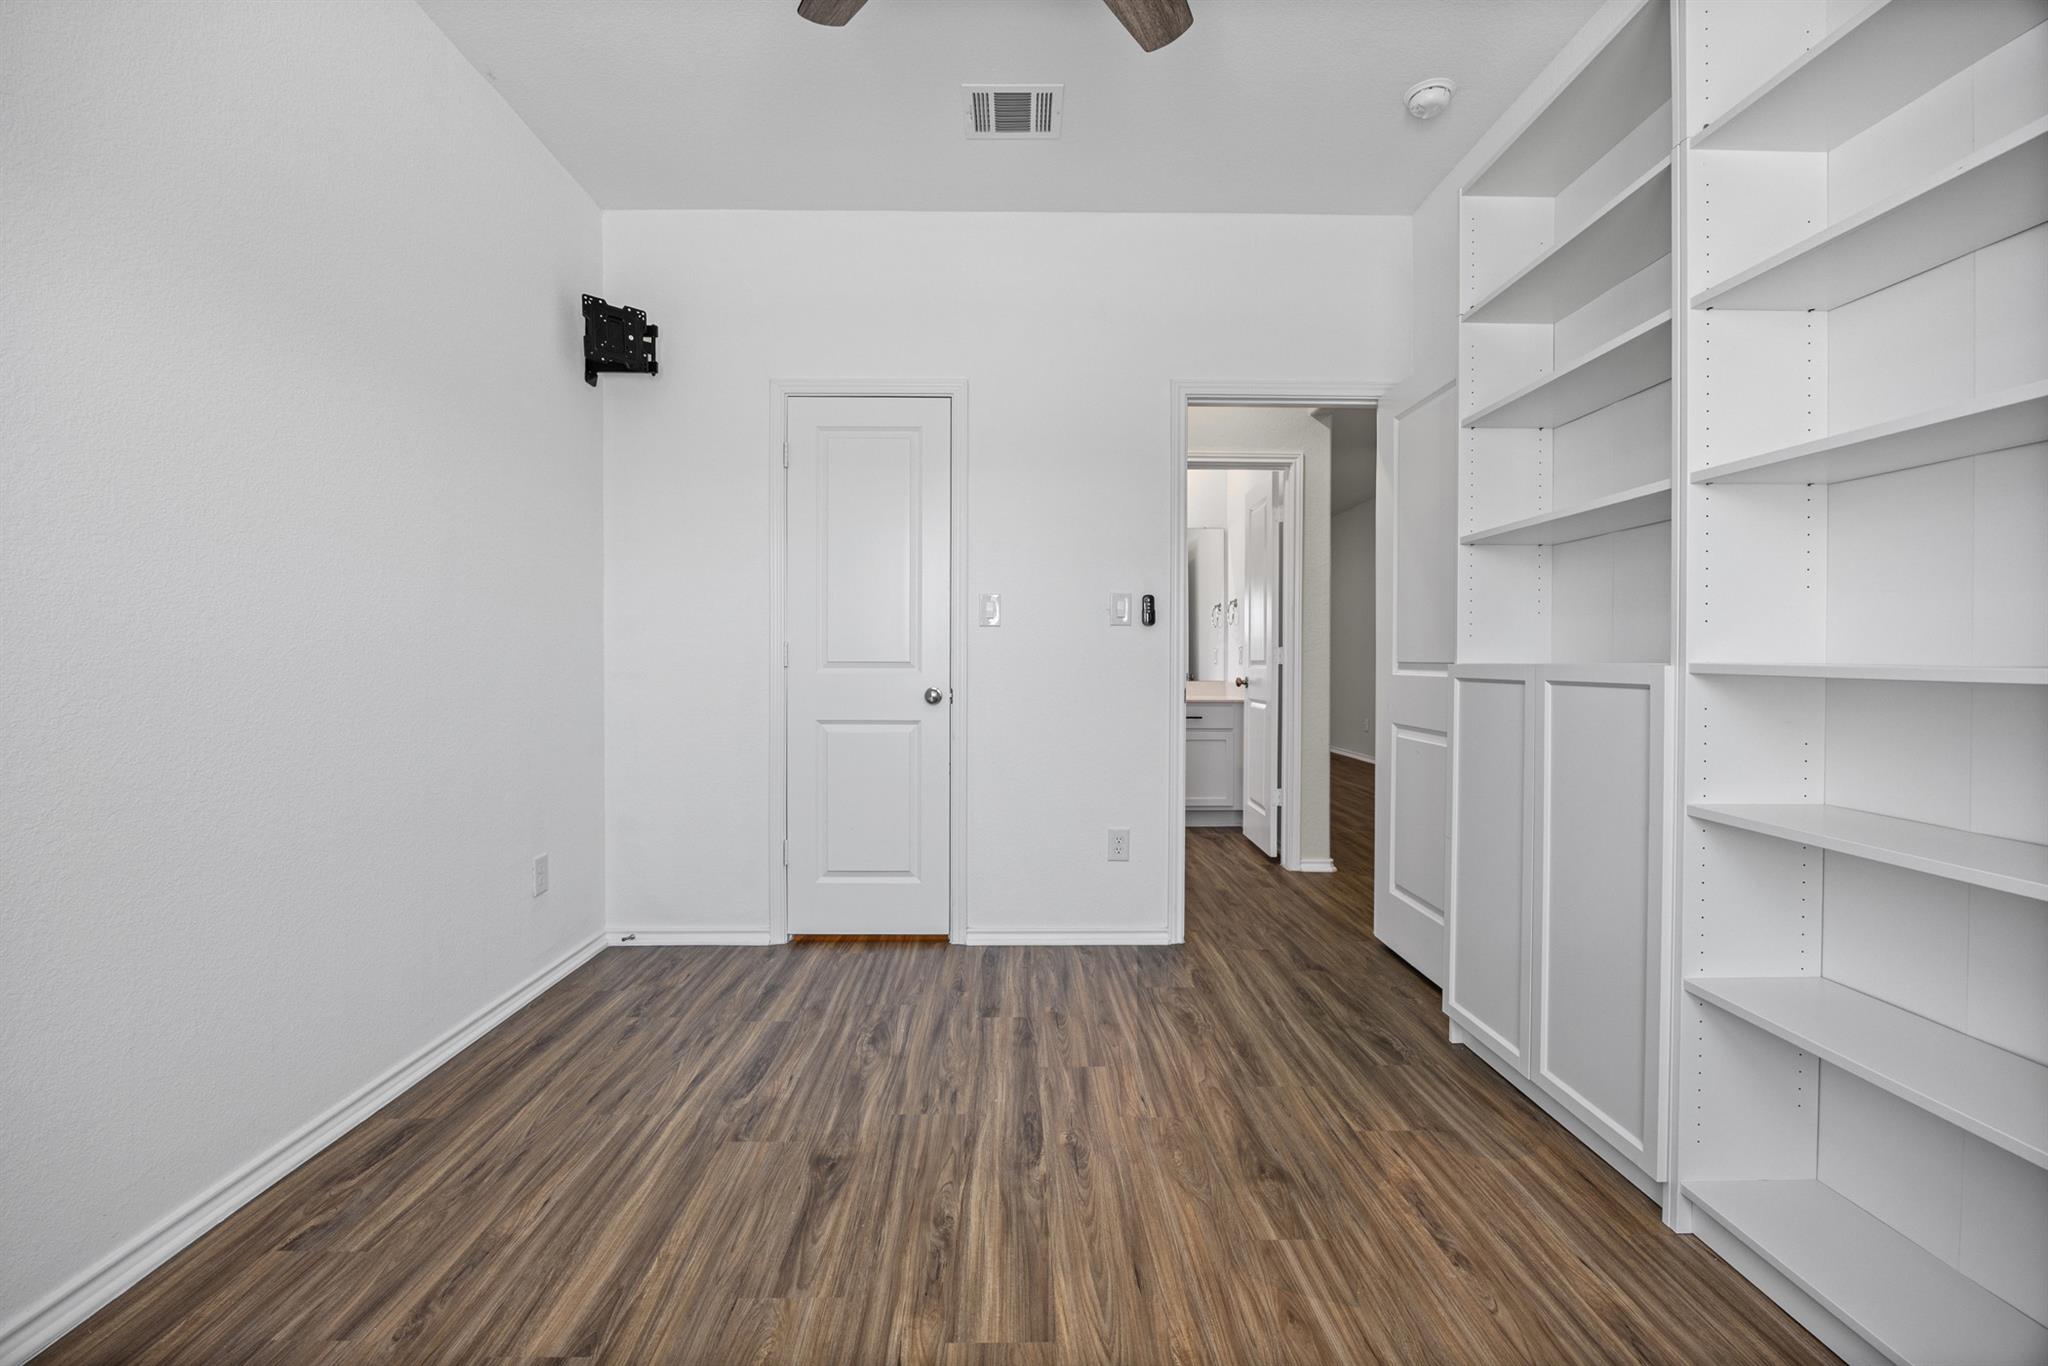
Empty room with built-in white shelving, wood-look floors, and a wall-mounted TV bracket.
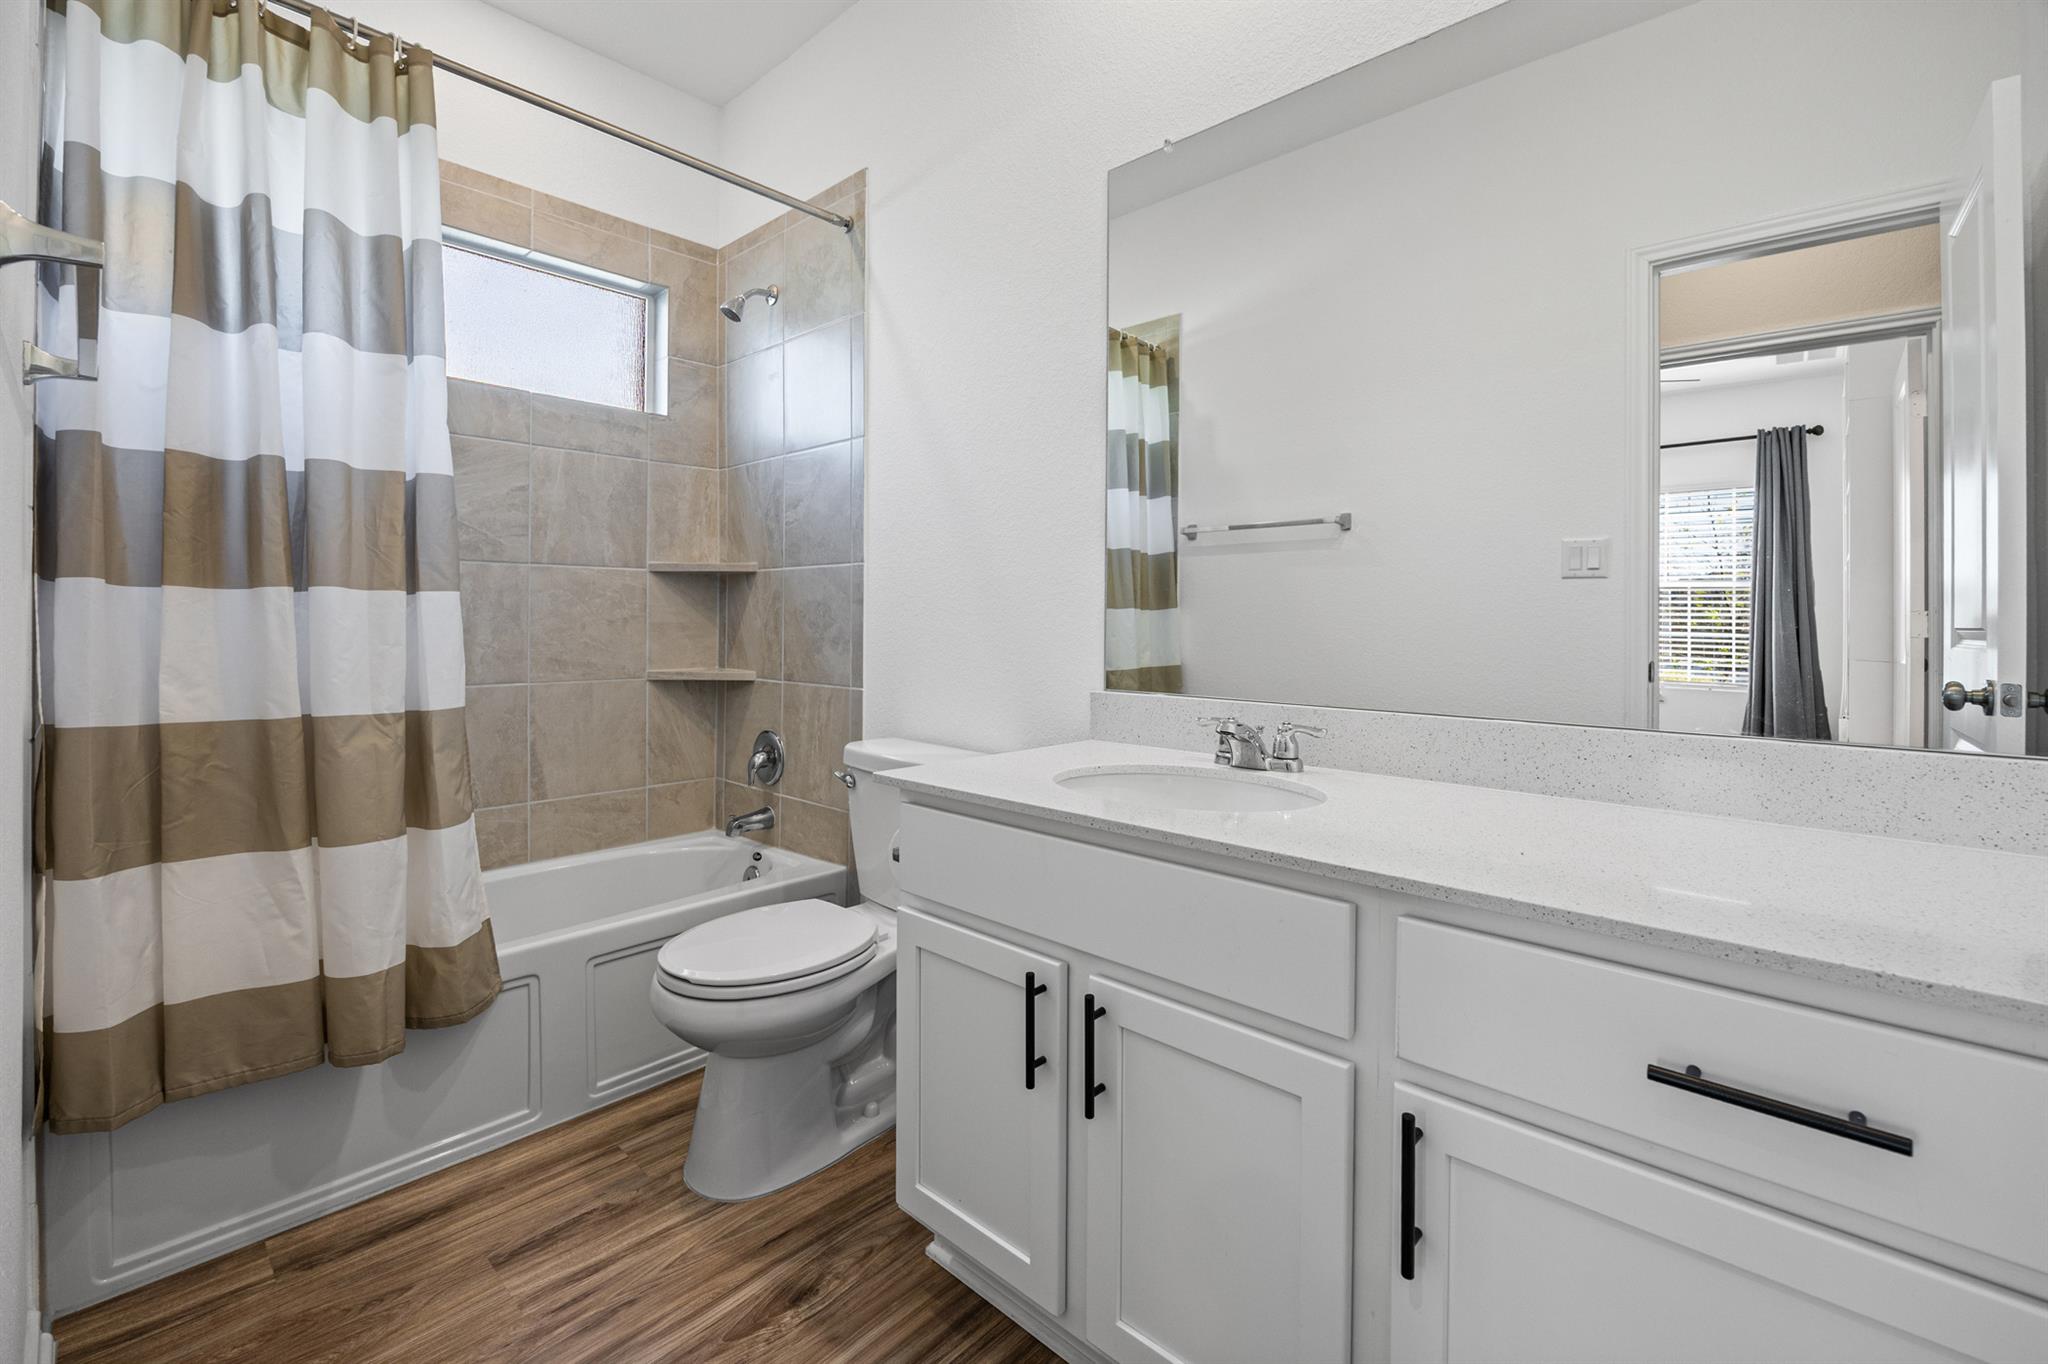
Bathroom with a white vanity and mirror, tub and shower behind a striped curtain, and wood-look flooring.
Empty room with sage-green walls, wood-look floors, and a ceiling fan above curtained windows.
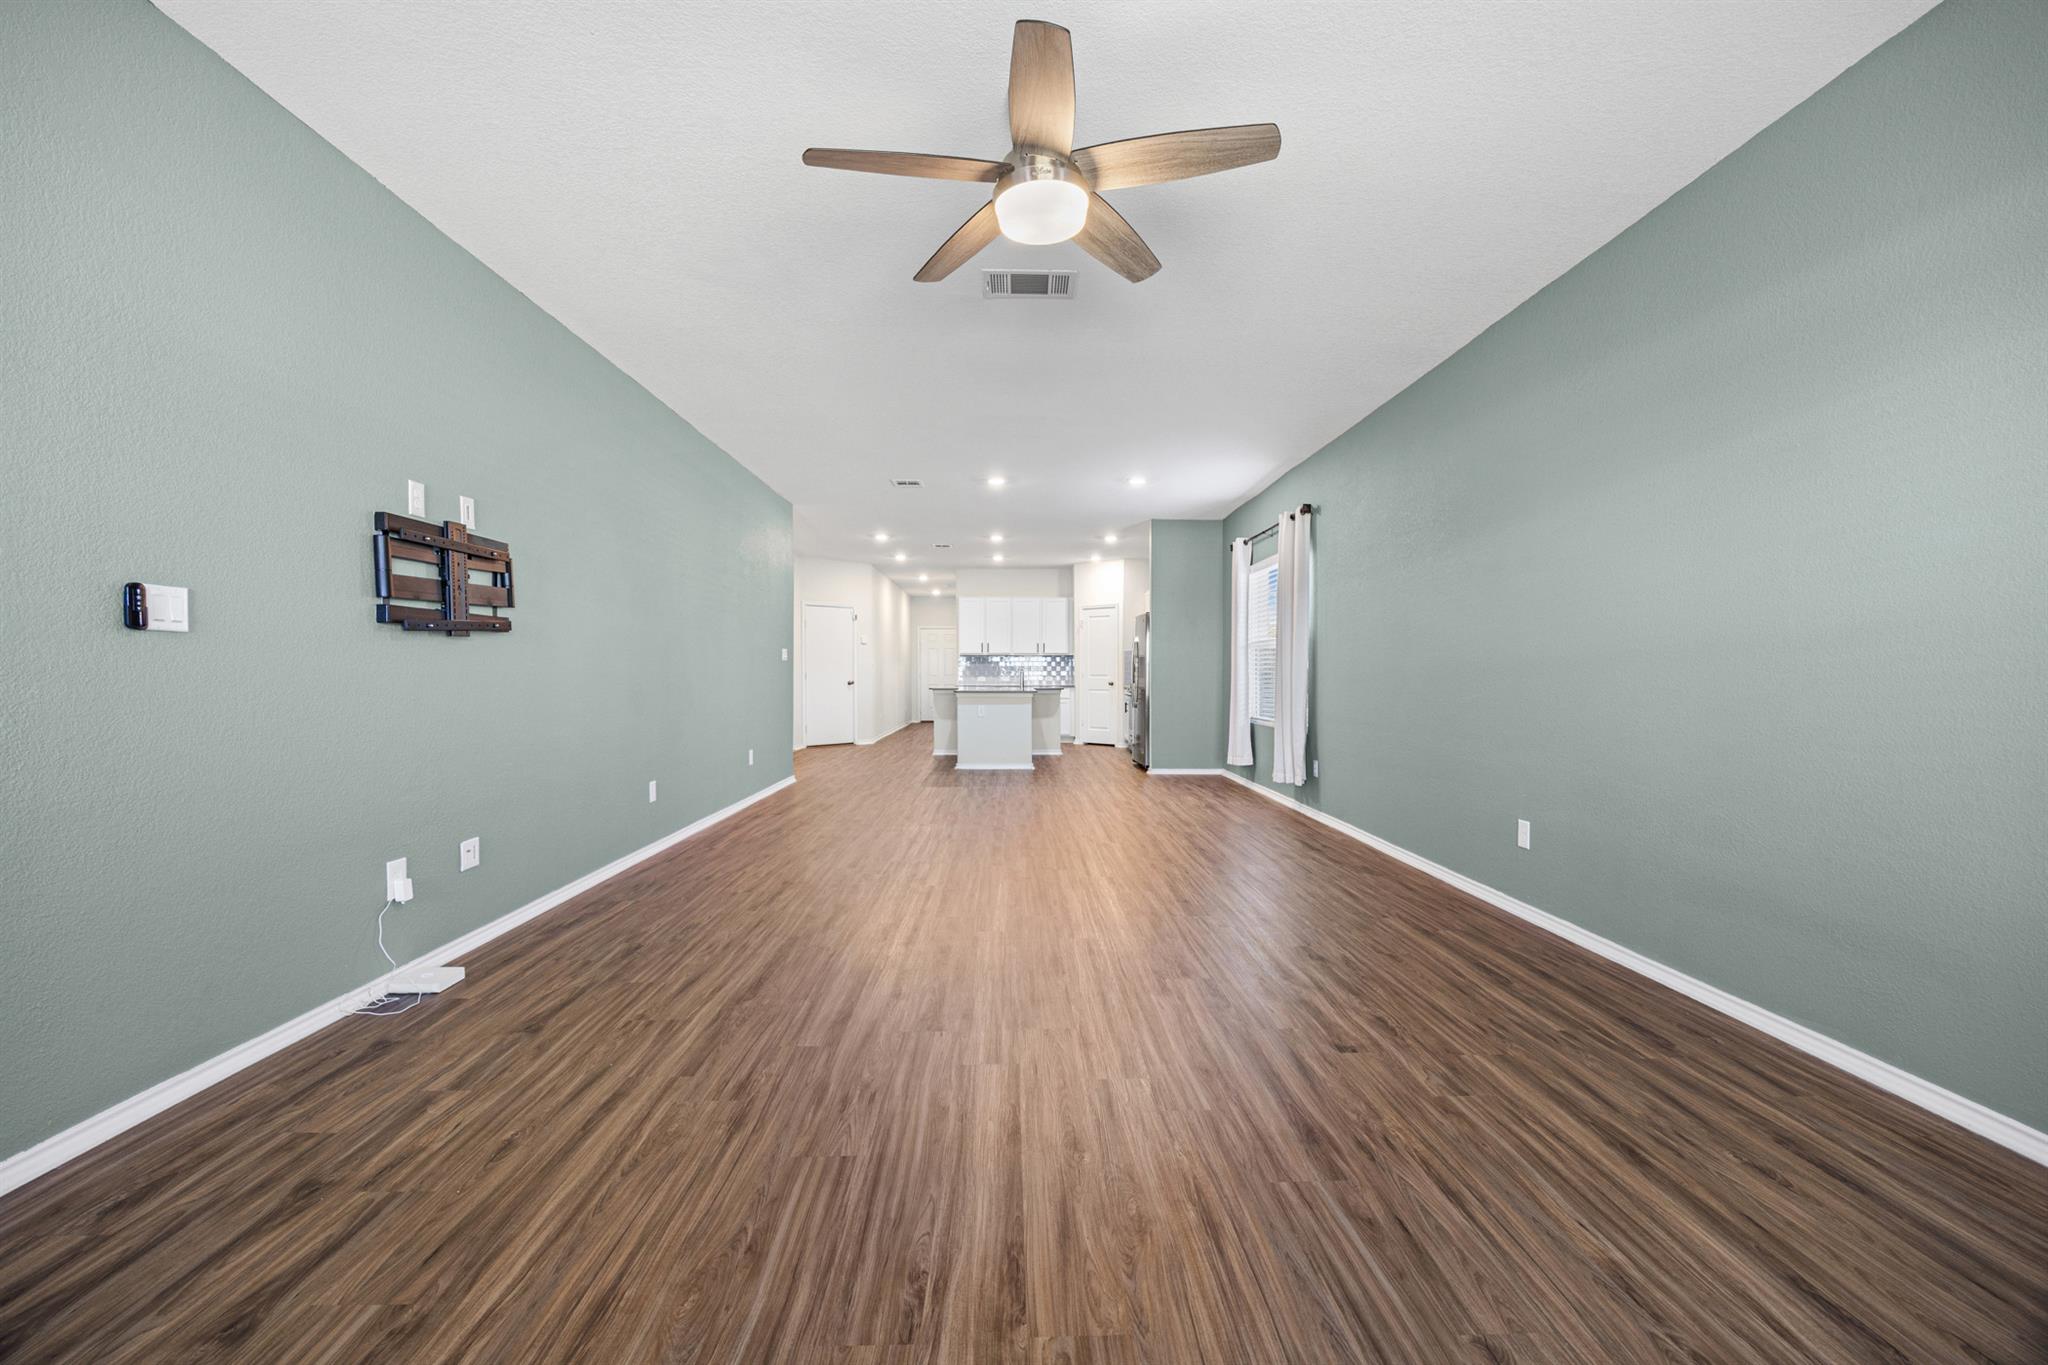
Empty living room with sage-green walls, wood-look flooring, and a kitchen island in the distance.
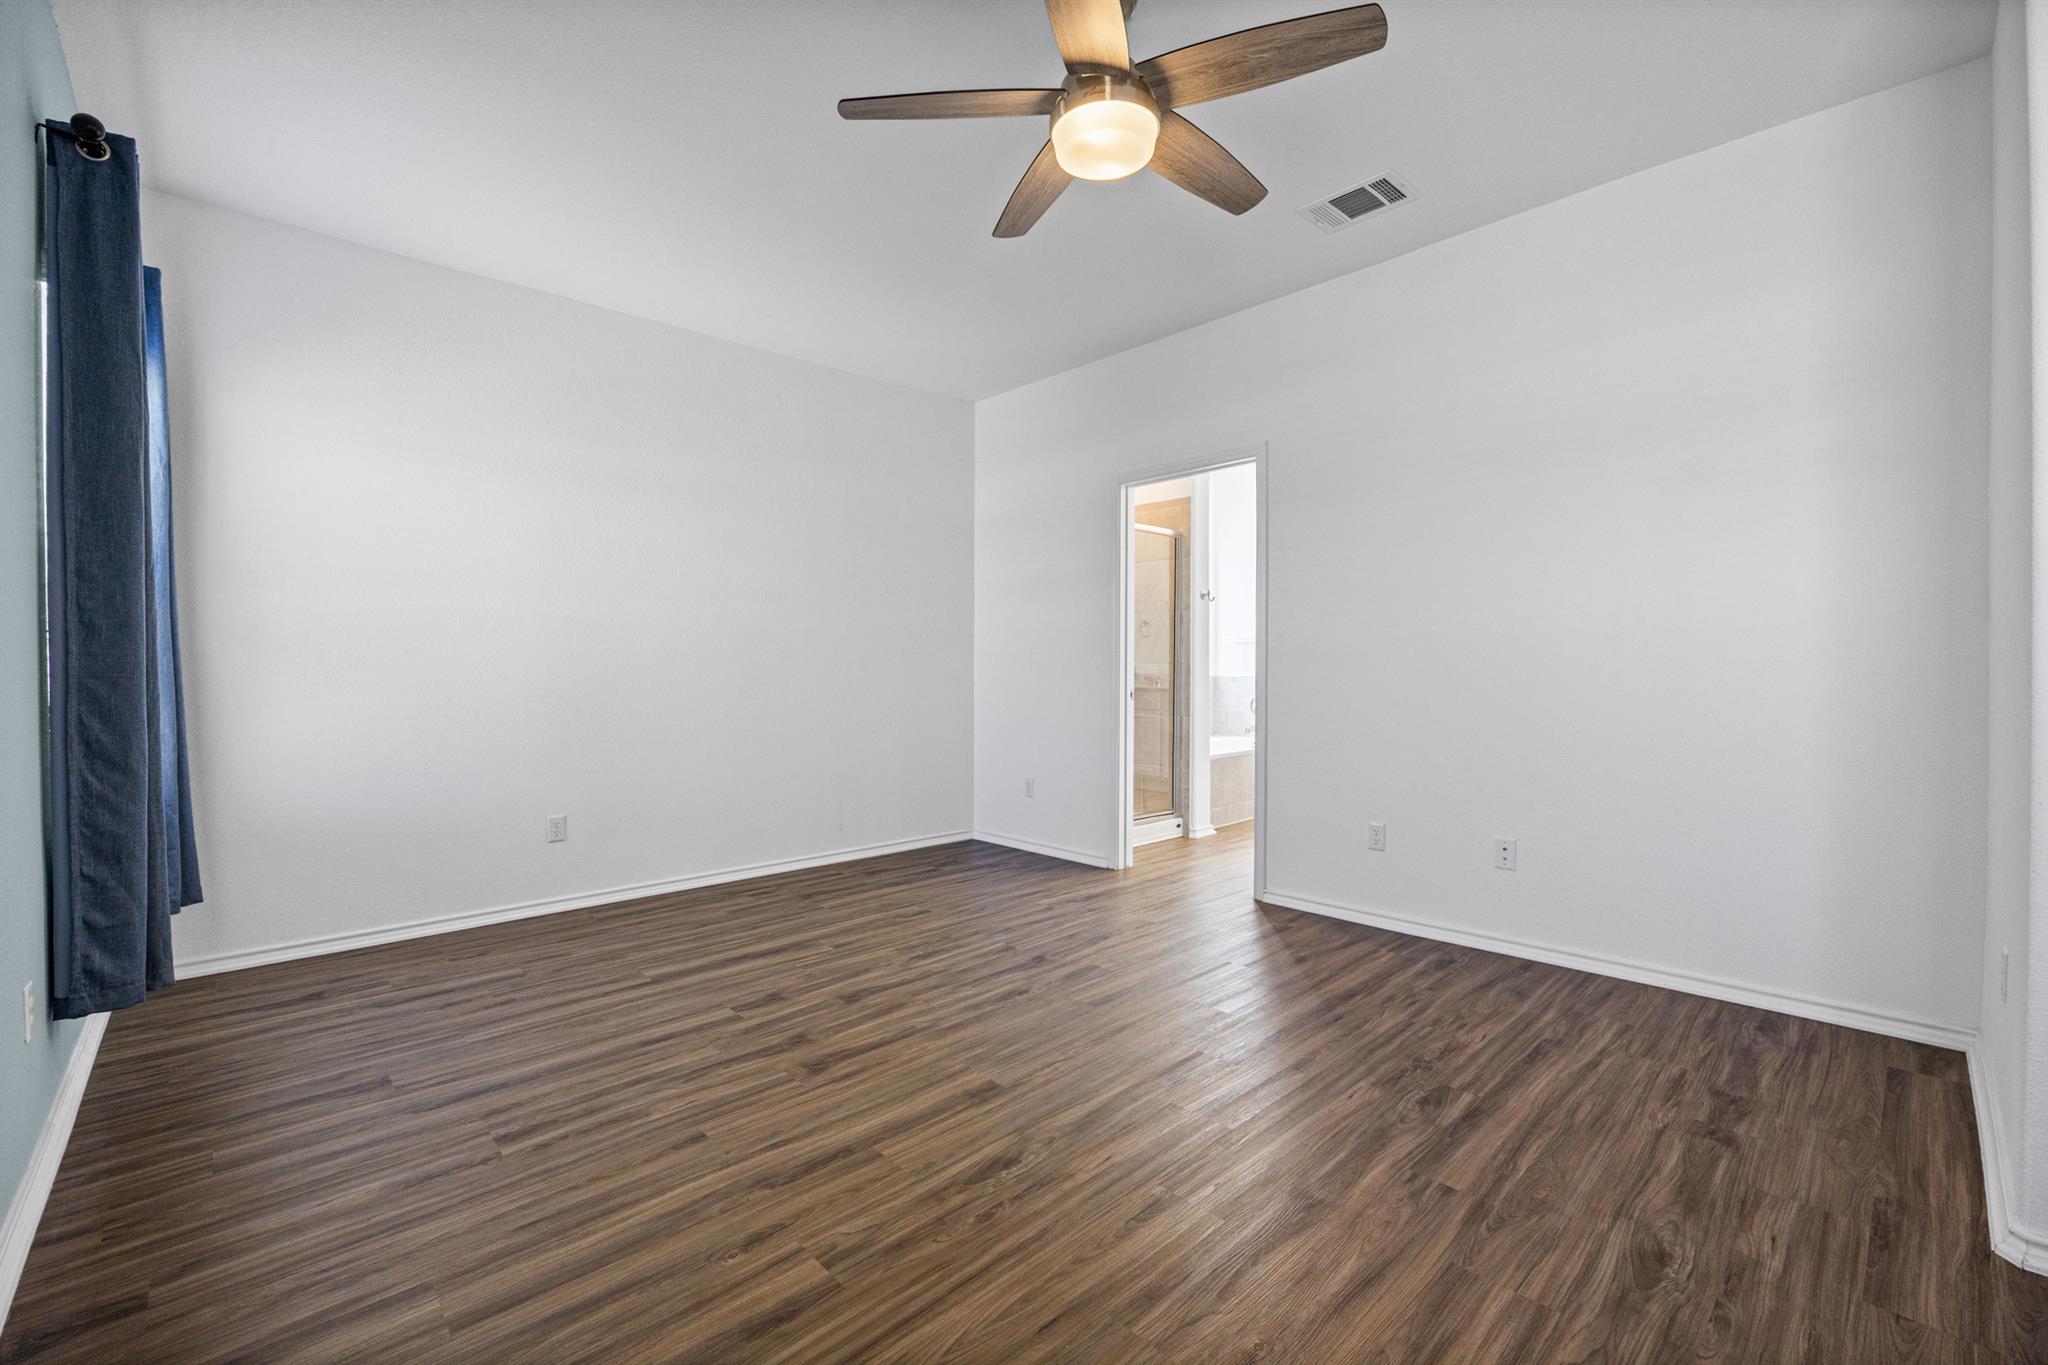
Empty bedroom with dark wood-look floors, a ceiling fan, and an open doorway to the bathroom.
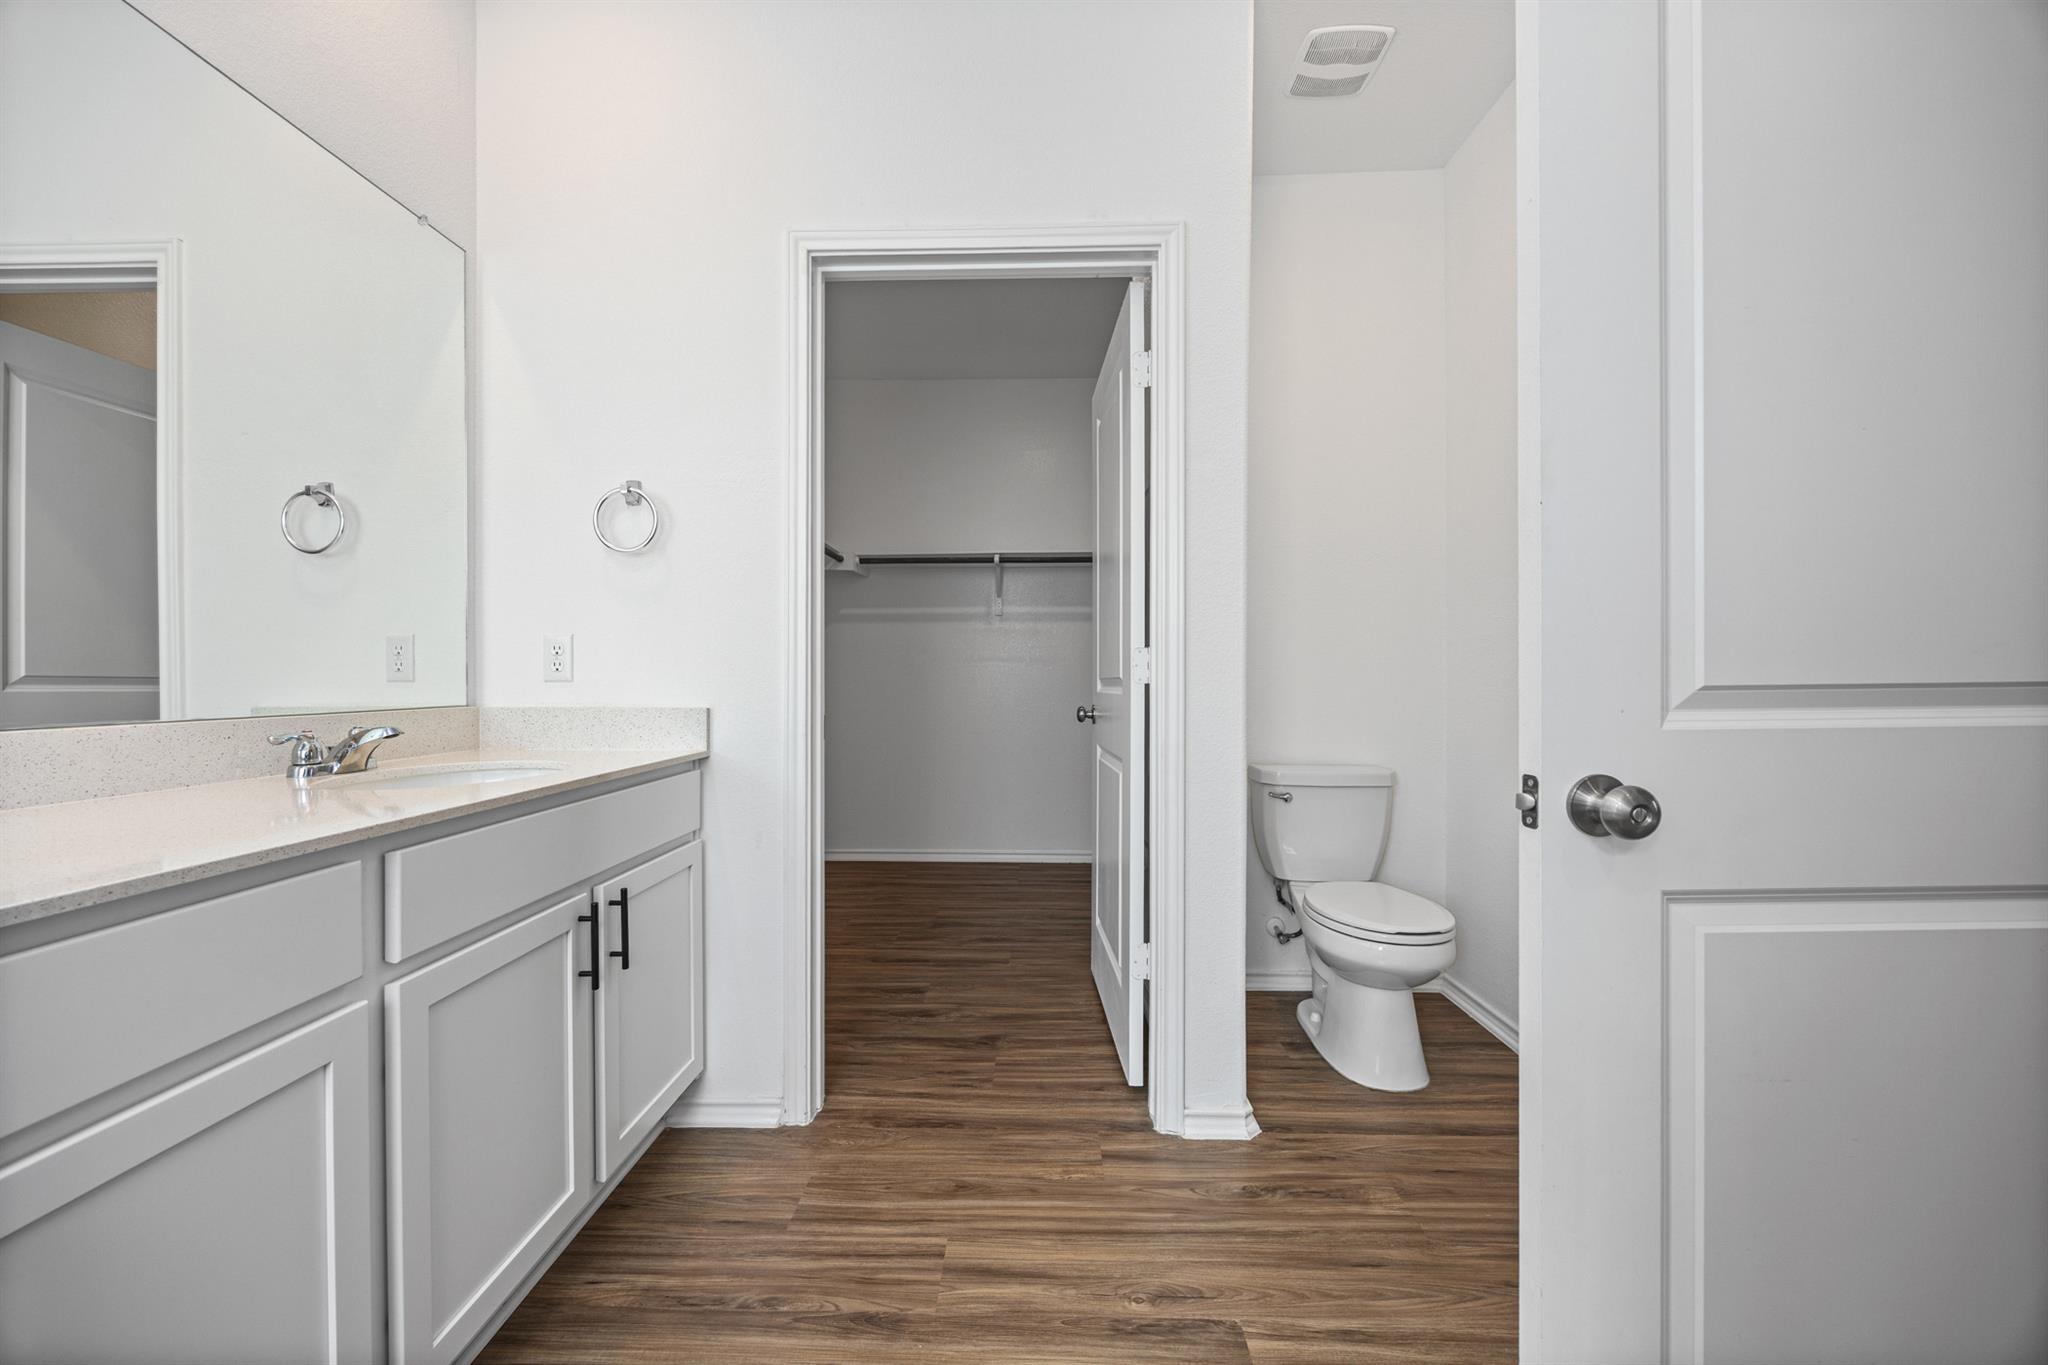
Bathroom with a white vanity, toilet, and doorway to a closet.
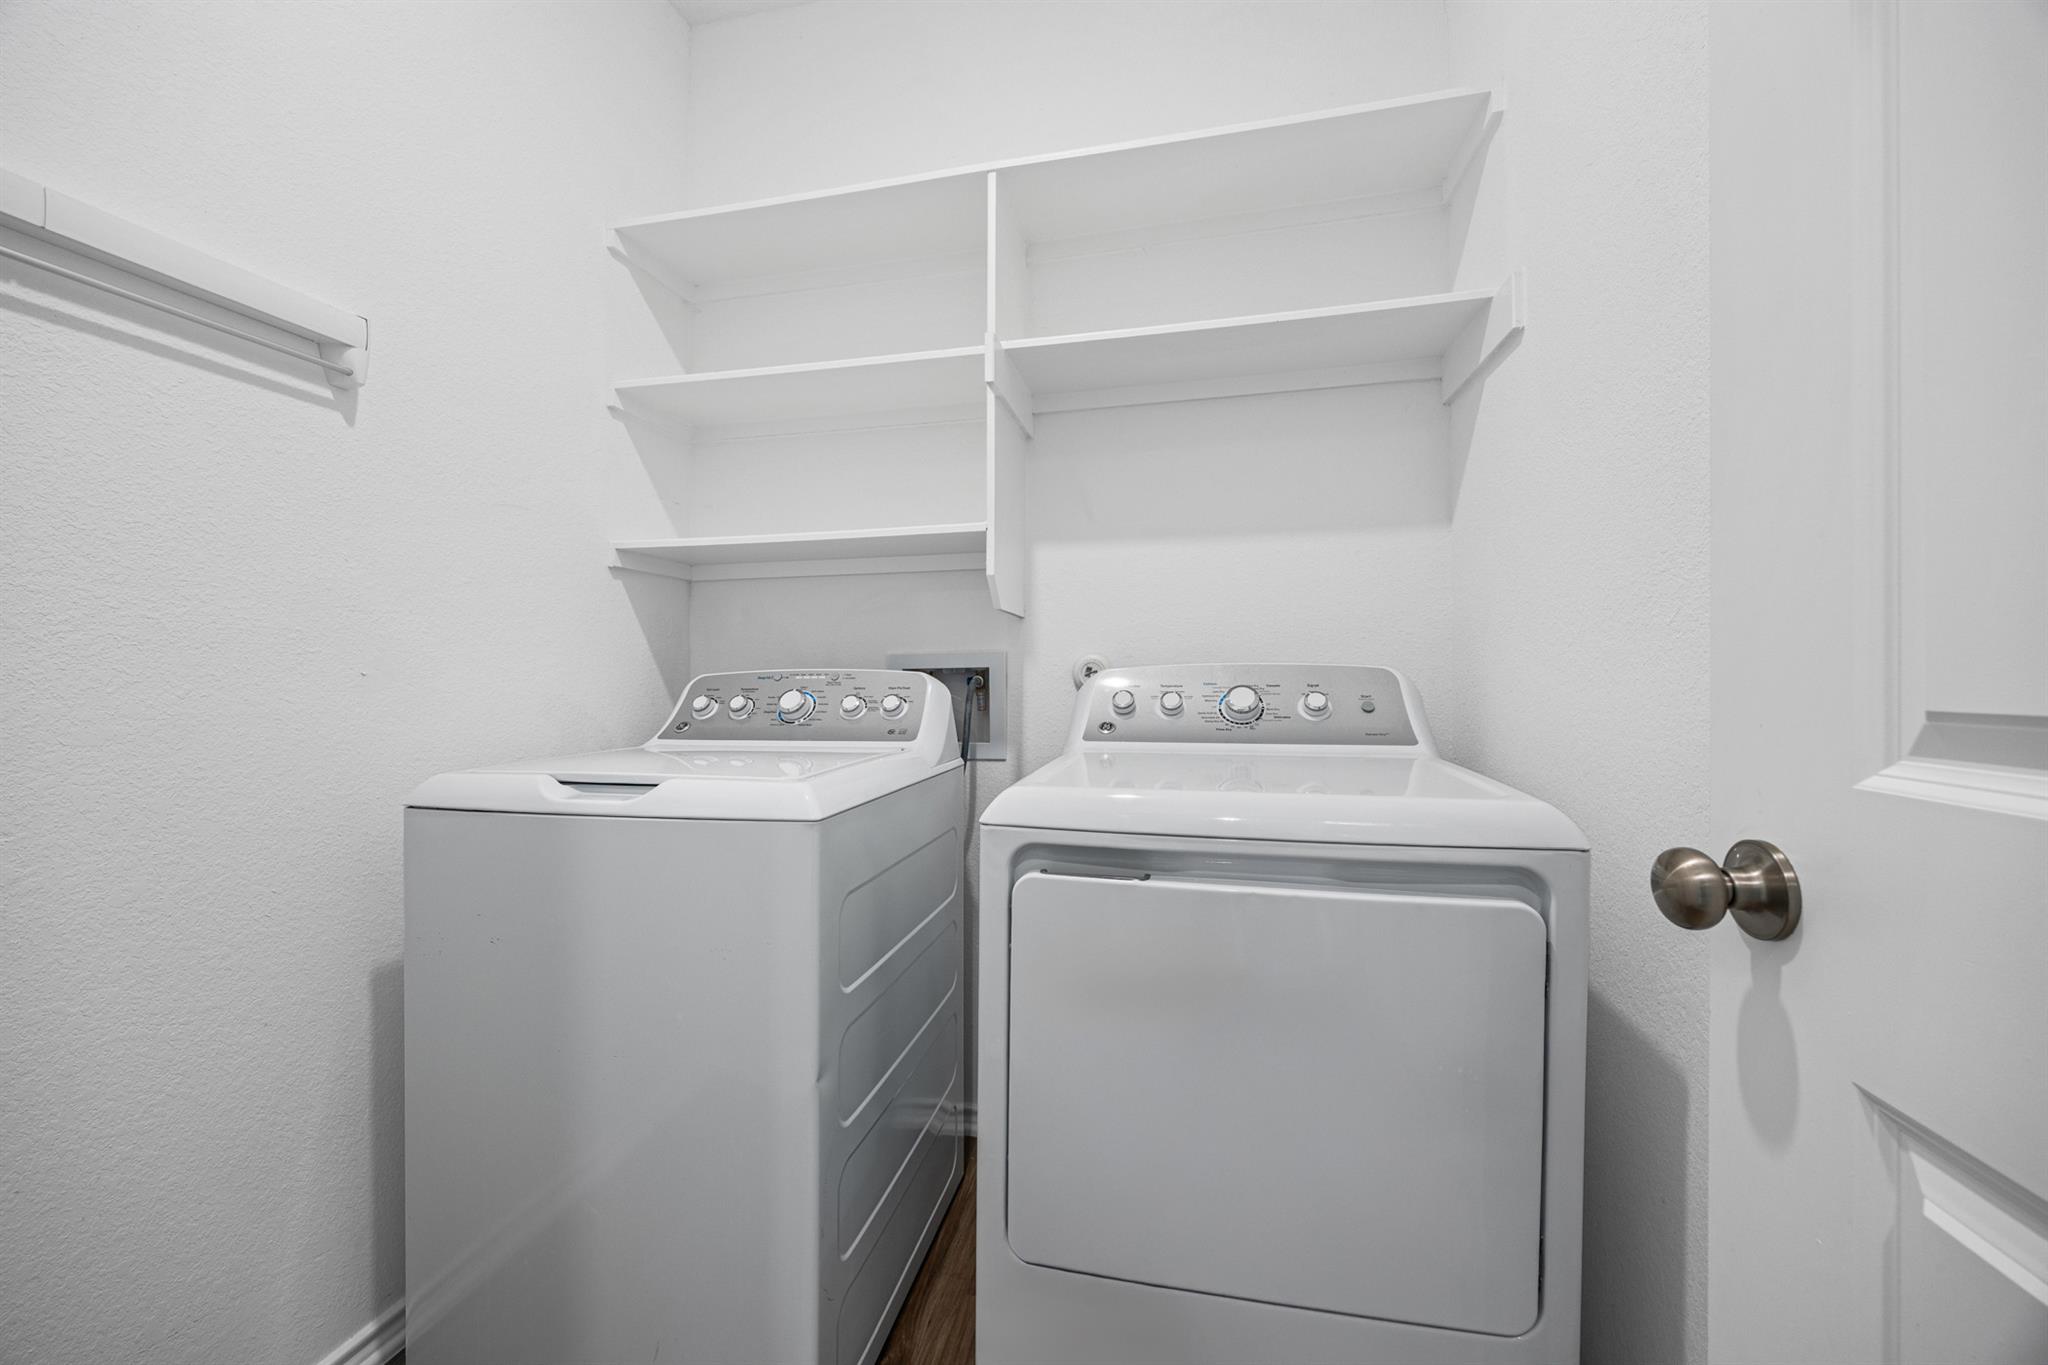
Laundry room with a white washer and dryer beneath built-in shelving.
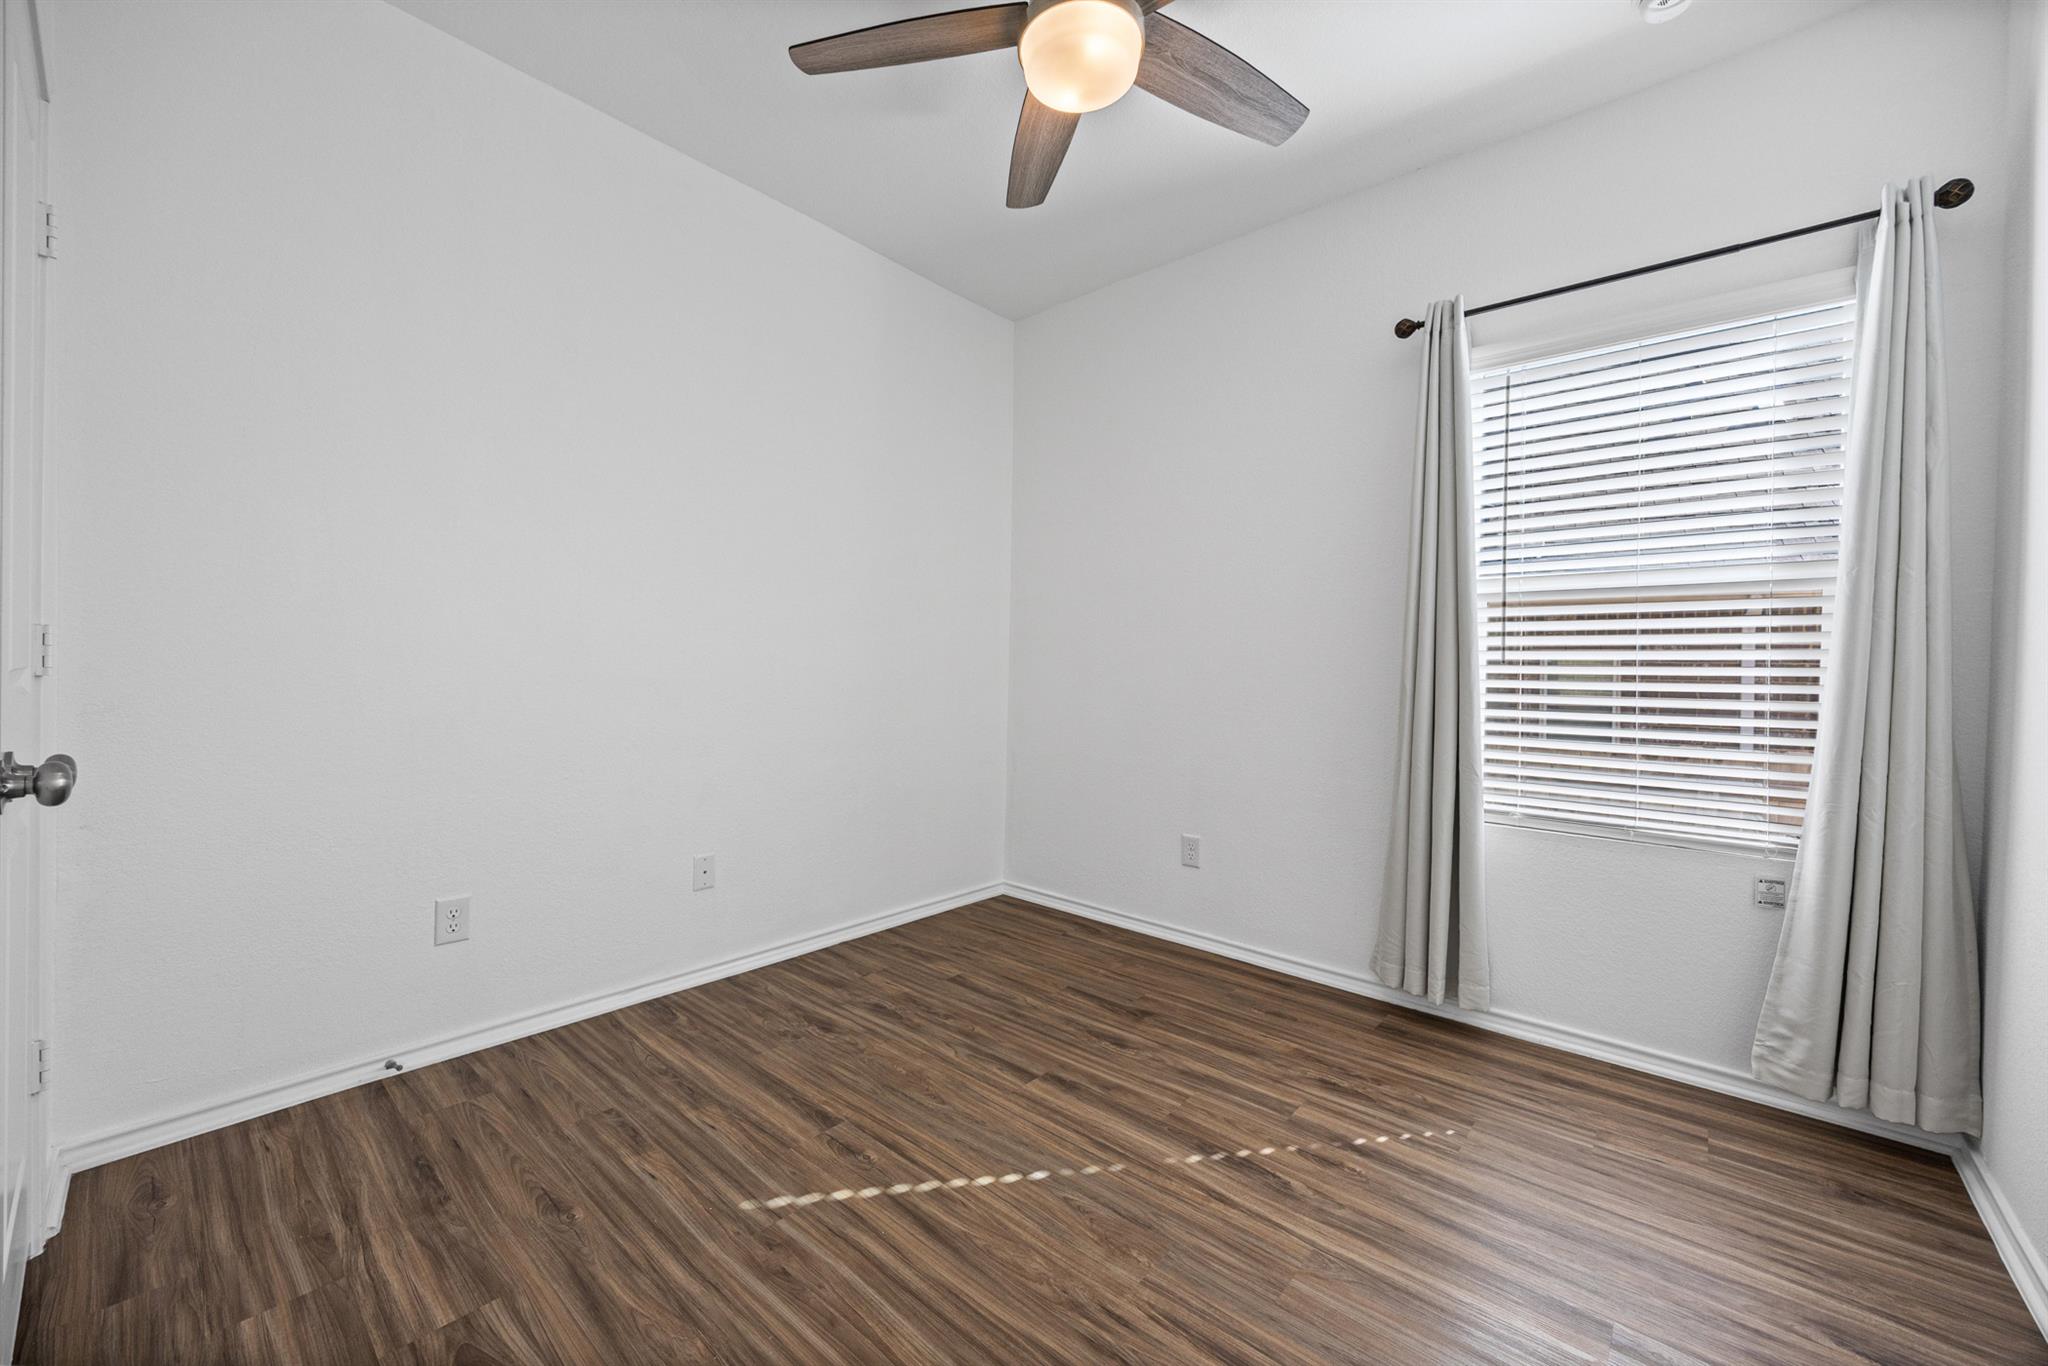
Empty room with brown wood-look flooring, a ceiling fan, and a curtained window.
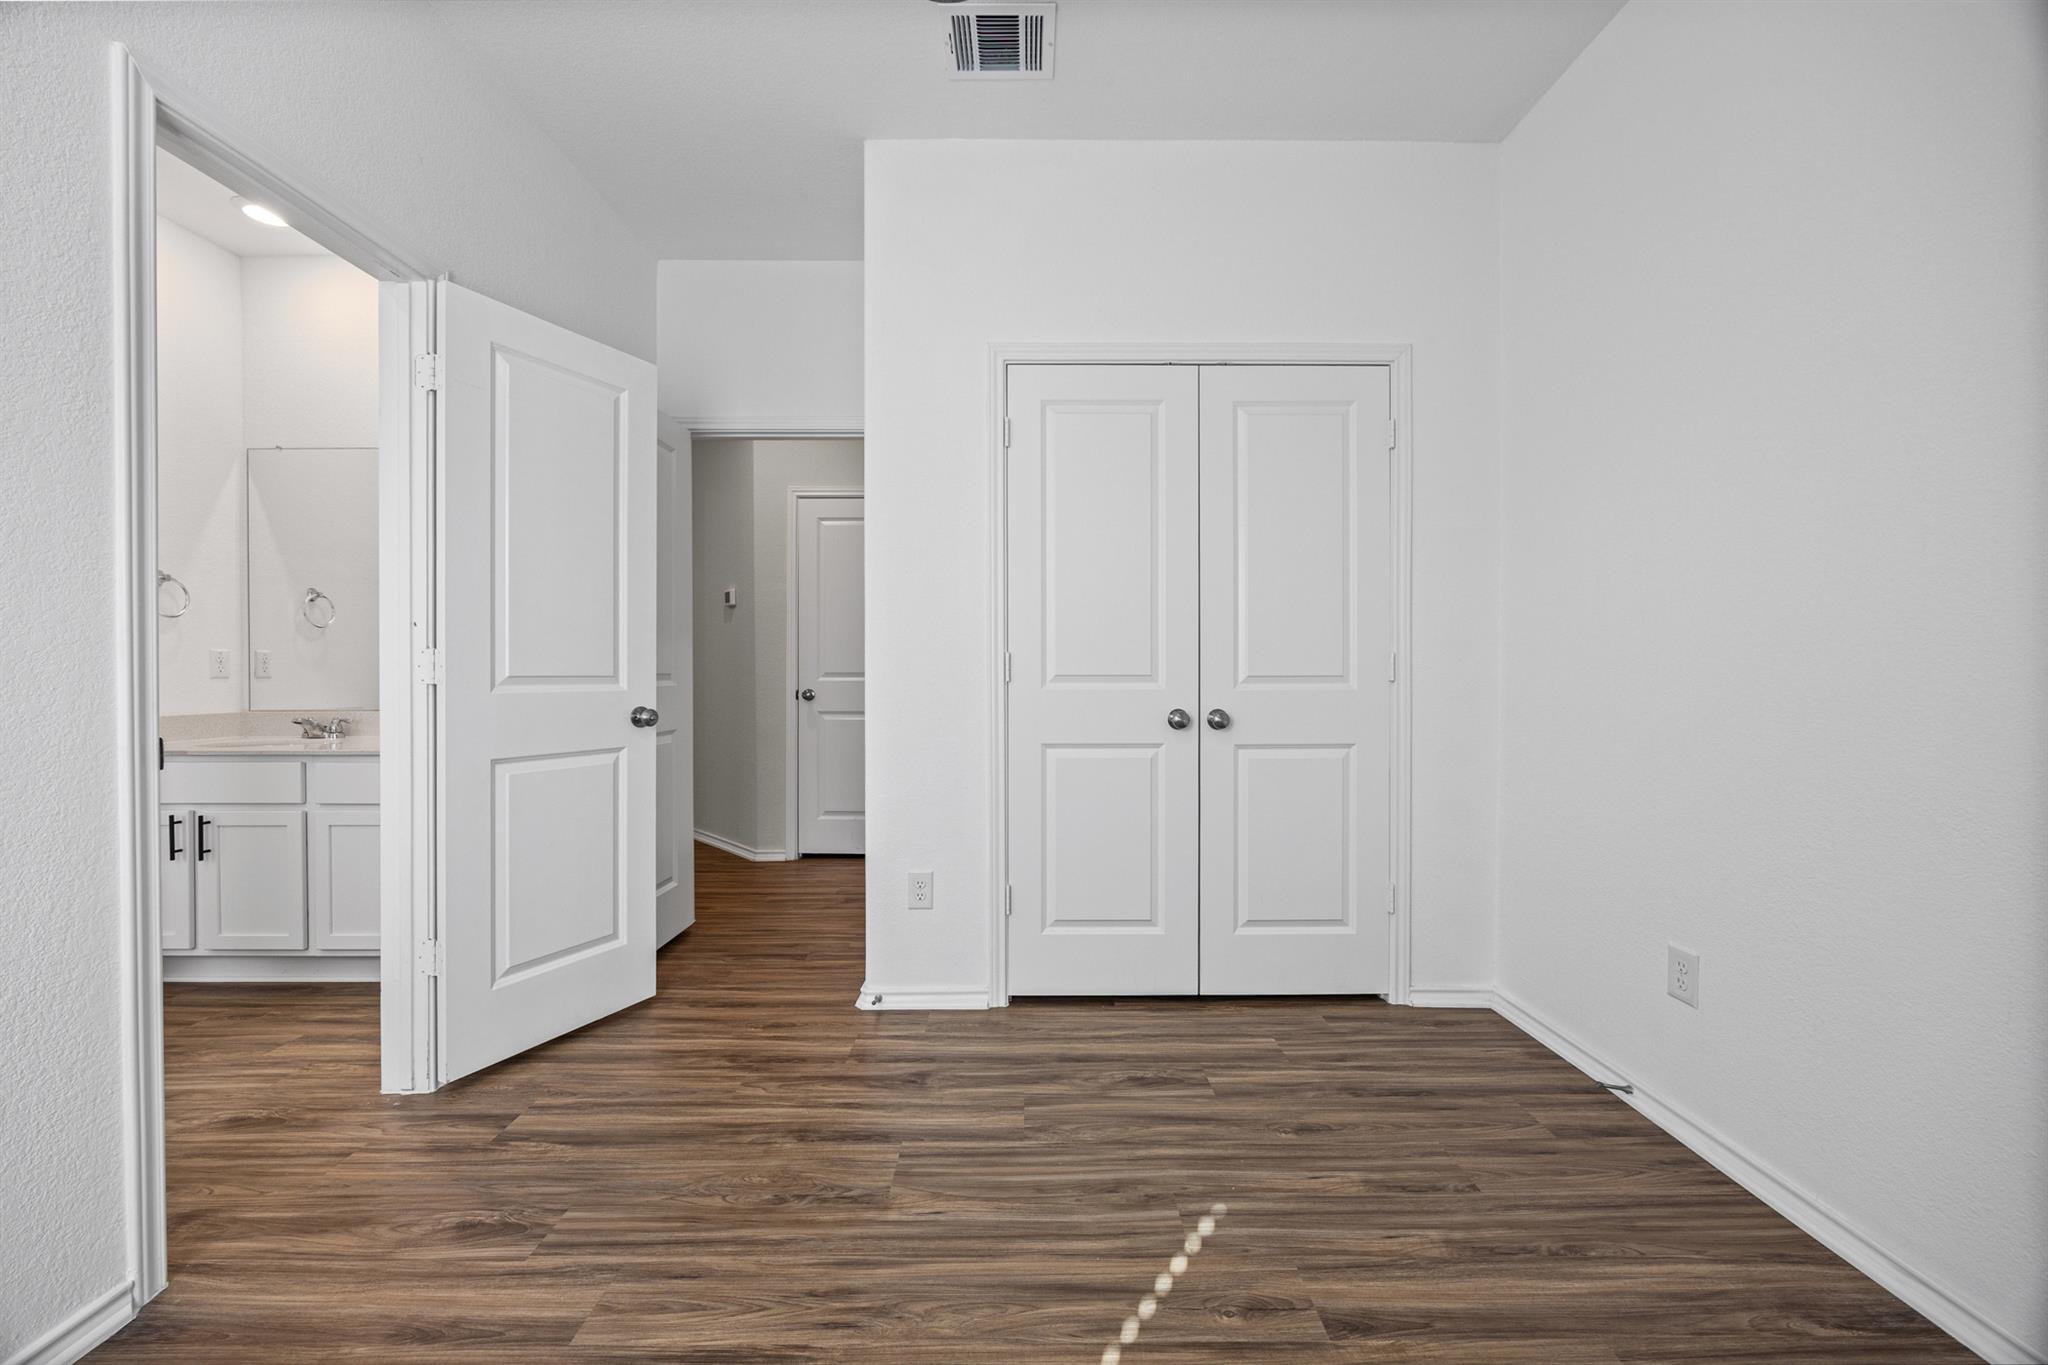
Empty room with wood-look flooring and double closet doors beside an open bathroom doorway.
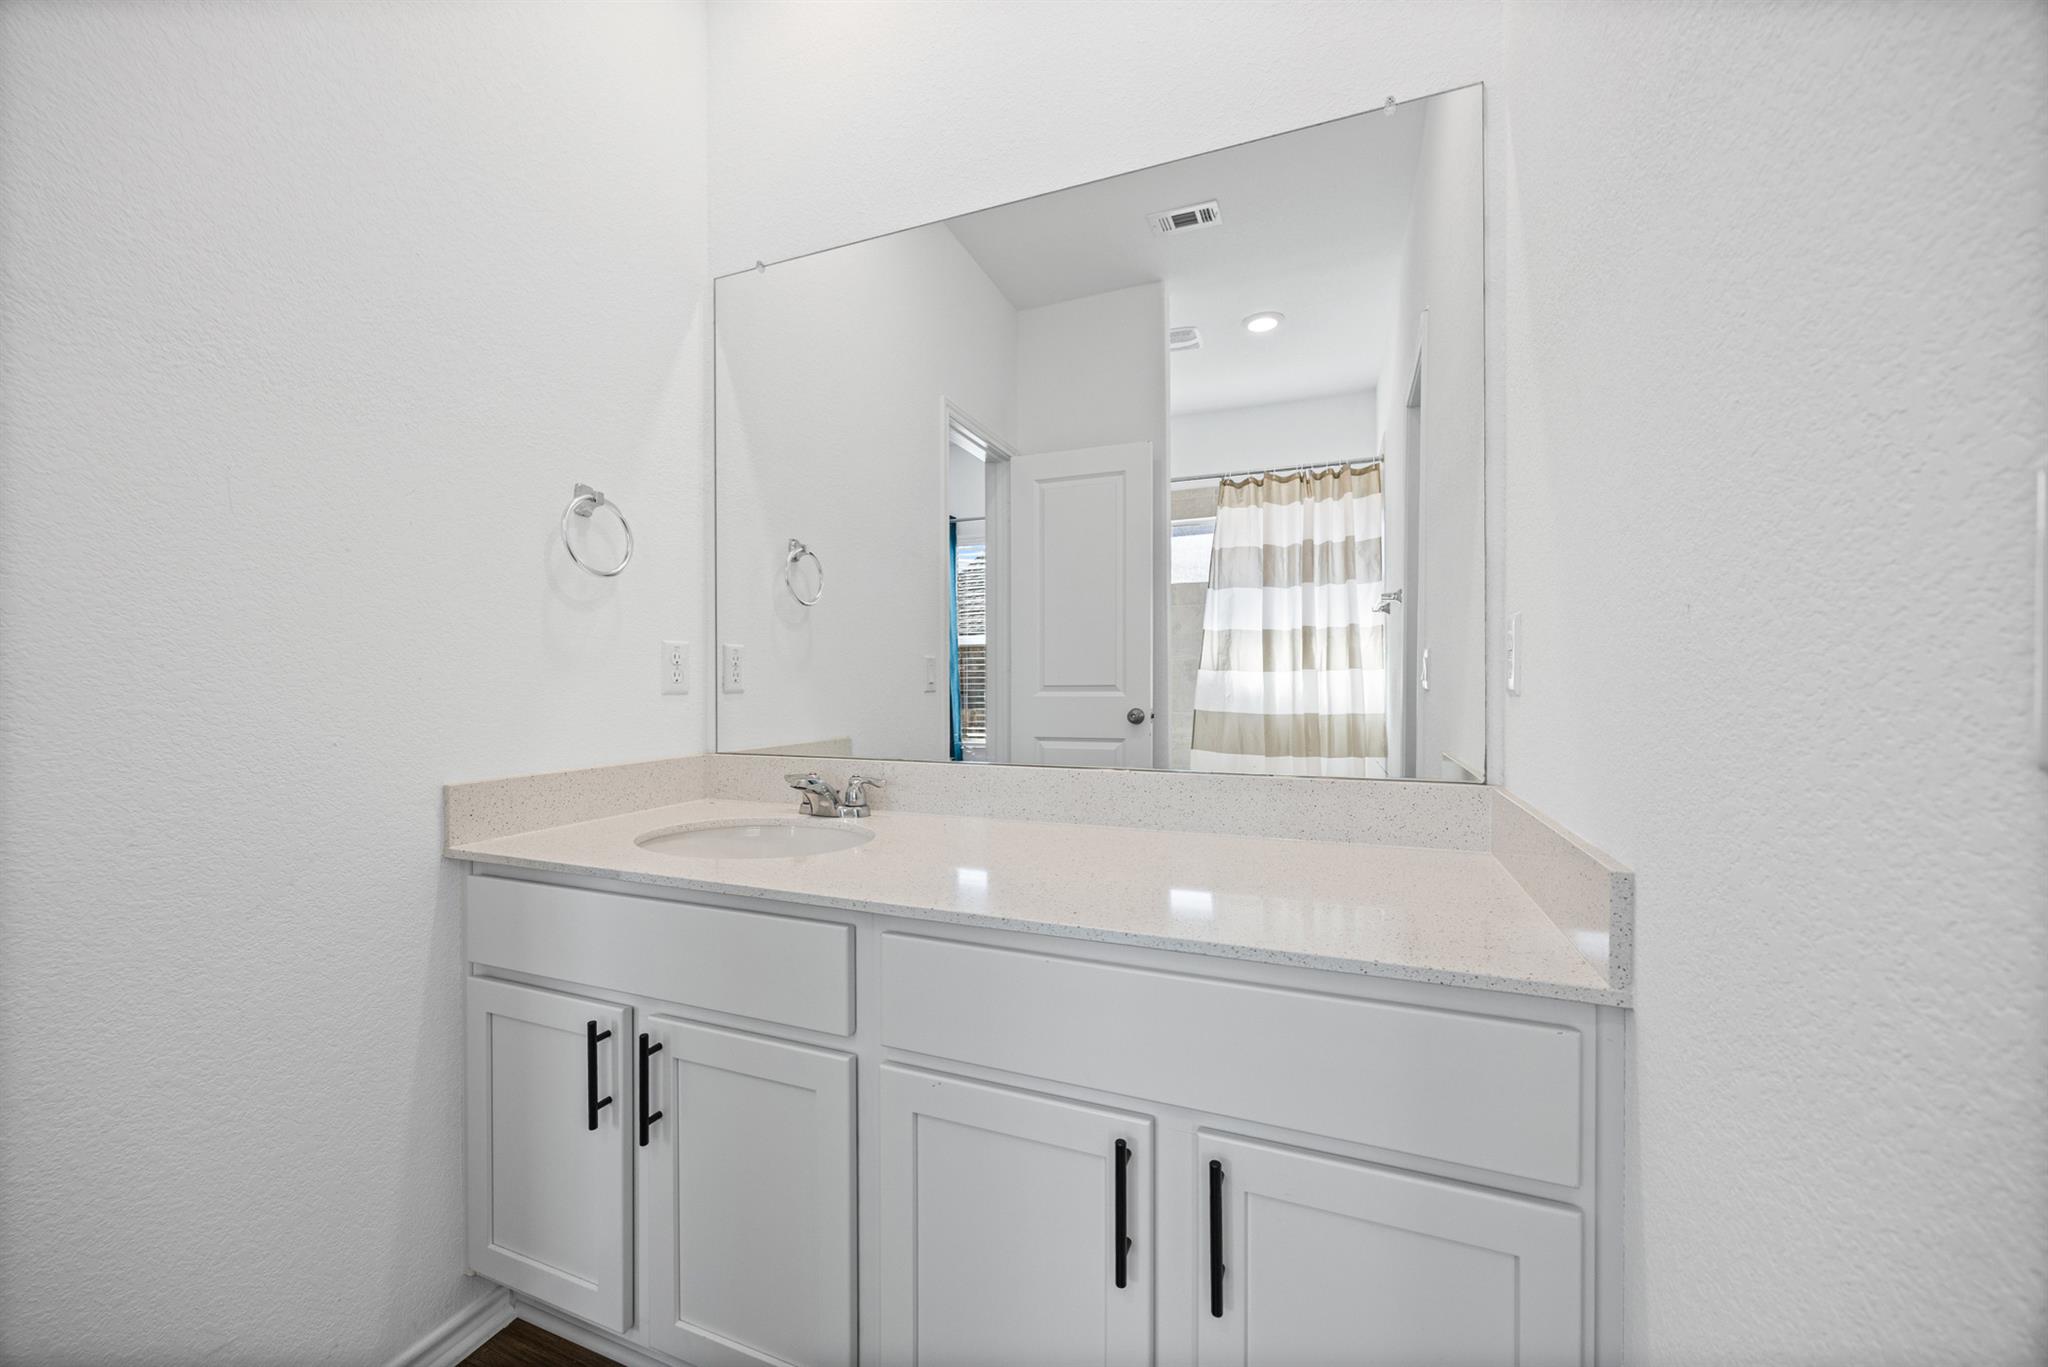
Bathroom vanity with a wide mirror, light speckled countertop, white cabinets, and black handles.
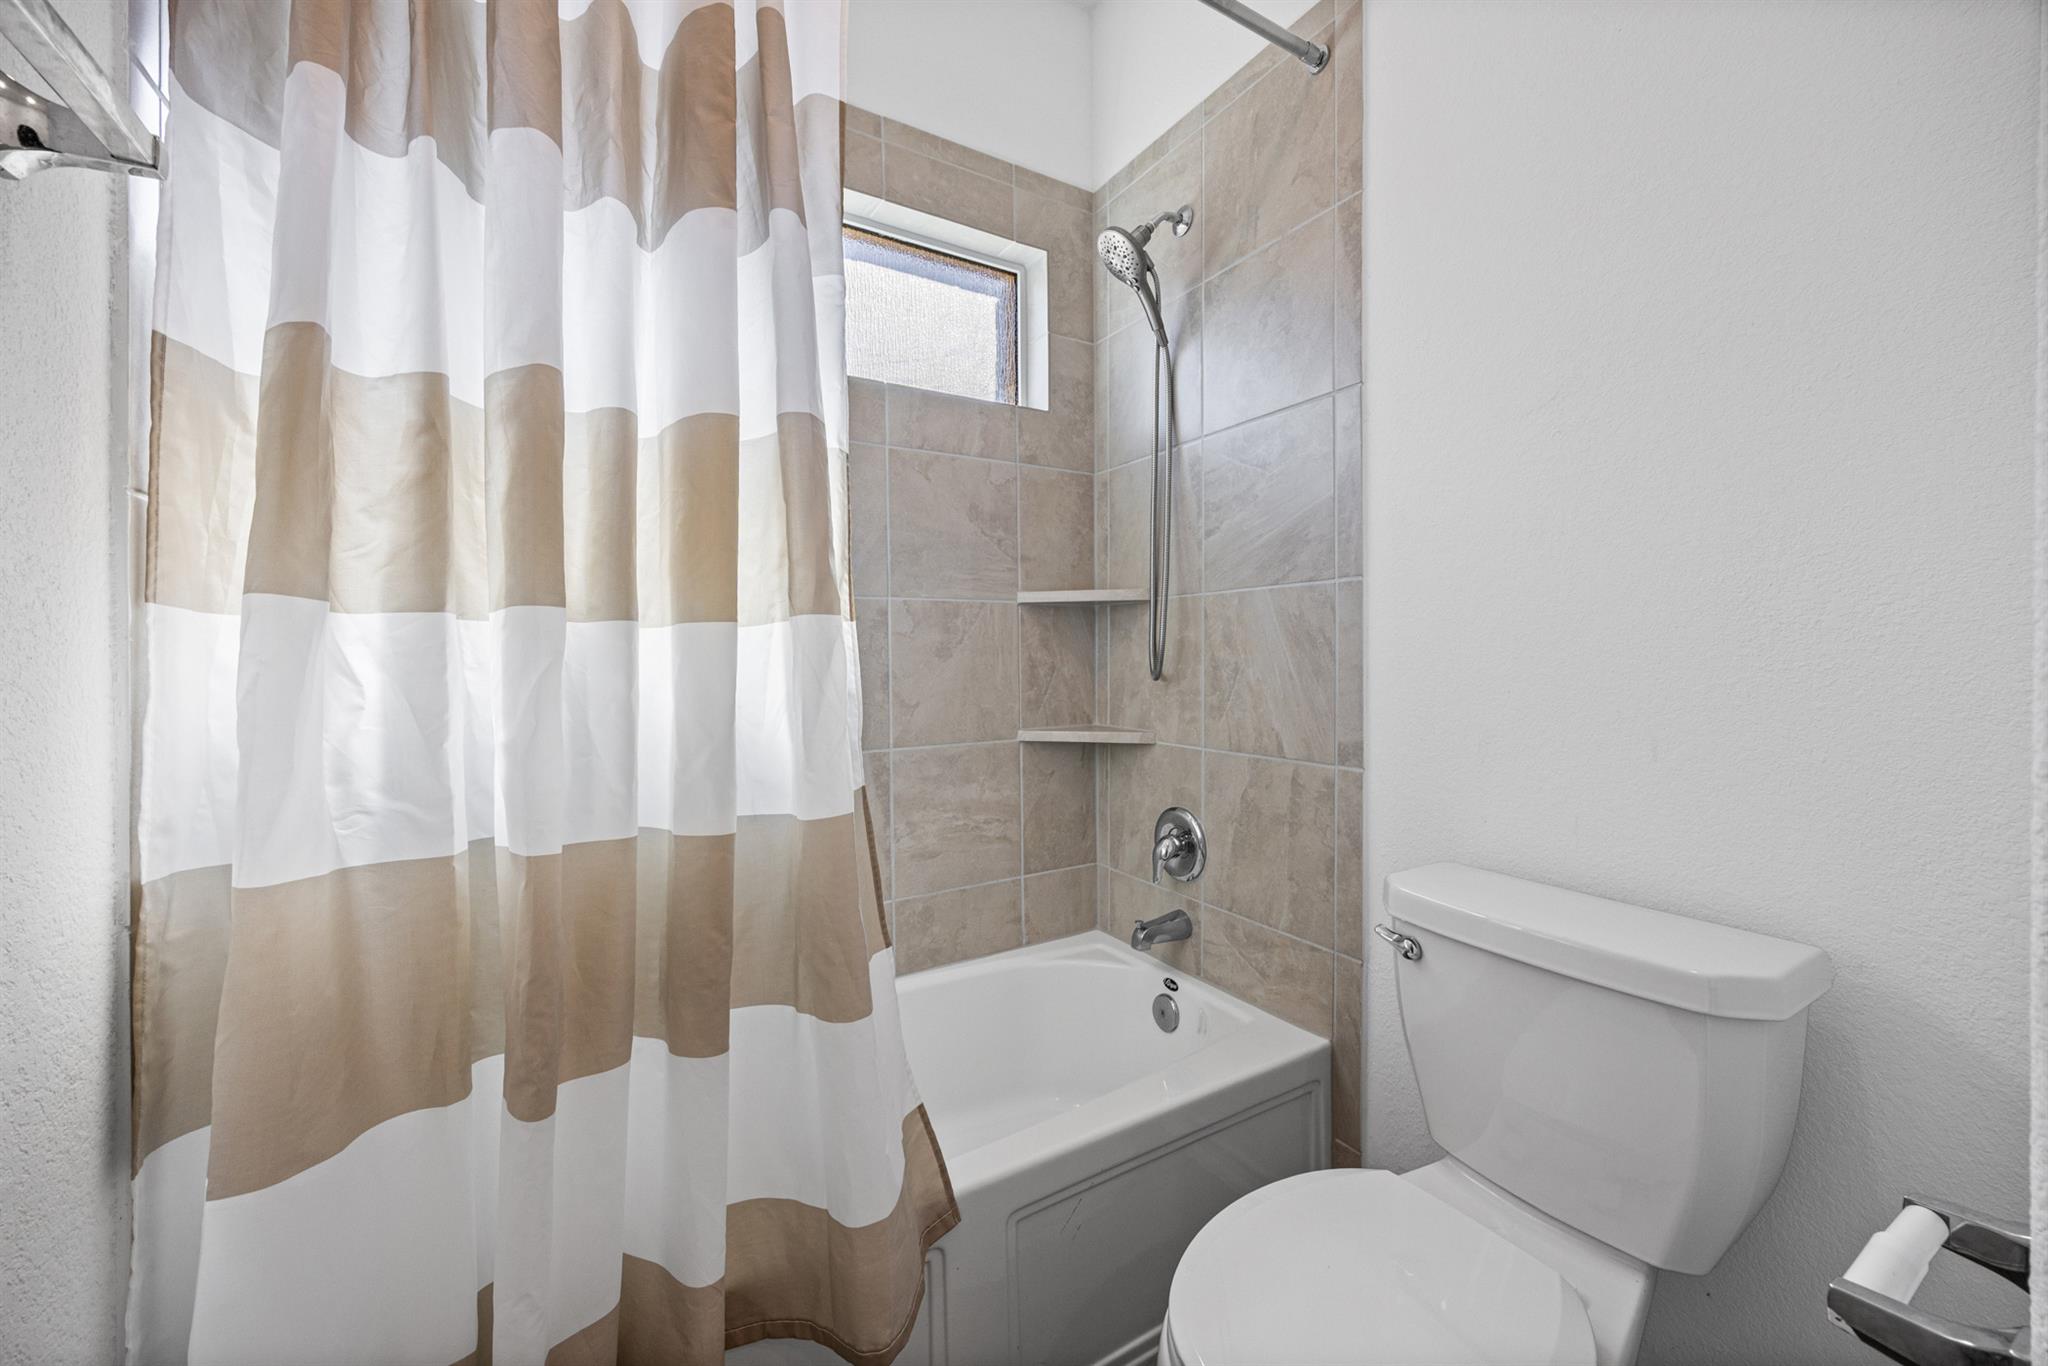
Bathroom with beige tiled tub and shower, striped curtain, frosted window, and white toilet.
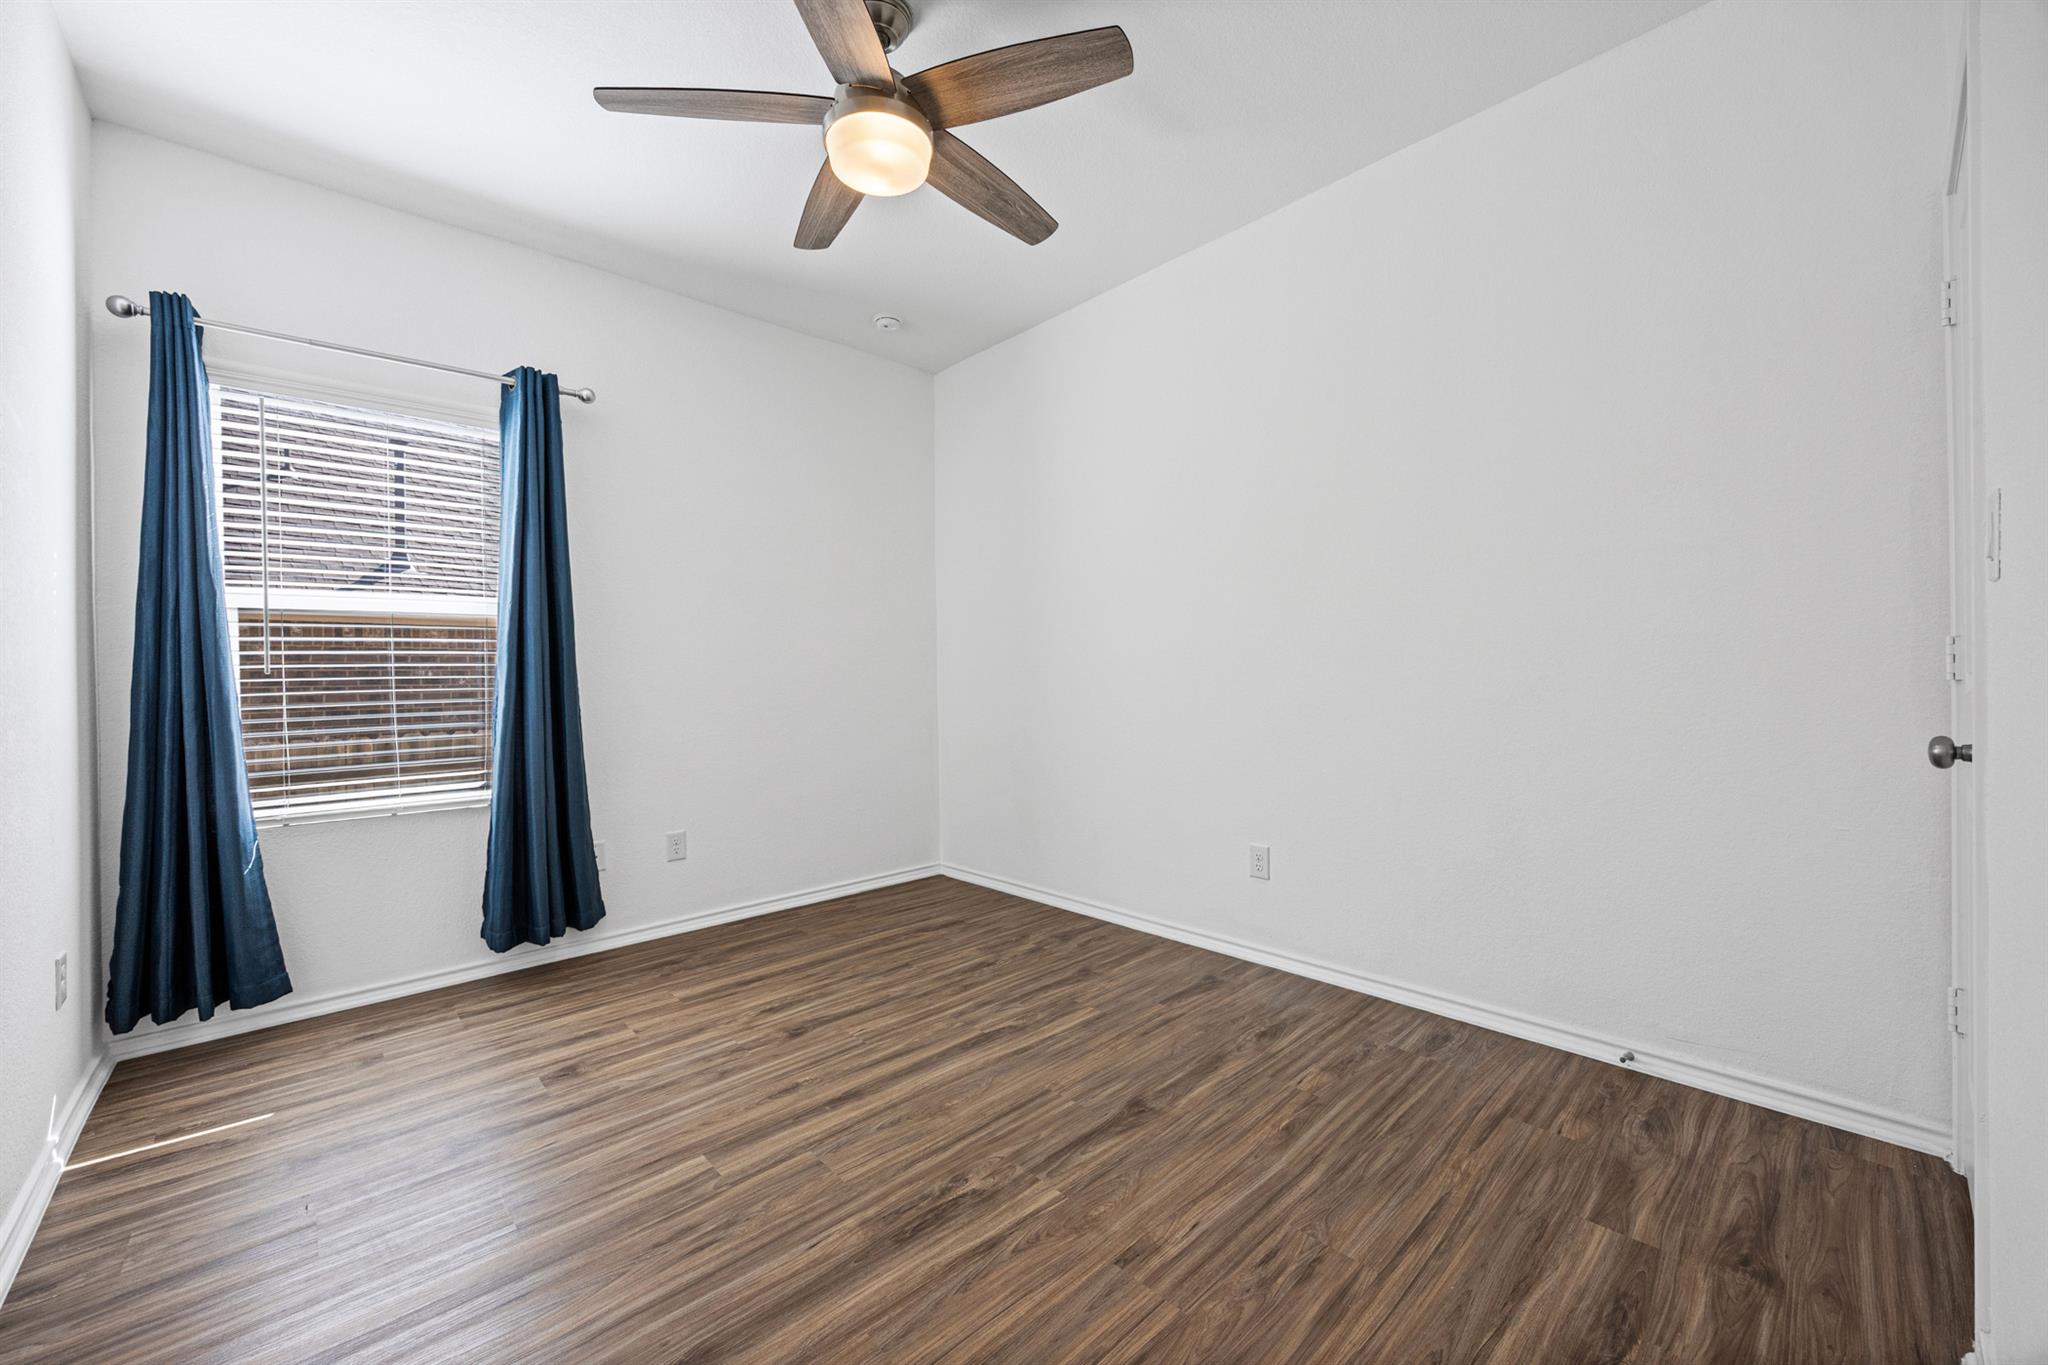
Empty bedroom with wood-look floors, navy window curtains, and a ceiling fan.
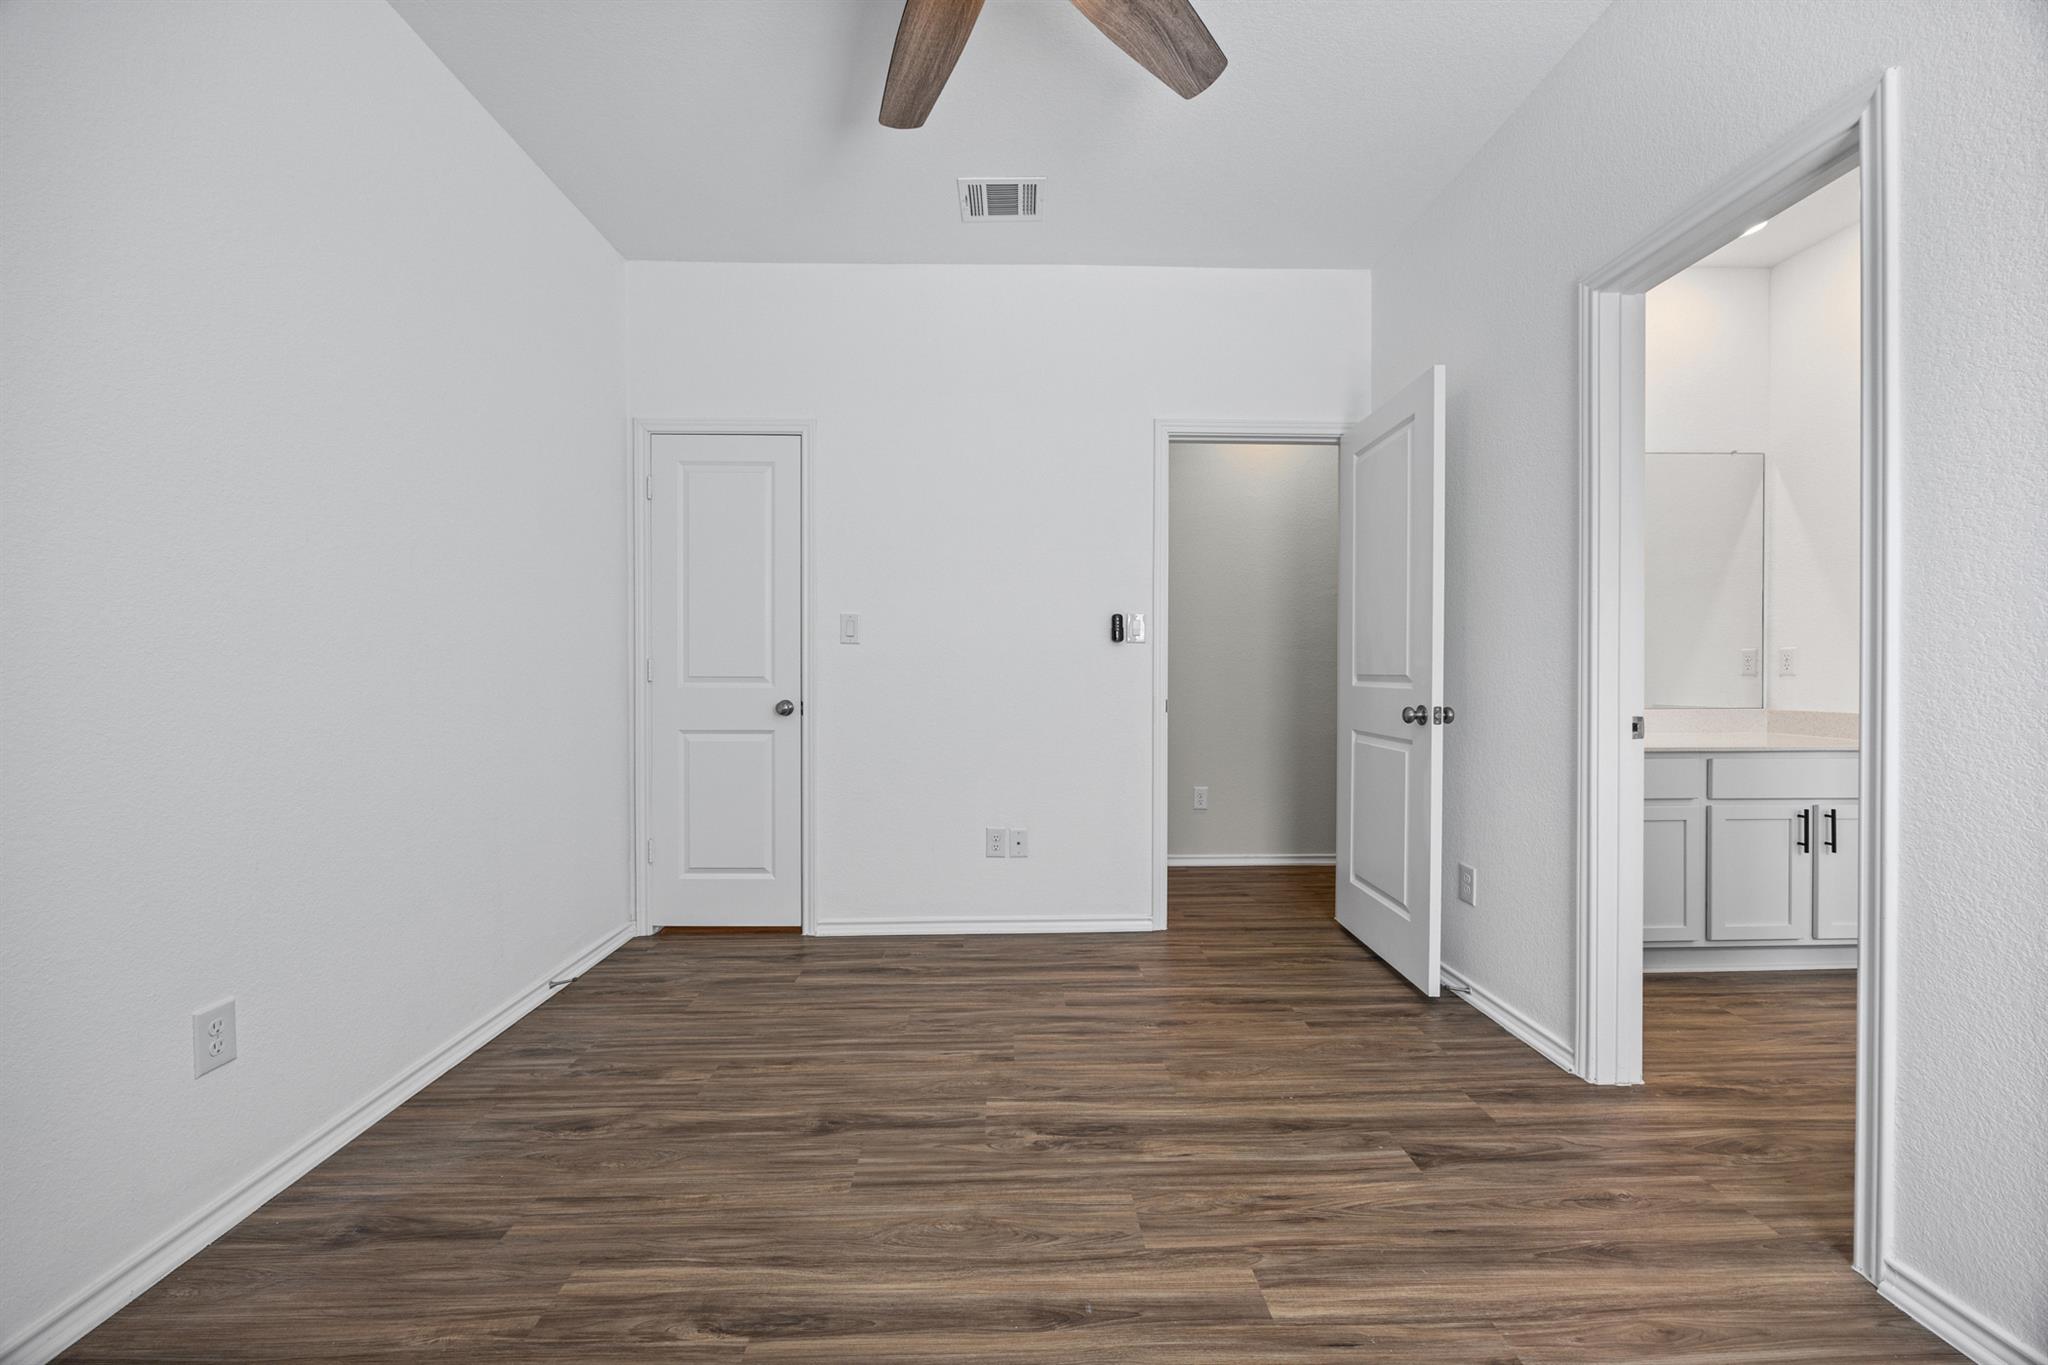
Empty bedroom with dark wood-look flooring, a ceiling fan, and an open doorway to a bathroom.
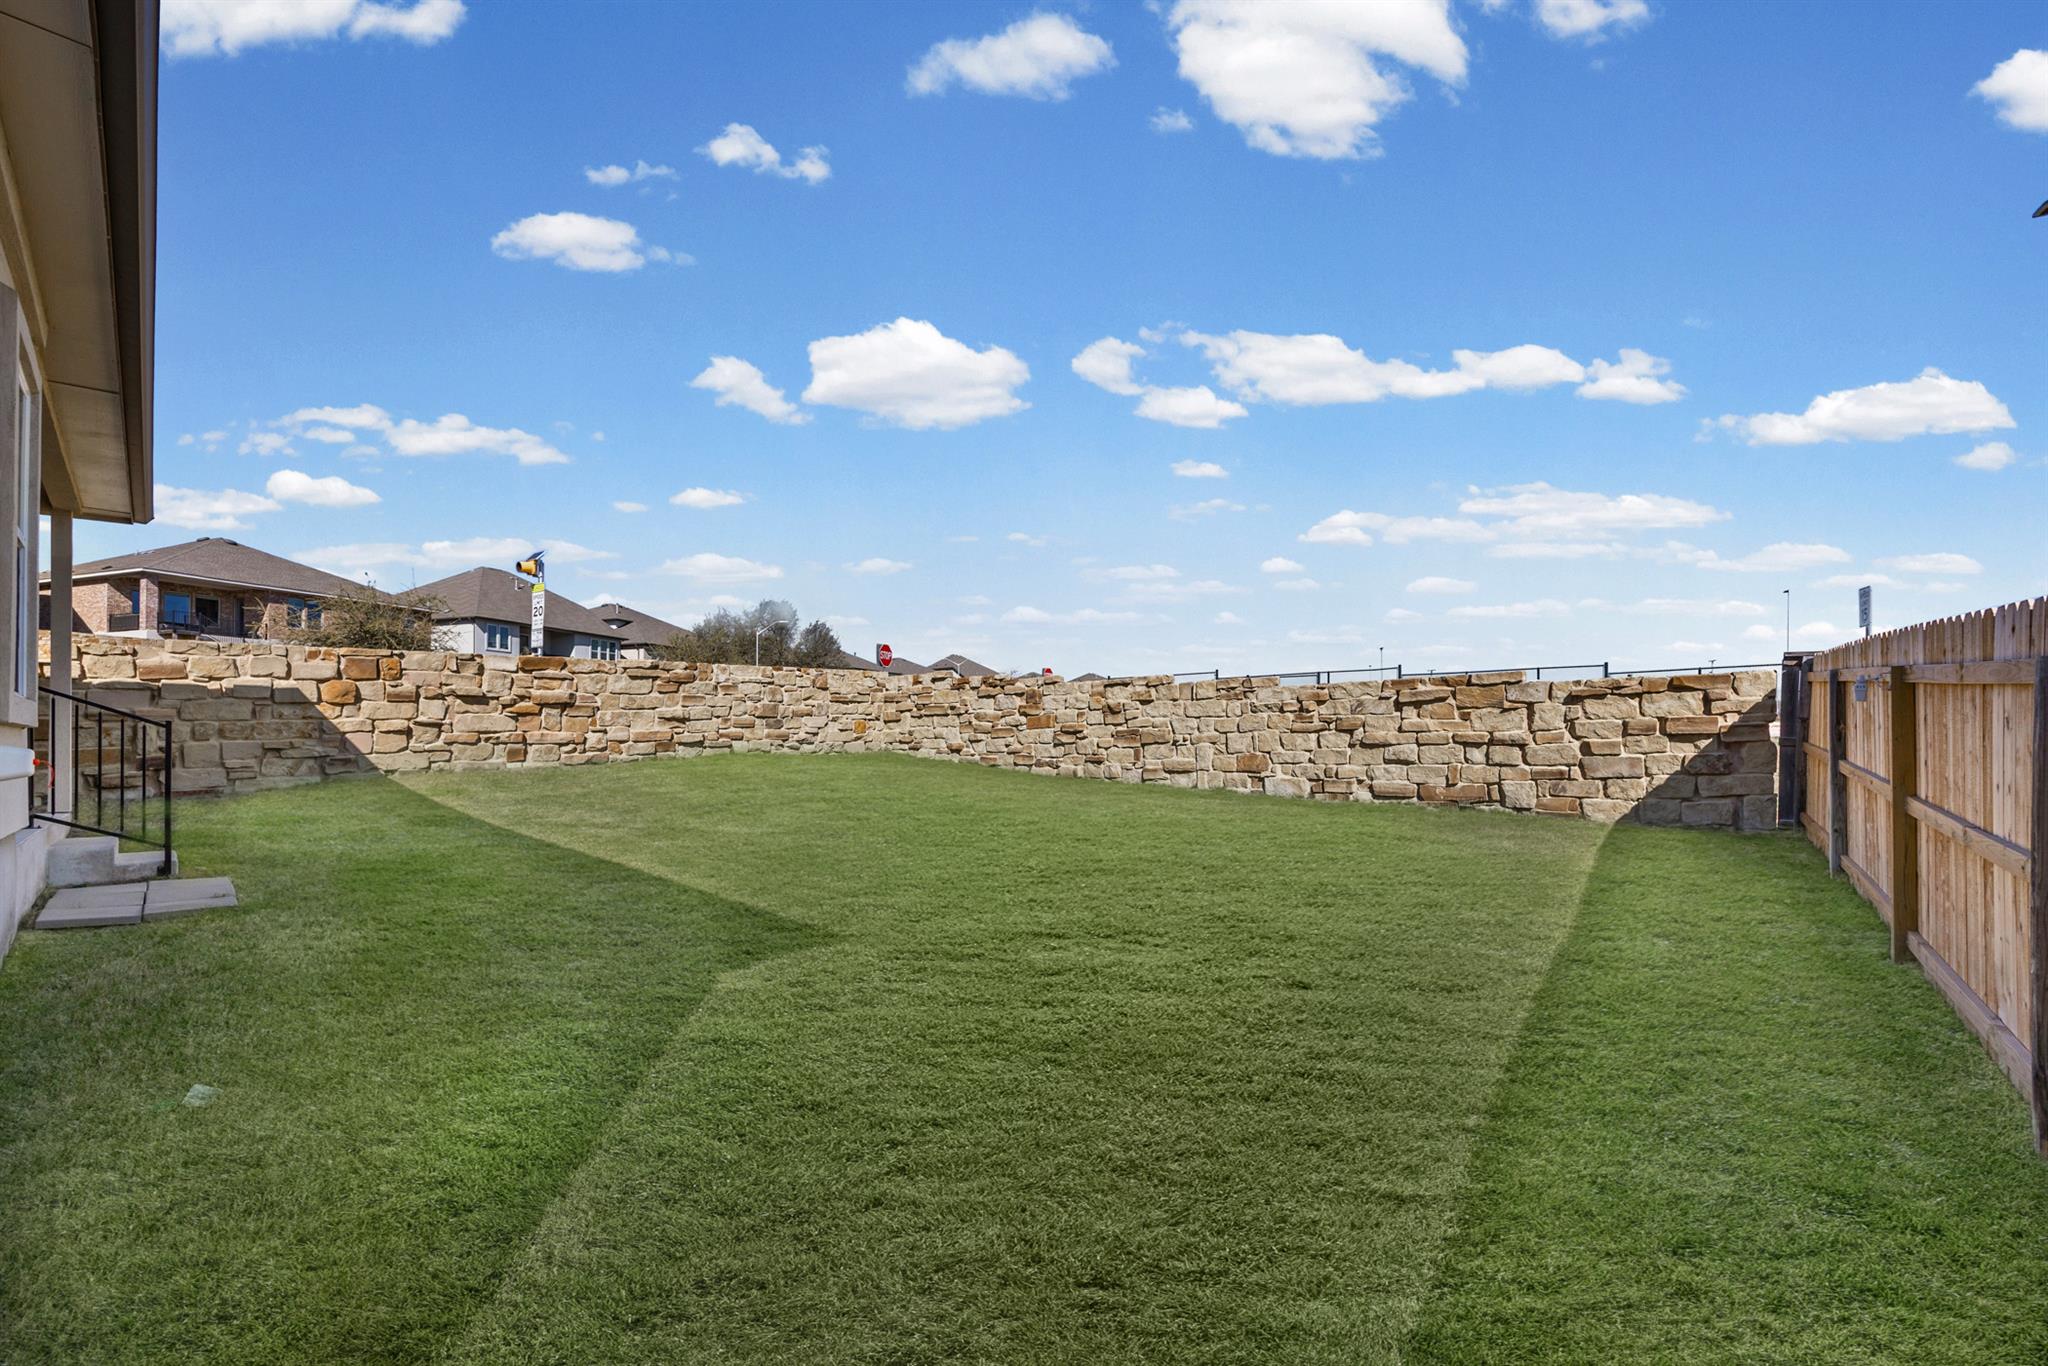
Backyard lawn enclosed by a stone wall and wooden privacy fence.
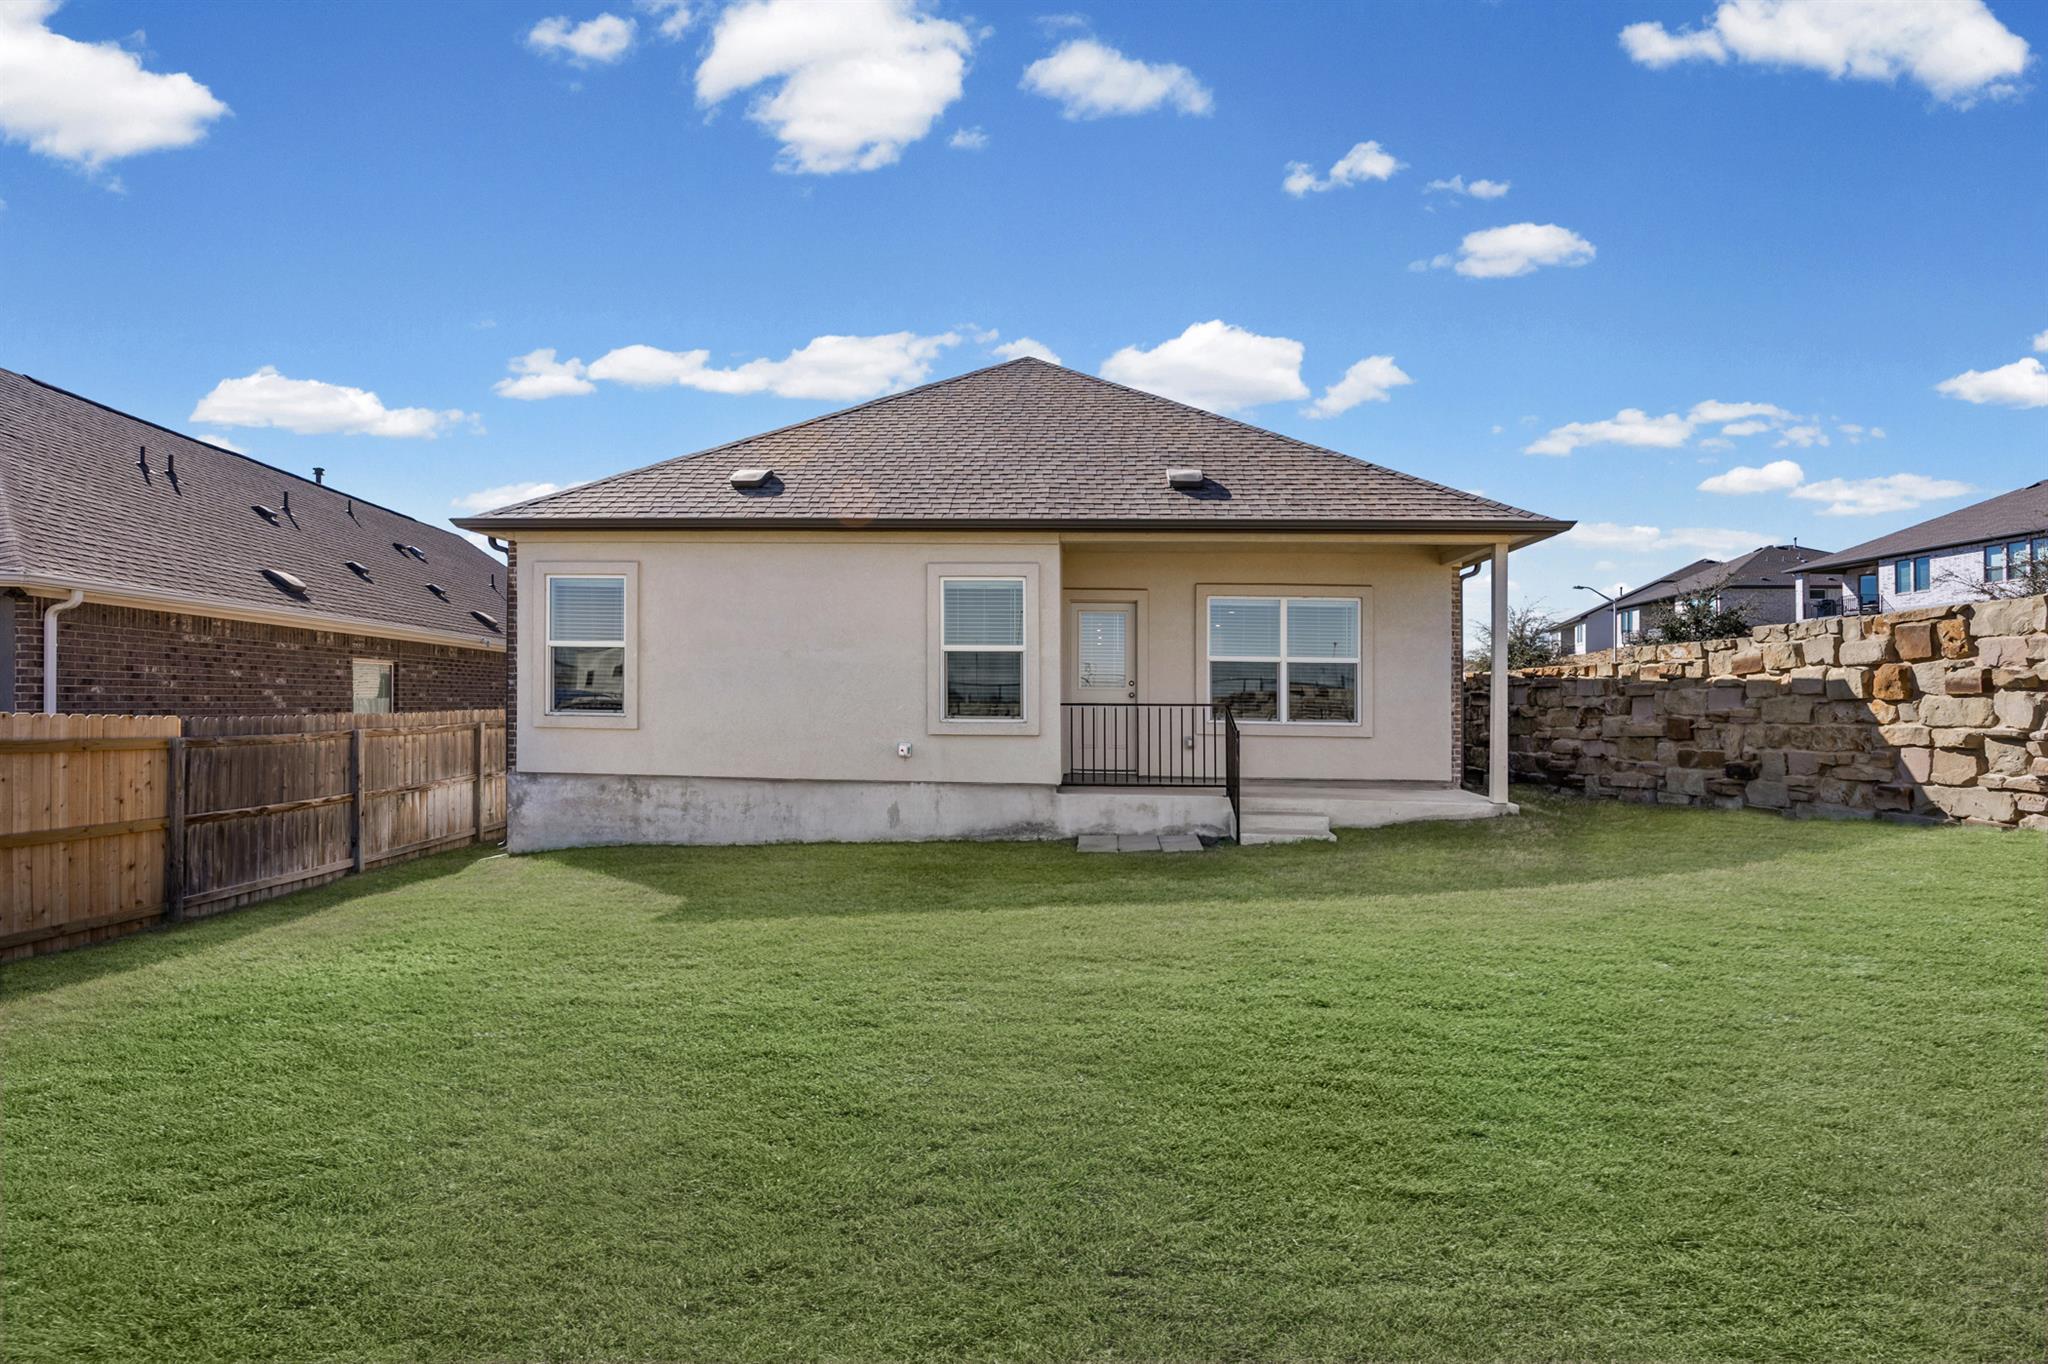
Rear of a single-story house with a small covered patio, broad lawn, wooden fence, and stone retaining wall.
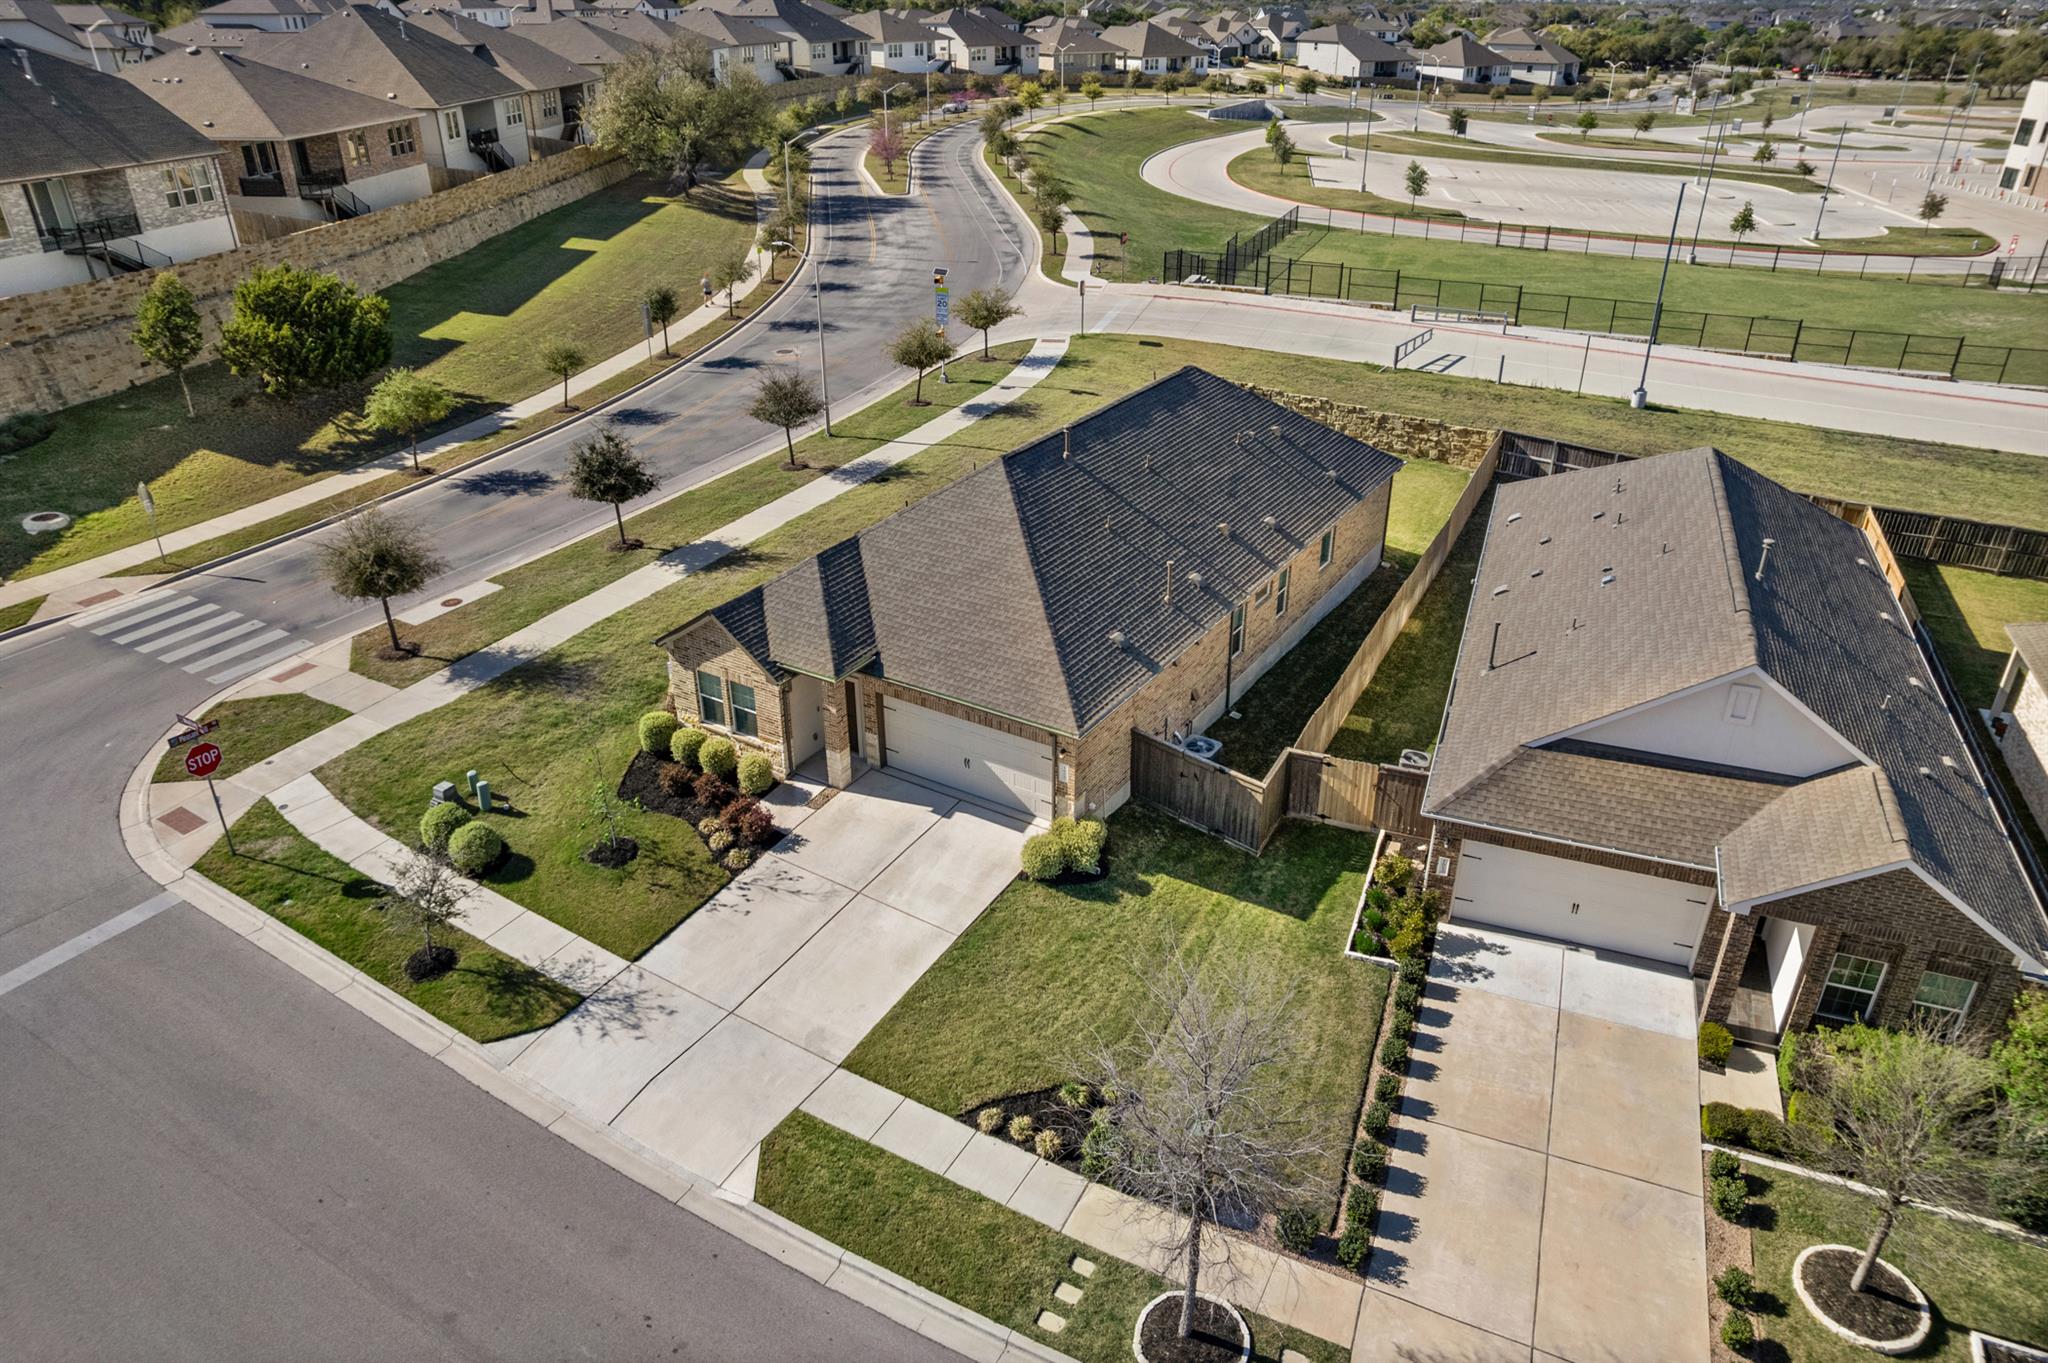
Aerial view of a brick home on a landscaped corner lot beside neighborhood recreation courts.
Aerial view of a residential neighborhood with curving streets, community buildings, and a large parking lot.
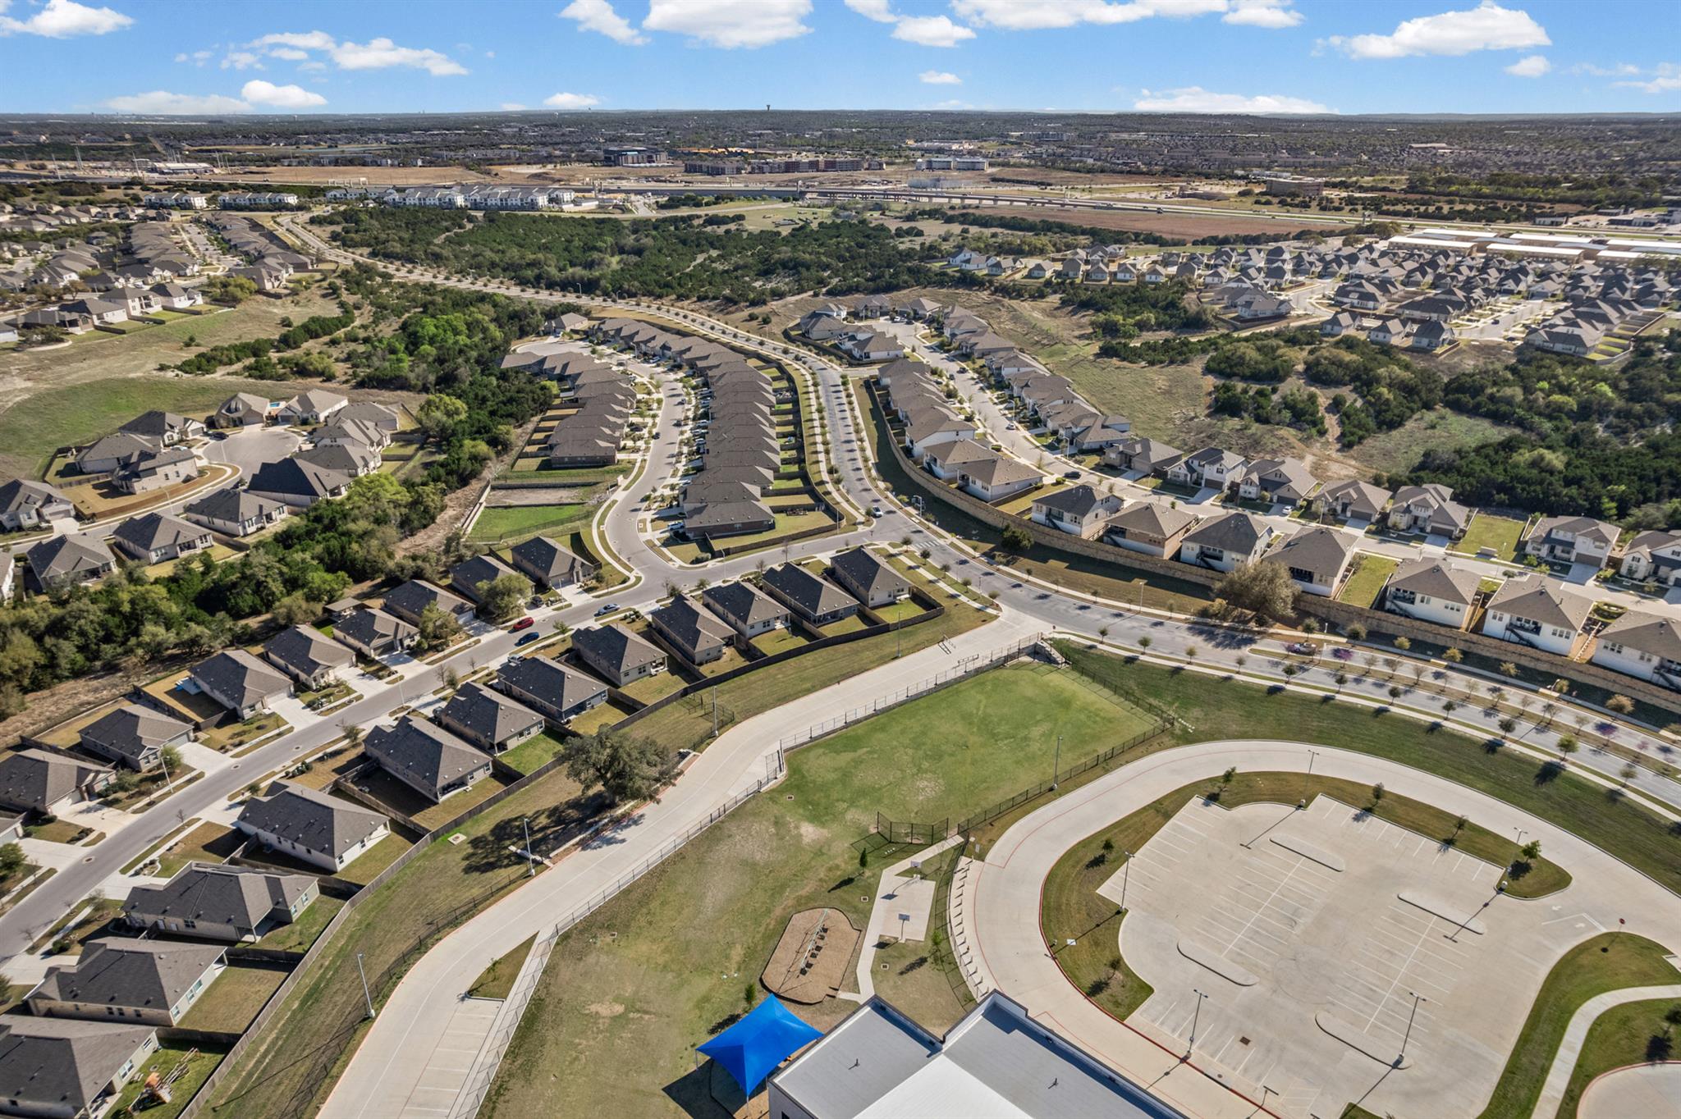
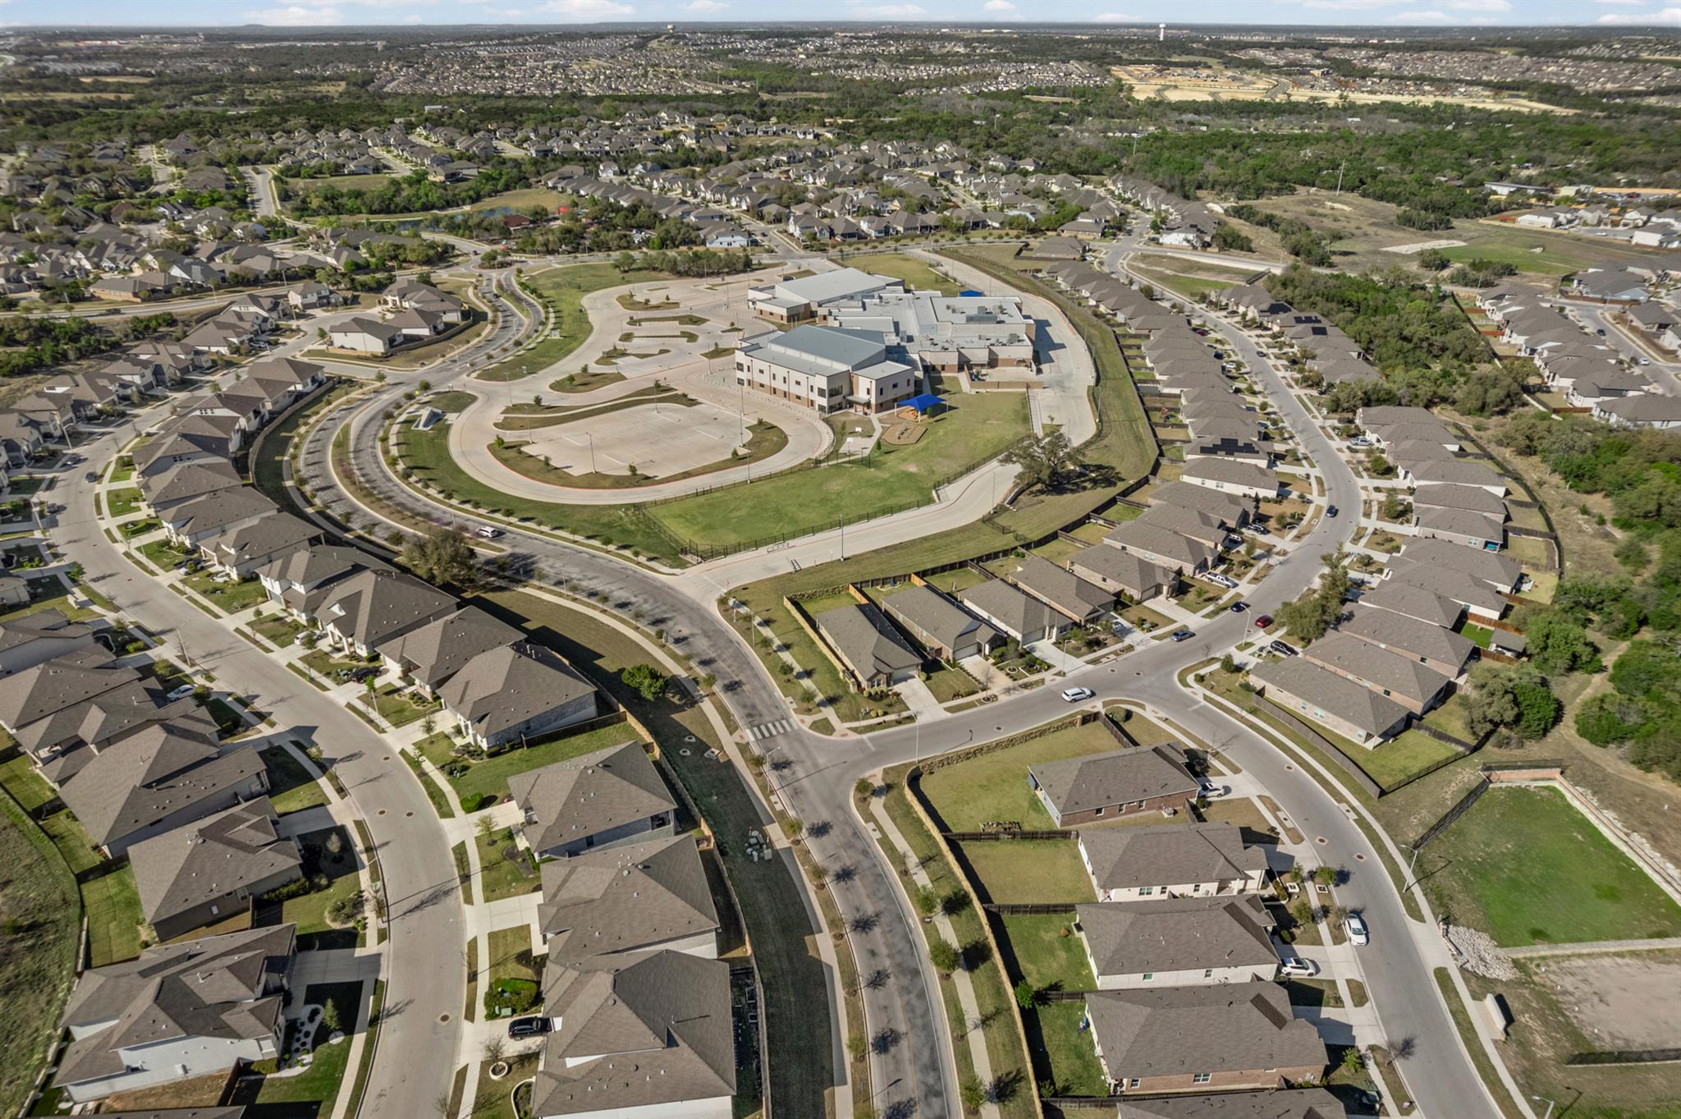
Aerial view of homes surrounding a large school campus with curving neighborhood streets.
SEE ALL PHOTOS
Brick-and-stone house with a white double garage, broad driveway, and landscaped front lawn.
Staged open-plan dining and living room with a wooden table, sectional sofa, and sage-green walls.
Staged home office with a wood desk, laptop, and leather chair beside two curtained windows.
Dining area with a wooden table beside a bright white kitchen and muted green accent wall.
Staged bedroom with a large white bed, pale blue accent wall, and wood dresser.
Bathroom with a glass shower, tiled soaking tub, and long white double vanity.
Furnished bedroom with a neatly made bed, sage-green quilt, wood nightstands, and a large curtained window.
Staged bedroom with a large bed, wood floors, and an open doorway to the ensuite bathroom.
Open-plan kitchen and living area with a white island, stainless steel appliances, and wood-look flooring.
Kitchen with a large gray-countertop island, white cabinets, stainless steel appliances, and wood-look floors.
Empty living room with sage-green walls, wood-look floors, curtained windows, and a ceiling fan.
Empty room with wood-look flooring, a blue accent wall, curtained window, and ceiling fan.
Bathroom with a glass shower, separate bathtub, and long double-sink vanity.
Empty walk-in closet with dark wood-look flooring and hanging rods on three sides.
Brick house with a two-car garage, broad driveway, front lawn, and wooden side fence.
Empty room with wood-look floors, two curtained windows, built-in shelving, and a ceiling fan.
Empty room with built-in white shelving, wood-look floors, and a wall-mounted TV bracket.
Bathroom with a white vanity and mirror, tub and shower behind a striped curtain, and wood-look flooring.
Empty room with sage-green walls, wood-look floors, and a ceiling fan above curtained windows.
Empty living room with sage-green walls, wood-look flooring, and a kitchen island in the distance.
Empty bedroom with dark wood-look floors, a ceiling fan, and an open doorway to the bathroom.
Bathroom with a white vanity, toilet, and doorway to a closet.
Laundry room with a white washer and dryer beneath built-in shelving.
Empty room with brown wood-look flooring, a ceiling fan, and a curtained window.
Empty room with wood-look flooring and double closet doors beside an open bathroom doorway.
Bathroom vanity with a wide mirror, light speckled countertop, white cabinets, and black handles.
Bathroom with beige tiled tub and shower, striped curtain, frosted window, and white toilet.
Empty bedroom with wood-look floors, navy window curtains, and a ceiling fan.
Empty bedroom with dark wood-look flooring, a ceiling fan, and an open doorway to a bathroom.
Backyard lawn enclosed by a stone wall and wooden privacy fence.
Rear of a single-story house with a small covered patio, broad lawn, wooden fence, and stone retaining wall.
Aerial view of a brick home on a landscaped corner lot beside neighborhood recreation courts.
Aerial view of a residential neighborhood with curving streets, community buildings, and a large parking lot.
Aerial view of homes surrounding a large school campus with curving neighborhood streets.
Courtesy of Real Broker, LLC, Seth Koppel Listing Contact: (512) 750-8495 
Active Under Contract

1609 Woolsey WAY

1609 Woolsey WAY, Leander, TX 78641

$374,000
Move-in ready and built in 2022, this beautifully maintained single-story home in the sought-after Bryson community offers 4 bedrooms, 3 bathrooms, and over 2,000 square feet of open-concept living. Enjoy durable luxury vinyl plank flooring throughout--no carpet--plus a spacious kitchen with a large island, white cabinetry, stainless steel appliances, and gas cooking. The refrigerator, washer, and dryer all convey.

The private primary suite features a walk-in closet and ensuite bath, while three additional bedrooms provide flexibility for guests, a home office, or family. Relax on the covered patio overlooking the spacious backyard with fence and an elegant stone wall on 2 sides.

Bryson residents enjoy resort-style amenities including a pool, parks, playgrounds, fishing pond, dog park, and miles of walking and biking trails. Conveniently located near 183A, shopping, dining, and highly rated Leander ISD schools, this home offers the perfect blend of comfort, convenience, and value.

4
beds

3
baths

2,016 Sq.Ft. LIVING AREA

6,817.14 Sq.Ft. lot

Seth Koppel

Seth Koppel

Features & Amenities

Interior

  • total bedrooms4
  • Total bathrooms3
  • full bathrooms3
  • Flooring Carpet, Vinyl
  • APPLIANCES Cooktop, Dishwasher, Disposal, ENERGY STAR Qualified Appliances, ENERGY STAR Qualified Dishwasher, ENERGY STAR Qualified Dryer, ENERGY STAR Qualified Refrigerator, ENERGY STAR Qualified Washer, ENERGY STAR Qualified Water Heater, Exhaust Fan, Gas Cooktop, Gas Range, Microwave, Free-Standing Gas Oven, Gas Oven, Free-Standing Range, Free-Standing Gas Range, Refrigerator, Stainless Steel Appliance(s), Washer/Dryer, Gas Water Heater
  • other interior Features Electric Dryer Hookup, High Speed Internet, Kitchen Island, Open Floorplan, Primary Bedroom on Main, Recessed Lighting, Smart Home, Smart Thermostat, Walk-In Closet(s), Washer Hookup, Water Sense Fixture(s)

Area & Lot

  • Status Active Under Contract
  • Living Area2,016 Sq.Ft.
  • Lot Area6,817.14 Sq.Ft.
  • MLS® ID9464665
  • TypeResidential
  • YEAR BUILT2022
  • Water FrontageNone
  • View DescriptionNone
  • Elementary SchoolNorth
  • Middle SchoolKnox Wiley
  • High SchoolGlenn
  • School DistrictLeander ISD

Exterior

  • STORIES1
  • Garage Space2.0
  • water SourceMunicipal Utility District (MUD), Public
  • utilitiesCable Available, Electricity Available, Natural Gas Available, Water Available
  • PoolNone
  • roofComposition, Shingle
  • lot featuresBack Yard, Gentle Sloping, Landscaped, Sprinkler - Automatic, Sprinkler - Back Yard, Sprinklers In Front, Sprinkler - In-ground, Sprinkler - Rain Sensor, Trees-Small (Under 20 Ft)
  • parkingGarage, Garage Door Opener, Side By Side
  • HEAT TYPECentral, Natural Gas
  • AIR CONDITIONINGCentral Air
  • sewerPublic Sewer
  • SubstructureSlab
  • Disability FeaturesNone
  • other exterior FeaturesNone

Financial

  • Sales Price$374,000
  • Real Estate Tax $10,023/yr
  • HOA $270/3 mos
WATCH VIDEO
View Virtual Tour

Work With Us

If you're looking for a smart, hardworking, caring agent who values integrity and results, give us a call.