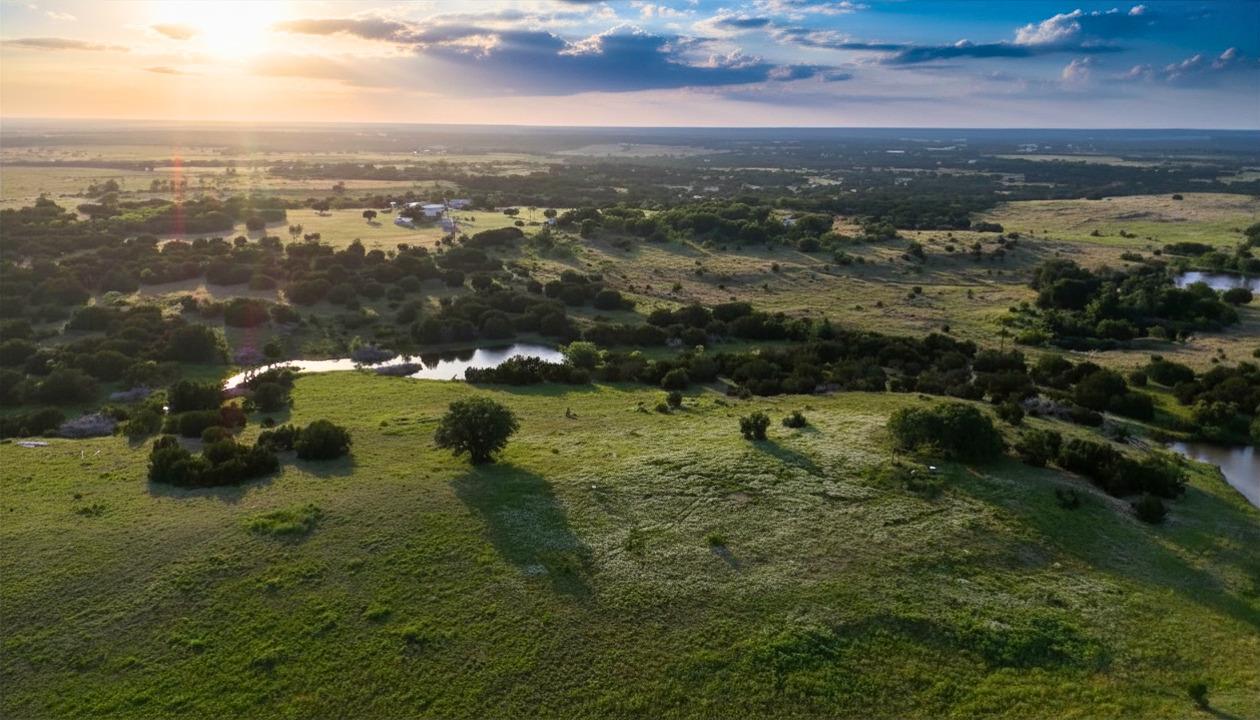
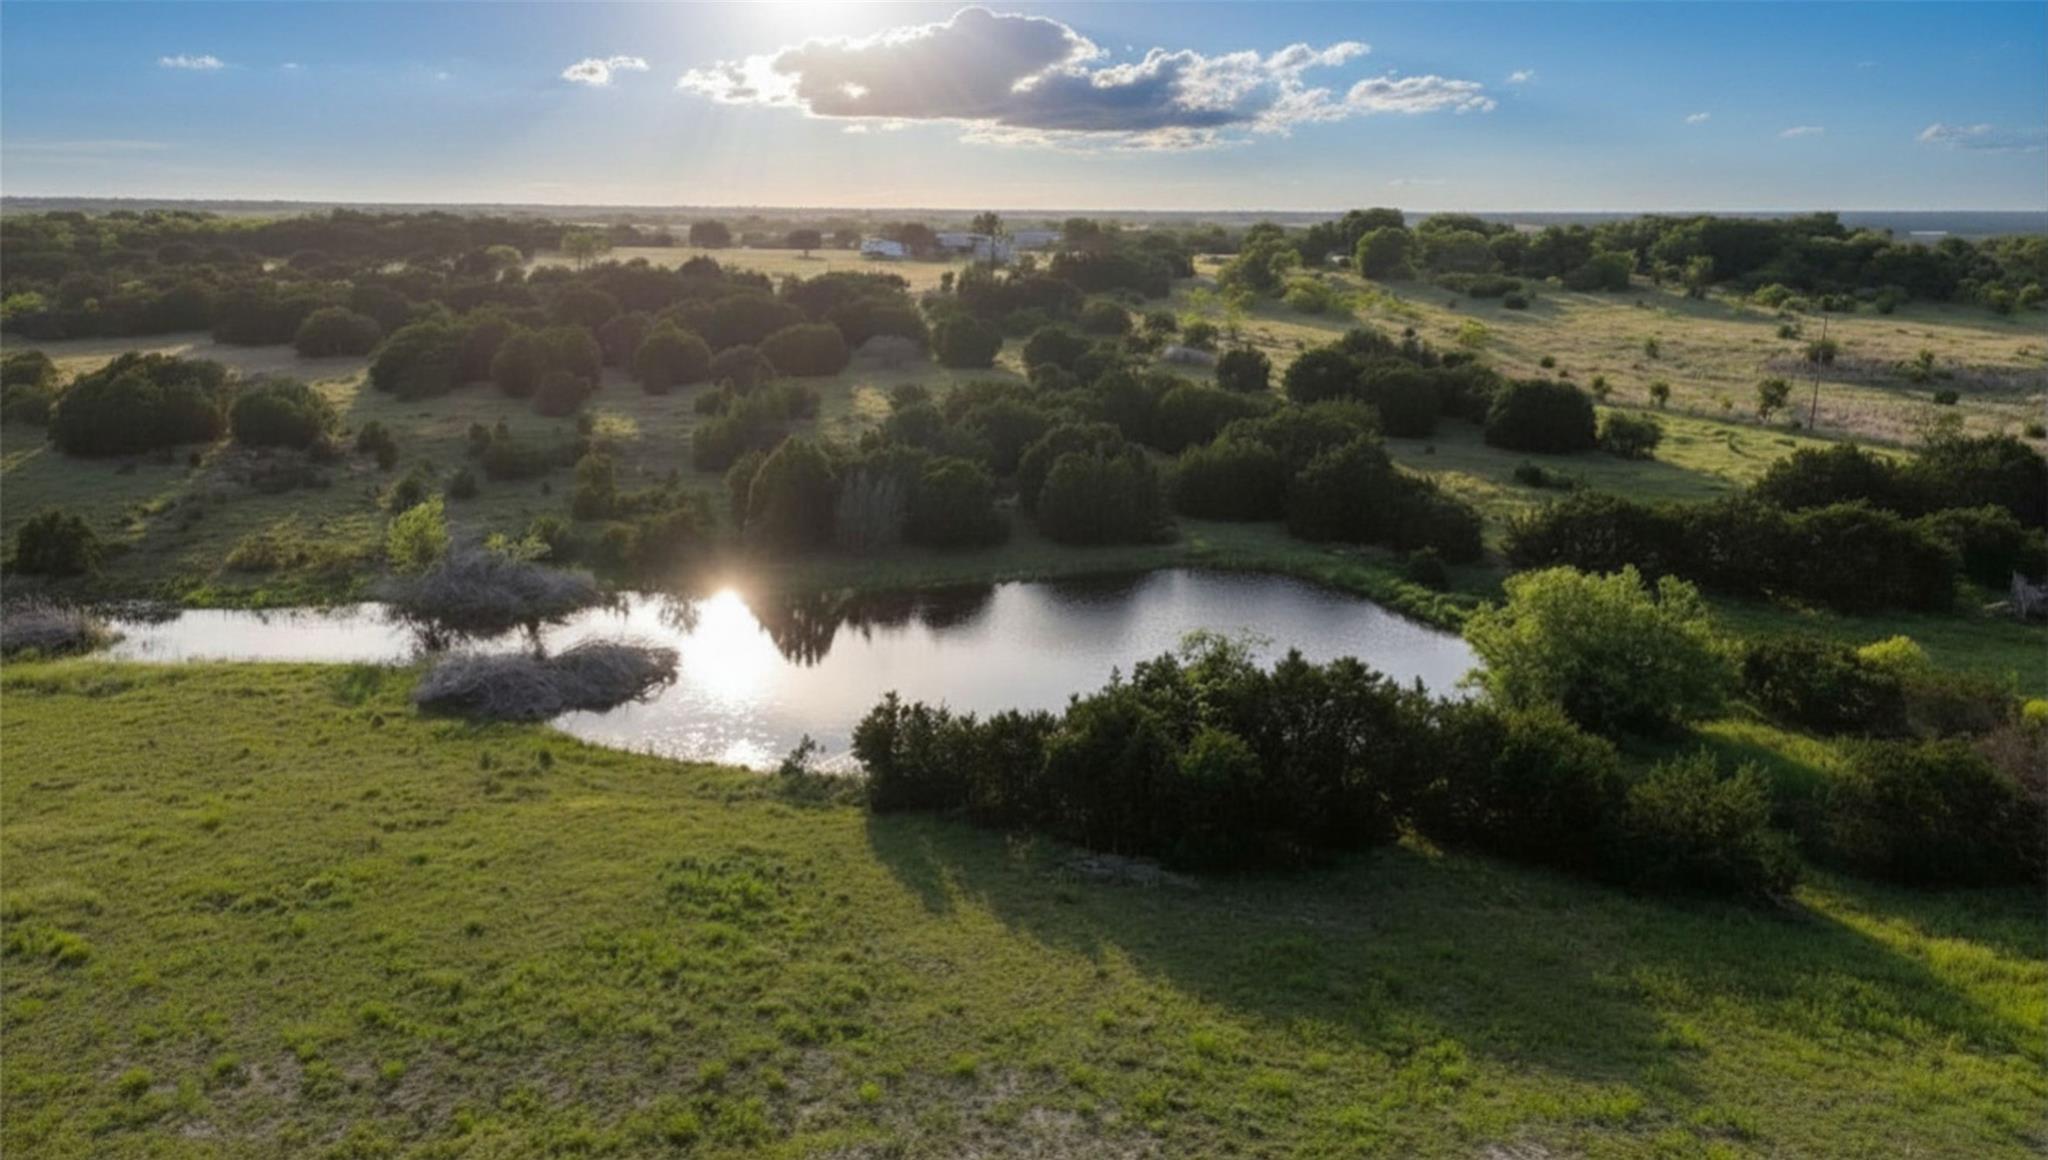
Aerial view of open rural acreage with a pond, creek, and scattered trees at sunset.
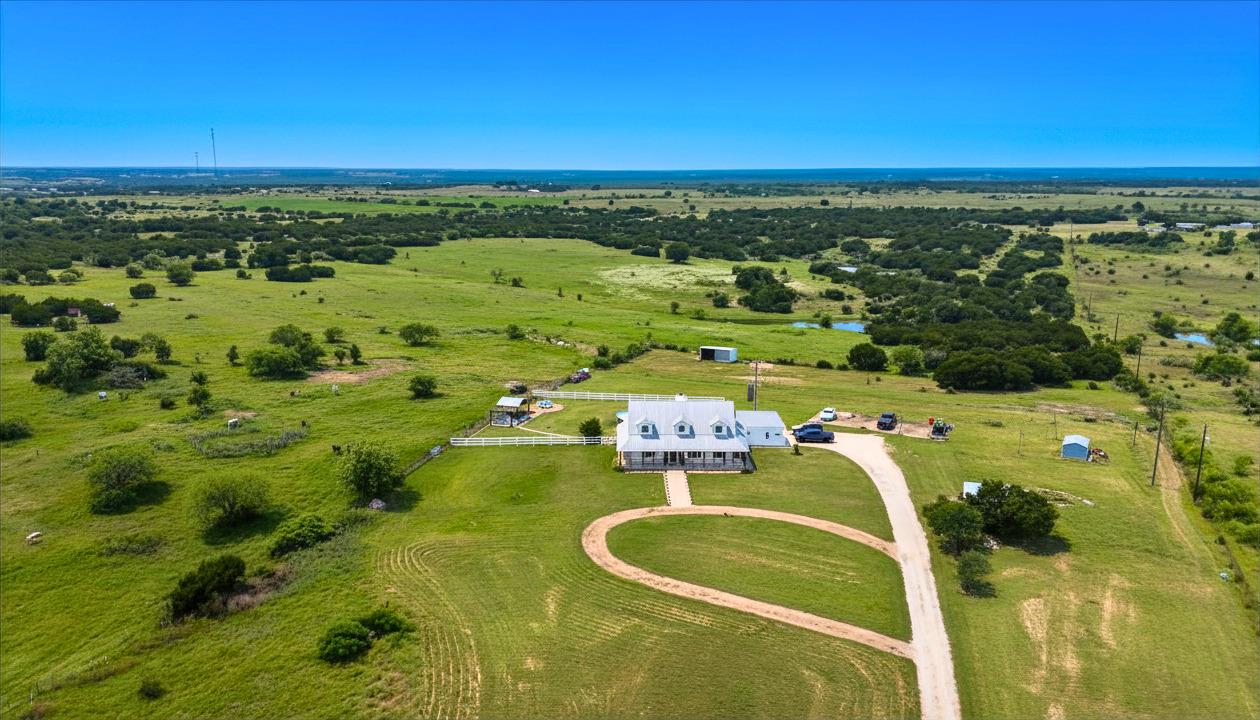
Aerial view of a white country house and curved gravel driveway amid open green pastureland.
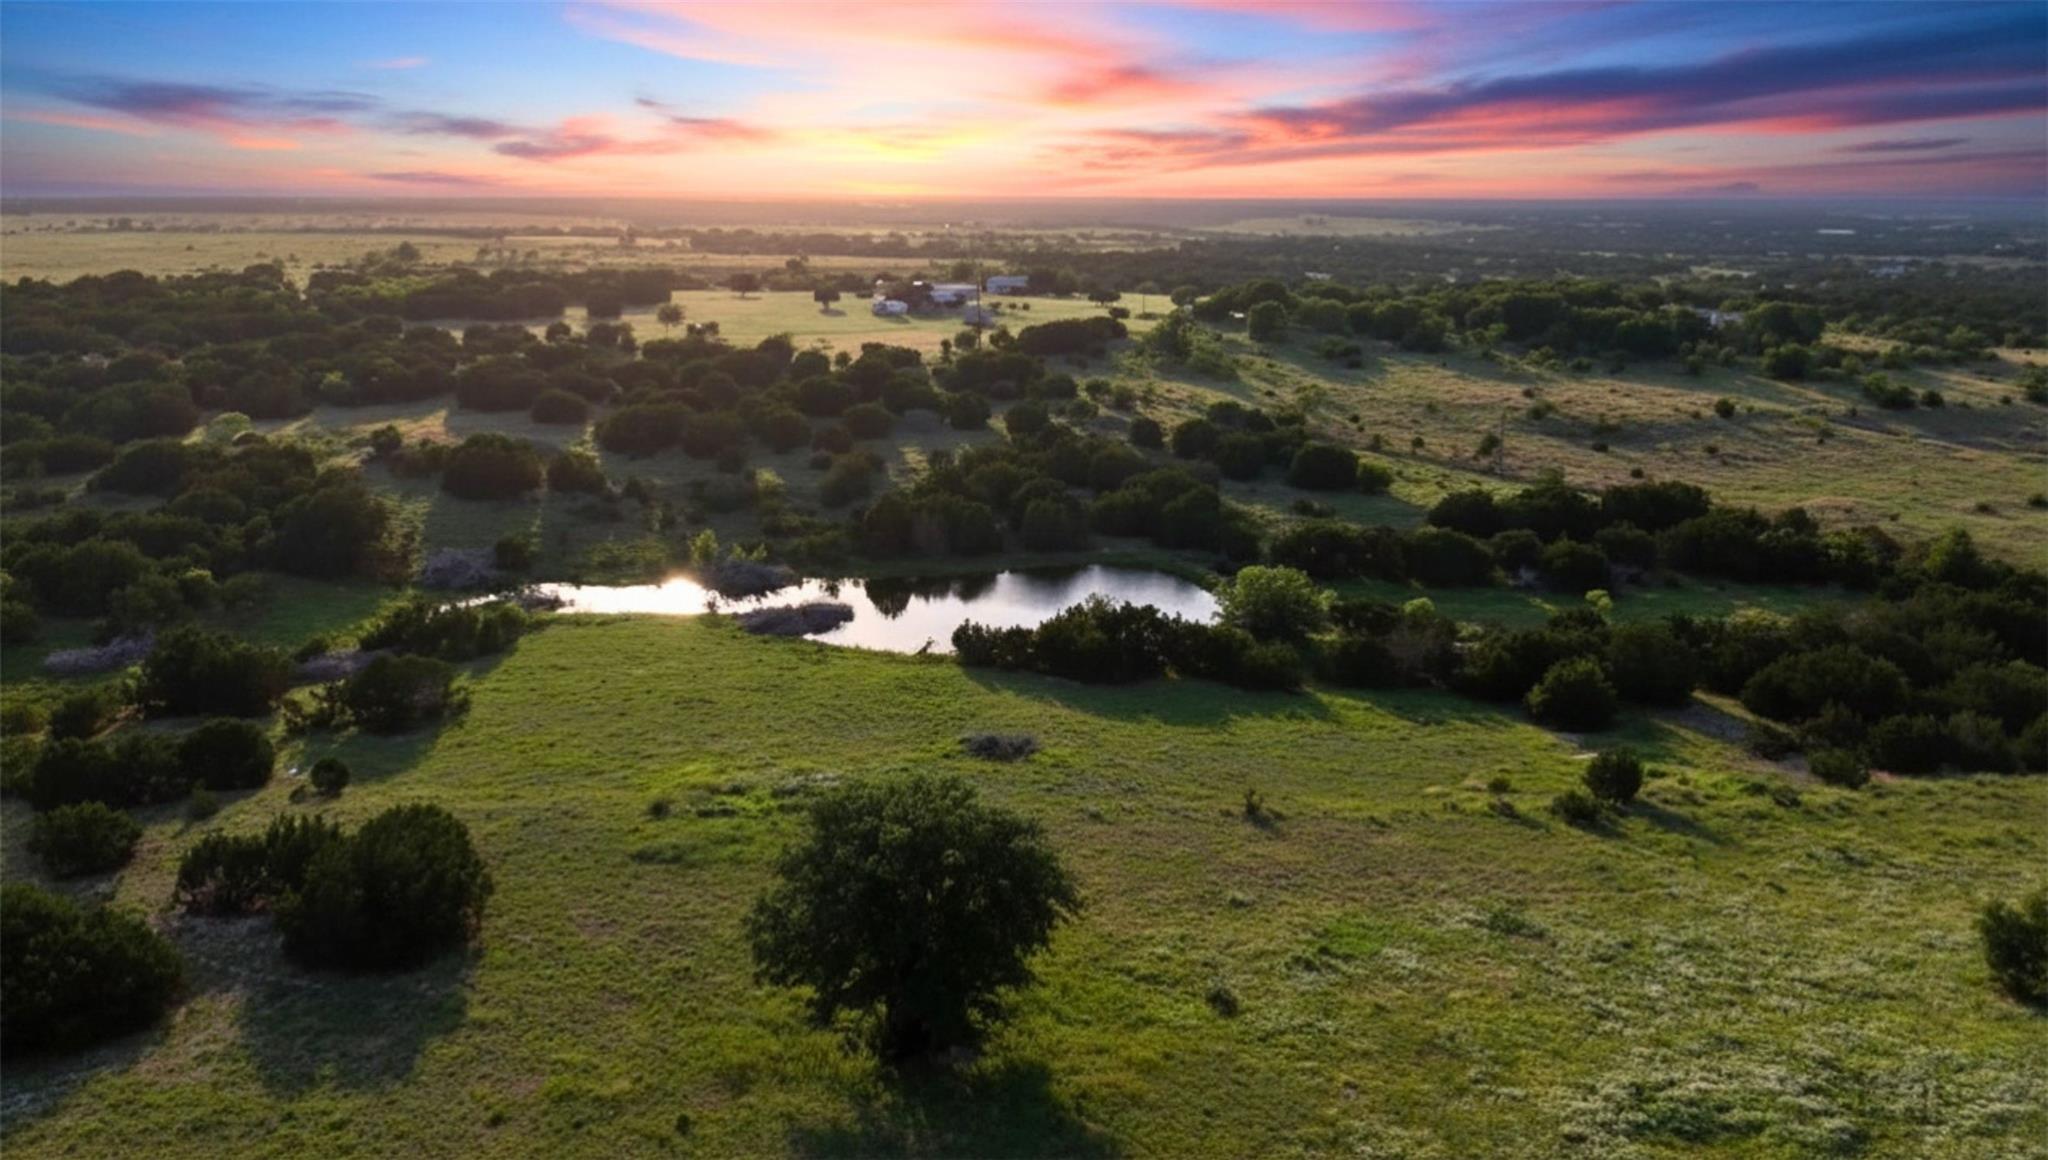
Aerial view of grassy acreage with a pond and scattered trees at sunset.
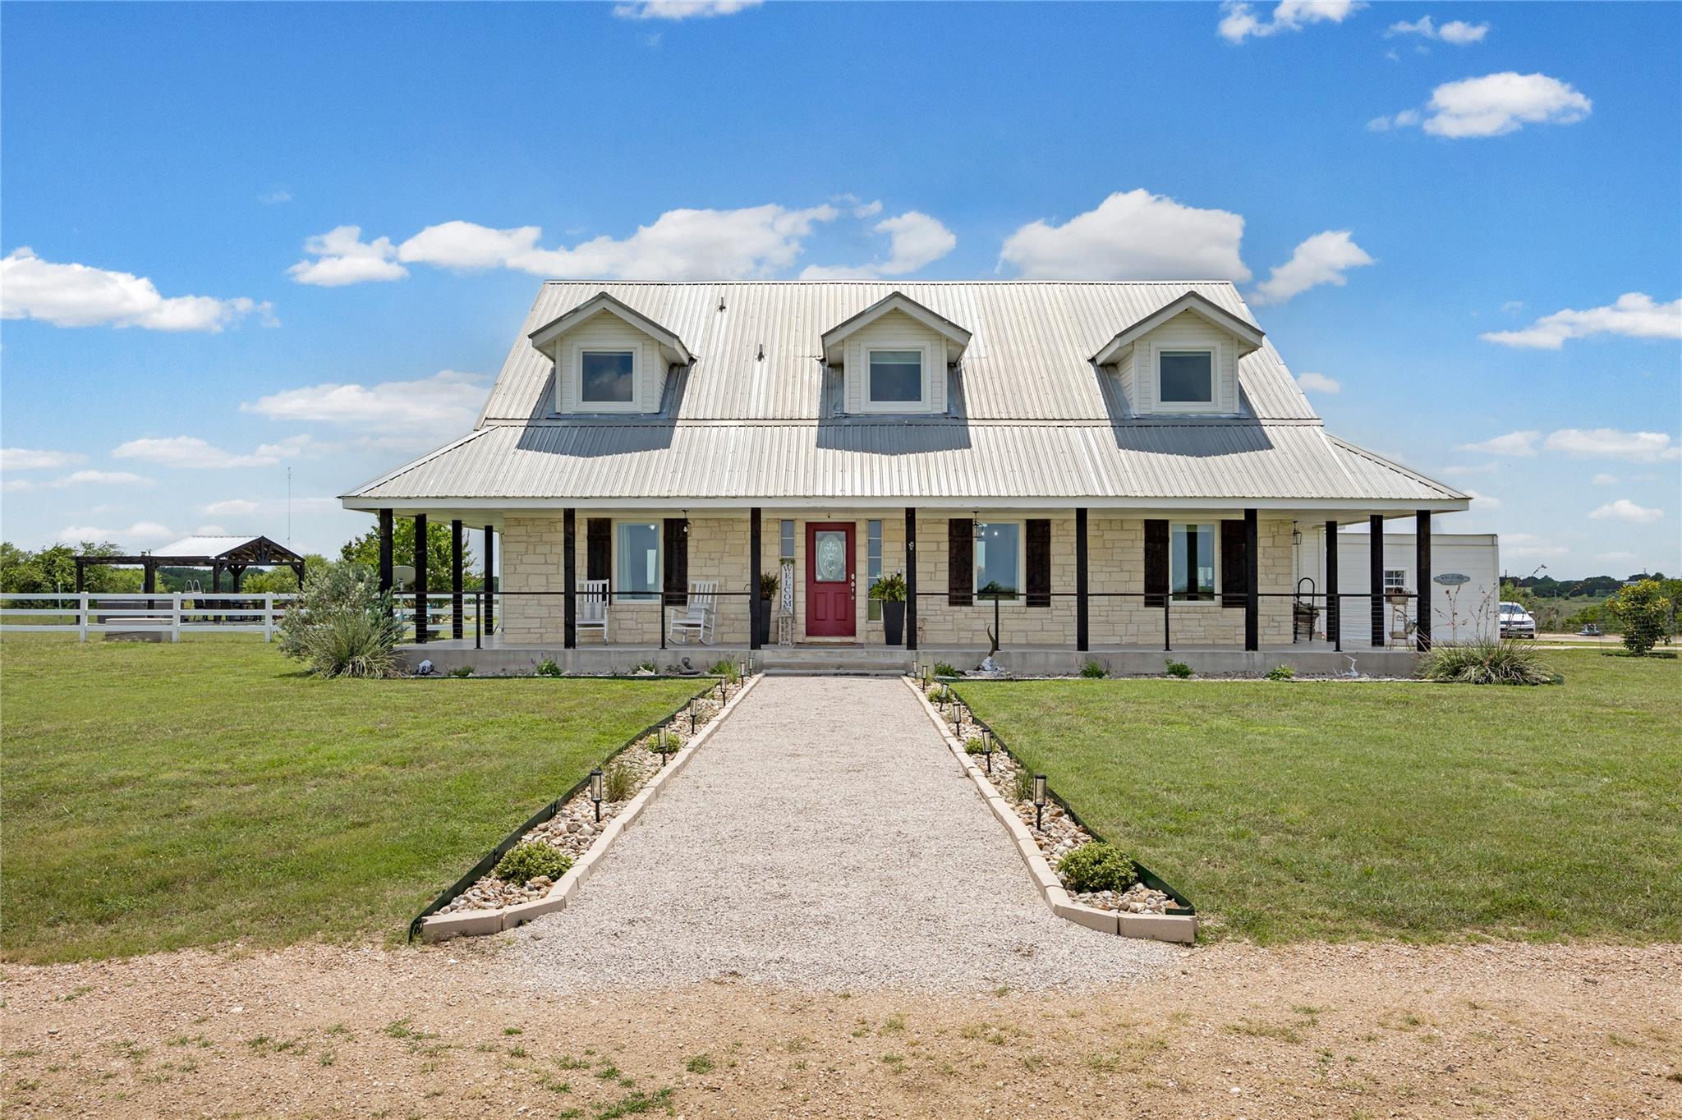
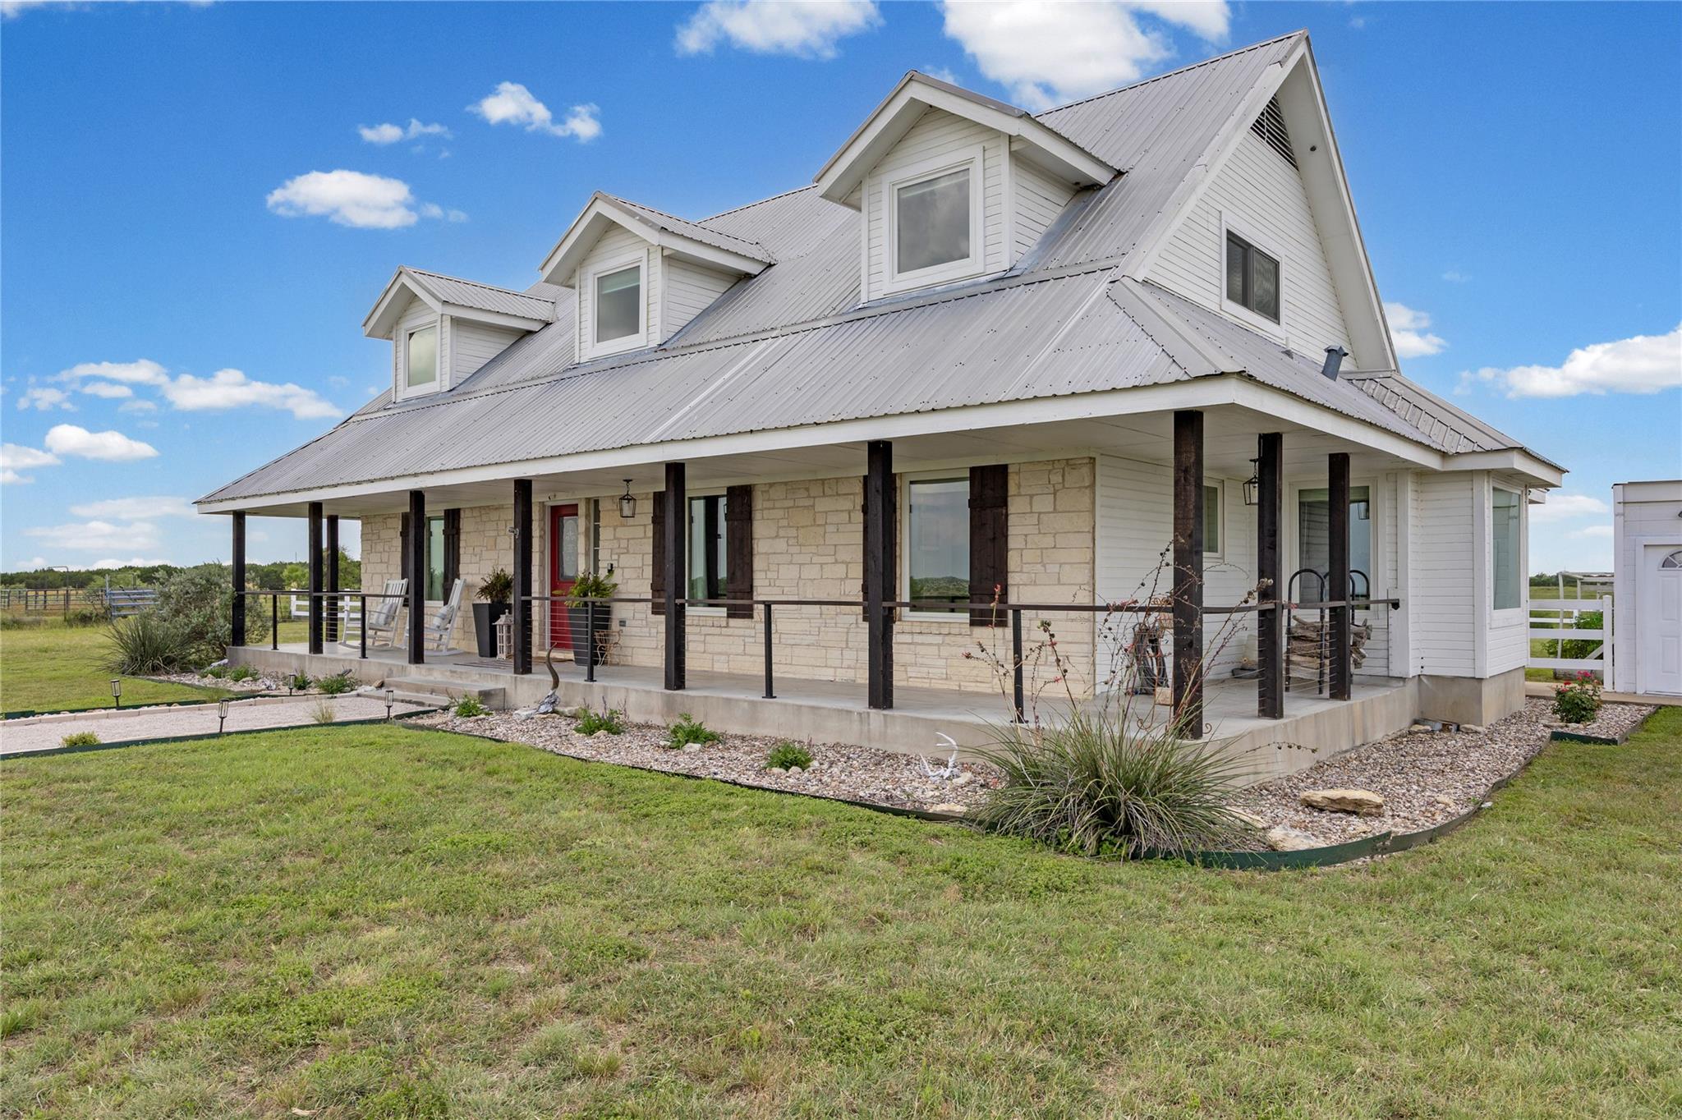
Stone house with white metal roof, three dormers, covered porch, and red front door.
Aerial view of rural acreage with a pond reflecting the low sun and scattered trees.
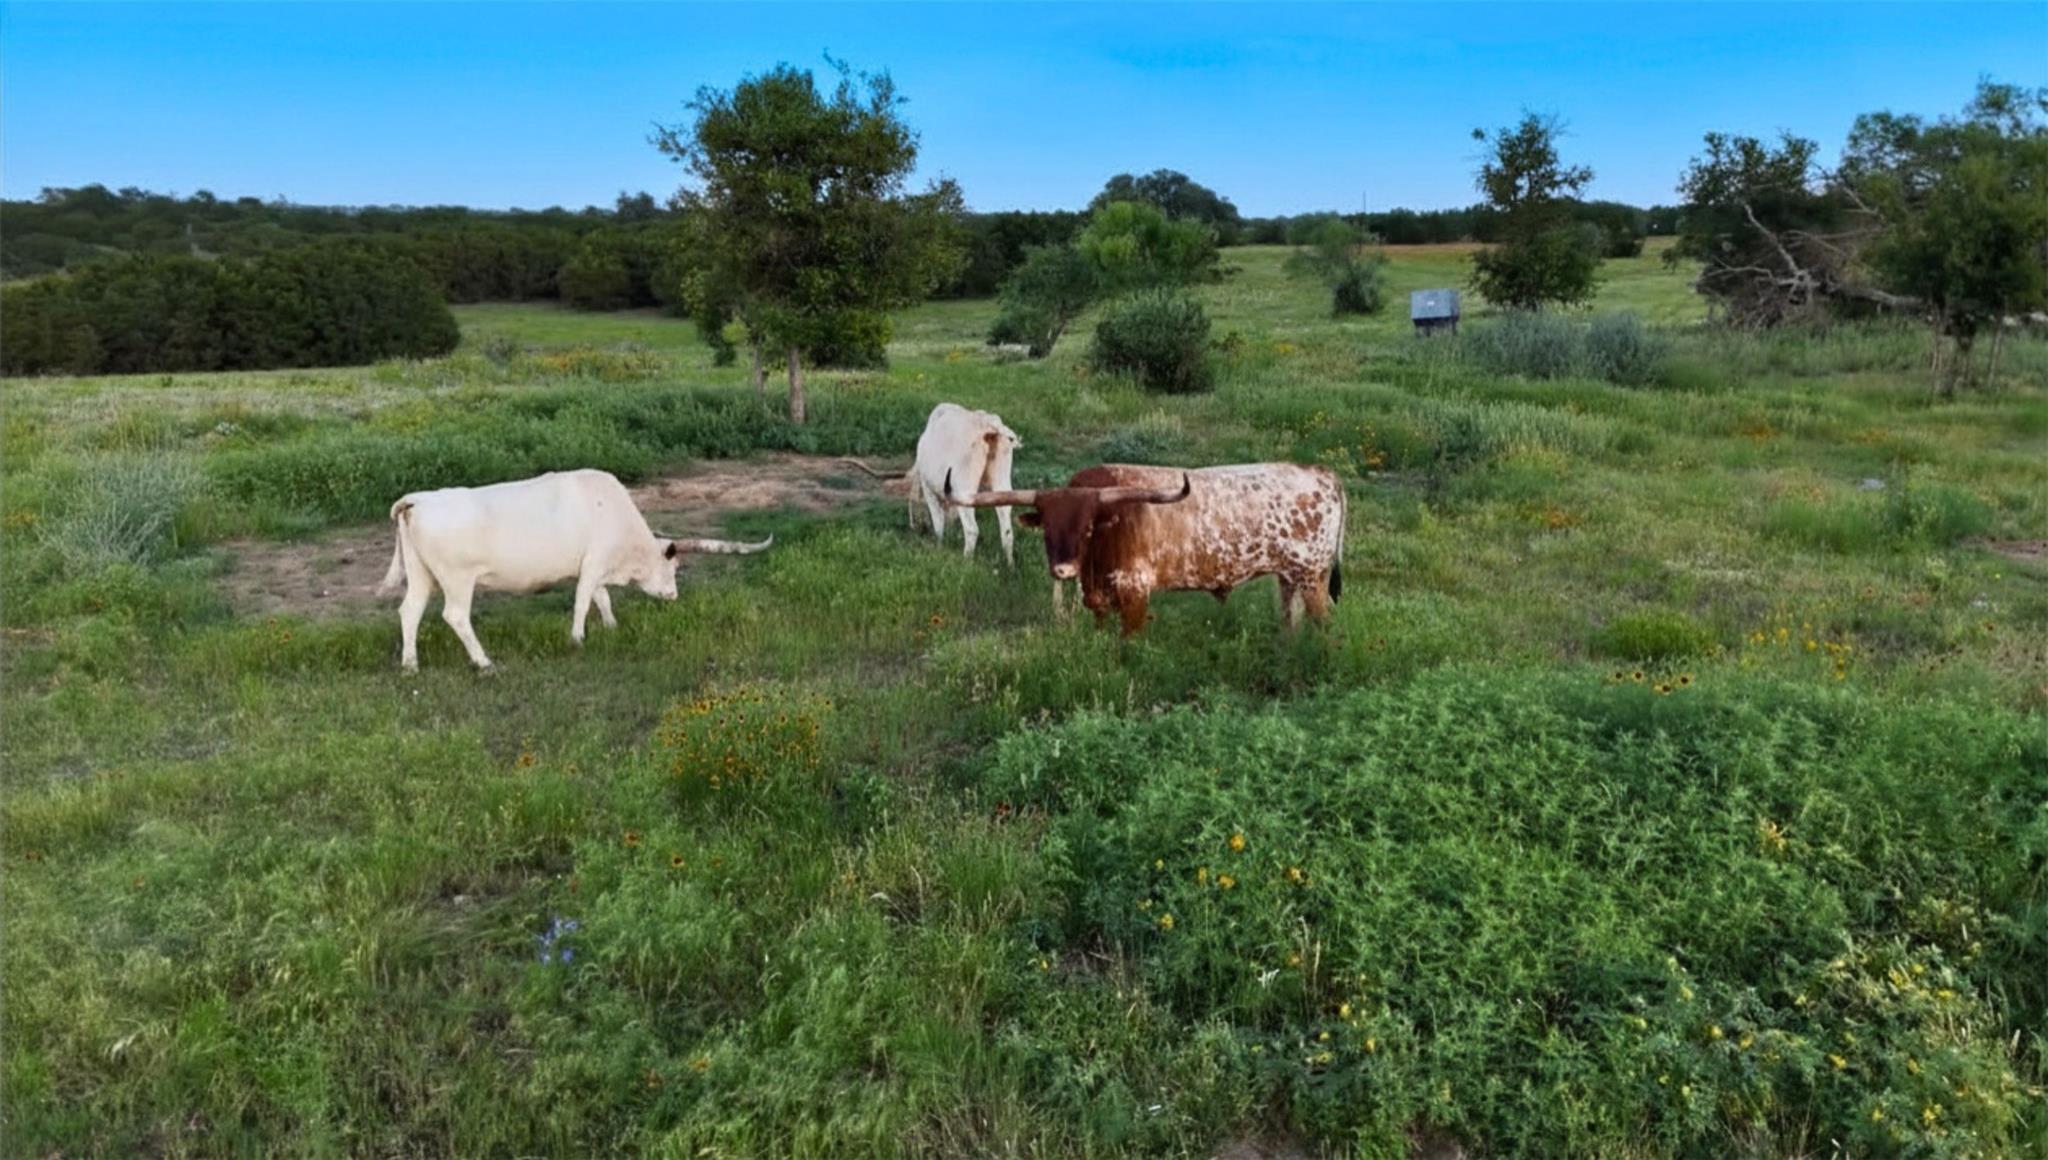
Three longhorn cattle grazing in a green pasture dotted with wildflowers.
Two-story white and stone home with a steep metal roof and covered wraparound porch.
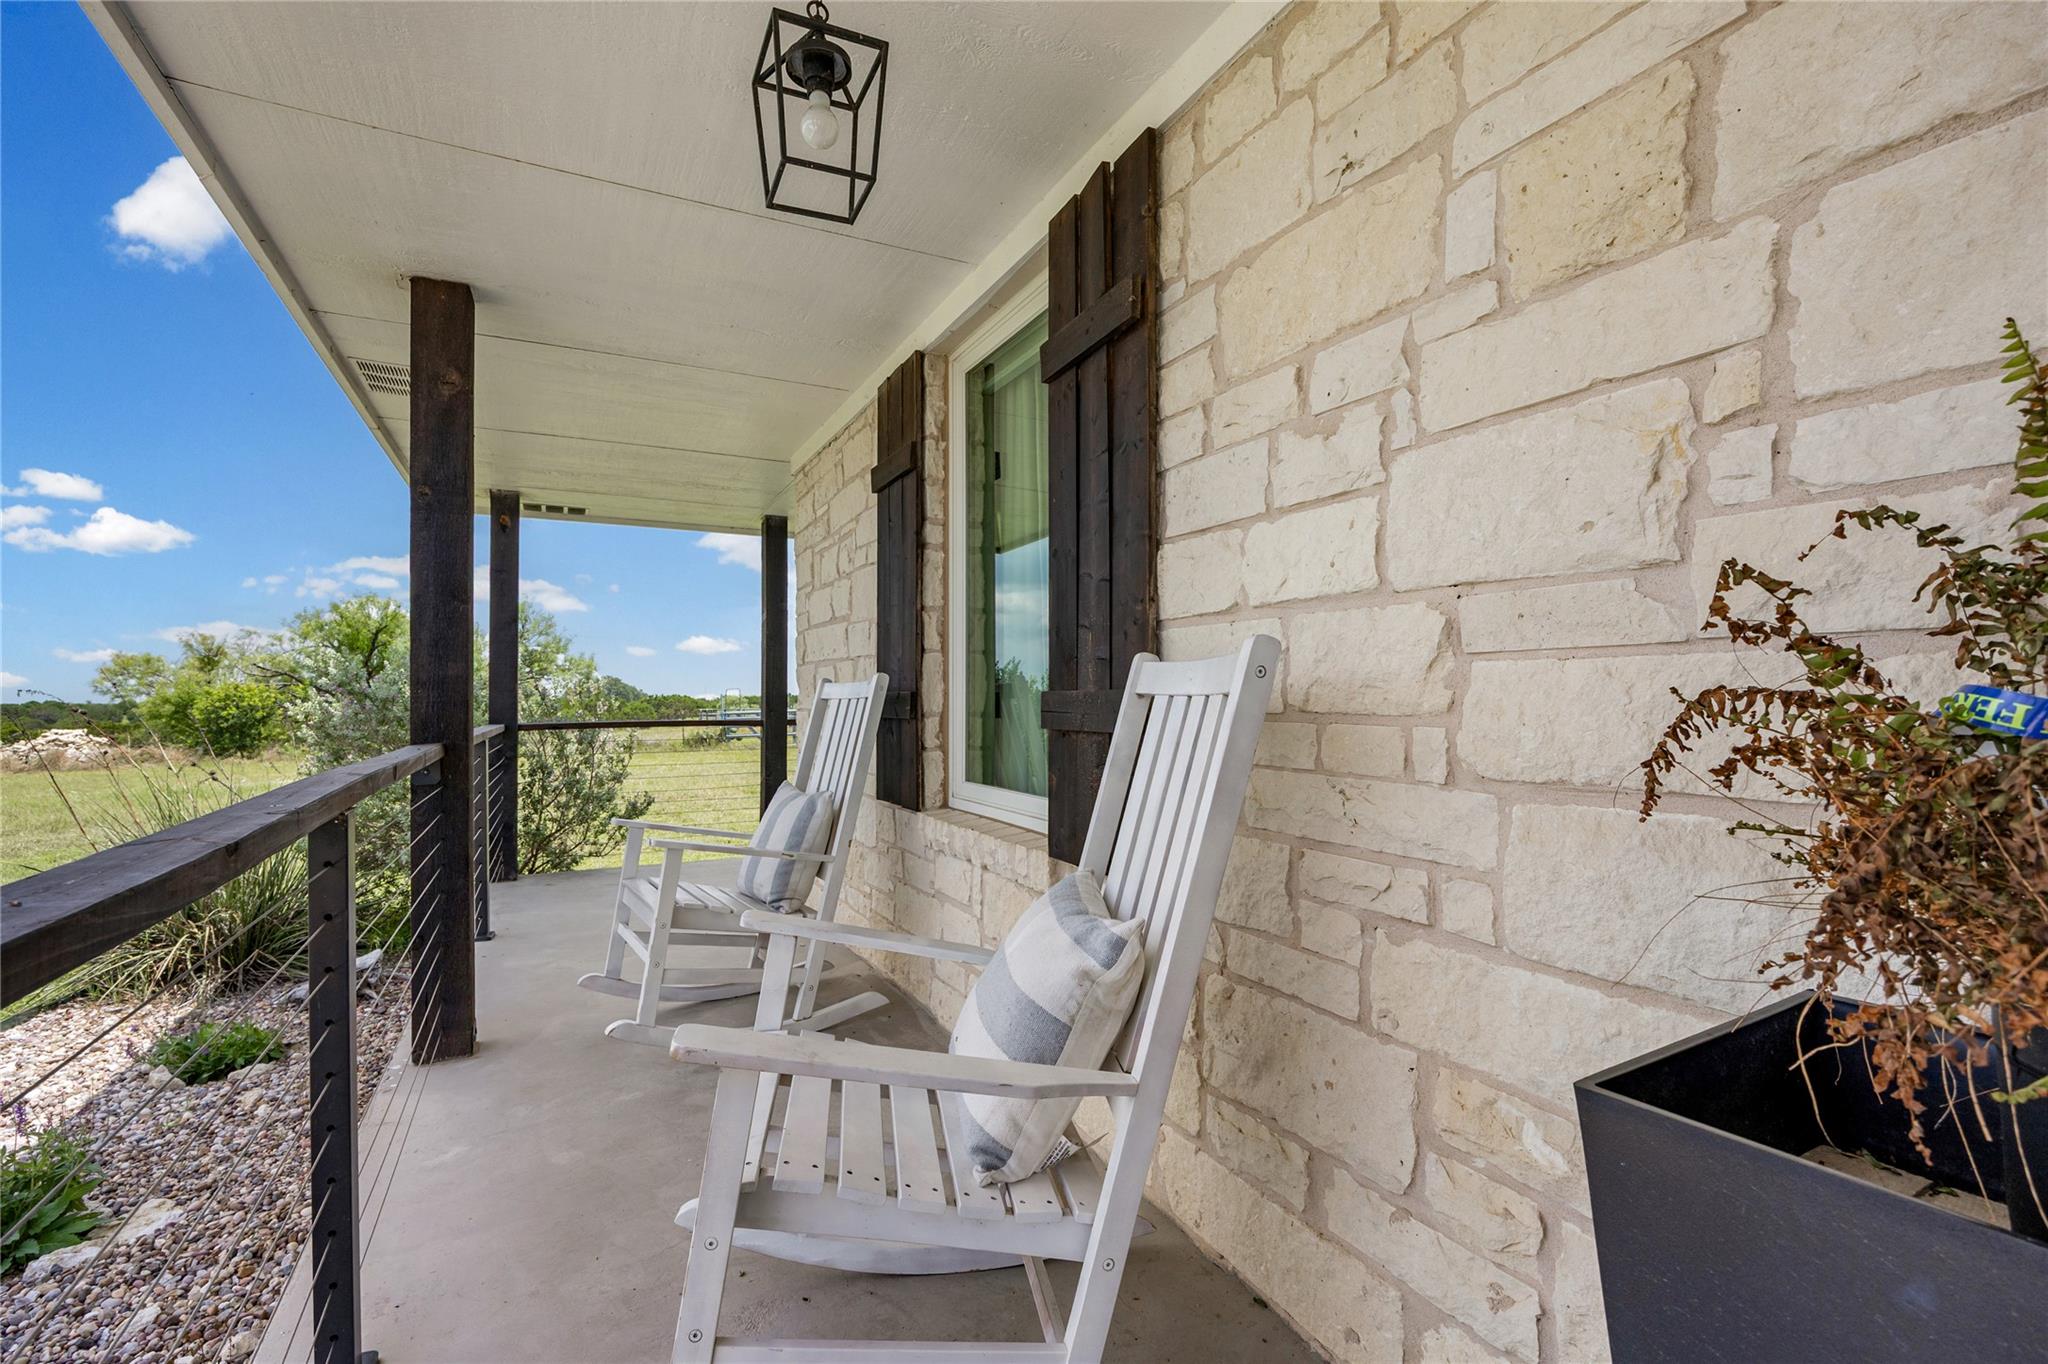
Covered limestone porch with two white rocking chairs overlooking grassy countryside.
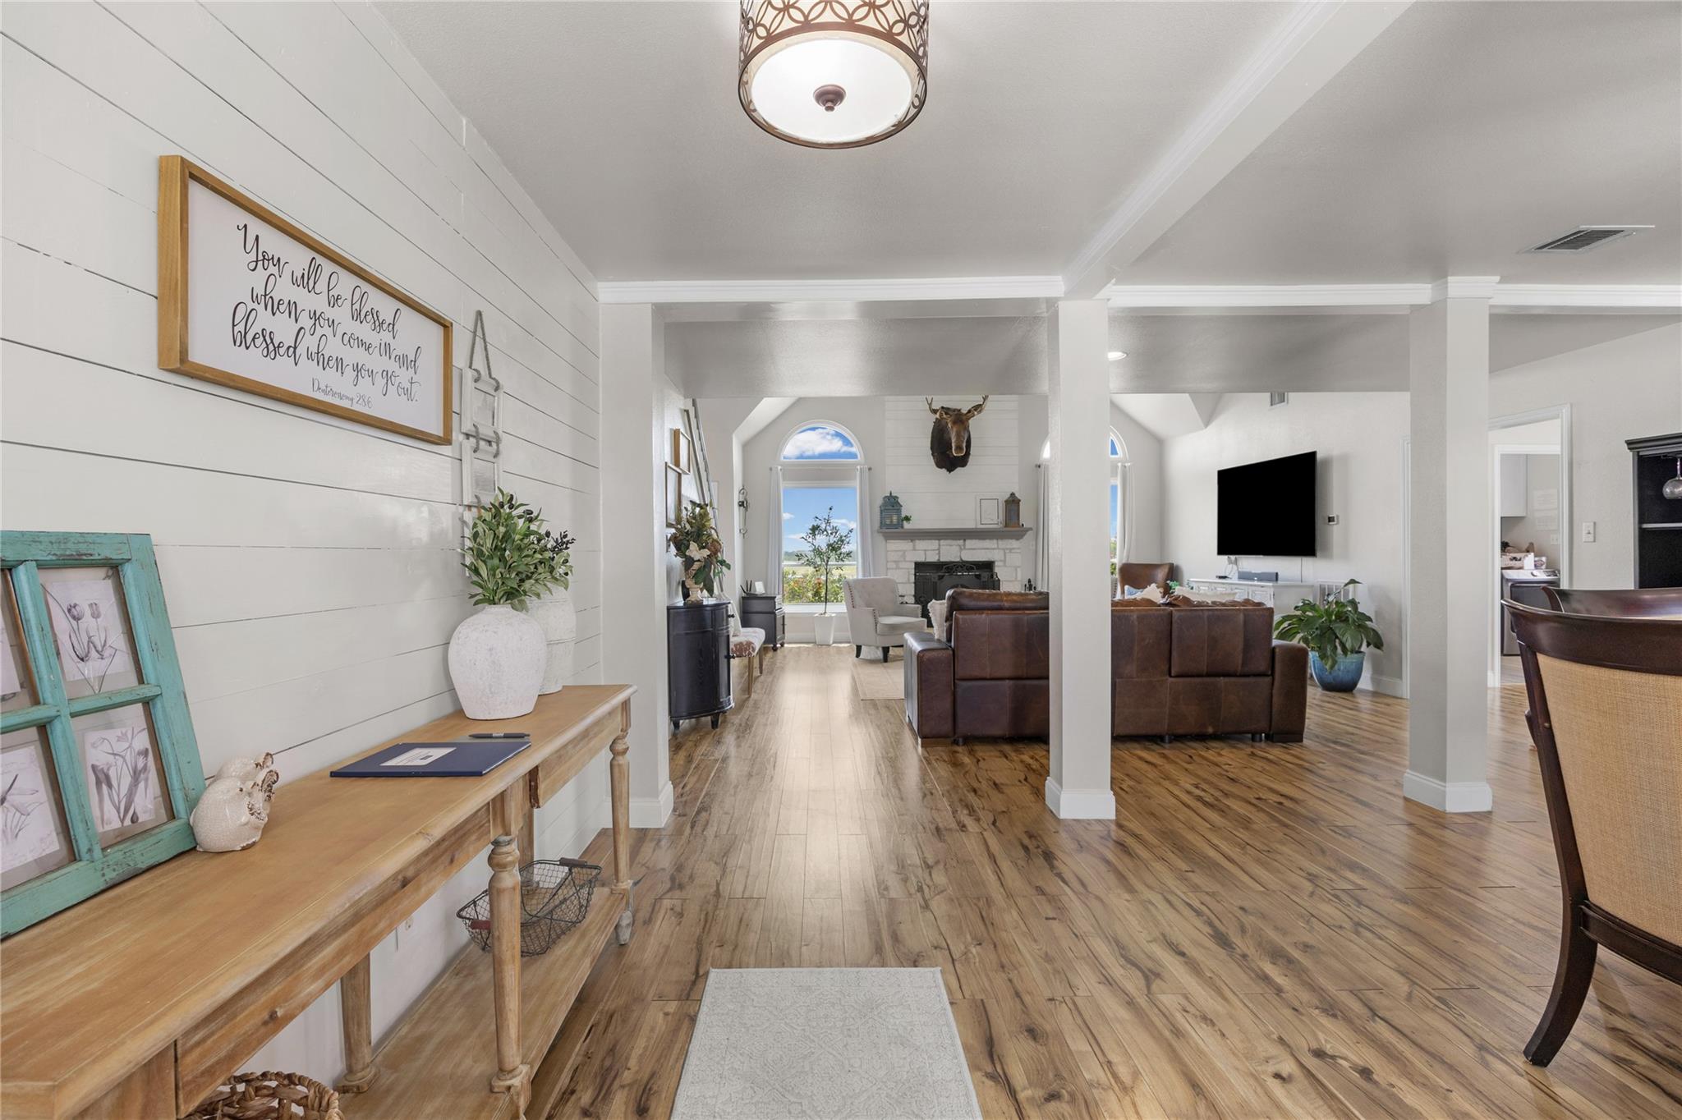
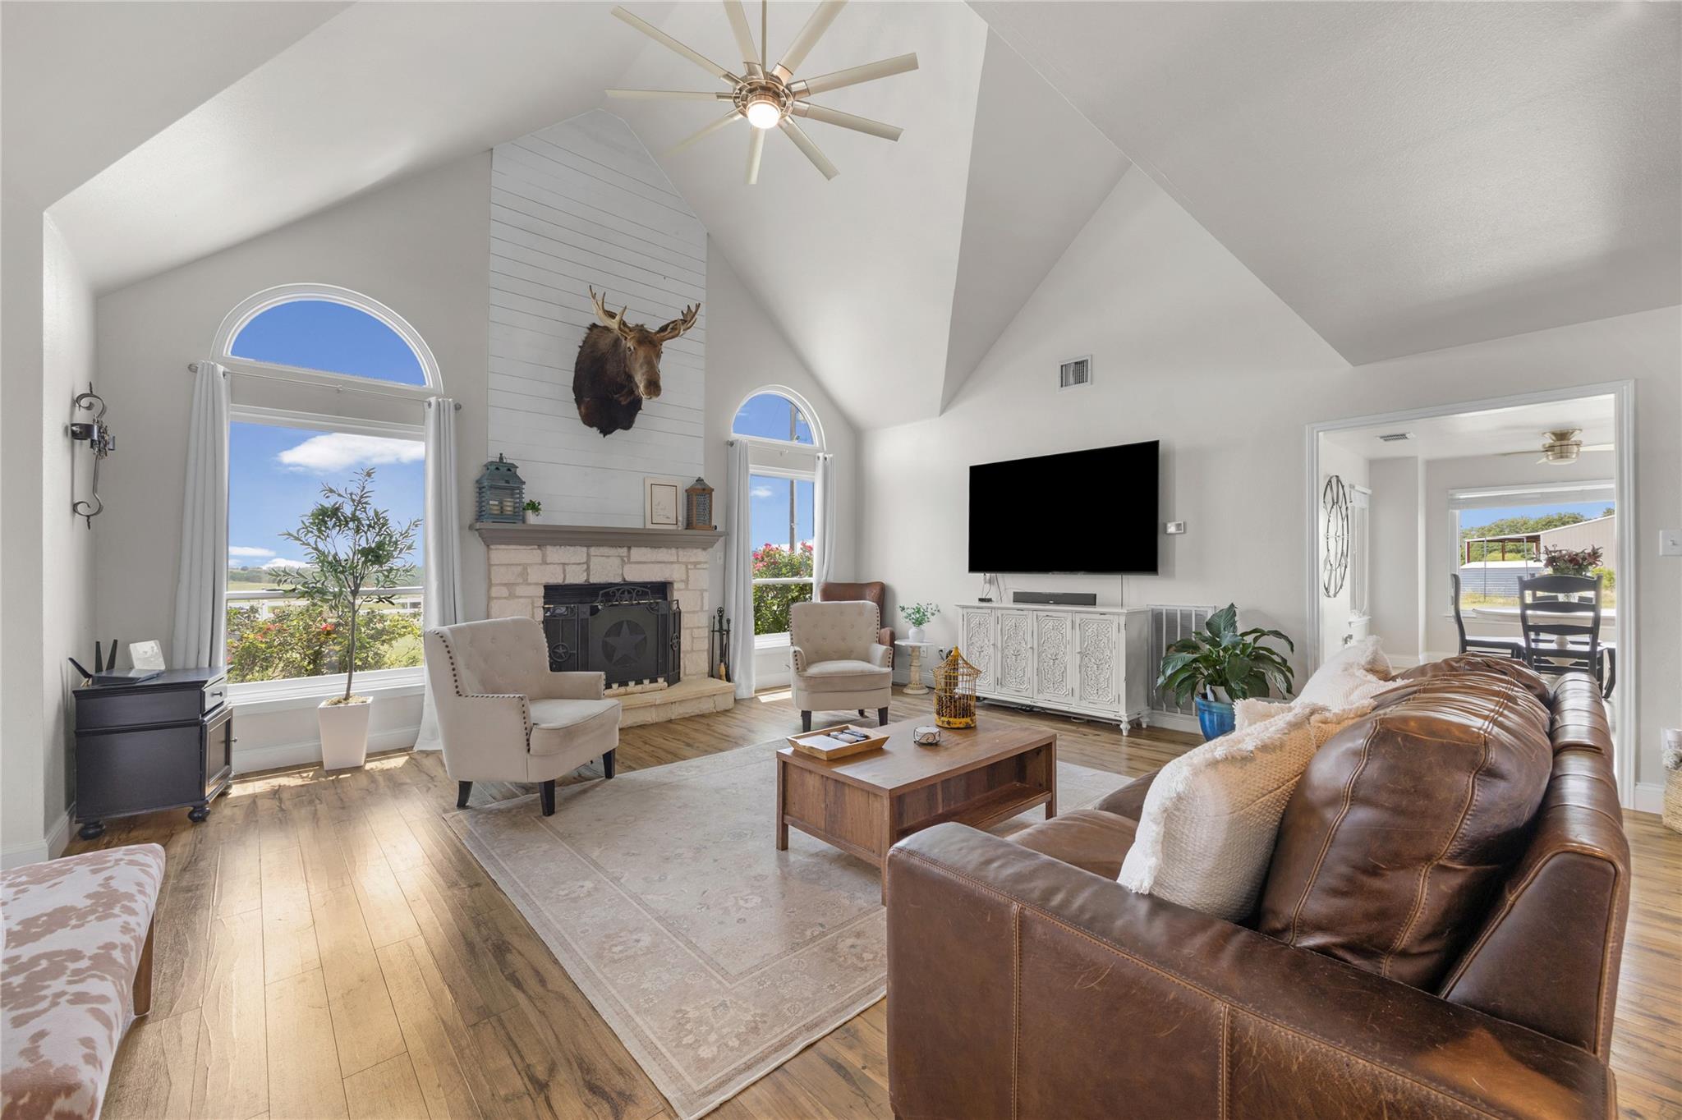
Open-plan living room with wood floors, a stone fireplace, arched windows, and a wall-mounted television.
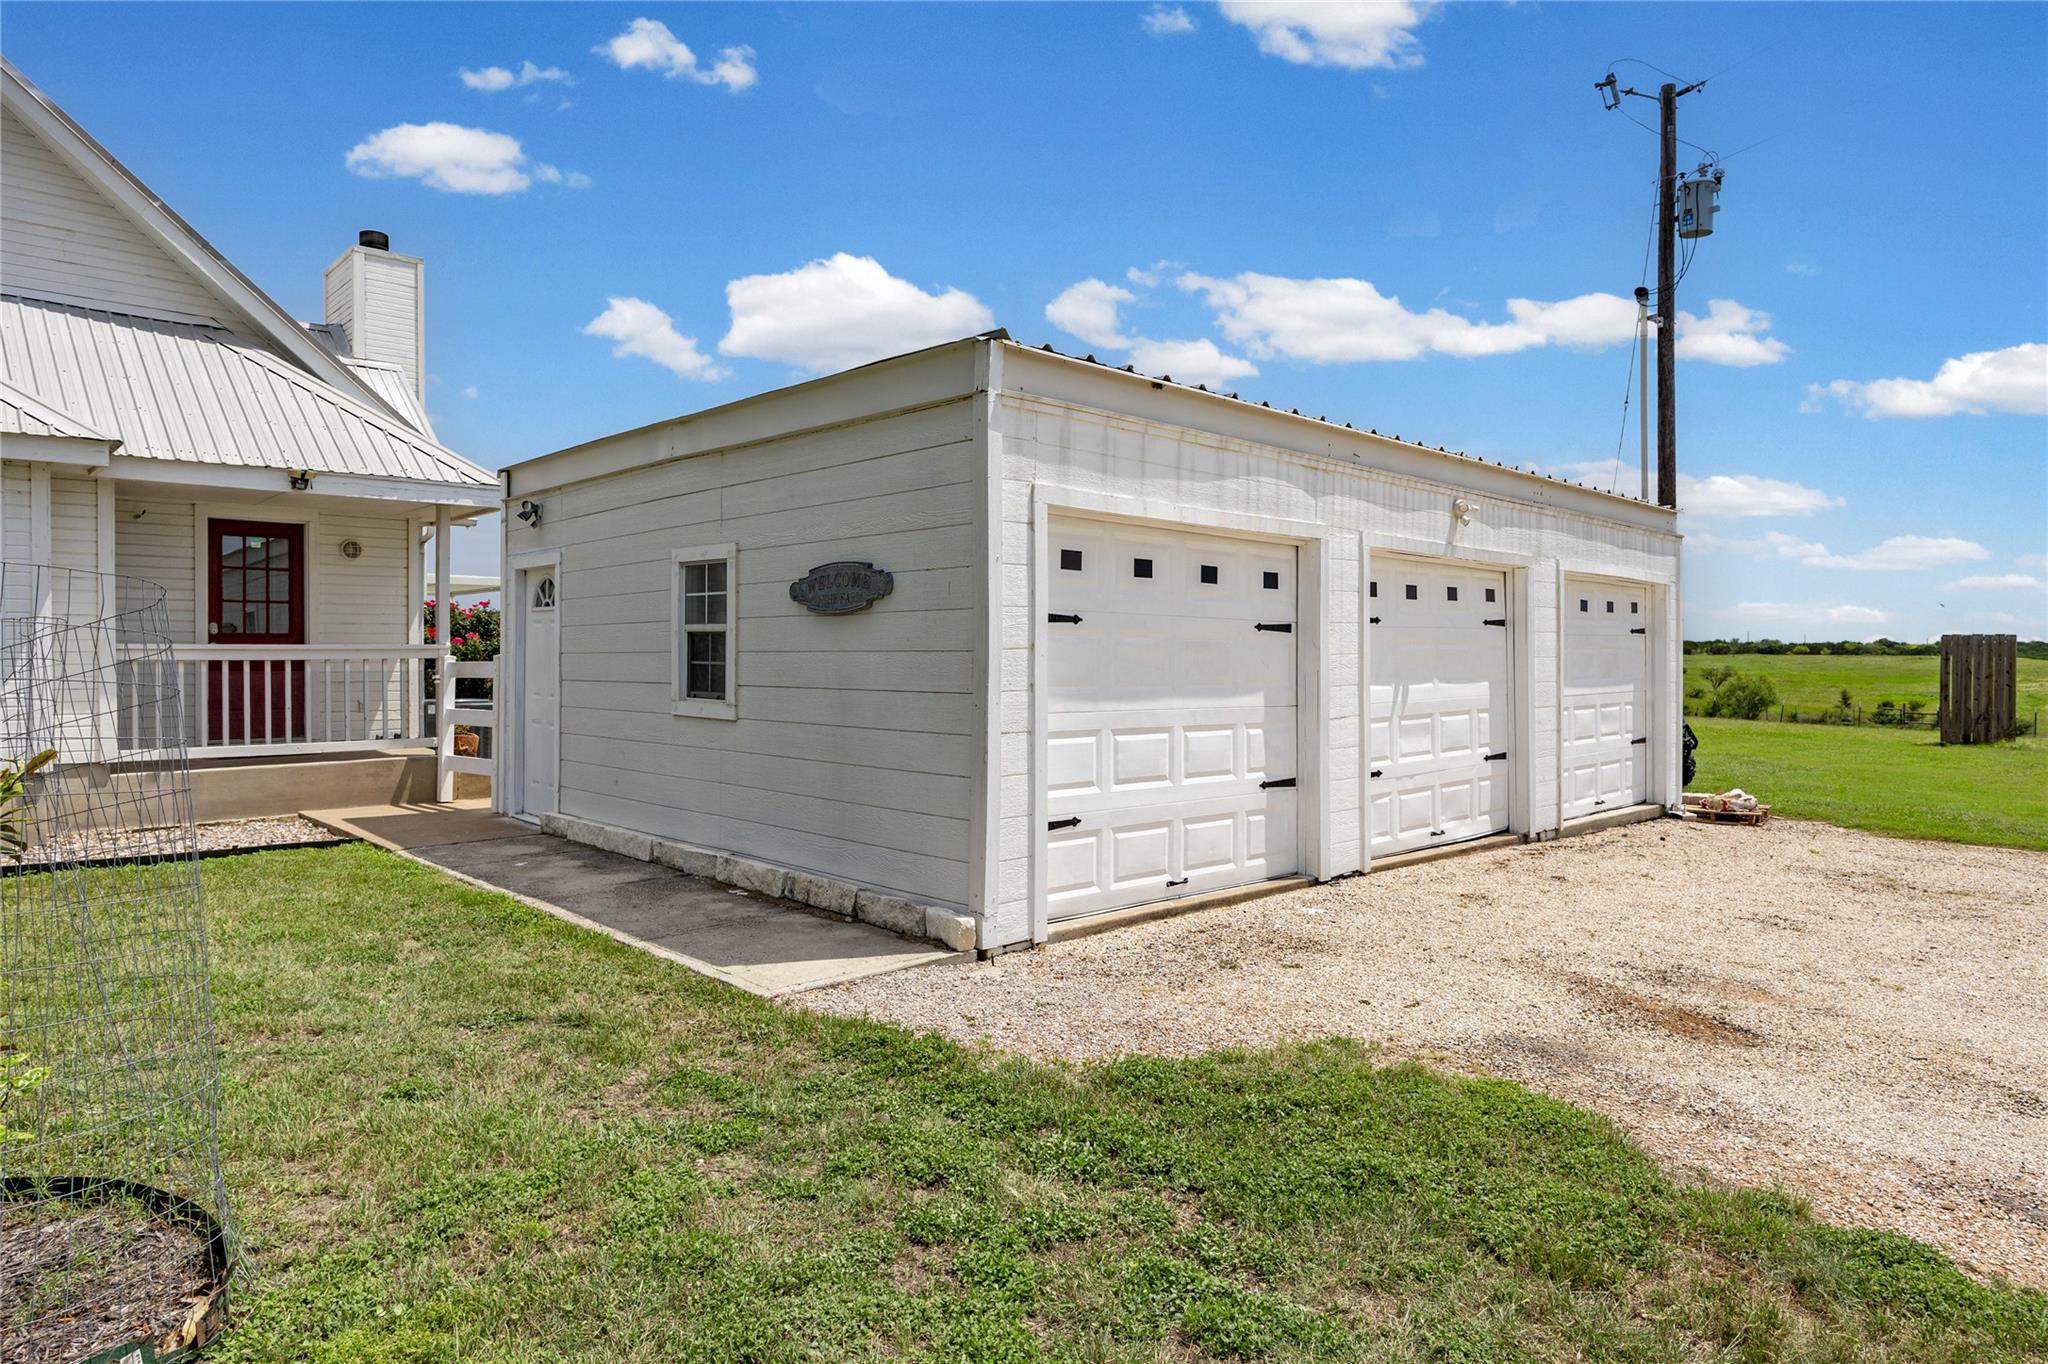
White three-bay garage beside a house, with a gravel driveway and open rural lawn.
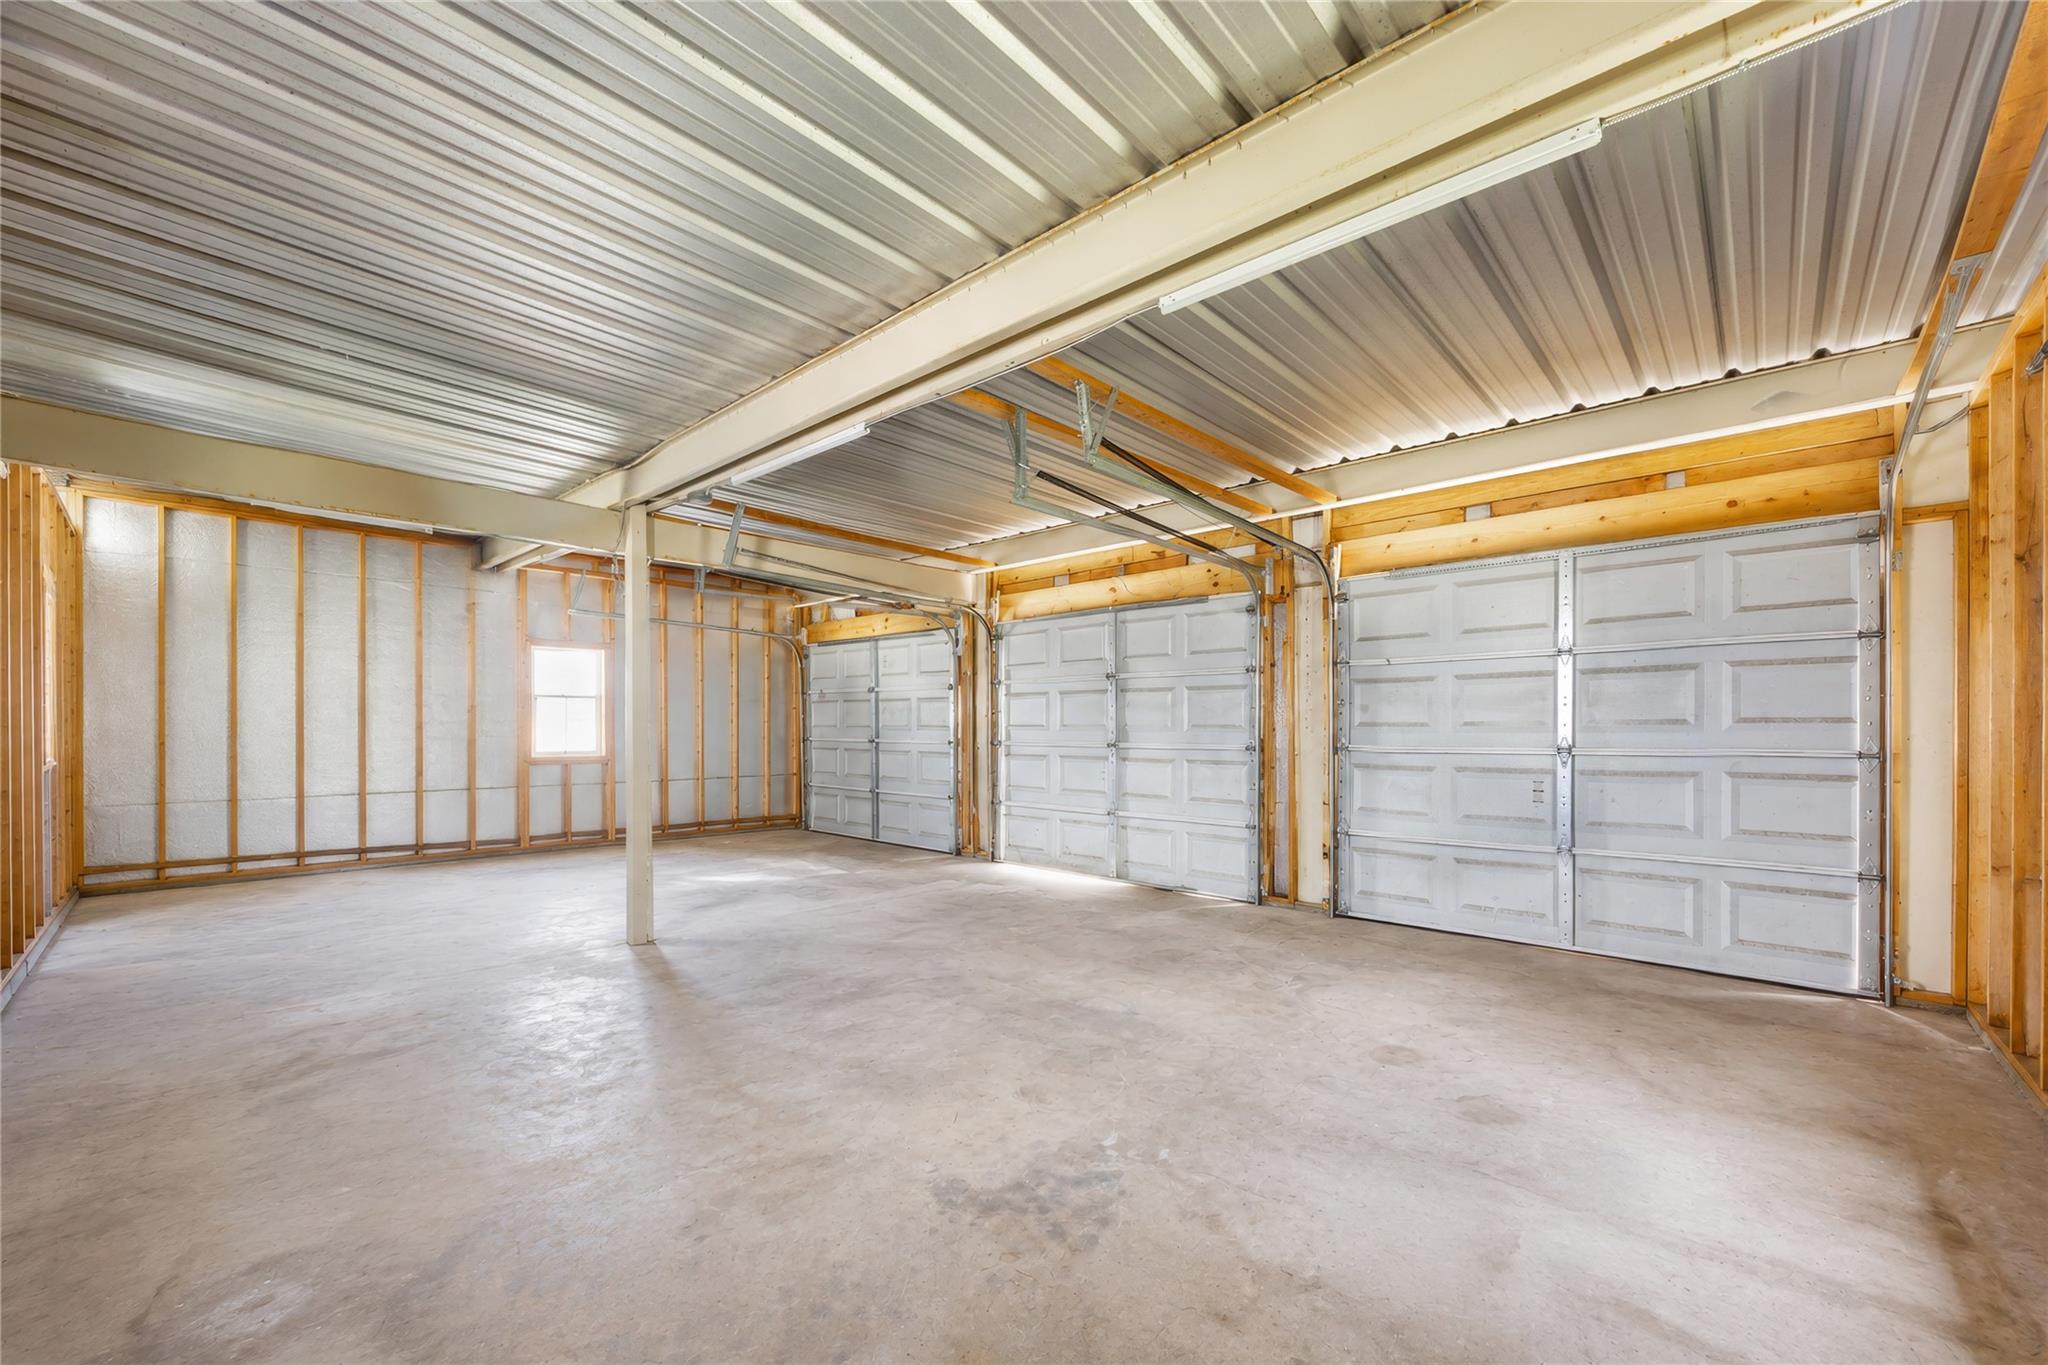
Empty multi-bay garage with white doors, a concrete floor, and exposed framing.
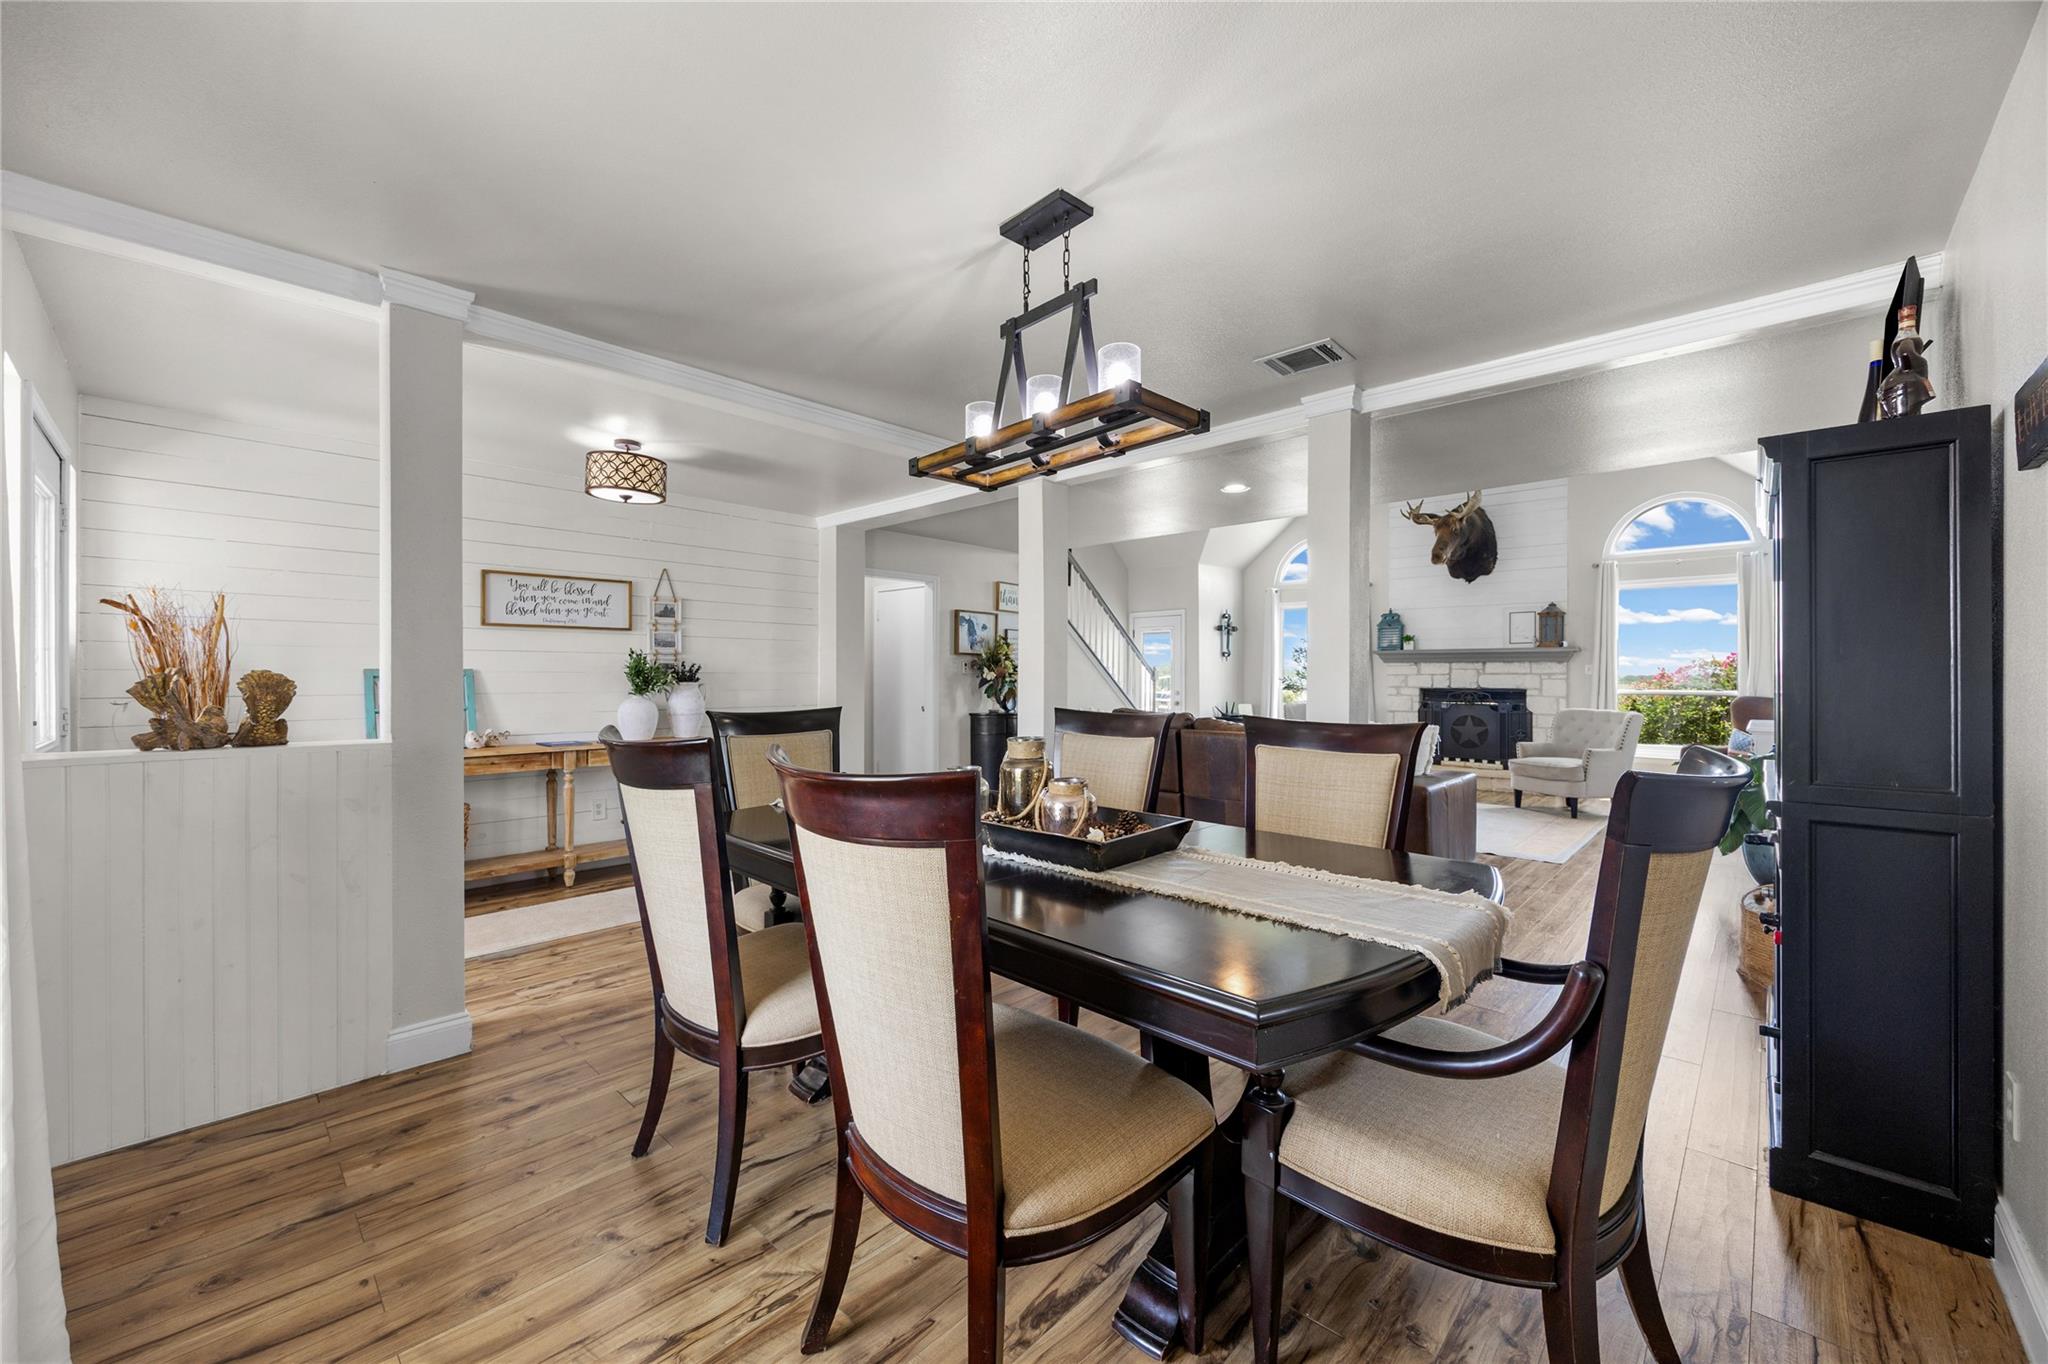
Furnished dining room with a dark wood table, opening onto a living area with a stone fireplace.
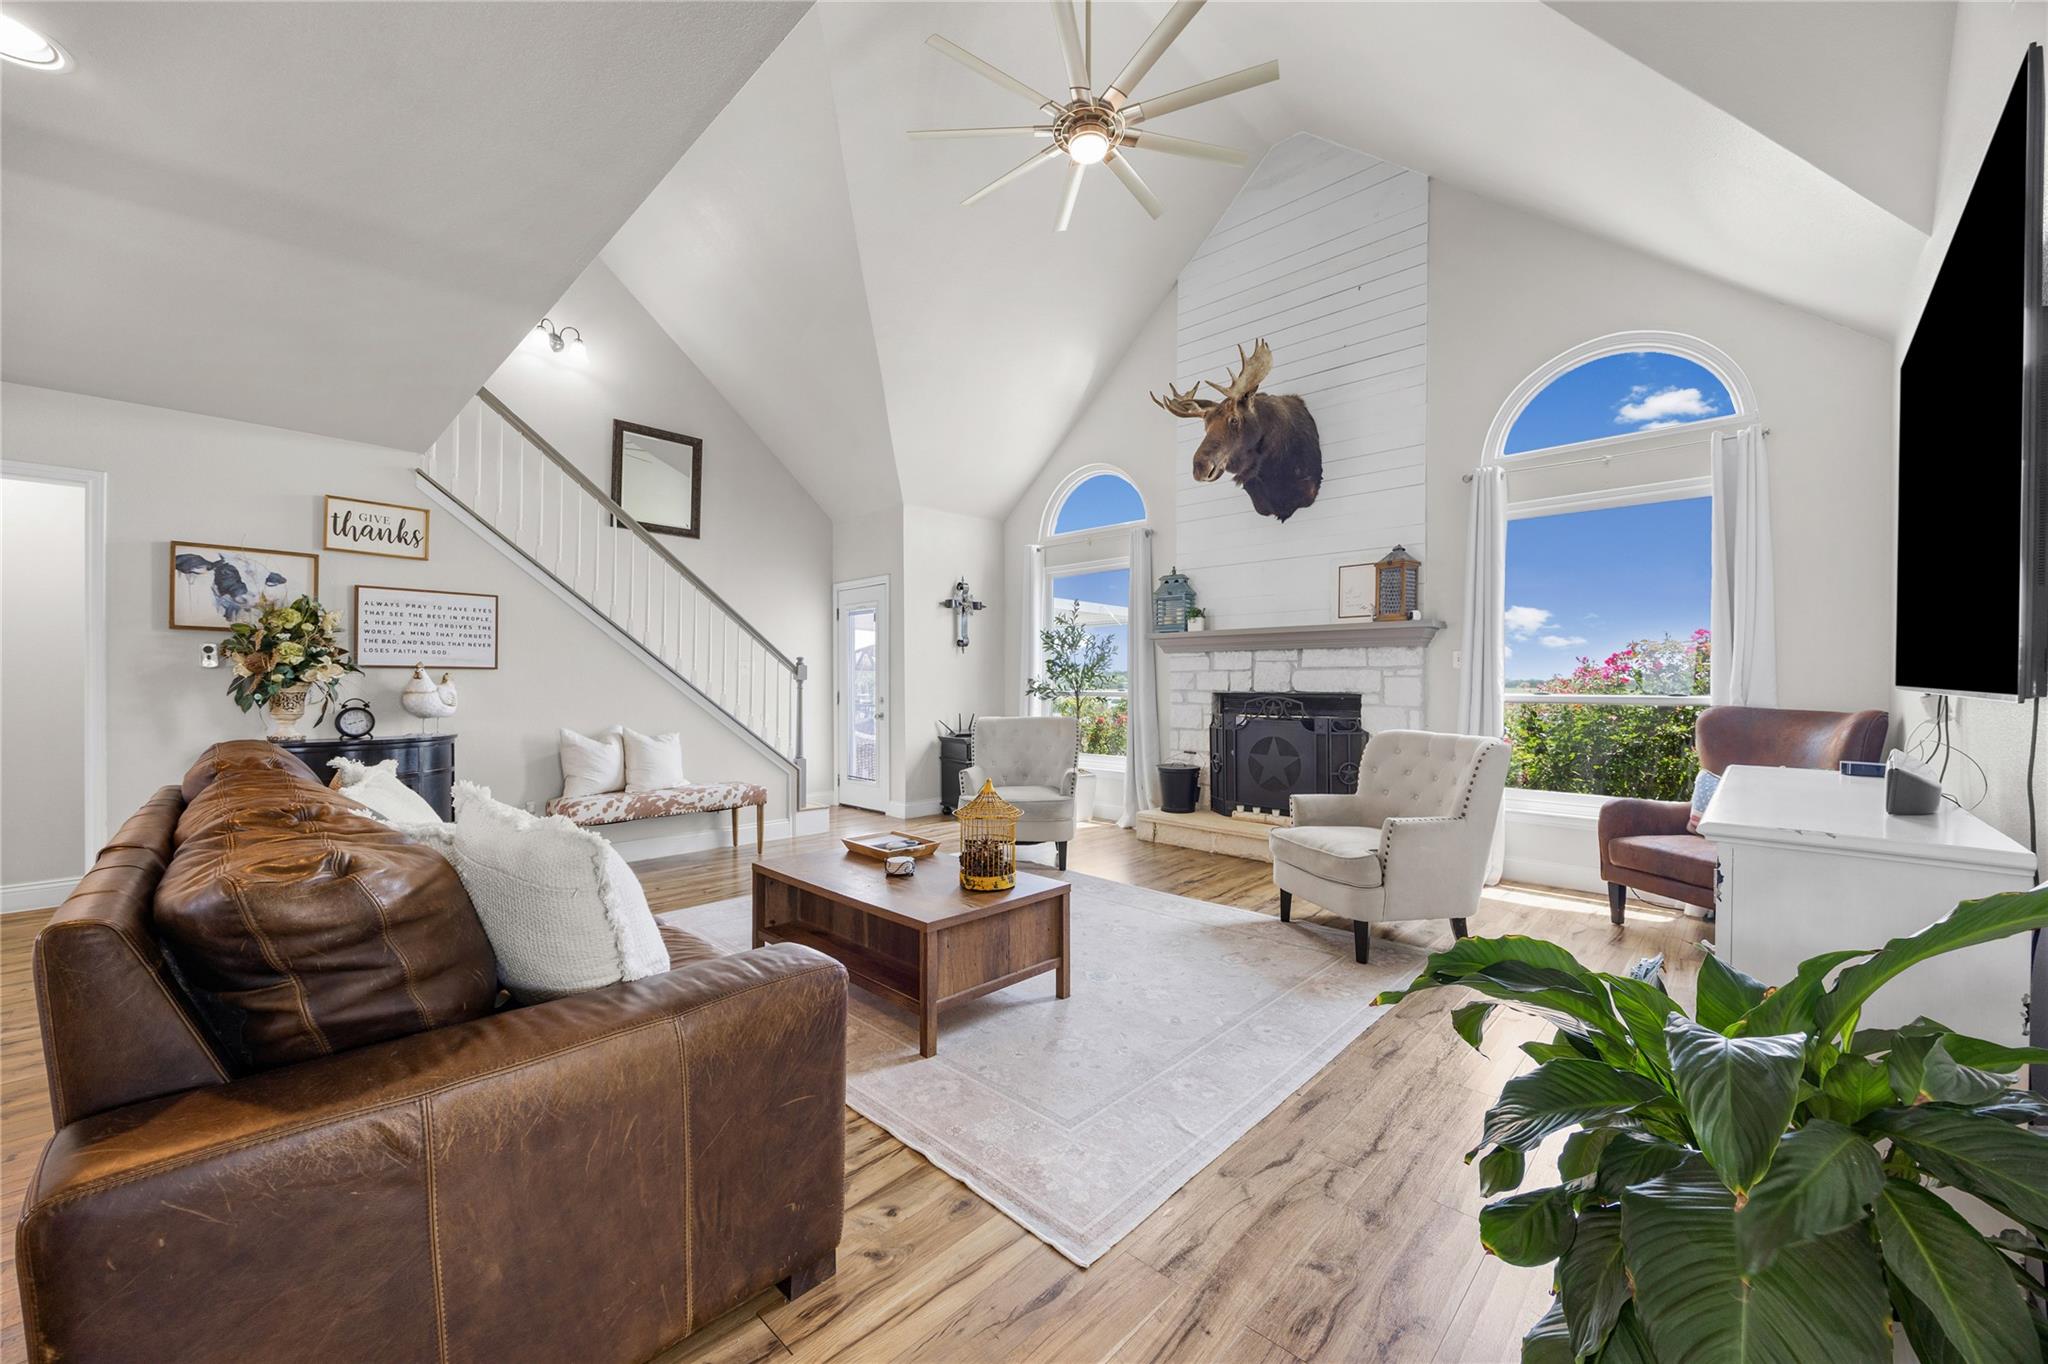
Furnished living room with vaulted ceiling, arched windows, stone fireplace, and leather sofa.
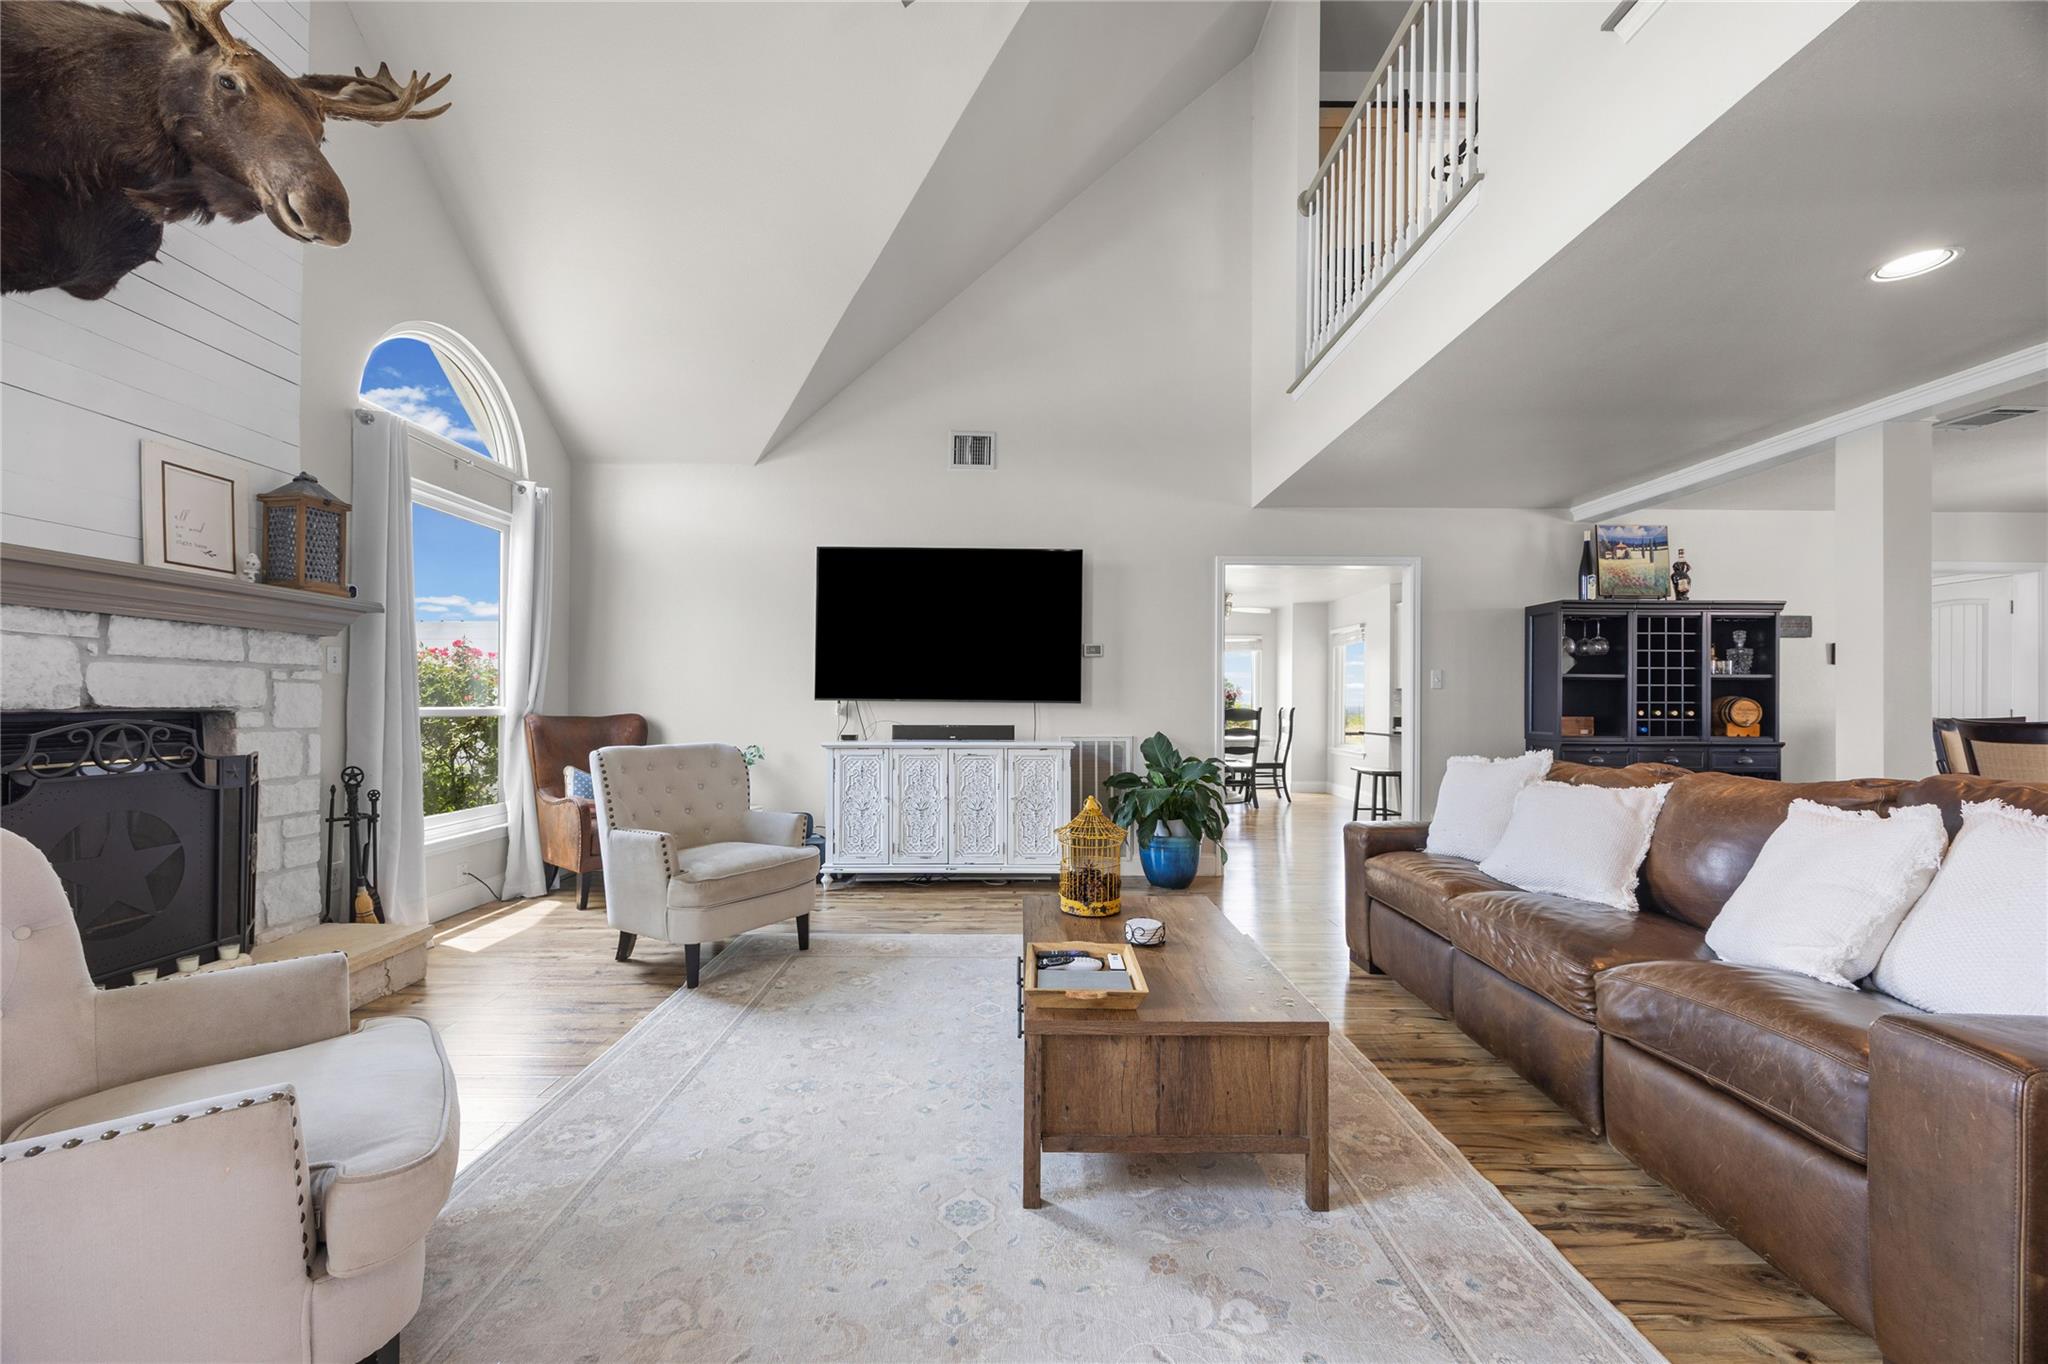
Vaulted living room with a stone fireplace, arched windows, and a mounted moose head.
Vaulted living room with a stone fireplace, arched window, mounted moose head, and leather sofa.
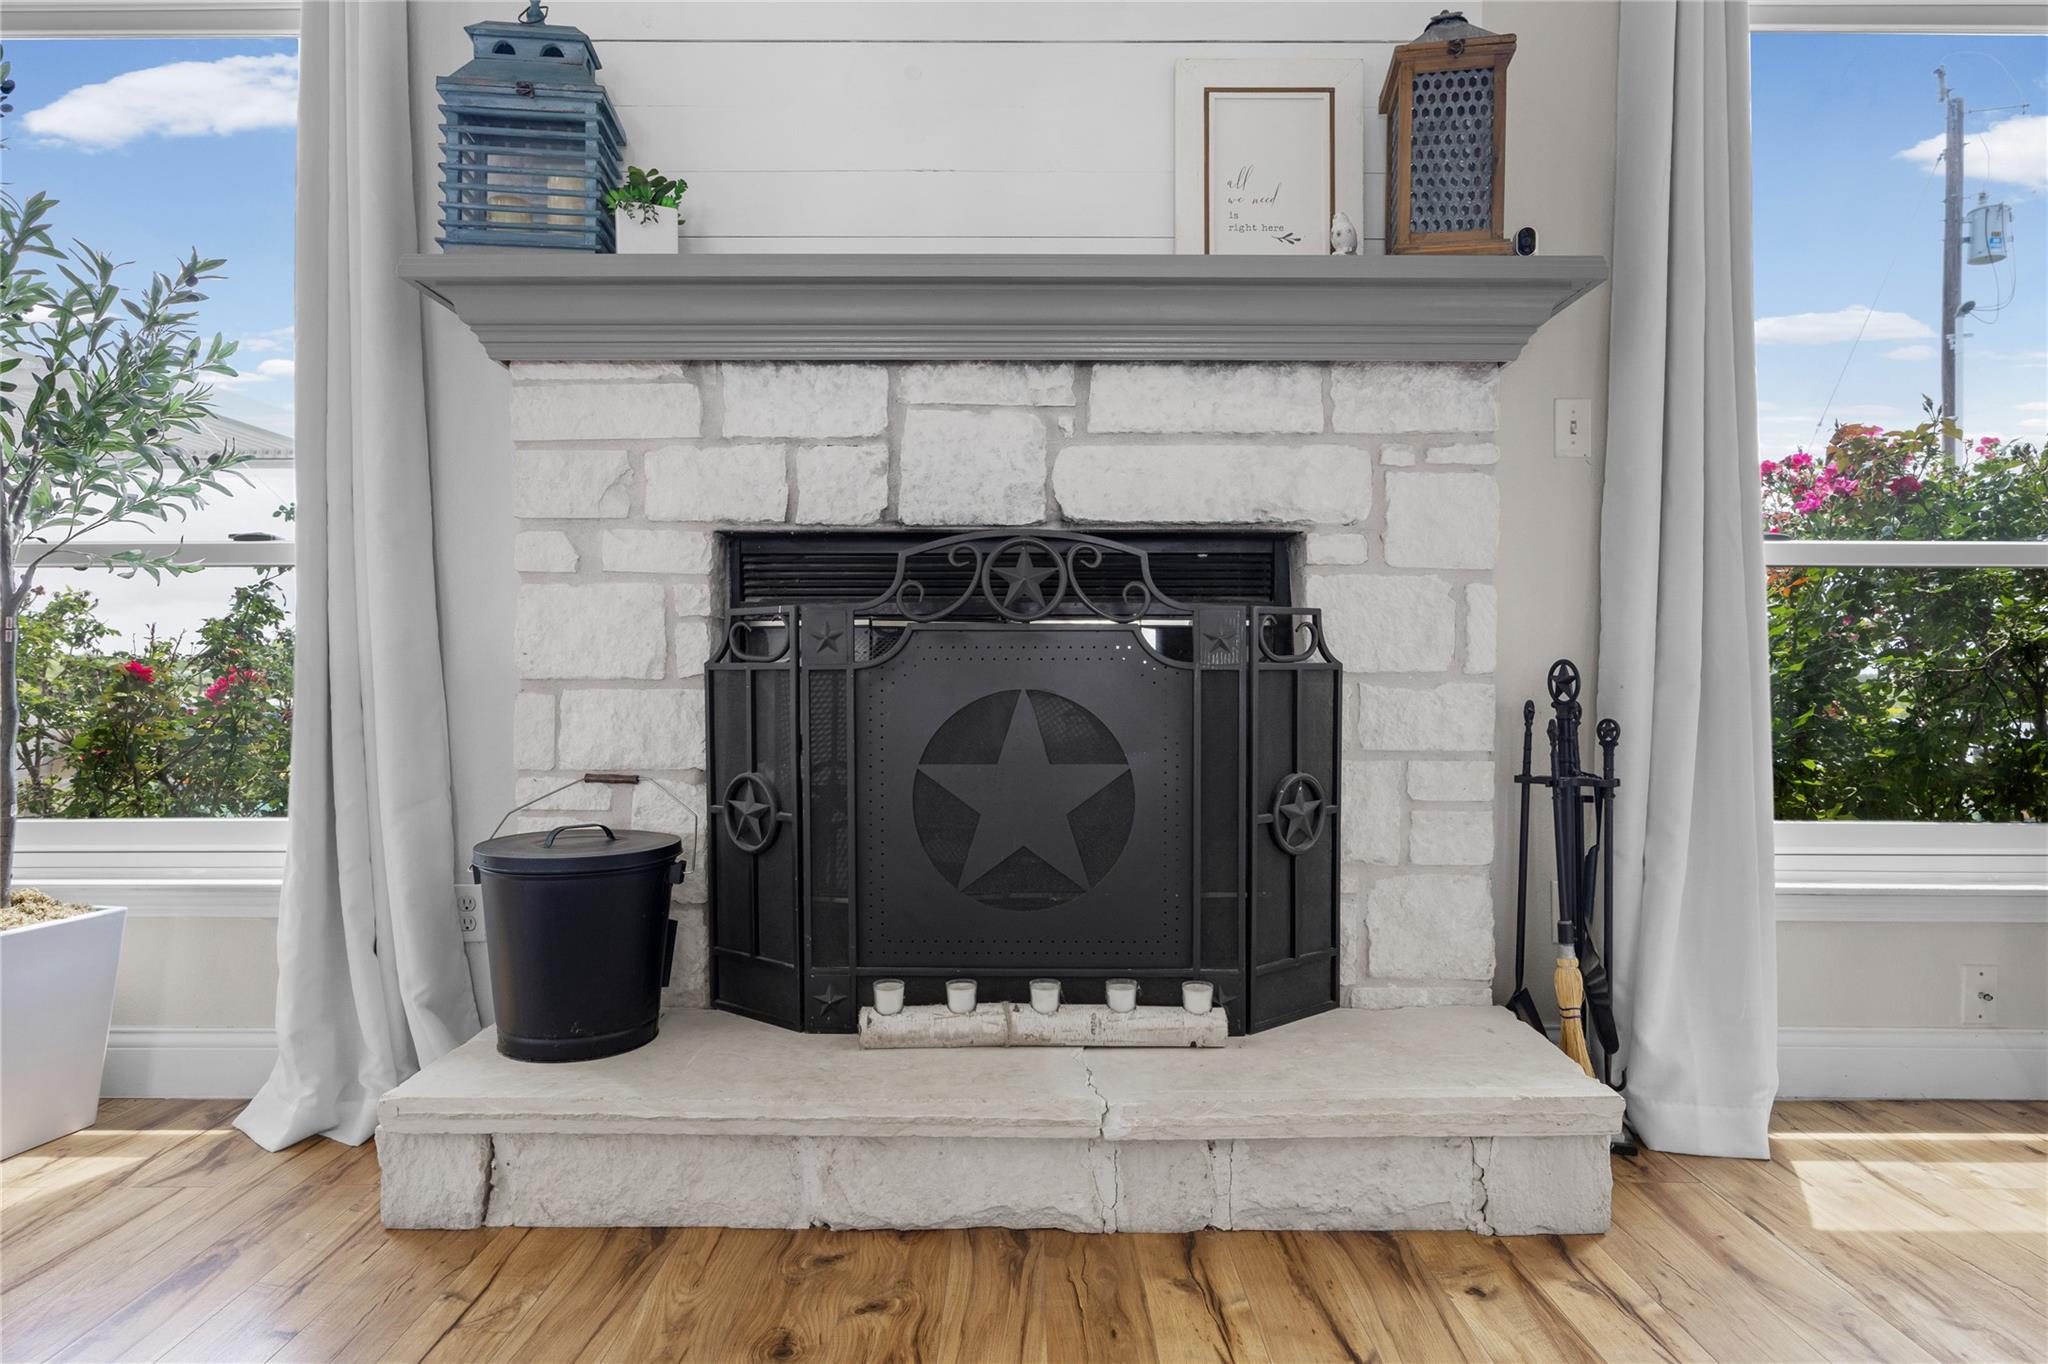
White stone living room fireplace with a black Texas-star screen and windows overlooking greenery.
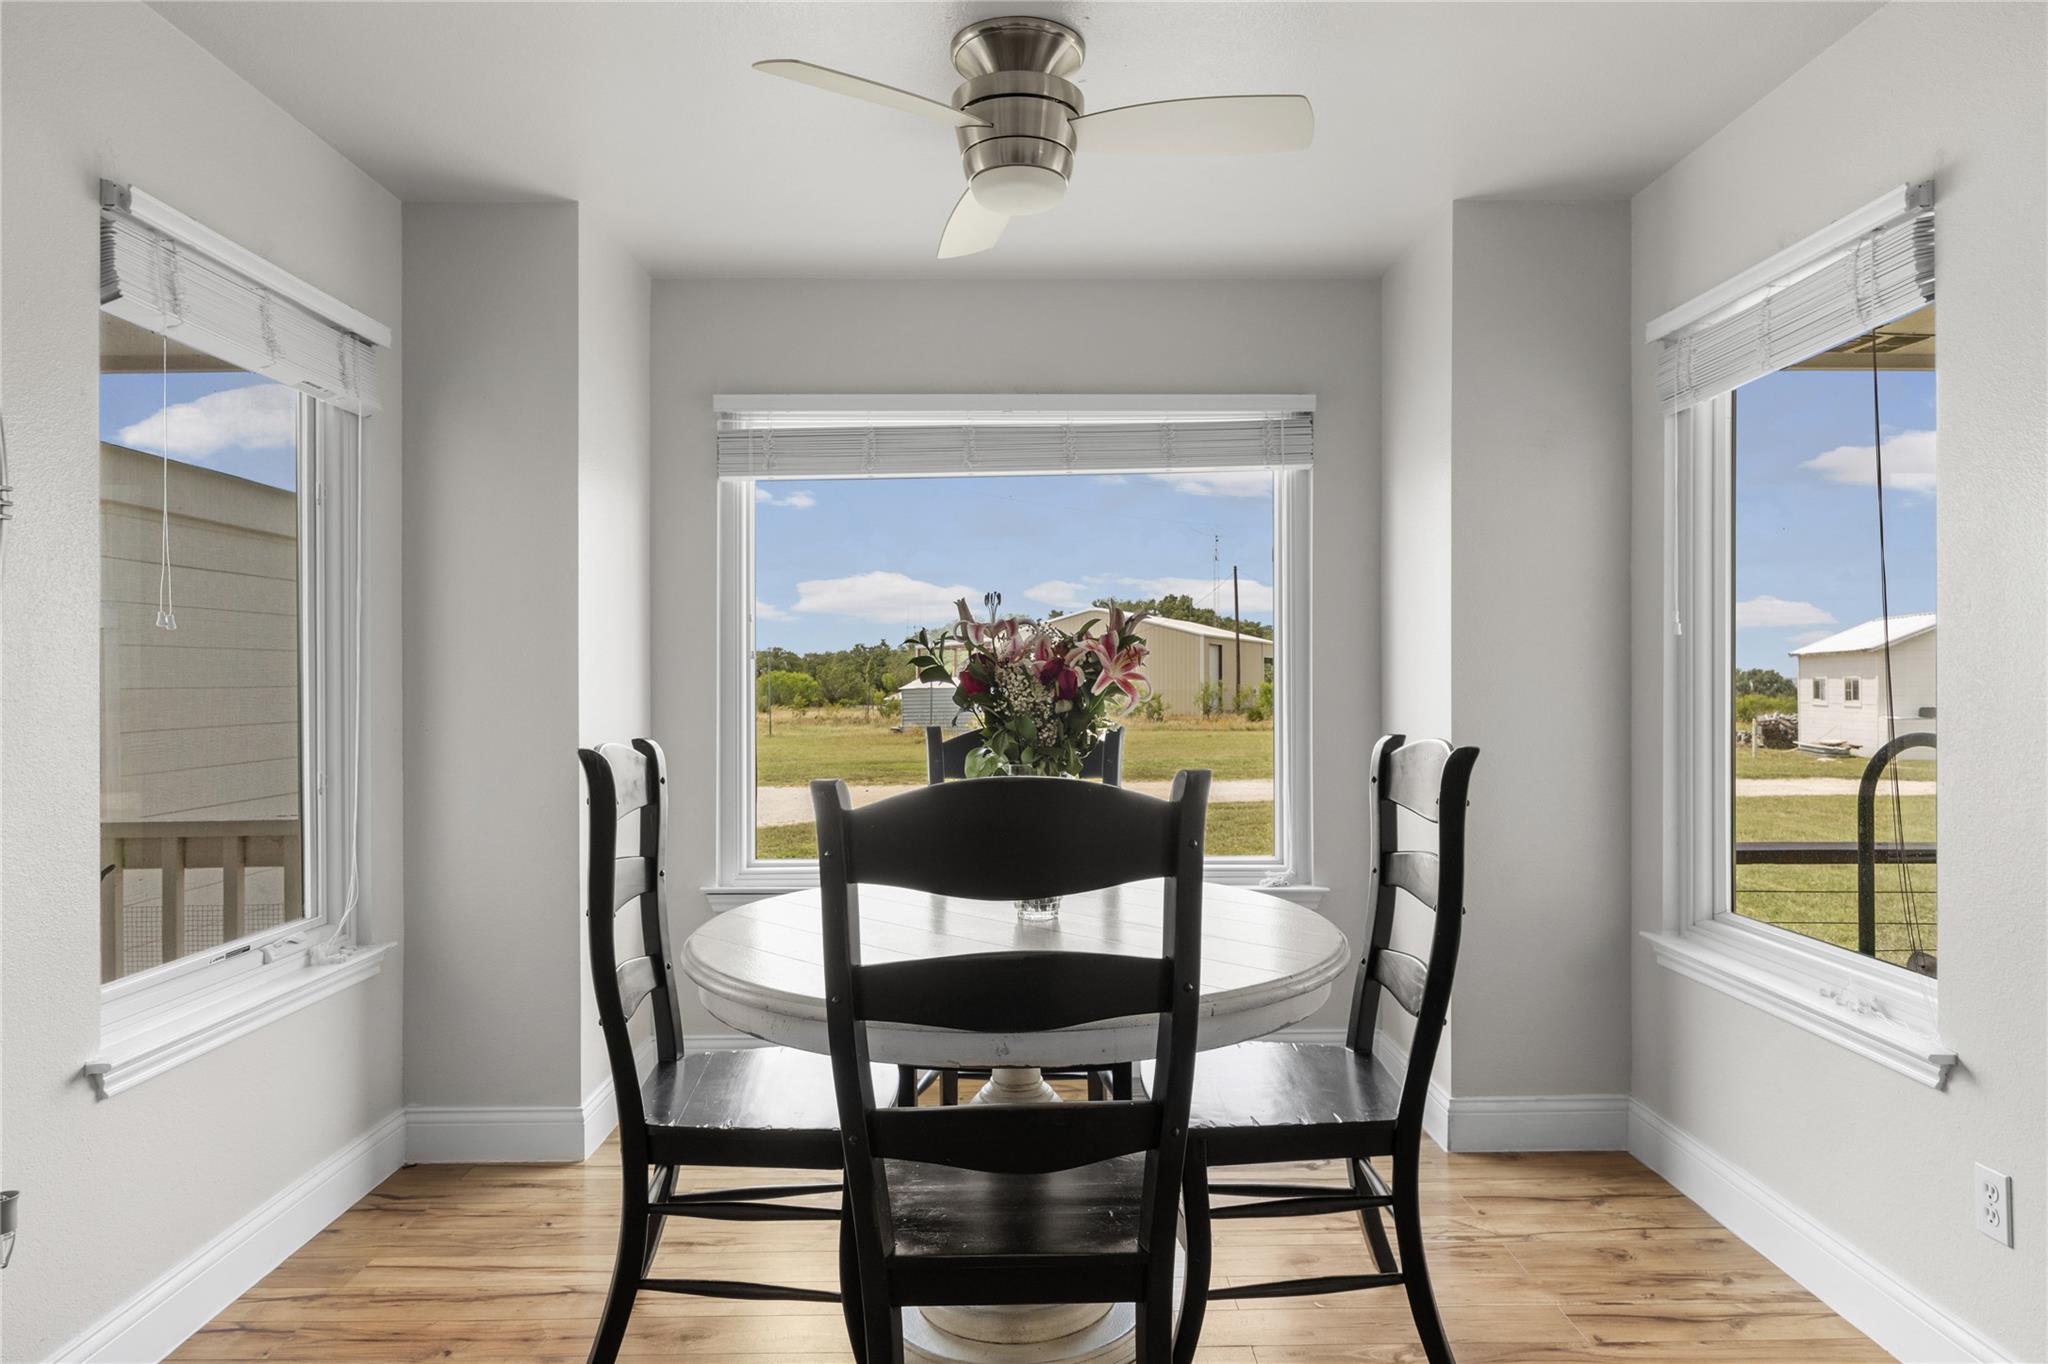
Dining area with a round white table, dark chairs, and three windows overlooking a grassy yard.
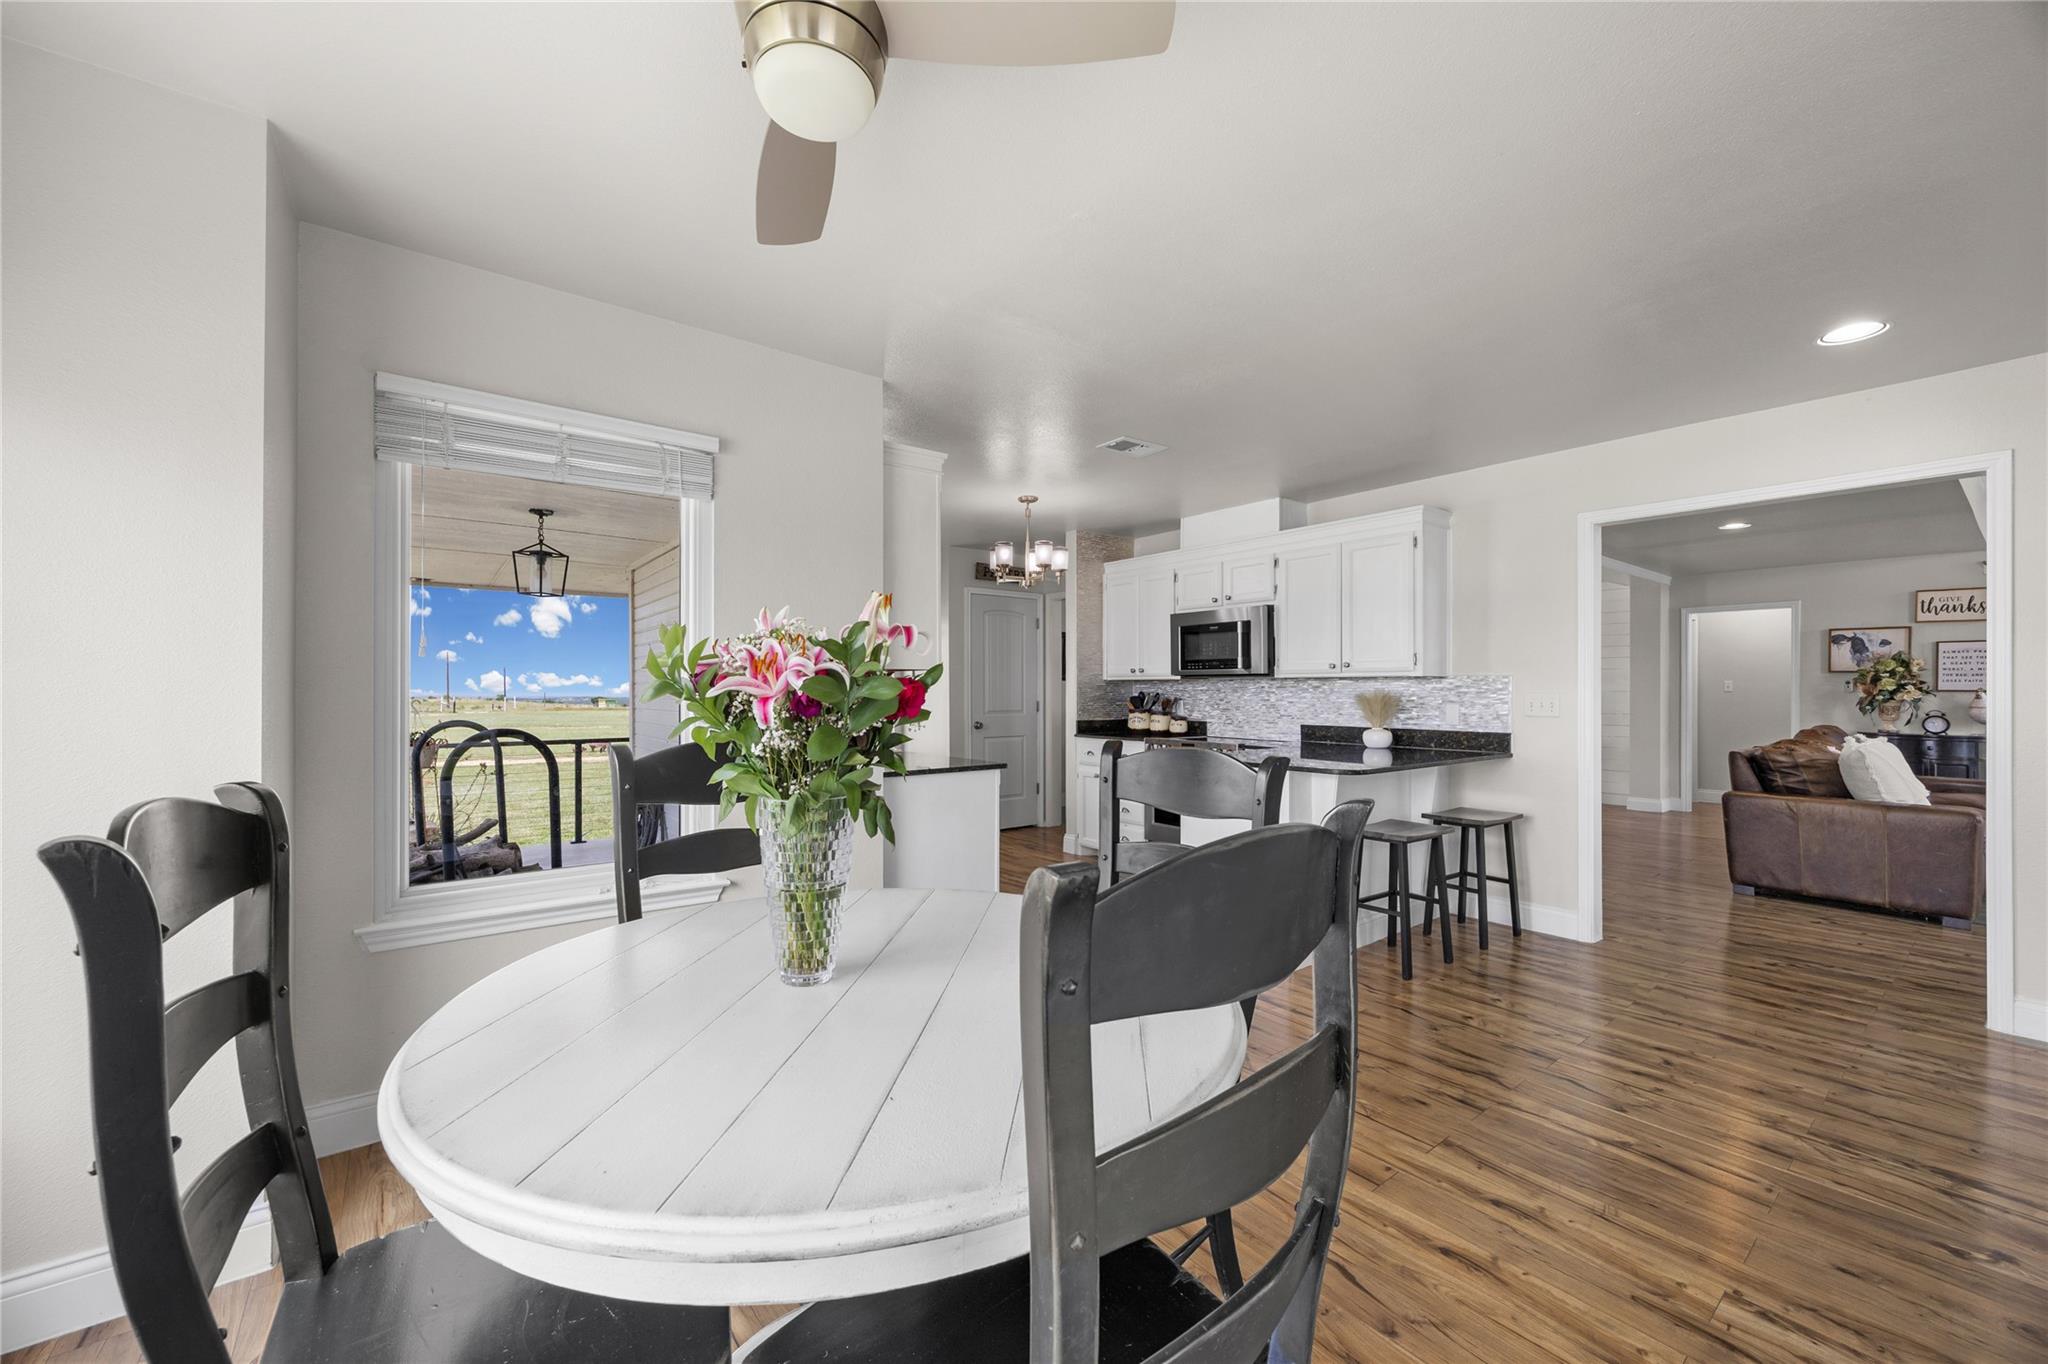
Dining area with a round white table, open to a bright kitchen with white cabinets and a breakfast bar.
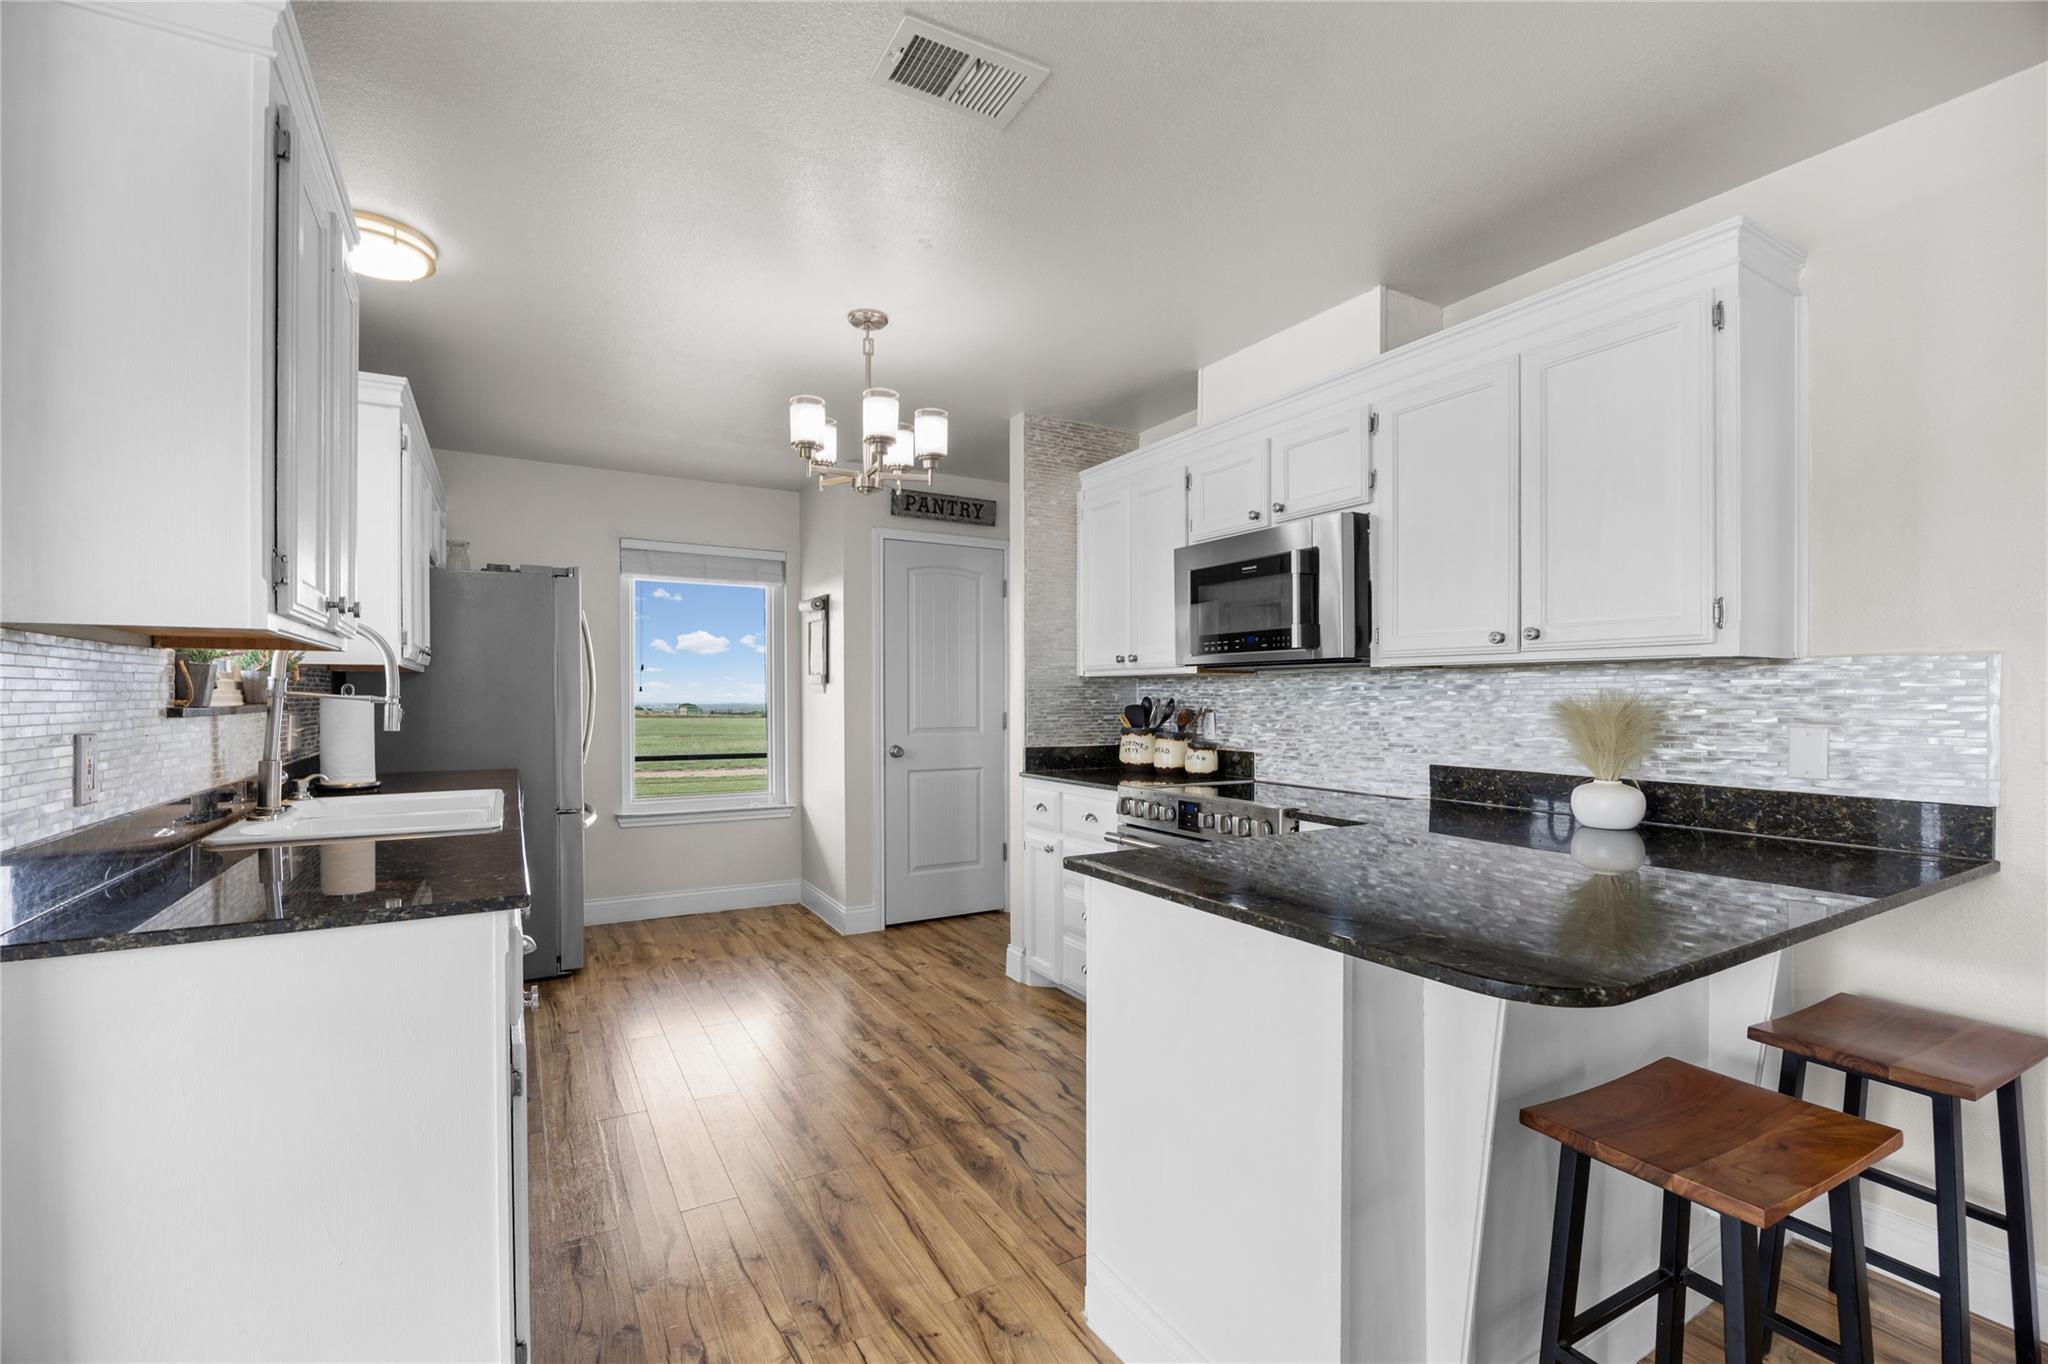
Kitchen with white cabinets, black granite counters, stainless steel appliances, and a breakfast bar with wooden stools.
Bright kitchen with white cabinets, dark countertops, stainless steel appliances, and wood-look floors.
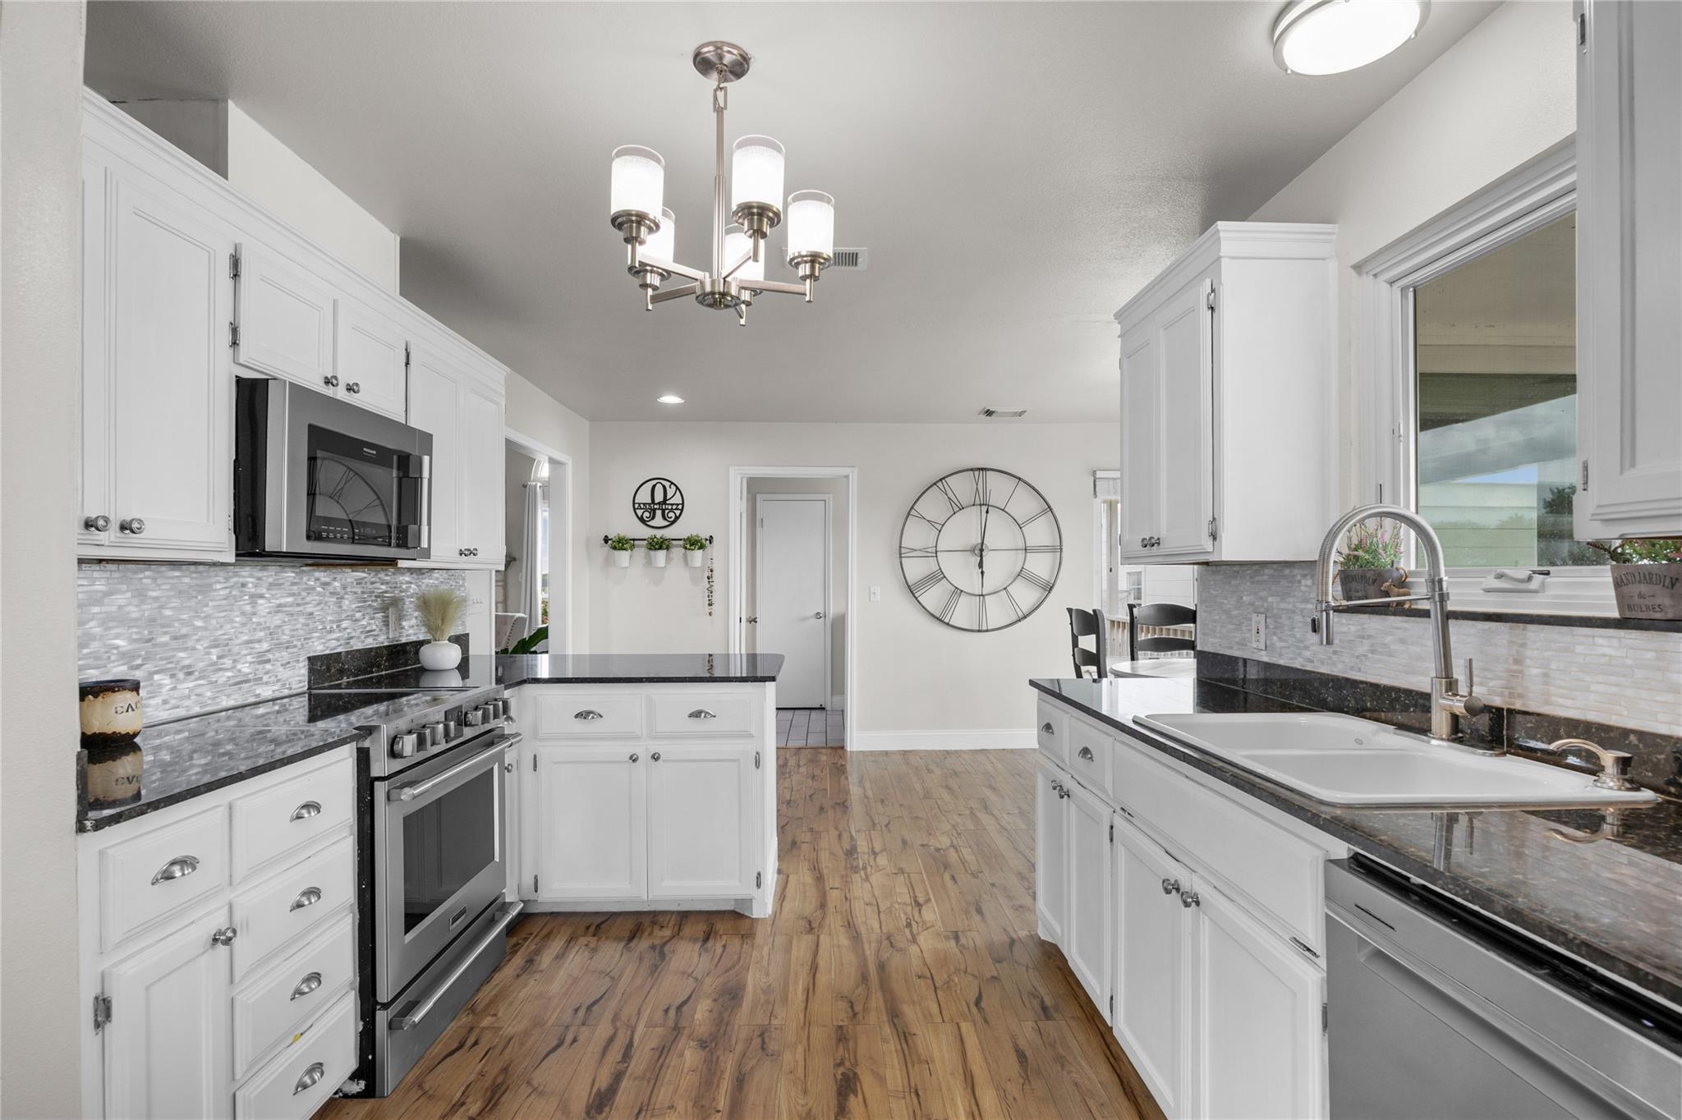
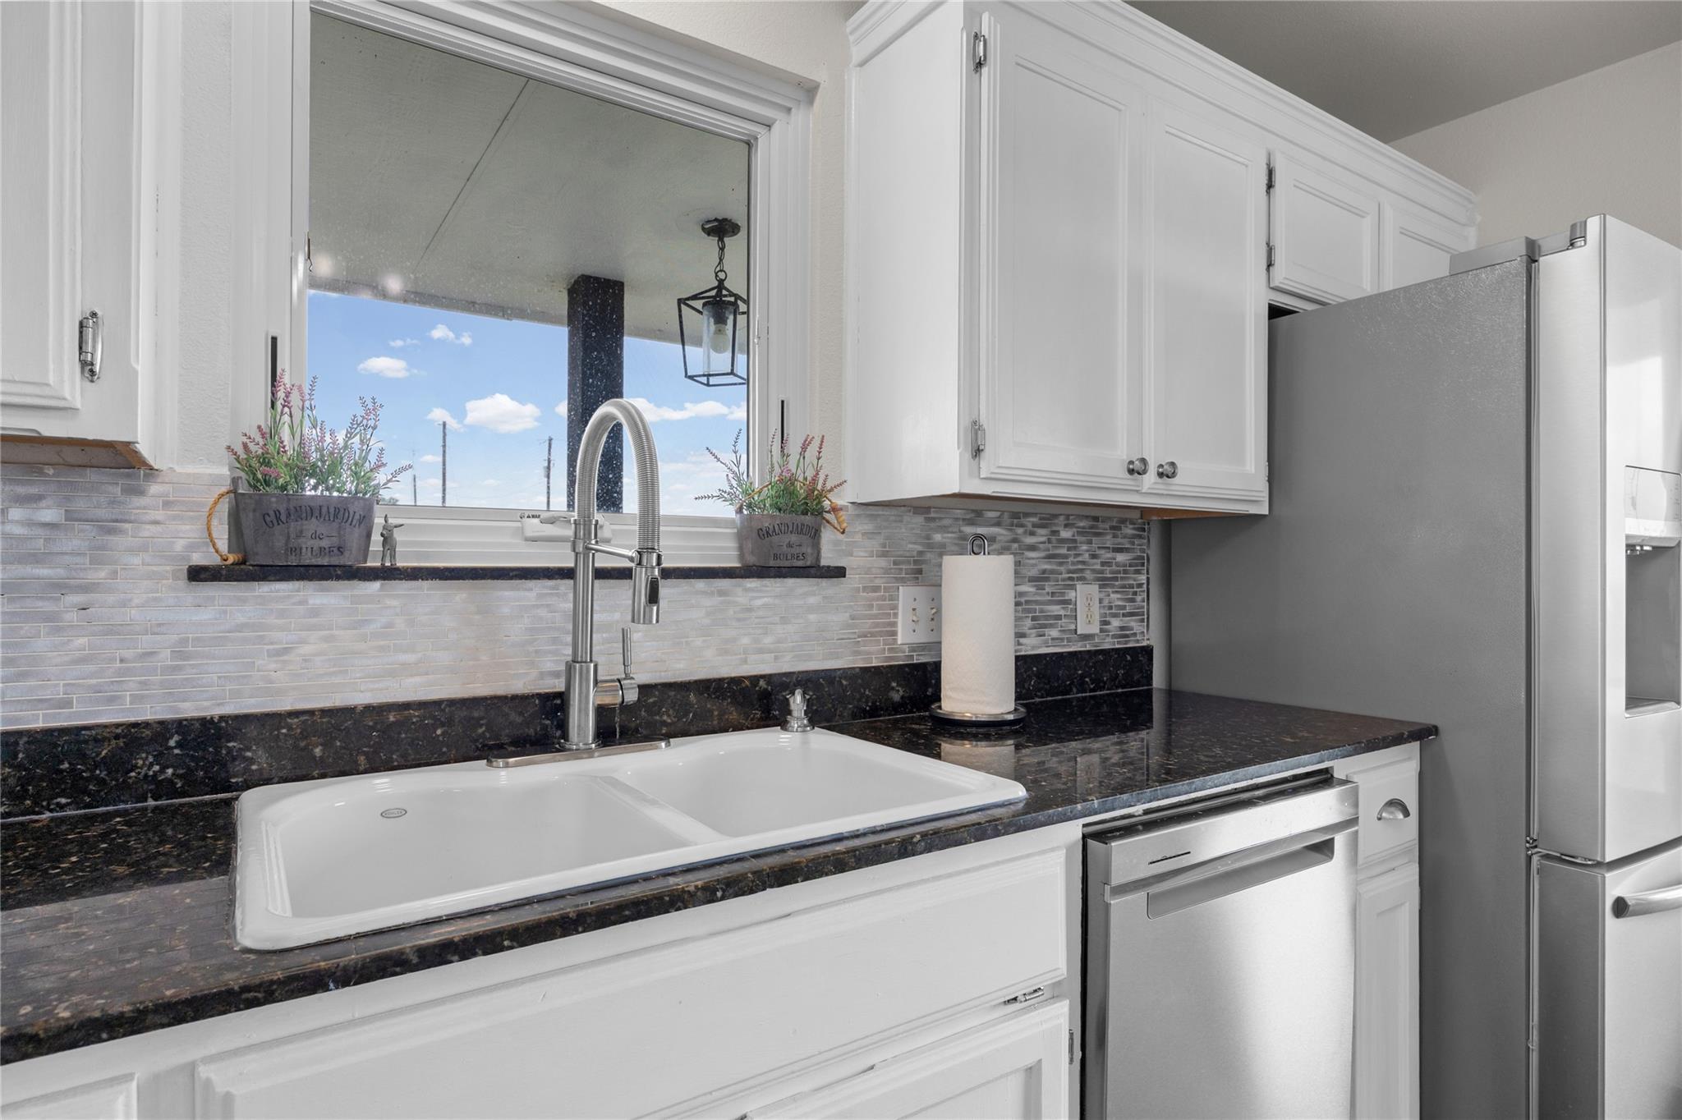
Kitchen with a double-basin sink, dark granite counters, white cabinets, and stainless steel appliances.
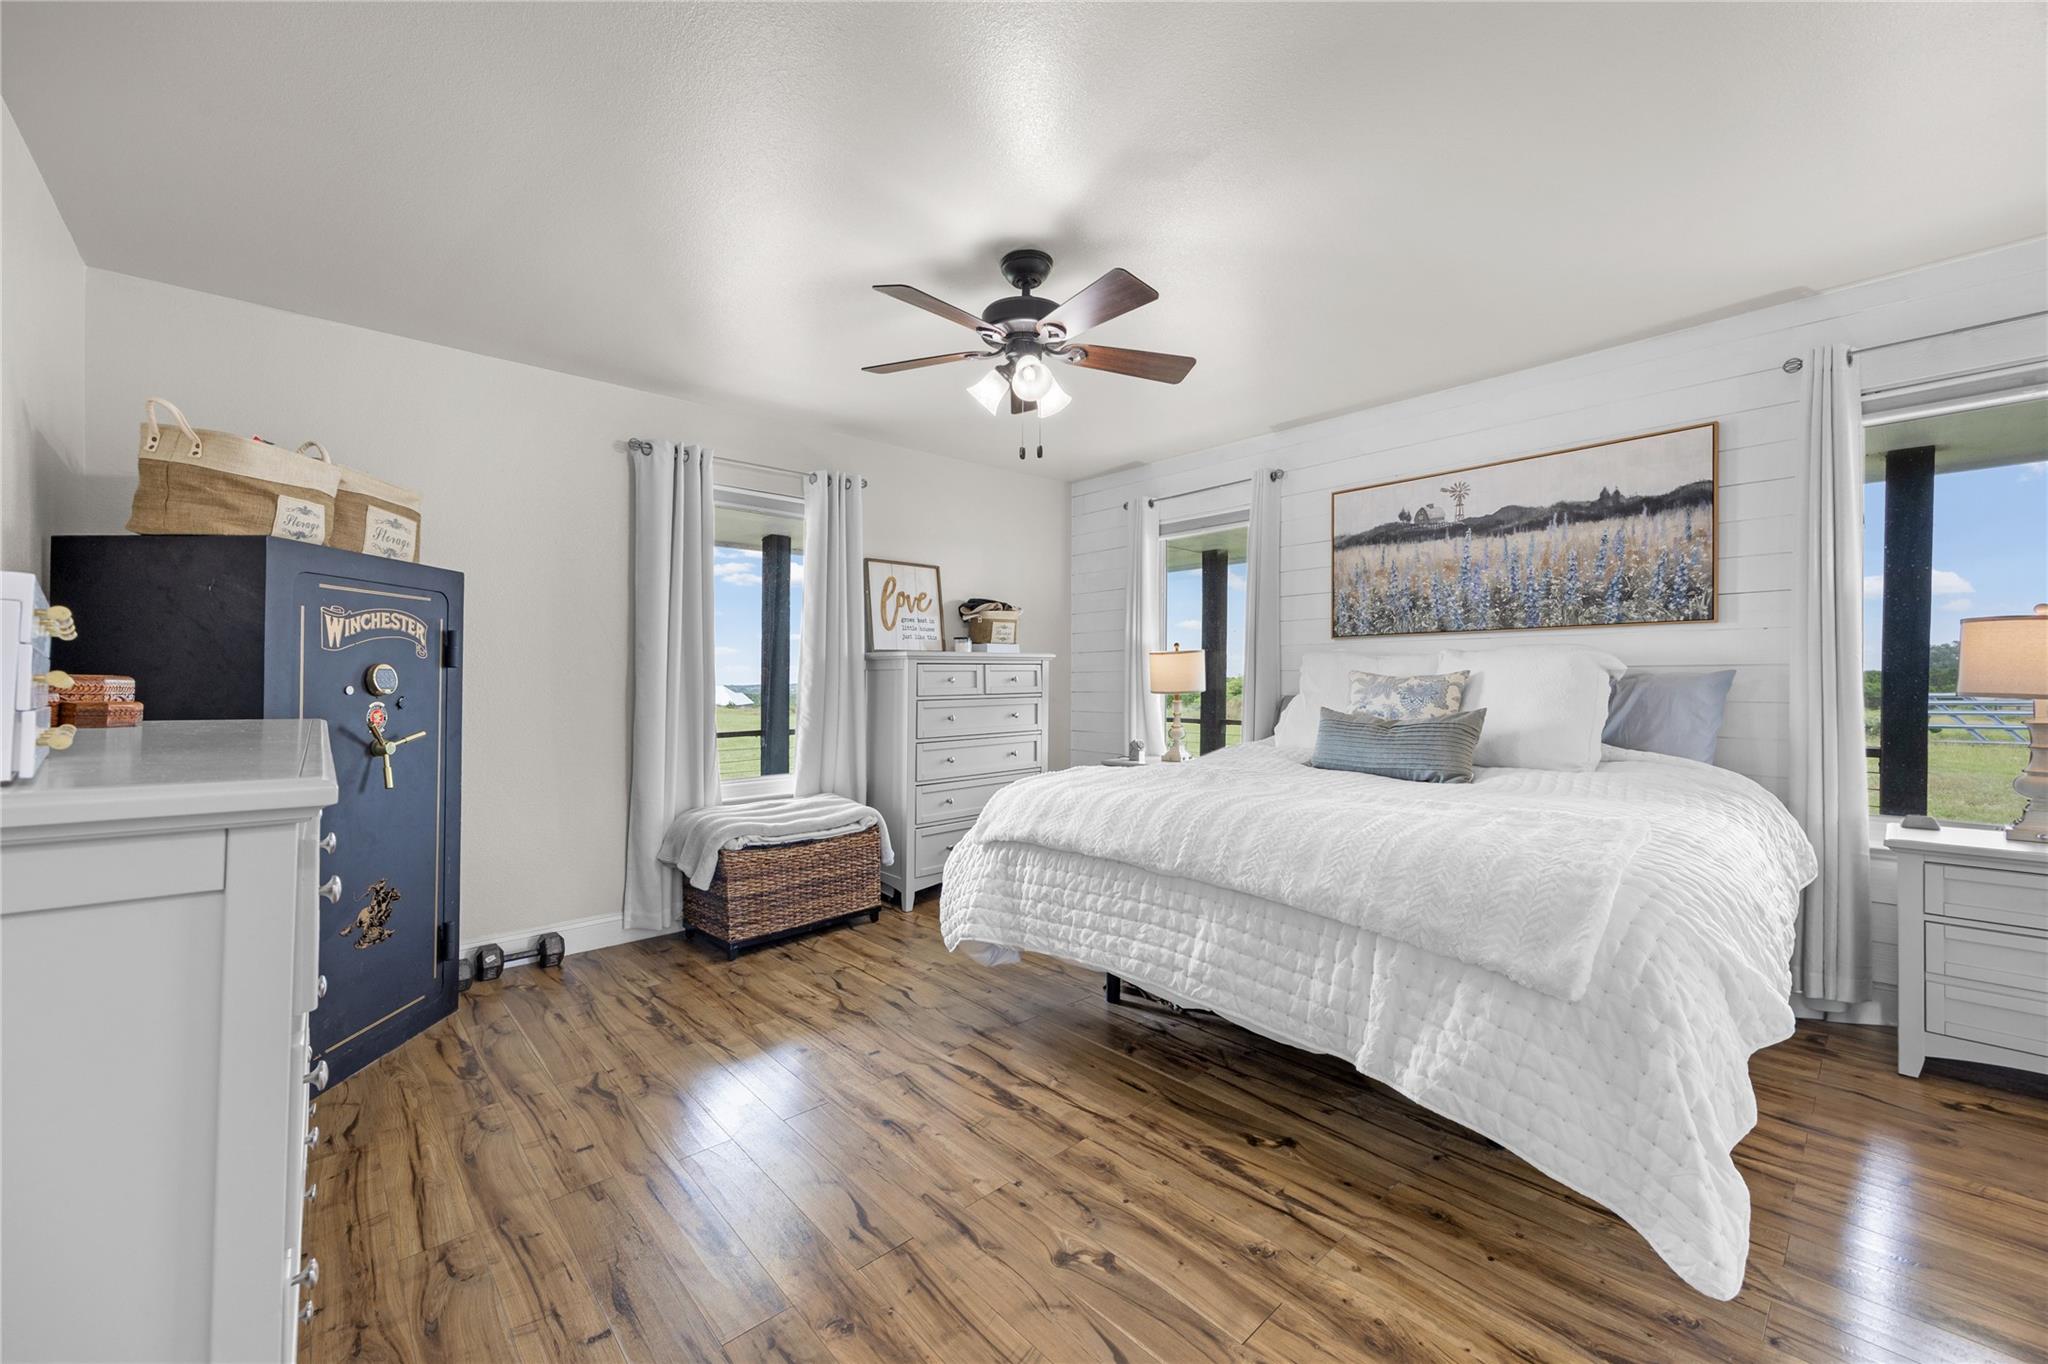
Bright bedroom with a white bed, shiplap accent wall, wood floors, and a blue Winchester safe.
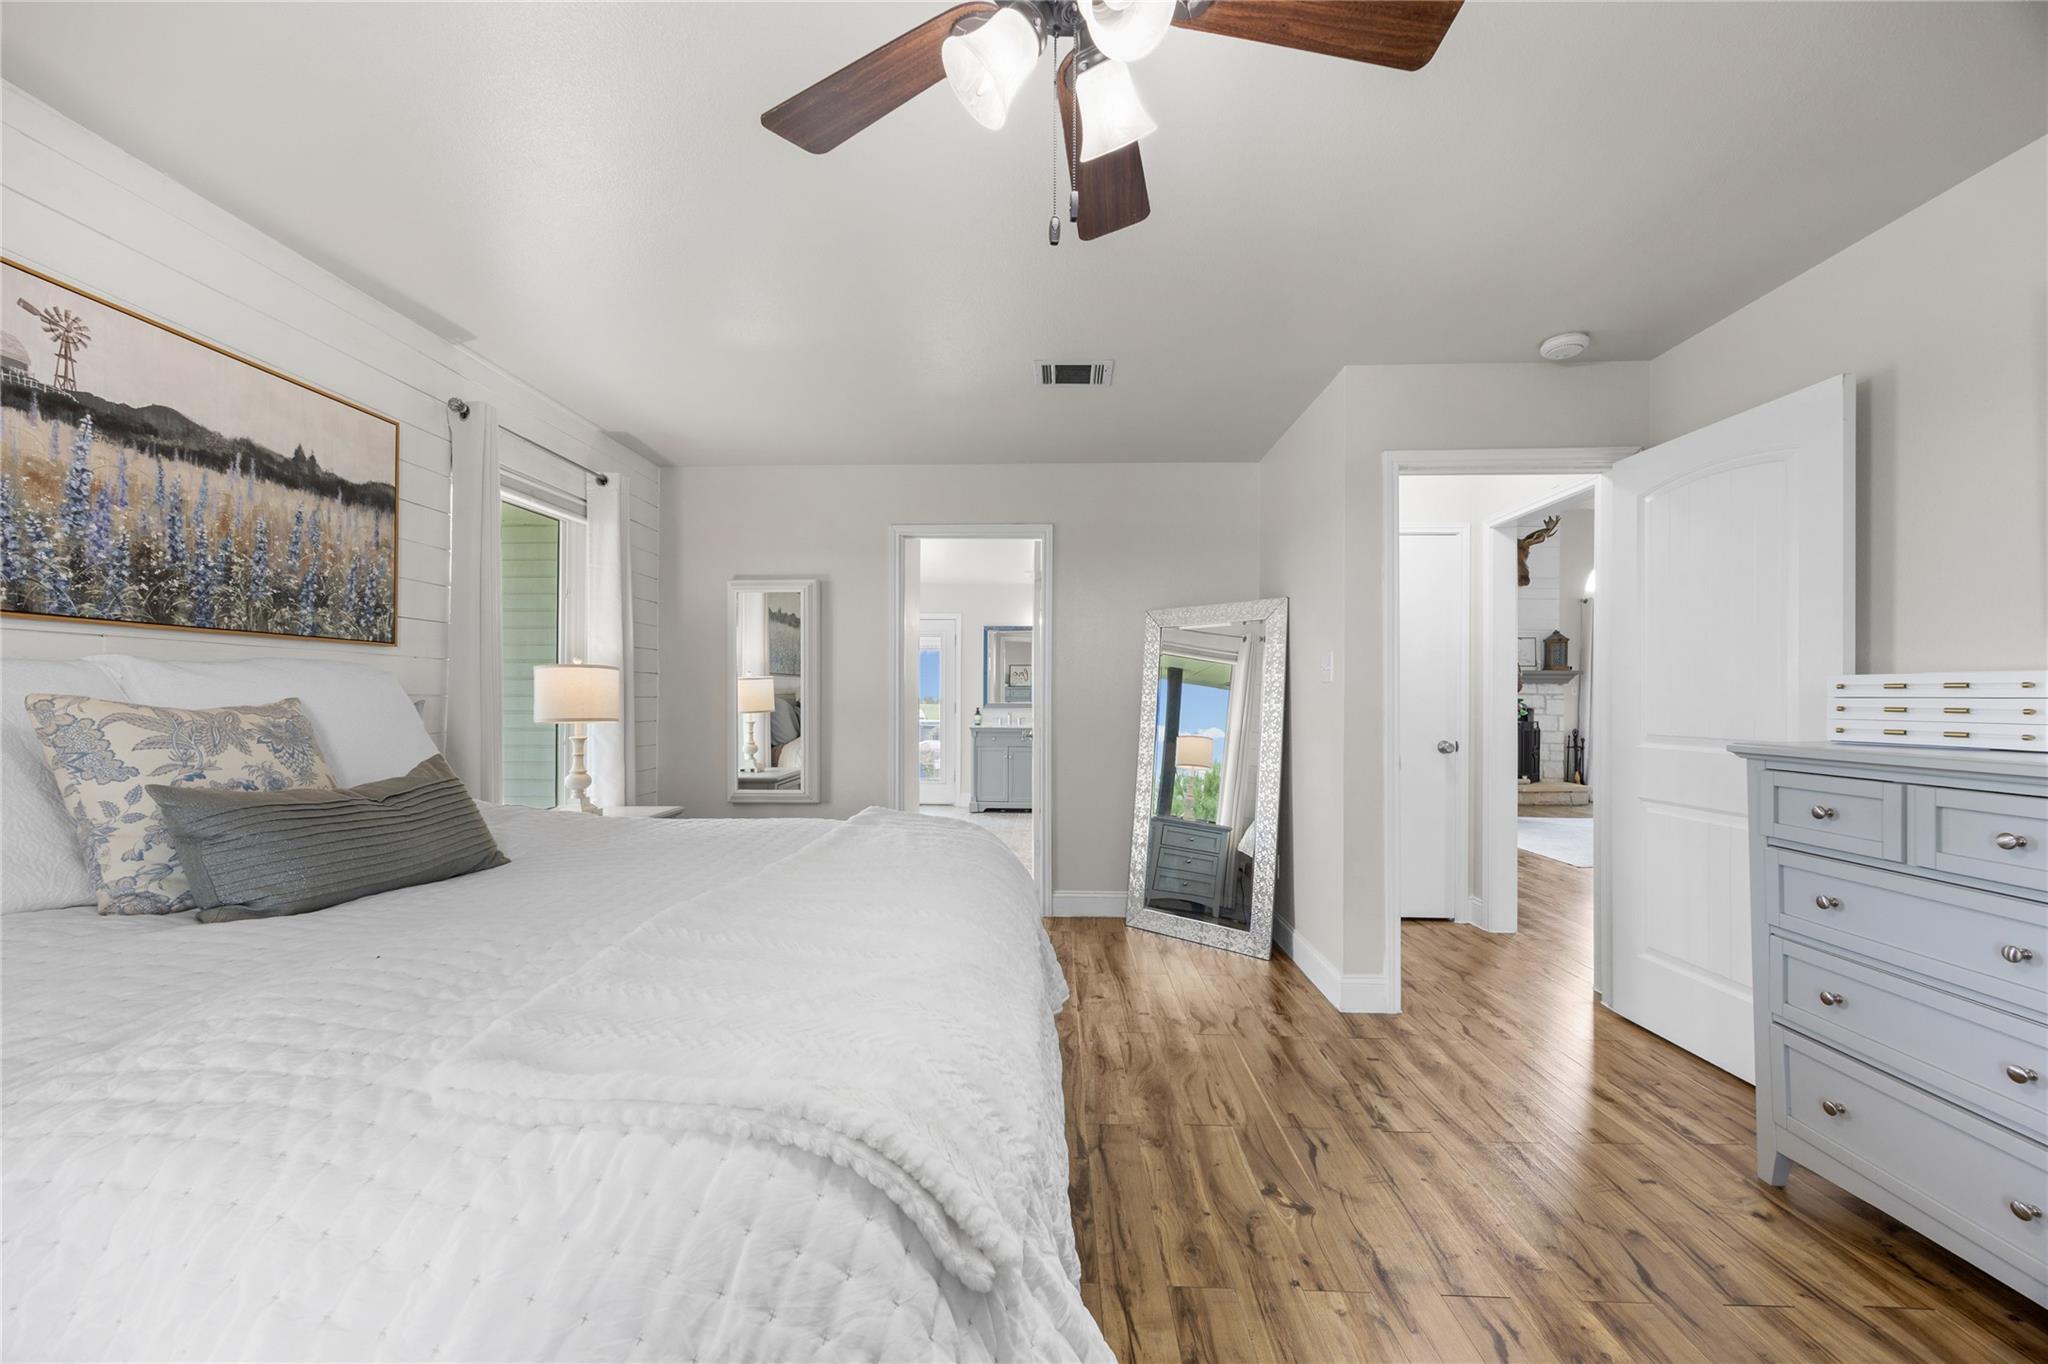
Furnished bedroom with a large white bed, wood-look flooring, and a tall leaning mirror.
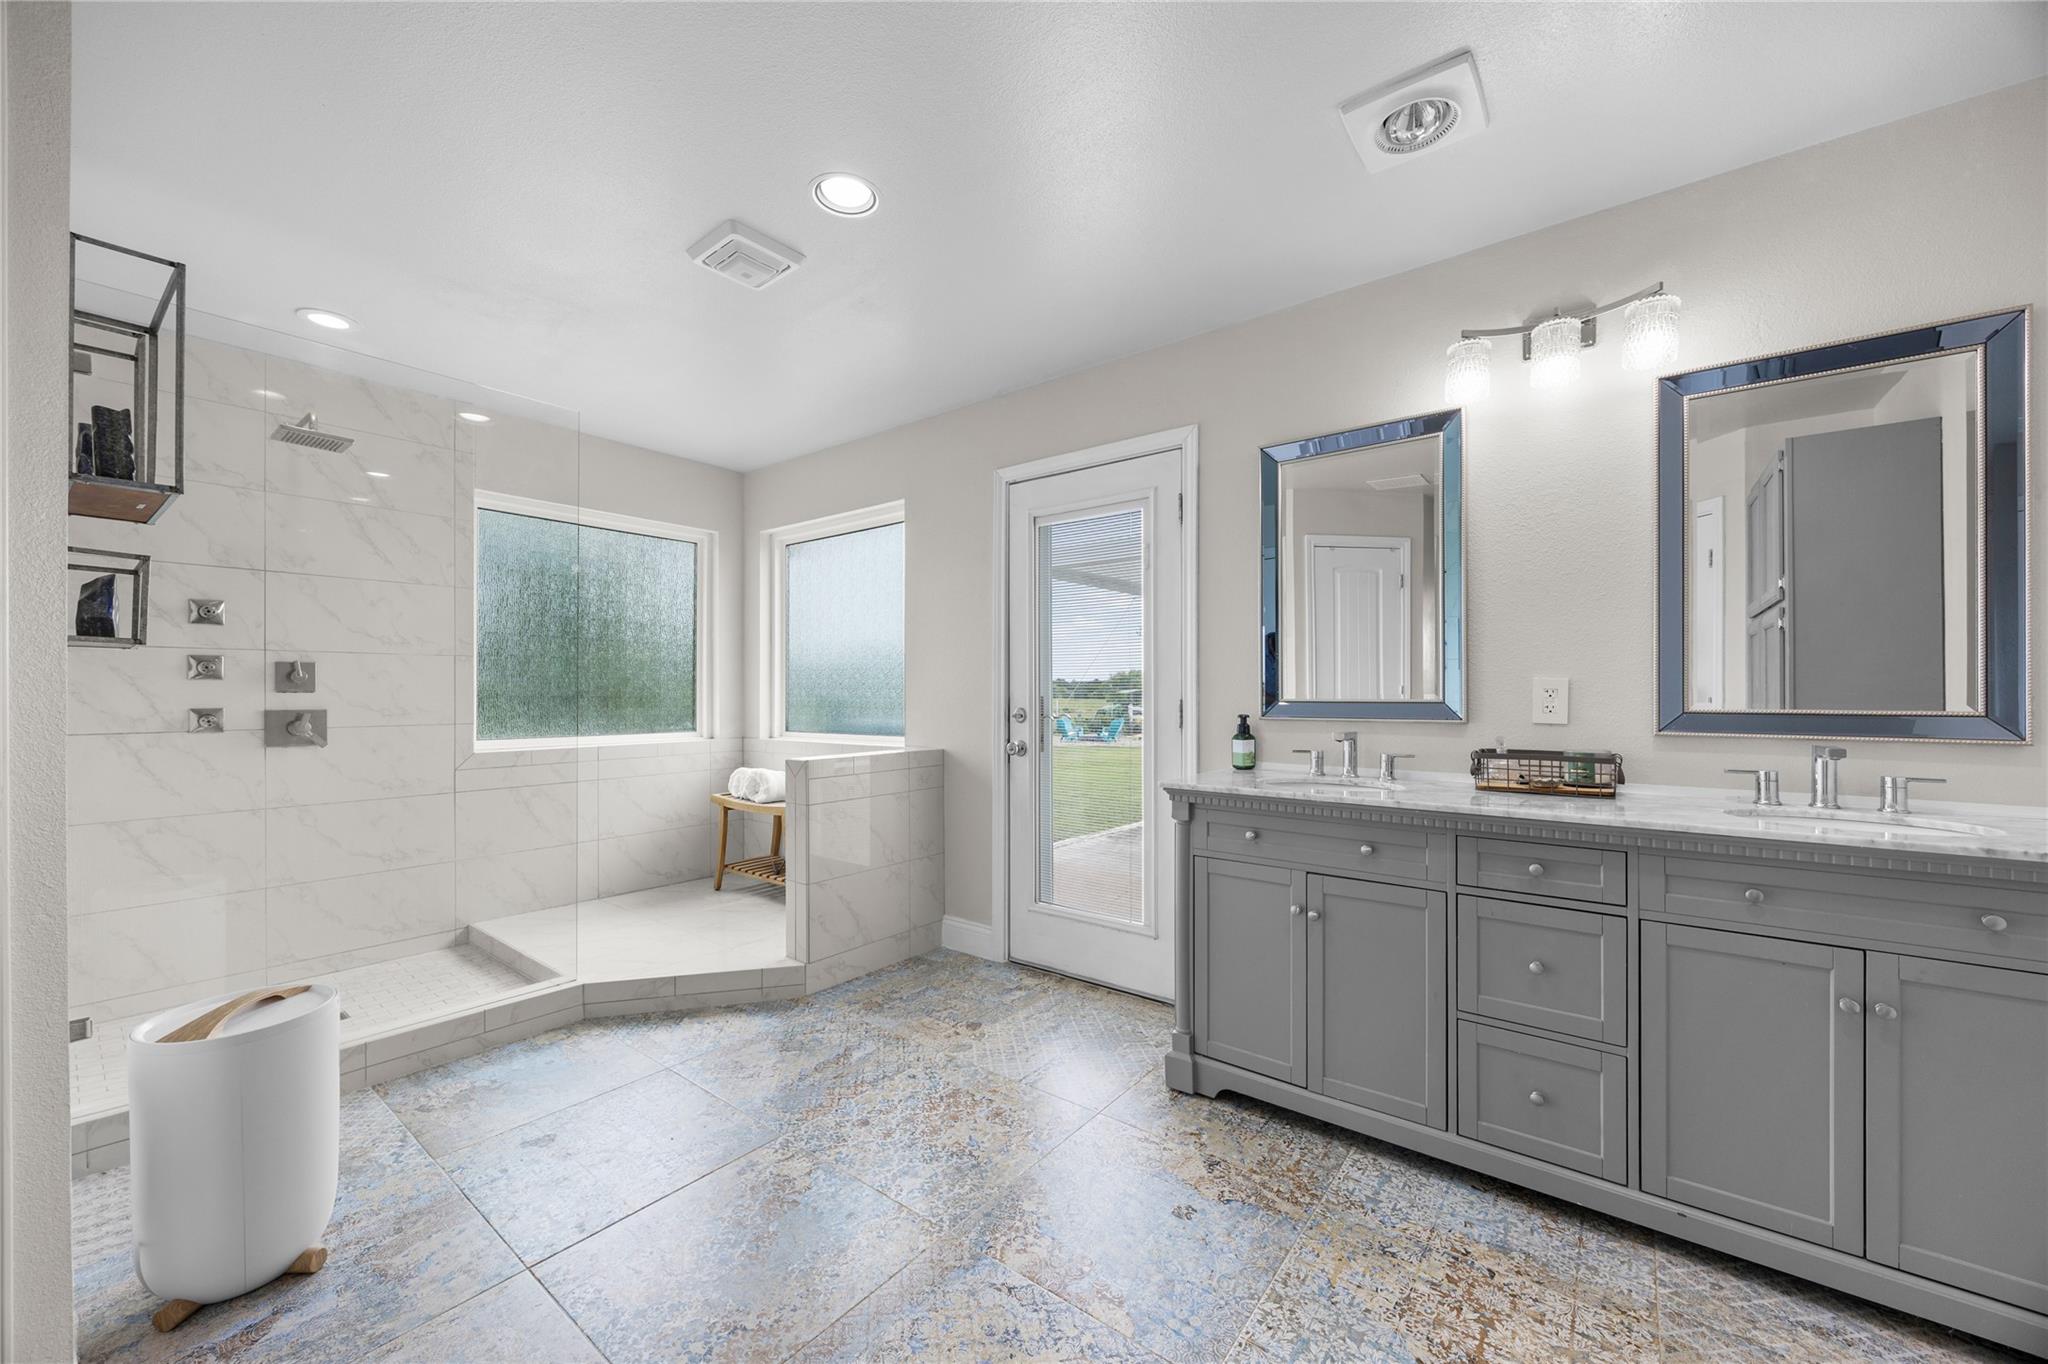
Bathroom with a marble-look walk-in shower, long gray double vanity, blue-framed mirrors, and patterned tile floor.
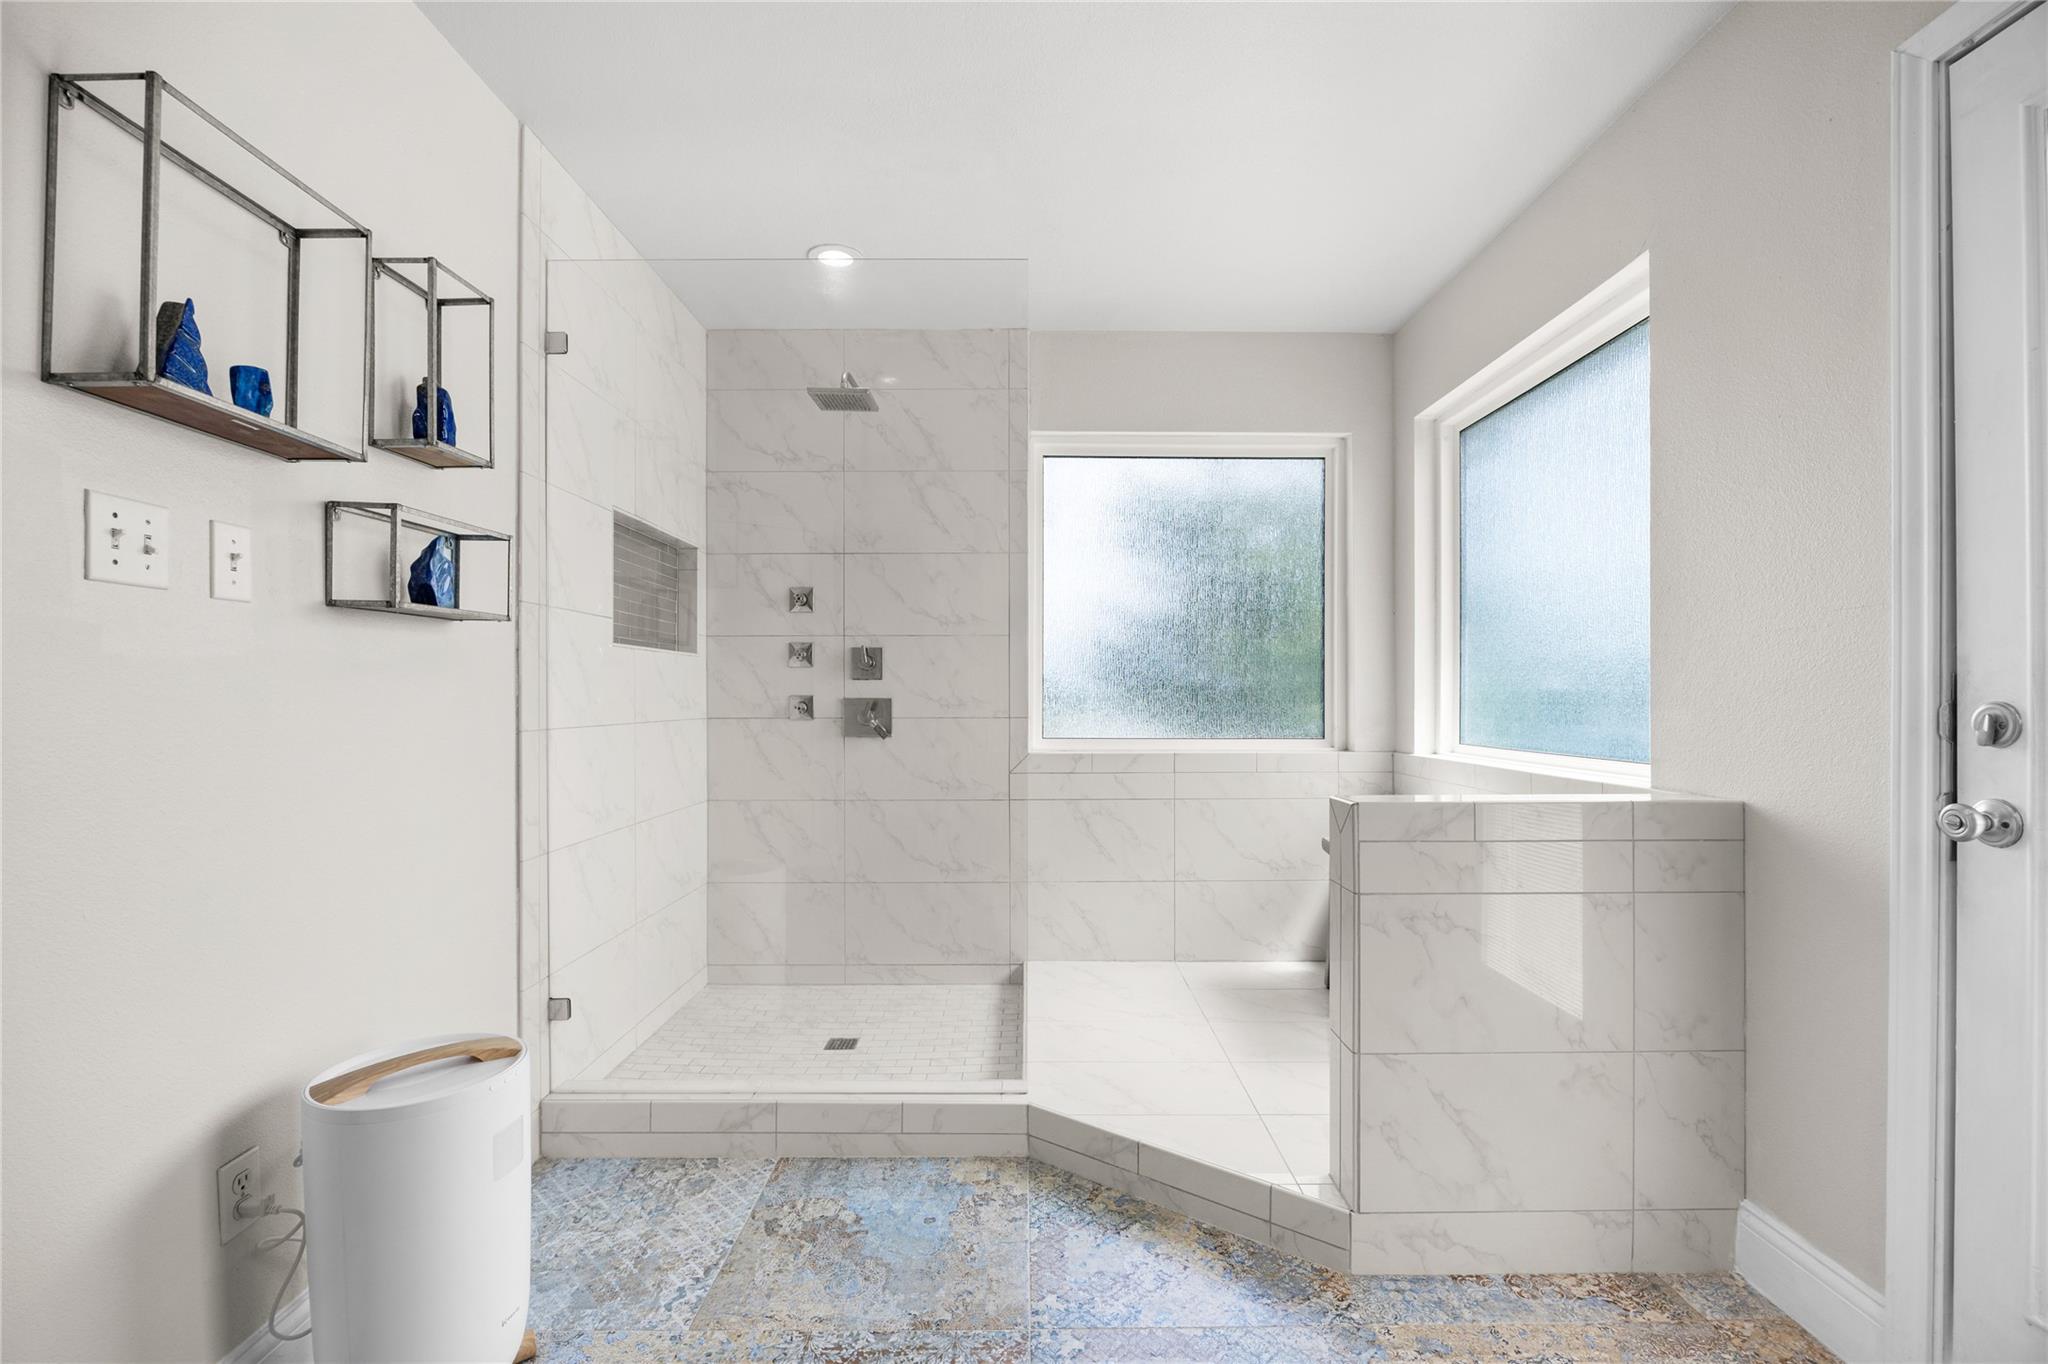
Modern bathroom with a glass-enclosed tiled shower, soaking tub beneath frosted windows, and blue patterned floor.
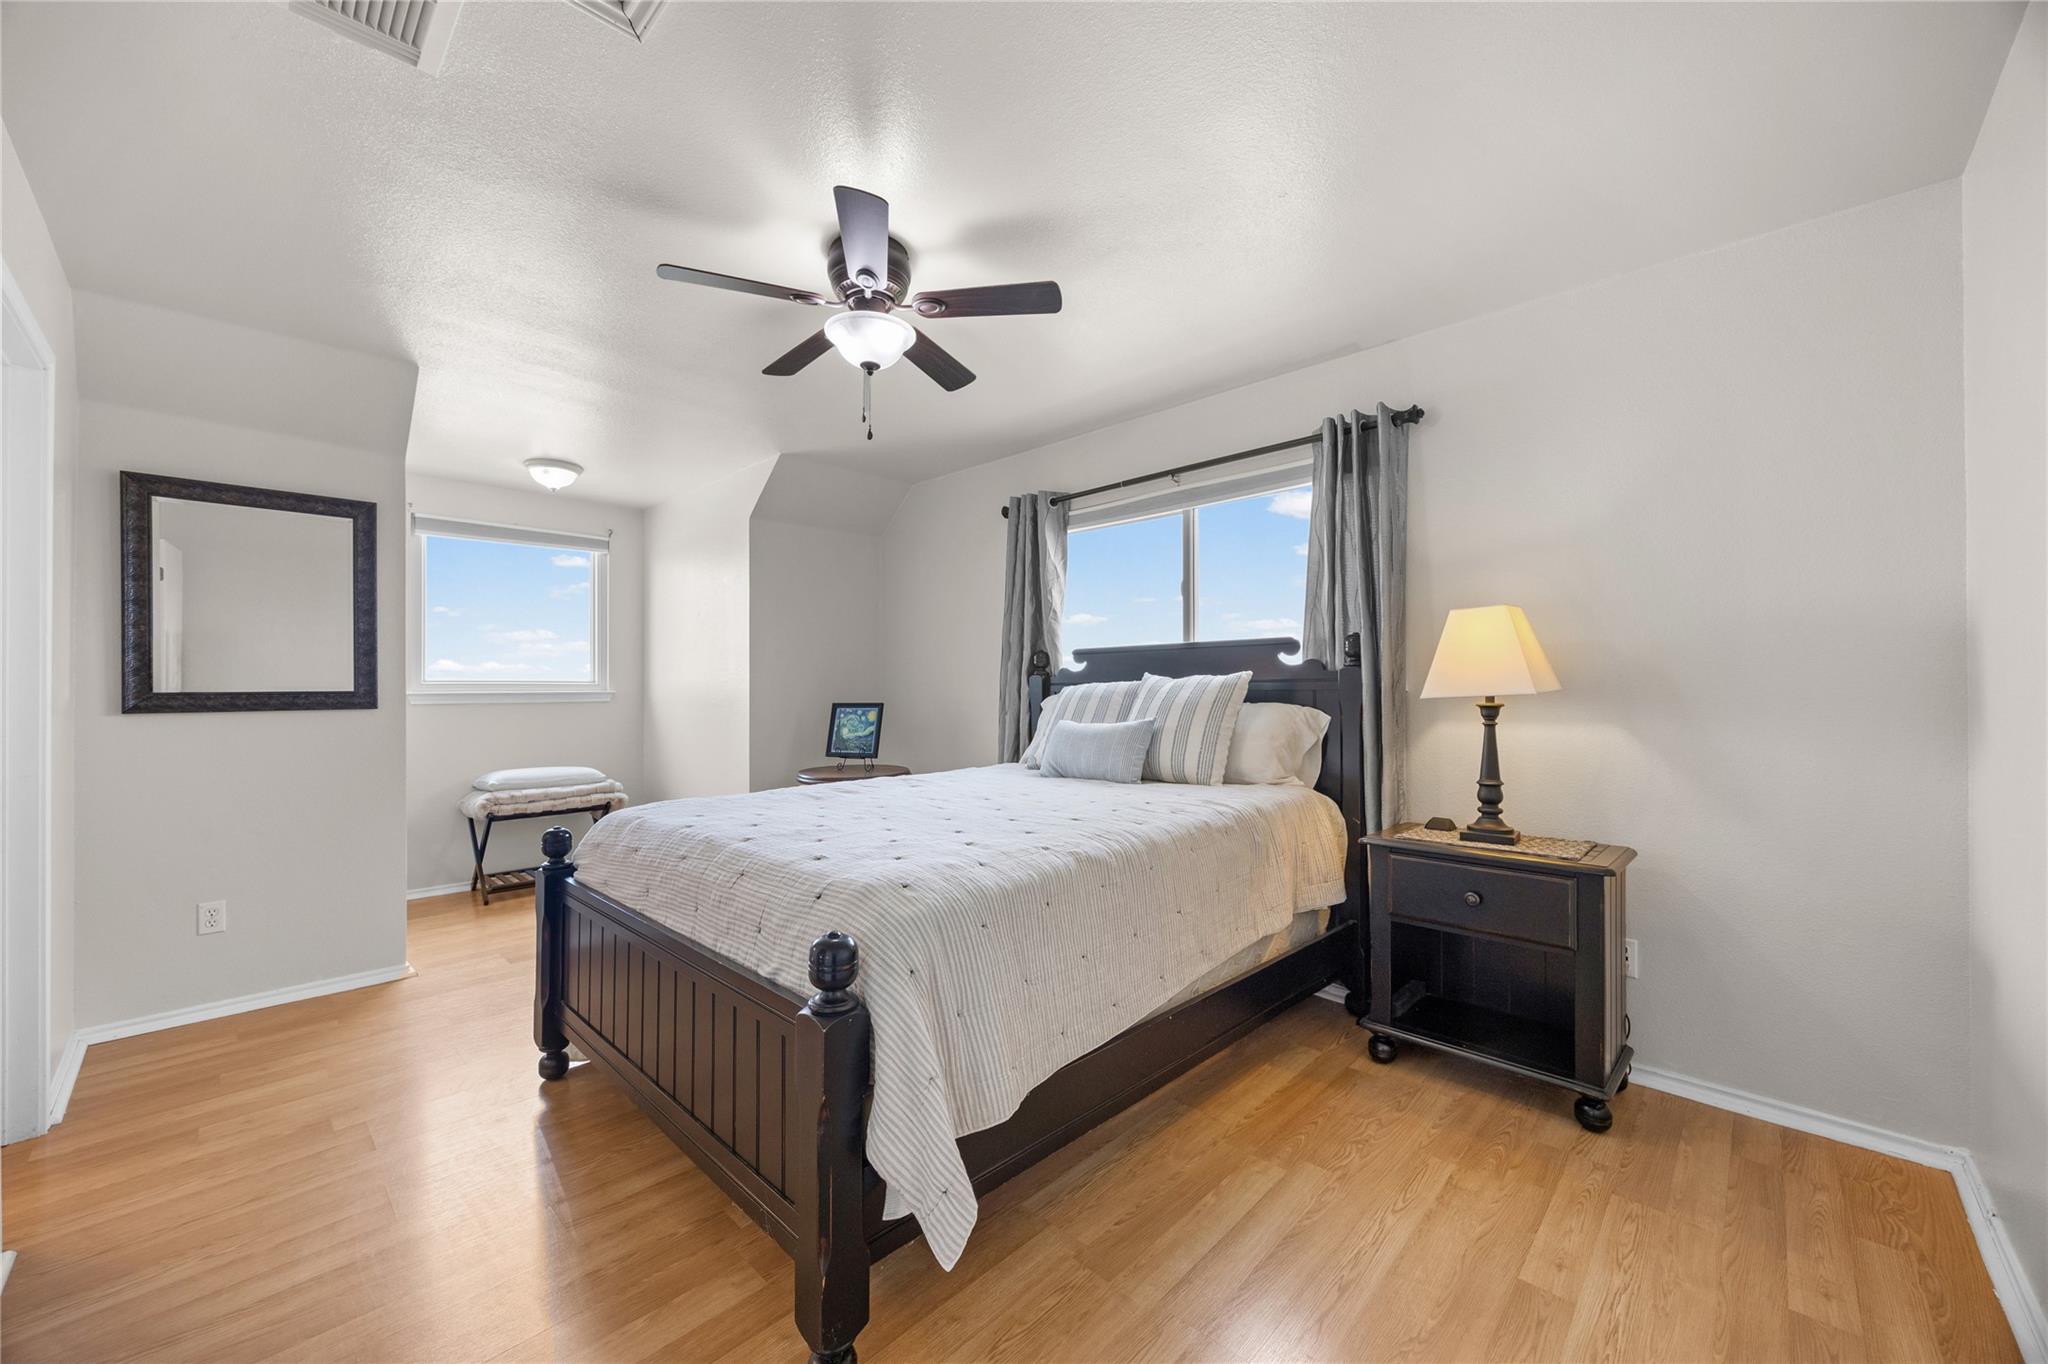
Bedroom with a dark wood bed, striped bedding, gray curtains, and hardwood floors.
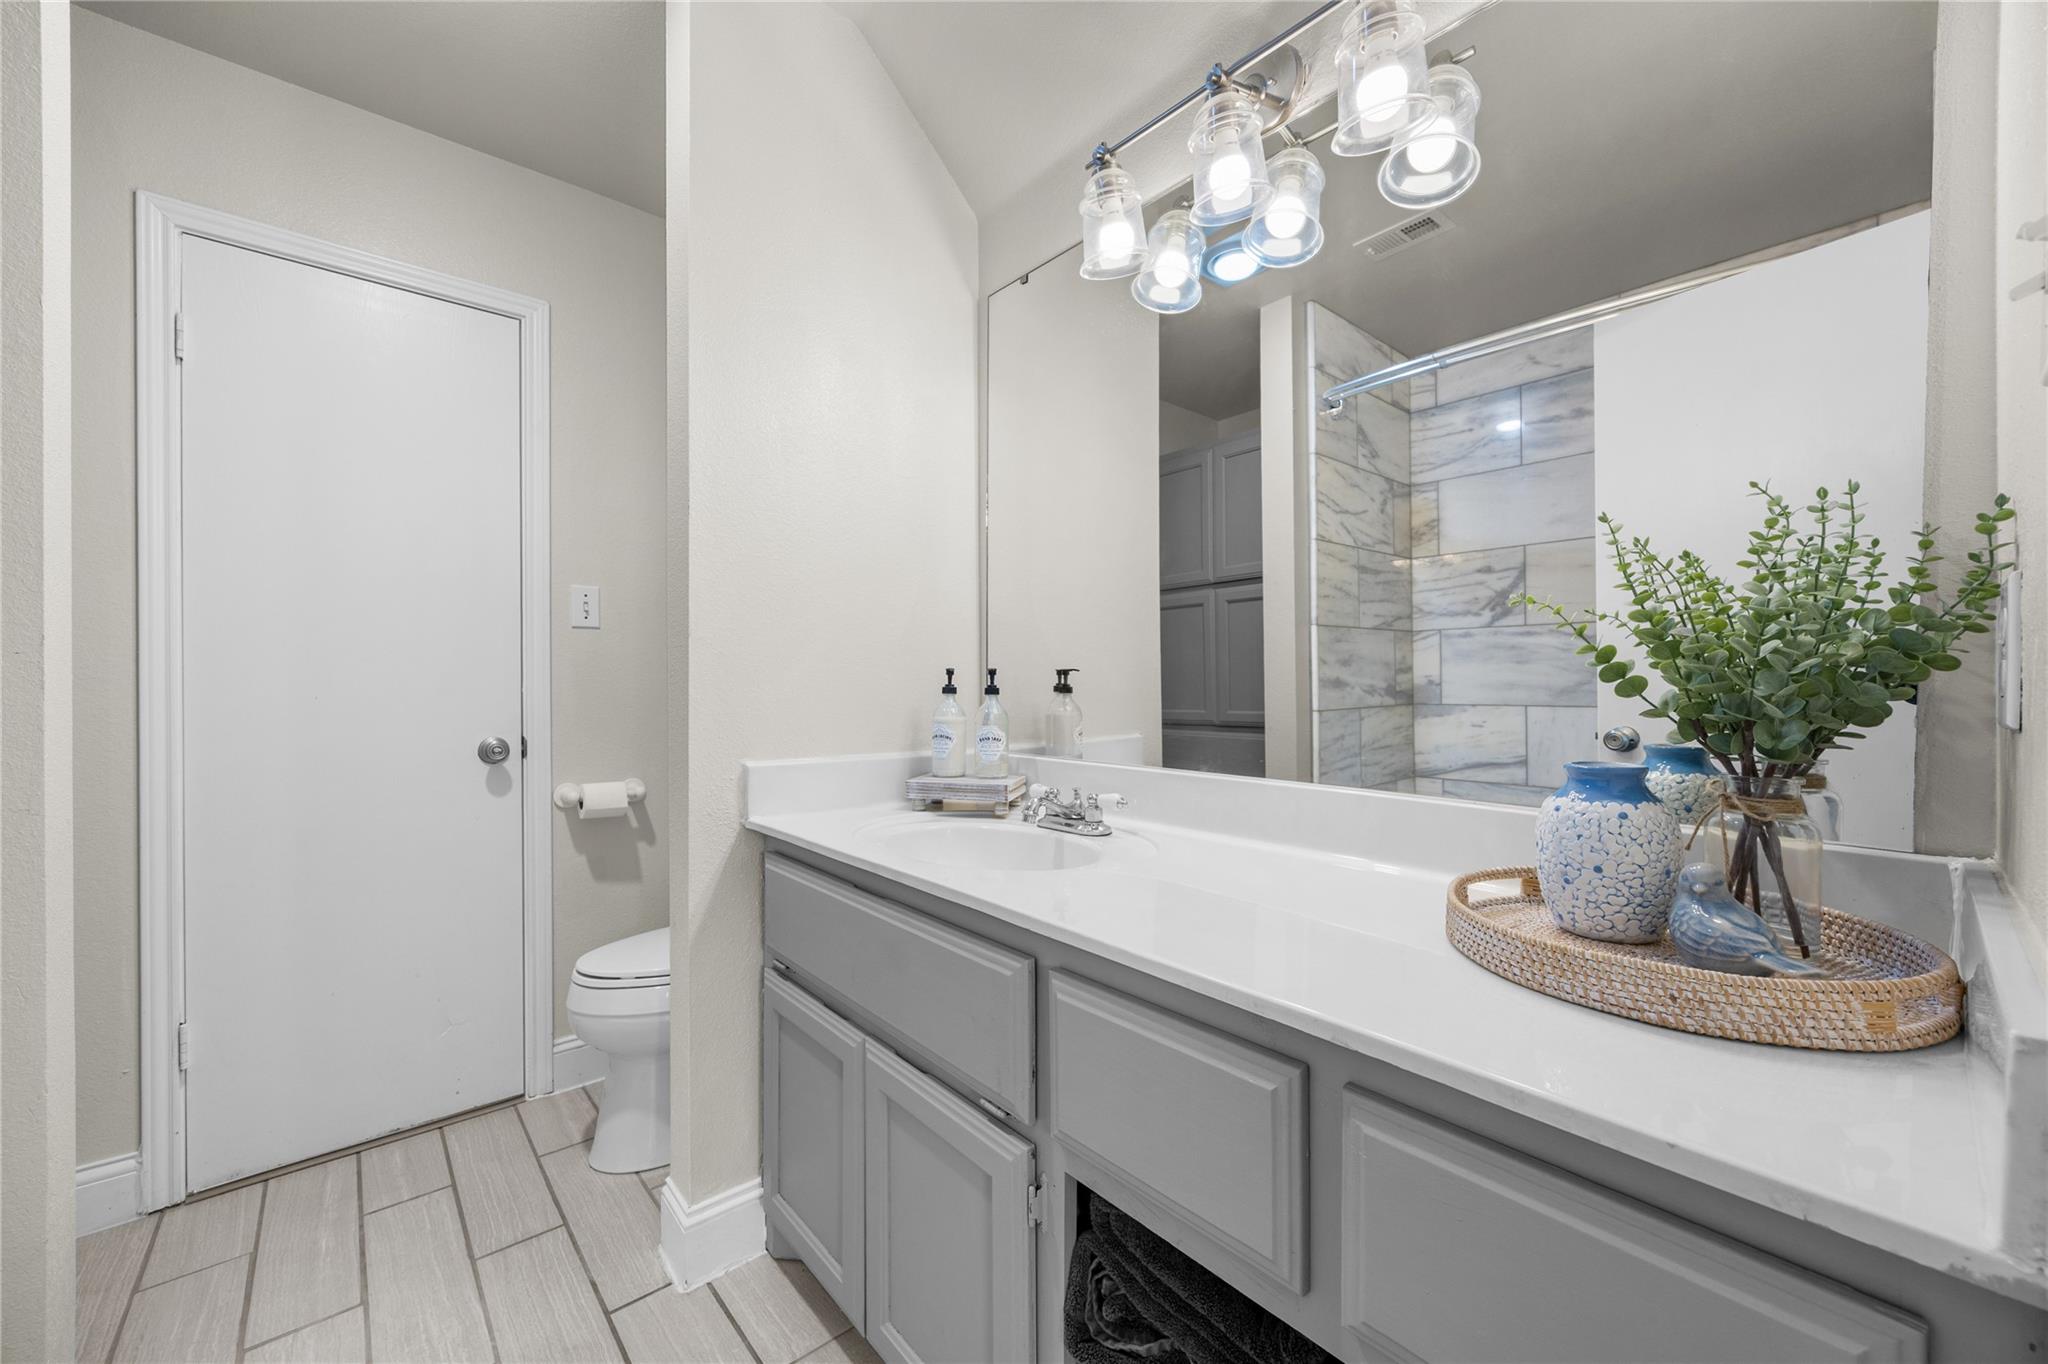
Bathroom with a long gray vanity, large mirror, and marble-look tiled shower.
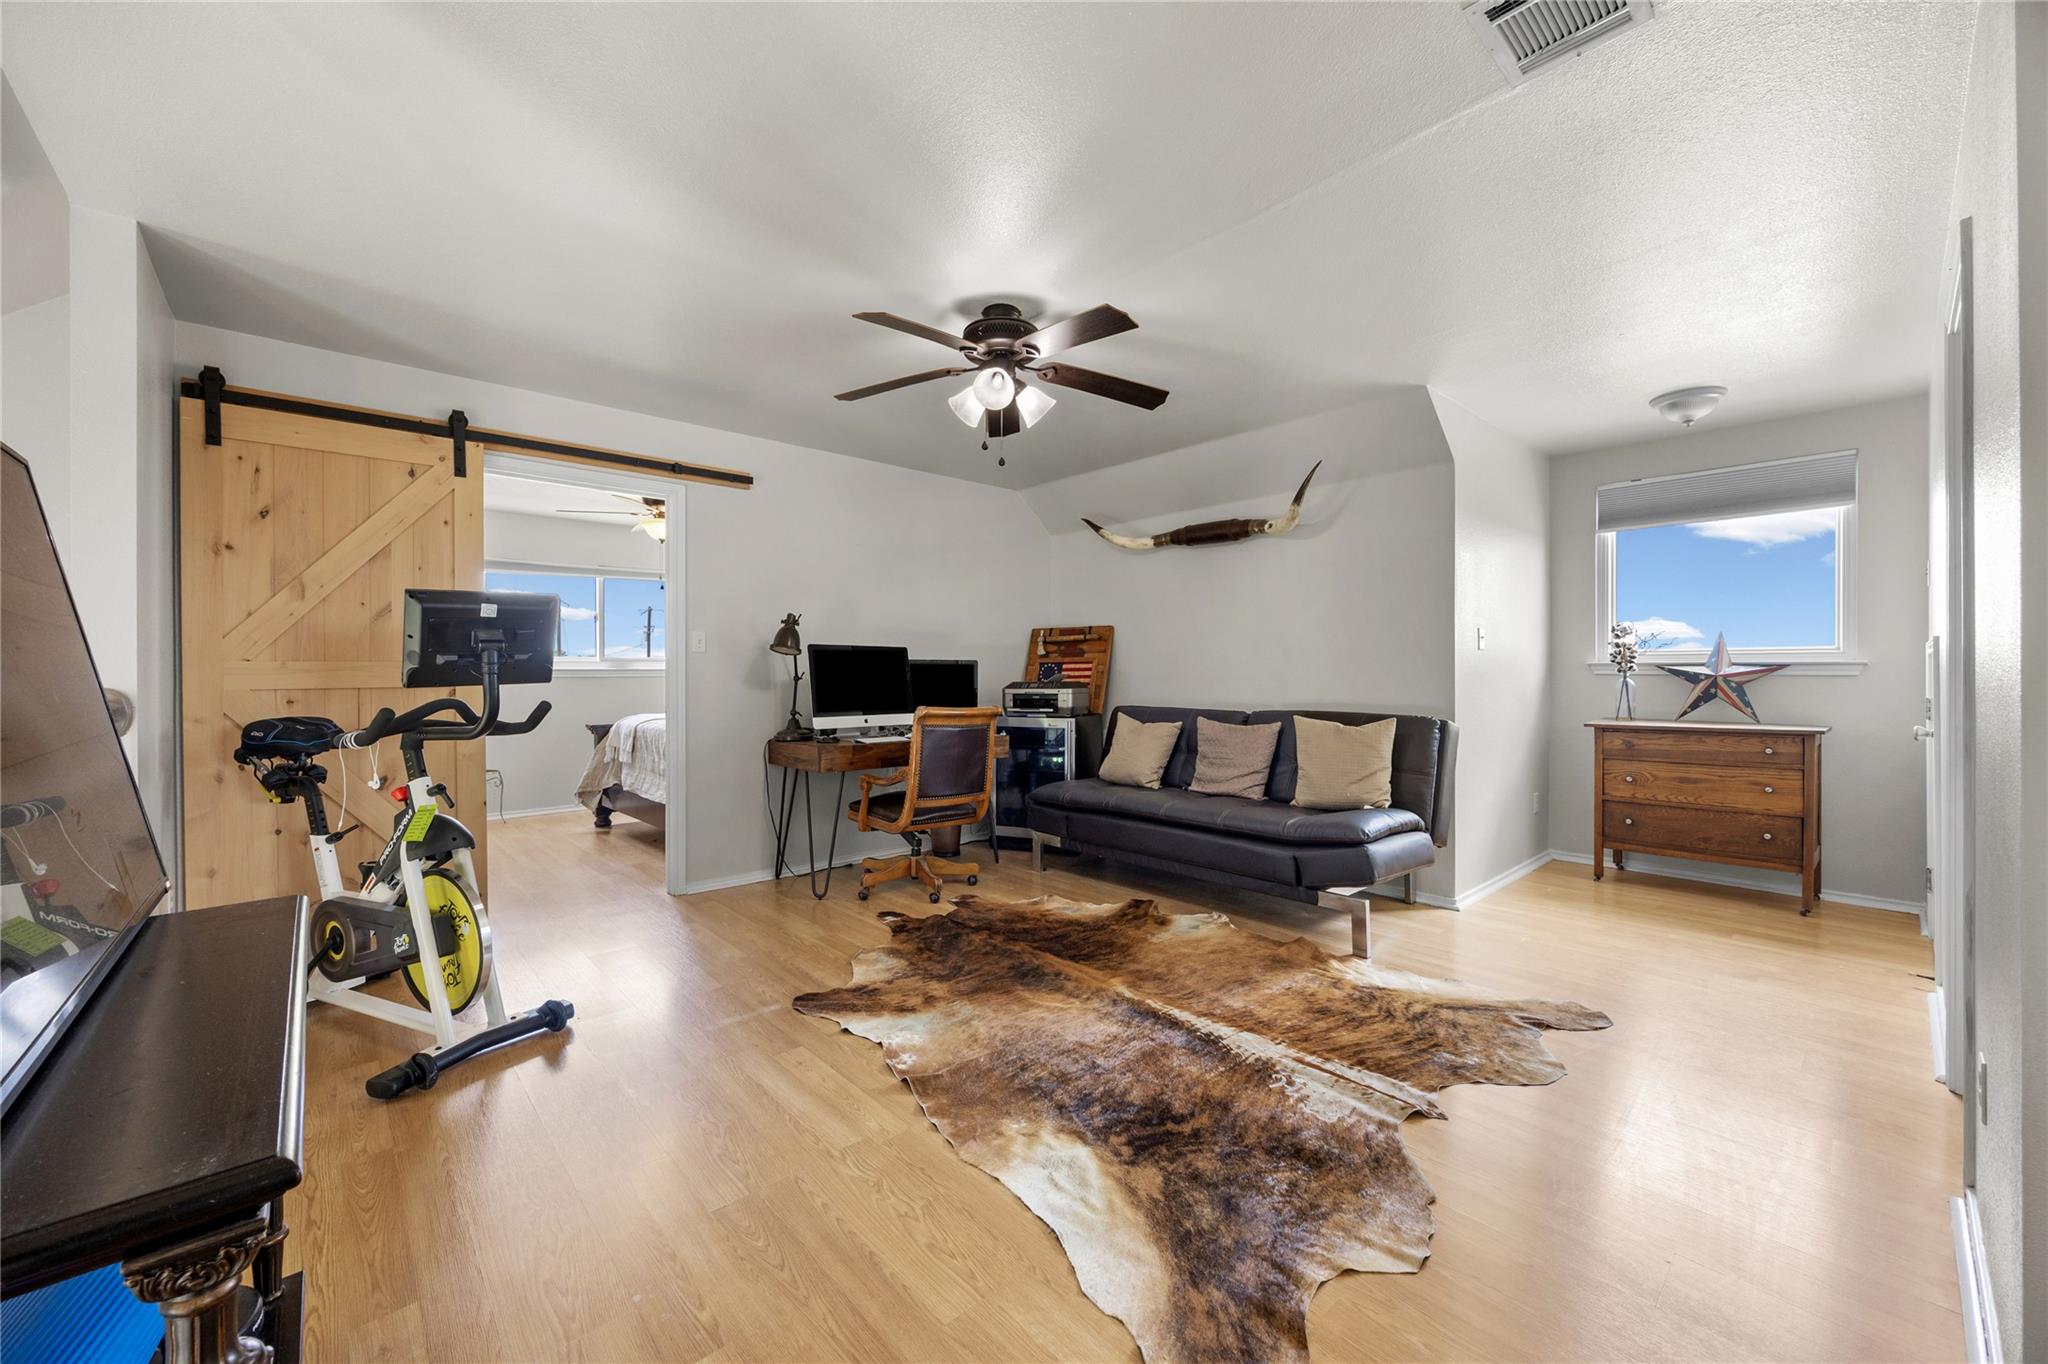
Furnished bonus room with a black sofa, desk, exercise bike, and cowhide rug.
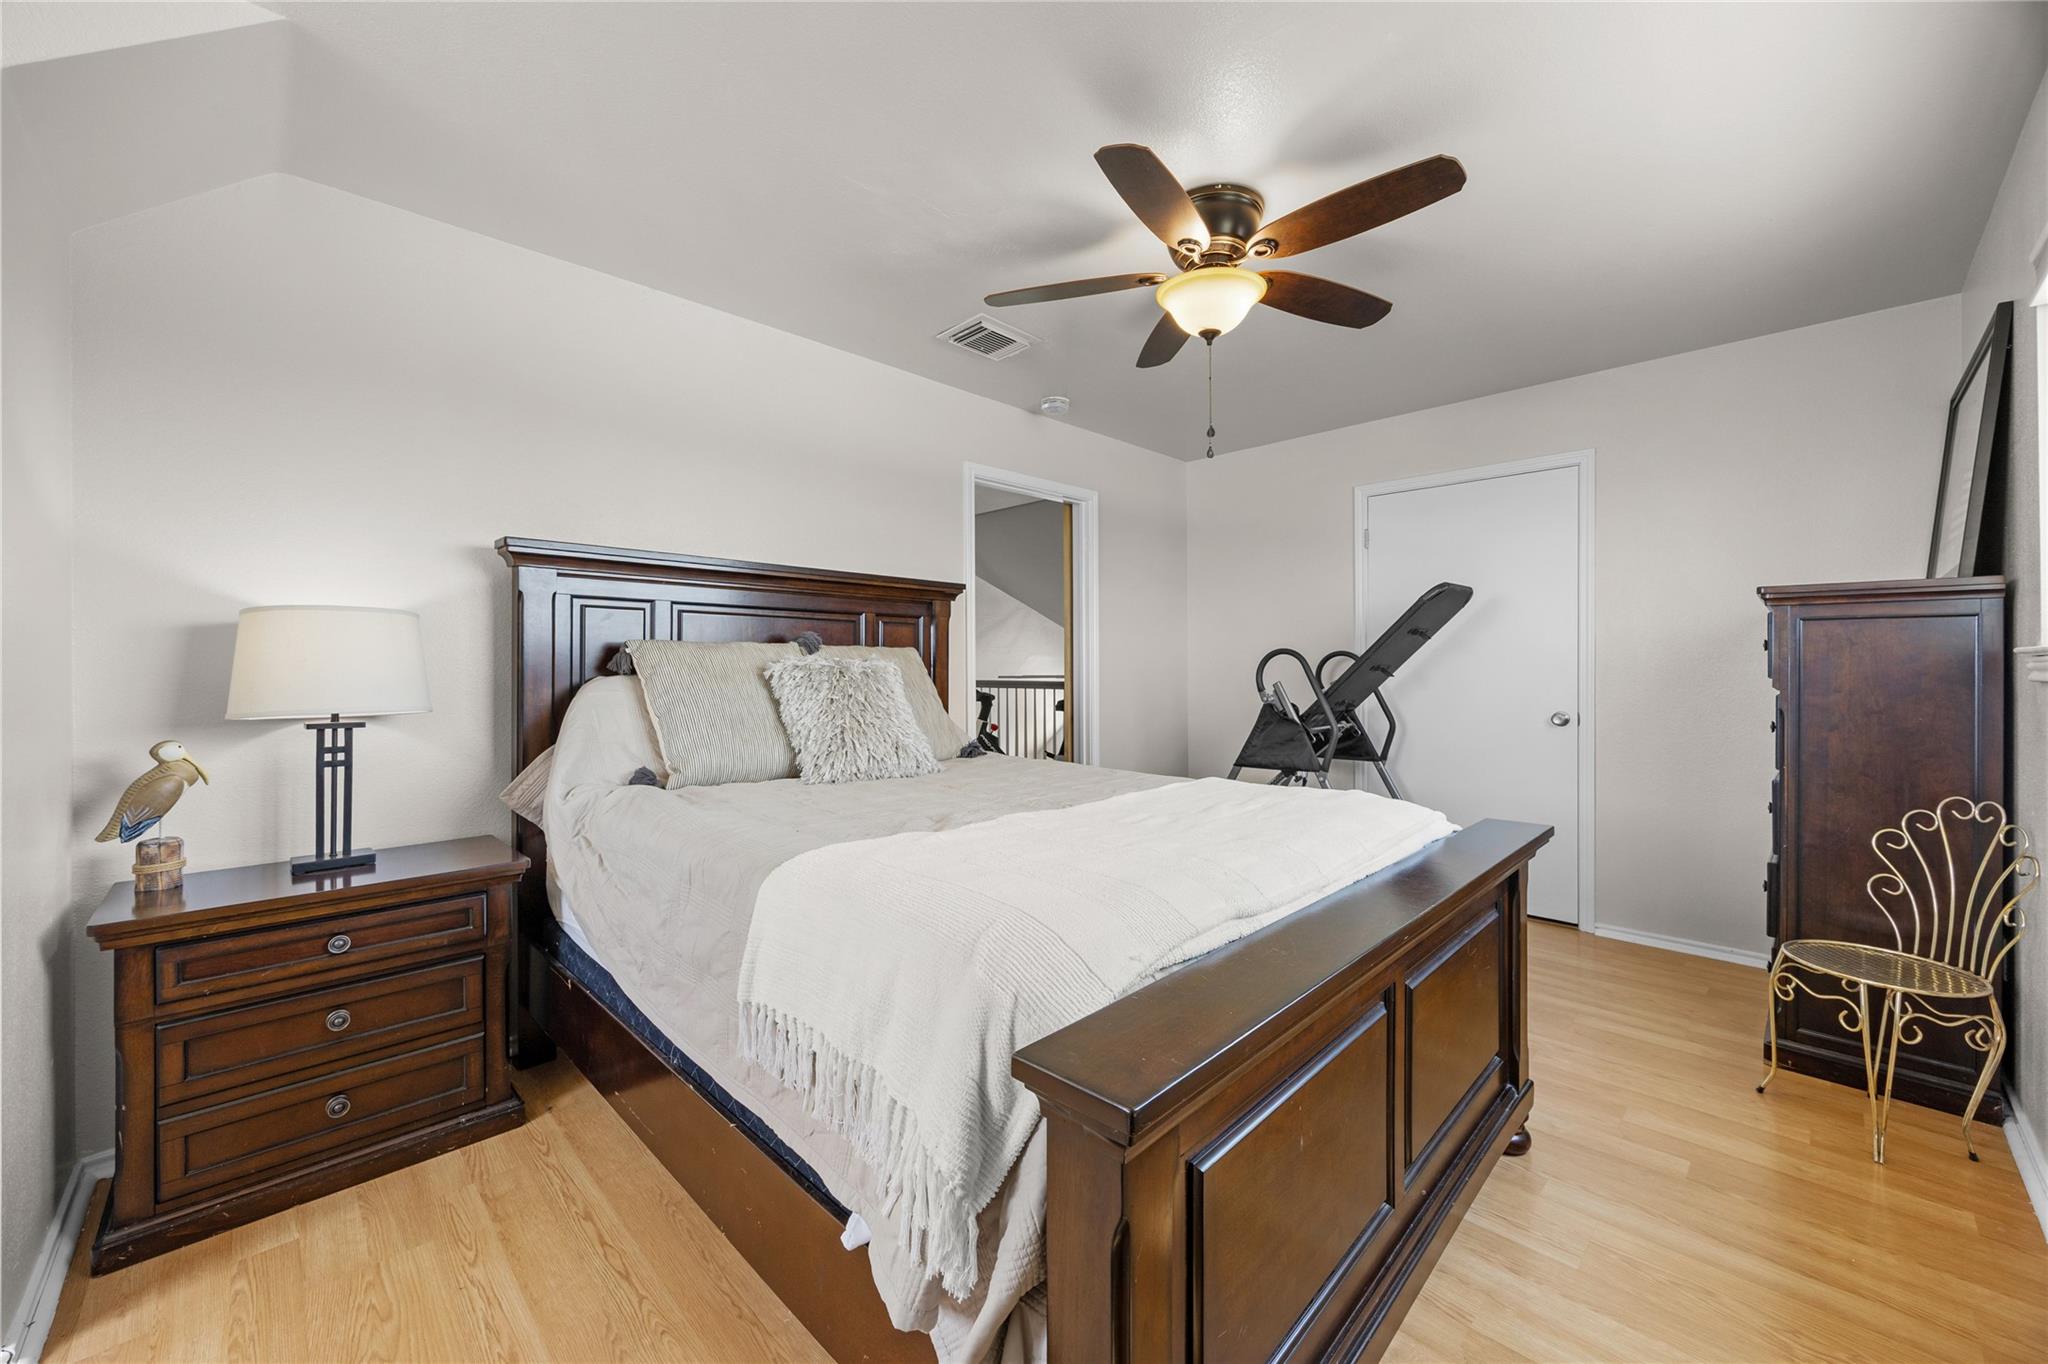
Bedroom with a dark wood bed, white bedding, matching furniture, and a ceiling fan.
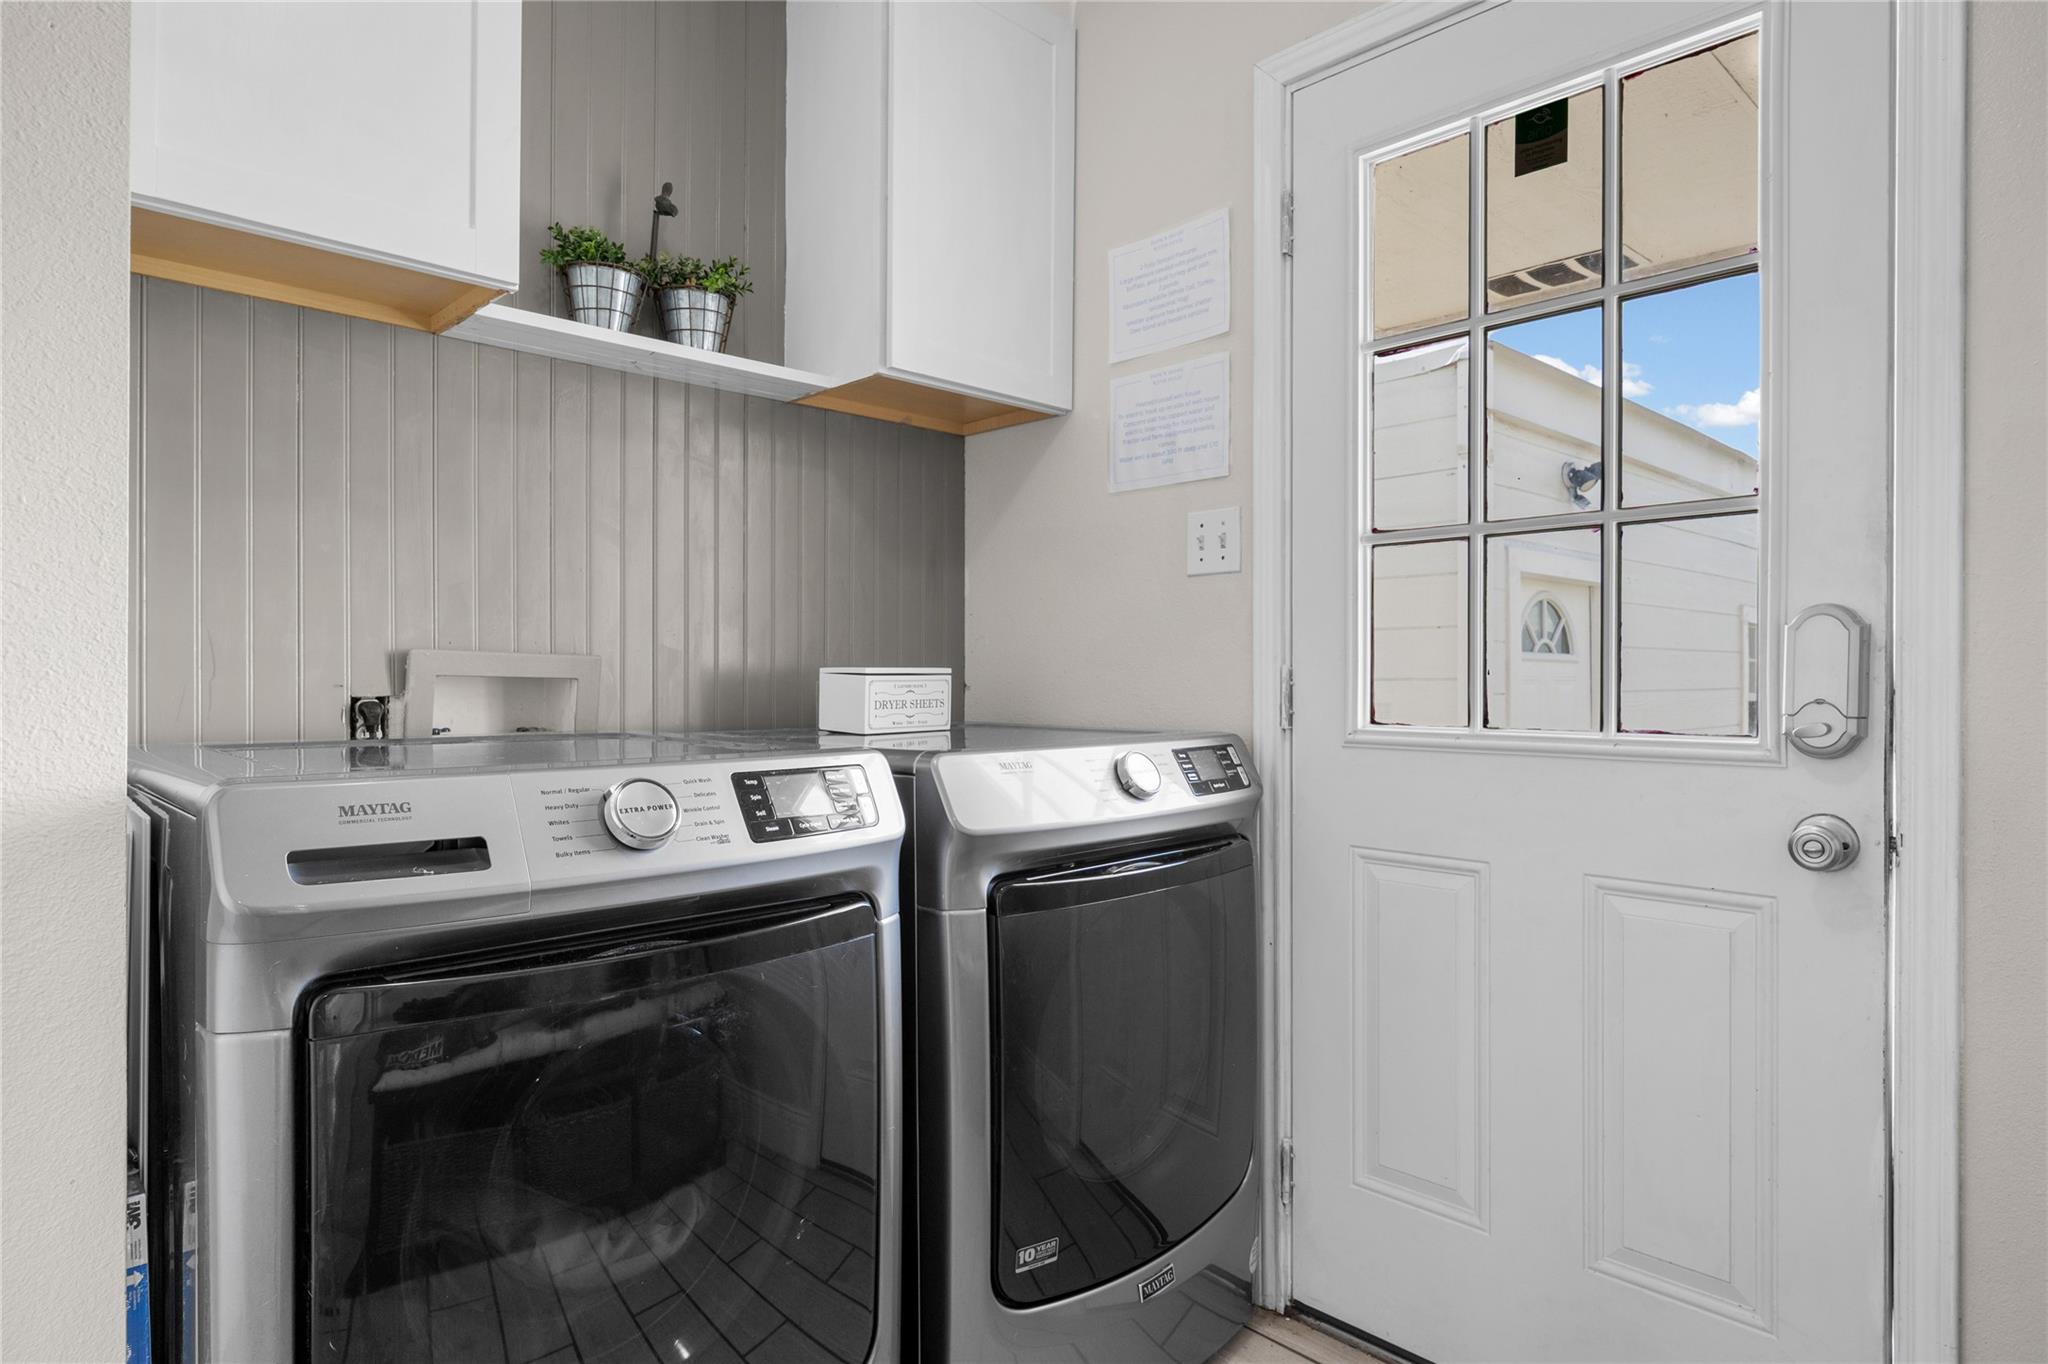
Laundry room with a Maytag washer and dryer beside a glass-paneled door.
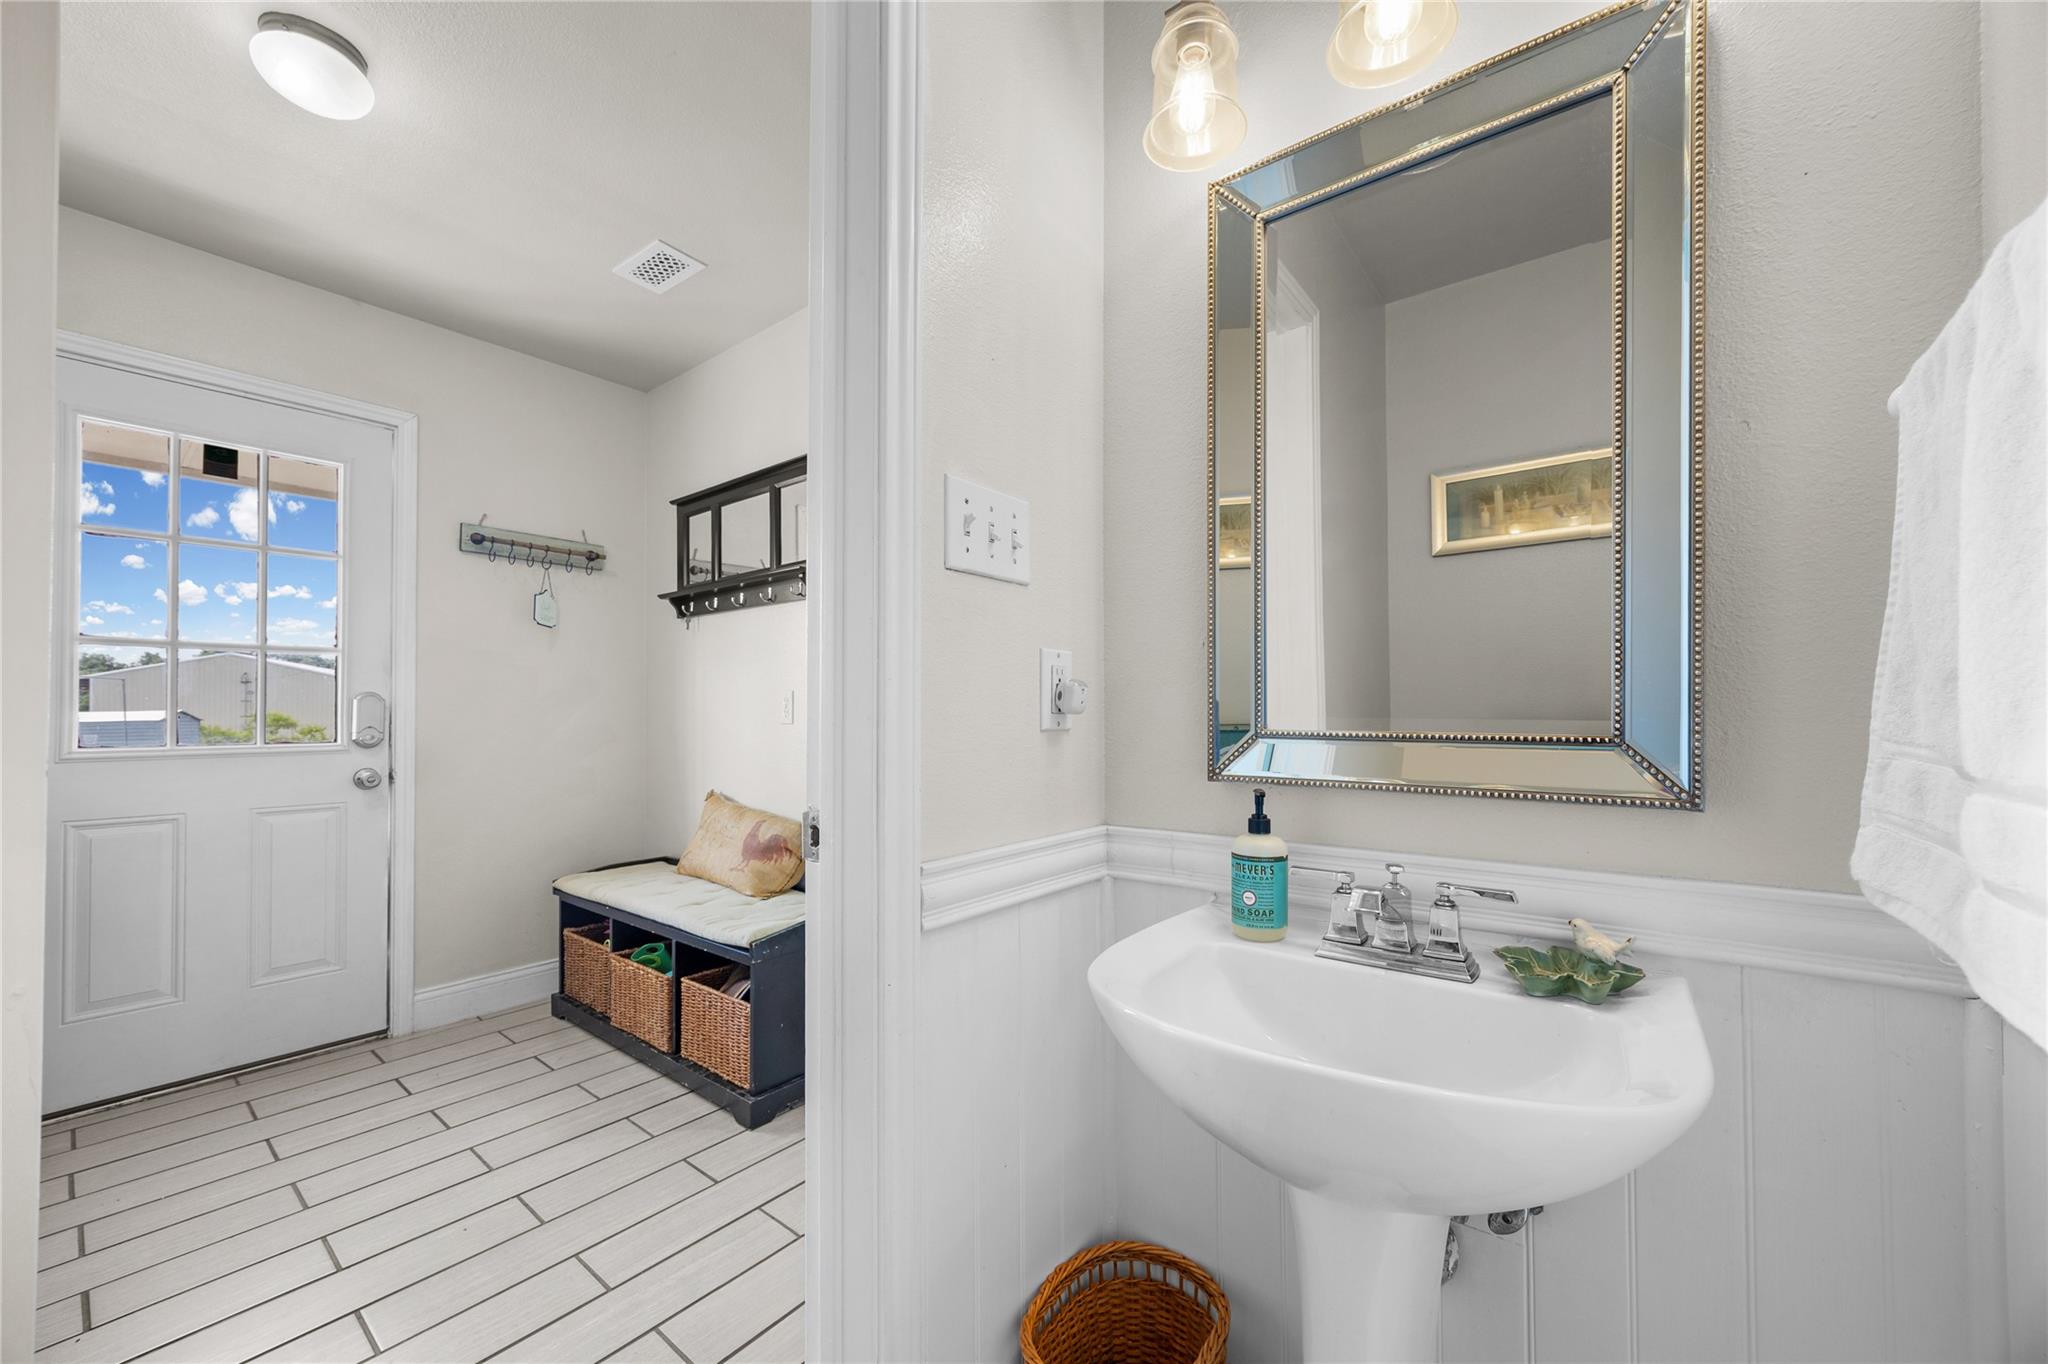
Bathroom with a pedestal sink and beveled mirror beside an entry nook with a cushioned bench.
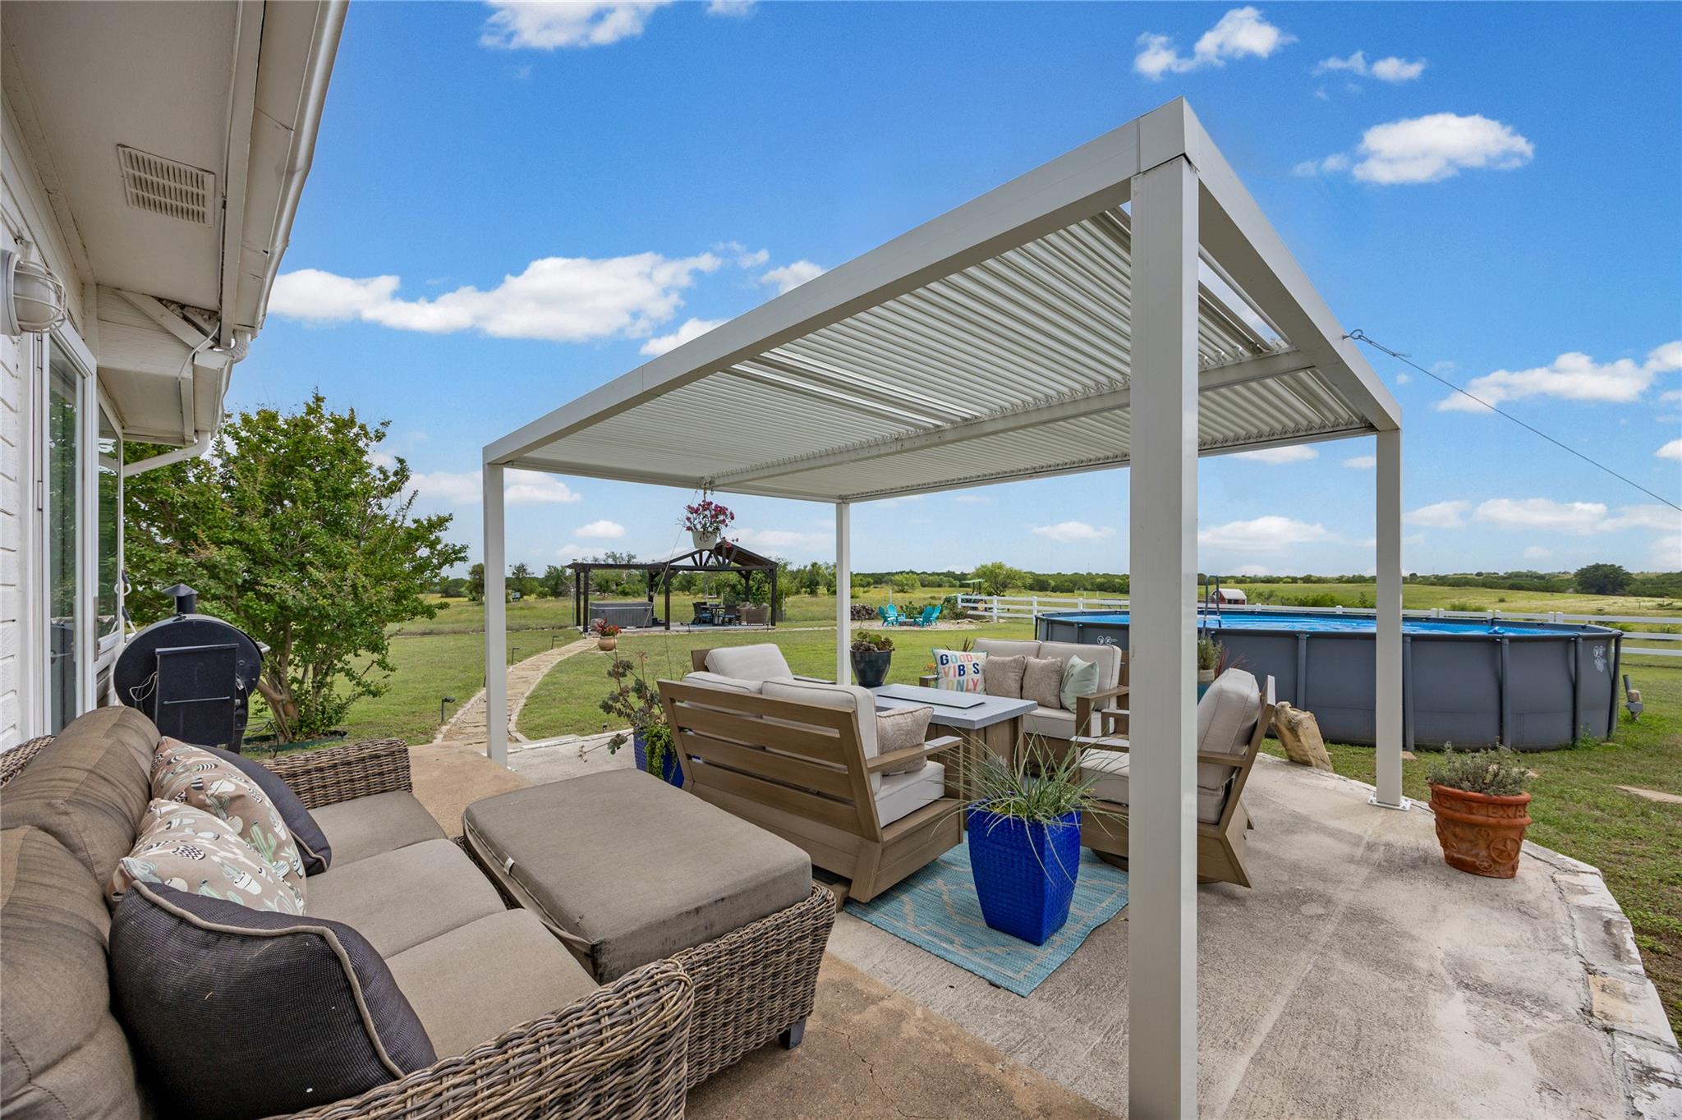
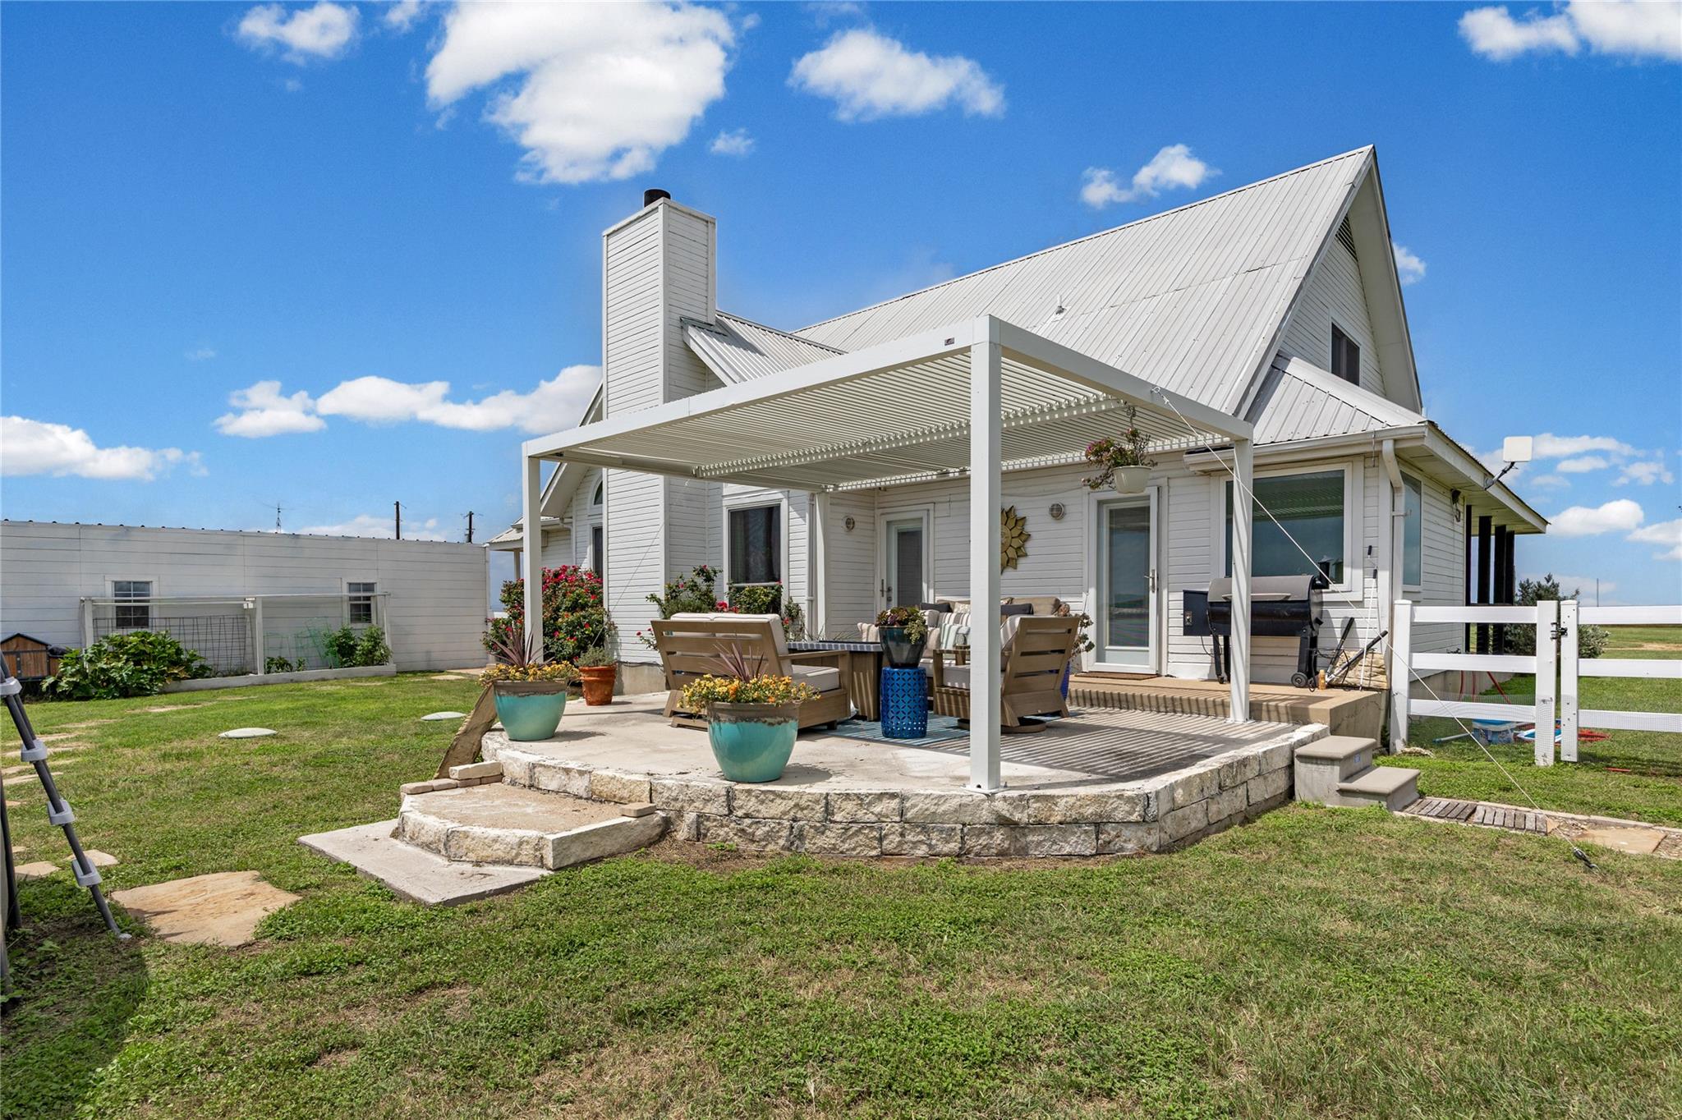
Furnished patio under a modern pergola, with an above-ground pool and open countryside beyond.
White house with a steep metal roof and furnished pergola-covered patio overlooking a grassy yard.
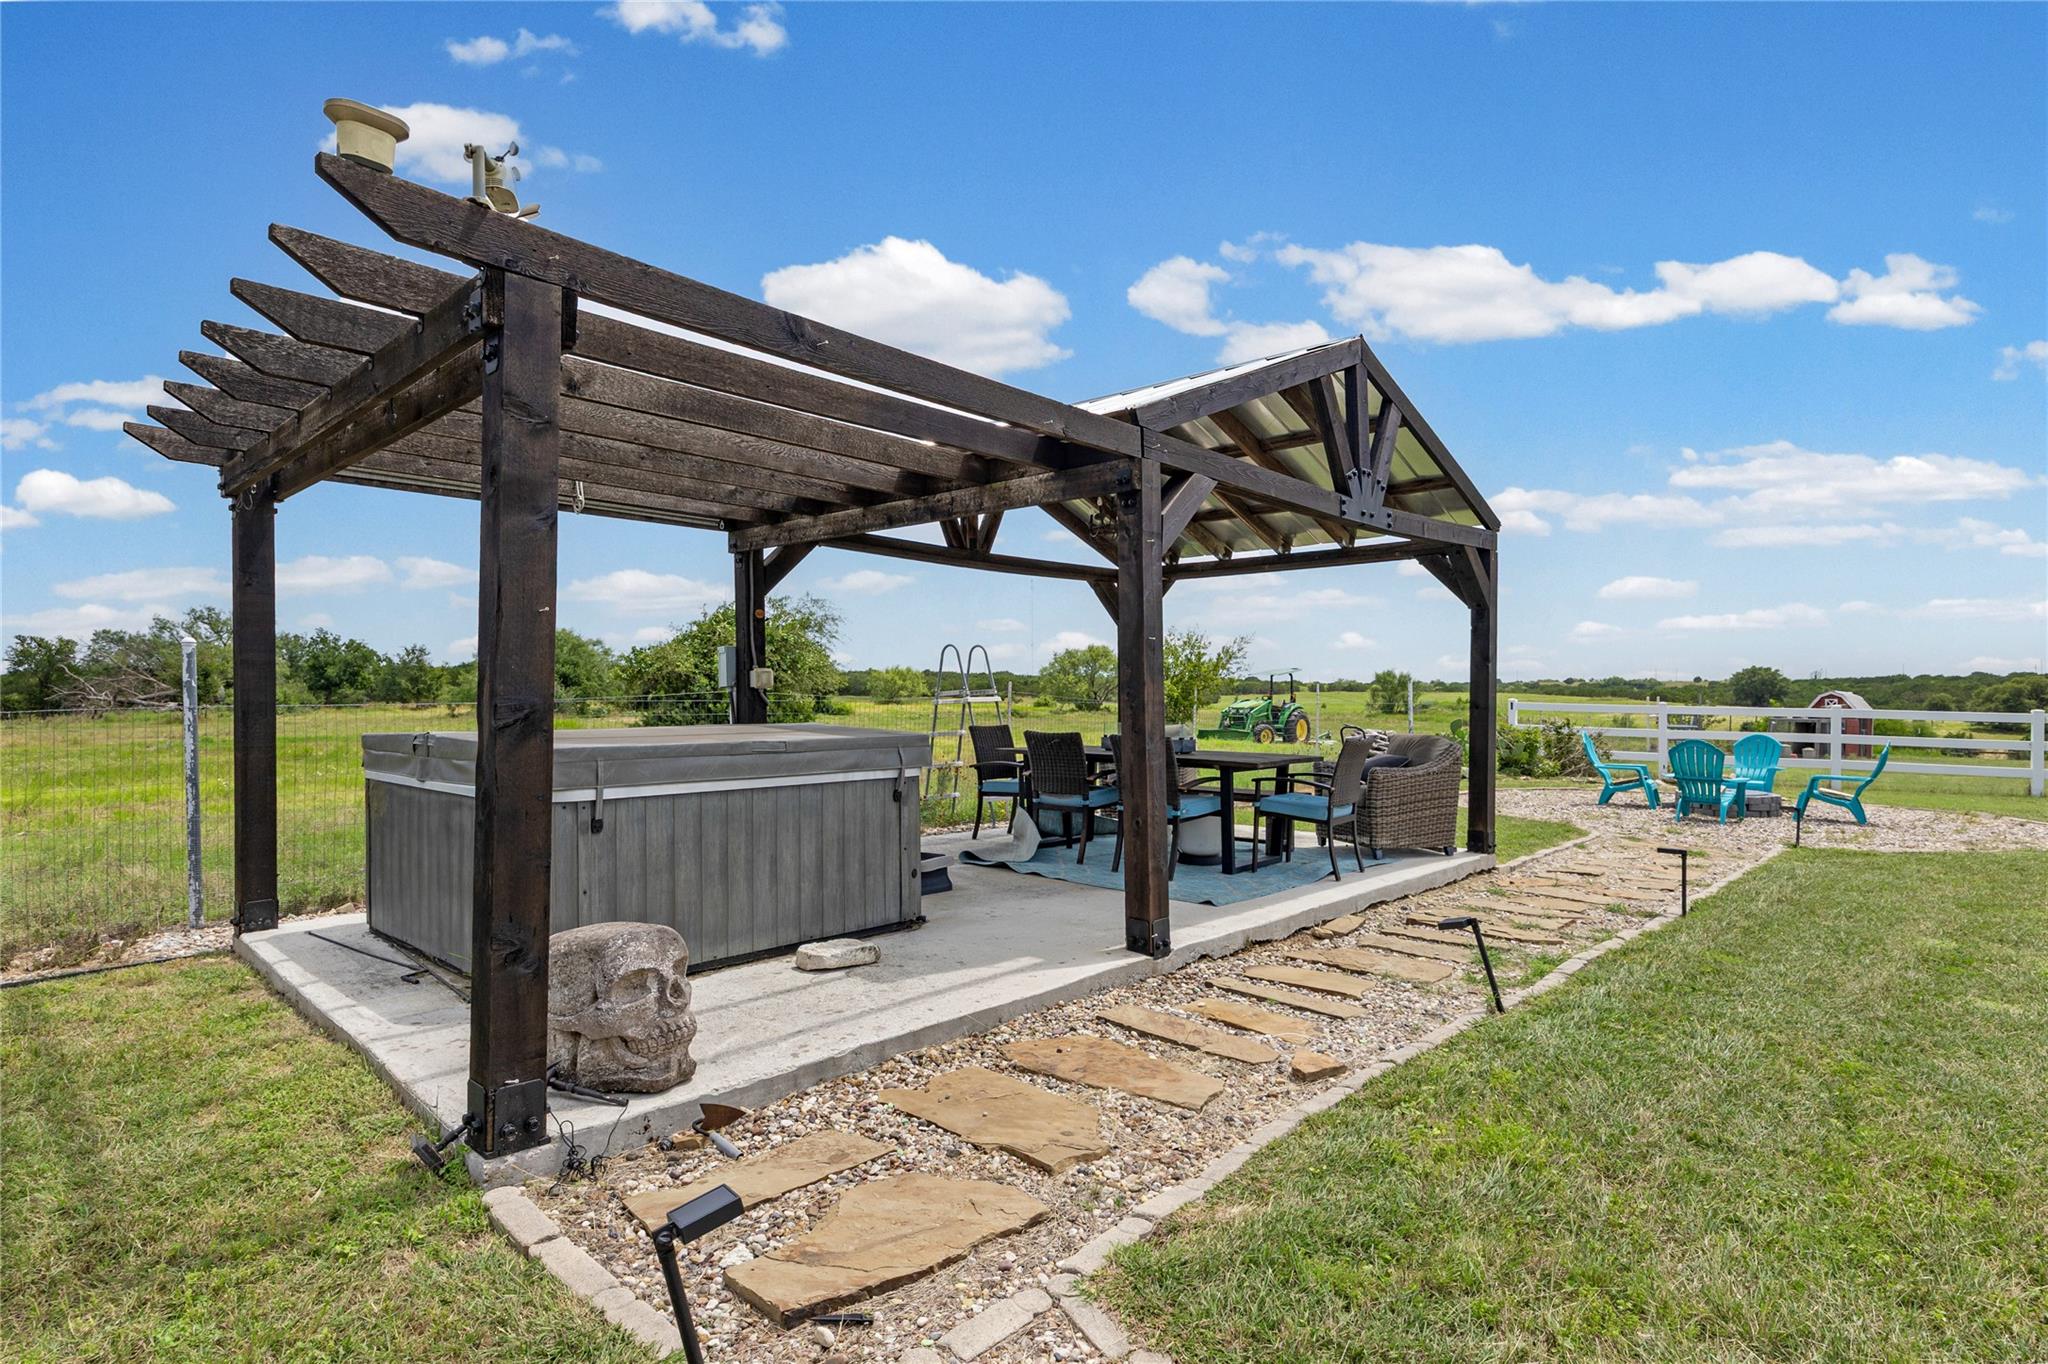
Outdoor patio with a dark wooden pergola, hot tub, dining set, and stone path.
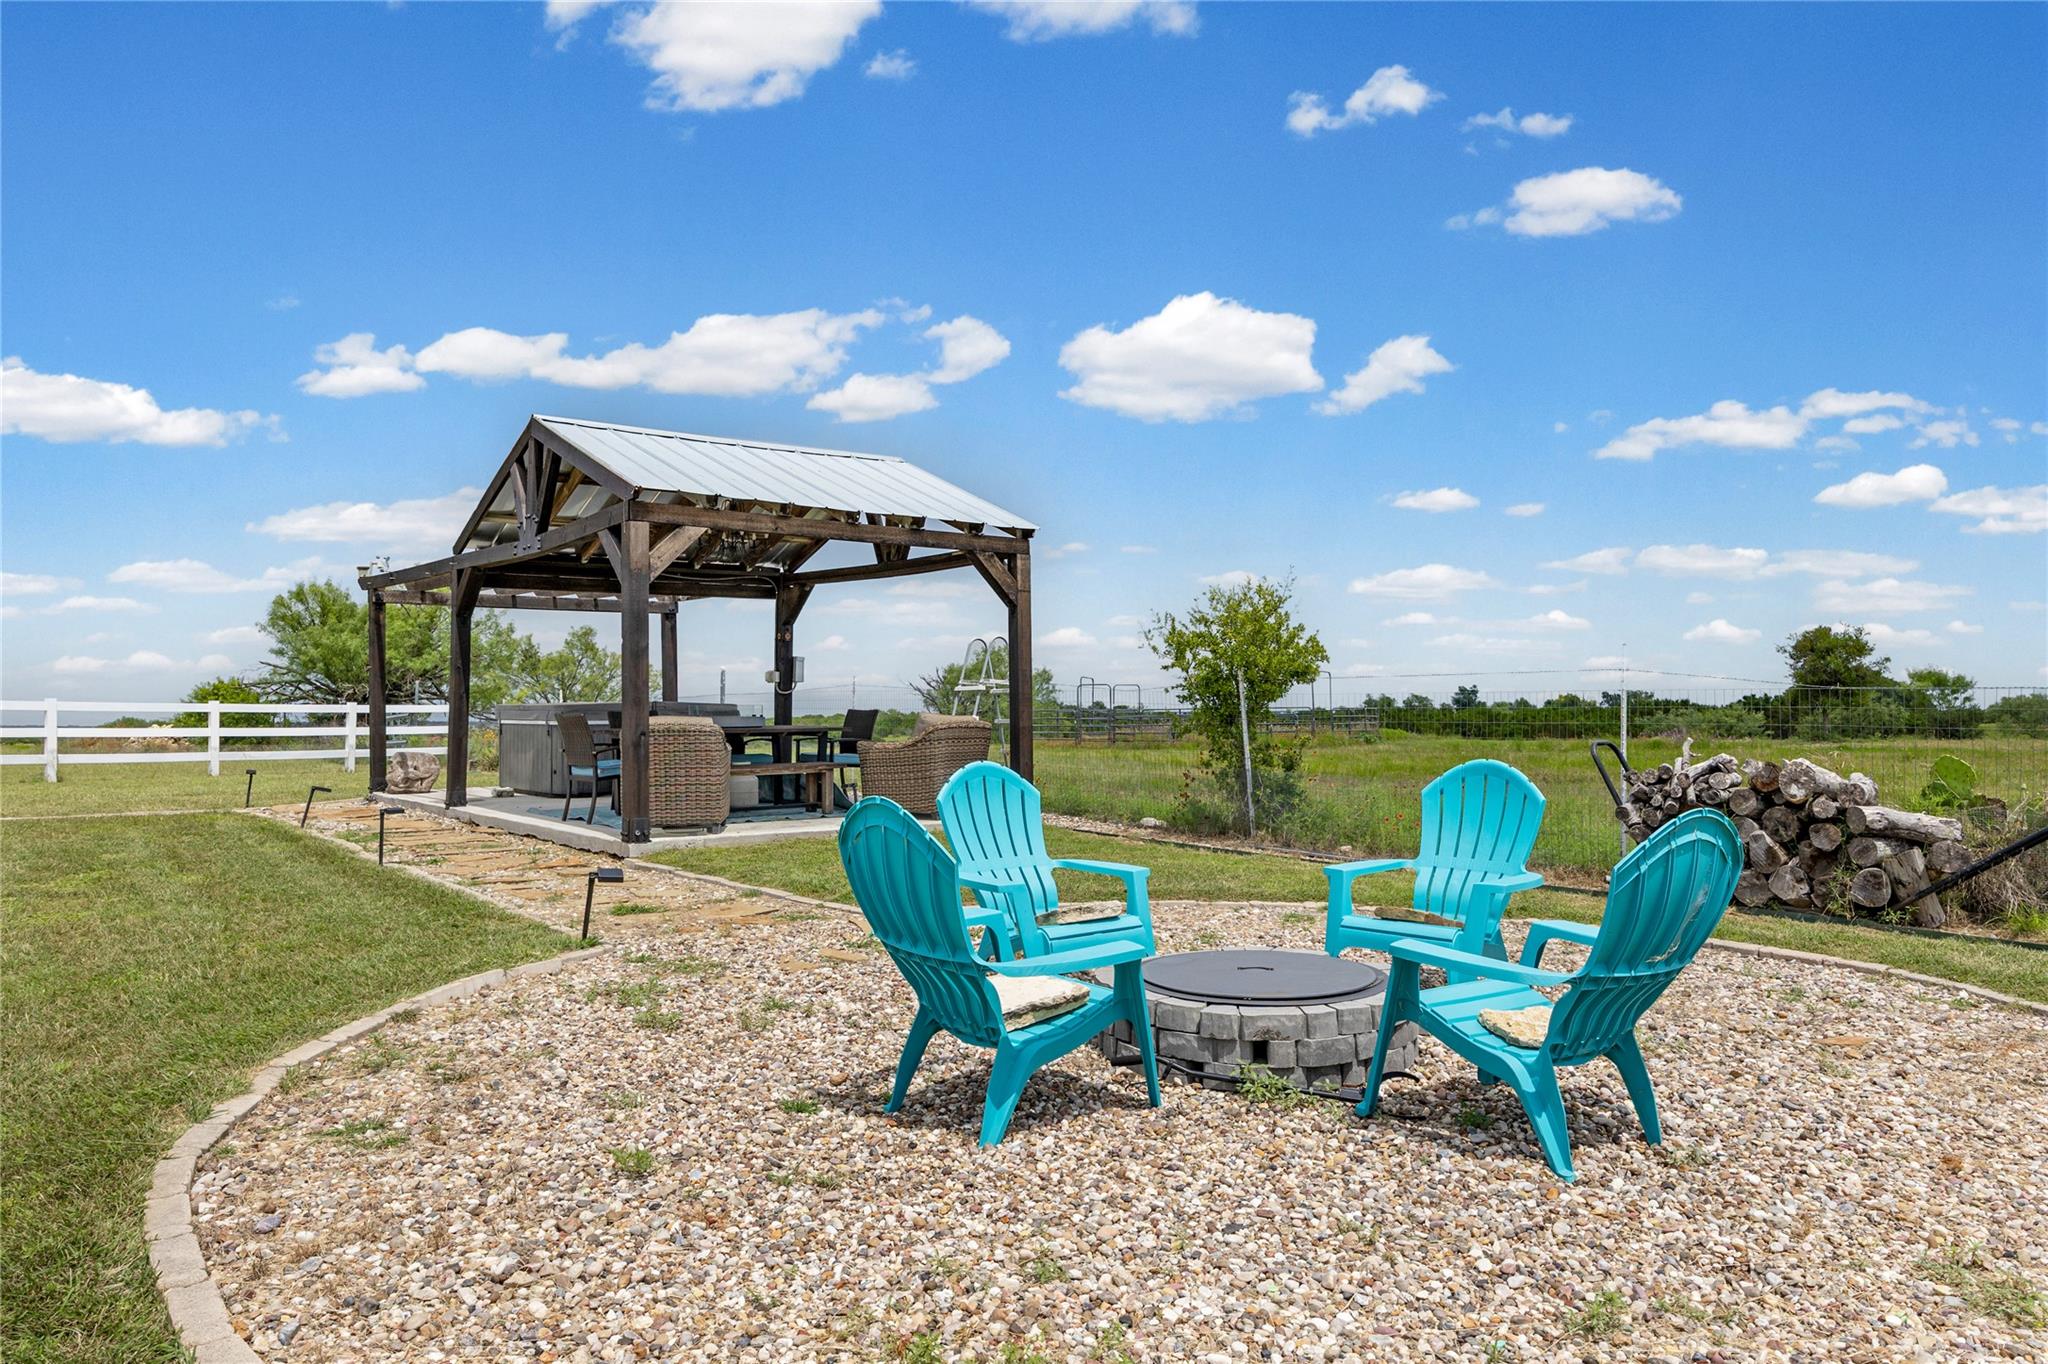
Gravel patio with turquoise Adirondack chairs around a fire pit beside a timber pergola.
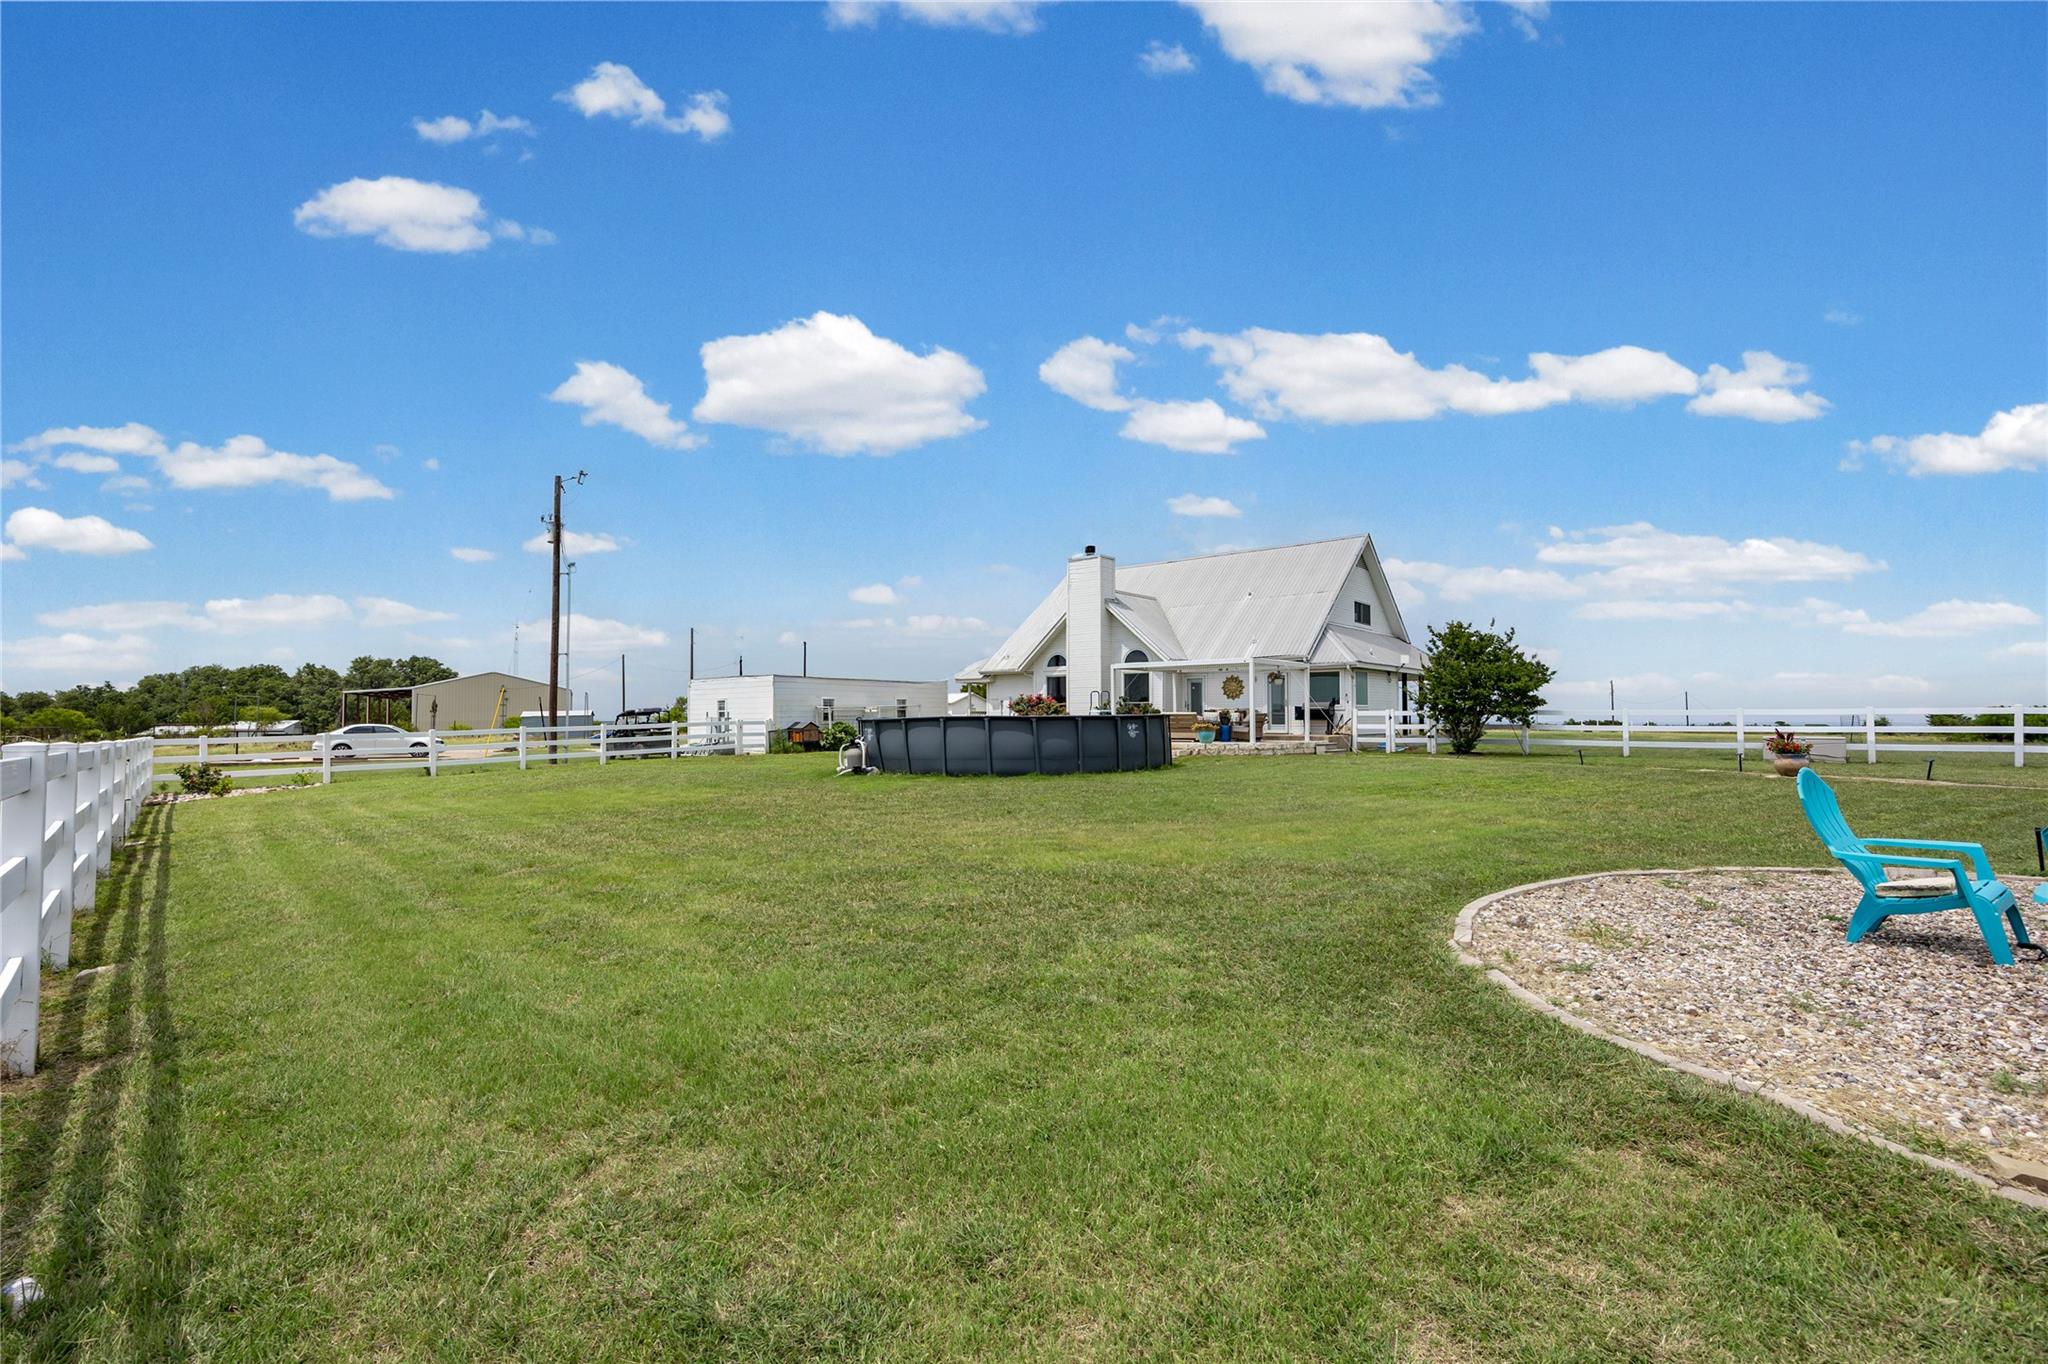
White country home beyond a broad lawn, with white fencing, an above-ground pool, and turquoise chairs.
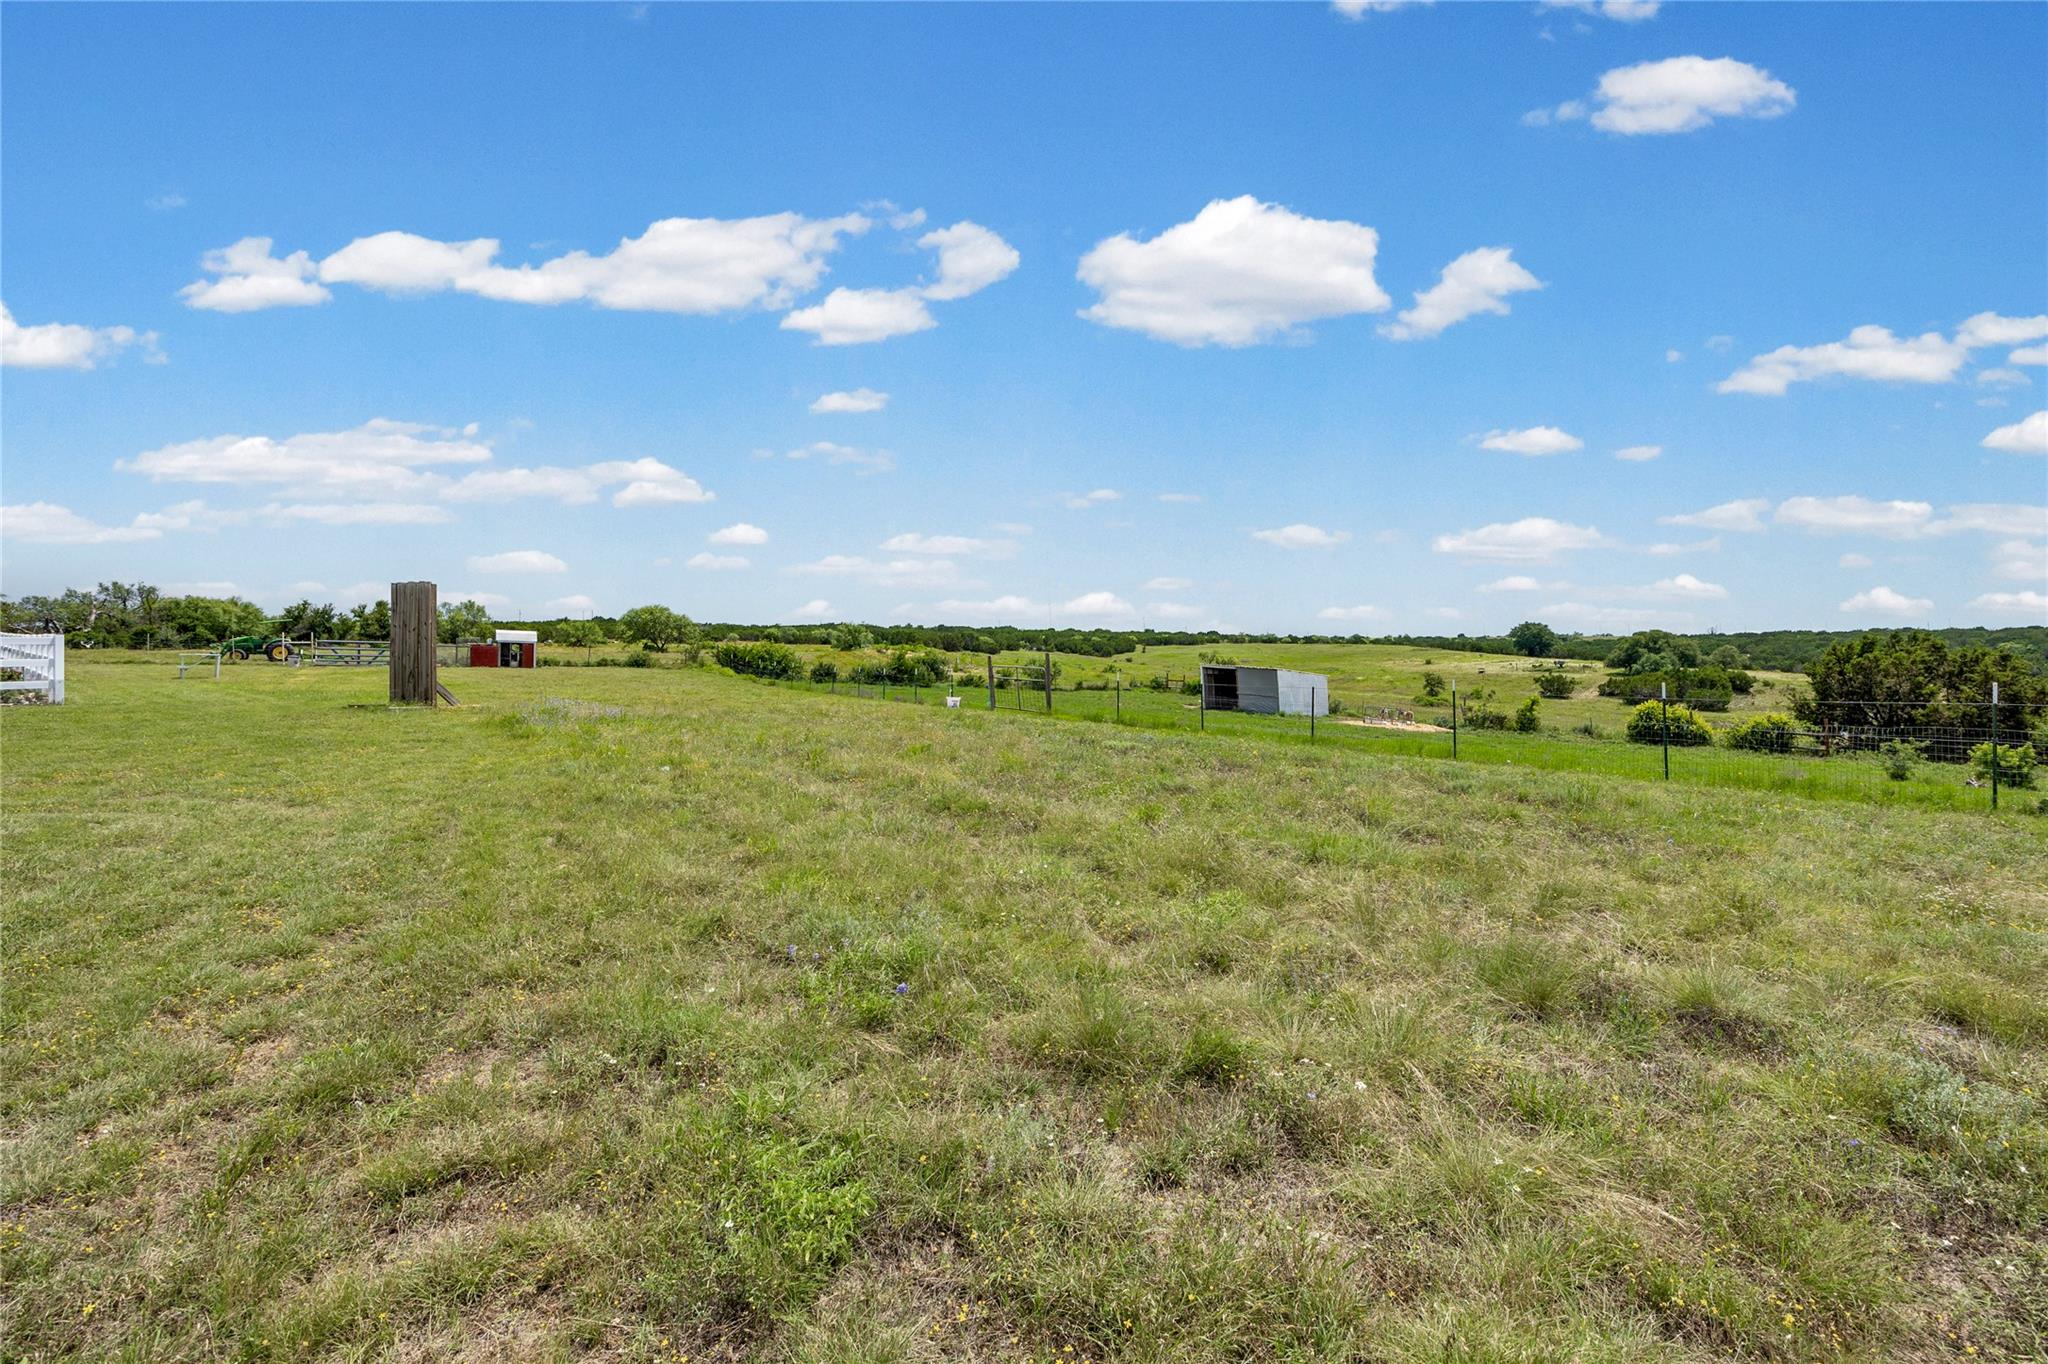
Fenced grassy pasture with a small shed and open fields under a cloud-filled sky.
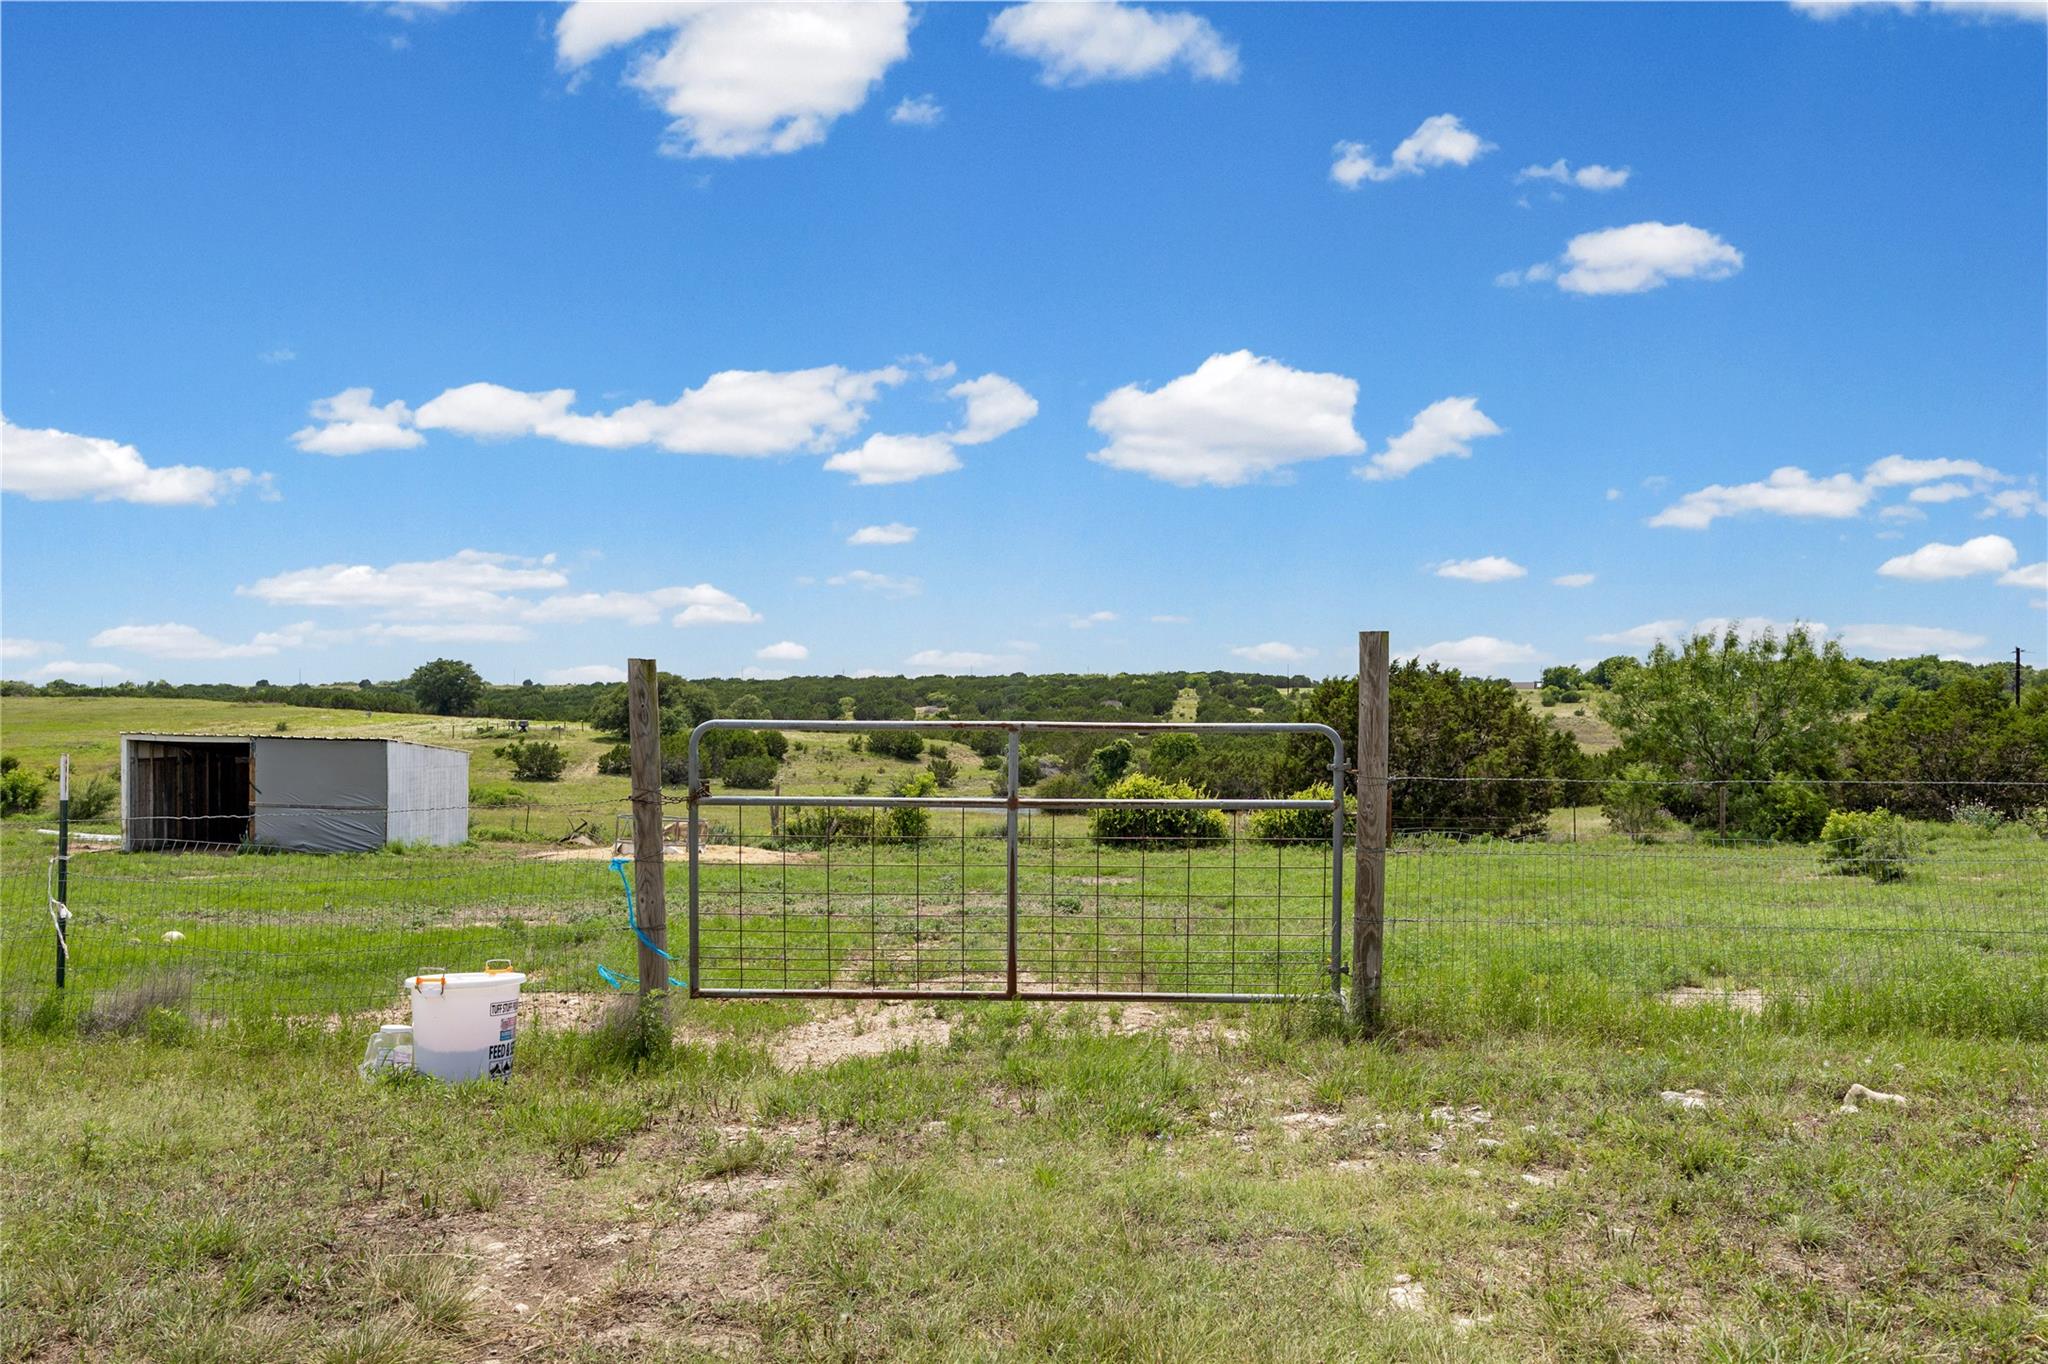
Rural acreage behind a metal gate, with a small shed and rolling green land.
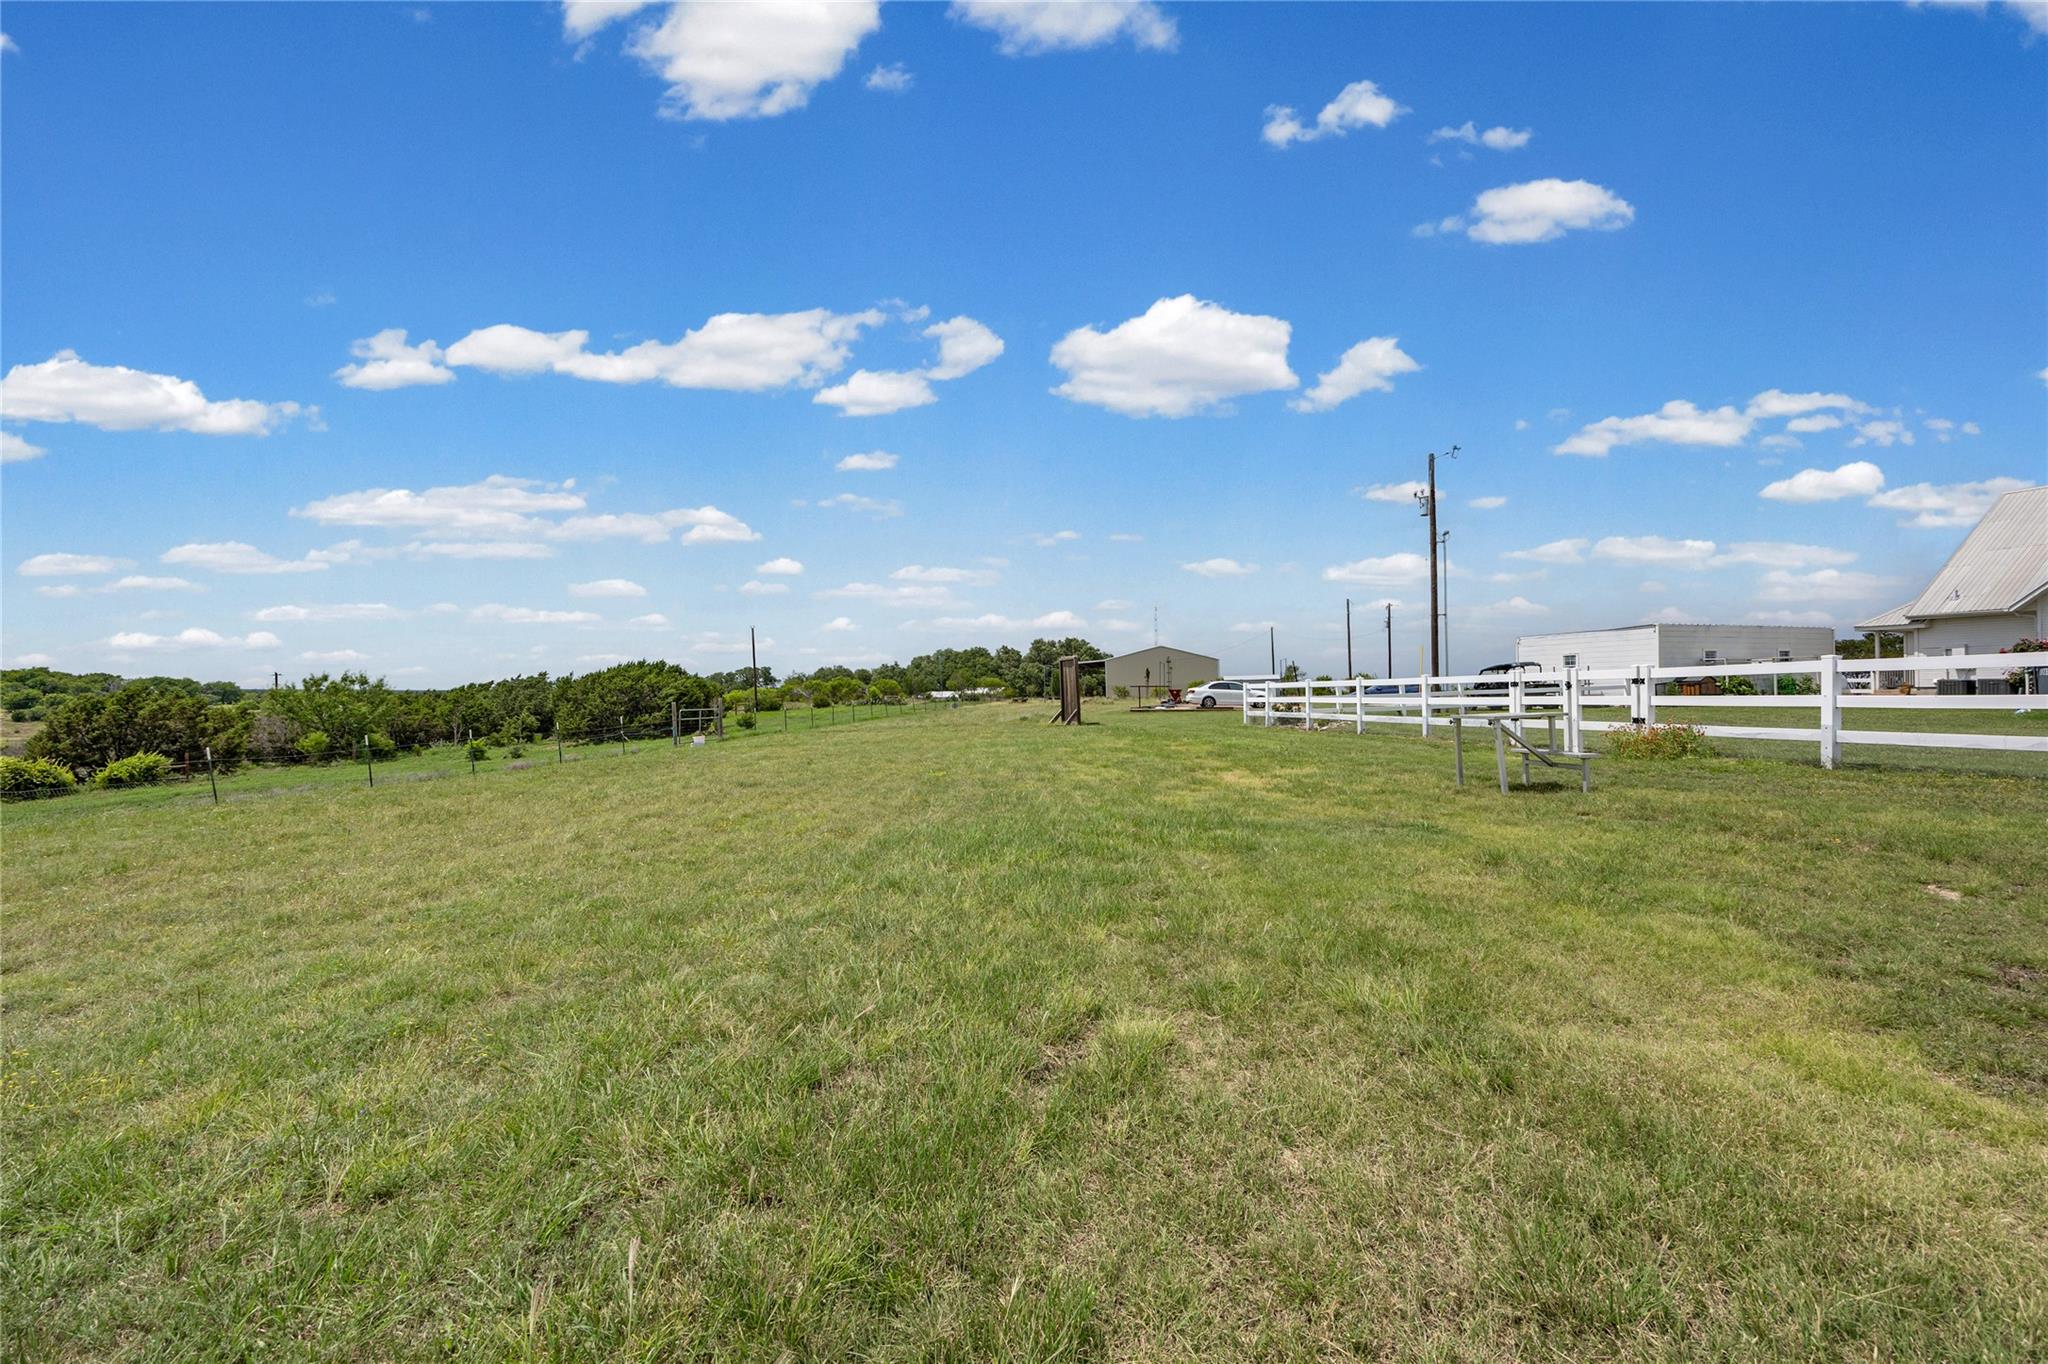
Grassy property with a white rail fence, outbuildings, and part of a metal-roofed house.
SEE ALL PHOTOS
Aerial view of open rural acreage with a pond, creek, and scattered trees at sunset.
Aerial view of a white country house and curved gravel driveway amid open green pastureland.
Aerial view of grassy acreage with a pond and scattered trees at sunset.
Stone house with white metal roof, three dormers, covered porch, and red front door.
Aerial view of rural acreage with a pond reflecting the low sun and scattered trees.
Three longhorn cattle grazing in a green pasture dotted with wildflowers.
Two-story white and stone home with a steep metal roof and covered wraparound porch.
Covered limestone porch with two white rocking chairs overlooking grassy countryside.
Open-plan living room with wood floors, a stone fireplace, arched windows, and a wall-mounted television.
White three-bay garage beside a house, with a gravel driveway and open rural lawn.
Empty multi-bay garage with white doors, a concrete floor, and exposed framing.
Furnished dining room with a dark wood table, opening onto a living area with a stone fireplace.
Furnished living room with vaulted ceiling, arched windows, stone fireplace, and leather sofa.
Vaulted living room with a stone fireplace, arched windows, and a mounted moose head.
Vaulted living room with a stone fireplace, arched window, mounted moose head, and leather sofa.
White stone living room fireplace with a black Texas-star screen and windows overlooking greenery.
Dining area with a round white table, dark chairs, and three windows overlooking a grassy yard.
Dining area with a round white table, open to a bright kitchen with white cabinets and a breakfast bar.
Kitchen with white cabinets, black granite counters, stainless steel appliances, and a breakfast bar with wooden stools.
Bright kitchen with white cabinets, dark countertops, stainless steel appliances, and wood-look floors.
Kitchen with a double-basin sink, dark granite counters, white cabinets, and stainless steel appliances.
Bright bedroom with a white bed, shiplap accent wall, wood floors, and a blue Winchester safe.
Furnished bedroom with a large white bed, wood-look flooring, and a tall leaning mirror.
Bathroom with a marble-look walk-in shower, long gray double vanity, blue-framed mirrors, and patterned tile floor.
Modern bathroom with a glass-enclosed tiled shower, soaking tub beneath frosted windows, and blue patterned floor.
Bedroom with a dark wood bed, striped bedding, gray curtains, and hardwood floors.
Bathroom with a long gray vanity, large mirror, and marble-look tiled shower.
Furnished bonus room with a black sofa, desk, exercise bike, and cowhide rug.
Bedroom with a dark wood bed, white bedding, matching furniture, and a ceiling fan.
Laundry room with a Maytag washer and dryer beside a glass-paneled door.
Bathroom with a pedestal sink and beveled mirror beside an entry nook with a cushioned bench.
Furnished patio under a modern pergola, with an above-ground pool and open countryside beyond.
White house with a steep metal roof and furnished pergola-covered patio overlooking a grassy yard.
Outdoor patio with a dark wooden pergola, hot tub, dining set, and stone path.
Gravel patio with turquoise Adirondack chairs around a fire pit beside a timber pergola.
White country home beyond a broad lawn, with white fencing, an above-ground pool, and turquoise chairs.
Fenced grassy pasture with a small shed and open fields under a cloud-filled sky.
Rural acreage behind a metal gate, with a small shed and rolling green land.
Grassy property with a white rail fence, outbuildings, and part of a metal-roofed house.
Courtesy of Real Broker, LLC, Seth Koppel Listing Contact: (512) 750-8495 
For Sale

1283 Rattlesnake TRL

1283 Rattlesnake TRL, Burnet, TX 78611

$1,399,000
Texas Hill Country Freedom on Nearly 50 Acres! Rare opportunity to own 49.58 acres in the Texas Hill Country with no HOA and no known restrictions--offering the flexibility that's becoming increasingly hard to find. Whether you're dreaming of a private homestead, family compound, weekend retreat, ranch, business venture, short-term rentals, or future investment, the possibilities here are endless.

Beyond the gated entrance, you'll find a charming country home perfectly positioned to capture panoramic Hill Country views in every direction. Filled with natural light, the home features 3 bedrooms, 2.5 bathrooms, a loft/game room, formal dining area, and a spacious family room with vaulted ceilings and a stunning stone fireplace.

The kitchen offers granite countertops, stainless appliances, & a welcoming breakfast area. The main-level primary suite includes a beautiful bathroom featuring a large walk-in shower.

Outside, enjoy multiple outdoor living spaces: an adjustable louvered pergola, a covered spa retreat, an above-ground pool, detached 3-car garage.

The land is the true showstopper. Two ponds, rolling pastures, fenced acreage, and abundant wildlife create the ideal setting for livestock, recreation, or future development. Longhorns, donkeys, and chickens already call this property home.

With 50 acres of land, you can create:
* A multi-generational family compound, * a ranch or hobby farm, * a home-based business, * large shop or barn, * short-term rental cabins overlooking the ponds, * a private weekend getaway.
Located in one of Central Texas' fastest-growing areas, this property combines privacy, natural beauty, and exceptional long-term potential.
Property Highlights:
Gated Entrance, Two Ponds, Livestock can convey, Panoramic Hill Country Views, No HOA, No Known Restrictions.
Freedom. Privacy. Opportunity.
Properties offering this combination of acreage, views, water features, and flexibility are rare. Livestock, cattle, longhorns, donkeys.

3
beds

3
baths

2,153 Sq.Ft. LIVING AREA

49.58 Acres lot

Seth Koppel

Seth Koppel

Features & Amenities

Interior

  • total bedrooms3
  • Total bathrooms3
  • full bathrooms2
  • half bathroom1
  • Flooring Laminate, Tile
  • Fireplace Living Room, Masonry, Wood Burning
  • APPLIANCES Dishwasher, Electric Range, Exhaust Fan, Microwave, Stainless Steel Appliance(s), Electric Water Heater, Water Softener Owned
  • other interior Features Ceiling Fan(s), High Ceilings, Vaulted Ceiling(s), Granite Counters, Double Vanity, Electric Dryer Hookup, Eat-in Kitchen, Interior Steps, Multiple Dining Areas, Multiple Living Areas, Pantry, Primary Bedroom on Main, Recessed Lighting, Walk-In Closet(s), Washer Hookup

Area & Lot

  • Status For Sale
  • Living Area2,153 Sq.Ft.
  • Lot Area49.58 Acres
  • MLS® ID2755837
  • TypeResidential
  • YEAR BUILT1997
  • Water FrontagePond
  • View DescriptionHill Country, Lake, Pasture, Pond, Rural, Trees/Woods
  • Elementary SchoolShady Grove
  • Middle SchoolBurnet (Burnet ISD)
  • High SchoolBurnet
  • School DistrictBurnetCONSISD

Exterior

  • STORIES2
  • Garage Space3.0
  • water SourceWell
  • utilitiesElectricity Connected, Sewer Connected, Water Connected
  • PoolAbove Ground
  • roofMetal
  • lot featuresAgricultural, Farm, Private, Many Trees
  • parkingCircular Driveway, Detached, Door-Multi, Driveway, Electric Gate, Garage, Garage Faces Side, Gravel, RV Access/Parking
  • HEAT TYPECentral
  • AIR CONDITIONINGCeiling Fan(s), Central Air
  • sewerSeptic Tank
  • SubstructureSlab
  • Disability FeaturesNone
  • other exterior FeaturesExterior Steps, Garden, Private Yard, RV Hookup, Sport Court

Financial

  • Sales Price$1,399,000
  • Real Estate Tax $3,317/yr
WATCH VIDEO
View Virtual Tour

Work With Us

If you're looking for a smart, hardworking, caring agent who values integrity and results, give us a call.