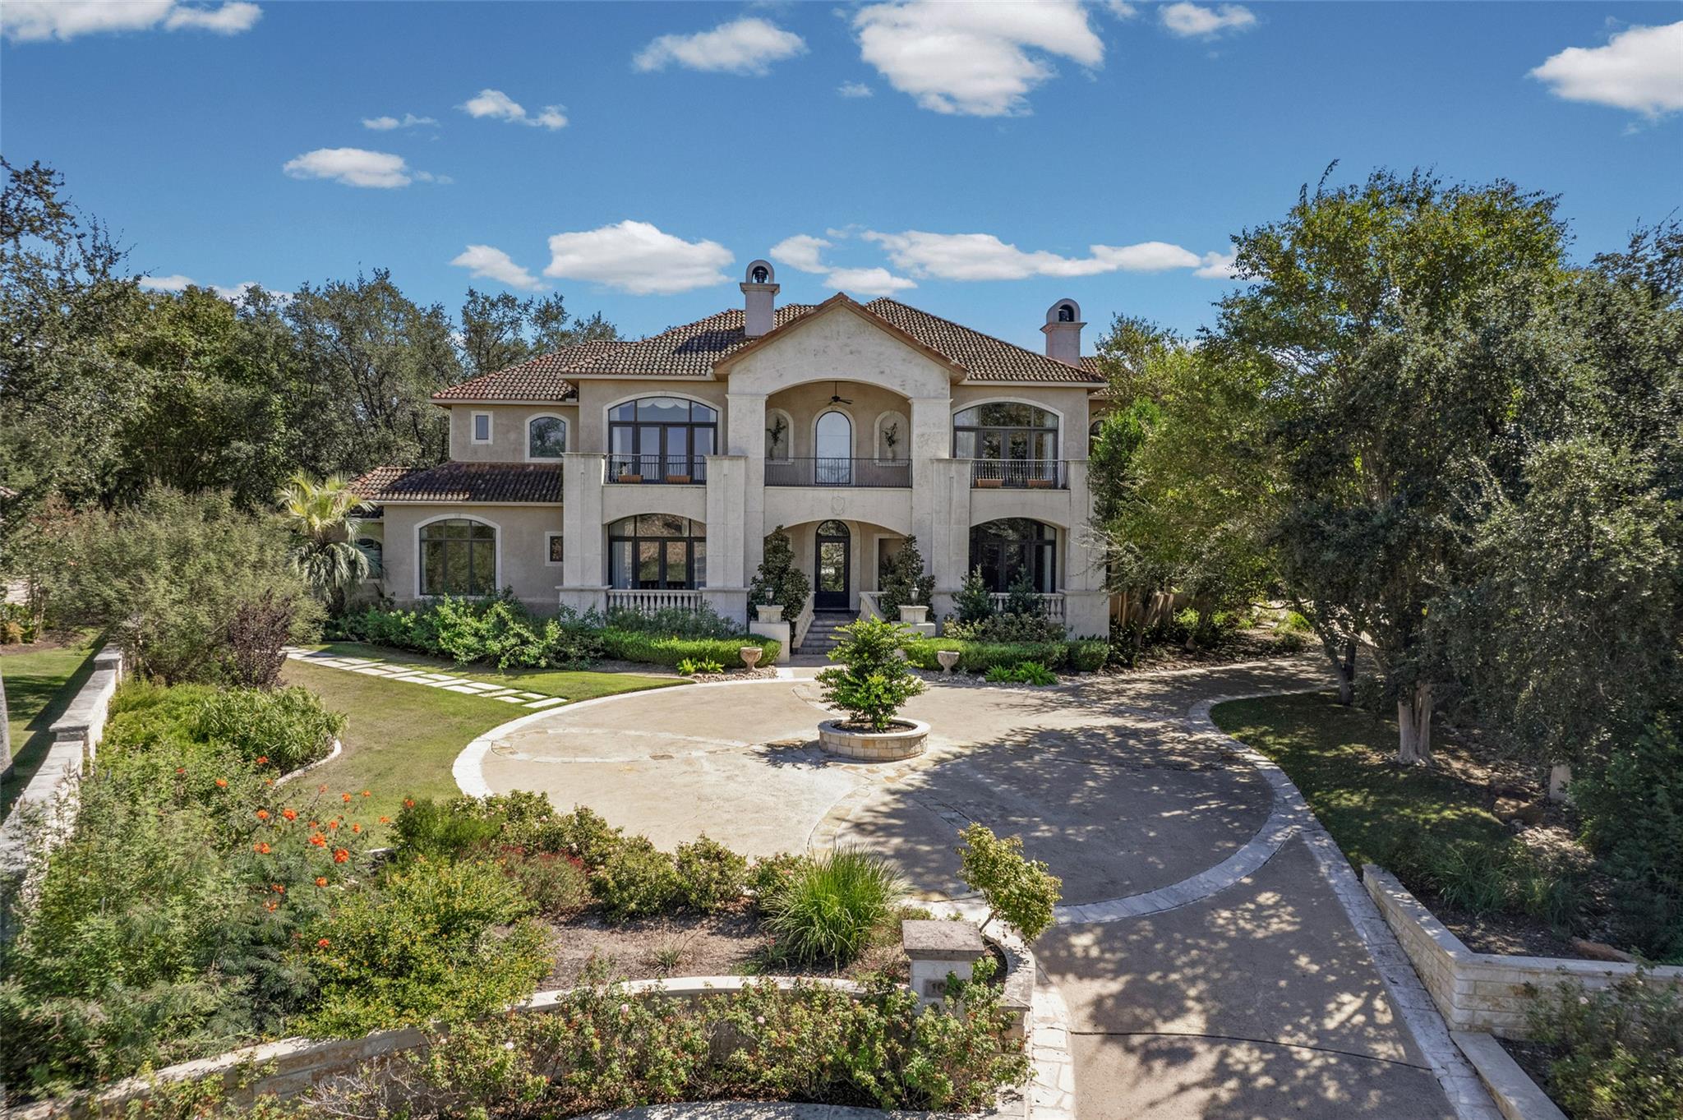
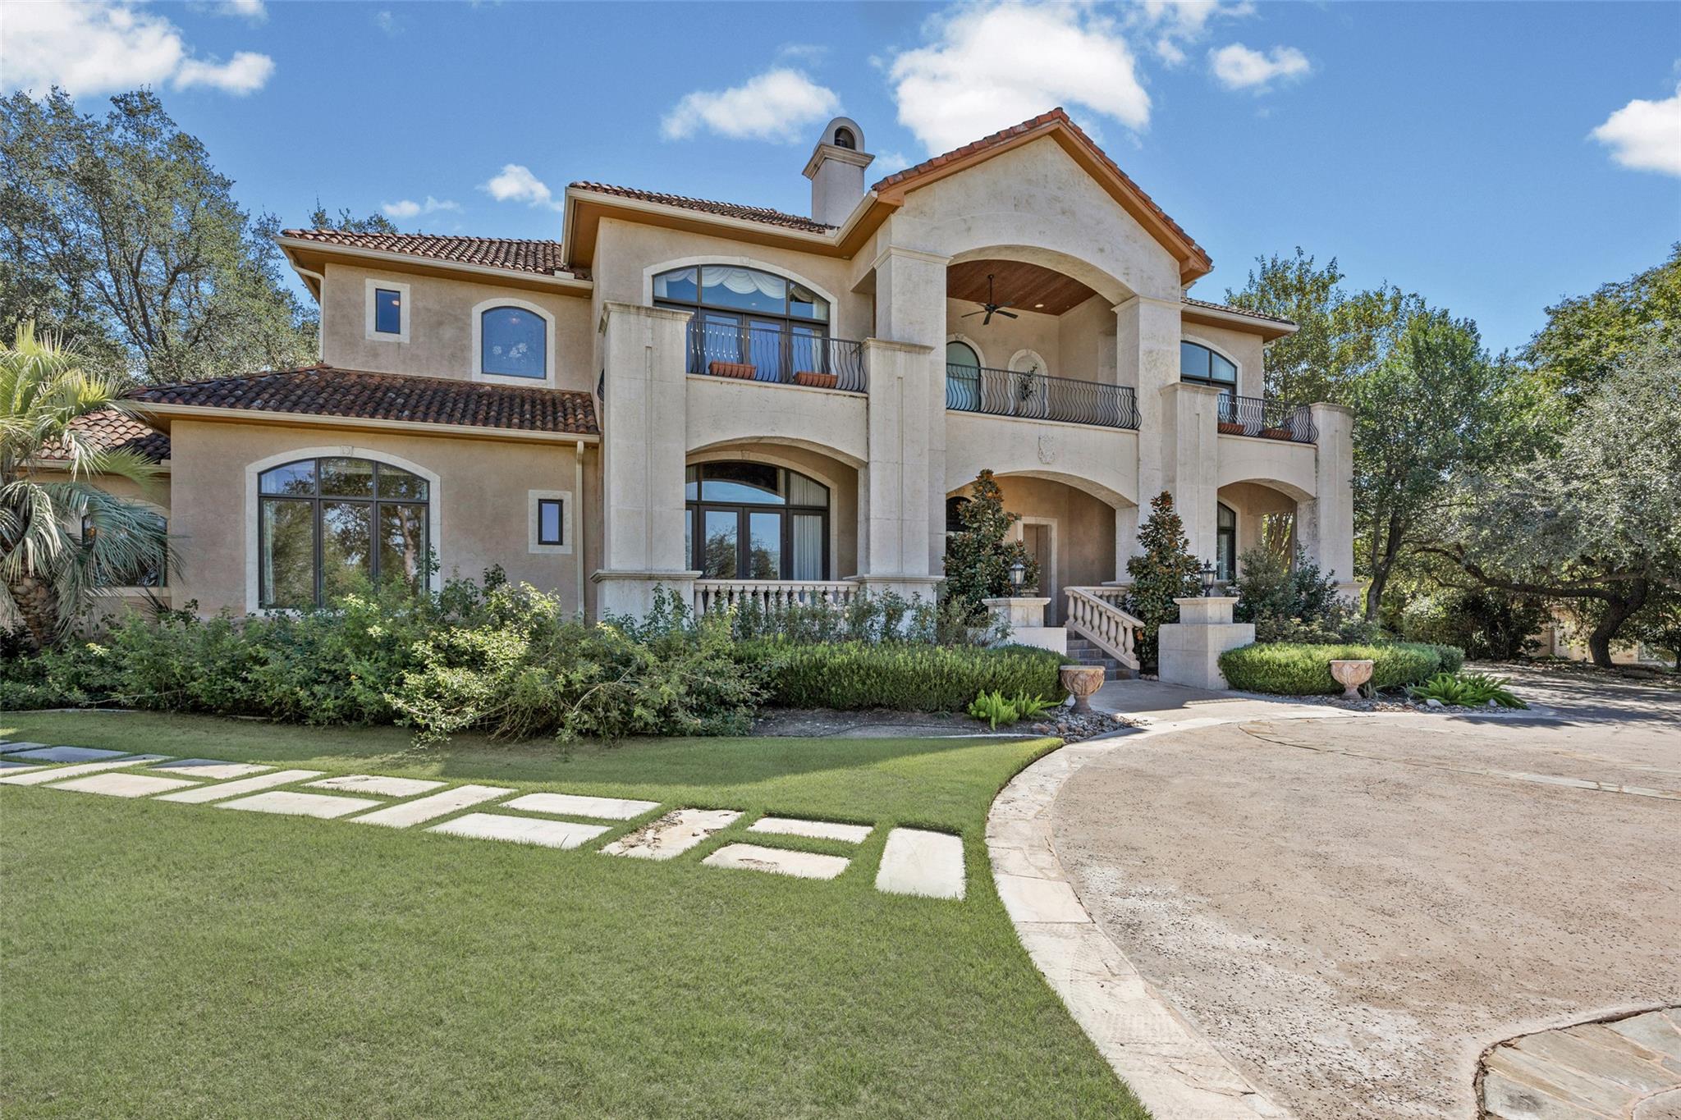
Two-story stucco home with a tiled roof, landscaped gardens, and a circular driveway.
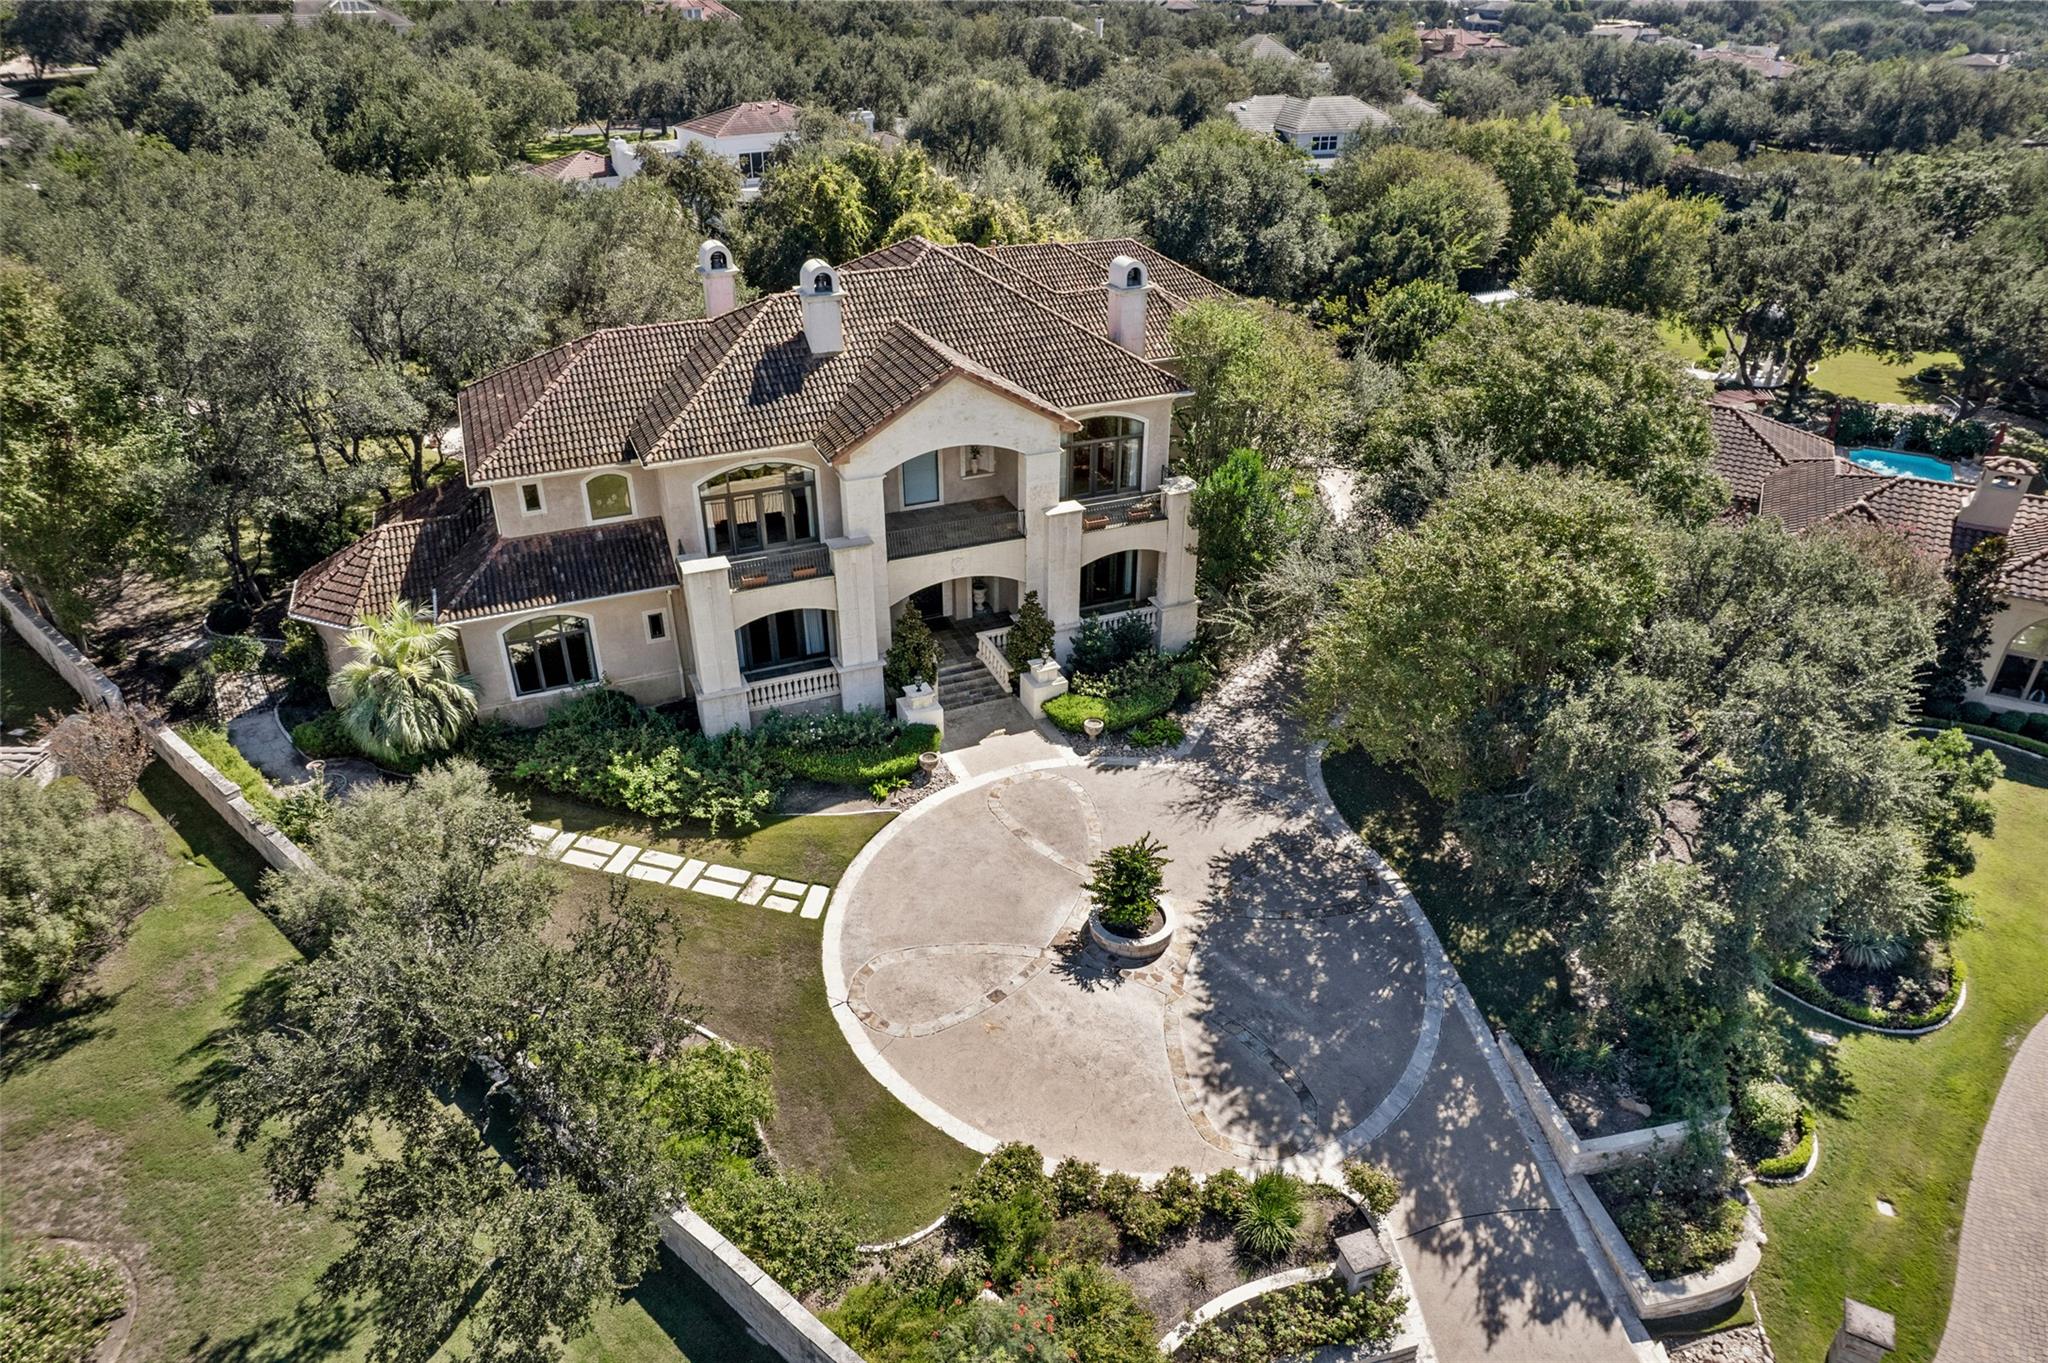
Aerial view of a large Mediterranean-style home with a tiled roof, landscaped grounds, and circular driveway.
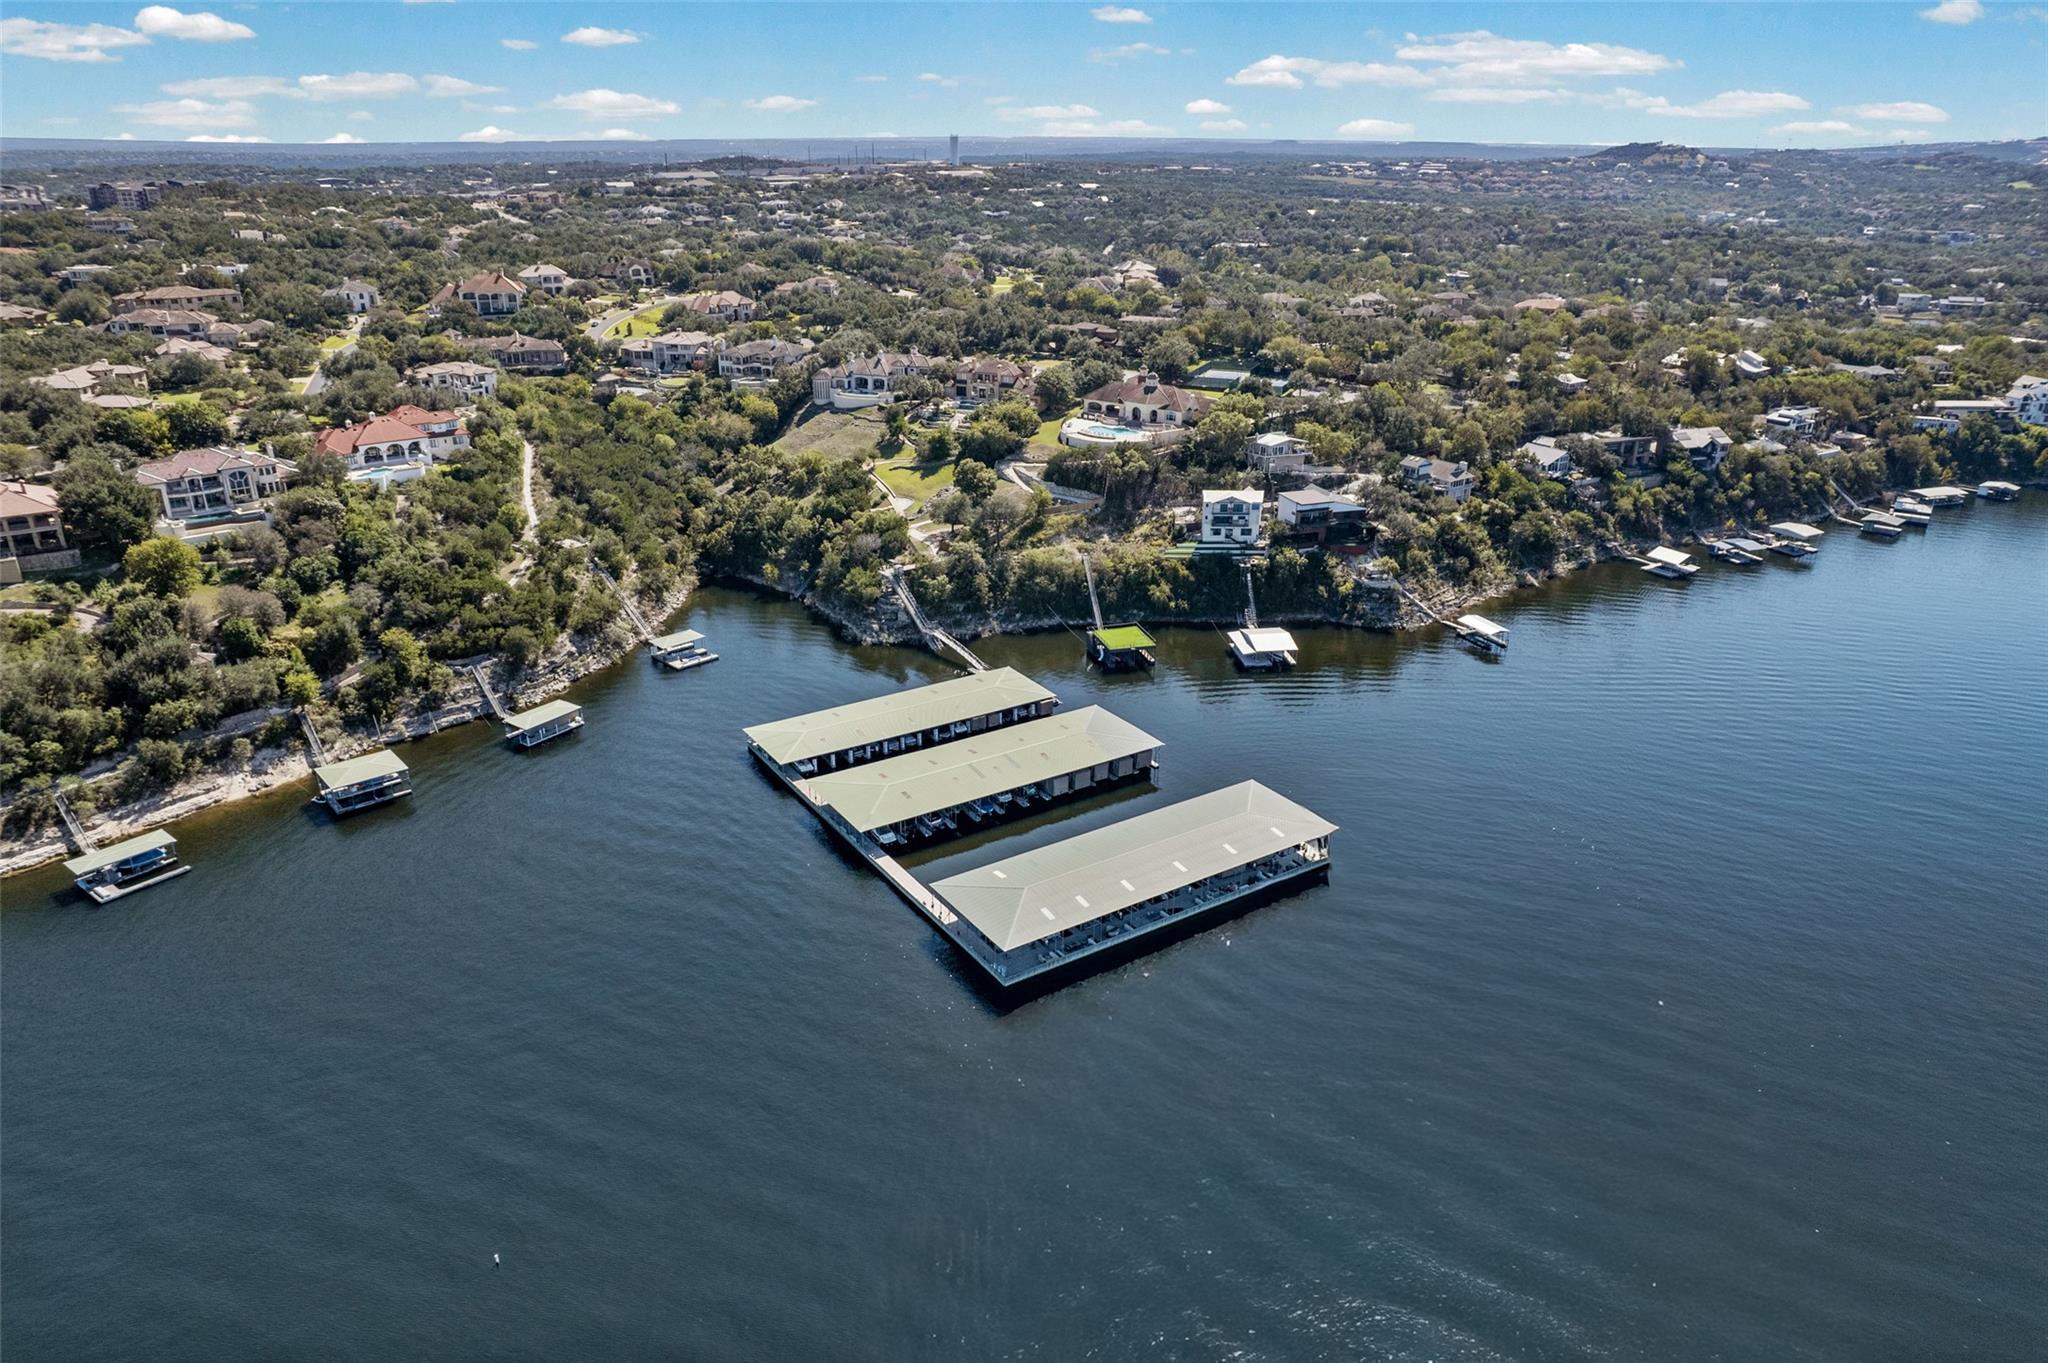
Aerial view of a lakeside neighborhood with homes, private docks, and covered marina slips.
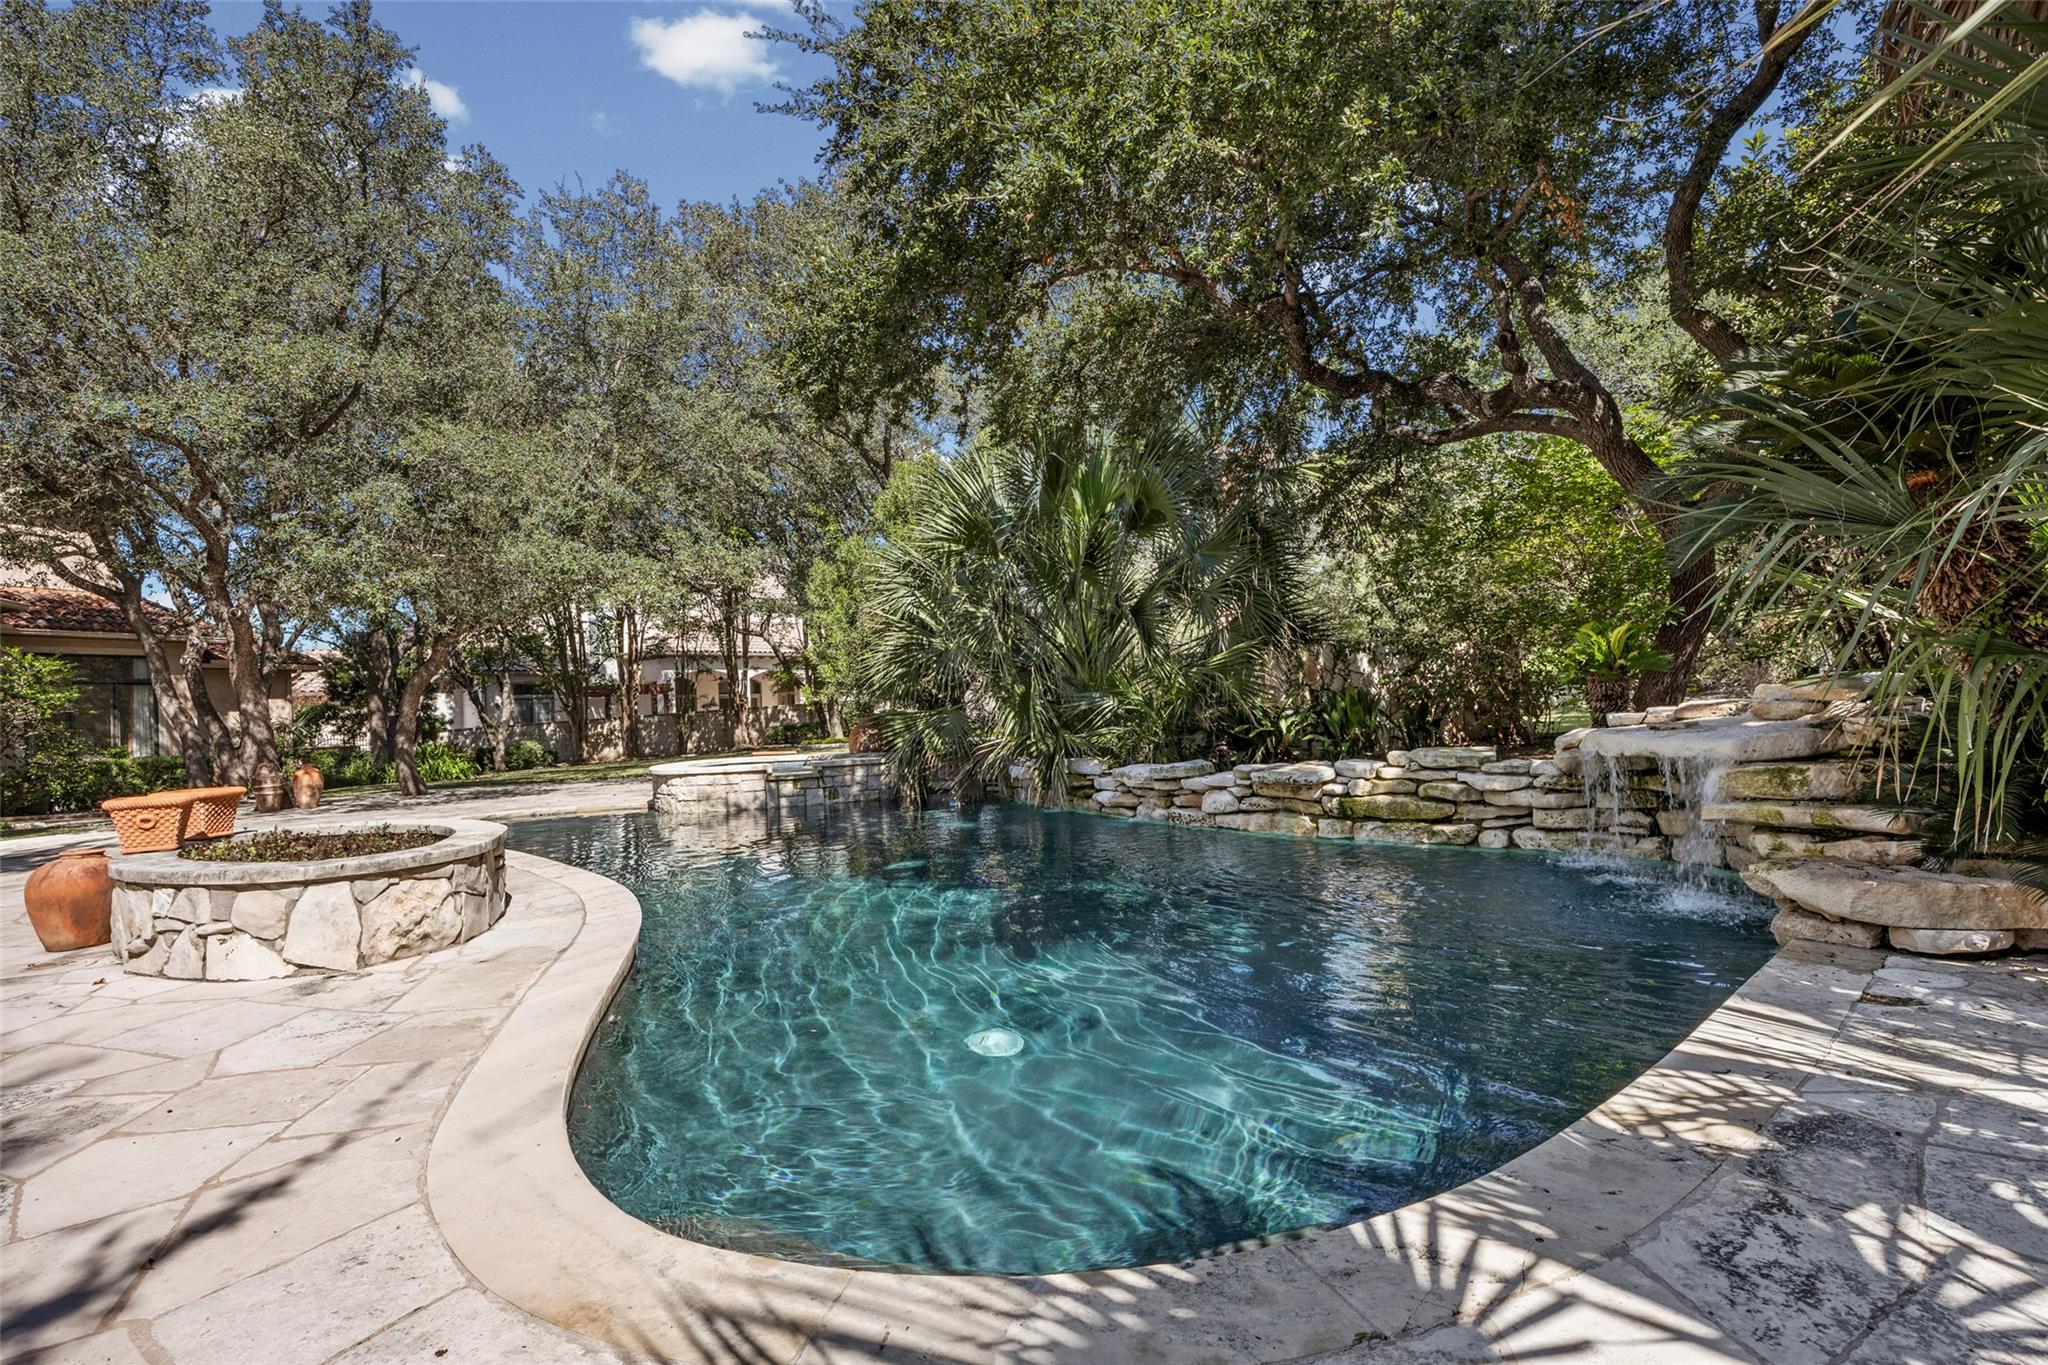
Curved backyard pool with a stone waterfall, flagstone patio, and mature trees.
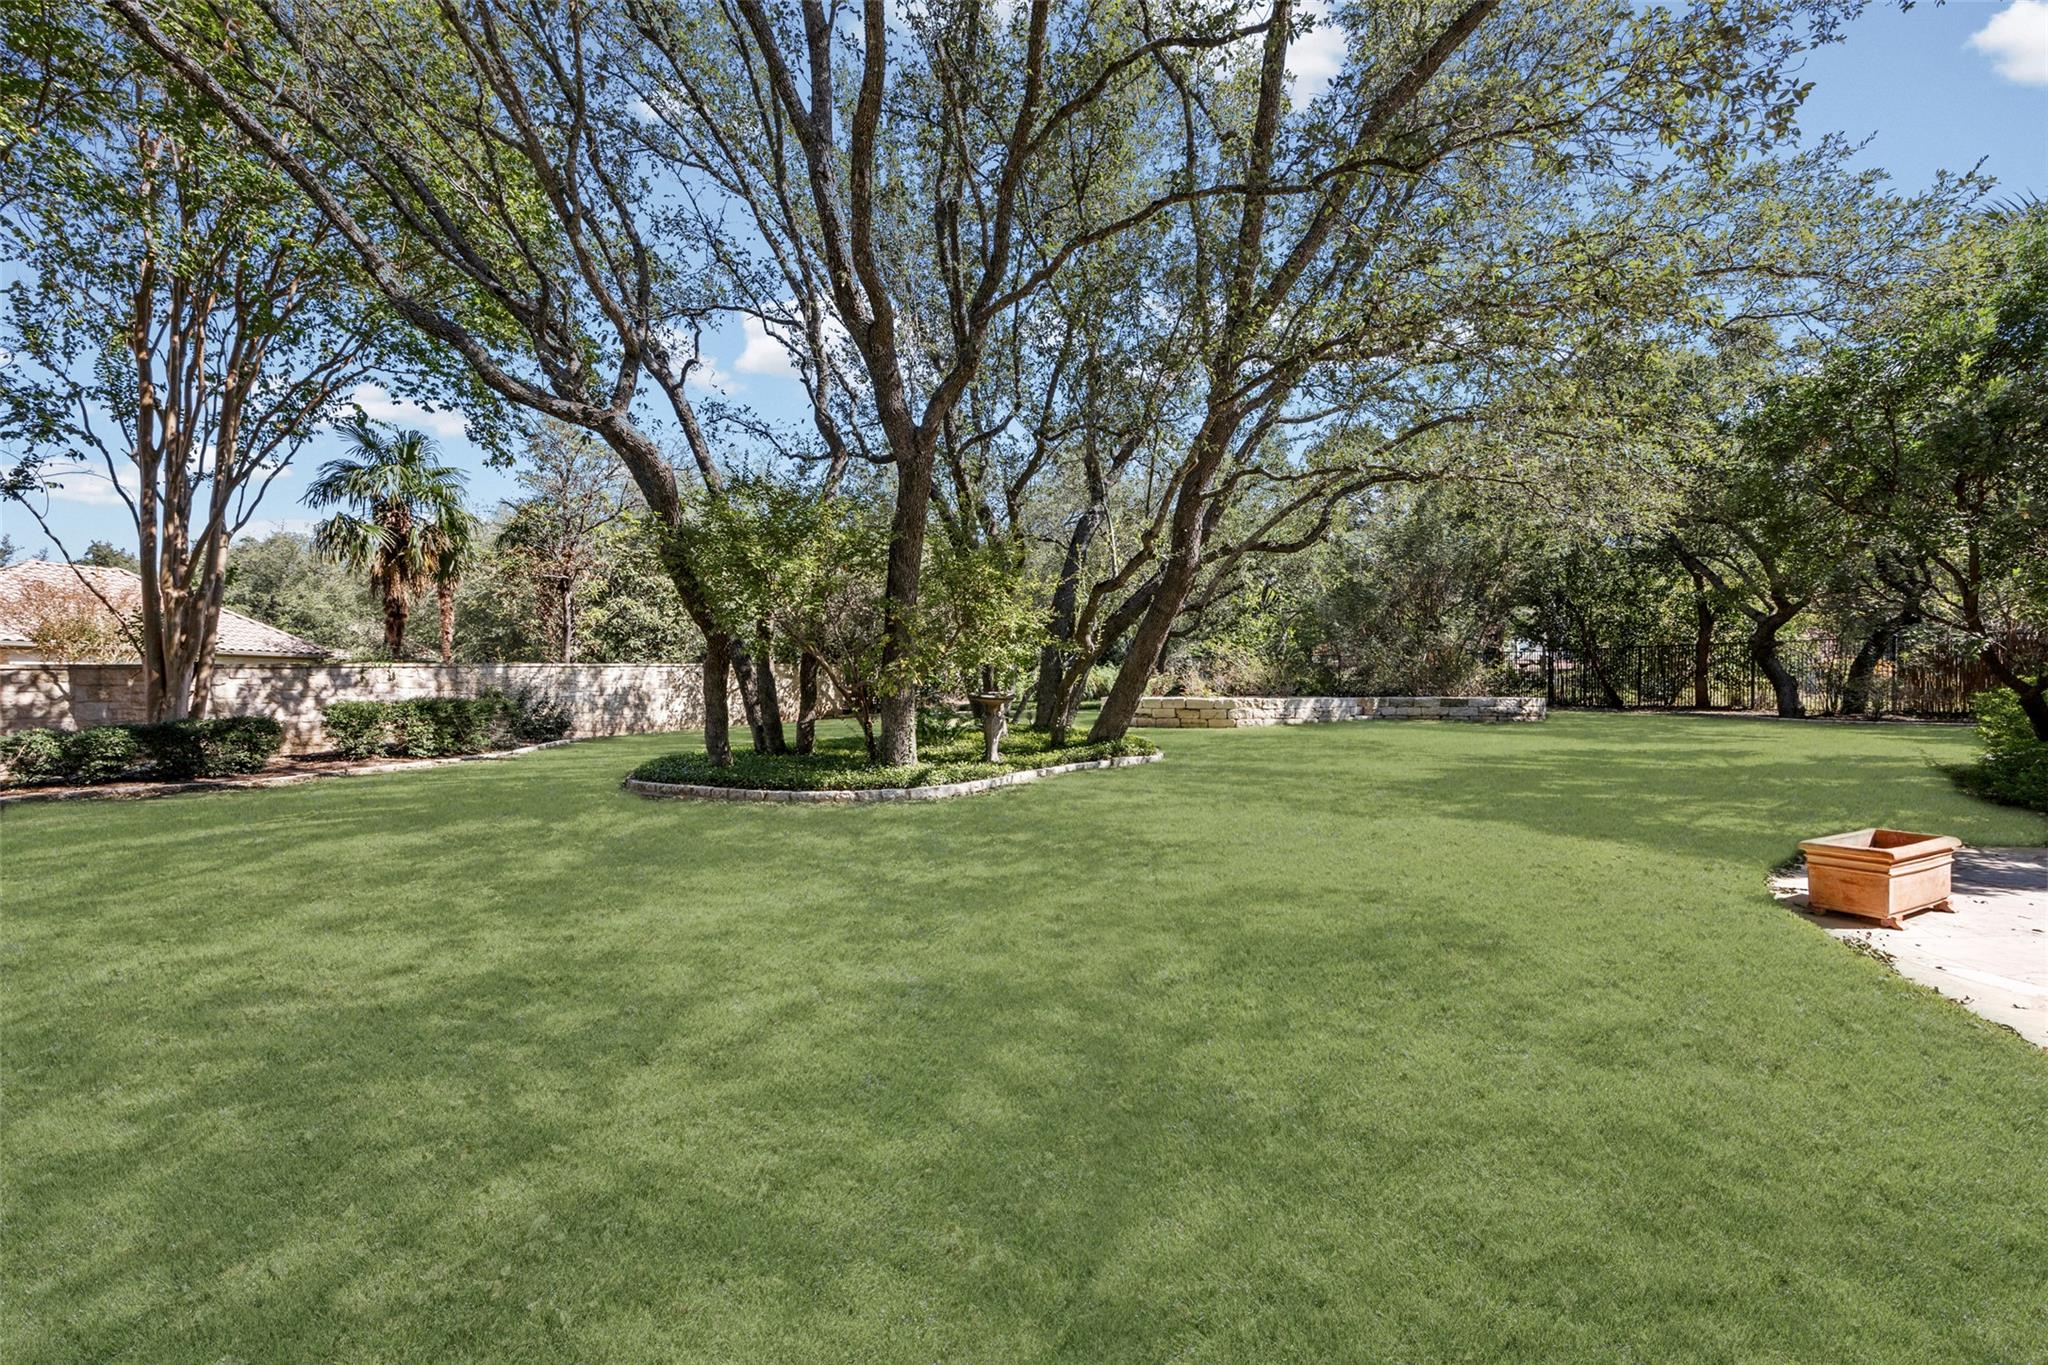
Broad green lawn beneath mature shade trees, bordered by stone walls and a patio.
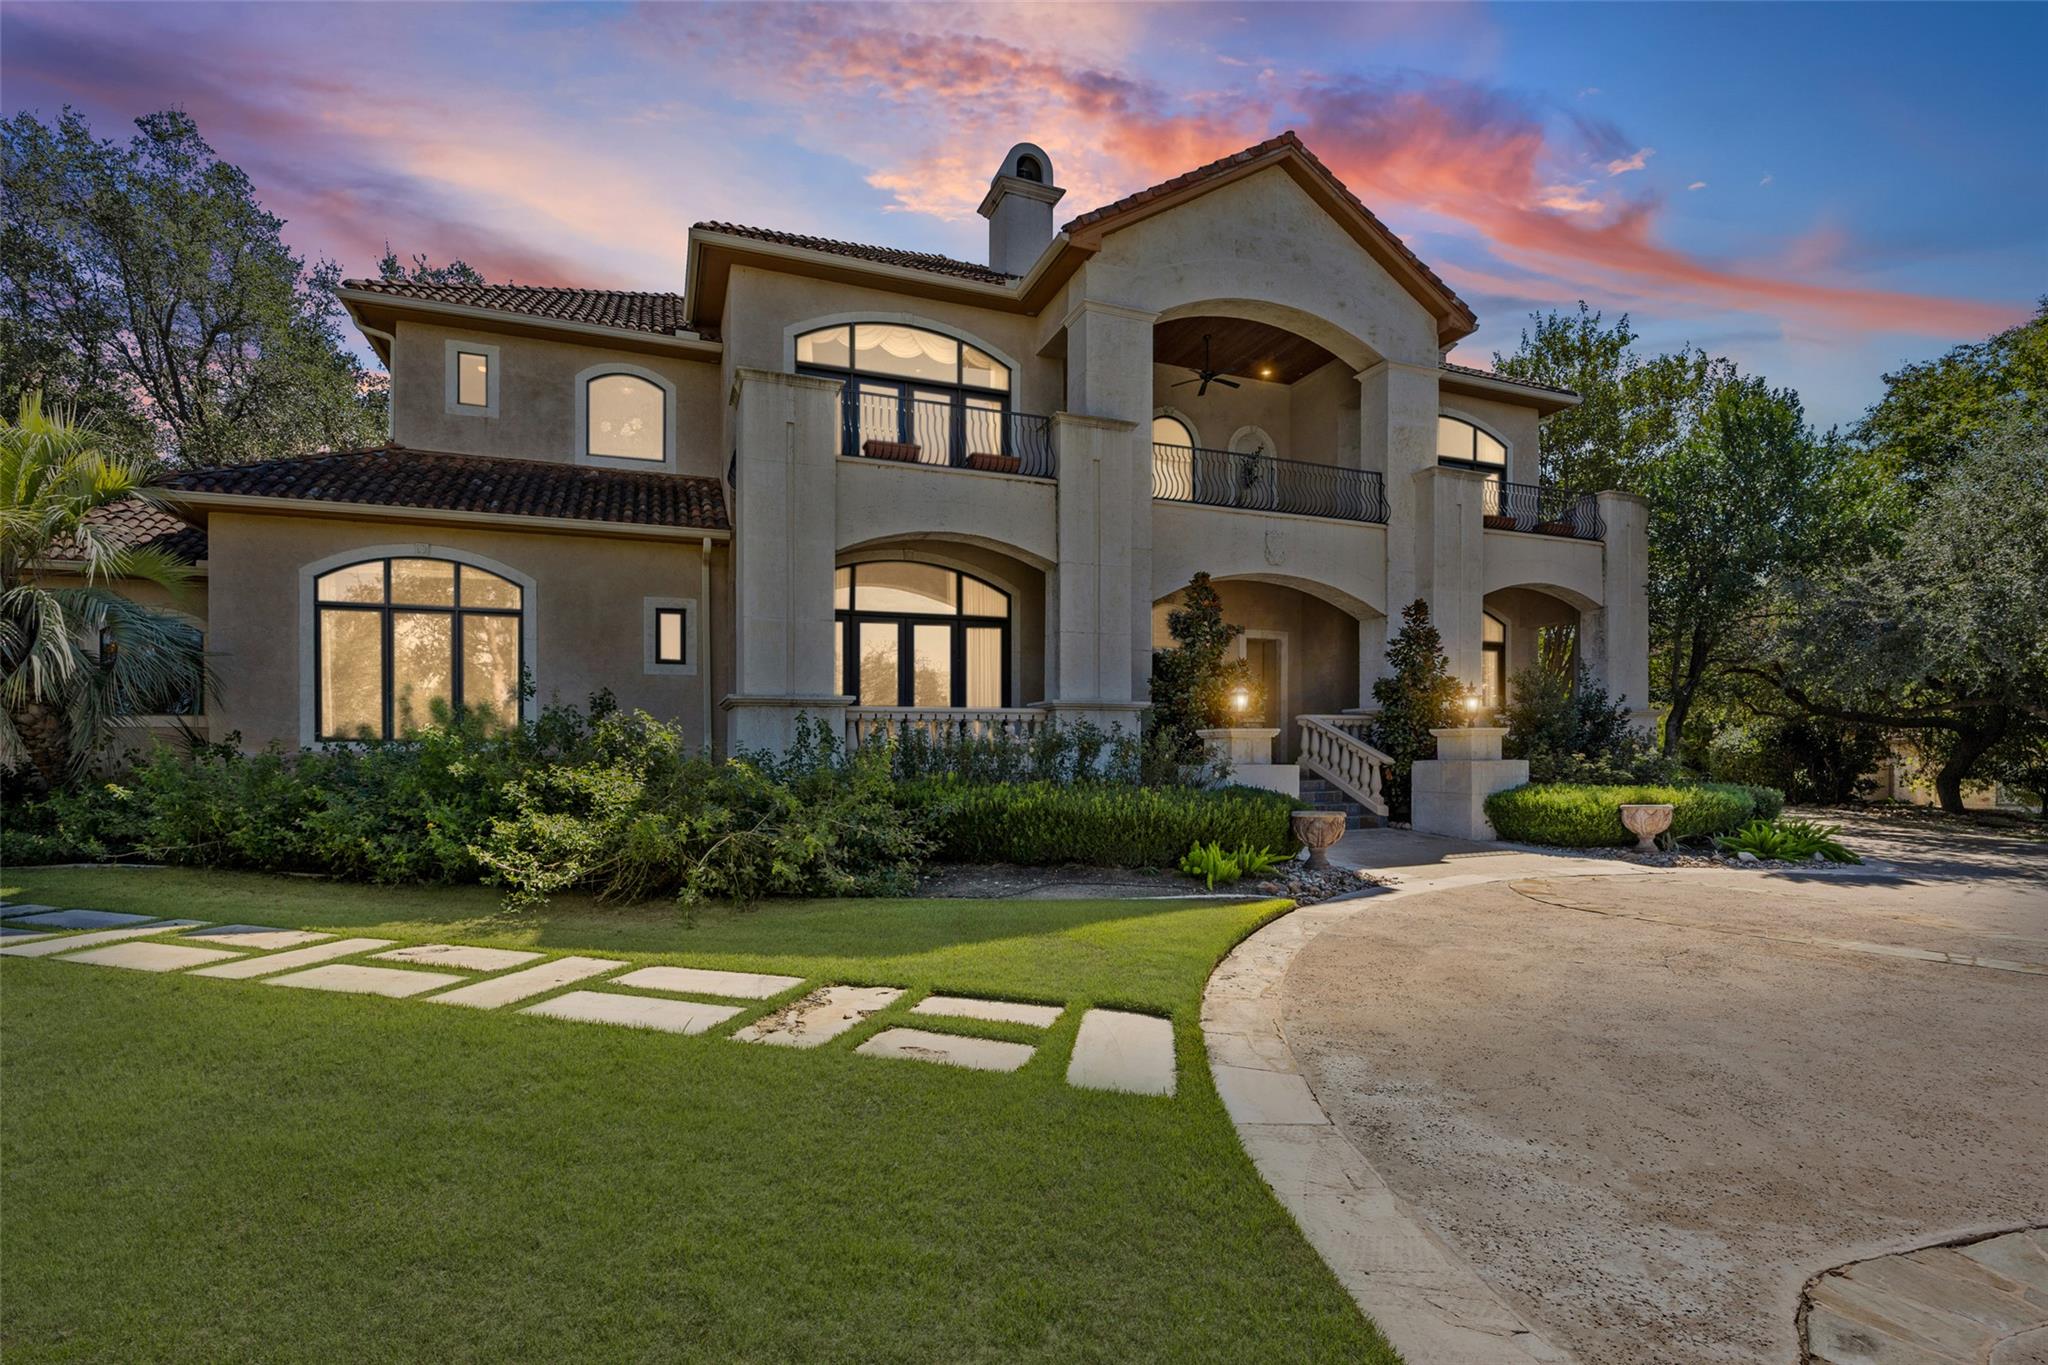
Two-story stucco home with arched balconies and a landscaped entry at dusk.
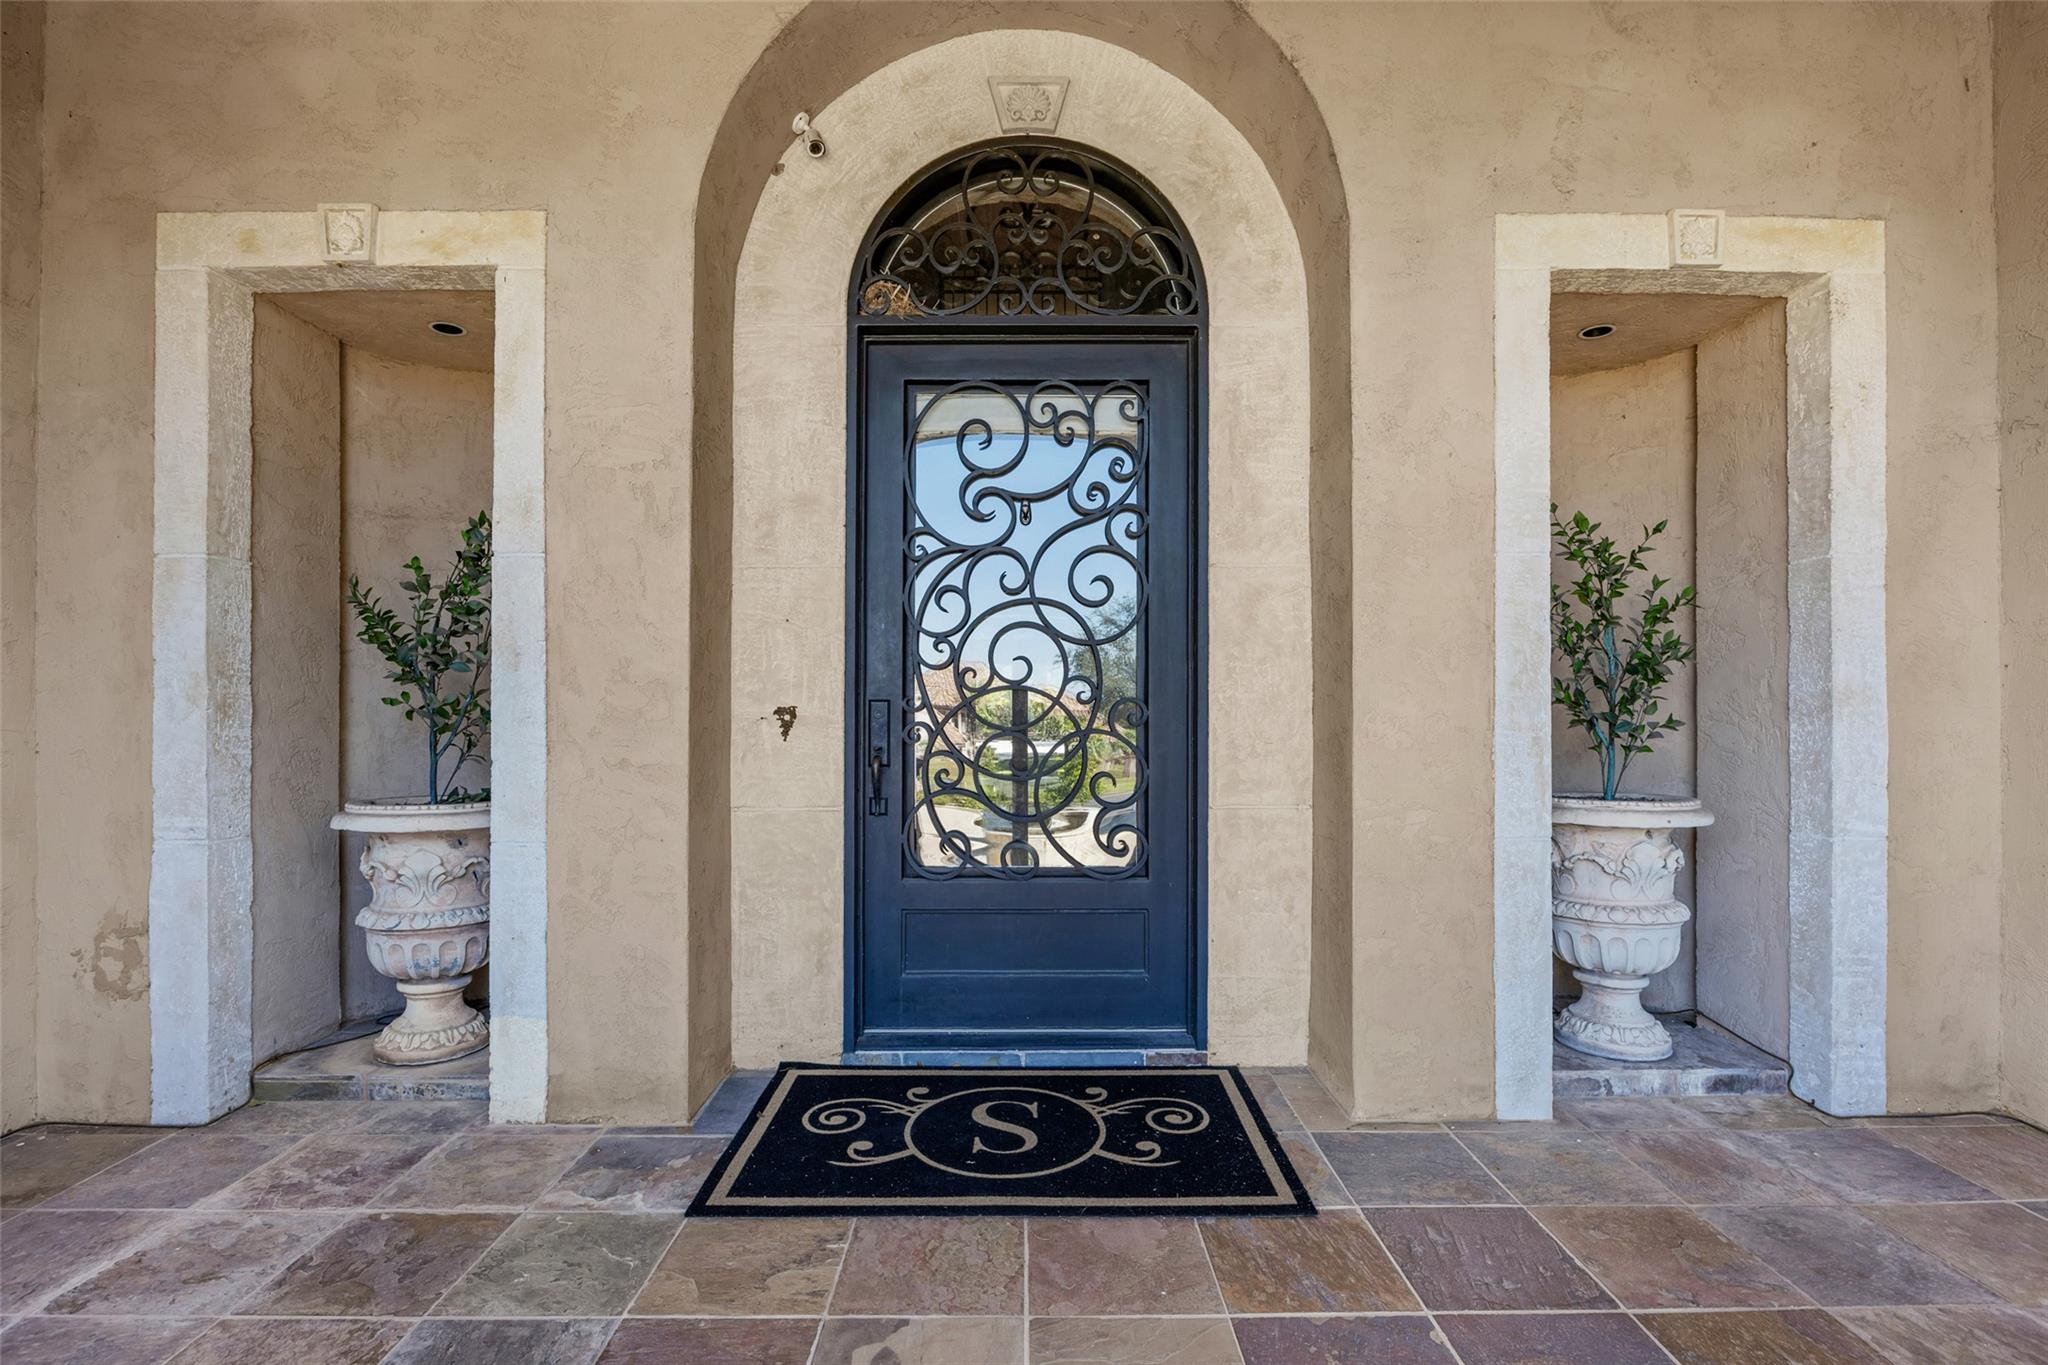
Arched stucco entry with an ornate iron-and-glass front door and matching urn planters.
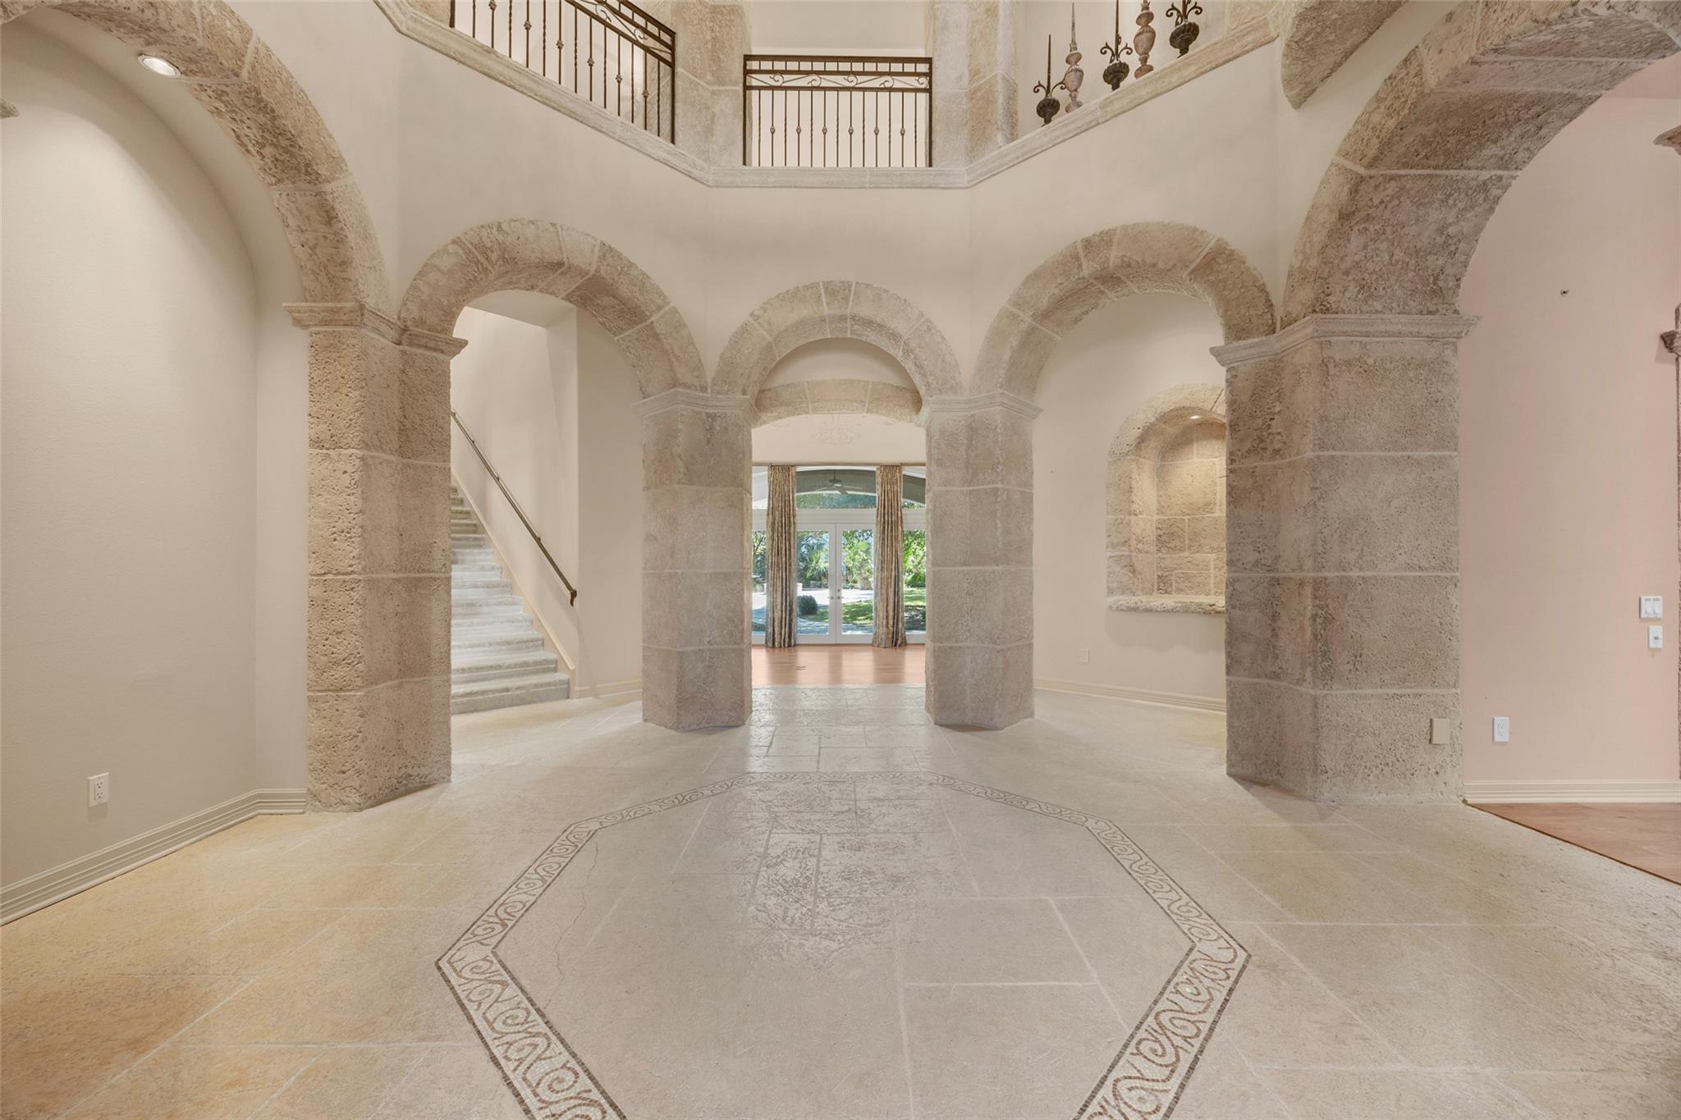
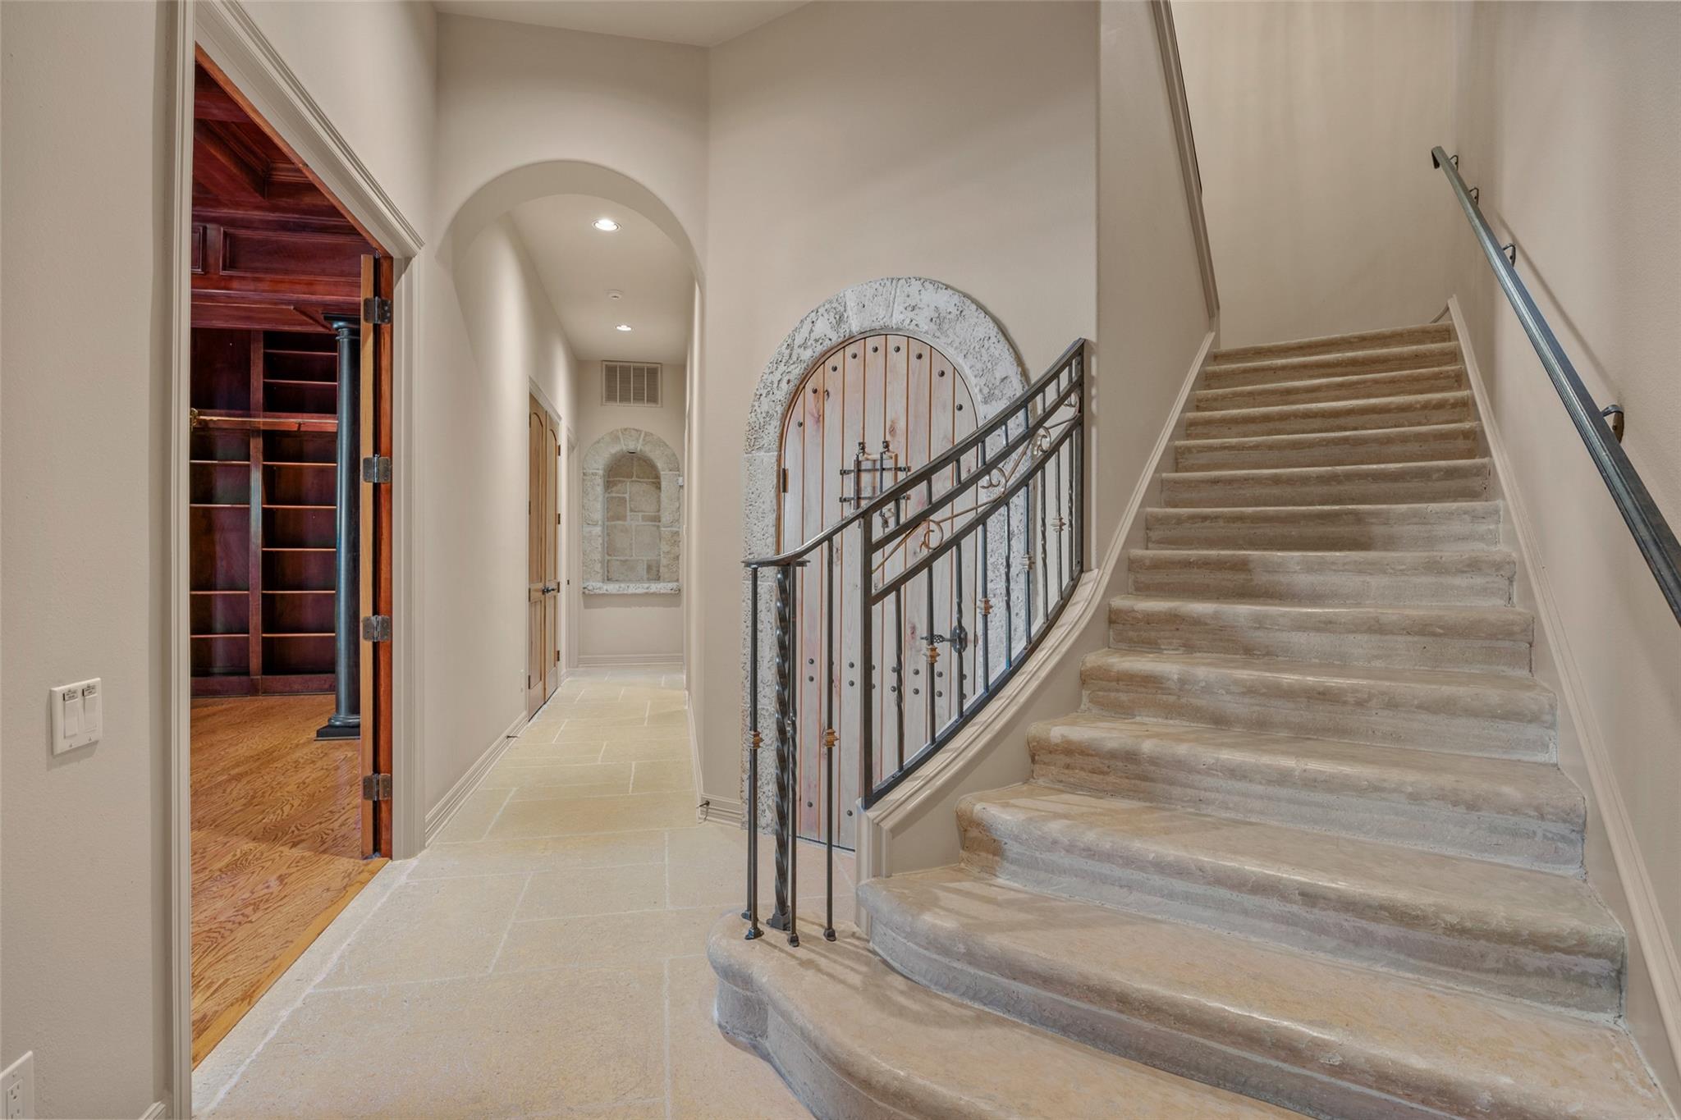
Grand foyer with stone arches, a sweeping staircase, and an ornate tile floor.
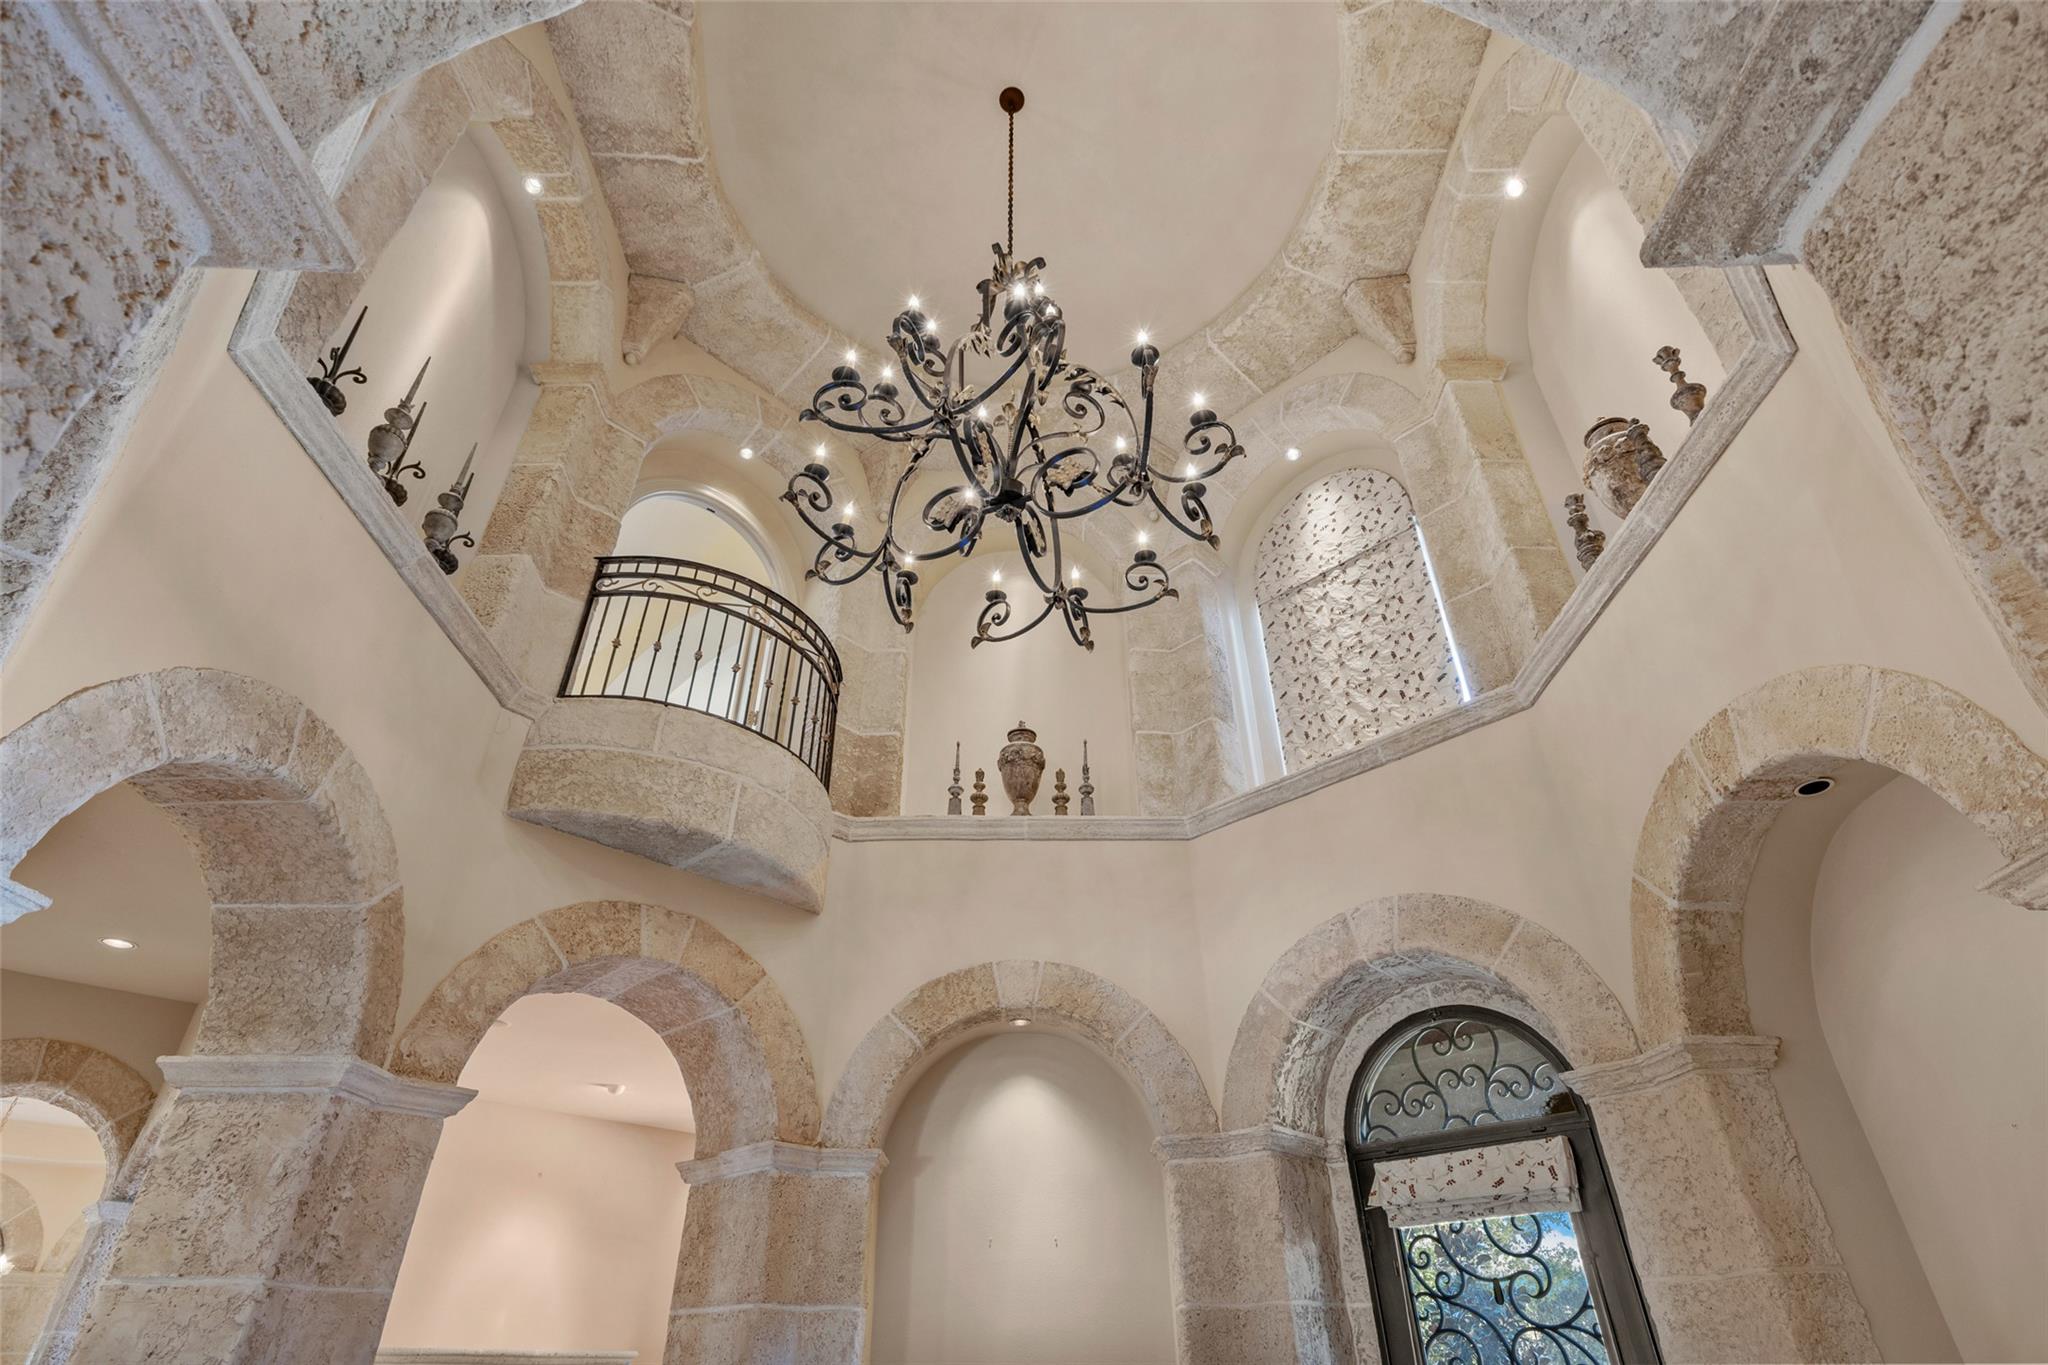
Two-story foyer with stone arches, an ornate chandelier, and a curved upper-level balcony.
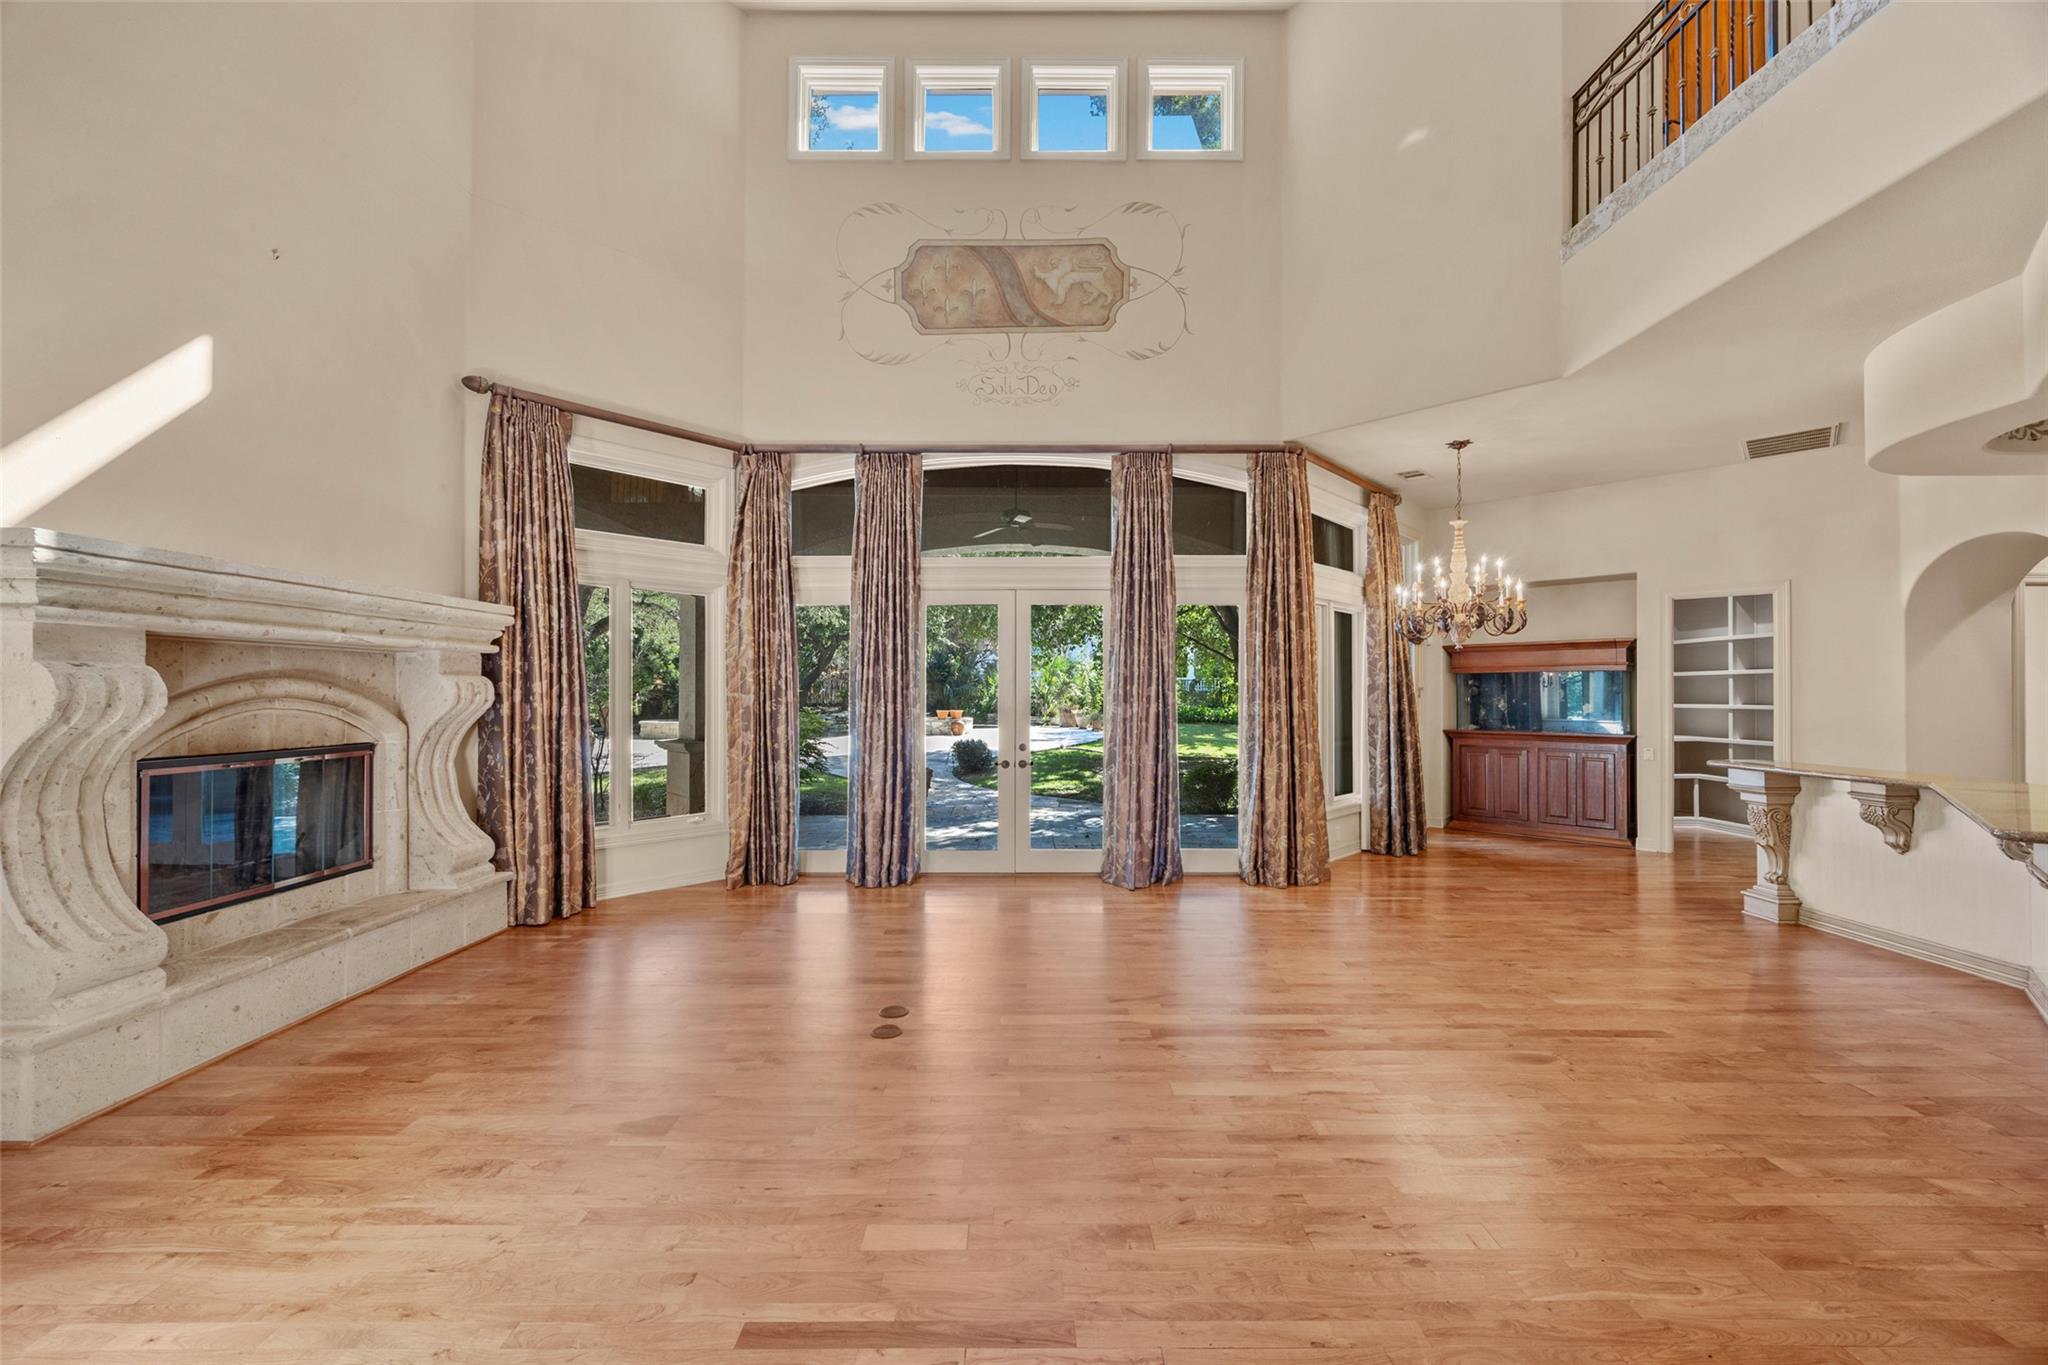
Double-height living room with a stone fireplace, hardwood floors, and tall curtained windows.
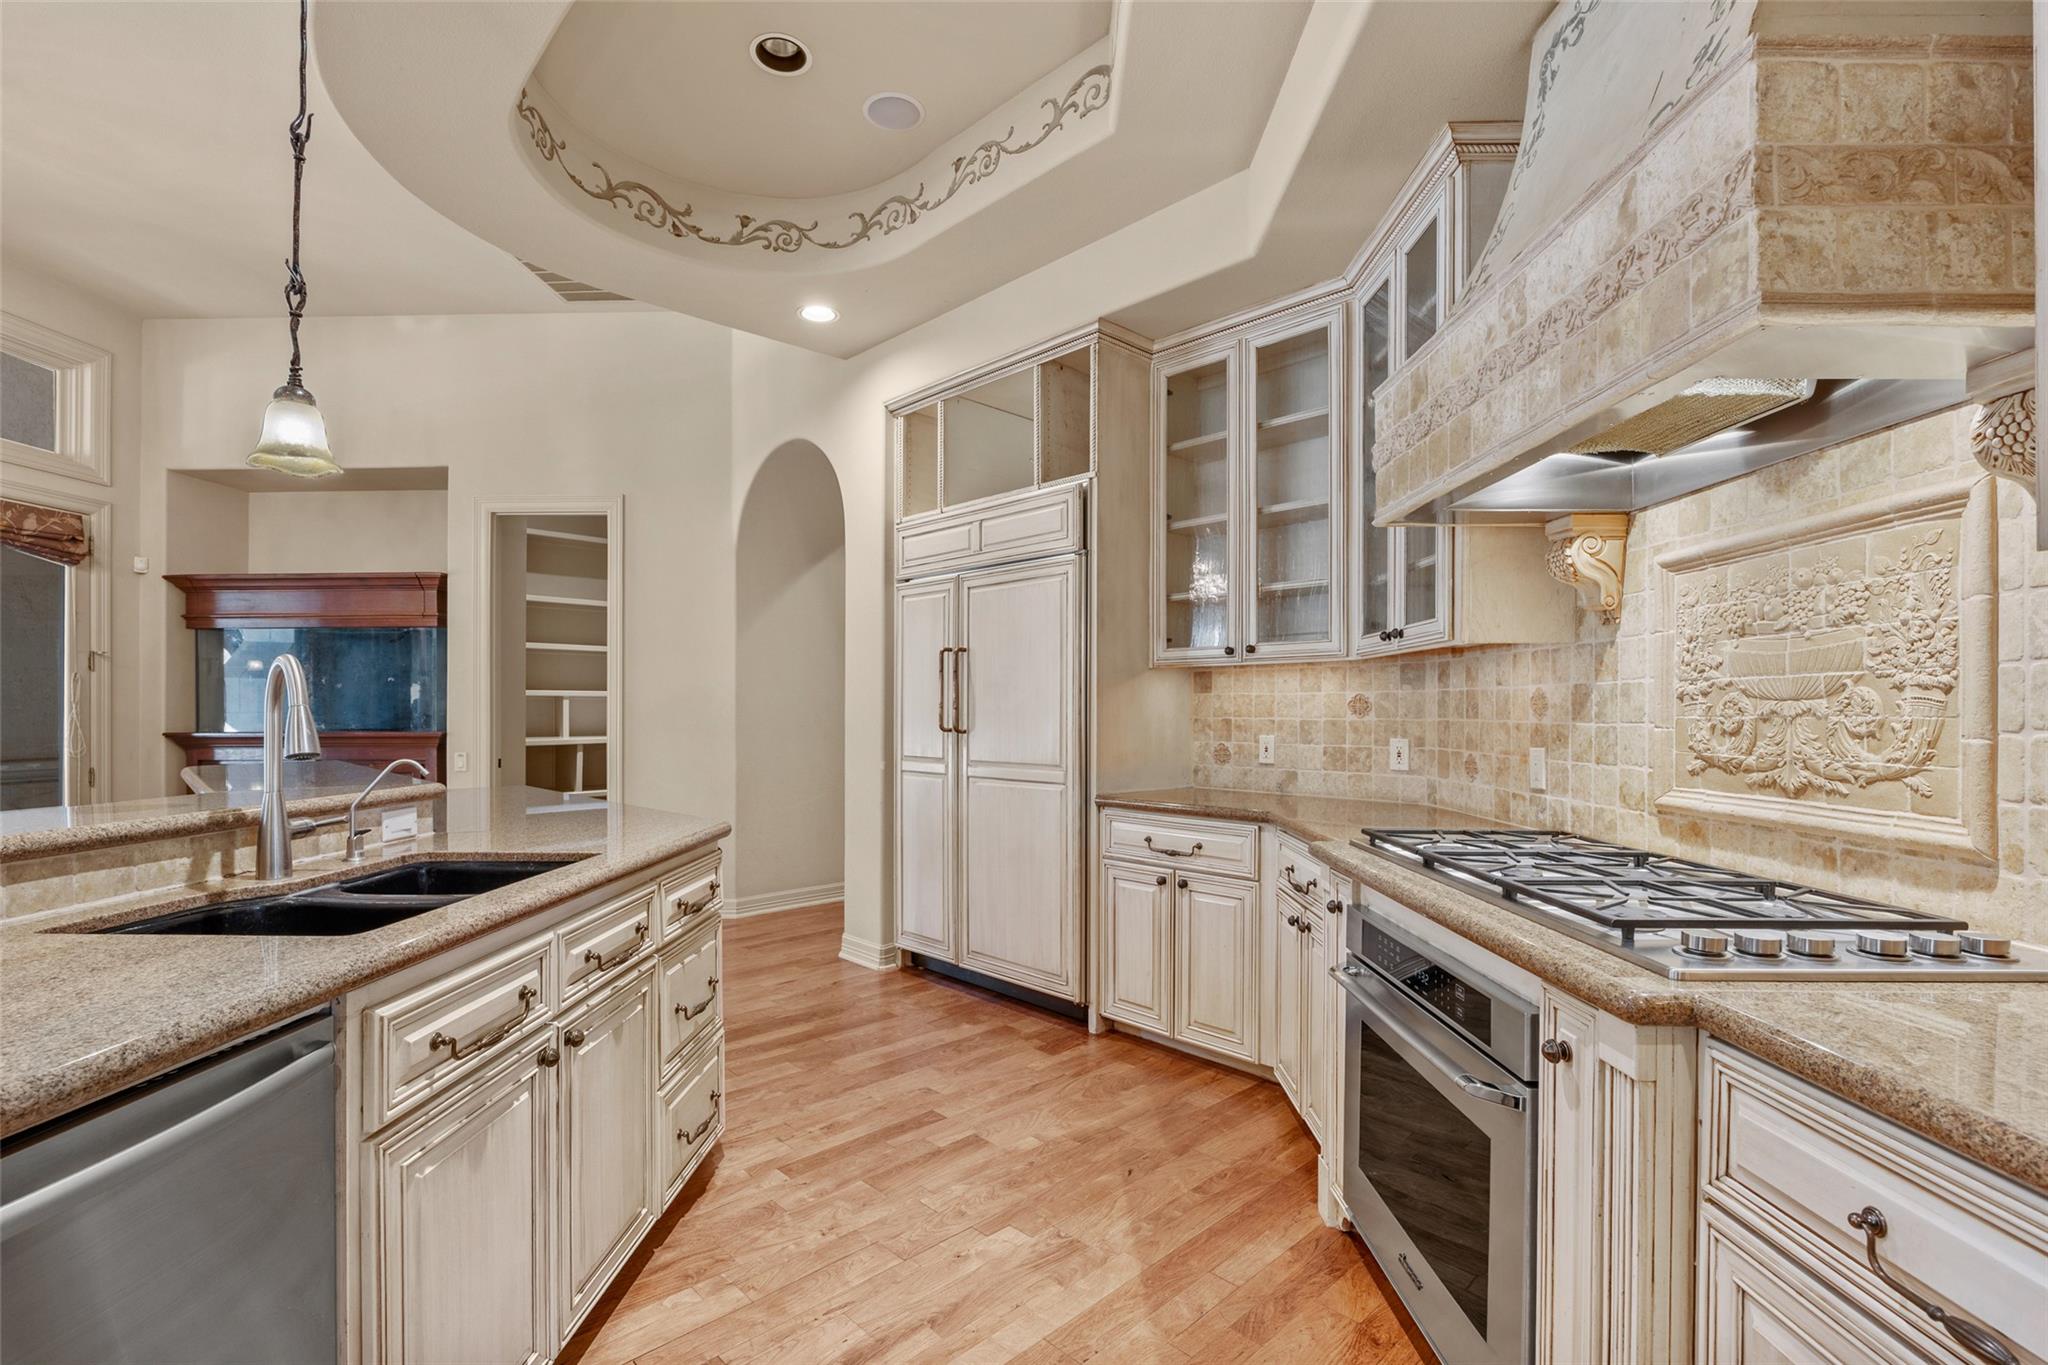
Kitchen with ornate stone range hood, cream cabinetry, granite counters, and a central sink island.
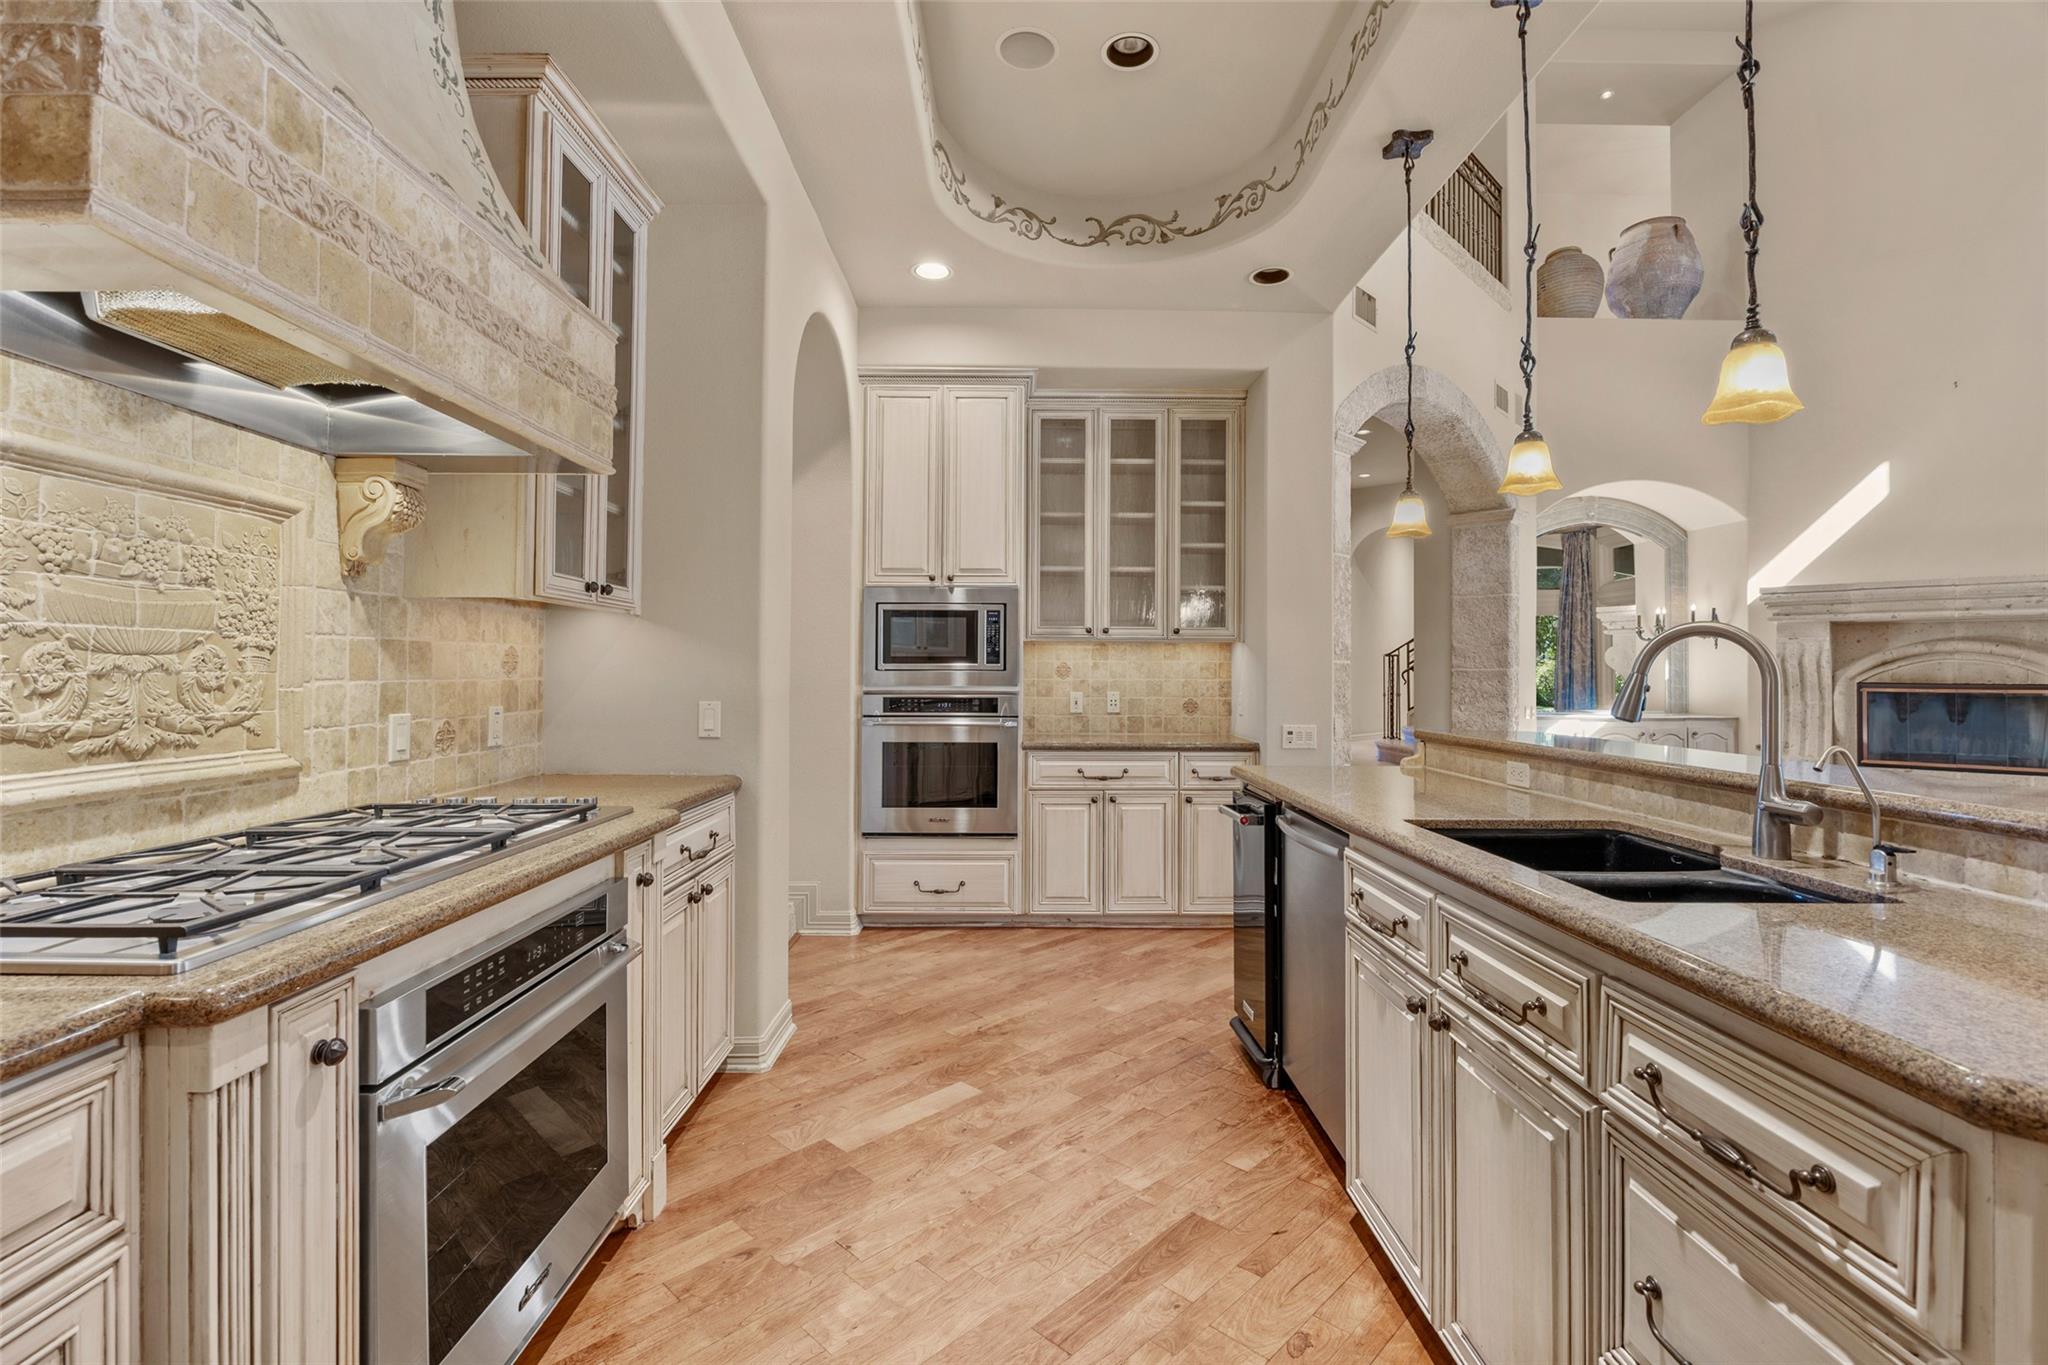
Kitchen with ornate stone backsplash, cream cabinetry, stainless appliances, and a long island with double sinks.
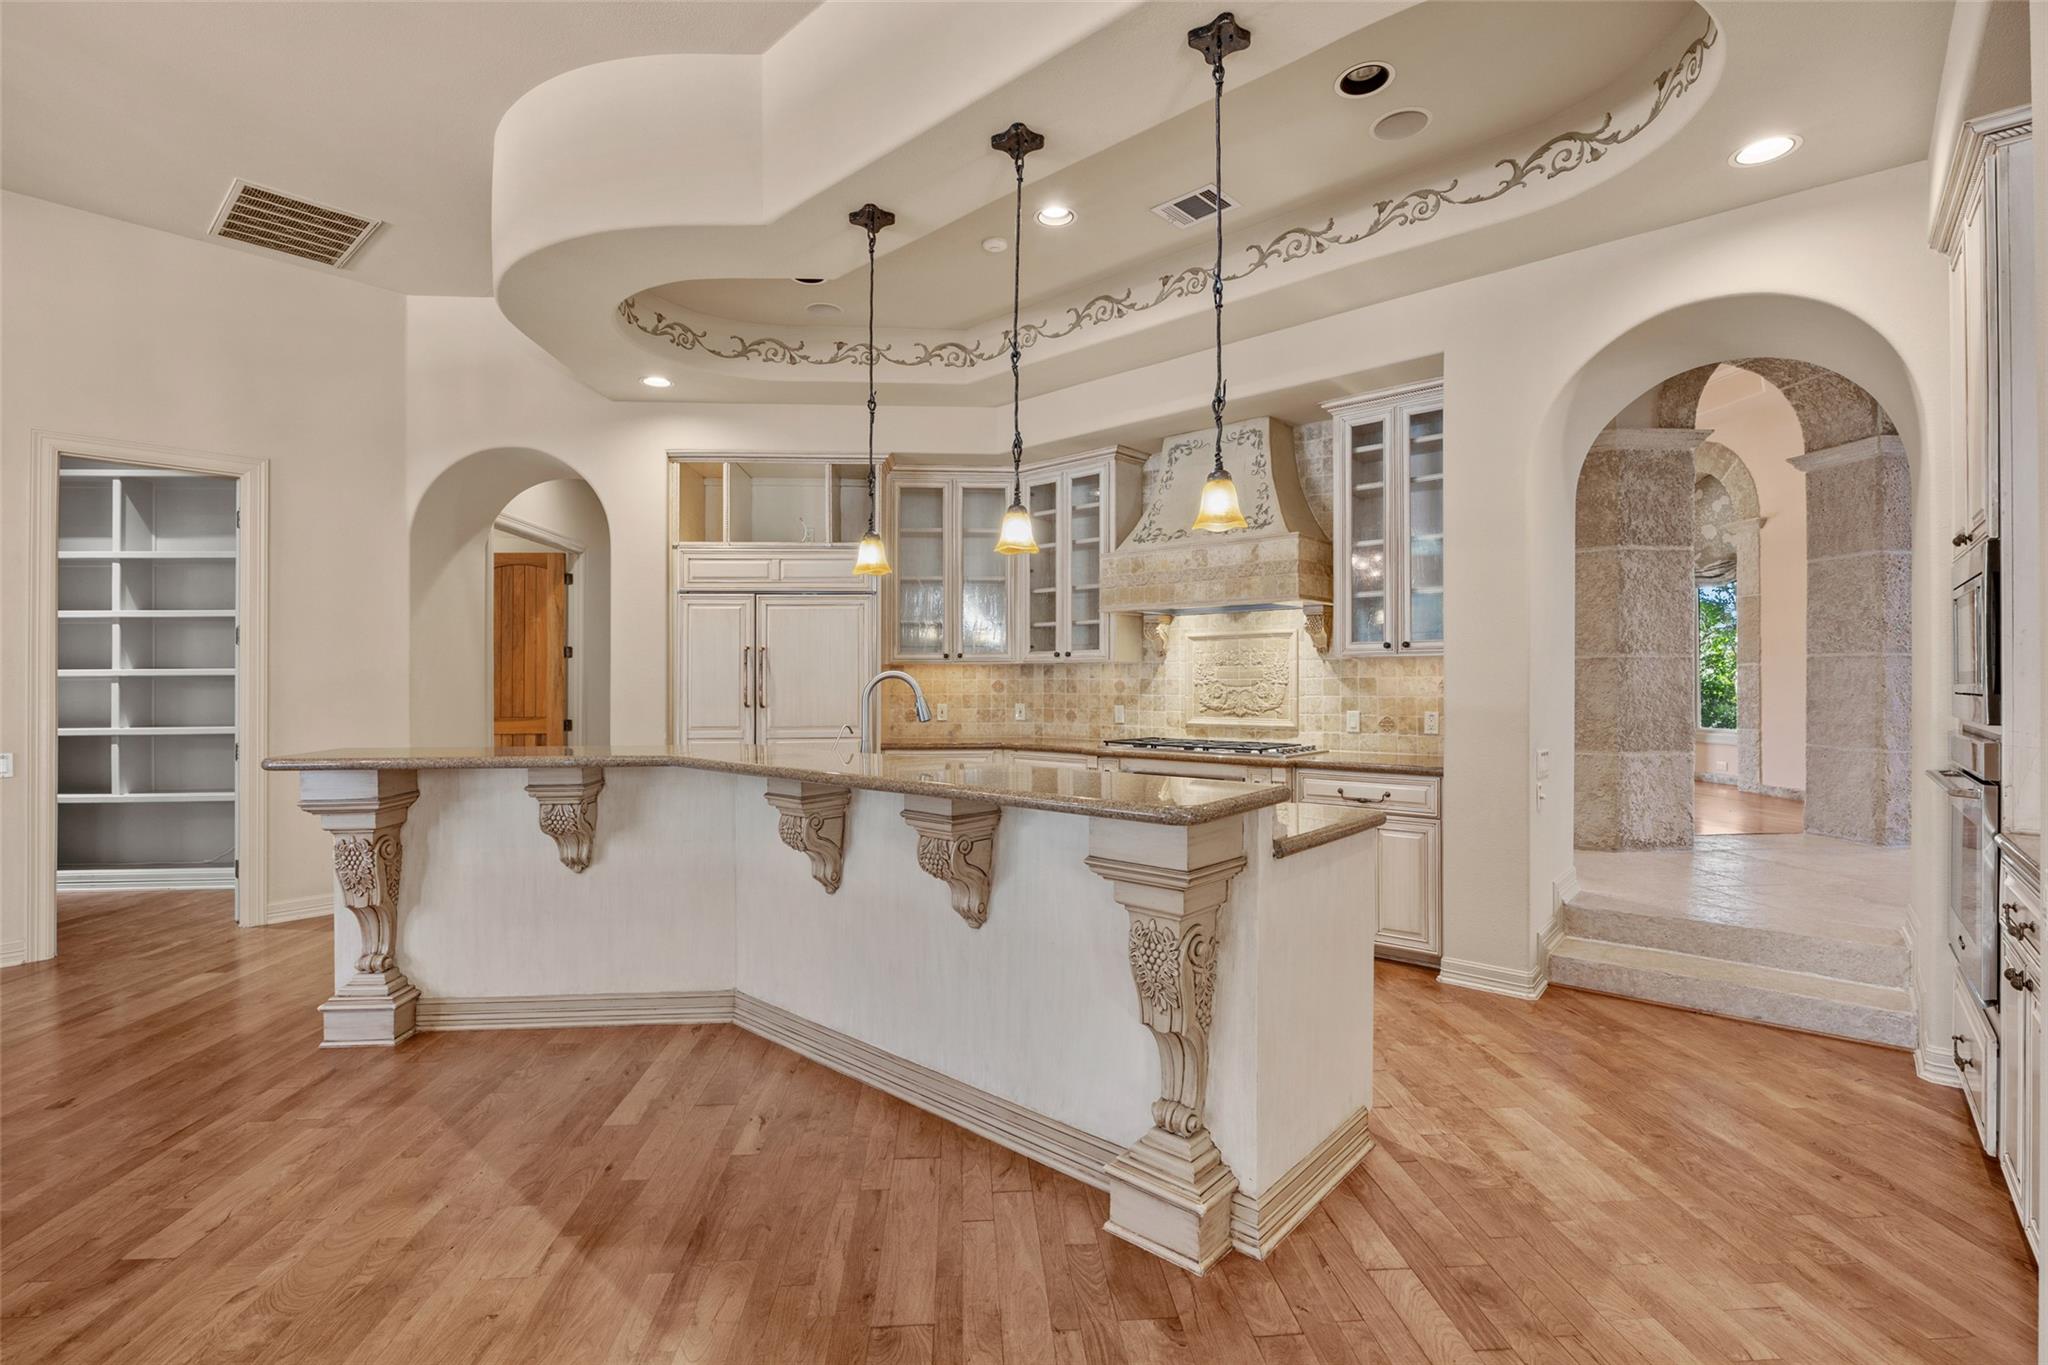
Kitchen with ornate cream cabinetry, carved island supports, decorative range hood, and arched stone doorway.
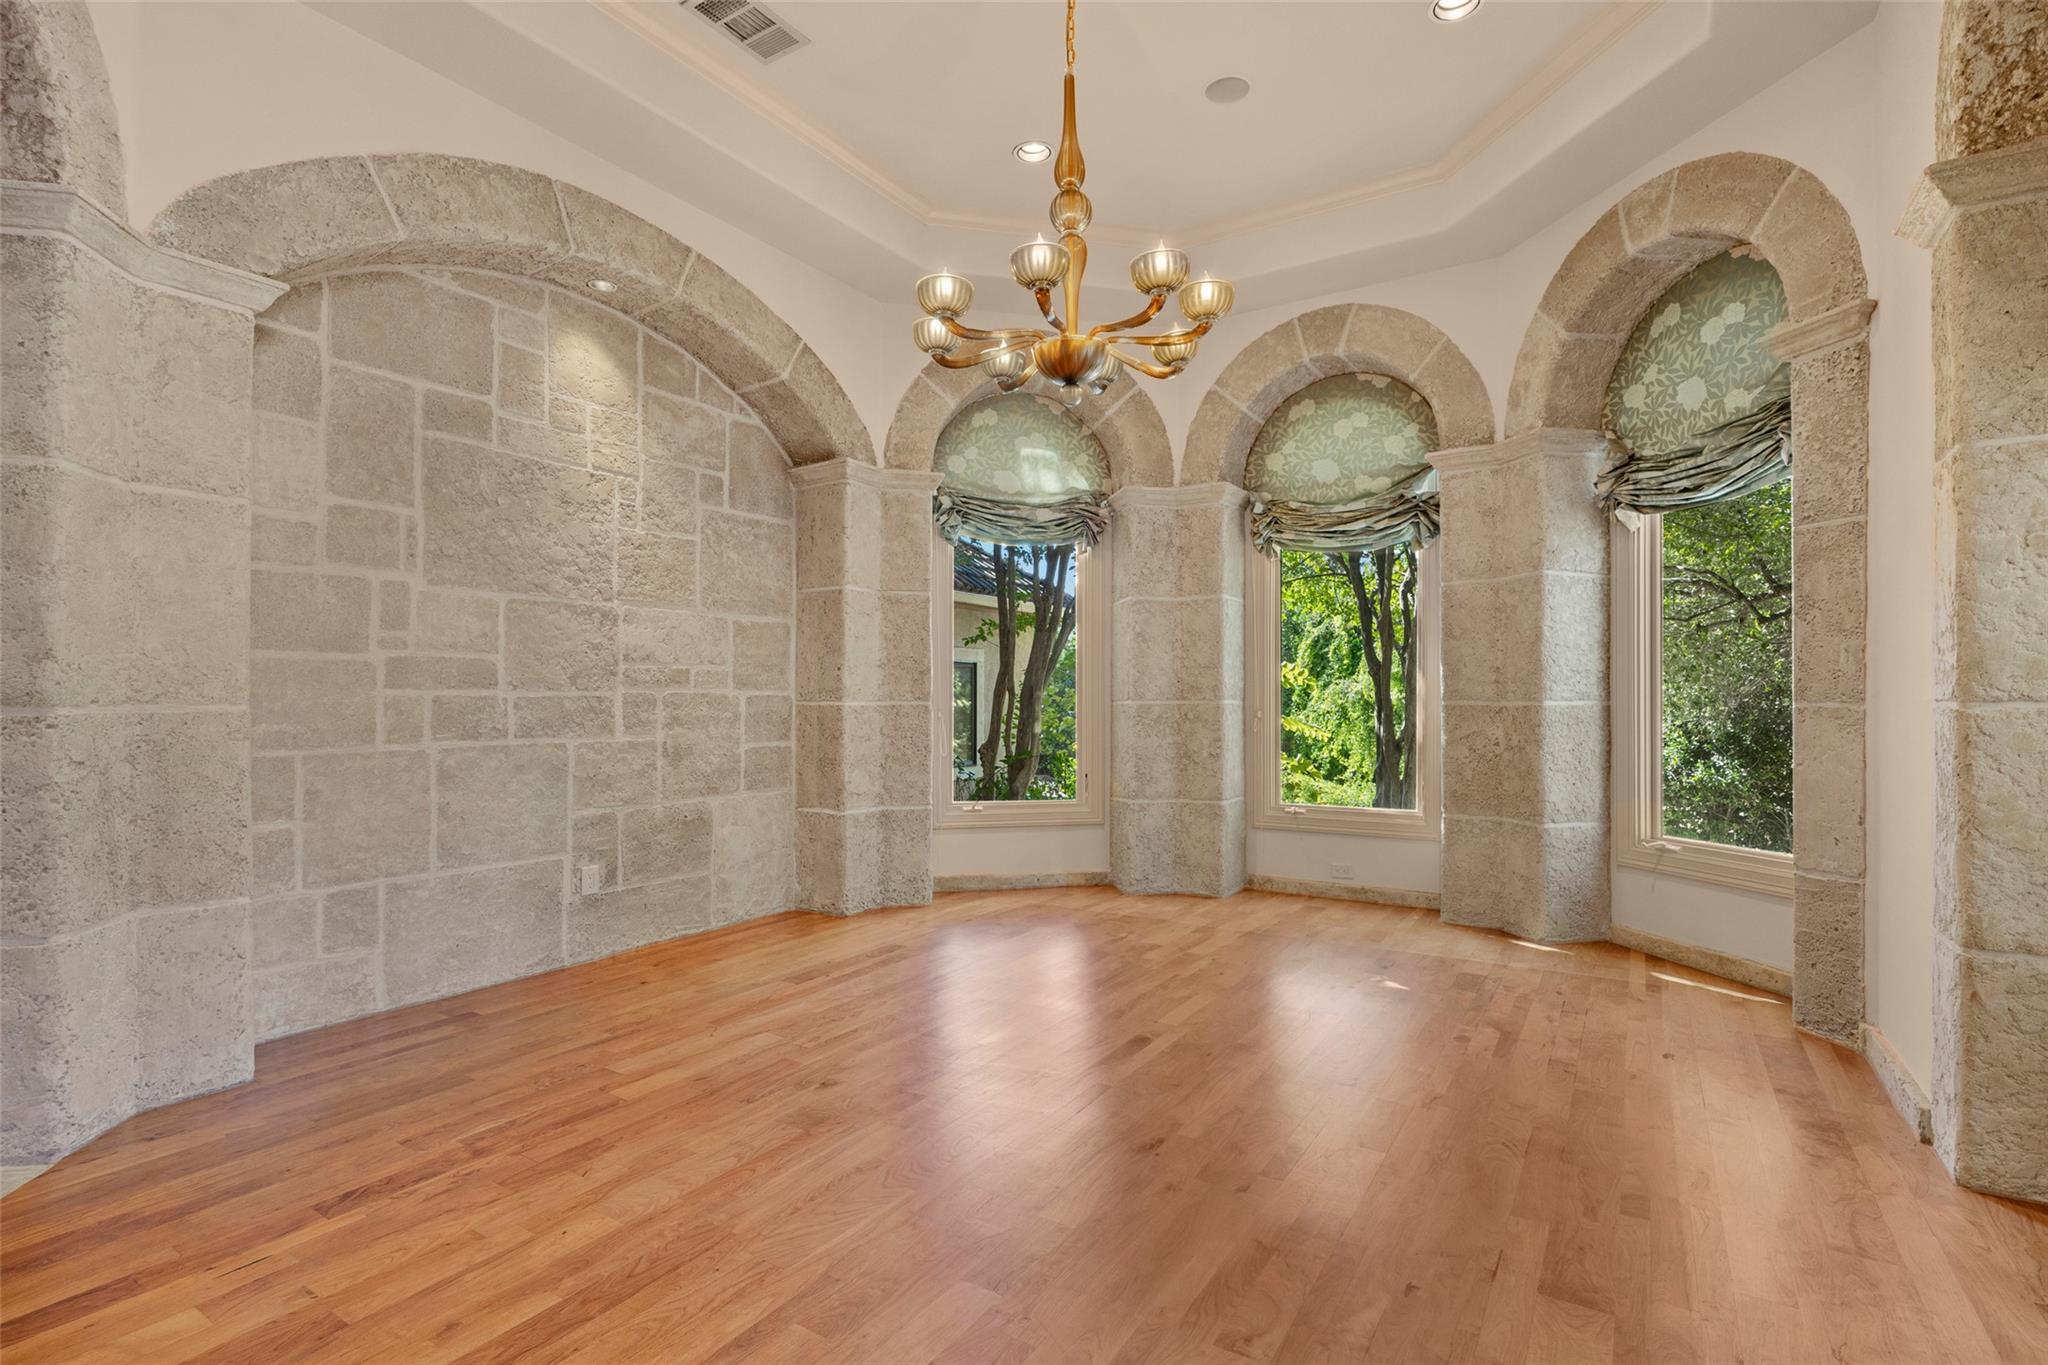
Empty room with arched stone walls, three tall windows, and a chandelier.
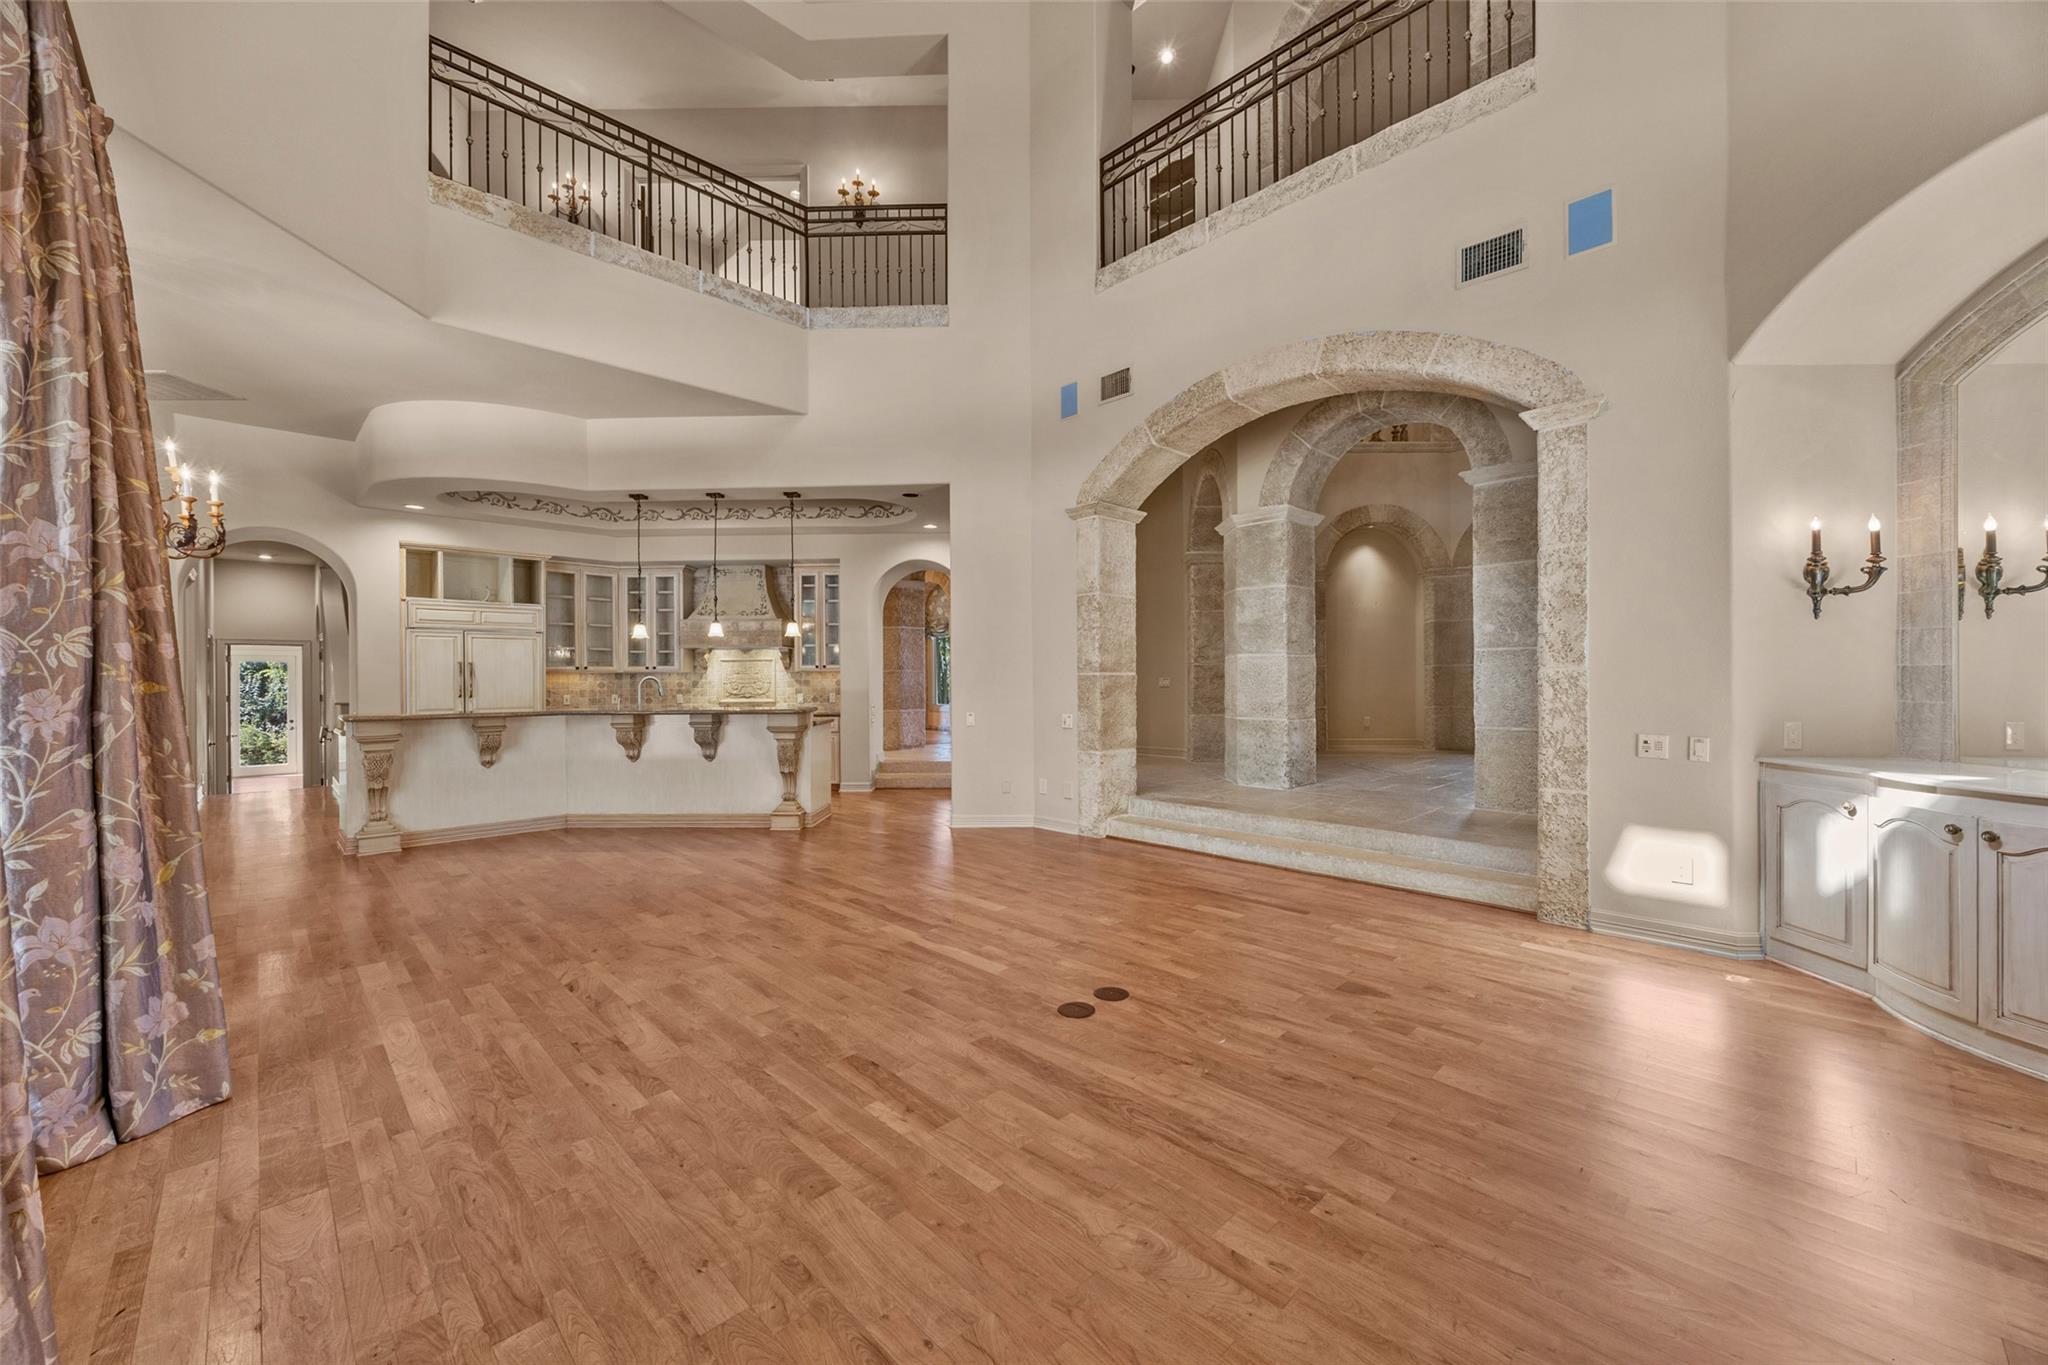
Two-story great room with hardwood floors, a kitchen, and stone arches beneath an upstairs balcony.
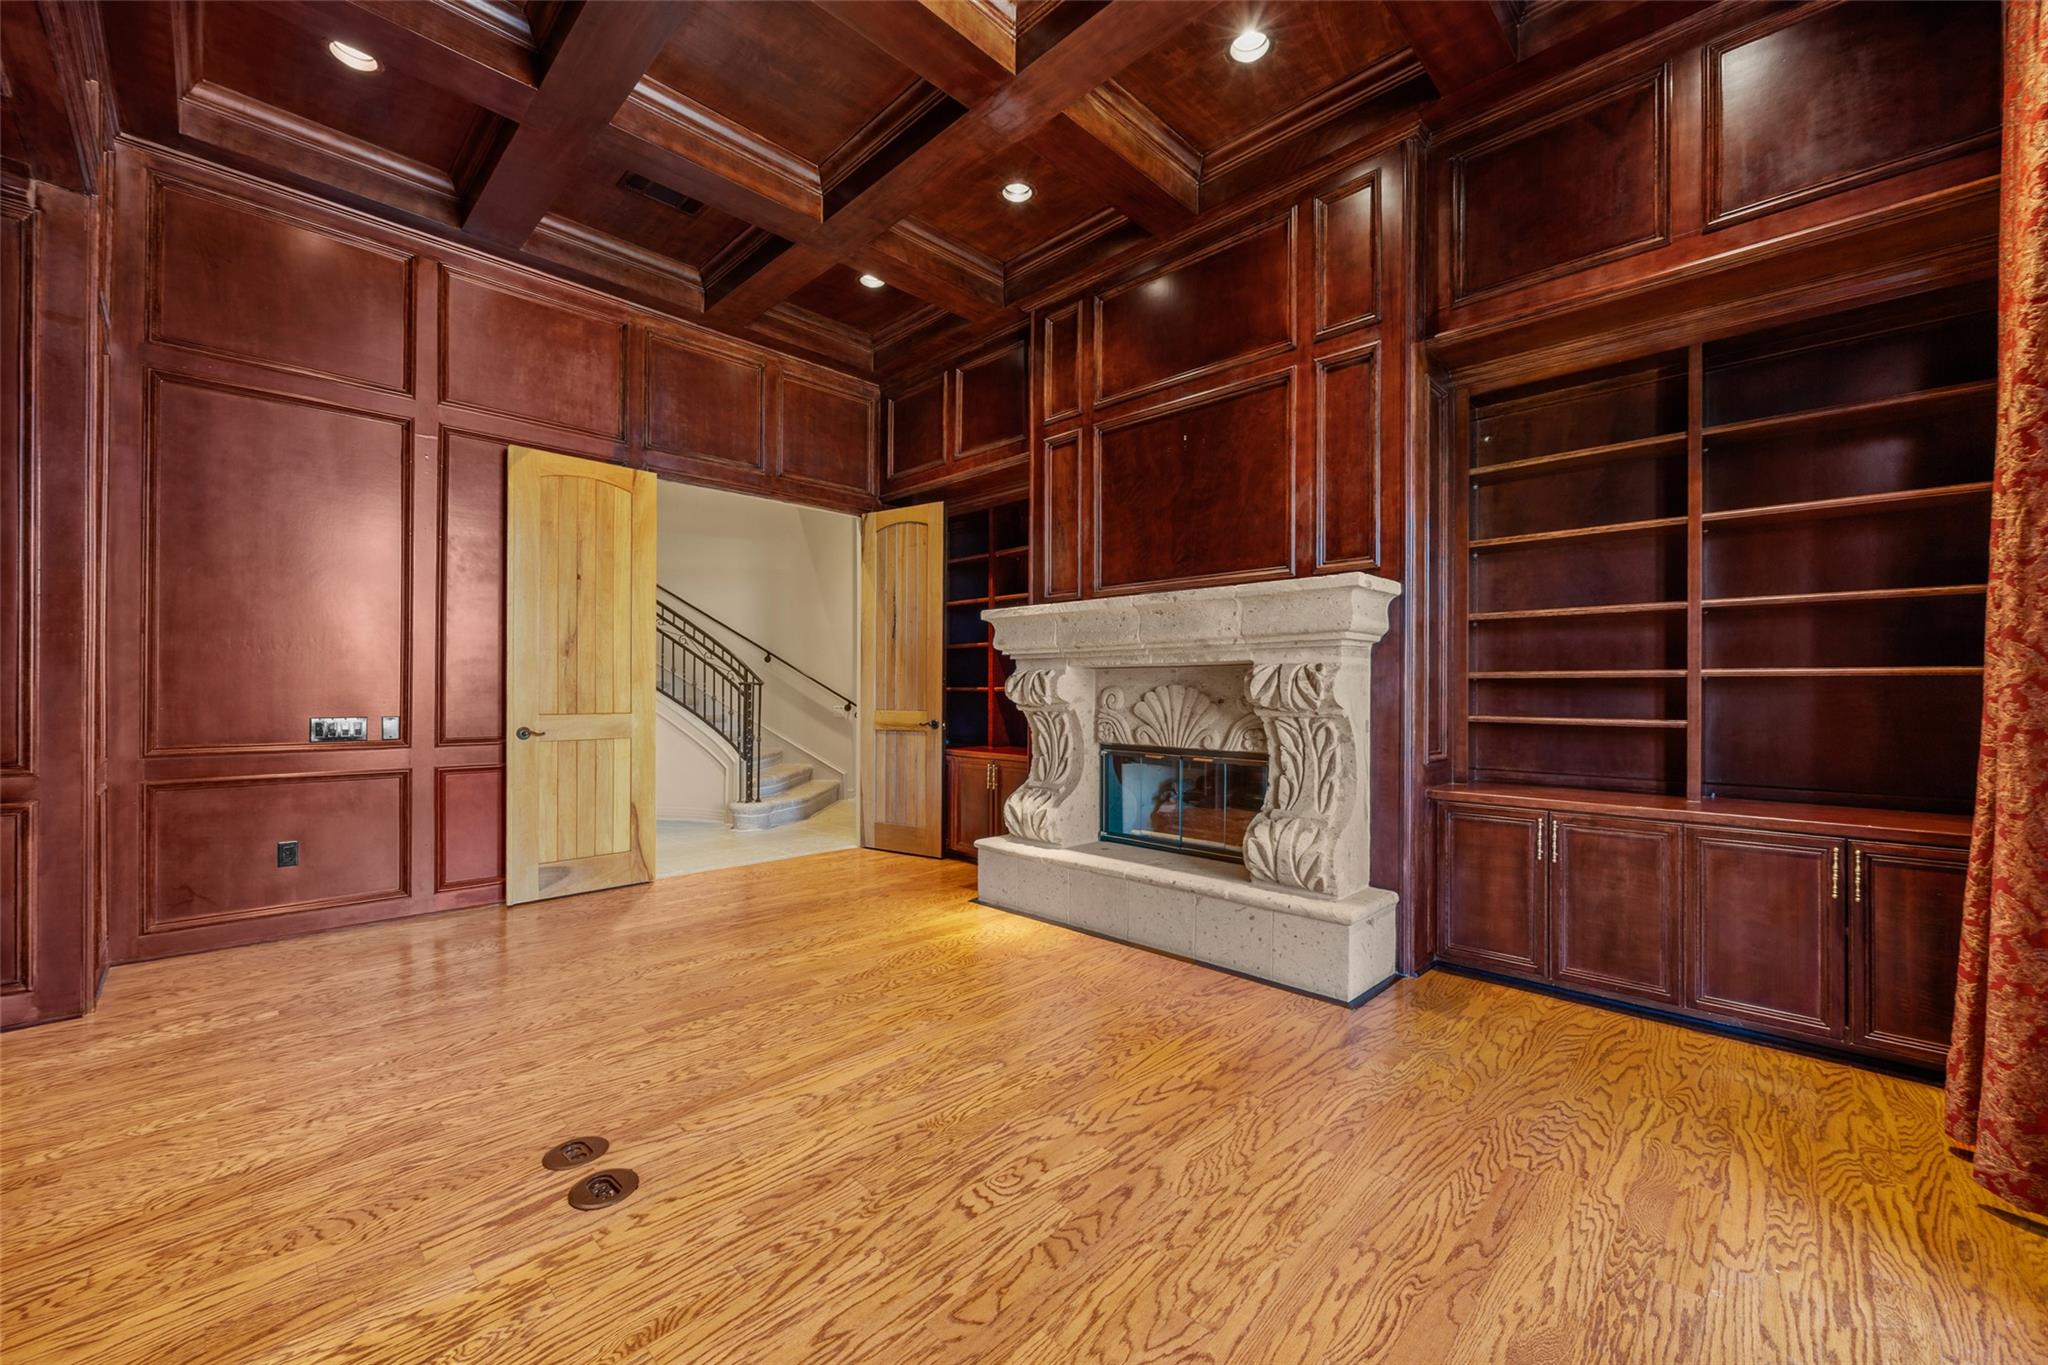
Wood-paneled study with built-in bookcases, a carved stone fireplace, and hardwood floors.
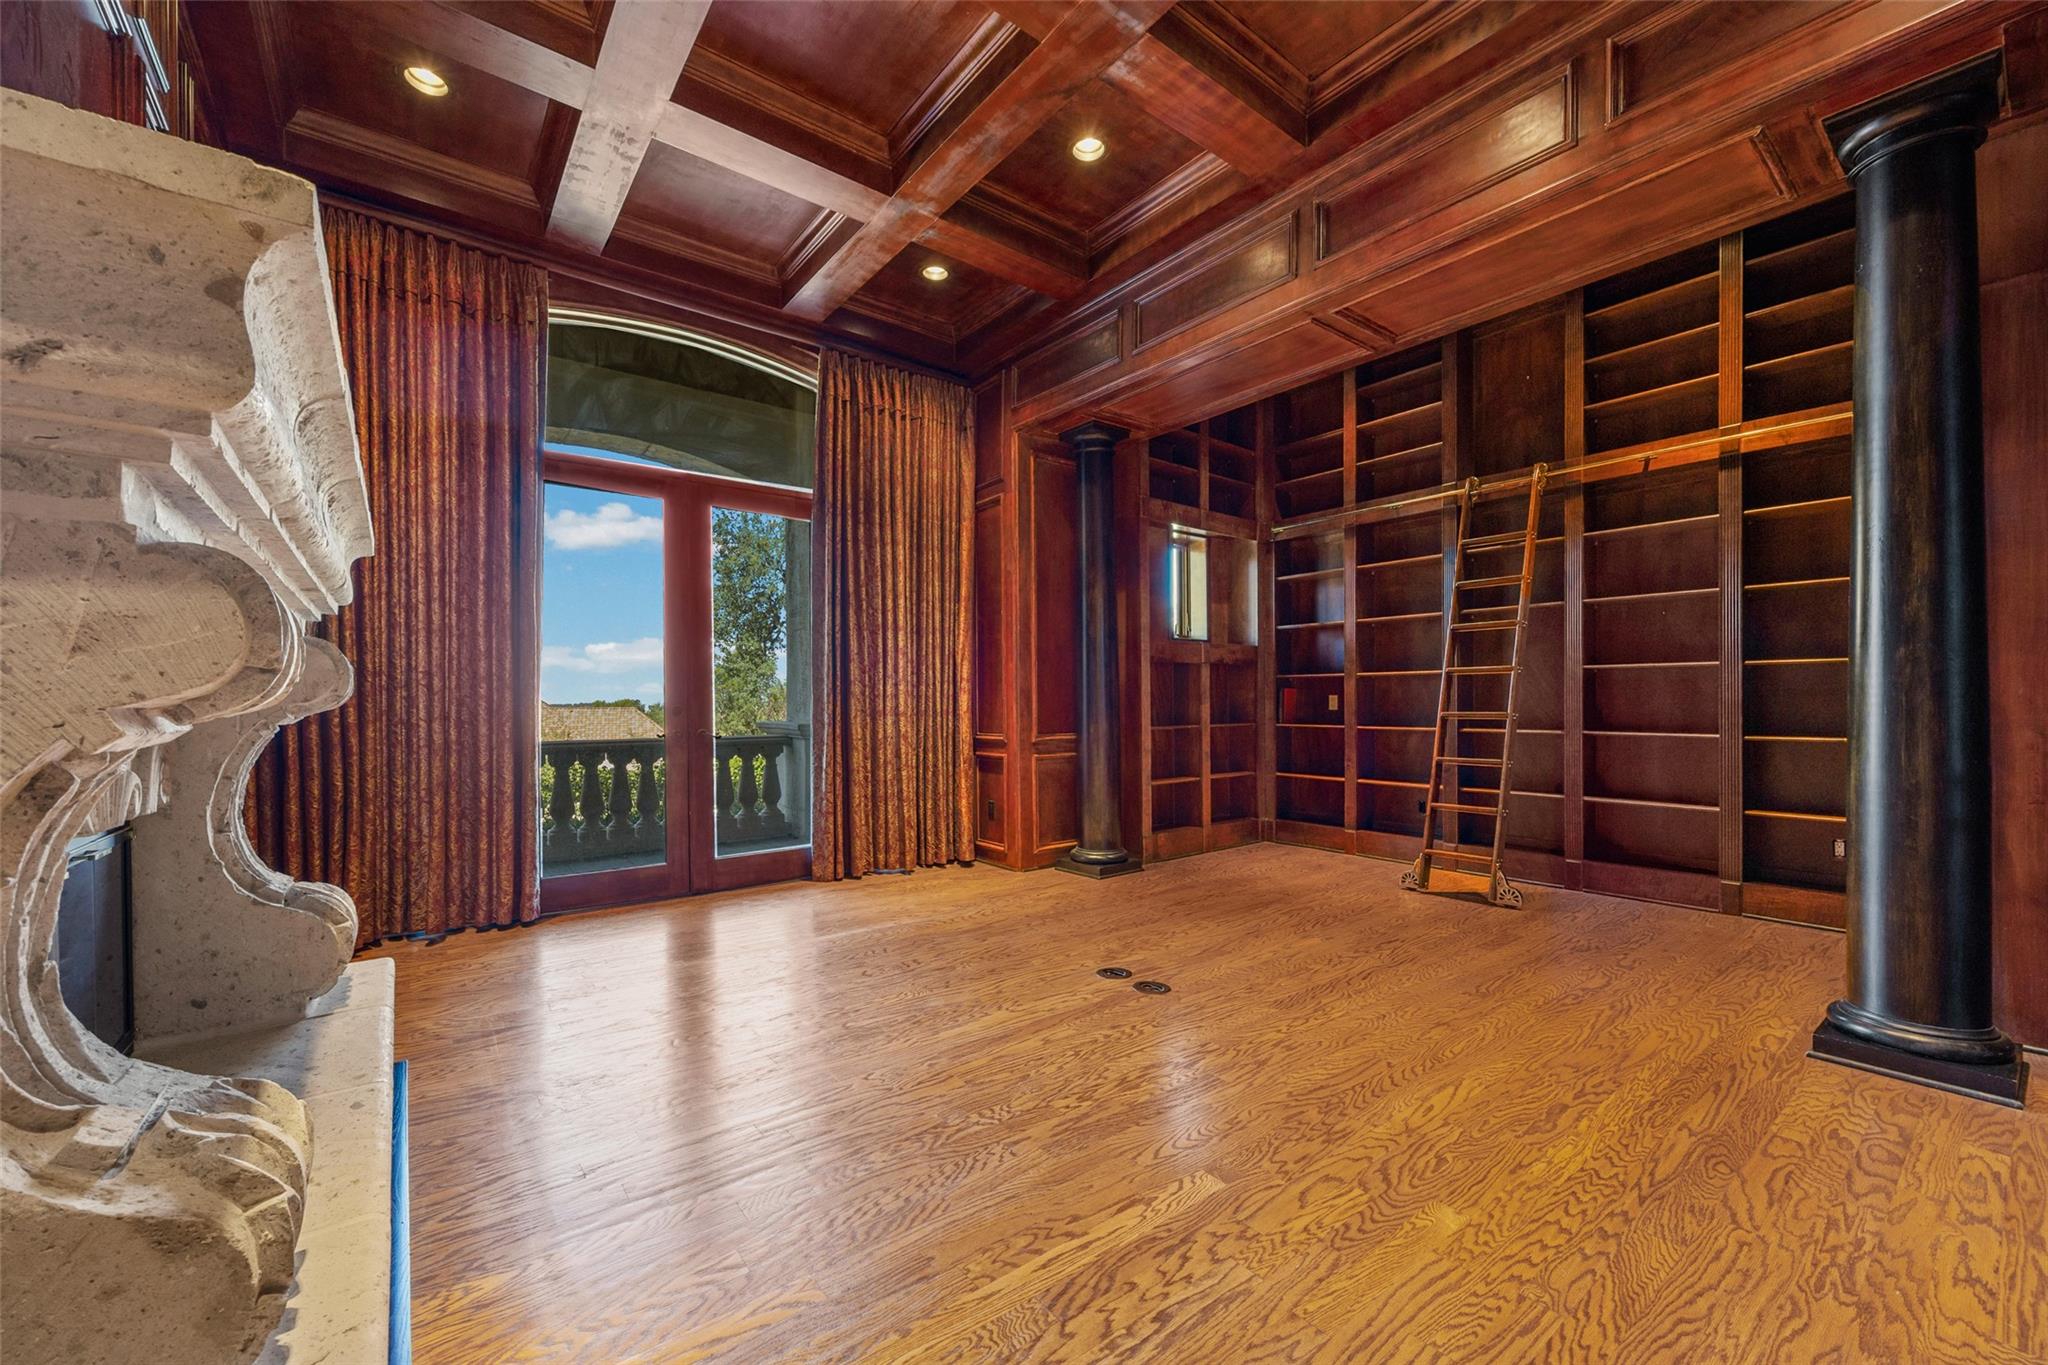
Wood-paneled library with floor-to-ceiling shelves, rolling ladder, stone fireplace, and balcony doors.
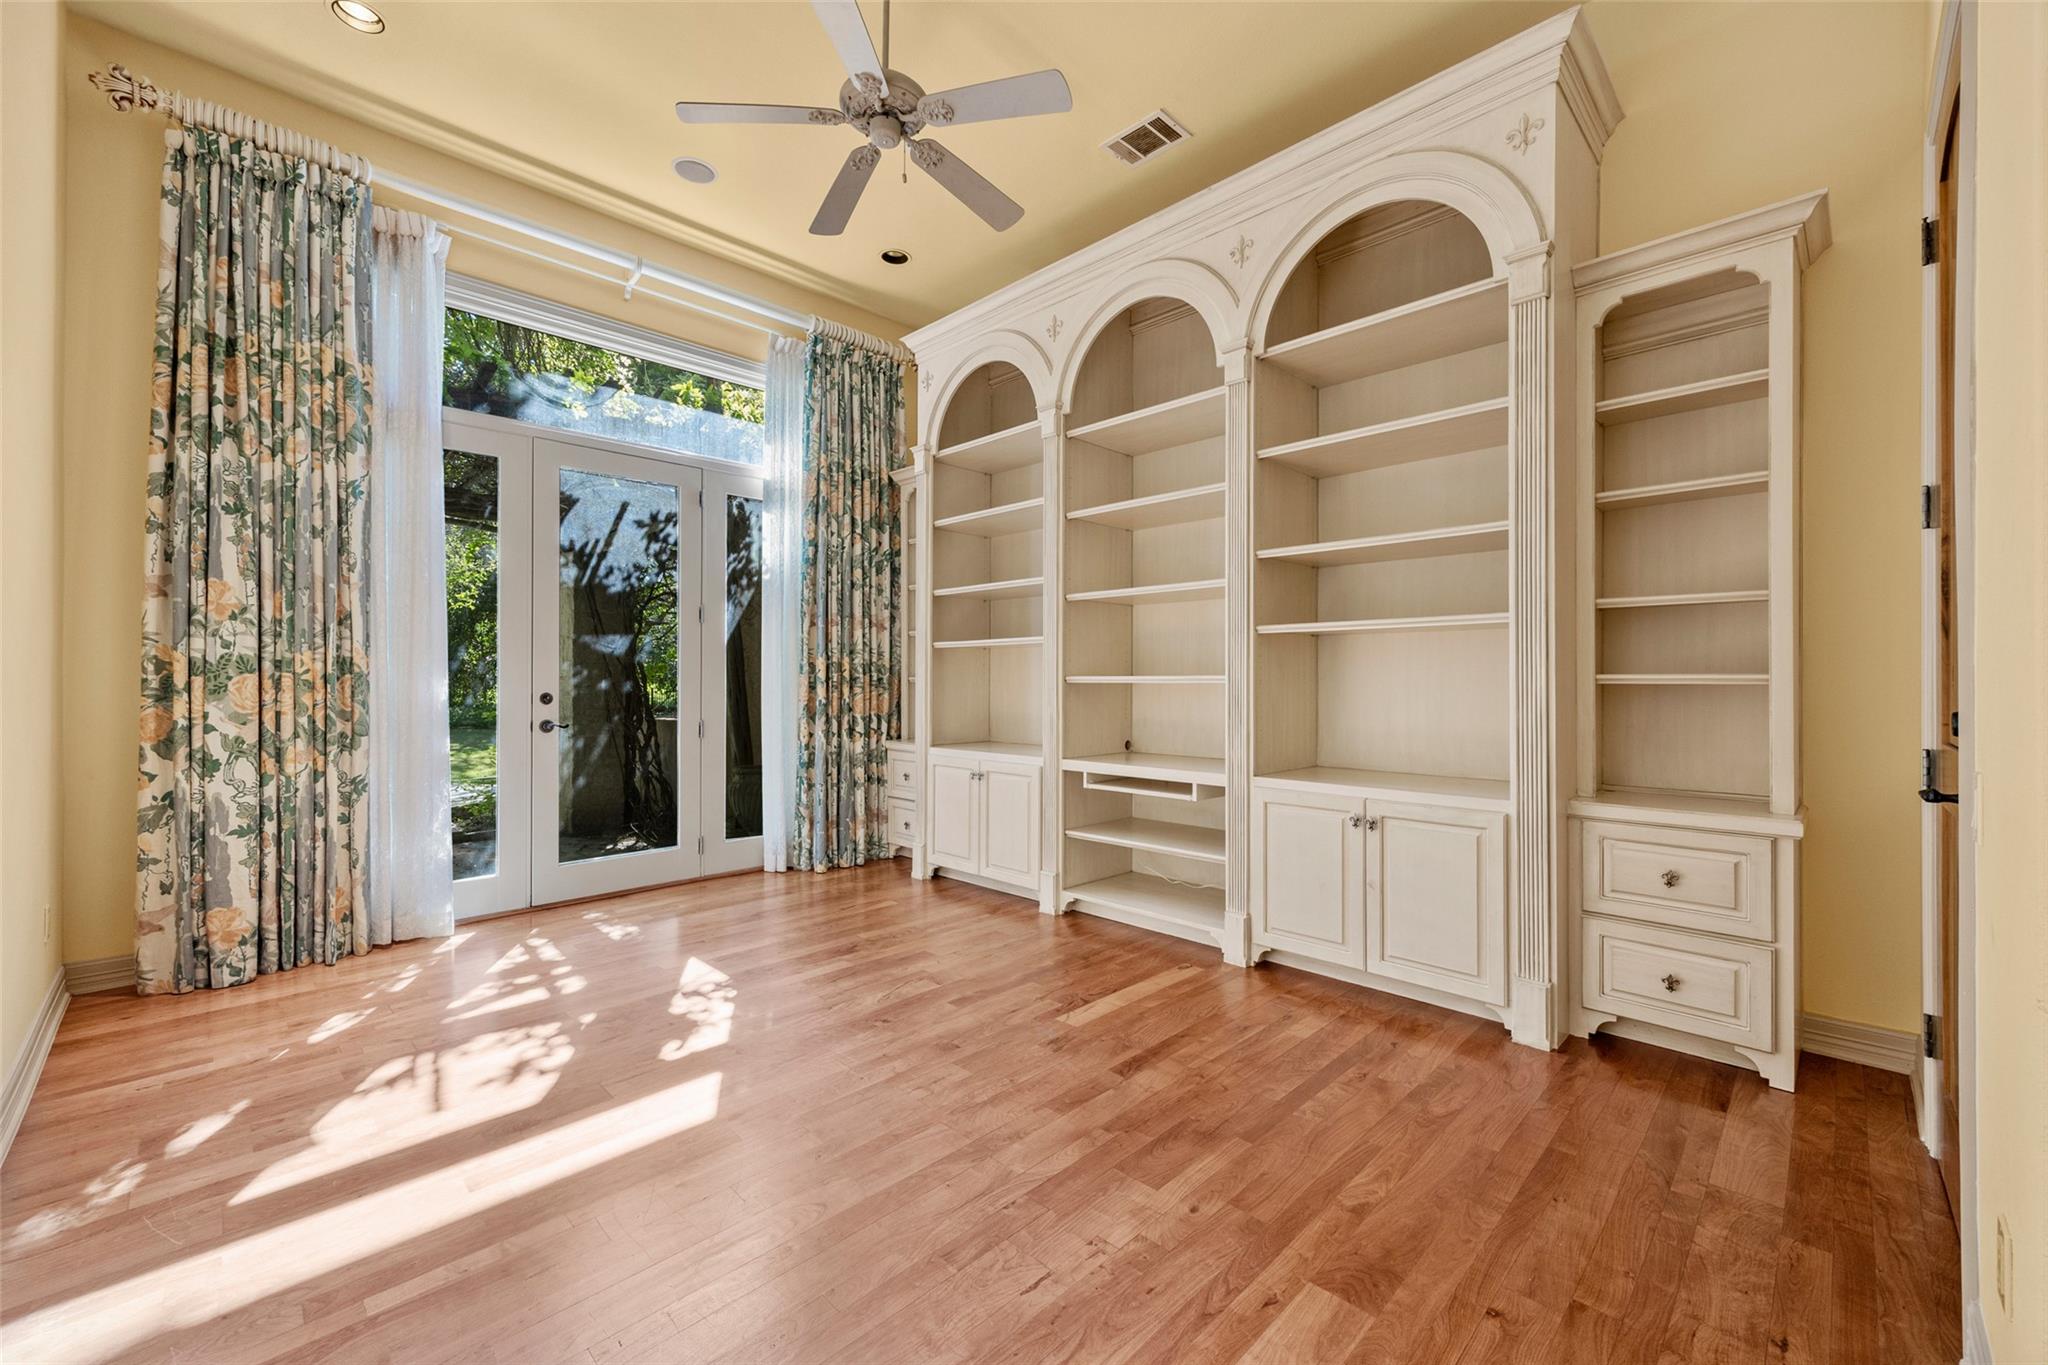
Bright room with arched built-in bookcases, hardwood floors, and glass doors opening to a garden.
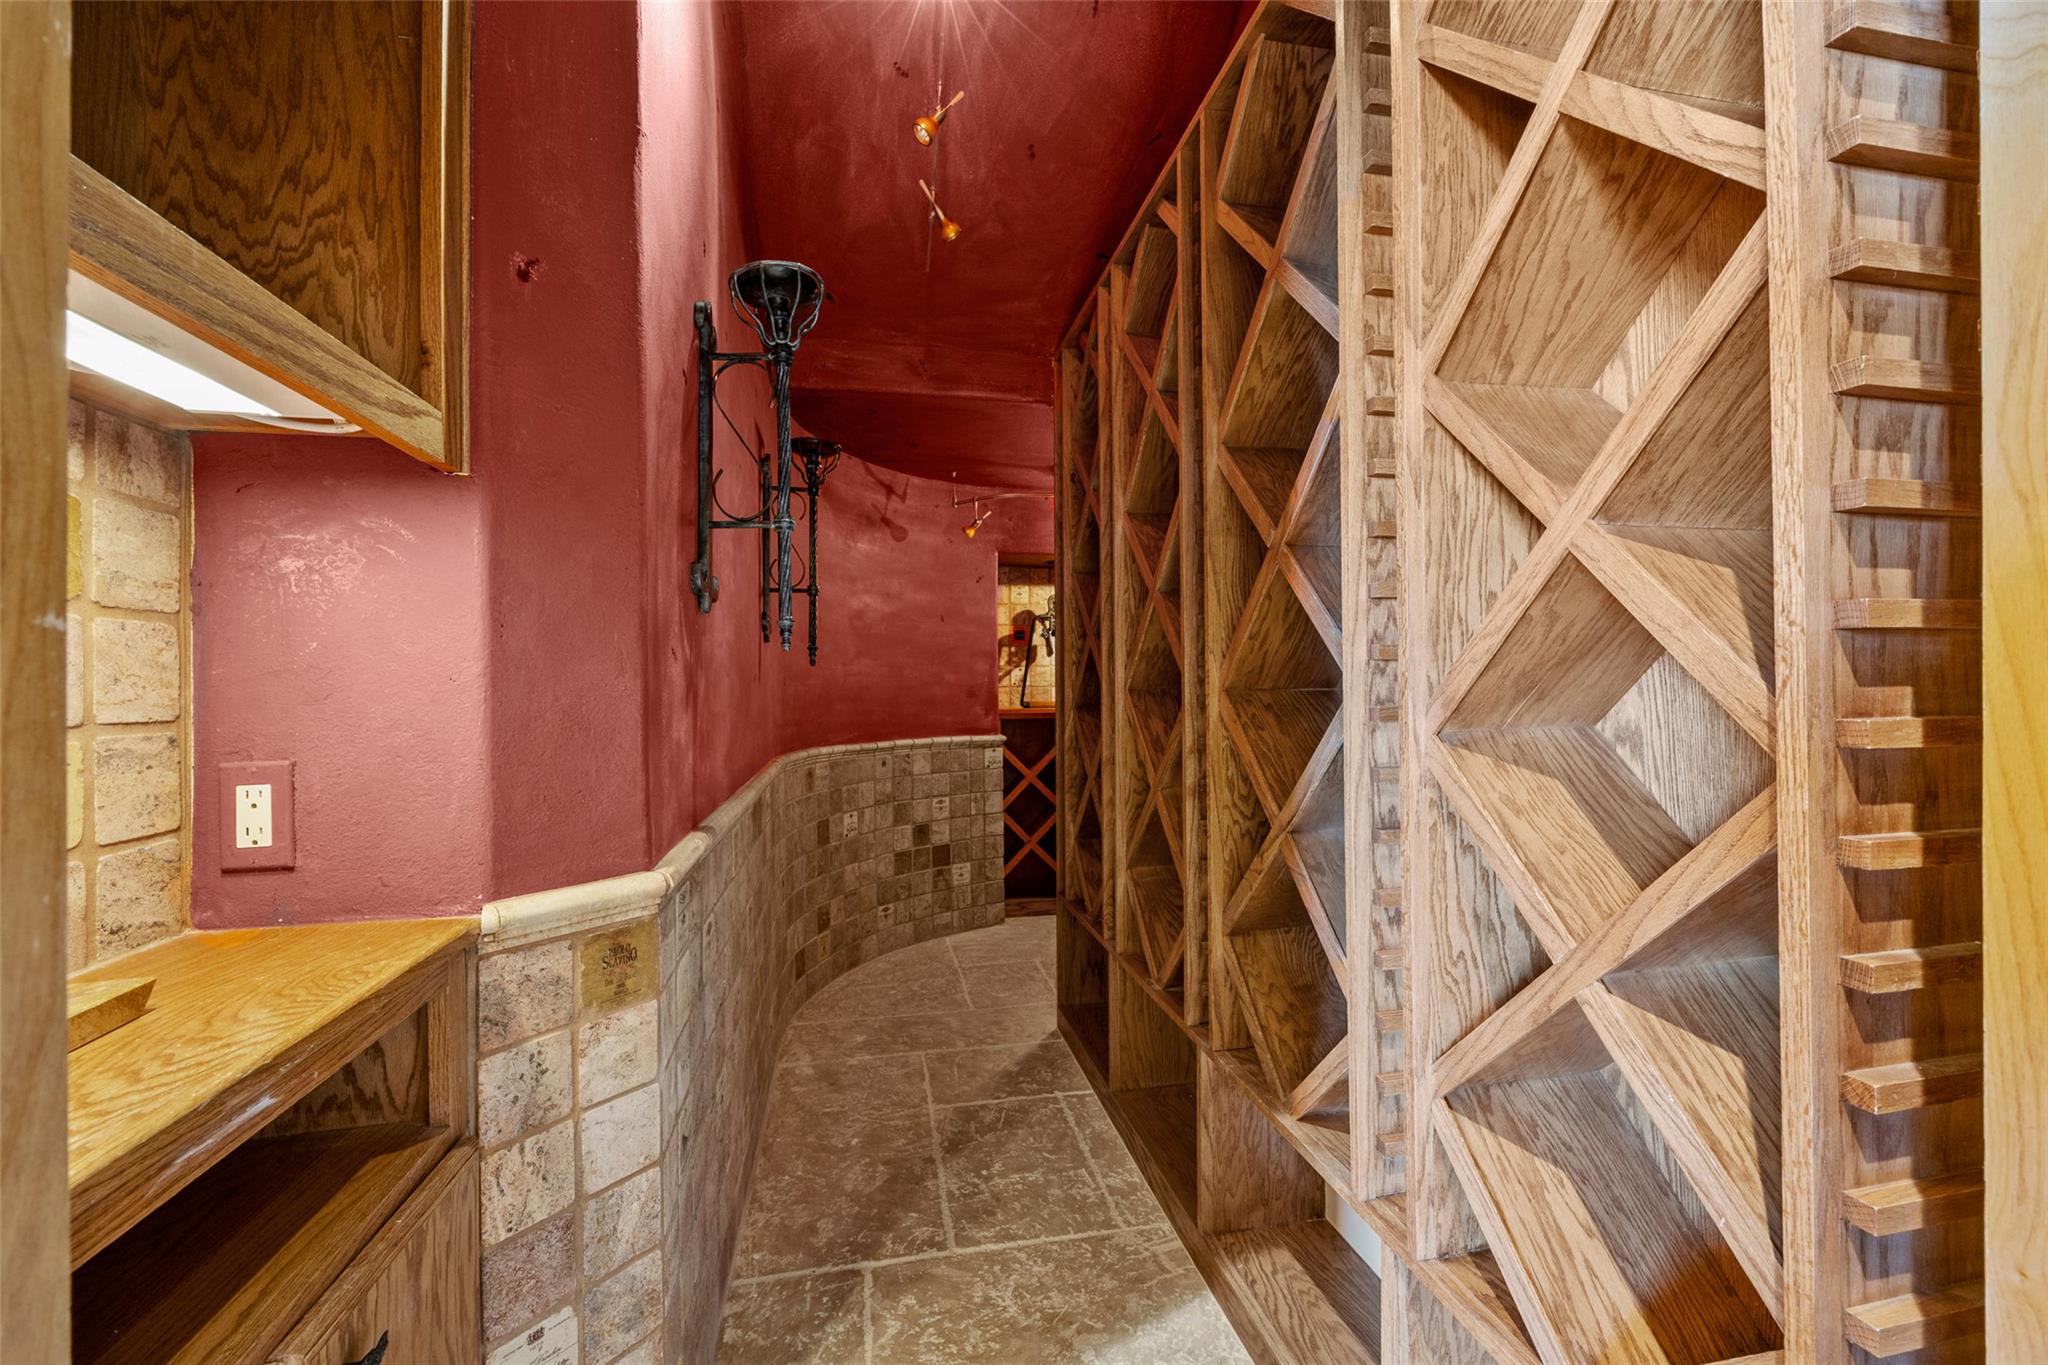
Wine cellar with wooden wine racks, red walls, and stone tile flooring.
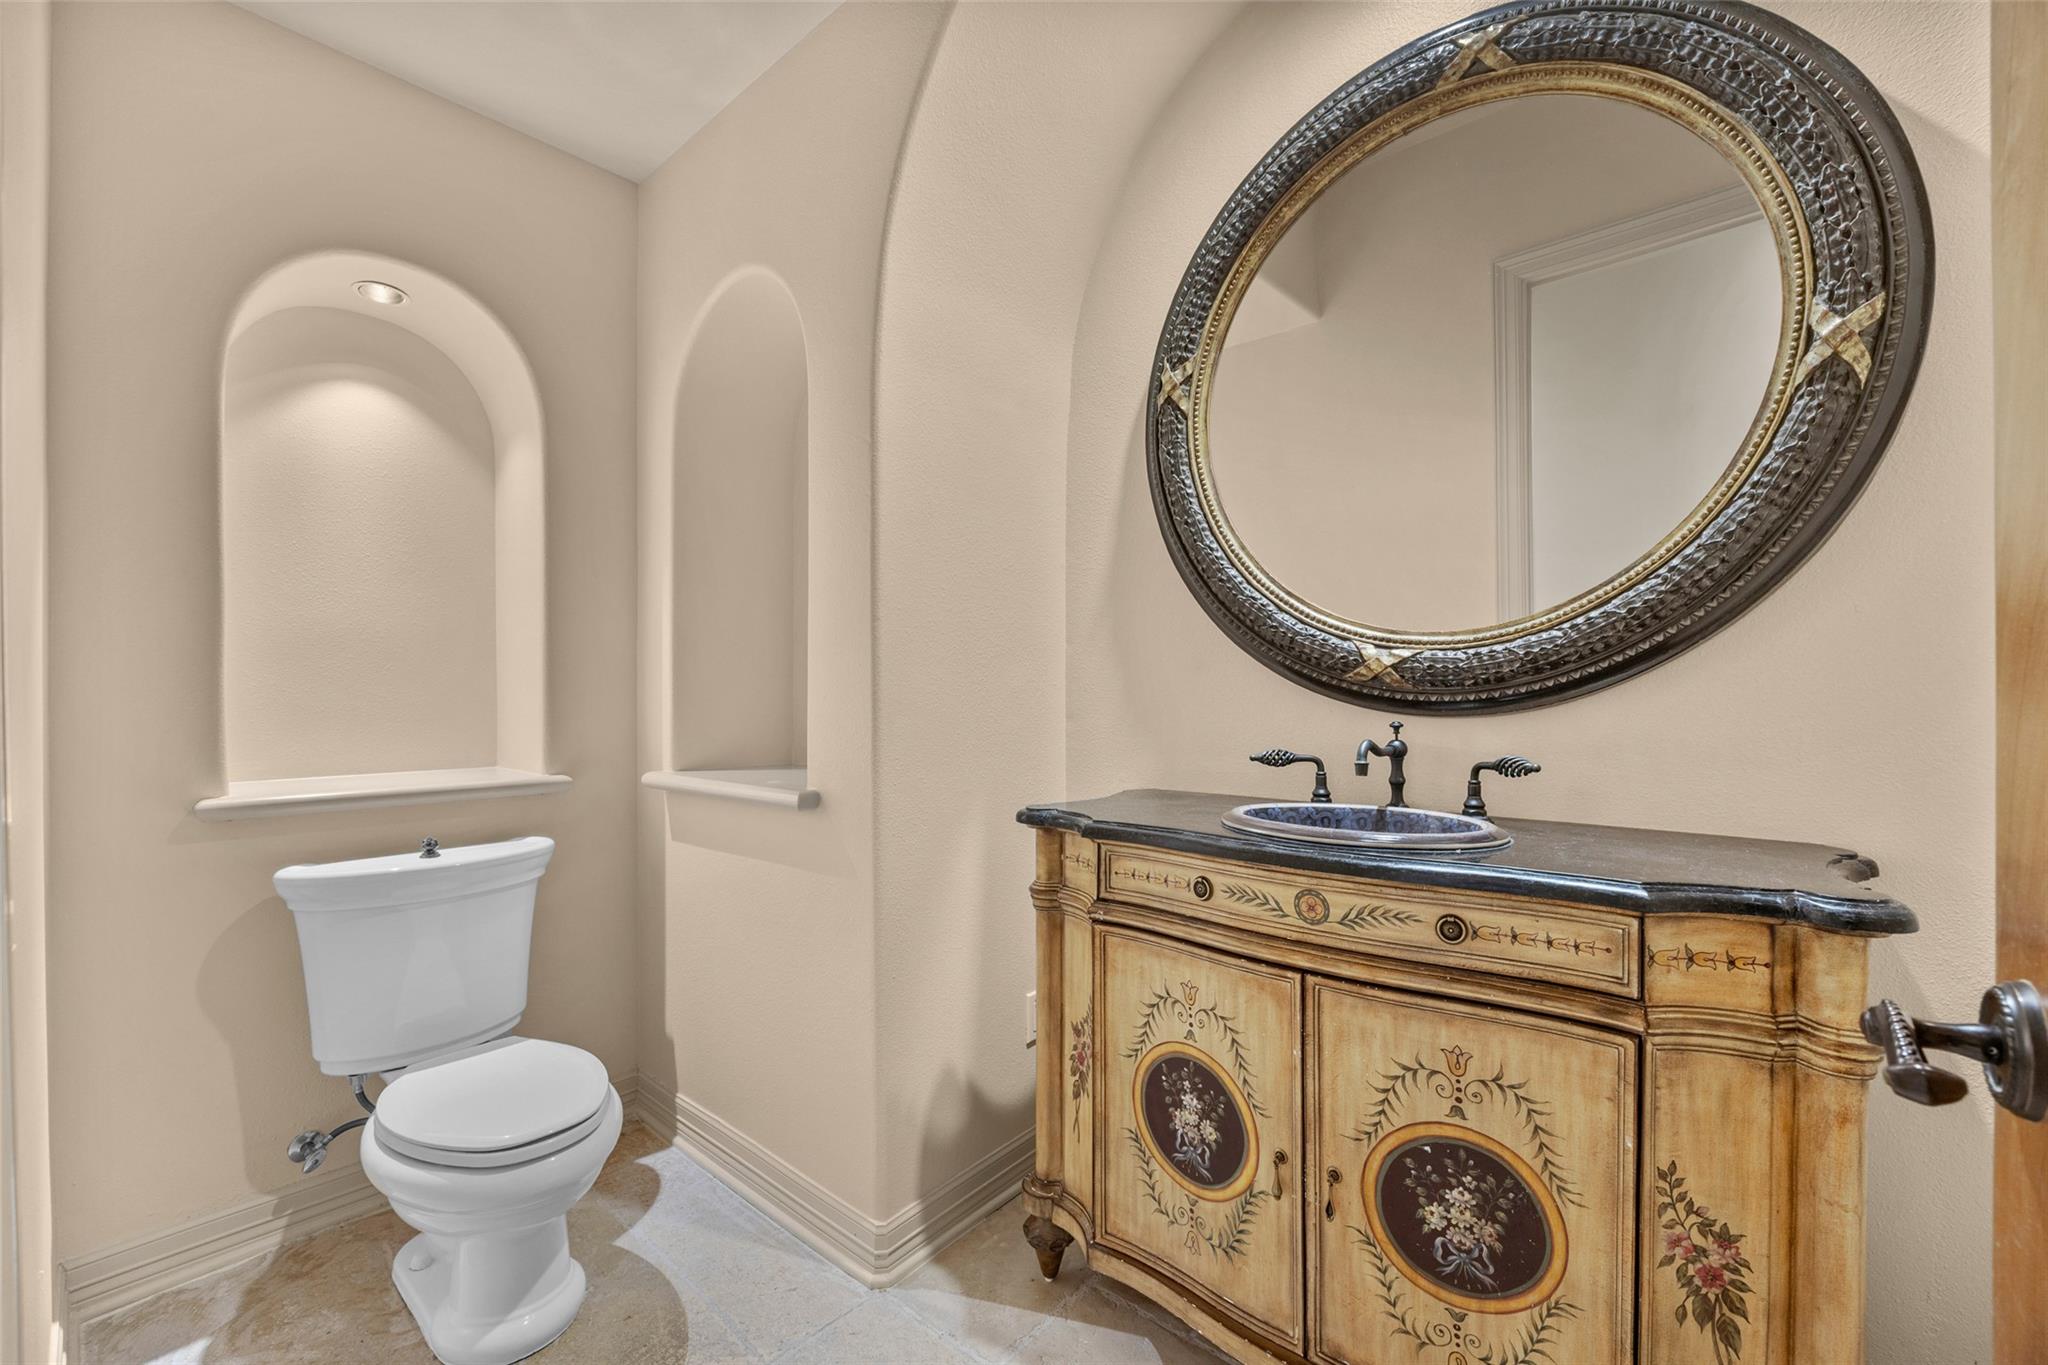
Bathroom with a painted wood vanity, oval mirror, and toilet beneath arched wall niches.
Foyer with a curved stone staircase, ornate iron railing, and arched wooden door.
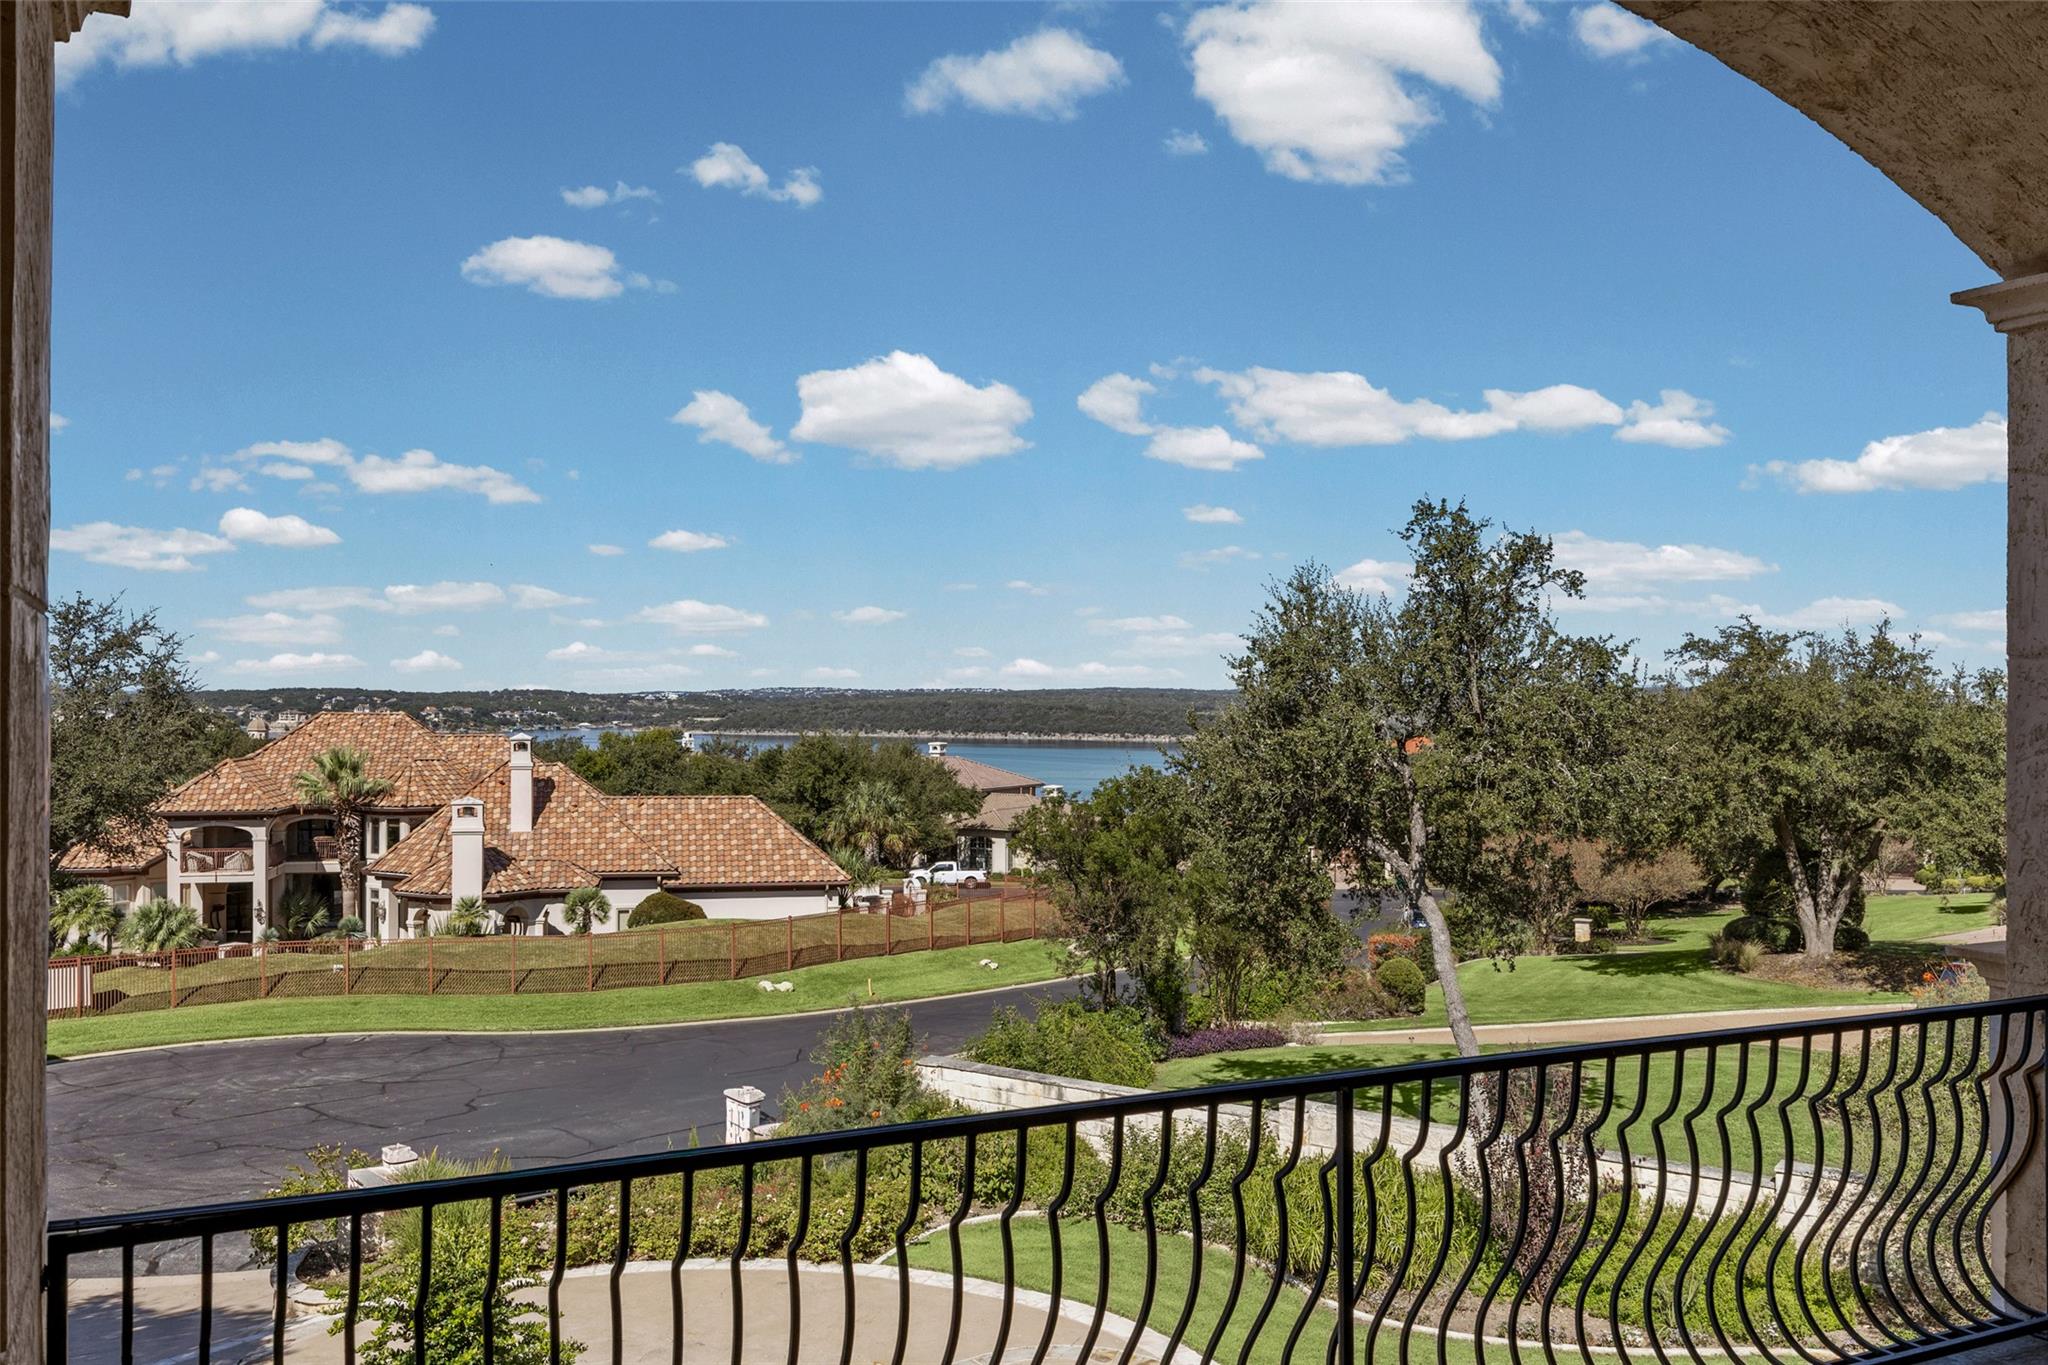
Balcony view over a lakeside neighborhood, with a tiled-roof home and water beyond.
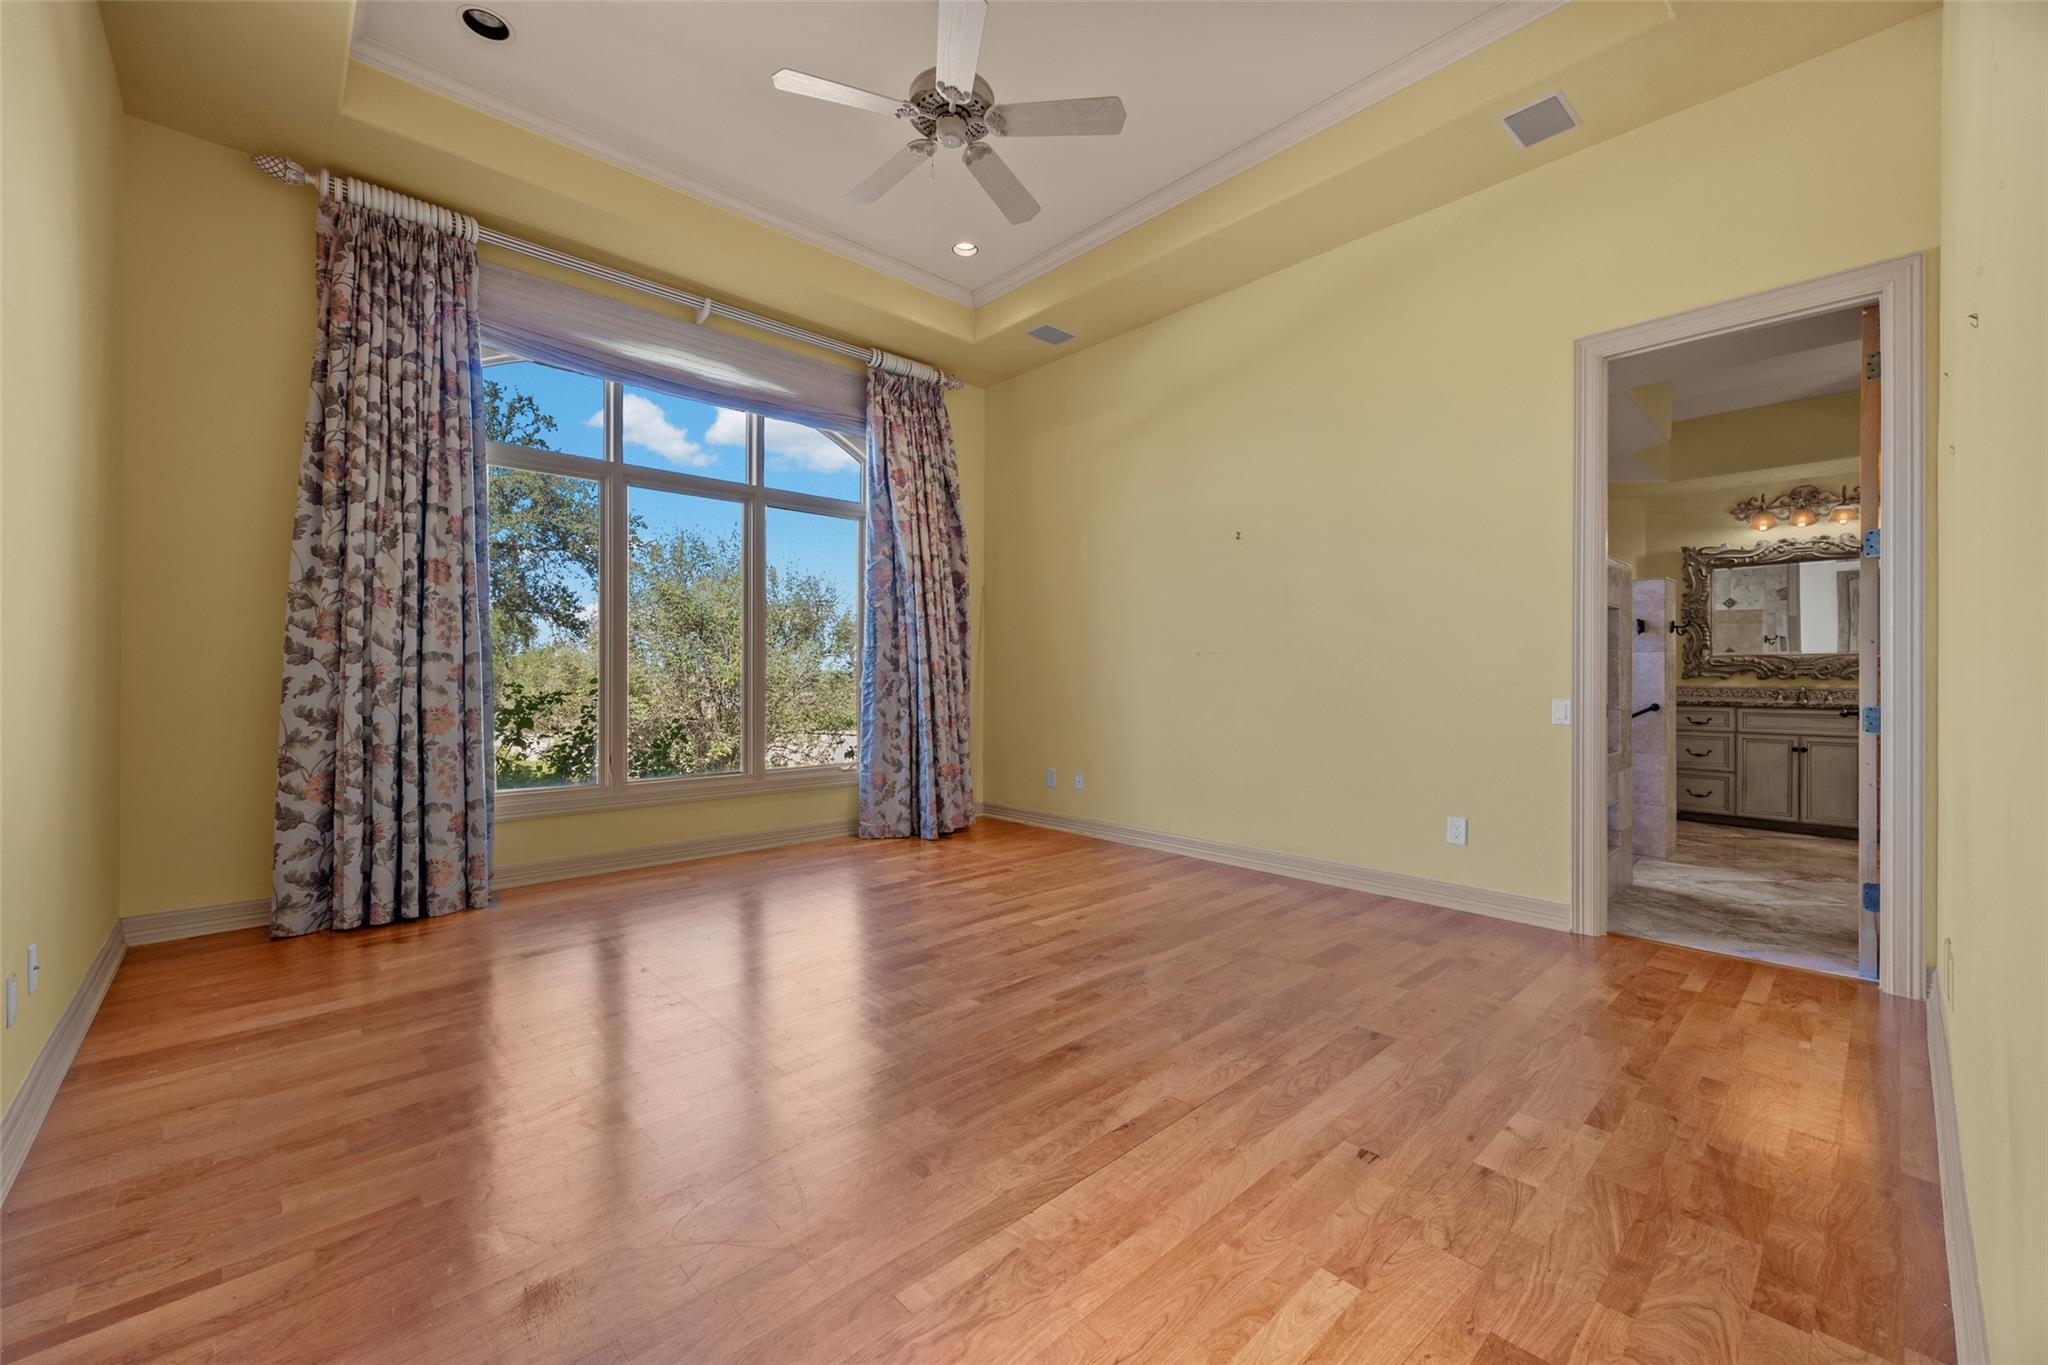
Empty bedroom with hardwood floors, a large curtained window, and an adjoining bathroom.
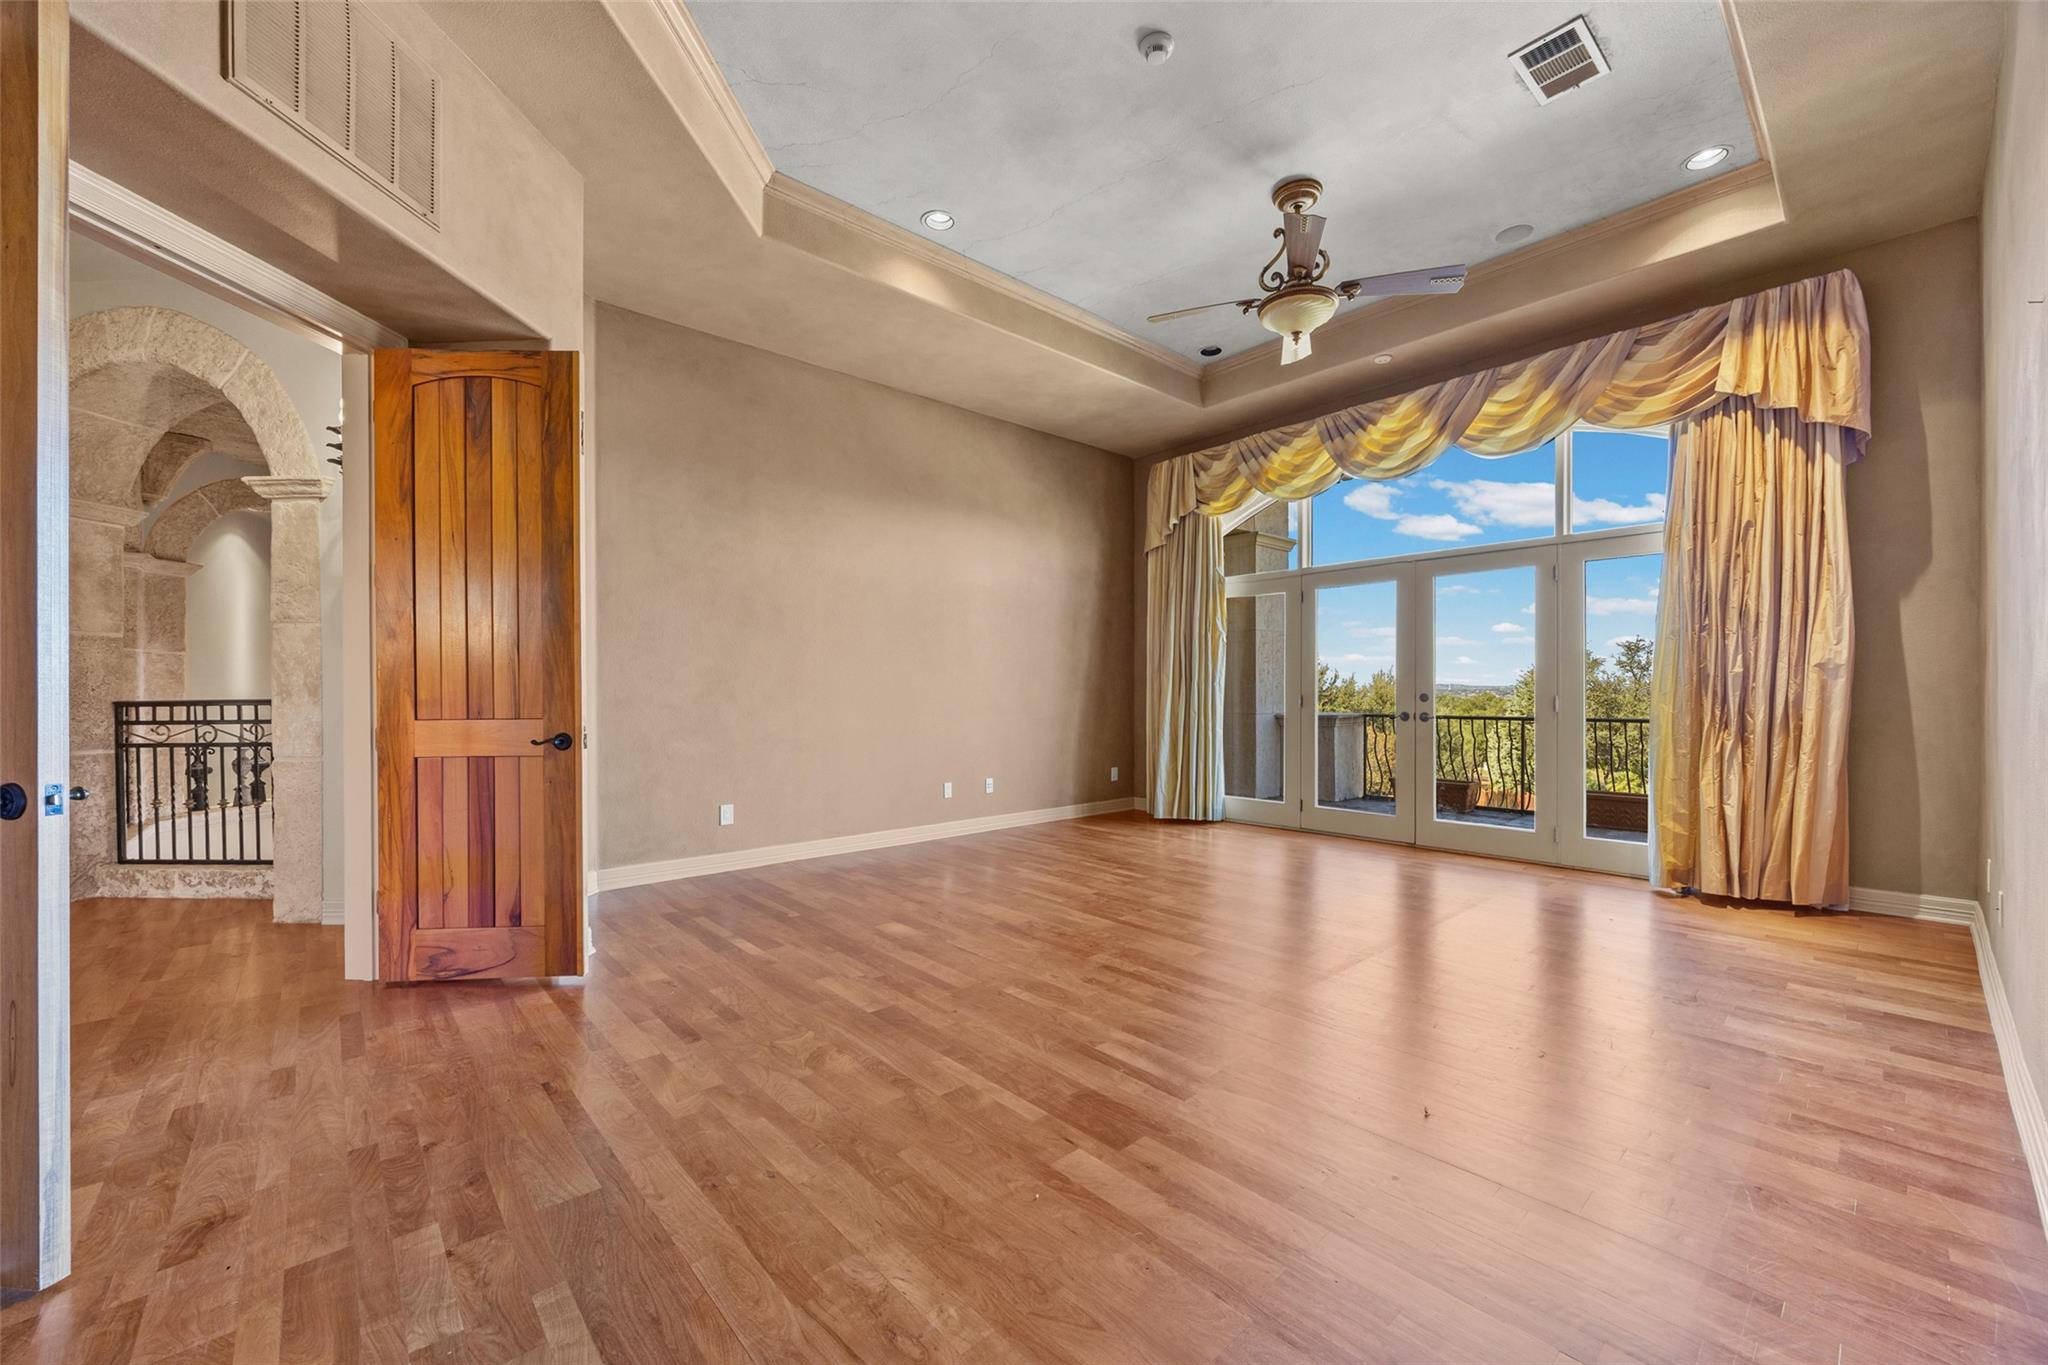
Empty living room with hardwood floors, a tray ceiling, and tall doors opening to a balcony.
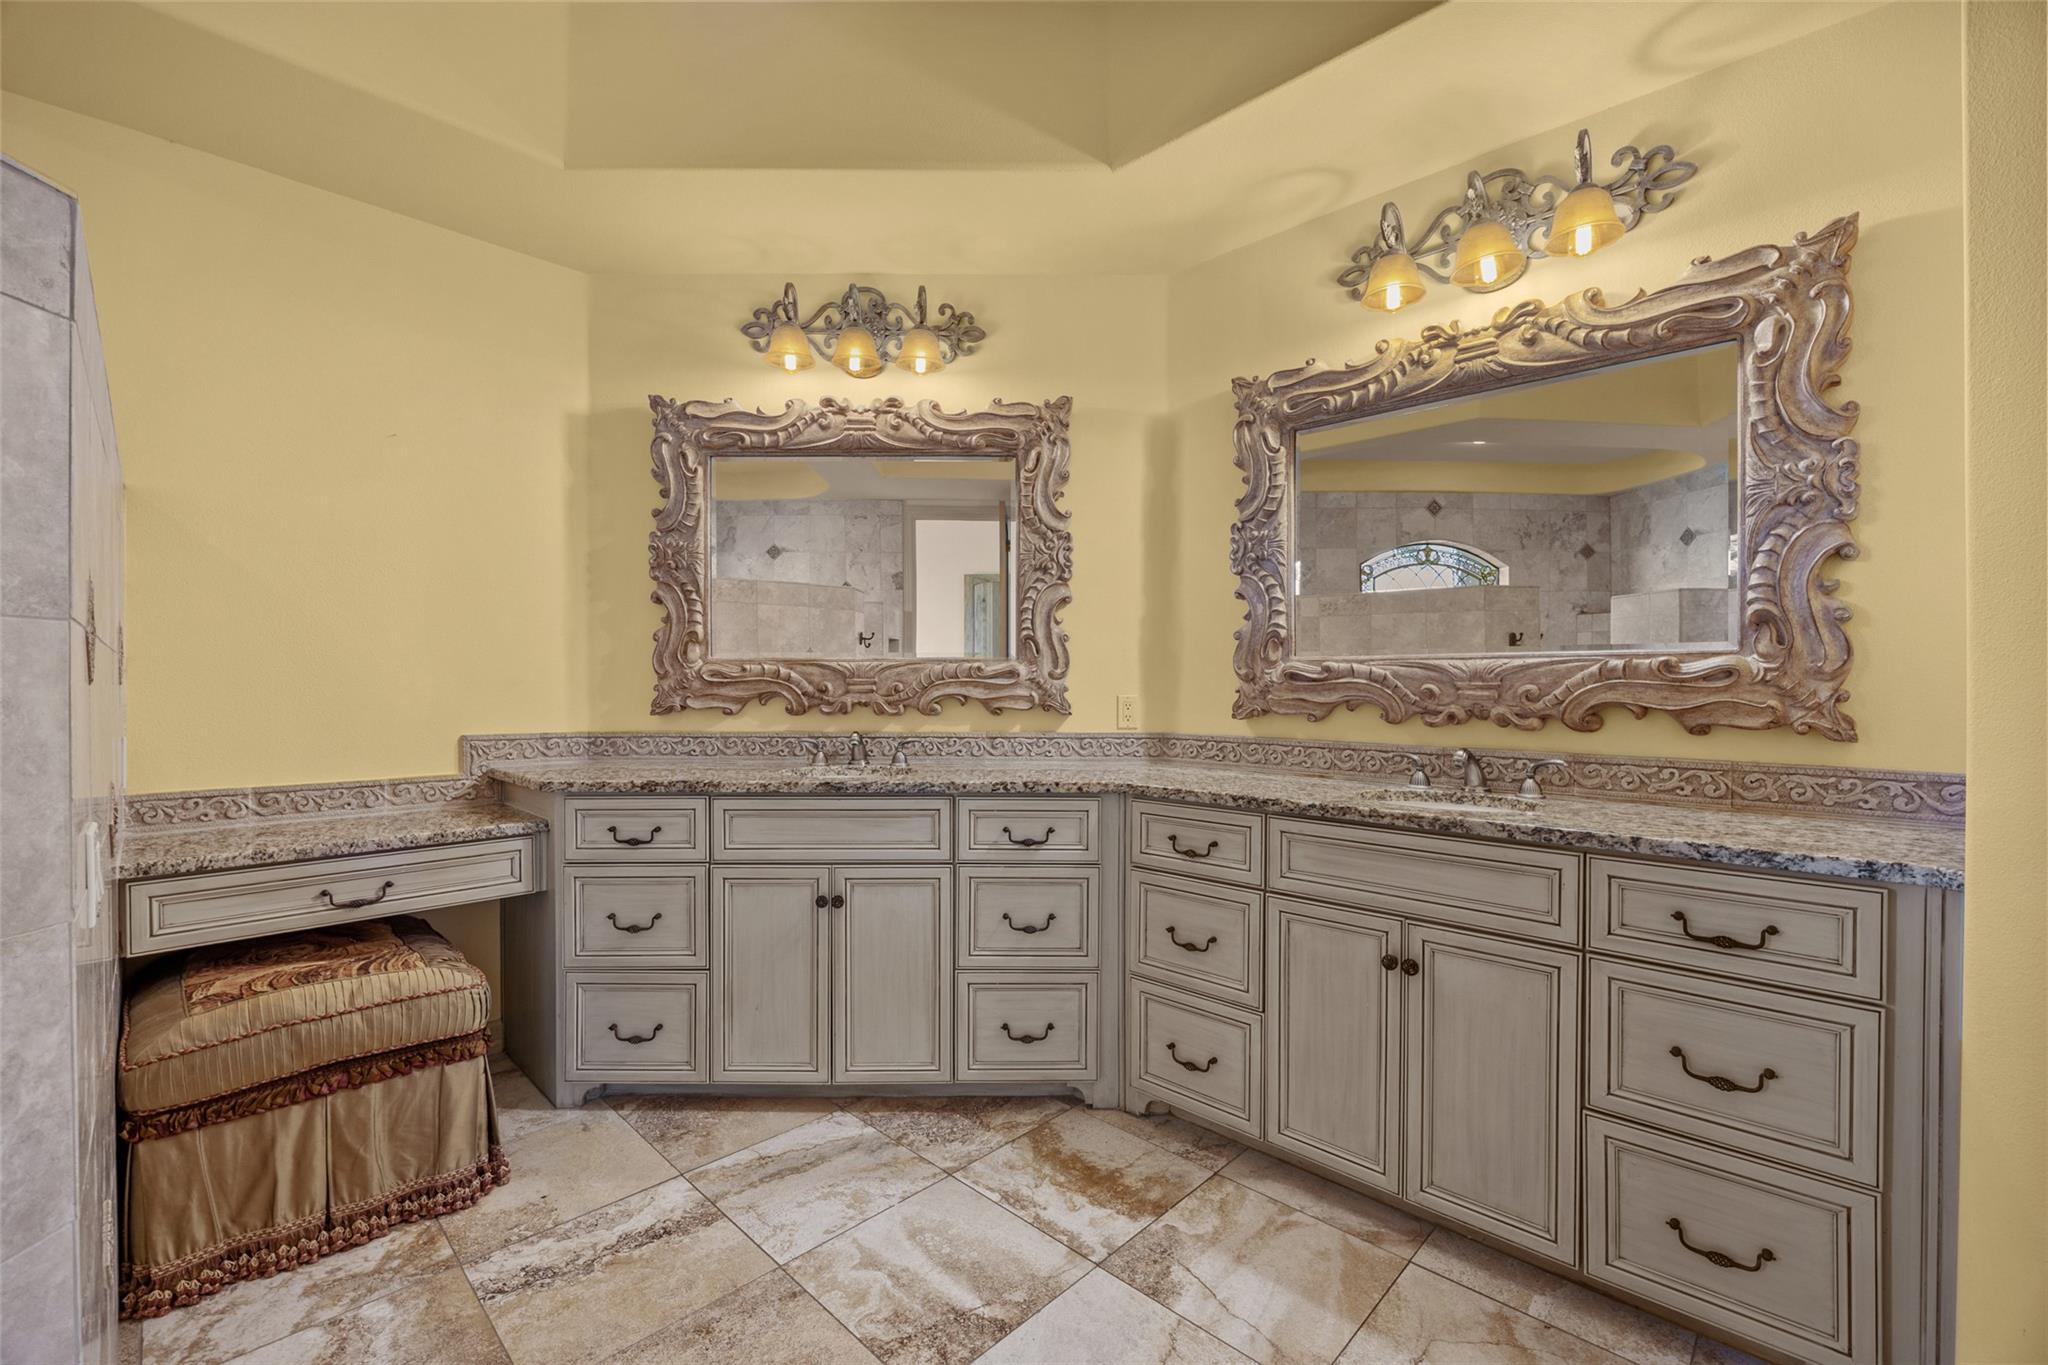
Bathroom vanity with ornate mirrors, extensive cabinetry, and a cushioned makeup seat.
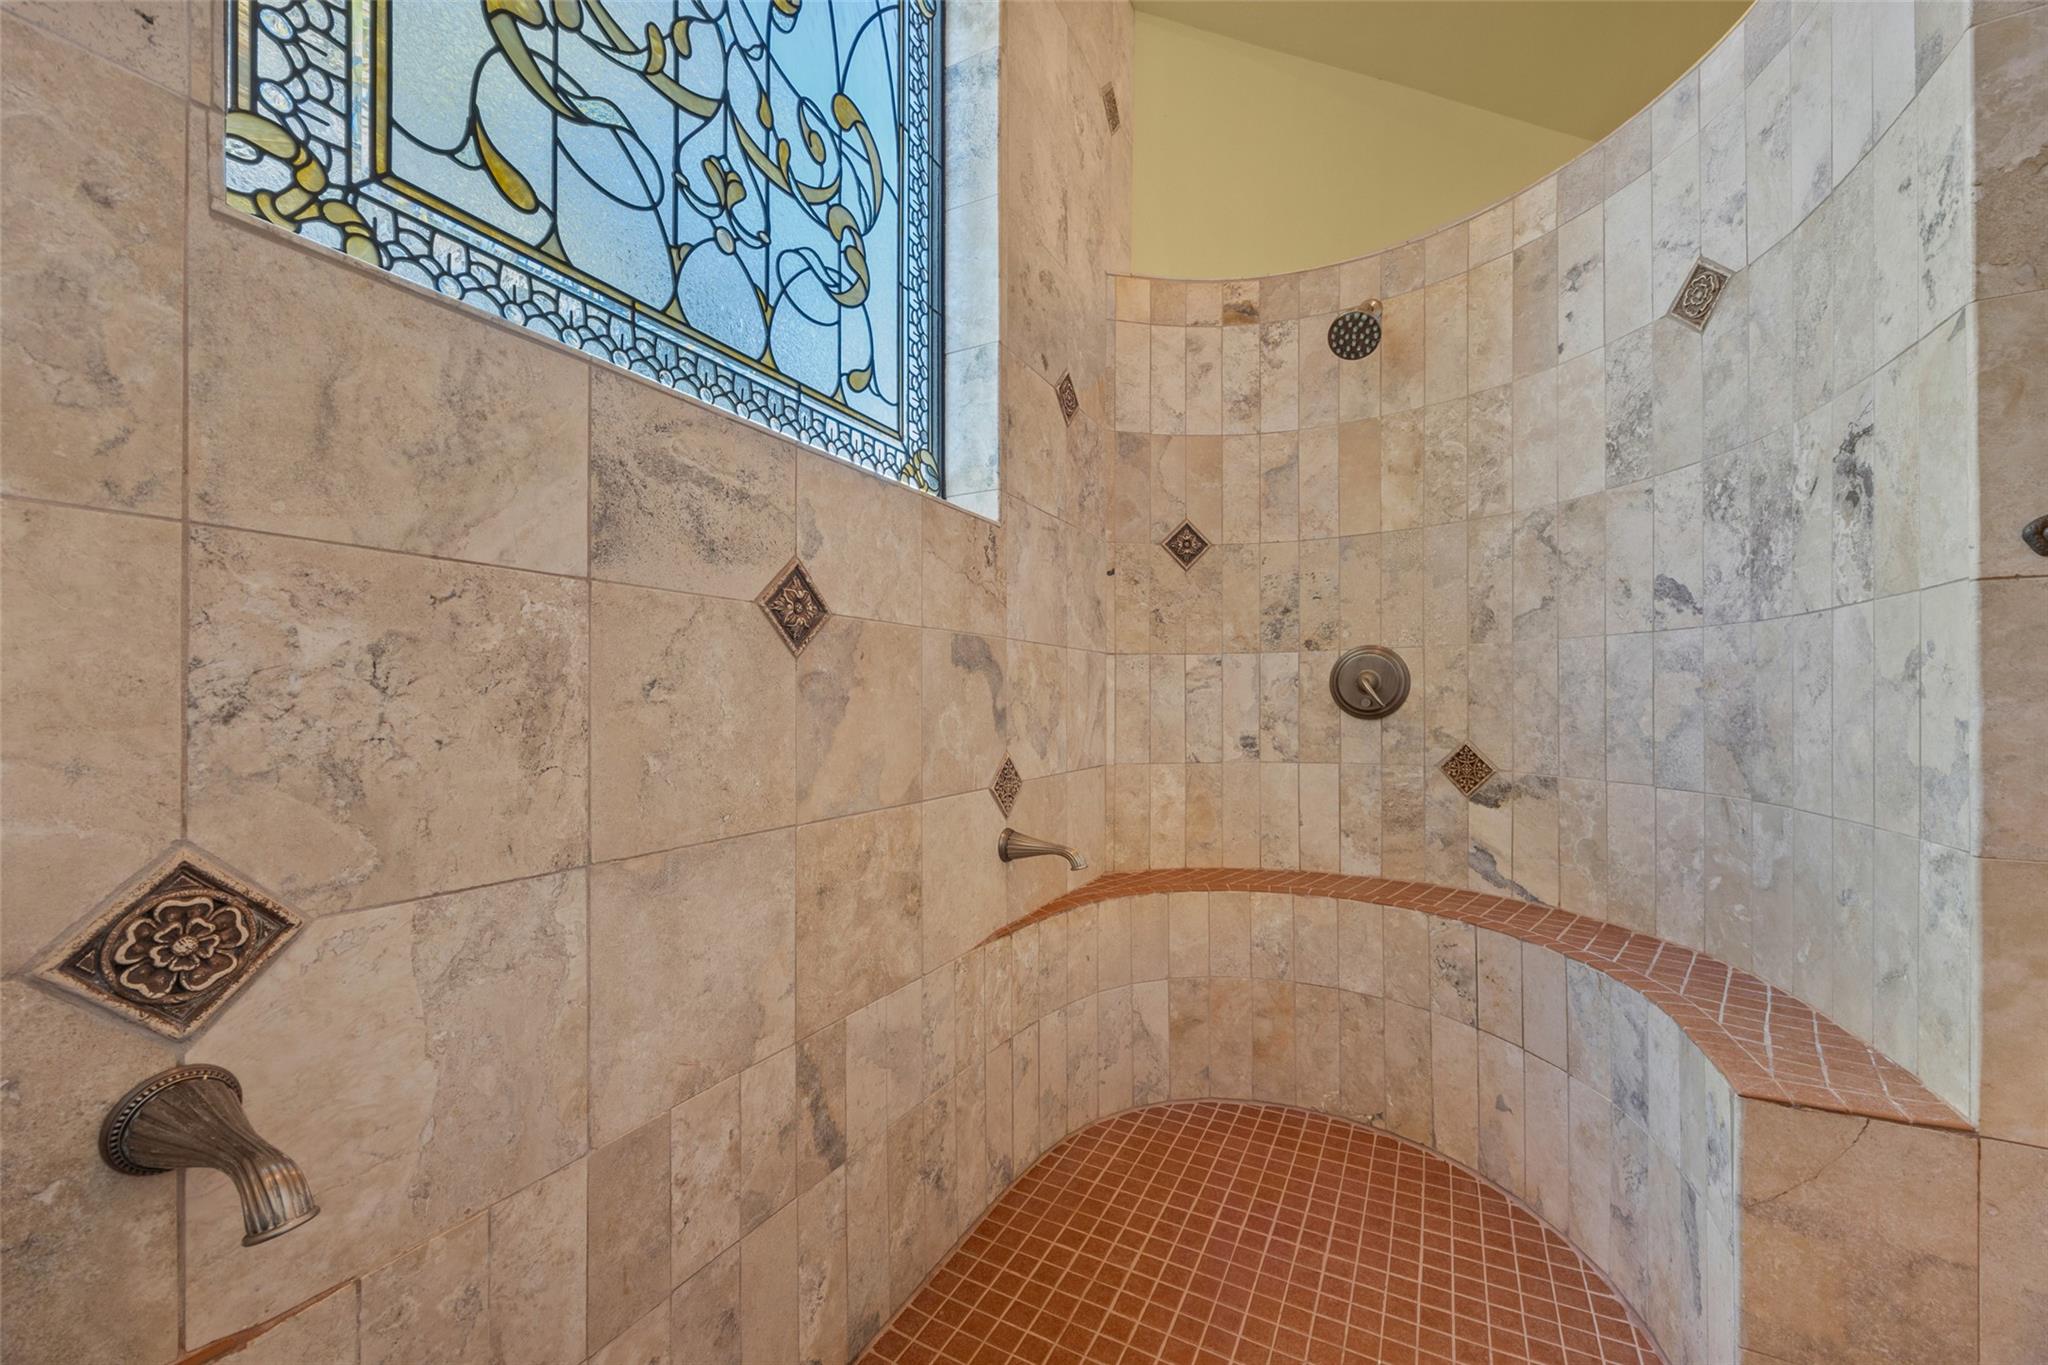
Curved tiled shower with a stained-glass window, decorative tile accents, and terracotta floor.
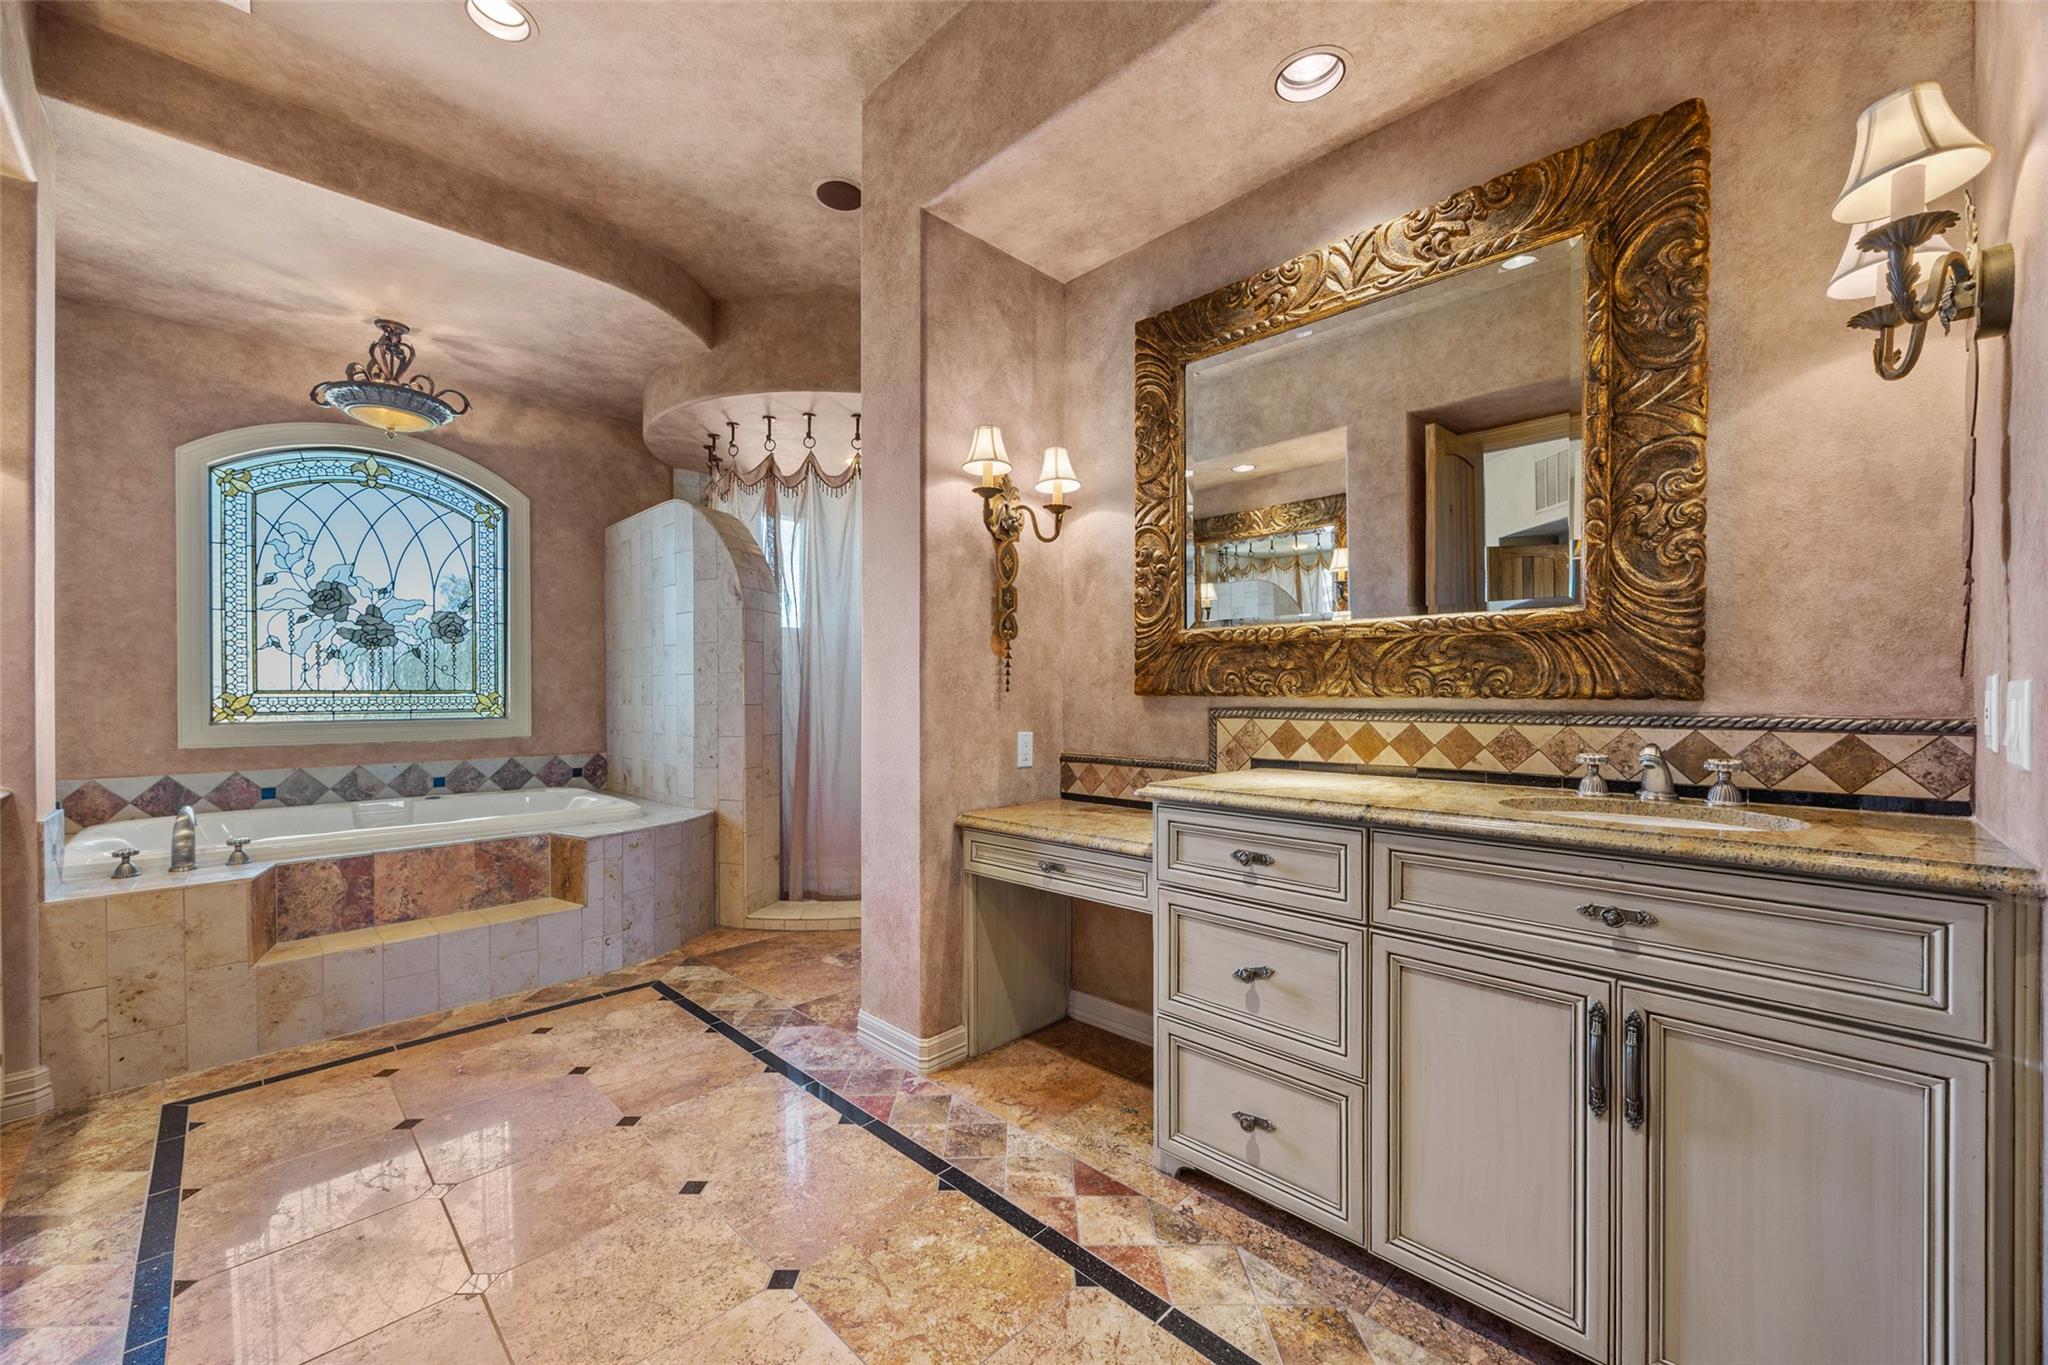
Bathroom with a jetted tub beneath a stained-glass window and an ornate gold-framed mirror.
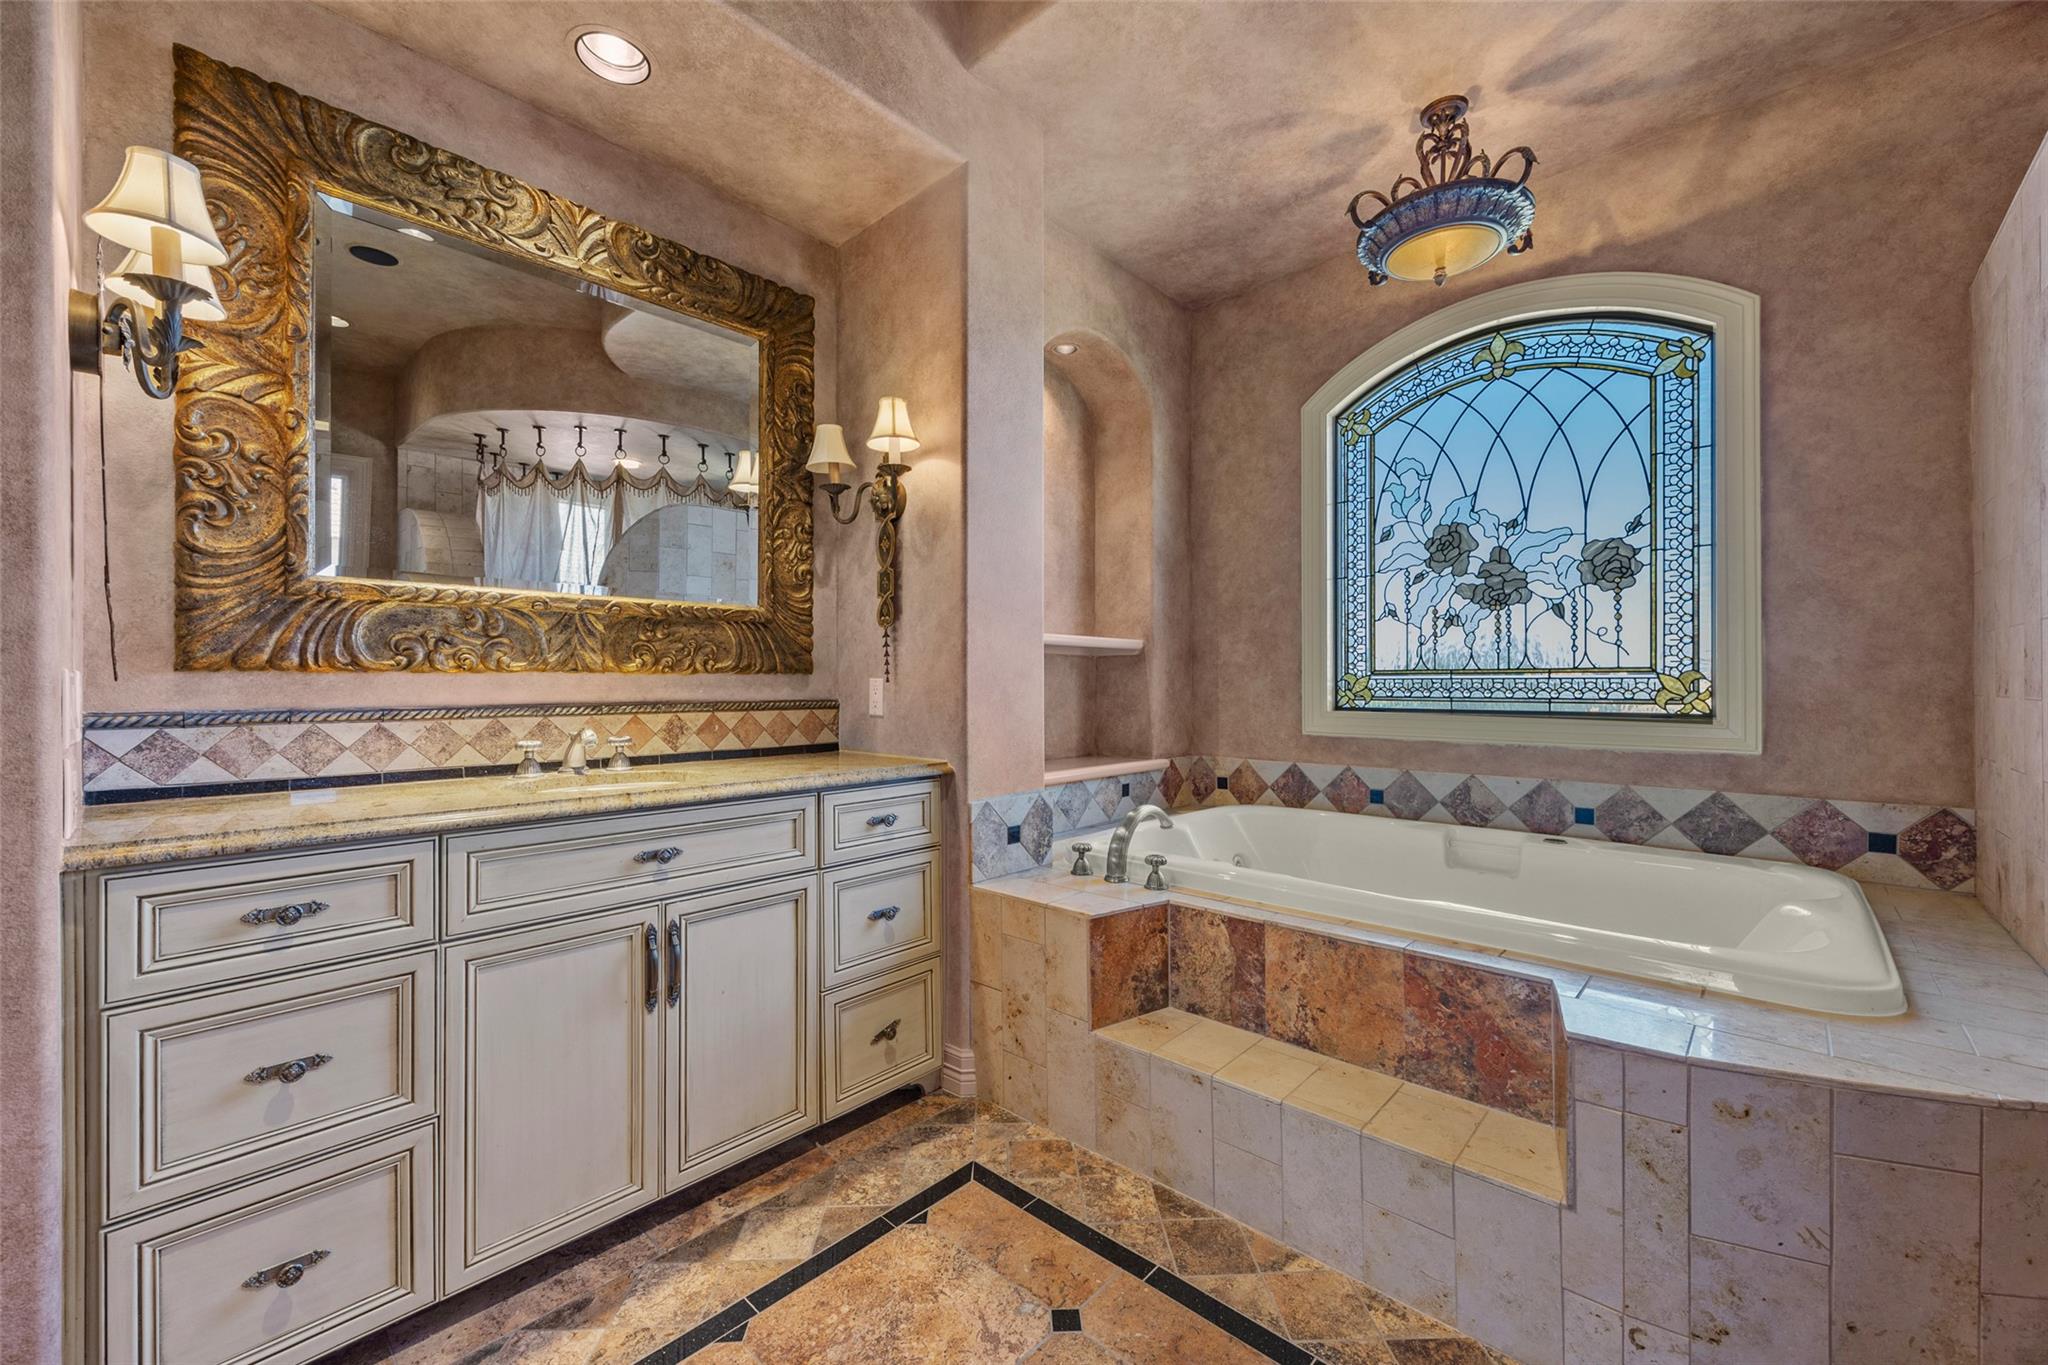
Bathroom with a built-in soaking tub, ornate mirror, and stained-glass window.
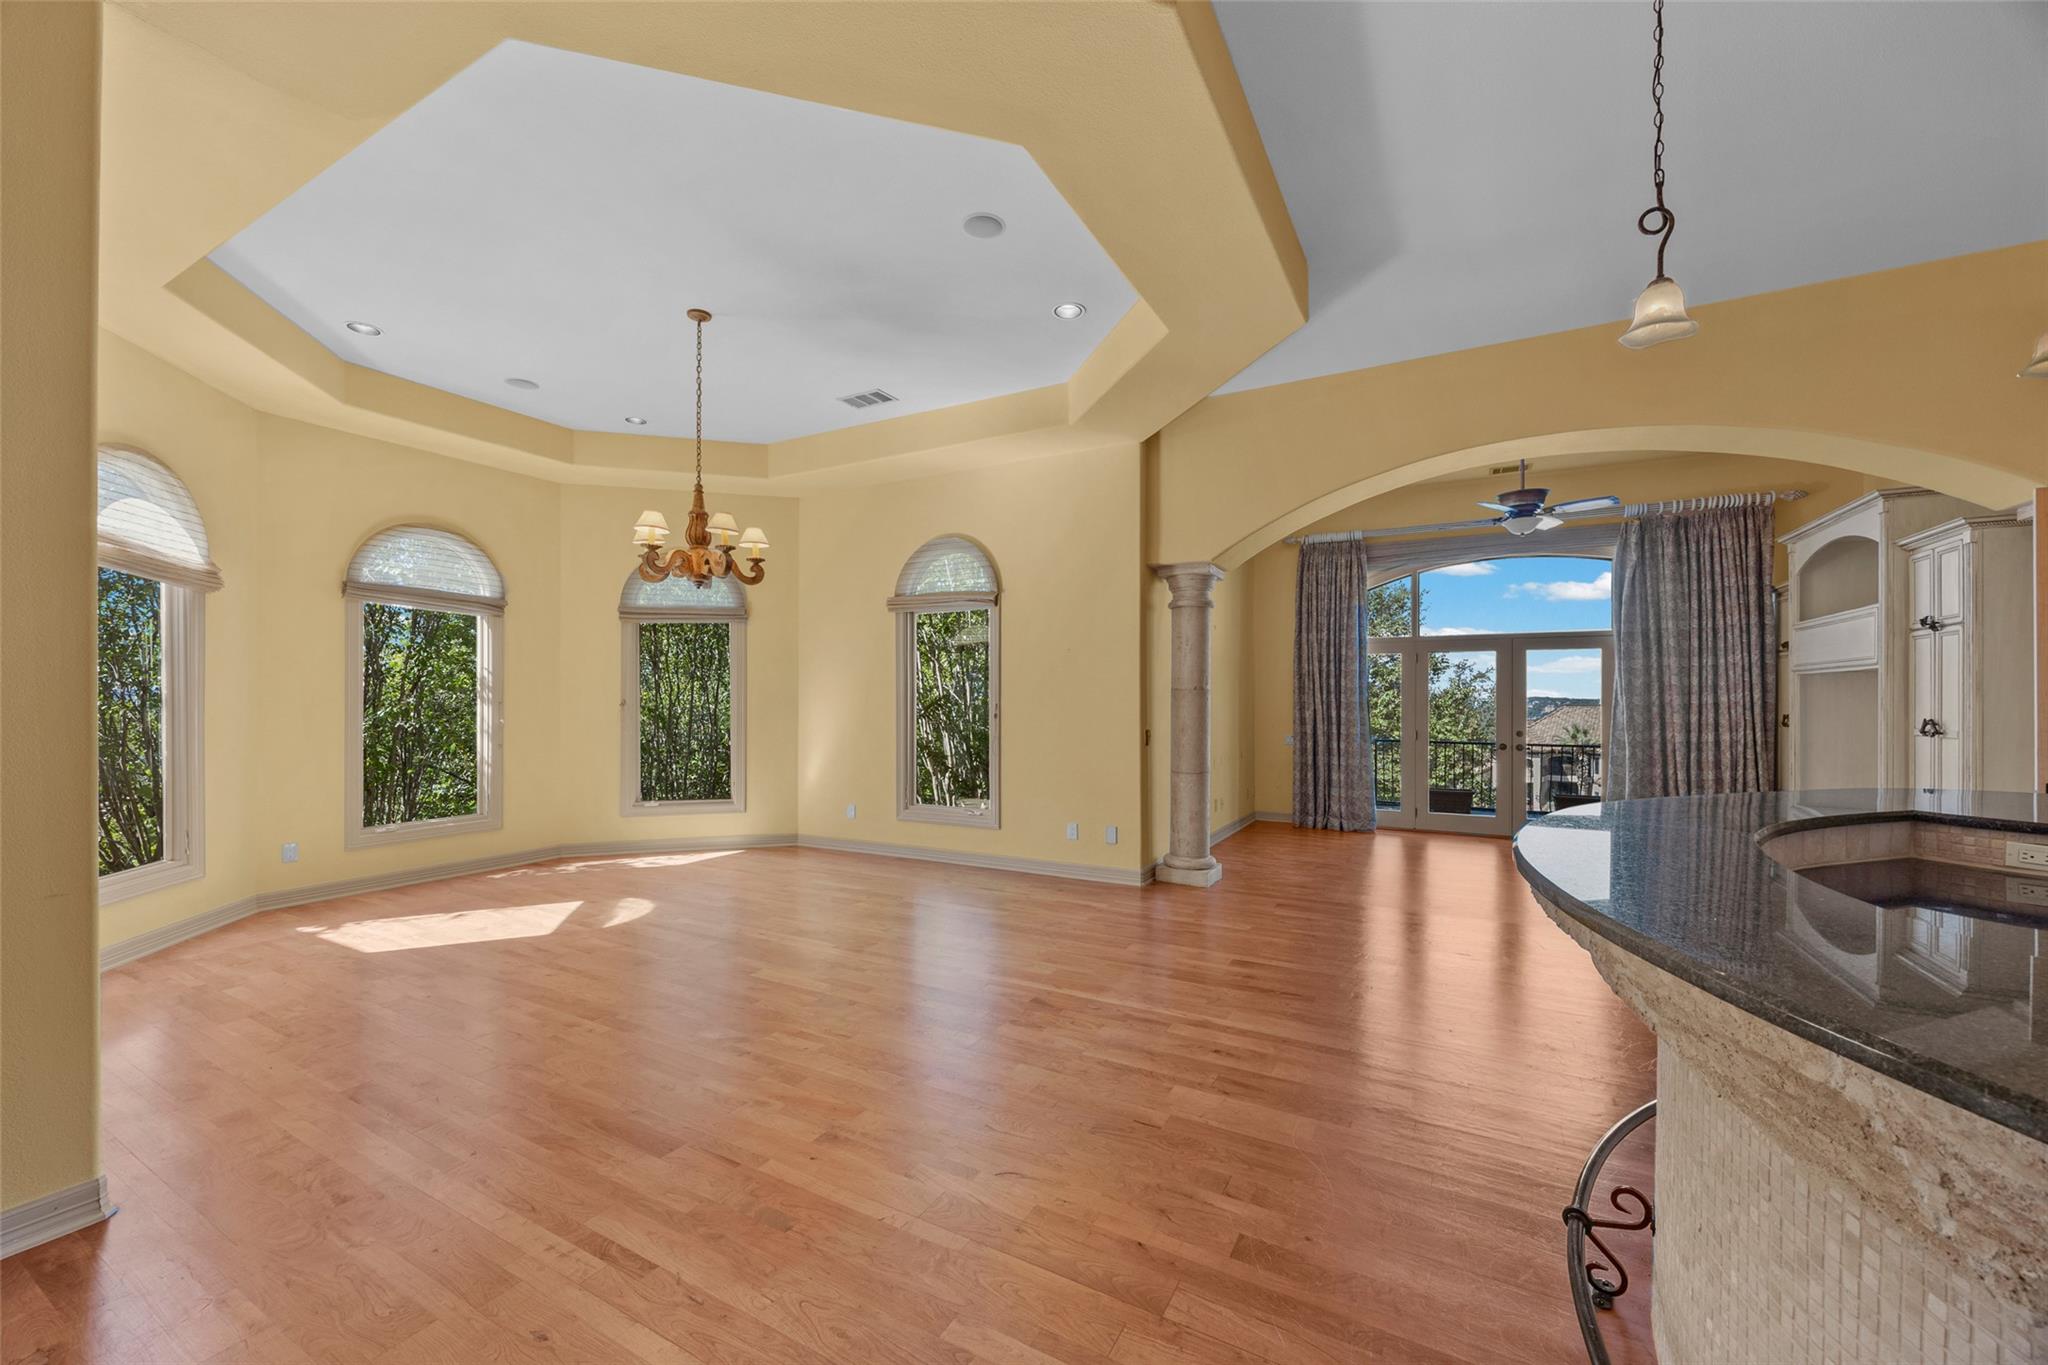
Open living and dining area with hardwood floors, arched windows, and a curved granite kitchen counter.
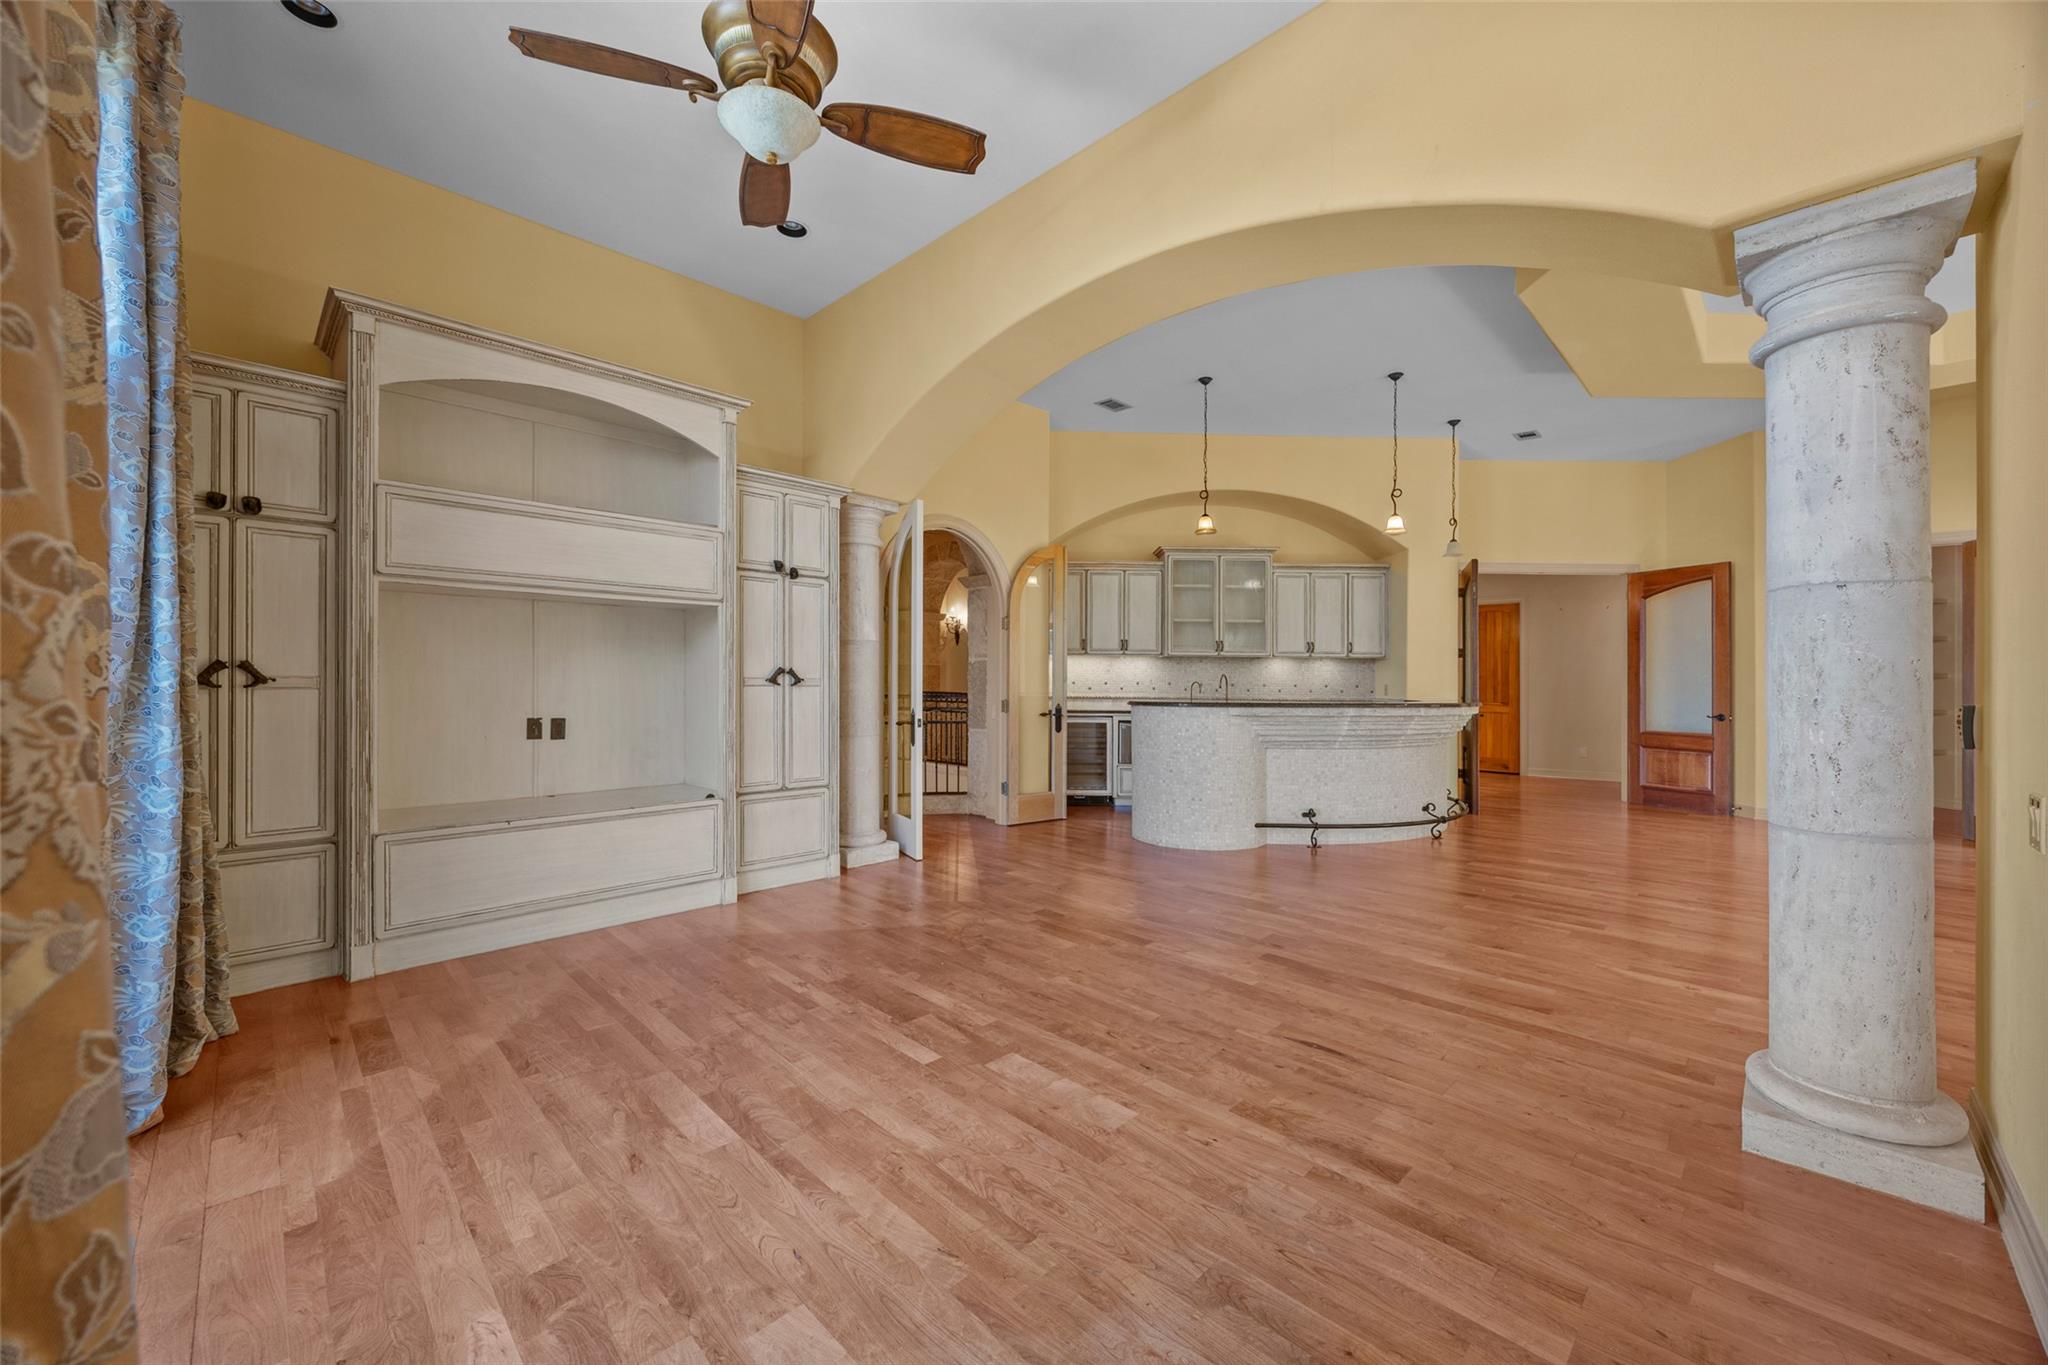
Open kitchen and living area with pale built-ins, stone columns, and arched ceilings.
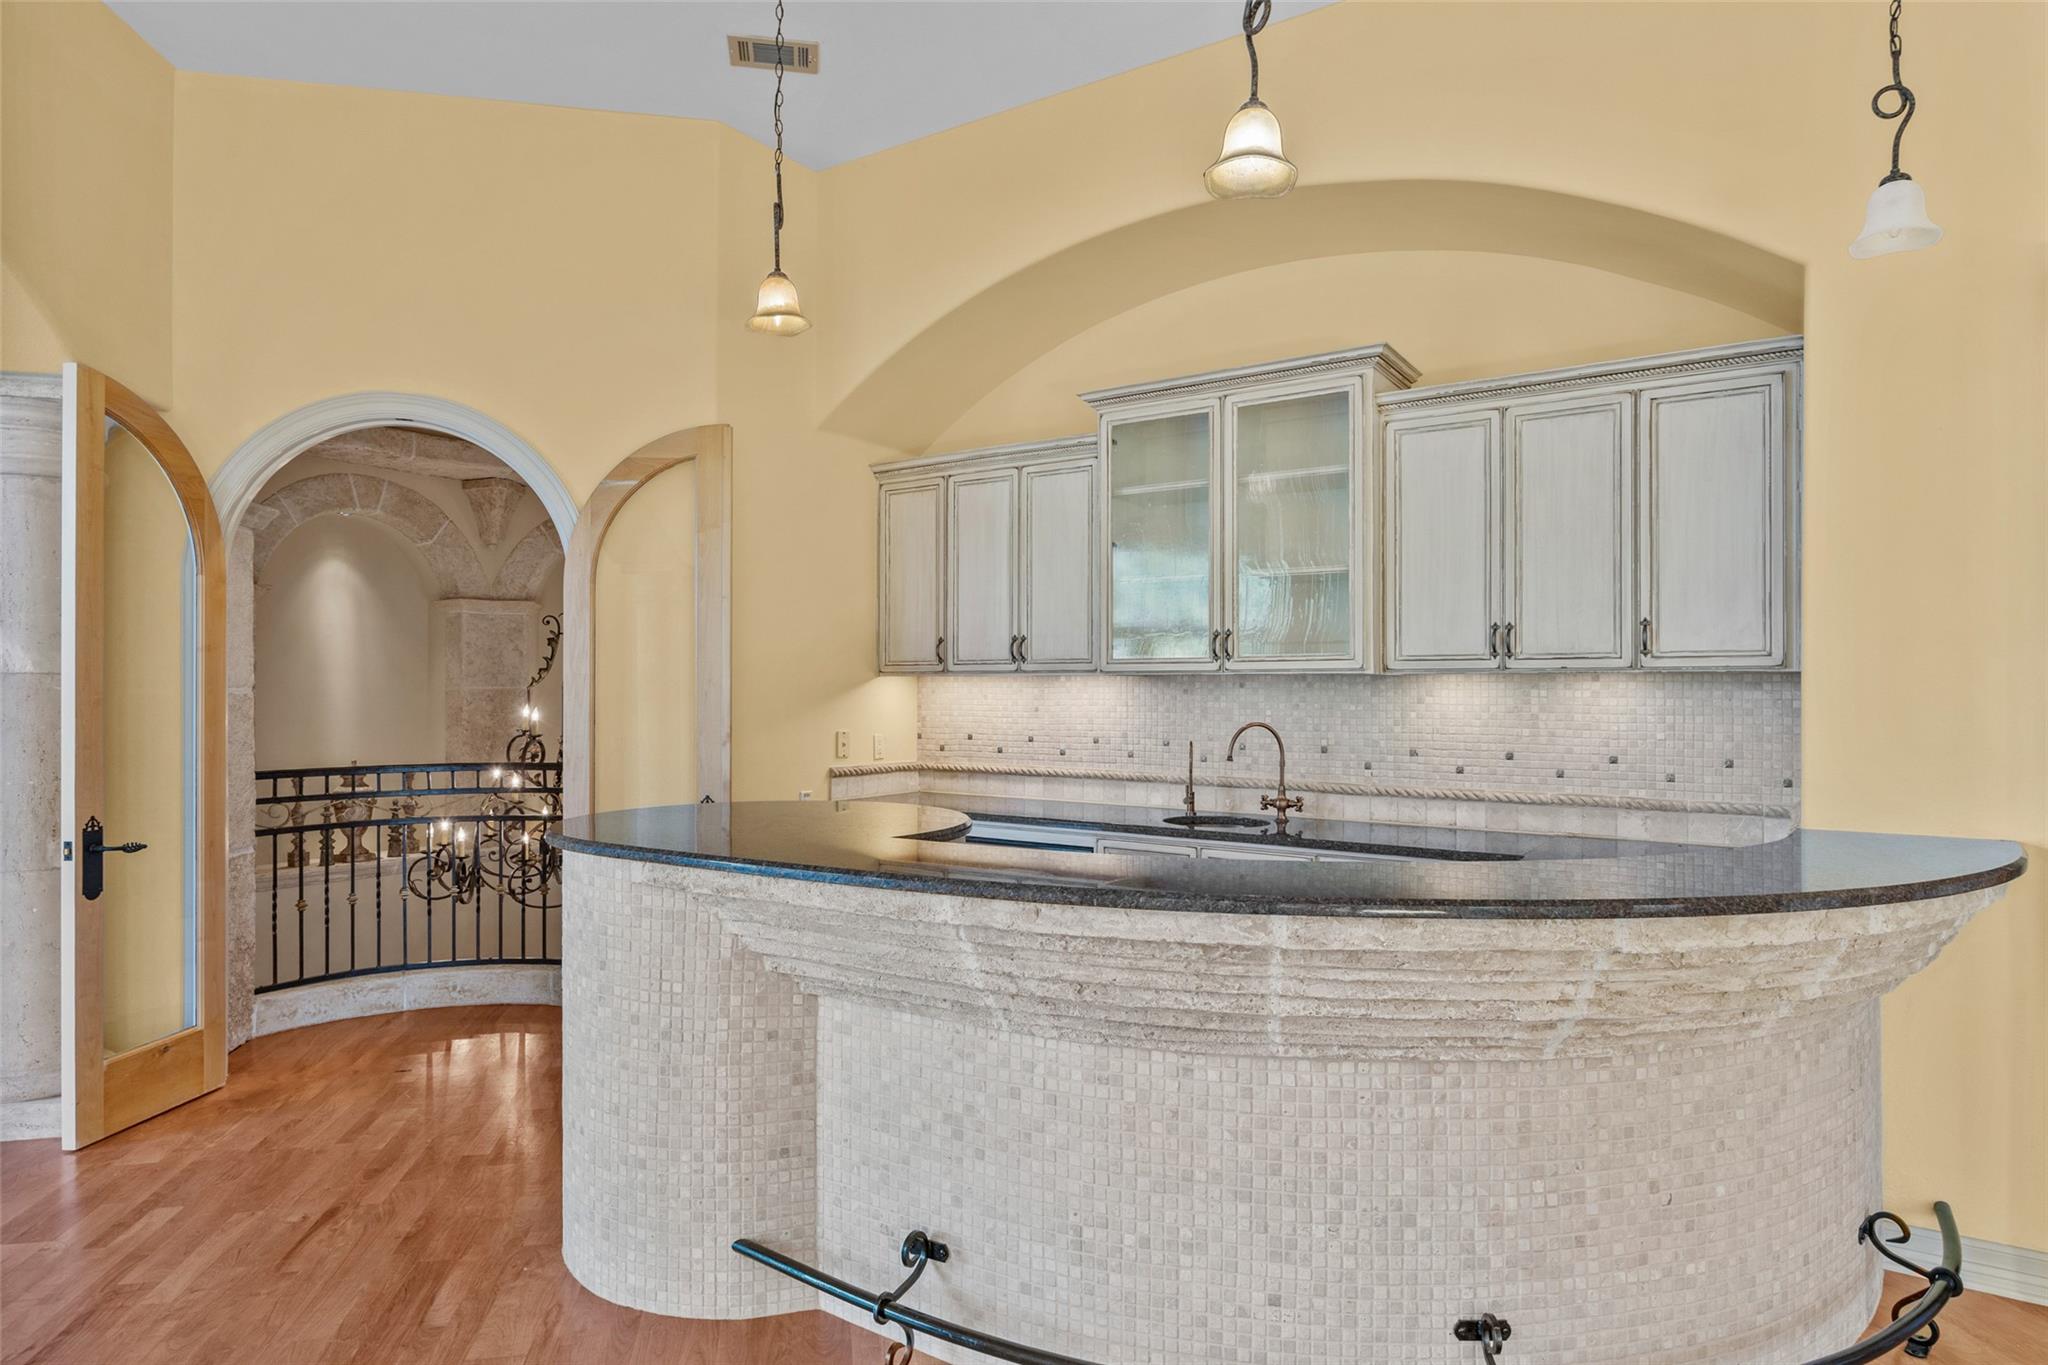
Kitchen with a curved tiled island, dark countertop, pale cabinetry, and arched doorway.
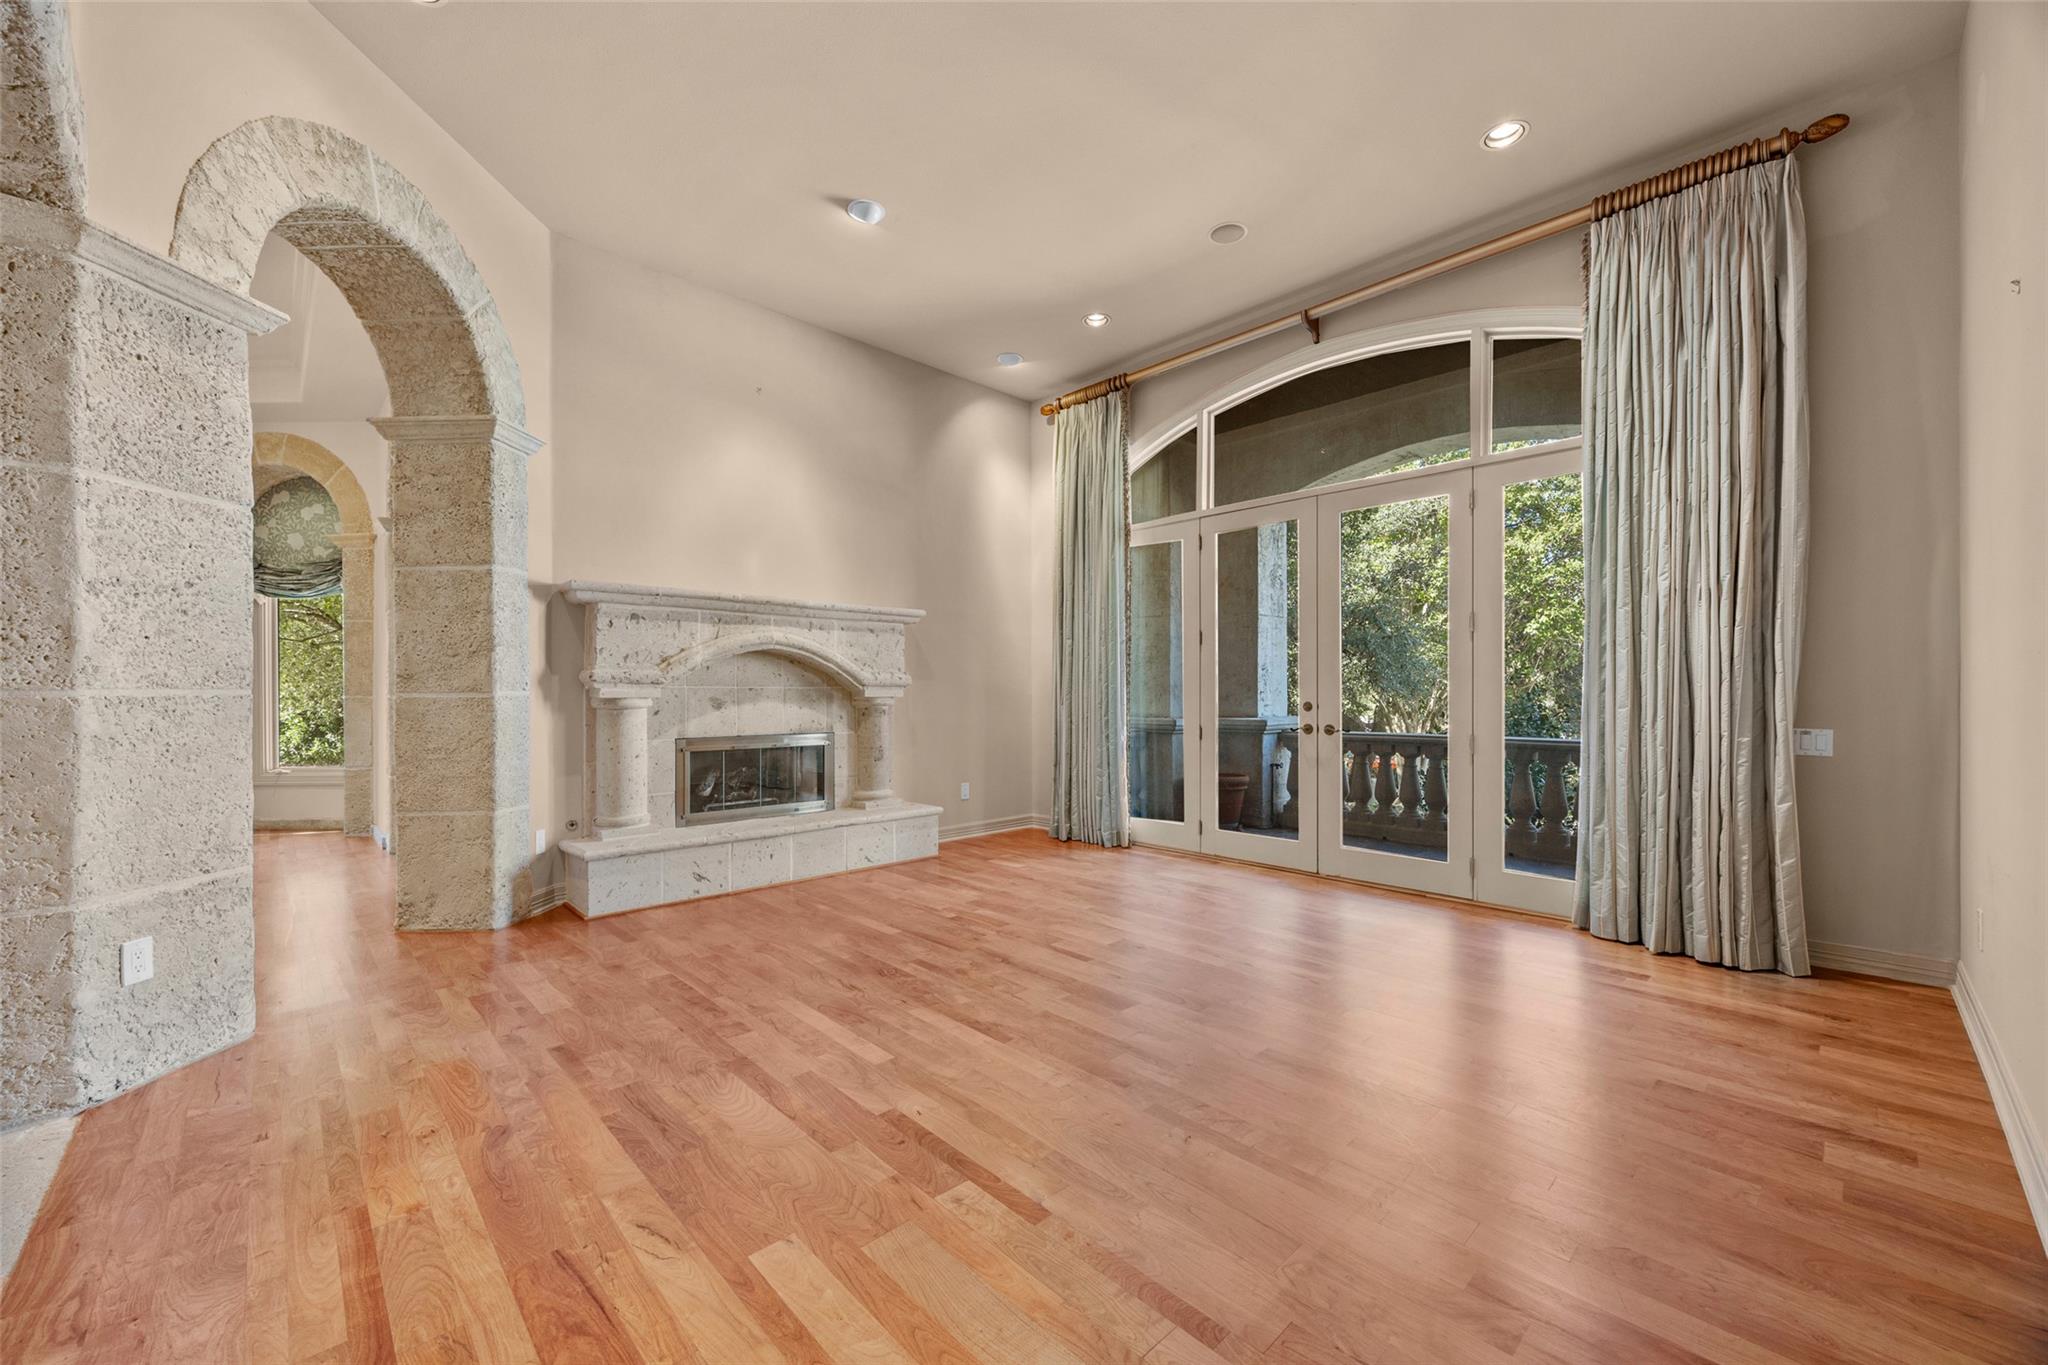
Living room with a stone fireplace, arched stone columns, hardwood floors, and tall glass doors.
Two-story stucco home with red tile roofs, arched balconies, and a landscaped front lawn.
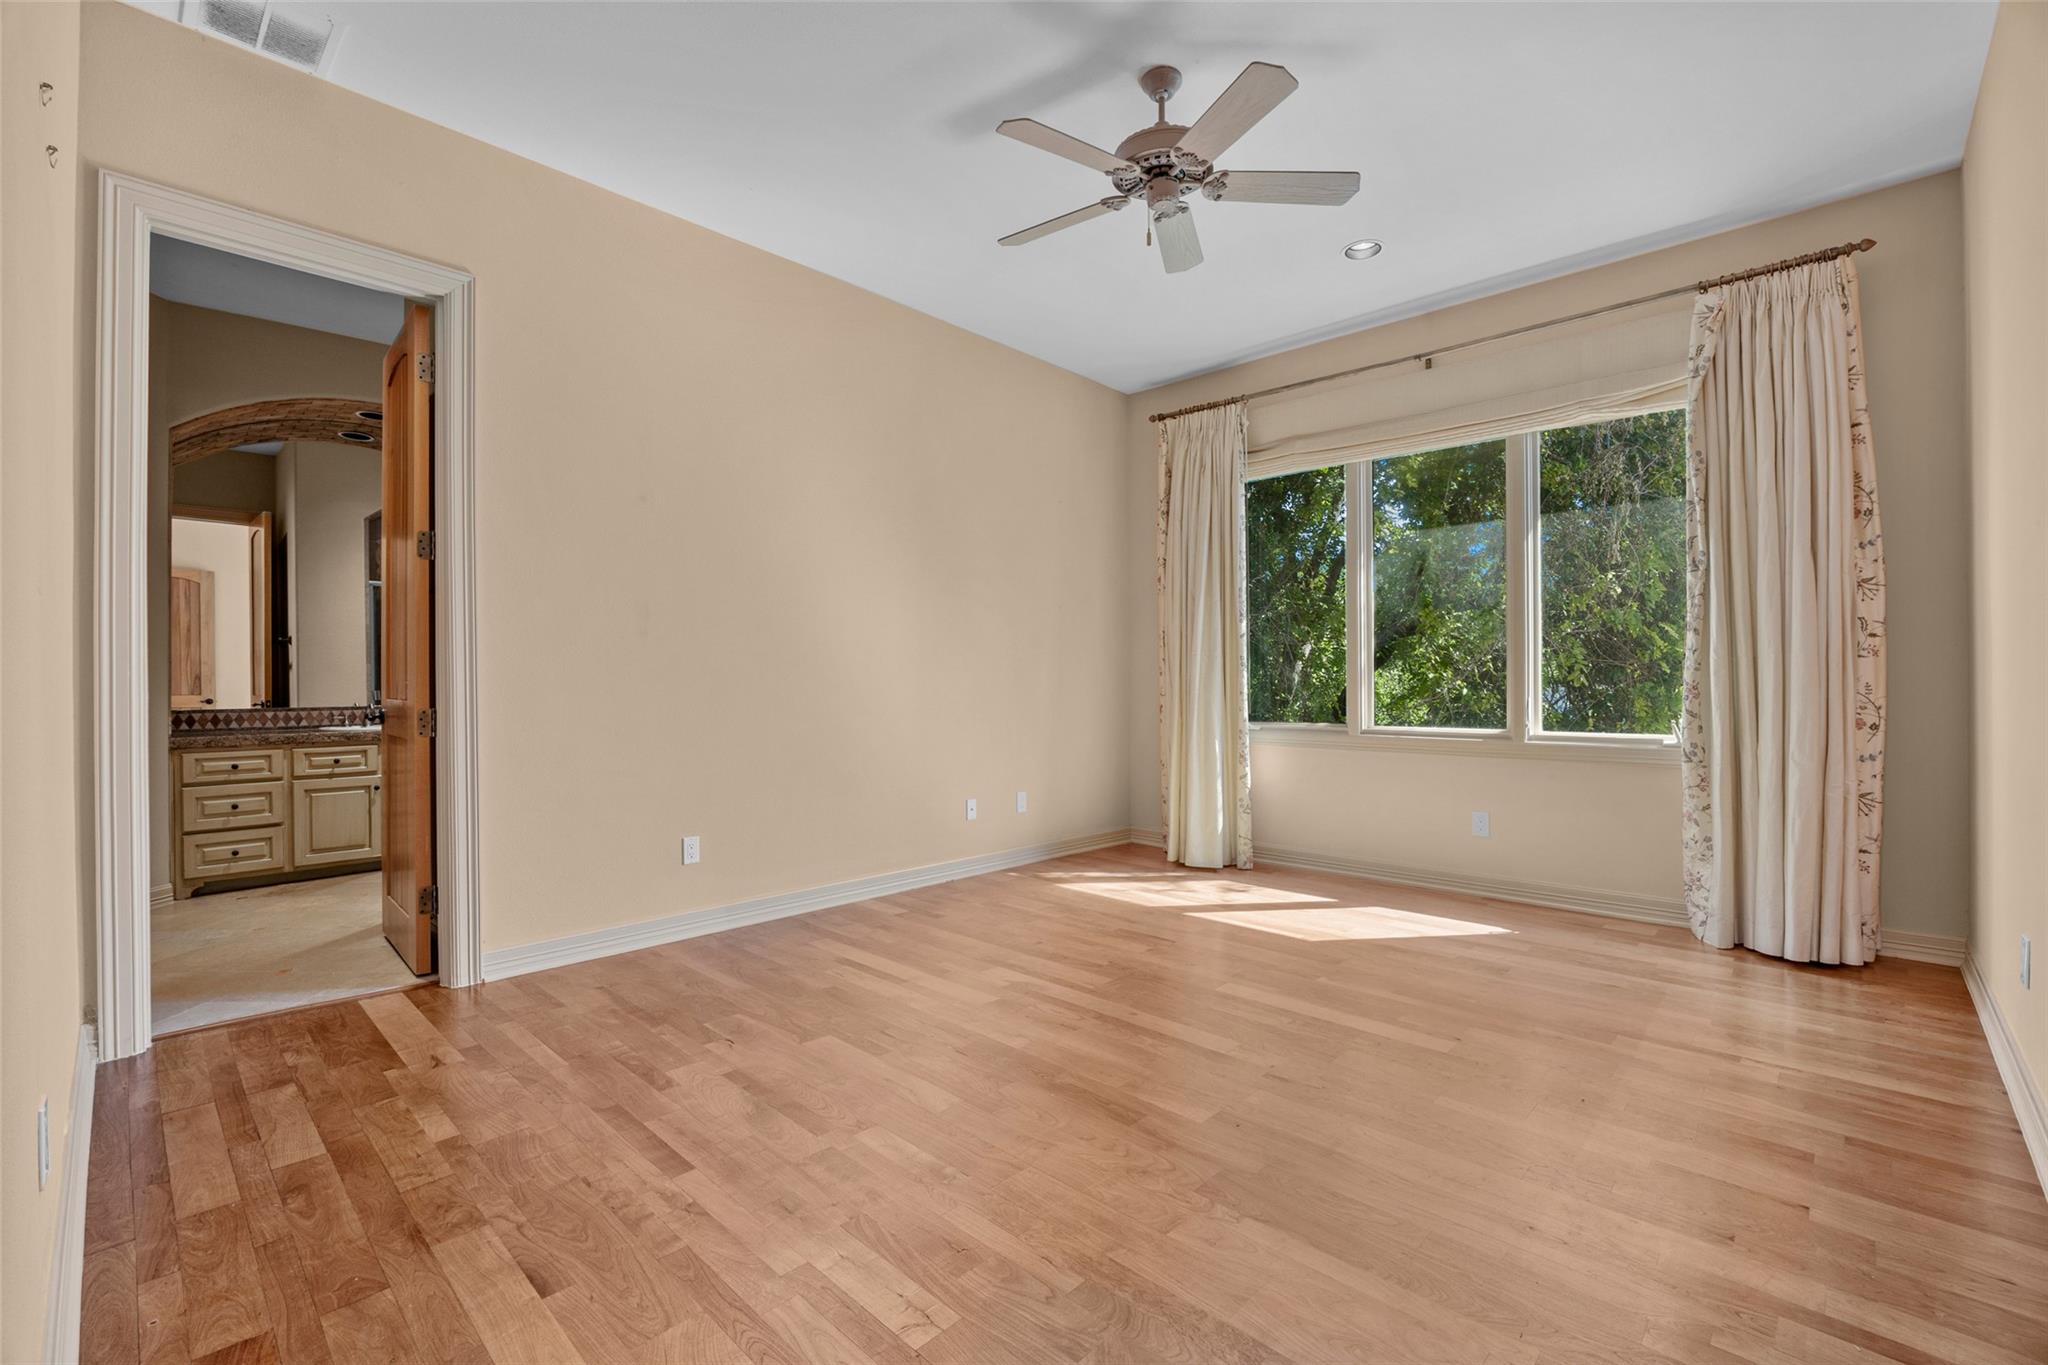
Empty bedroom with hardwood floors, a ceiling fan, and curtained windows overlooking trees.
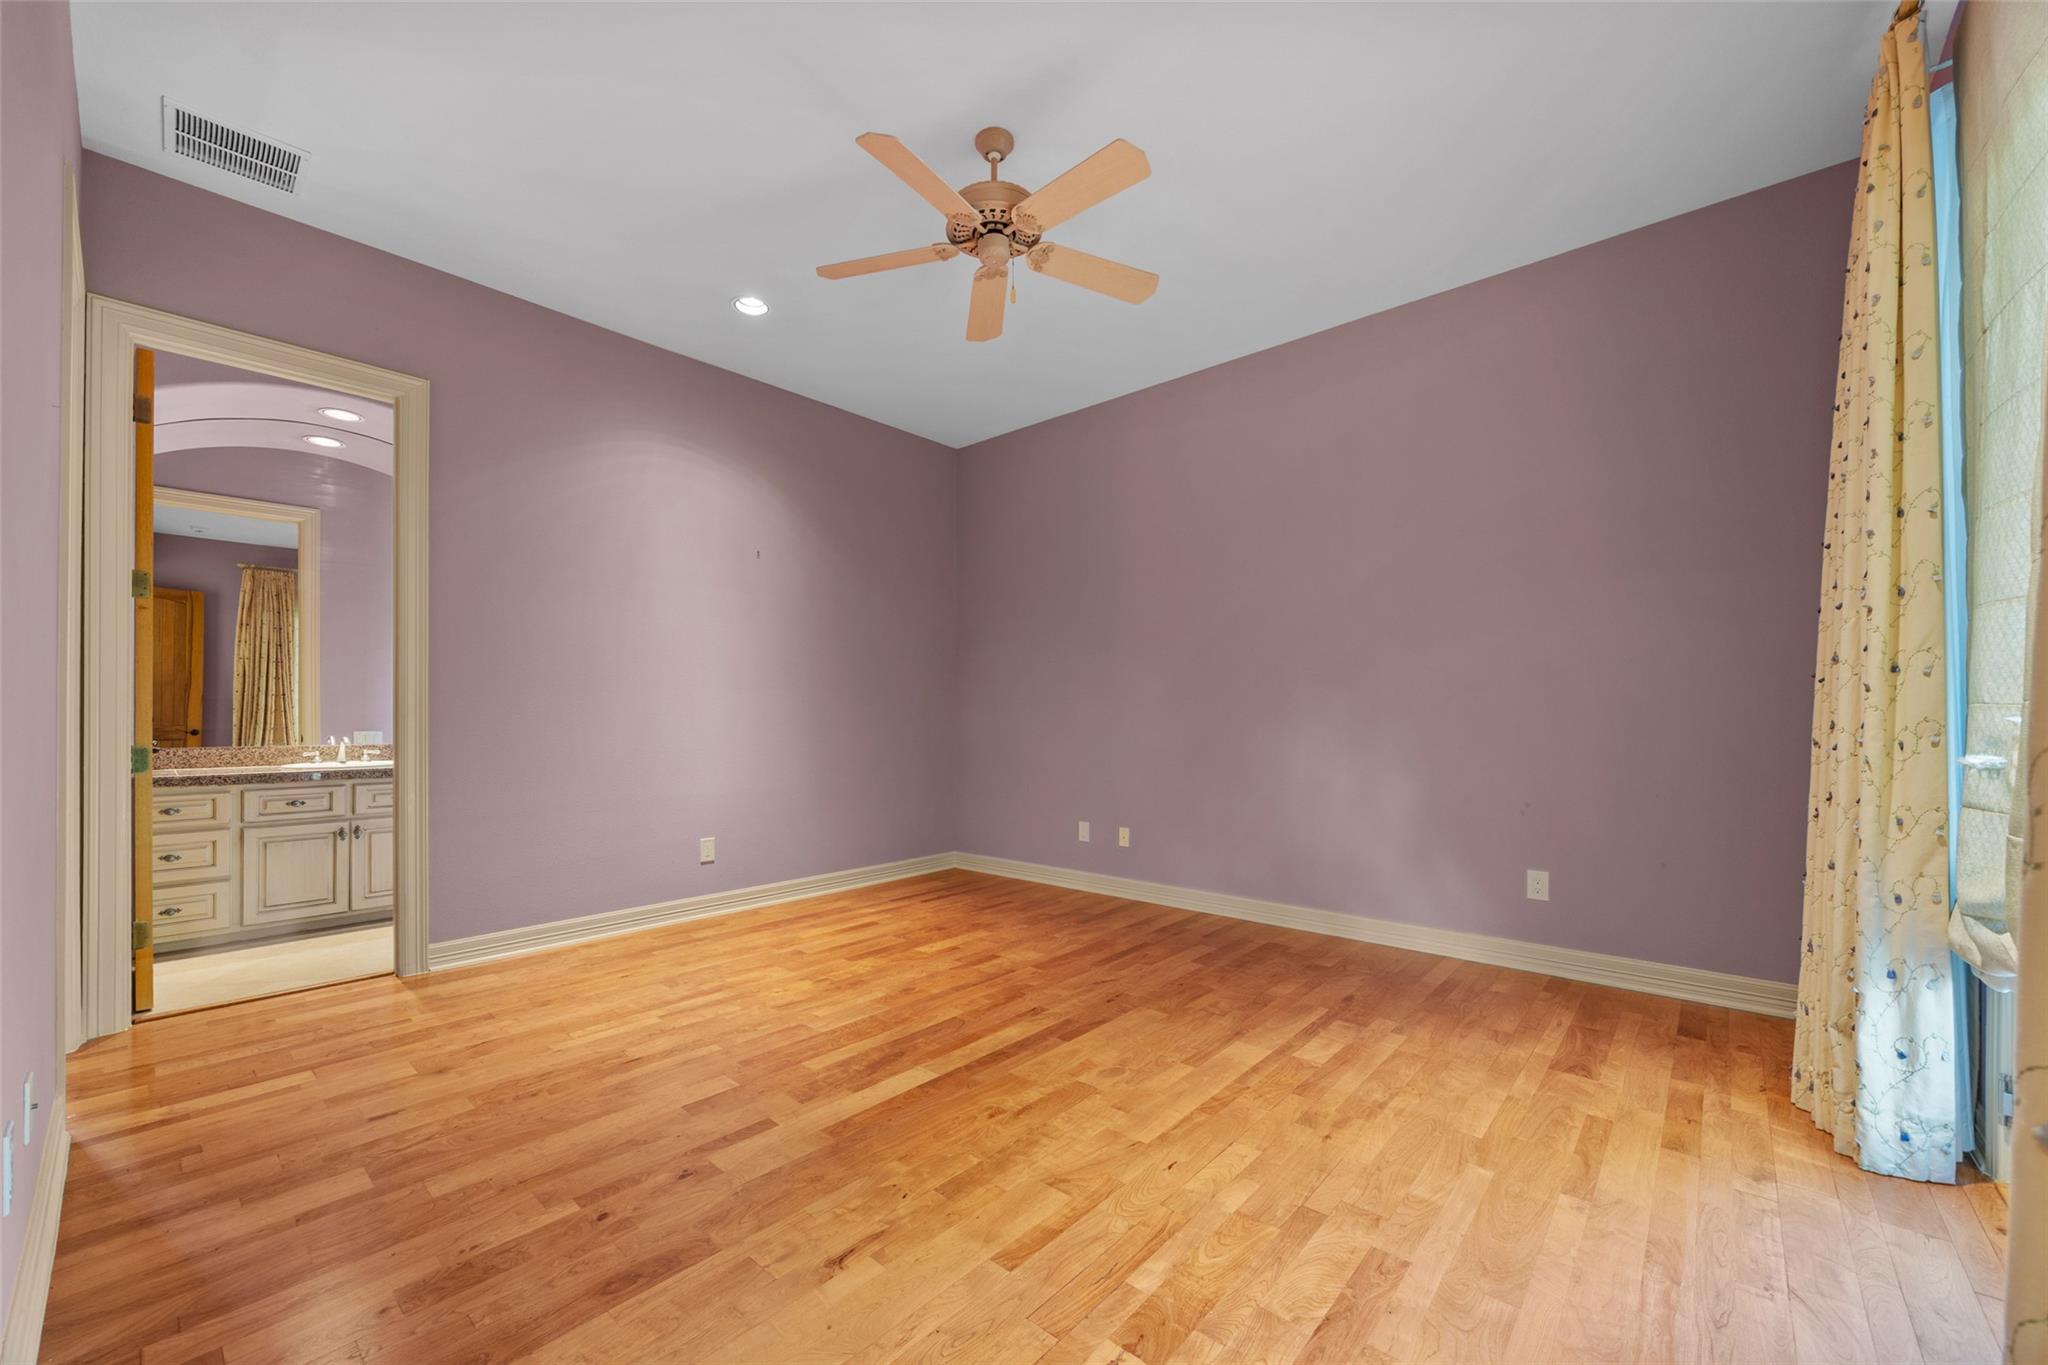
Empty bedroom with lavender walls, hardwood floors, ceiling fan, and doorway to an en suite bathroom.
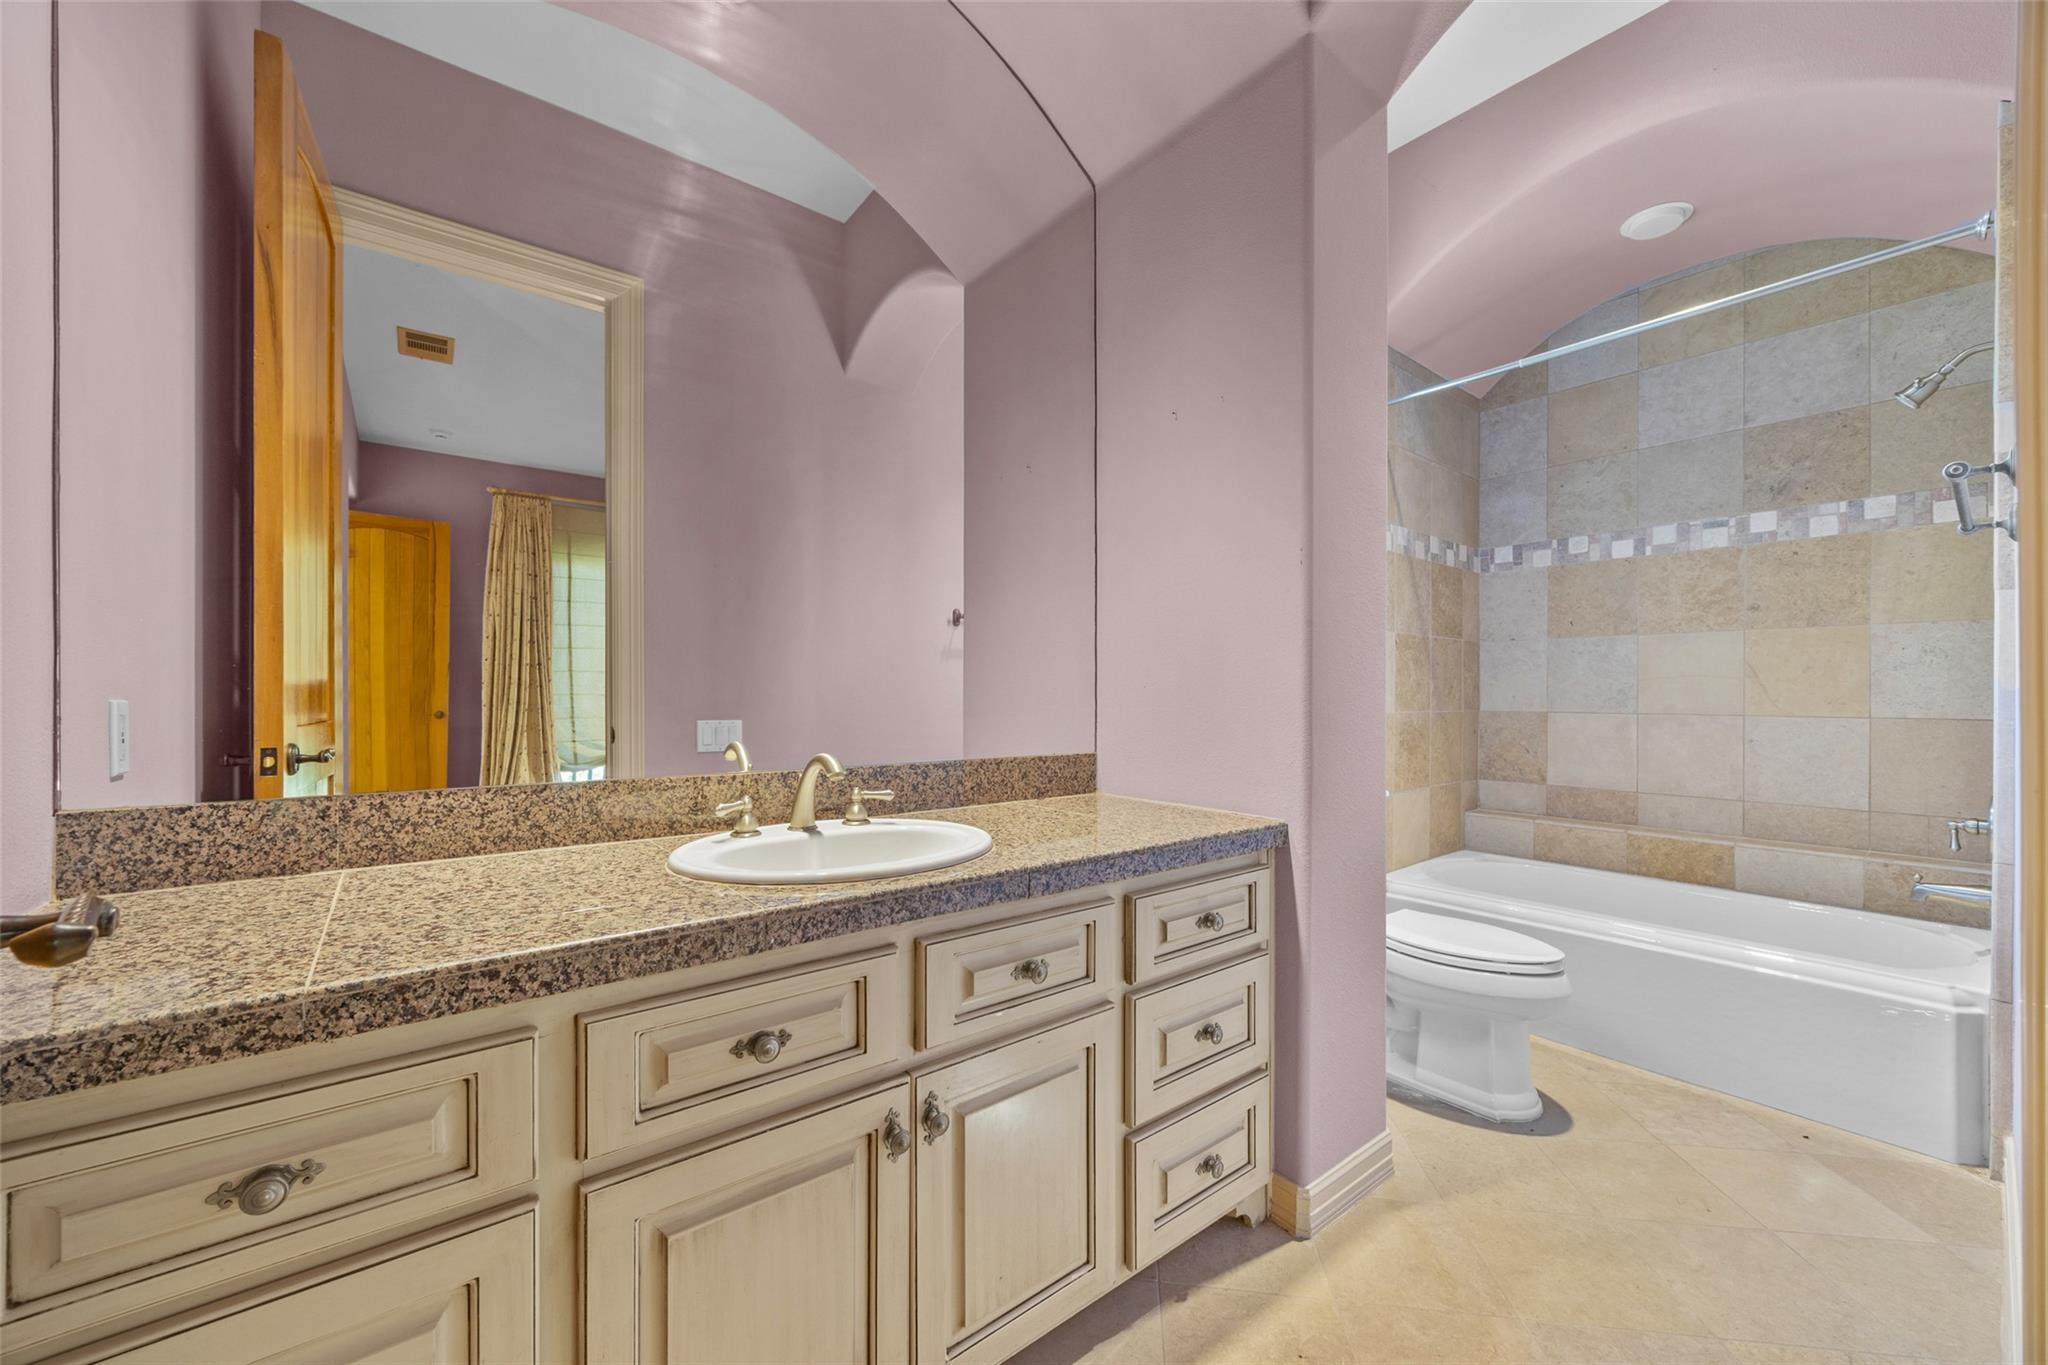
Bathroom with a long granite vanity and tiled tub-shower beside a toilet.
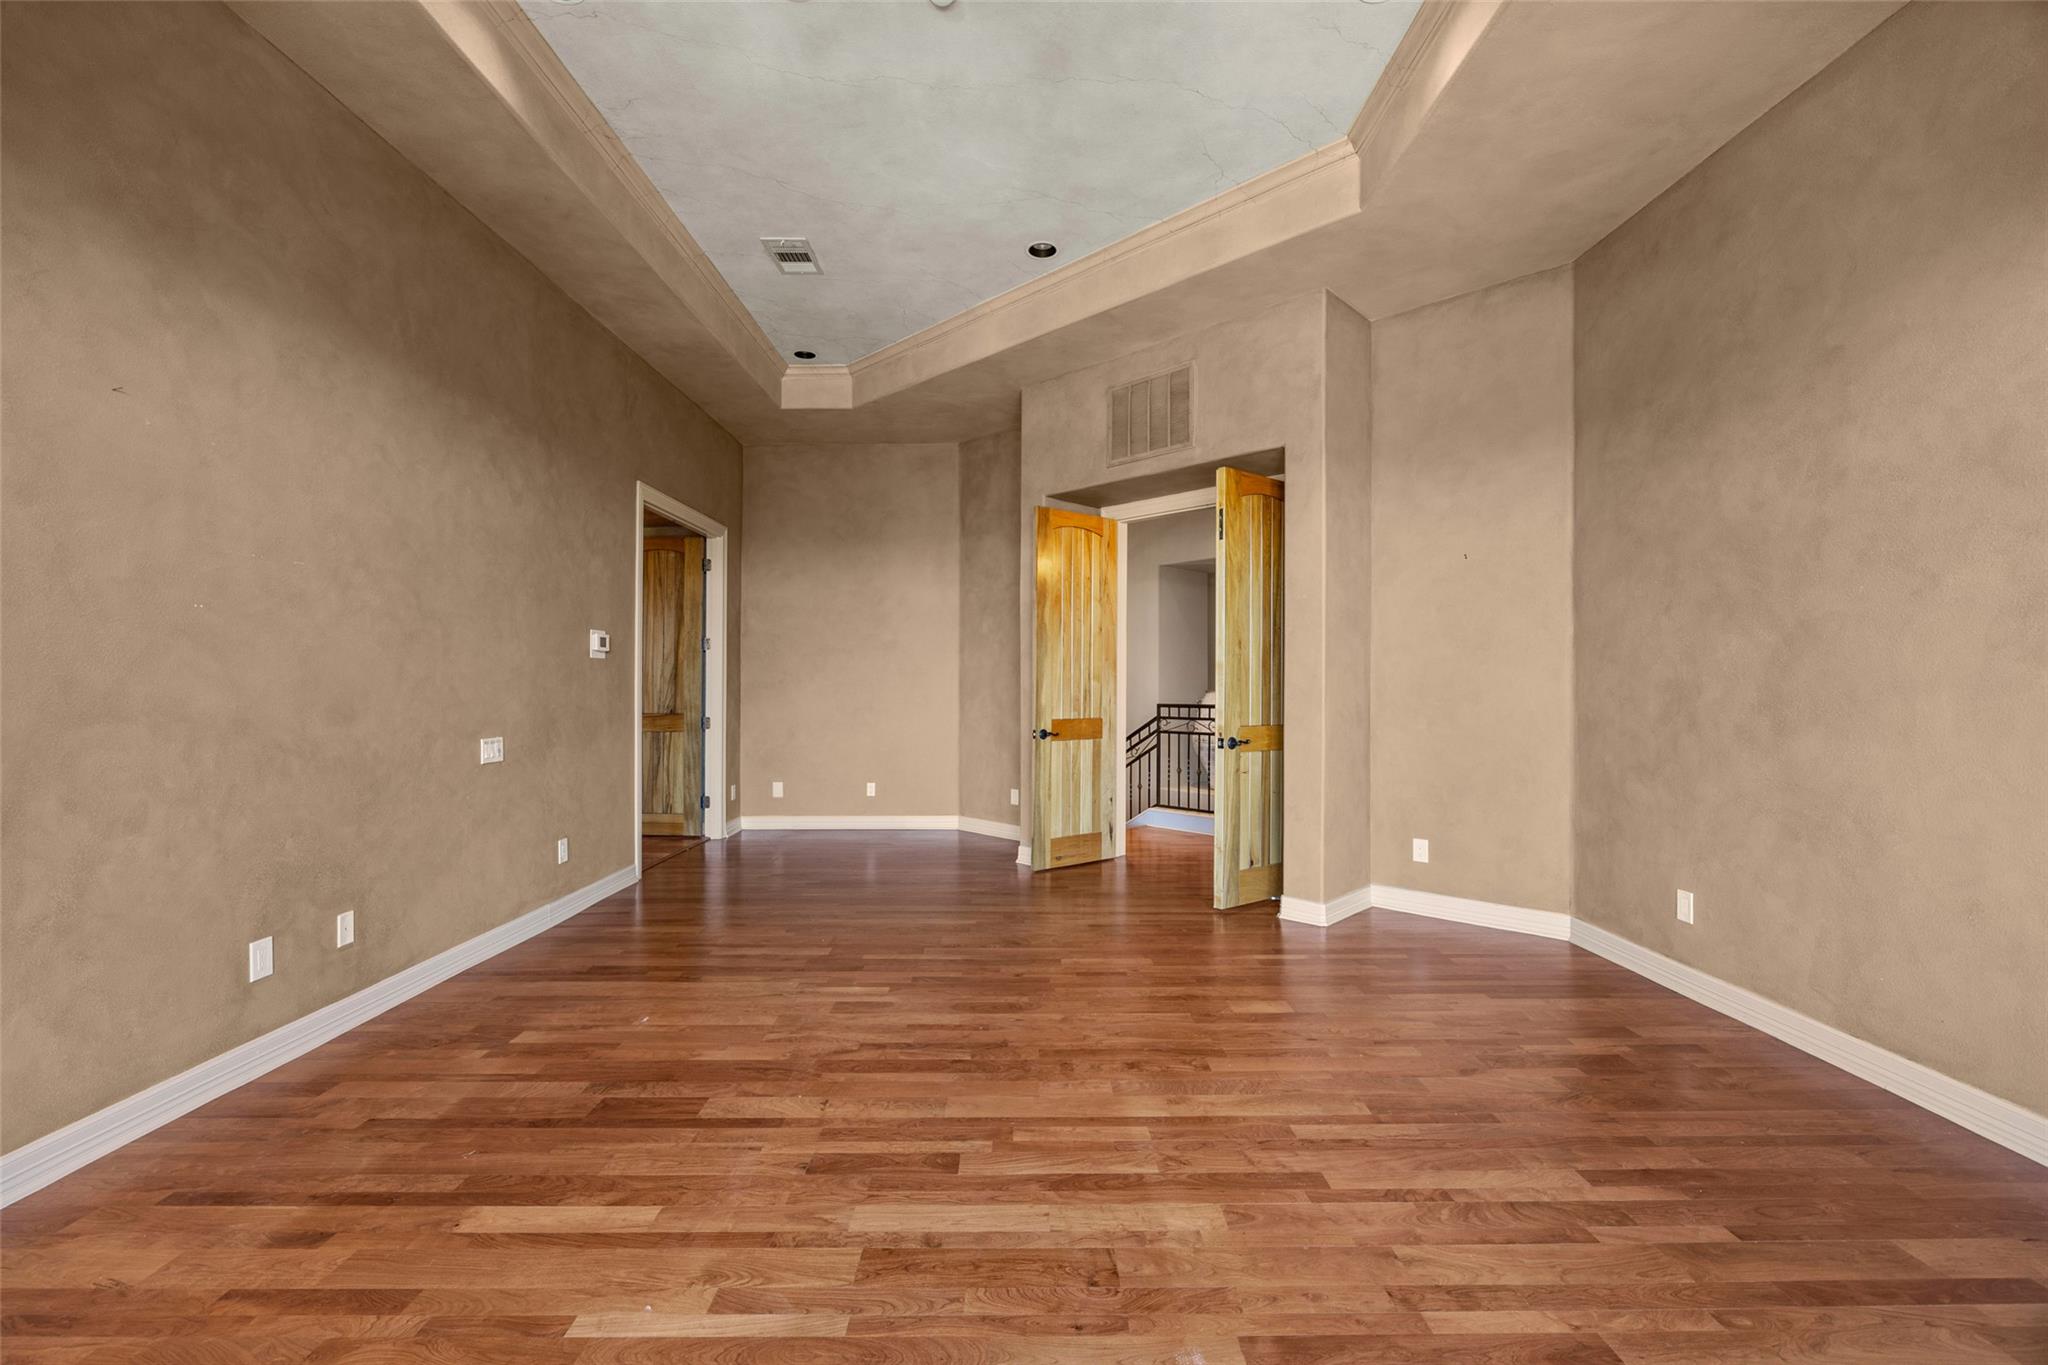
Empty room with hardwood floors, a tray ceiling, and open double doors to a staircase.
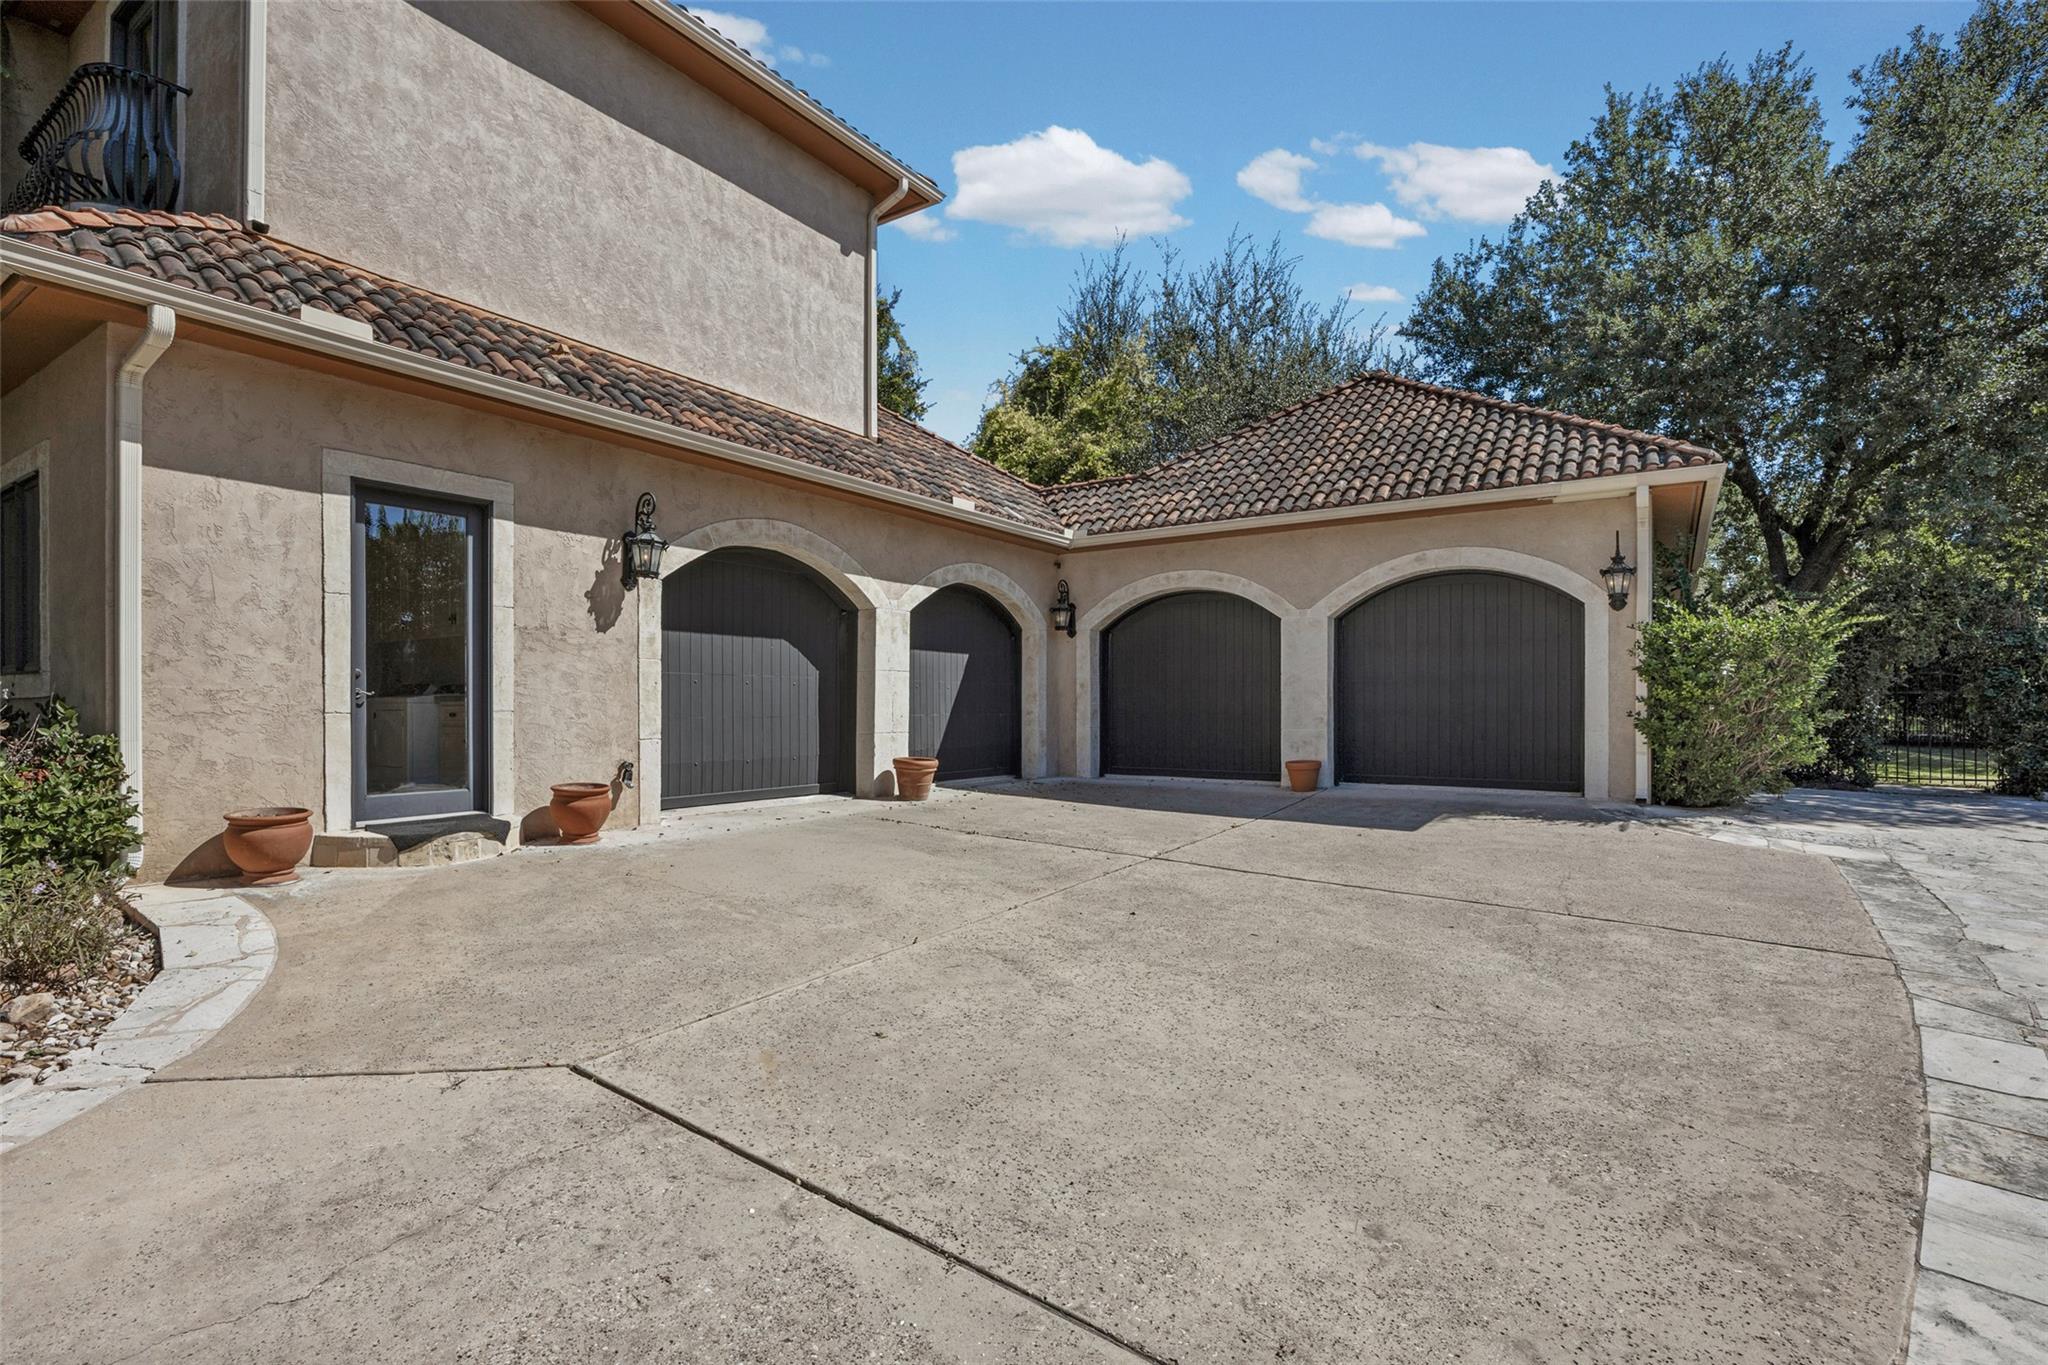
Stucco home with a tiled roof, four arched garage doors, and a broad concrete driveway.
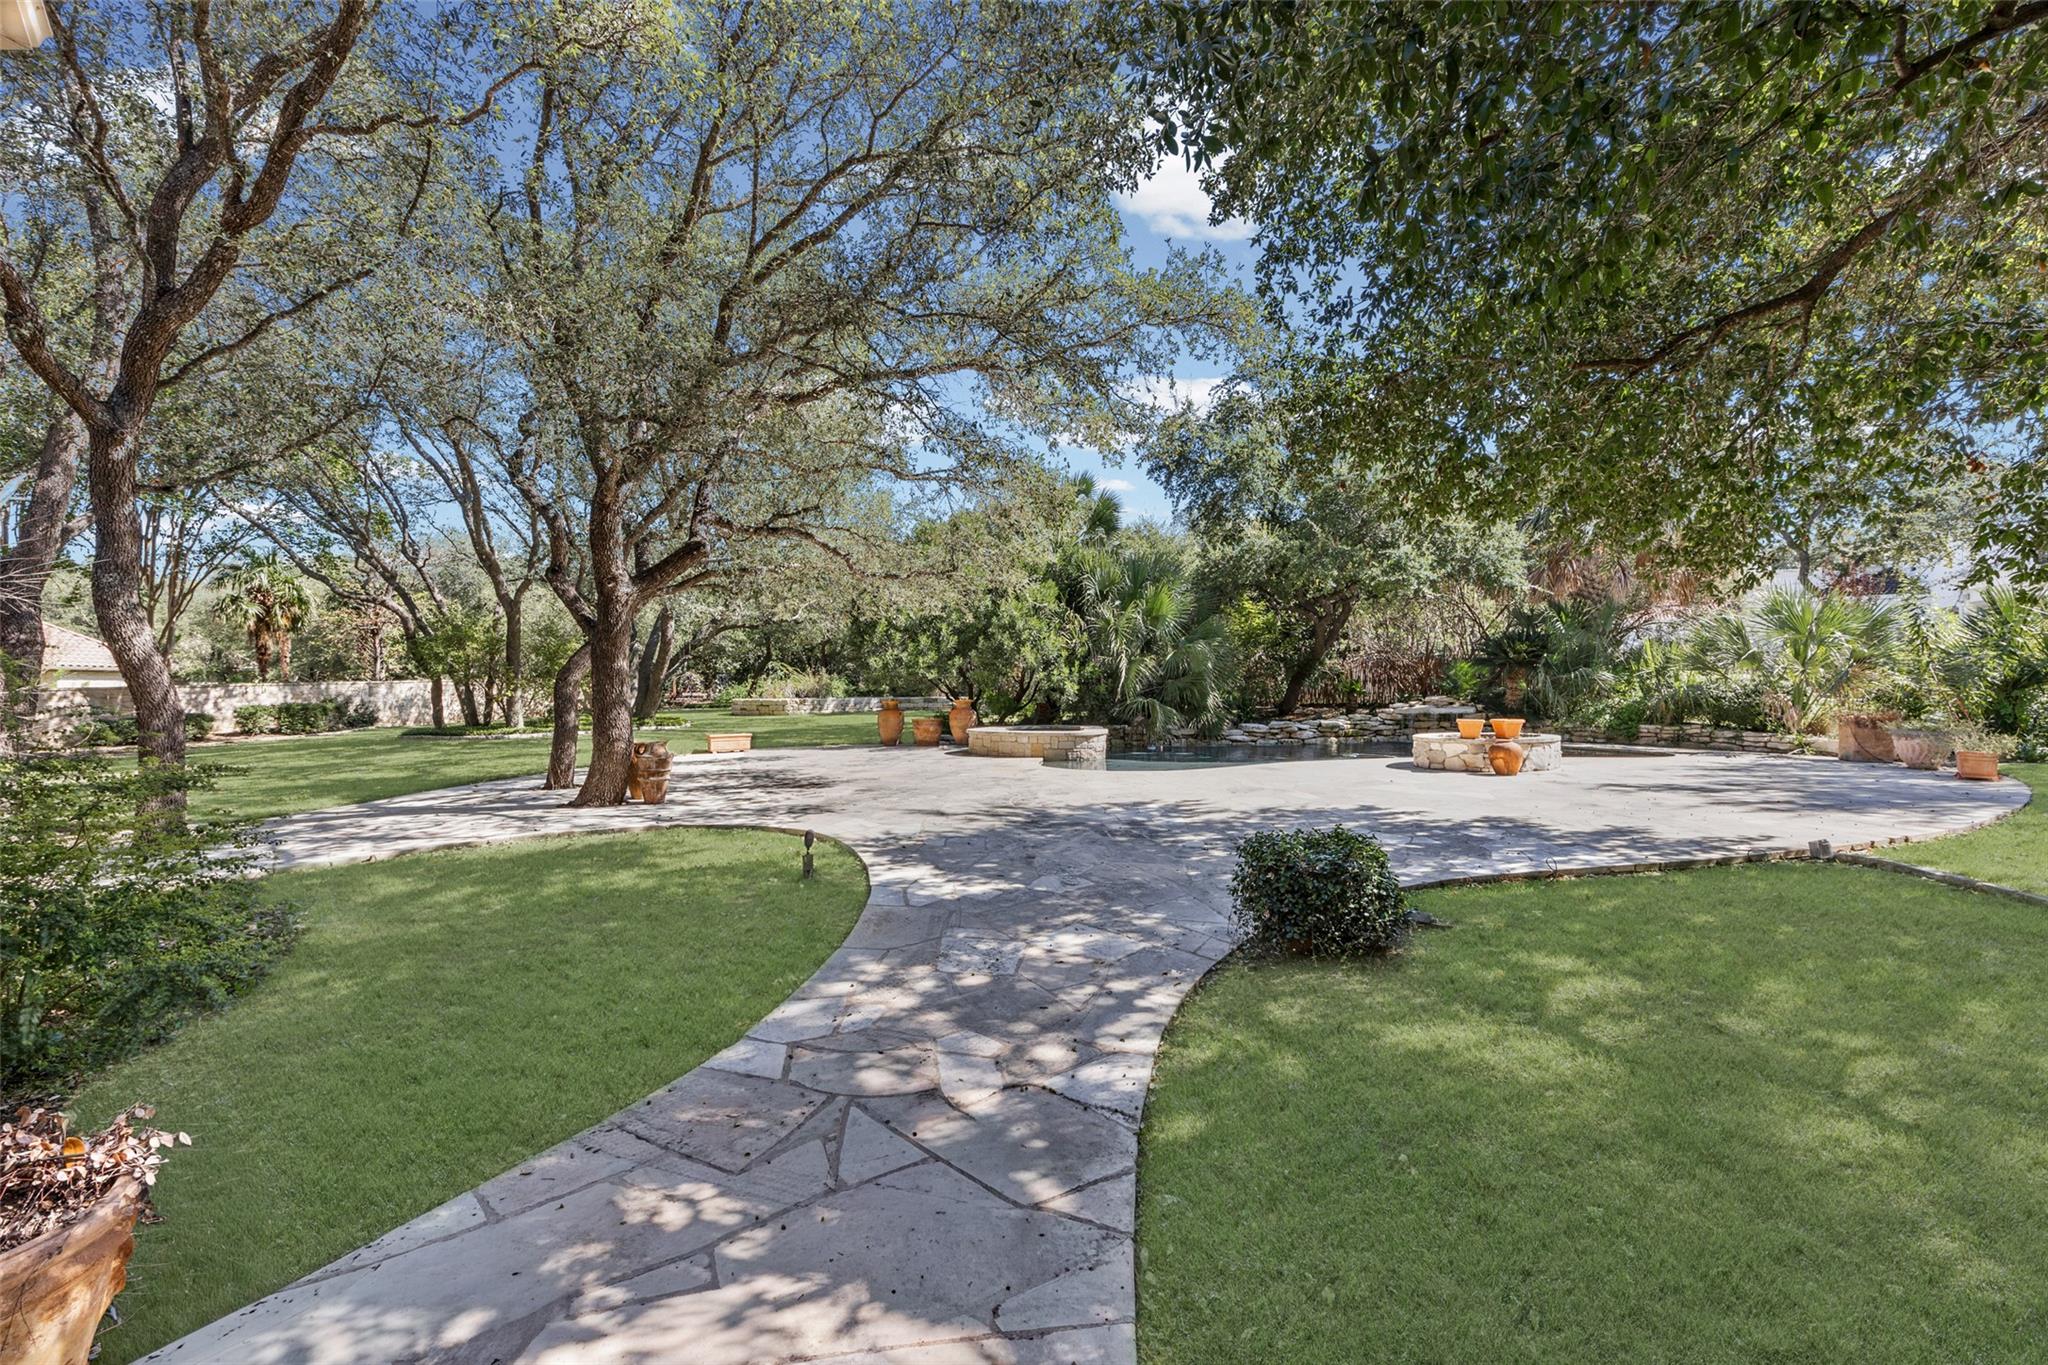
Landscaped backyard with a broad stone patio, curving walkway, mature trees, and a small pool.
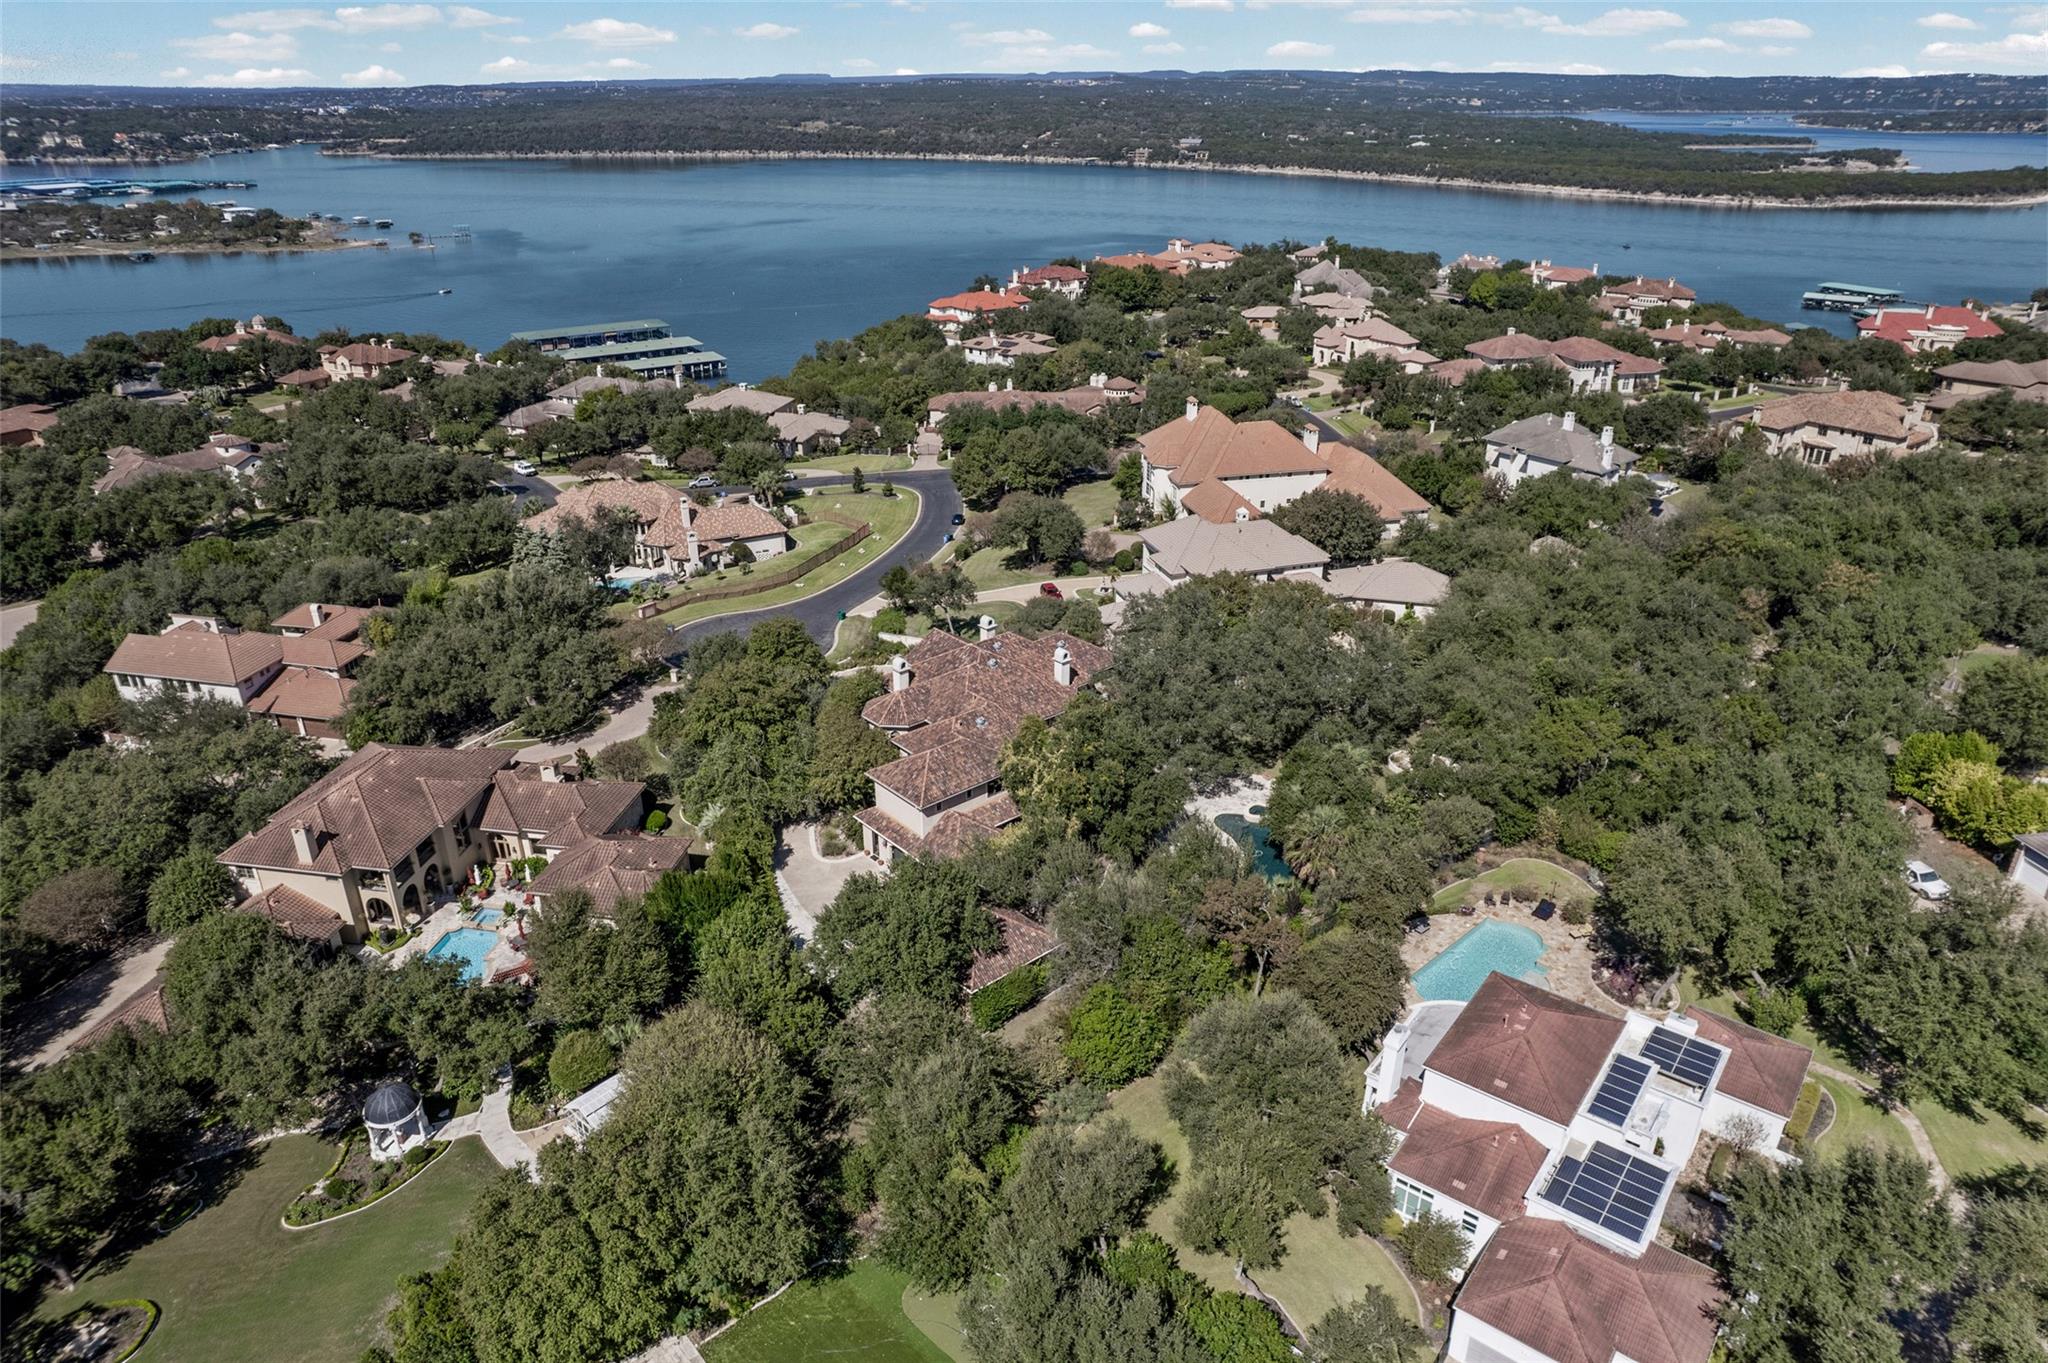
Aerial view of a wooded lakeside neighborhood with homes, pools, and a curving residential road.
SEE ALL PHOTOS
Two-story stucco home with a tiled roof, landscaped gardens, and a circular driveway.
Aerial view of a large Mediterranean-style home with a tiled roof, landscaped grounds, and circular driveway.
Aerial view of a lakeside neighborhood with homes, private docks, and covered marina slips.
Curved backyard pool with a stone waterfall, flagstone patio, and mature trees.
Broad green lawn beneath mature shade trees, bordered by stone walls and a patio.
Two-story stucco home with arched balconies and a landscaped entry at dusk.
Arched stucco entry with an ornate iron-and-glass front door and matching urn planters.
Grand foyer with stone arches, a sweeping staircase, and an ornate tile floor.
Two-story foyer with stone arches, an ornate chandelier, and a curved upper-level balcony.
Double-height living room with a stone fireplace, hardwood floors, and tall curtained windows.
Kitchen with ornate stone range hood, cream cabinetry, granite counters, and a central sink island.
Kitchen with ornate stone backsplash, cream cabinetry, stainless appliances, and a long island with double sinks.
Kitchen with ornate cream cabinetry, carved island supports, decorative range hood, and arched stone doorway.
Empty room with arched stone walls, three tall windows, and a chandelier.
Two-story great room with hardwood floors, a kitchen, and stone arches beneath an upstairs balcony.
Wood-paneled study with built-in bookcases, a carved stone fireplace, and hardwood floors.
Wood-paneled library with floor-to-ceiling shelves, rolling ladder, stone fireplace, and balcony doors.
Bright room with arched built-in bookcases, hardwood floors, and glass doors opening to a garden.
Wine cellar with wooden wine racks, red walls, and stone tile flooring.
Bathroom with a painted wood vanity, oval mirror, and toilet beneath arched wall niches.
Foyer with a curved stone staircase, ornate iron railing, and arched wooden door.
Balcony view over a lakeside neighborhood, with a tiled-roof home and water beyond.
Empty bedroom with hardwood floors, a large curtained window, and an adjoining bathroom.
Empty living room with hardwood floors, a tray ceiling, and tall doors opening to a balcony.
Bathroom vanity with ornate mirrors, extensive cabinetry, and a cushioned makeup seat.
Curved tiled shower with a stained-glass window, decorative tile accents, and terracotta floor.
Bathroom with a jetted tub beneath a stained-glass window and an ornate gold-framed mirror.
Bathroom with a built-in soaking tub, ornate mirror, and stained-glass window.
Open living and dining area with hardwood floors, arched windows, and a curved granite kitchen counter.
Open kitchen and living area with pale built-ins, stone columns, and arched ceilings.
Kitchen with a curved tiled island, dark countertop, pale cabinetry, and arched doorway.
Living room with a stone fireplace, arched stone columns, hardwood floors, and tall glass doors.
Two-story stucco home with red tile roofs, arched balconies, and a landscaped front lawn.
Empty bedroom with hardwood floors, a ceiling fan, and curtained windows overlooking trees.
Empty bedroom with lavender walls, hardwood floors, ceiling fan, and doorway to an en suite bathroom.
Bathroom with a long granite vanity and tiled tub-shower beside a toilet.
Empty room with hardwood floors, a tray ceiling, and open double doors to a staircase.
Stucco home with a tiled roof, four arched garage doors, and a broad concrete driveway.
Landscaped backyard with a broad stone patio, curving walkway, mature trees, and a small pool.
Aerial view of a wooded lakeside neighborhood with homes, pools, and a curving residential road.
Courtesy of Real Broker, LLC, Seth Koppel Listing Contact: (512) 750-8495 
For Sale

106 Costa Bella CV

106 Costa Bella CV, Austin, TX 78734

$2,900,000
La vita e bella -- Life is beautiful! Set on over an acre in the exclusive, gated waterfront community of Costa Bella on Lake Travis, this extraordinary 8,135-square-foot Italian Villa is a home you have to experience. With a dedicated 50-foot boat slip at Costa Bella Marina, resort-style pool & spa, beautifully landscaped grounds, and room for your car collection, this property offers a lifestyle that's hard to find--and it's priced to sell! With 5 bedrooms, 5.5 baths, 6+ garage spaces, beautiful office & library spaces, and a massive game room, this home blends timeless Mediterranean character with exceptional spaces for entertaining & everyday living. The castle-inspired octagonal grand foyer welcomes you with soaring ceilings, elegant lighting, architectural details, and a Juliet balcony overhead. Step into the voluminous great room, anchored by a palatial fireplace & connected to the chef's kitchen with a generous island & walk-in pantry. Wine lovers will appreciate the climate-controlled wine room behind its own speakeasy-style door. The grand, paneled library, with built-in bookcases, a sliding ladder & its own fireplace, invites you to settle in with a classic novel and a glass of your favorite Chianti. Two primary suites, one on each level, feature sumptuous baths & generous walk-in closets. The 3 additional bedrooms are generously sized, each with an attached bath. Outside, the landscaped grounds create a private resort with a sparkling pool/spa, outdoor kitchen, and al fresco dining area with fireplace. Whether entertaining or enjoying a quiet evening at home, there's a perfect spot for every occasion. Car lovers, take note! The oversized garages accommodate 6+ vehicles. Costa Bella's amenities include a clubhouse overlooking Lake Travis, fitness center, pool, tennis/basketball courts, and marina. This property truly lives up to La vita e bella. Full video tour coming soon!

5
beds

6
baths

8,135 Sq.Ft. LIVING AREA

1.04 Acres lot

Seth Koppel

Seth Koppel

Features & Amenities

Interior

  • total bedrooms5
  • Total bathrooms6
  • full bathrooms5
  • half bathroom1
  • Flooring Stone, Tile, Wood
  • Fireplace Family Room, Gas, Library, Living Room, Outside
  • APPLIANCES Bar Fridge, Built-In Oven(s), Built-In Refrigerator, Cooktop, Dishwasher, Disposal
  • other interior Features 2 Primary Baths, 2 Primary Suites, Bar, Breakfast Bar, Cathedral Ceiling(s), High Ceilings, Granite Counters, Entrance Foyer, French Doors, Interior Steps, Kitchen Island, Multiple Dining Areas, Multiple Living Areas, Pantry, Primary Bedroom on Main, Soaking Tub, Walk-In Closet(s)

Area & Lot

  • Status For Sale
  • Living Area8,135 Sq.Ft.
  • Lot Area1.04 Acres
  • MLS® ID2096289
  • TypeResidential
  • YEAR BUILT2001
  • Water FrontageSee Remarks
  • View DescriptionHill Country, Lake
  • Elementary SchoolLake Travis
  • Middle SchoolHudson Bend
  • High SchoolLake Travis
  • School DistrictLake Travis ISD

Exterior

  • STORIES2
  • Garage Space6.0
  • water SourceMunicipal Utility District (MUD)
  • utilitiesElectricity Connected, Propane, Water Connected
  • PoolIn Ground, Pool/Spa Combo
  • roofTile
  • lot featuresBack Yard, Front Yard
  • parkingAttached, Circular Driveway, Door-Multi, Garage
  • HEAT TYPECentral
  • AIR CONDITIONINGCentral Air
  • sewerSeptic Tank
  • SubstructureSlab
  • Disability FeaturesNone
  • other exterior FeaturesBalcony, Boat Slip, Outdoor Grill, Private Yard

Financial

  • Sales Price$2,900,000
  • Real Estate Tax $61,251/yr
  • HOA $3,200/yr
WATCH VIDEO
View Virtual Tour

Work With Us

If you're looking for a smart, hardworking, caring agent who values integrity and results, give us a call.